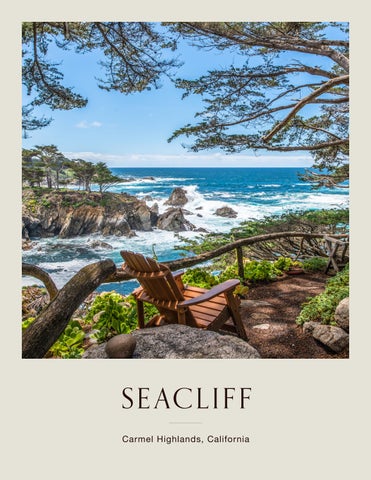
SE ACL IF F Carmel Highlands, California
AN OCEANFRONT ESTATE UNMATCHED ON THE CALIFORNIA COASTLINE
Situated amidst an ancient Cypress Forest and the granite coastal cliffs of the Carmel Coast, Seacliff is a once-in-a-lifetime aggregation of five contiguous lots on the famed Spindrift Road. Stretching ~5.35 acres with 1,000 + feet of private oceanfront coastline and ~19,000 sq ft of living space in a combined set of the six residences, this one-of-a-kind compound offers a variety of rare and rugged ocean vistas and private living spaces. Its “North” and “South” cottages are fully appointed twobedroom residences with stunning great rooms situated cliffside and staring down upon petite ocean inlets and coves; while its “Writer’s” and “Forest” cottages offer a unique and cozy one-bedroom, luxury cabin experience nestled in an ancient Cypress Forest. The grand “Lodge” is an 8 bedroom, 12,441 sq ft mansion, featuring a well-curated library with a silver and gold-leaf domed ceiling depicting a mural of Johannes Kepler’s “Laws of Planetary Motion.” The center courtyard features a waterfall pool and hot tub leading into world-class health spa and fitness facilities. Outside, meandering paths weave through a variety of breathtaking oceanside gardens, numerous meditation areas, and three coastal access stairways that bring you down to the Pacific’s edge. There are over 150,000 pounds of mossy boulders, large floating flagstone steps, and multiple seaward viewing posts, anchored by the cottages’ 5 enormous, rustic moss-rock and lichen laden fireplaces, giving the property its primary bohemian insignia and making Seacliff one of the most dramatic oceanfront properties in the world. Presented by Tim Allen, Coldwell Banker Global Luxury, DRE#00891159 Owner/Seller: Gary Vickers Gary@TimAllenProperties.com | 831-250-3075
PROPERTY MAP
LOCATION
Located less than one mile from the mysterious beauty of Point Lobos State Park, where oil painter Francis McComas famously proclaimed that he had discovered “God’s greatest meeting of land and sea.”
Pacific Grove
10
Monterey
POINTS OF INTEREST 1. Point Lobos
9
8
2. Soberanes Canyon Trailhead and Garrapata State Park 3. Crossroads Shopping Center 4. The Barnyard Shopping Center
Pebble
7 Beach 55
6 6
Carmel-by-the-Sea
5. The Lodge at Pebble Beach
3
6. Pebble Beach Golf Links 7. Spyglass Hill Golf Course 8. Cypress Point Club
11
4
1
9. Monterey Bay Aquarium
Carmel Valley
Seacliff
10. Fisherman’s Wharf 11. WeatherTech Raceway Laguna Seca
2
Big Sur
Seacliff is located approximately… •
5 miles from the quaint town of Carmel-By-The-Sea
•
Less than 15 minutes from Pebble Beach Resort and its world-famous golf courses
•
3 miles from the proclaimed Soberanes Redwood Canyon and the white sand beaches of Garrapata
•
Less than one mile from the mysterious beauty of Point Lobos State Park
•
4 miles down the road north from the popular boutique Crossroads and Barnyard shopping centers
•
10 miles from Monterey and the popular Monterey Bay Aquarium
•
Within 15 miles of the sunshine and vineyards of Carmel Valley
•
25 beautiful coastal miles from the heart of Big Sur
PROPERTY FEATURES • Pathways include strategically placed flagstone pieces that are underlit at night • Pool and four hot tubs • Six outdoor firepits • 5 kitchens and 1 kitchenette • 6 car spaces between 3 garages. 2 detached garages, one with a separate room with ocean views that was previously used as a Pilates studio, an in-home gym/exercise facility replete with audiovisual equipment, and an art studio • Eight-foot high dry-stacked stone wall running over 130 yards along Spindrift Road provides privacy and security • Access to three coastal stairwells • Three backup generators on the premises: 45kw, 25kw, 25kw • Sophisticated irrigation, water capture, filtration and an underground storage system to reduce the water utility cost; underground propane gas storage and distribution • Hydronic floor heating with multiple controls for targeted zones
• Newly implemented 1GB internet and WiFi streaming infrastructure composed of the latest coaxial cable and fiber optic backbone for high-speed internet service, with commercial-grade routers • Blue-chip cable, VOIP, programming, entertainment, Hi-Def flat TV and interior/external sound systems; exterior and interior lighting and entertainment centers can be controlled by one network, remotely or on the premises • Multifunctional Lutron lighting and shade controls • 24/7 security systems with daytime and nocturnal camera systems and fire alarms • Stonework was brought in from Montana and includes character stones, some weighing more than 11,000 pounds, to anchor the property’s exterior design; also used in the design of six fireplaces throughout the property’s three parcels
OCEAN VIEWS
THE LODGE
THE LODGE BY THE NUMBERS •
12,441 SqFt
•
2.1 oceanfront acres
•
8 bedrooms | 7 full & 2 half baths
•
11 fireplaces
•
One 1,000 sf + chefs kitchen replete with 500 bottle wine refrigerators
•
A second auxiliary midsize kitchen serving the downstairs and pool courtyard areas
•
4 car garage
•
Suite above garage with ensuite bathroom and kitchen
•
Spa features: indoor dry-sauna, steam room, pool, 3 hot tubs, outdoor dry-sauna and cold plunge
•
Fully equipped commercial fitness center
M O D E R N C O N V E N I E N C E S , P R I VA C Y, A N D S E C U R I T Y •
A commercial scale 45KW Backup Generator to keep things running smooth through any storms
•
A sophisticated Irrigation, Water Capture and Storage System to ease the water bill
•
A modern and installed 1 Gigabyte internet and WiFi streaming infrastructure
•
Commercial quality access-points (Cisco-Meraki) for both interior and exterior coverage
•
Multifunctional Light-Touch™ shade and lighting control system throughout
•
Fiber backbone, Blue-Chip Cable, VOIP, Programming, Entertainment, Super Hi-Def Flat TV, and interior / exterior sound systems
•
7x24 monitoring, burglar and fire alarms
•
Combination of forced air and hydronic floor heating with multiple controls for targeted zones
•
Extensive propane gas distribution and storage systems with over 2,000 gallons of capacity
•
Upgraded and redundant wiring throughout the property
•
Fresh air circulation and distribution systems throughout the house
•
Thorough interior and exterior lighting systems
•
Large capacity water storage systems
•
State-of-the-art water filtration systems
The Lodge
The Lodge FLOOR PLAN
Conservatory Conservatory
Master Bedroom
Master Bedroom
22 X 20
22 X 20
(Irregular)
(Irregular)
Mud KitchenRoom
Kitchen Dining 41 X 15
41 X 15
Room 23 X 17
Dining Room 23 X 17
W/D
W/D
R
Pantry
Pantry
19 X 15 (Irregular)
Wardrobe
Wardrobe
W/D
W/D
Scullery
Scullery
R
Office
Office
19 X 15 (Irregular)
Foyer 26 X 11
Foyer 26 X 11
Bedroom
Bedroom
19 X 15
19 X 15
Closet
Wardrobe
Wardrobe
Closet
Library
Library
20 X 20 (Irregular)
Guest Suite 26 X 17
Guest Suite 26 X 17 Upper Level
20 X 20 (Irregular)
Office 22 X 19
Upper Level
(Irregular)
Office 22 X 19
Sauna
Sauna
(Irregular)
Garage
Garage Rec Room
38 X 19 (Irregular)
Rec Room
38 X 19
Bedroom
20 X 17
(Irregular)
(Irregular)
Bedroom
Clo
Clo
W/D
Family Room 30 X 19 (Irregular)
W/D
Clo
Lower Level
Clo
Clo
Lower Level
Clo
Clo
20 X 17 (Irregular)
Clo
Mud Room
Family Room 30 X 19 (Irregular)
Ov R
Ov R
Placement and orientation of interior walls and appliances is approximate, but essentially correct. Square foot calculations are based on dimensions provided by the architect, Ms. Karen Payson, 02/1997.
Placement and orientation of interior walls and appliances is approximate, but essentially correct.
LIBR ARY
The library and adjoining room is a double-story Art Deco masterpiece with built-in oak bookshelves, a custom wrought-iron spiral staircase and a silver-and-gold-leaf domed ceiling depicting a mural of Johannes Kepler’s “Laws of Planetary Motion.” The historic archives and manuscripts covering worldwide exploration are an homage to a previous owner, Steve Fossett, who was the first person to circumnavigate the world in a hot air balloon.
D I N I N G S PA C E S
Adjacent to the Chef’s Kitchen there is also an informal octagonal glass dining area that seats eight and boast some of the best ocean views in the entirety of the Lodge, and a formal dining room (replete with fine China and Silverware) which can seat ten and be used for board meetings or fine dining experiences.
THE CHEF ’S KITCHEN
The chef’s kitchen is located on the south quadrant of the home and includes two doublewide Subero refrigerators; a 1,250-bottle wine refrigerator; a ten-burner Gaggenau stovetop with two self-contained vegetable steamers, two deep fry units and two electric grills; three Wolf ovens and a Wolf microwave; a standalone kiln and brick pizza oven. Adjacent to the kitchen are two adjoining wings – a breakfast atrium room and a self-service coffee and espresso bar and an adjoining Scullery and food prep room with two double-wide stainless steel commercial sinks, two Miele dishwashers and an ice machine.
LIVING ROOM
The expansive living room features walls of glass overlooking the stunning coastline with clear views of Point Lobos to the north.
B E D R O O M S & B AT H R O O M S
The primary bedroom features a vaulted ceiling, fireplace, ample sitting room, a private balcony with ocean views, an en suite bathroom with dual vanities, a steam shower, garden tub encased in marble and marble flooring. Additional bedrooms enjoy fireplaces, en suite full-bathrooms and ocean views.
S PA & F I T N E S S
The Lodge features an aromatic steam room, a full dry sauna, a pool, three hot tubs, and several beautiful water features and walking paths to promote serenity. In these facilities the minutes tend to melt away as one’s attention is fully detained by the mesmerizing motion of the ocean upon the shores of Point Lobos State Reserve Sanctuary.
THE COTTAGES
THE COTTAGES The rustic and beautiful Cottages are thoughtfully cited throughout the forest and central and southern portions of the grounds at Seacliff. With the solitude of four separate exquisitely appointed earthy standalone stone homes scattered throughout the cliffsides and forest; the property is designed to cater not just to large groups or families who all desire to be under one roof, but also to any user who wishes to invite guest or business associates and yet allow them to have the privacy of their own separate living quarters. The “North Cottage” and “South Cottage” are fully appointed two-bedroom structures with gracious living rooms and kitchens, while the “Writer’s Cottage” and “Forest Cottage” offer a unique and cozy rustic one-bedroom experience with more subtle common areas, kitchenettes, and wet bars.
Studio
Garage
Garage
Garage South Co
Forest Cottage
Entry
FLOOR PLANS
Clo
Closet
Bedroom Bedroom
North Cottage Living Room
Clo
Main Garage
23 X 18
The Cottages
Kitchen 14 X 11
13 X 10 Mech Laundry
Garage
MainBedroom Garage
W/D
Bedroom
Studio
Li
17 X 11
Writer's Cottage Closet
DW
Closet
Studio
Garage
W/D
Garage
Closet
Dining
Garage
South Cottage
Area 25 X 17 (Irregular)
The Cottages Shower
DW
Living Room
Kitchen
Entry
Master Closet Bedroom
Dining
16 X 12
15 X 12
Ov
22 X 15
Bedroom
Living Room
17 X 11
Forest Cottage North Cottage Patio
Clo
North Cottage
26 X 17
Garage
Main Garage Writer's Cottage
Kitchen
Bedroom
14 X 11
13 X 10 Mech Laundry
Clo
Bedroom
DW
Bedroom
Mech Laundry
Forest Cottage
Dining
Studio
Area
14 X 11
Dining Area
Garage
25 X 17
25 X 17 Living Room
South Cot
Living Room Bedroom
Master Bedroom
Main Garage
Shower
Living Room
Clo
Shower
(Irregular)
Clo
(Irregular)
DW
Closet
Closet
Garage
Kitchen
W/D 13 X 10
Closet
Closet
Living Room
North Sout Write Fores
Master
Bedroom Bedroom 23 X 18 22 X 15
W/D
22 X 15
North Cottage - 2050sf South Cottage - 2450sf Writer's Cottage - 375sf Forest Cottage - 525sf North Cottage South Cottage
Entry
Closet
Closet
Studio
Garage
W/D
Garage
DW
Kitchen
Bedroom
14 X 11
13 X 10
Kitchen DW
The Cottages Mech Laundry
Ov
Closet Closet
Closet
Bedroom Dining
Living Room
17 Area X 11
North Cottage
16 X 12
Entry
25 X 17
26 X 17
Bedroom 17 X 11
Livi
2
Writer's Cottage
Dining
15 X 12
Patio
(Irregular) Living Room
Shower
Kitchen
Bedroom
14 X 11
13 X 10 Mech Laundry
Master Bedroom
Garage
Writer's Cottage 22 X 15
DW
North South Write Fores
Closet
Closet
Dining Area 25 X 17
Forest Cottage
Living Room
Master Bedroom 22 X 15
Main Garage
This model is for use as a visual tool only. Some measurements are estimates.
Bedroom Living Room
Clo
Shower
Clo
(Irregular)
W/D
Therefore, no appraisal value should be inferred. Bedroom
North Cottage - 2050sf South Cottage - 2450sf 23 X 18
THE NORTH COTTAGE The 2,050 square foot North Cottage offers an extraordinary ocean-view living room and kitchen, a dining room, and indoor and outdoor common spaces along with the two en-suite bedrooms, plus one partial bathroom. Exquisitely appointed with rare antiques and furnishings and jaw-dropping panorama’s right at the cliffs edge.
THE SOUTH COTTAGE The ~2,450 square foot South Cottage also enjoys breathtaking ocean views and includes two bedrooms with full en suite bathrooms, plus one partial bathroom; living room; dining room; kitchen; indoor and outdoor common spaces, including a courtyard and an outdoor fireplace with a grass amphitheater.
FOREST COTTAGE The Forest Cottage (~525 SF) is appropriately named as it sits quietly amongst the realm of ancient Cypress trees that pervade the central portions of the property. The Forest Cottage can be utilized for adults or kids, as it contains a King bedroom and adjoining sitting room with a sleeper. This Cottage also has a well-appointed kitchenette; inclusive of a small refrigerator, kitchen cabinets and sink, and microwave oven. One will enjoy stepping out on the stone laden decks that surround the Forest Cottage to take in the fresh ocean air and view corridors and enjoy the quiet beauty of the cryptically engaging Cypress forest.
WRITERS COTTAGE The Writer’s Cottage (~375 SF) also sits at the precipice of land and Sea’s edge overlooking one of Seacliff’s most dramatic coastal inlets and Pinocchio Point. The Writers Cabin is at once, a rudimentary and rustic, yet contemporary structure, that would otherwise present as an old Trappers Cottage in the Alaskan wilds… if it were not for the fact that it is laden with large western Windows and a glass ceiling. The shower in the Writers Cabin ‘exposes’ one to the Full Monty of the Sea.
GROUNDS & GARDENS Exterior ocean-facing grounds include multiple levels of common space for dining and relaxing, surrounded by stone walls and pathways between the levels. A pool and hot tub spaces are secluded within the courtyard walls of the Lodge with access from multiple rooms on the ground level. Gardens include mossy boulders, large floating flagstone steps, a Japanese Zen garden, footpaths and lighting, variety of plants, ferns, succulents and ornamental grasses; viewing benches are interspersed among the garden paths and coastal trail to view the natural surroundings of the coast, ocean and property; a manicured garden with waterscapes and Koi pond greet visitors at the entry. A small greenhouse allows for orchids and other plants to be grown and displayed.
MASTERFUL MASONRY Perhaps the primary emblem of craftsmanship across the property is its stonework. Here at Seacliff, The Master Masons toiled tirelessly to give each stone its purposeful place. The result is one-of-a-kind.
BESPOKE FINISHES The beauty of the architecture and interior finishes are accentuated by combining the rustic with the refined. Most of the walls in the North and South Cottages are composed of a three-coat lime based (Venetian style) plaster that reflects light more amply. These plaster walls are juxtaposed with rugged hand-hewn timber beams and rough wood finishes such as barn wood and aged corral board. Most of the wood floors are composed of unique imported antique French Oak “Ardeche” patterned squares, while other floors come from super-wide Black Walnut planks salvaged from a barn in Ohio that was torn down. They were aged to perfection by centuries of farm stock and stomping barn undulate. A variety of stone floors also reside next to the wood floors and have primarily been composed with a custom mixture of light gray, charcoal gray, and chocolate gray Idaho quartzite’s. Lastly, carefully curated antique furniture pieces were chosen to enhance the interiors. The intention behind these choices were to bring richness and texture to the homes while complementing the innate beauty of the environment.
SEACLIFFCARMEL.COM
TimAllenProperties.com | DRE#00891159 Seacliff Properties, LLC Gary R. Vickers, Owner-Manager Gary@TimAllenProperties.com | 831-250-3075 ©2024 Coldwell Banker Real Estate LLC. All Rights Reserved. Coldwell Banker® is a registered trademark licensed to Coldwell Banker Real Estate LLC. An Equal Opportunity Company. Equal Housing Opportunity. Each Coldwell Banker Residential Brokerage Office is Owned by a Subsidiary of Anywhere Advisors LLC. All rights reserved. This information was supplied by Seller and/or other sources. Broker believes this information to be correct but has not verified this information and assumes no legal responsibility for its accuracy. Buyers should investigate these issues to their own satisfaction. Real estate agents affiliated with Coldwell Banker Residential Brokerage are independent contractor sales associates and are not employees of Coldwell Banker Real Estate LLC, Coldwell Banker Residential Brokerage or Anywhere Advisors LLC. CalBRE License # 01908304.