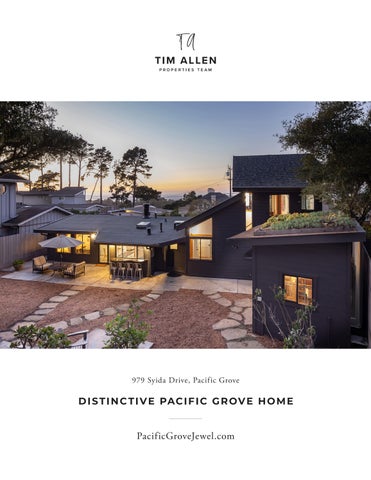
979 Syida Drive, Pacific Grove
D I S T I N C T I V E PAC I F I C G R OV E H O M E
PacificGroveJewel.com
DISTINC TIVE PACIFIC GROVE HOME
979 Syida Drive, Pacific Grove Eclectic, effortlessly cool, and full of character, this completely reimagined Pacific Grove home brings a fresh take to the classic hometown bungalow. Remodeled from the ground up, the fourbedroom, three-bath residence blends mid-century sensibilities with modern comfort, offering a distinctive setting with ocean views, exceptional privacy, and inviting outdoor spaces. A versatile guest suite with its own full kitchen can stand on its own or be integrated into the main home, creating endless possibilities for guests, extended family, or an inspired work-from-home setup. An attached garage adds convenience, while the central location offers easy access to the best of the Monterey Peninsula, all within Pacific Grove’s awardwinning school district. With its laid-back vibe and flexible floor plan, this design-forward coastal hideaway features vintage character, modern versatility, and a personality all its own.
PAC I F I CG R OV E J E W E L . CO M Hold up your phone’s camera to the QR code to visit the property’s website and pricing.
2.5% Buyers Brokerage Compensation | Brokerage Compensation not binding unless confirmed by separate agreement among applicable parties. Presented by TIM ALLEN, COLDW ELL BA NK ER GLOBA L LU X URY
PROPERT Y INFORMATION TOTAL SQUARE FOOTAGE:
1,483 SqFt
LOT SIZE:
6,600 SqFt
NUMBER OF BEDROOMS:
4
NUMBER OF BATHS:
3
INTERIOR:
Plaster
E X TERIOR:
Wood Wall Furnace, Mini-Splits
HE AT: AIR CONDITIONING: FIREPL ACE: ROOF:
Yes 1, Wood Burning
Composite Shingles, Rolled Asphalt
FLOORS:
Engineered Hardwood, LVP
GAR AGE:
1-Car, Attached
YE AR BUILT:
1964
ENTRY
KITCHEN
O U T D O O R B A R , D I N I N G R O O M , & B R E A K FA S T N O O K
LIVING ROOM
B E D R O O M S 1 - 3 / O F F I C E & B AT H R O O M S - M A I N L E V E L B E D R O O M S 2 A N D 3 , A N D H A L F B AT H R O O M - M A I N L E V E L
K I T C H E N & B R E A K FA S T N O O K - U P S TA I R S
L I V I N G R O O M , L O F T E D B E D , & B AT H R O O M - U P S TA I R S
B A C K YA R D
PENINSULA FLOOR PLANS
10/5/2026
F LO O R P L A N
979 SYIDA DRIVE, PACIFIC GROVE, CA 93950
21 SqFt
96 SqFt
10.0' 4.6'
220 SqFt
R
220 96 21
19.5'
Garage: Storage: Deck:
CLO
12. 0'
B AC K YA R D
STORAGE
2 N D F LO O R 357 SqFt
26' x 11'8"
DECK
8.0 '
9.4'
SECOND FLOOR
8.2' 4.6'
WH
BR 3 11' x 9'6"
GARAGE
19.0'
KITCH
CLO
LAUND
6.0'
10.7' DW
10.0'
13'6" x 8'
CLO
R
DINING 11' x 7'
CLO
12'8" x 11'2"
FIRST FLOOR
LIVING 16'4" x 14'2"
11' x 8'4" CLO
14.6'
CLO
BR 2
23.3'
BR 1
4.0'
19.5'
BR 4
27.0'
D EC K
AREA CALCULATIONS (approximate) First Floor: 1,126sf Second 357 S TO R AG E Floor:G A R AG E Net Livable Area: 1,483sf
44.5'
1 S T F LO O R 1,126 SqFt
This model is for use as a visual tool only. Some measurements are estimates. Therefore, no appraisal value should be inferred
This model is for use as a visual tool only. Some measurements are estimates. Therefore, no appraisal value should be inferred.
PA R C EL M A P
831.214.1990 TimAllenProperties.com Team@TimAllenProperties.com DRE#00891159 The property information herein is derived from various sources that may include, but not be limited to, county records and the Multiple Listing Service, and it may include approximations. Although the information is believed to be accurate, it is not warranted and you should not rely upon it without personal verification. ©2024 Coldwell Banker. All Rights Reserved. Coldwell Banker and the Coldwell Banker logos are trademarks of Coldwell Banker Real Estate LLC. The Coldwell Banker® System is comprised of company owned offices which are owned by a subsidiary of Anywhere Advisors LLC and franchised offices which are independently owned and operated. The Coldwell Banker System fully supports the principles of the Fair Housing Act and the Equal Opportunity Act.