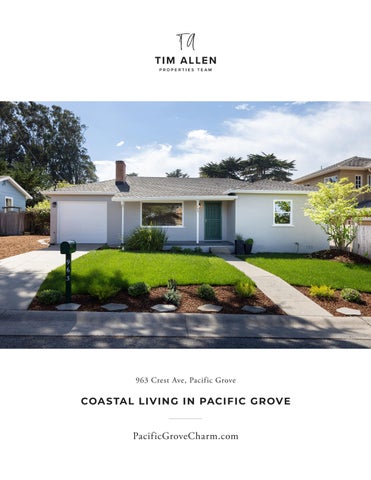
963 Crest Ave, Pacific Grove
COA S TA L LIV IN G IN PACIF IC GROV E
PacificGroveCharm.com
COASTAL LIVING IN PACIFIC GROVE
963 Crest Ave, Pacific Grove Charming and move-in ready, this single-level home in Pacific Grove’s coveted Beach Tract captures the relaxed, quintessential coastal lifestyle of one of the Monterey Peninsula’s most beloved neighborhoods. Freshly painted throughout and featuring beautifully refinished wood floors, the home is ready to enjoy from day one. Set on an unusually large lot with exceptional curb appeal, the expansive outdoor space invites leisurely mornings, afternoon gardening, outdoor entertaining, and quiet evenings in the coastal air, while offering the potential for thoughtful future expansion. Just moments from the beach, scenic coastal paths, vibrant downtown shops and restaurants, and located in Pacific Grove’s award-winning school district, this is a wonderful opportunity to embrace life in America’s Last Hometown.
PAC I F I CG R OV E C H A R M . CO M Hold up your phone’s camera to the QR code to visit the property’s website and pricing.
2.5% Buyers Brokerage Compensation | Brokerage Compensation not binding unless confirmed by separate agreement among applicable parties. Presented by TIM ALLEN, COLDWELL BANKER GLOBAL LUXURY
Virtually Staged
PROPERT Y INFORMATION
TOTAL SQUARE FOOTAGE: LOT SIZE:
930 SqFt 6,400 SqFt
NUMBER OF BEDROOMS:
2
NUMBER OF BATHS:
1
INTERIOR:
Drywall
E X TERIOR:
Stucco
HE AT: FIREPL ACE: ROOF:
Central Forced Air 1, Wood Burning Composite Shingles
FLOORS:
Hardwood
GAR AGE:
1-Car
YE AR BUILT:
1954
LIVING ROOM
Virtually Staged
DINING ROOM
Virtually Staged
E X PA N S I V E B A C K YA R D PAT I O
Virtually Staged
KITCHEN
P R I M A R Y B E D R O O M , B E D R O O M 2 & F U L L B AT H R O O M
Virtually Staged
E X PA N S I V E B A C K YA R D PAT I O
Virtually Staged
F LO O R P L A N PENINSULA FLOOR PLANS
10/3/2026
STORAGE
7.5'
963 CREST AVENUE, PACIFIC GROVE, CA 93950
7.5' AREA CALCULATIONS STORAGE (approximate) 923sf 537First SqFtFloor: 56 SqFt Net Livable Area: 923sf
PATIO
PATIO
PORCH Garage:
GARAGE 278
106Storage: SqFt Patio: Porch:
278 SqFt
56 537 106
34.8' KITCH 11' x 10'6"
24.0'
R GARAGE
F
DINING
BR 1
11' x 10'2"
12'6" x 11'
CLO
LIVING
29.6'
DW
LAUND
CLO
WH
18'6" x 11'8"
PORCH
CLO
19.1'
5.6'
CLO
11.6'
BR 2 12'6" x 10'6"
15.7'
This model is for use as a visual tool only. Some measurements are estimates. Therefore, no appraisal value should be inferred
This model is for use as a visual tool only. Some measurements are estimates. Therefore, no appraisal value should be inferred.
PA R C EL M A P
831.214.1990 TimAllenProperties.com Team@TimAllenProperties.com DRE#00891159 The property information herein is derived from various sources that may include, but not be limited to, county records and the Multiple Listing Service, and it may include approximations. Although the information is believed to be accurate, it is not warranted and you should not rely upon it without personal verification. ©2024 Coldwell Banker. All Rights Reserved. Coldwell Banker and the Coldwell Banker logos are trademarks of Coldwell Banker Real Estate LLC. The Coldwell Banker® System is comprised of company owned offices which are owned by a subsidiary of Anywhere Advisors LLC and franchised offices which are independently owned and operated. The Coldwell Banker System fully supports the principles of the Fair Housing Act and the Equal Opportunity Act.