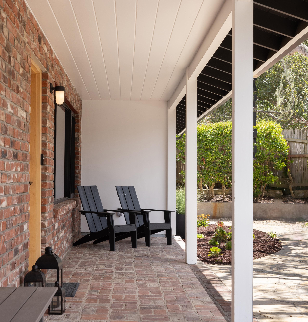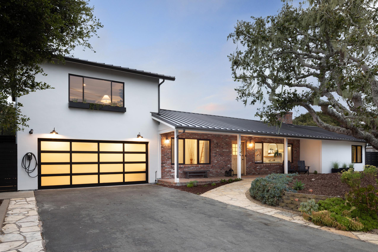
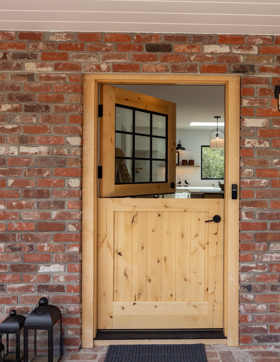


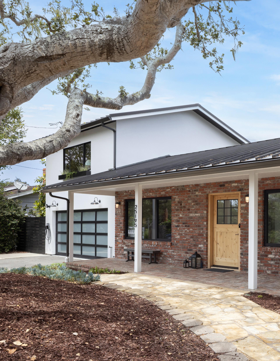
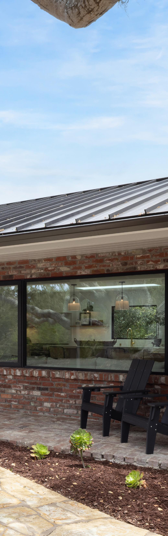
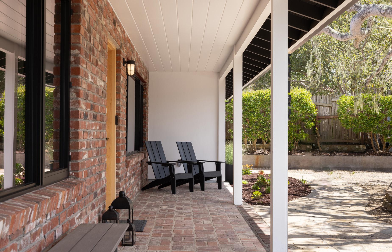
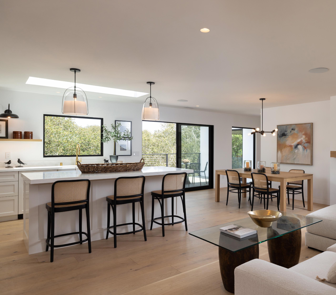
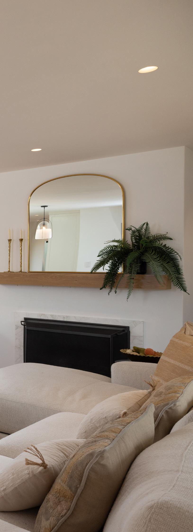
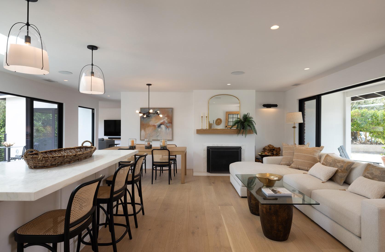
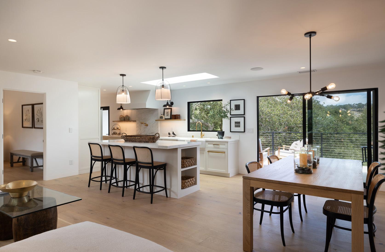
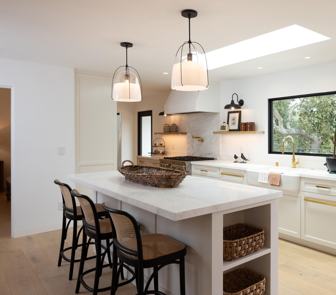
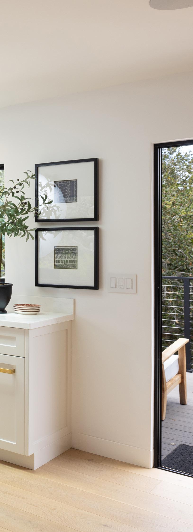
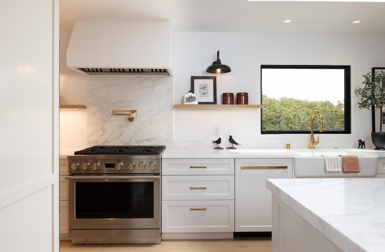
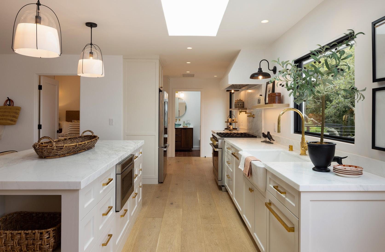
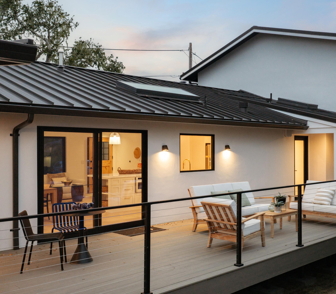
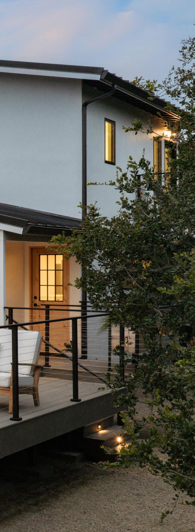
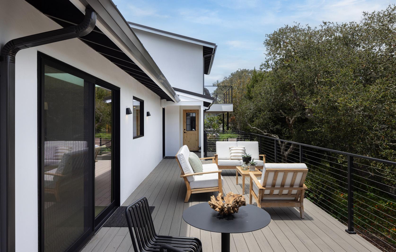
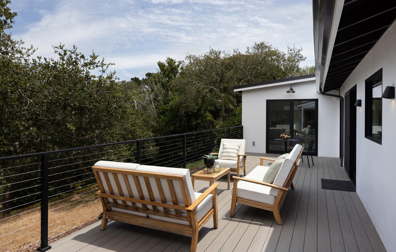
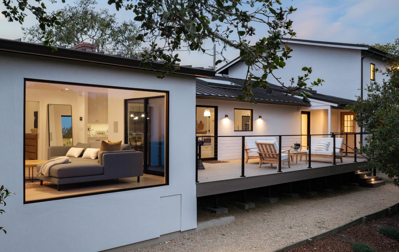
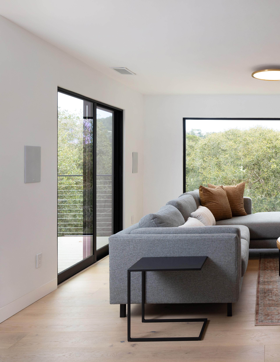
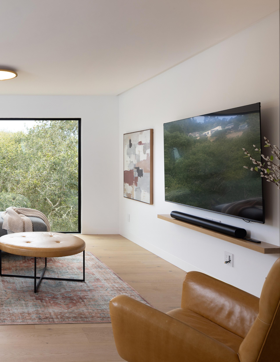
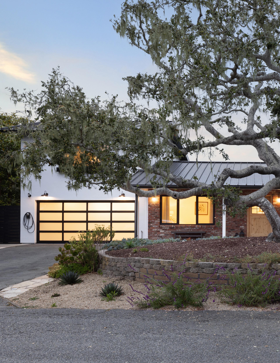
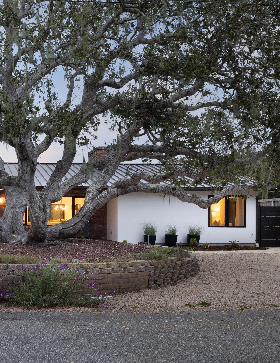
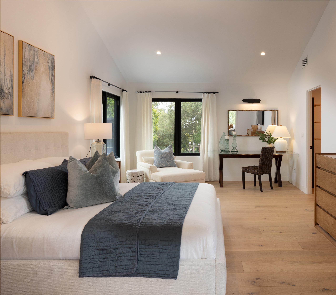
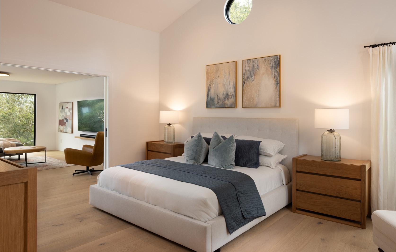
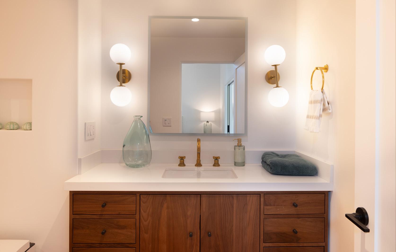
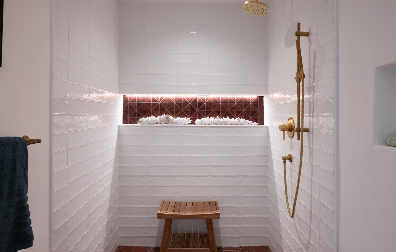
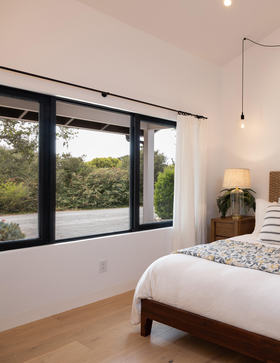
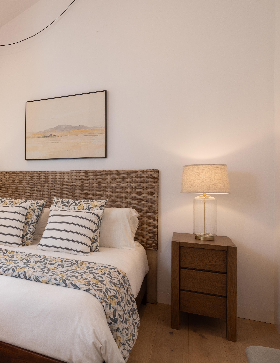
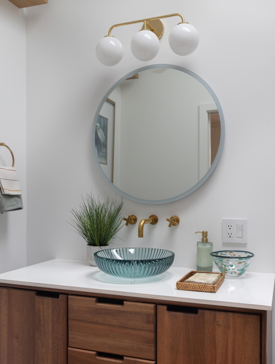
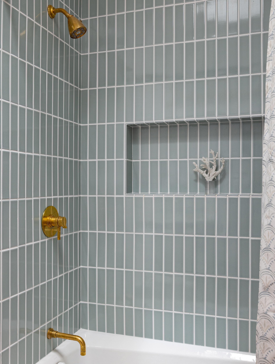
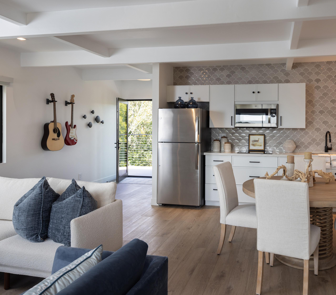
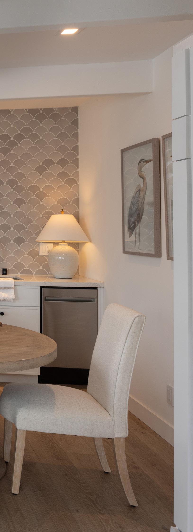
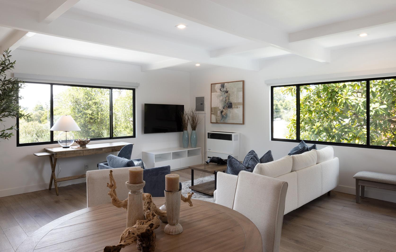
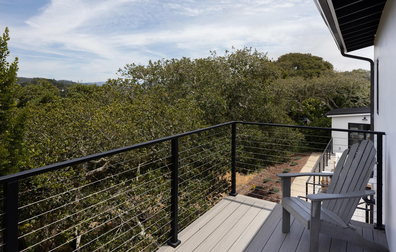
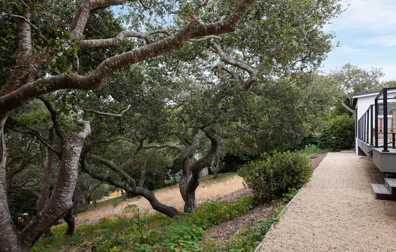
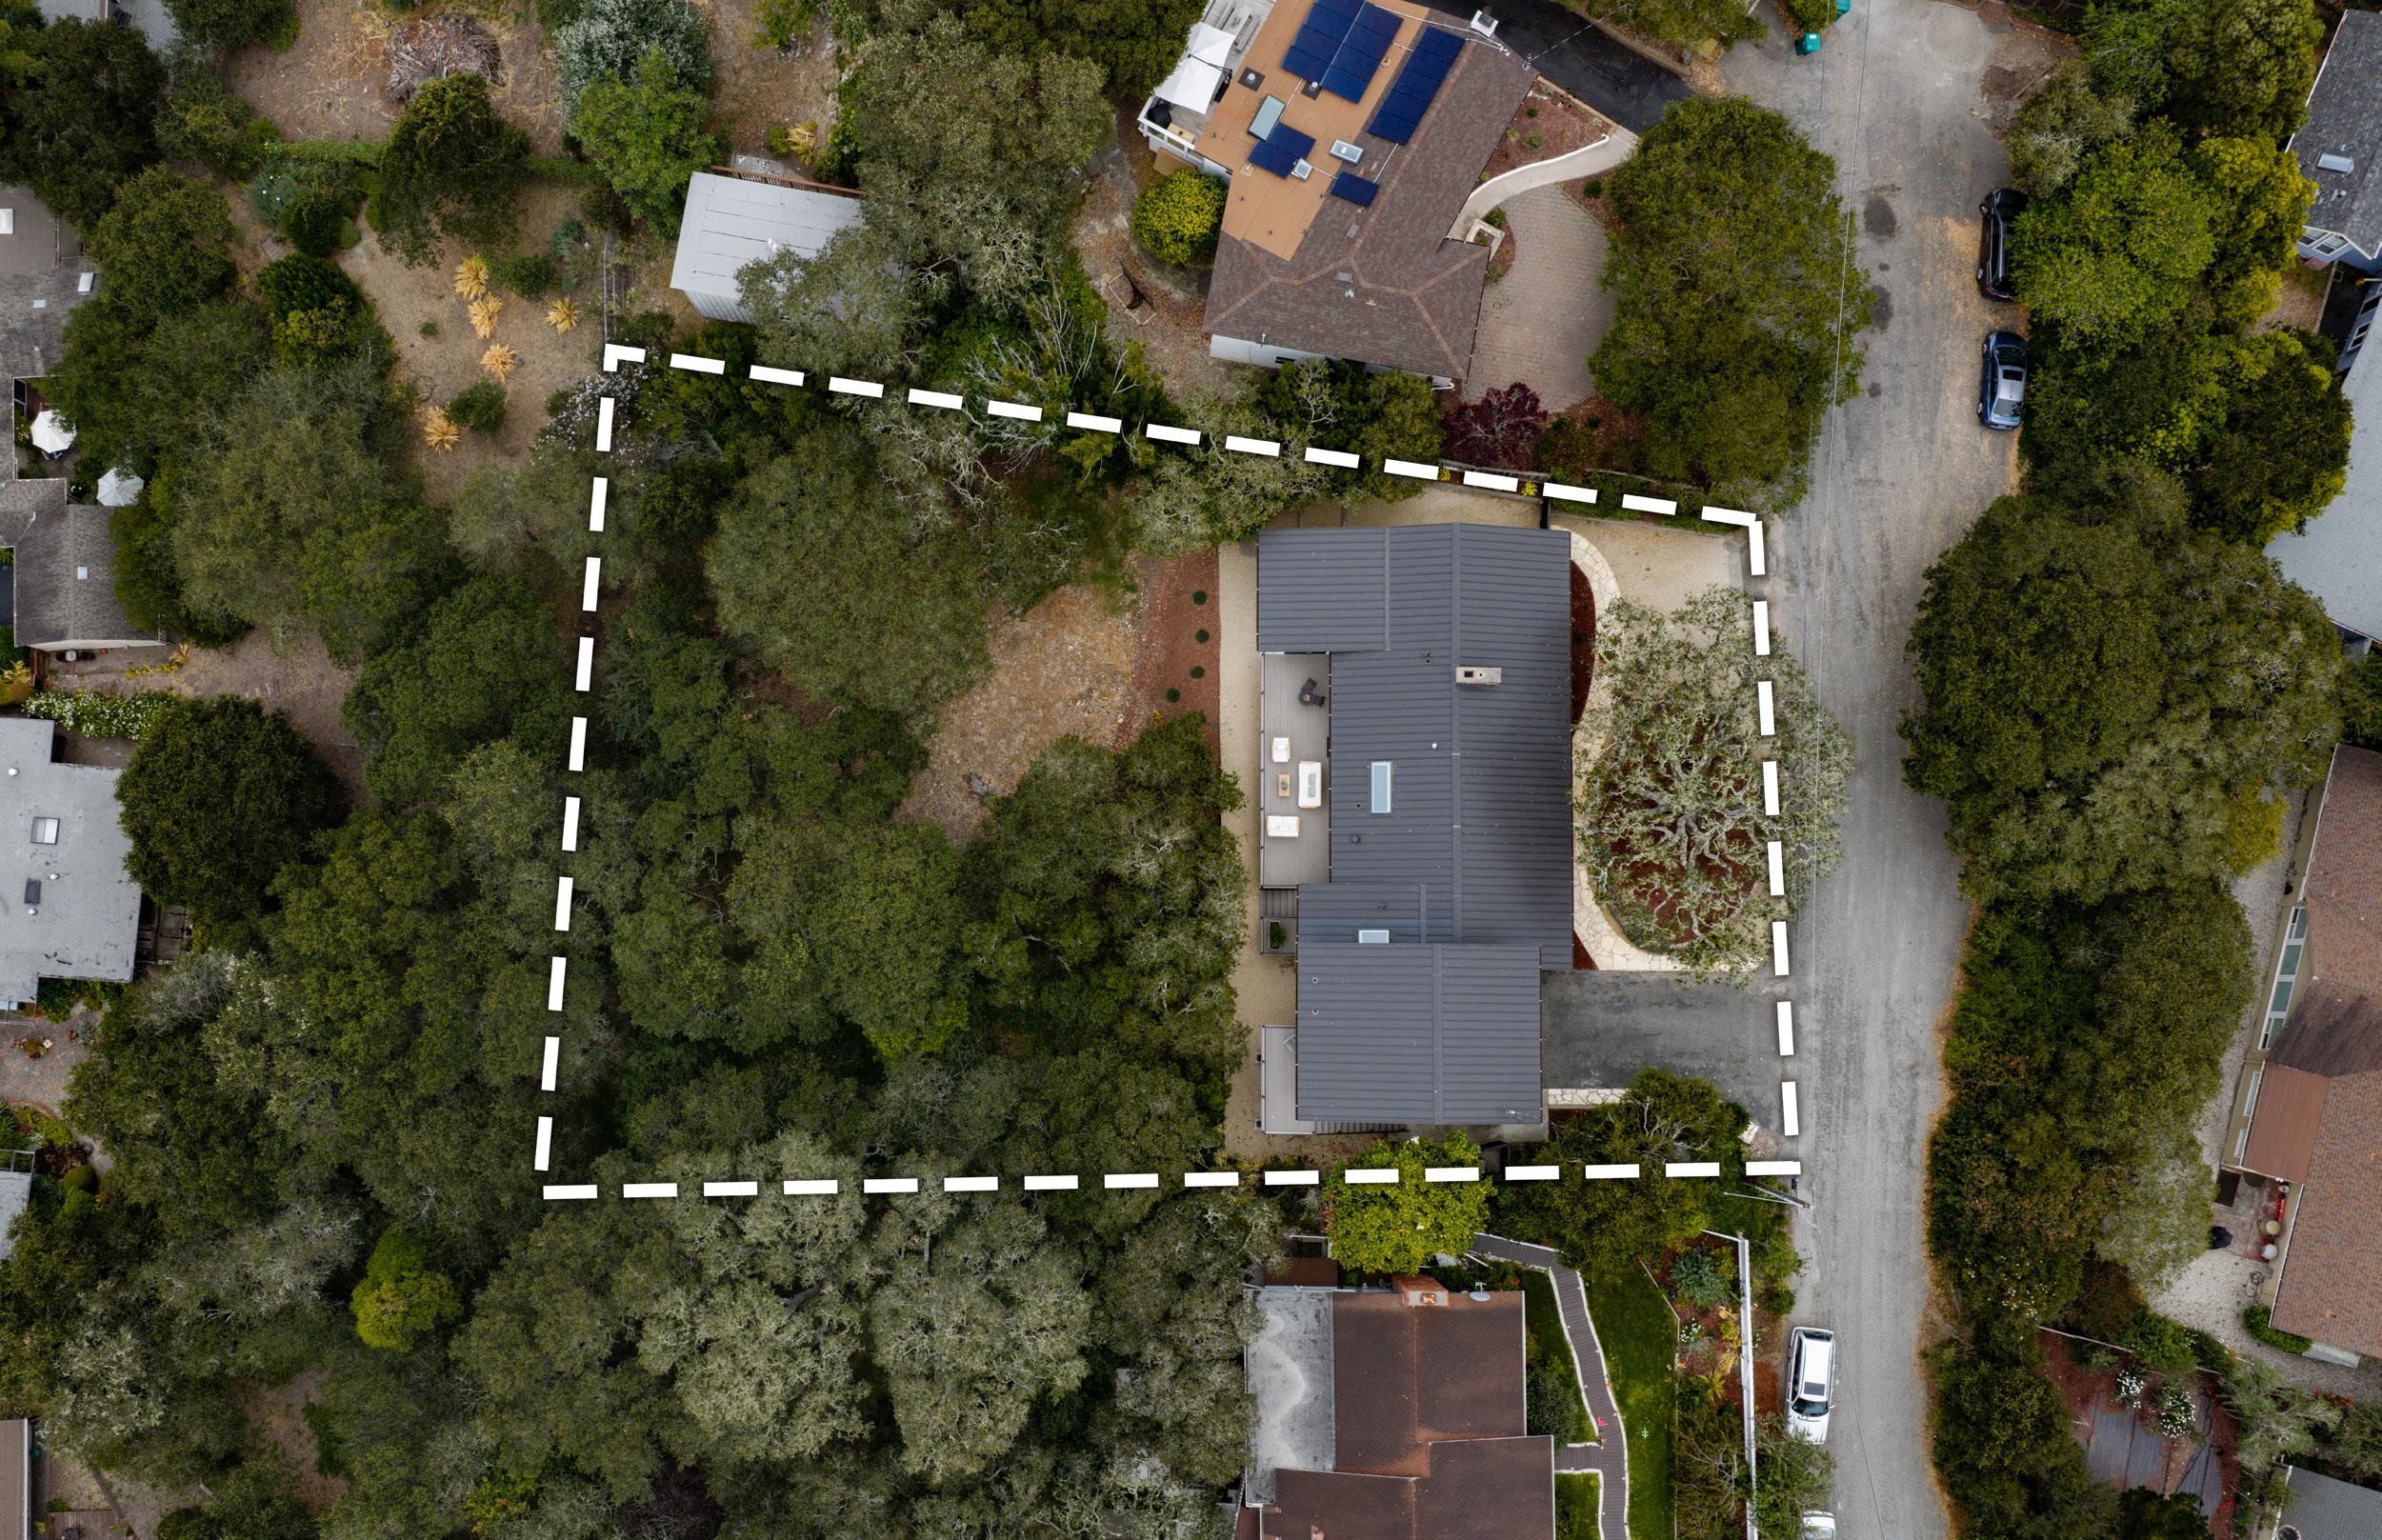
Set on a cozy cul-de-sac in Carmel, 25195 Stewart Place offers charming curb appeal with a beautifully updated modern interior and extensive recent improvements throughout. A picturesque oak tree, covered front porch, Dutch door, and classic brick accents create a warm welcome, opening to light-filled living spaces with views of the surrounding hills. The main house features 2 bedrooms and 2 bathrooms, including a stunning primary suite with a beautifully designed primary bath. The open-concept kitchen, dining, and living area features an island with bar seating, a farm sink, high-end appliances, elegant fixtures, a wood fireplace, and direct access to the private deck. A separate family room with a large picture window and deck access provides additional space to relax. Recent updates include new electrical and plumbing, drywall and plaster, metal roof, siding, windows, doors, decks, garage door, flooring, appliances, insulation, and heater. Above the garage, a guest unit with its own entry, balcony, full kitchen, living area, and full bath offers excellent flexibility for guests or extended family. Set on a spacious 16,117 sq ft lot with a large backyard, this special property is located near Carmel schools, shopping, restaurants, and Carmel Beach.

Hold up your phone’s camera to the QR code to visit the property’s website and pricing.
2.5% Buyers Brokerage Compensation | Brokerage Compensation not binding unless confirmed by separate agreement among applicable parties.
Presented by TIM ALLEN, COLDWELL BANKER GLOBAL LUXURY
TOTAL SQUARE FOOTAGE: 2,168 SqFt
LOT SIZE: 16,117 SqFt
NUMBER OF BEDROOMS: 3
NUMBER OF BATHS: 3
INTERIOR: Drywall
EXTERIOR: Stucco & Brick
HEAT: Central
FIREPLACE: 1, Wood Burning
ROOF: Metal
FLOORS: Wide Plank White Oak YEAR BUILT: 1951
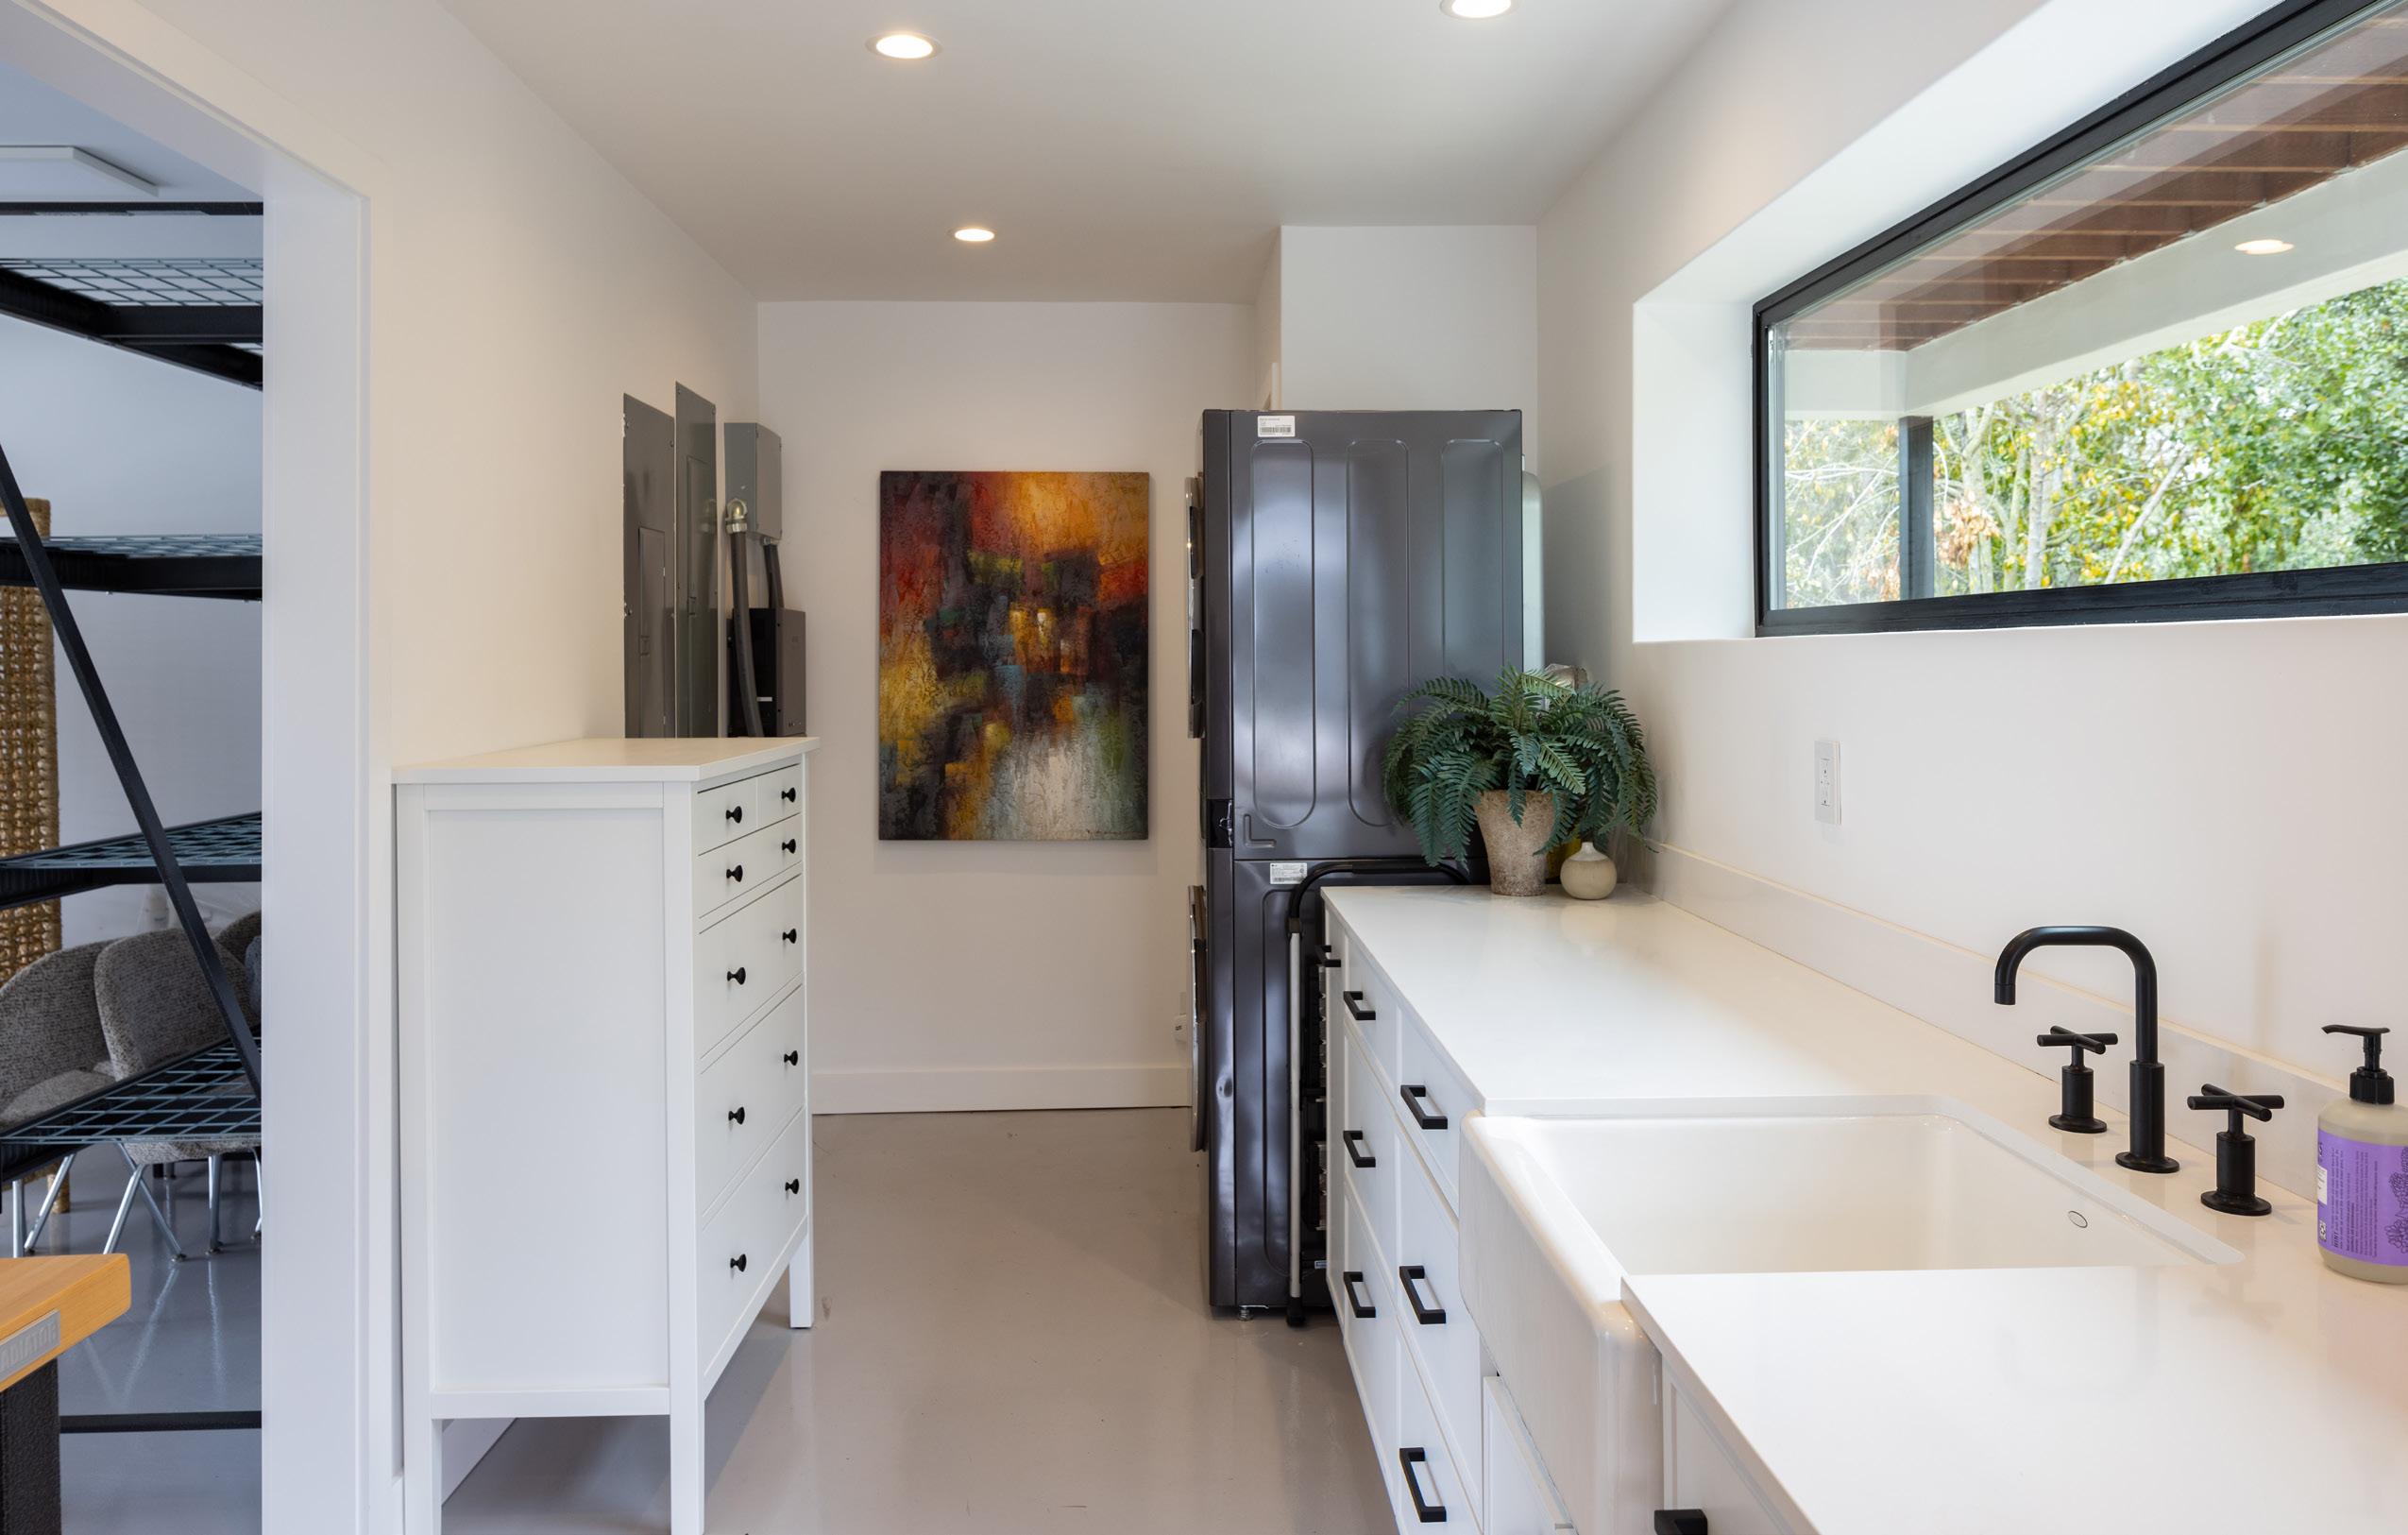
GARAGE: 2-Car with EV Charger
• Structural & Systems:
ű Removed wall between kitchen and living room
ű Replaced all original electrical and plumbing
ű Leveled the first floor
ű Installed new drywall and plaster
• Exterior & Envelope:
ű New metal roof, siding, windows, and doors
ű New deck(s) and garage door
ű Spray foam insulation in the roof and soundproof insulation in the exterior and most interior walls
• Interior & Finishes:
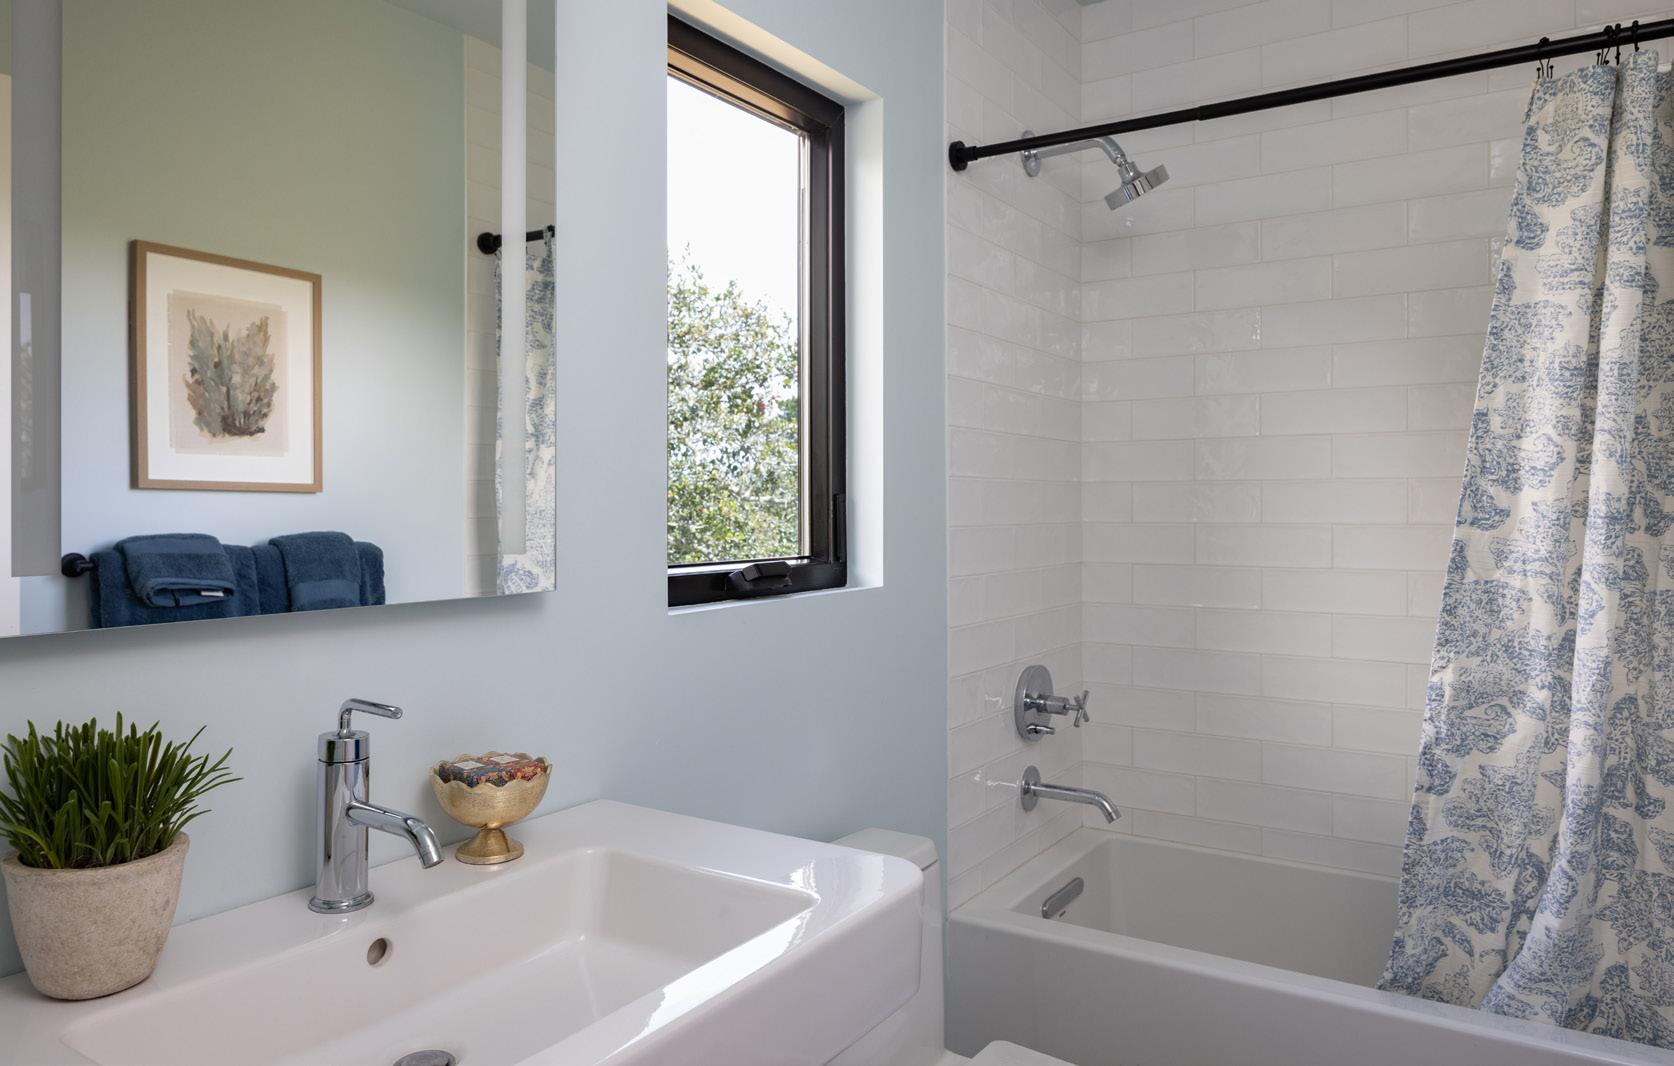
ű Complete remodel of kitchen, bathrooms, and the Accessory Dwelling Unit (ADU)
ű New floors throughout
ű New, high-efficiency appliances (dishwasher, washer/dryer)
ű Replaced the heater
• Energy Efficiency:
ű Upgraded insulation
ű New electrical panels and a battery backup system (requires final hookup)
CALCULATIONS (approximate)
First Floor: 1,612sf
Unit: 556
Livable Area: 2,168sf Garage & Laundry: 556 Porch: 226 Deck: 325 Deck: 29