Architecture Portfolio
Tiffany Schweer
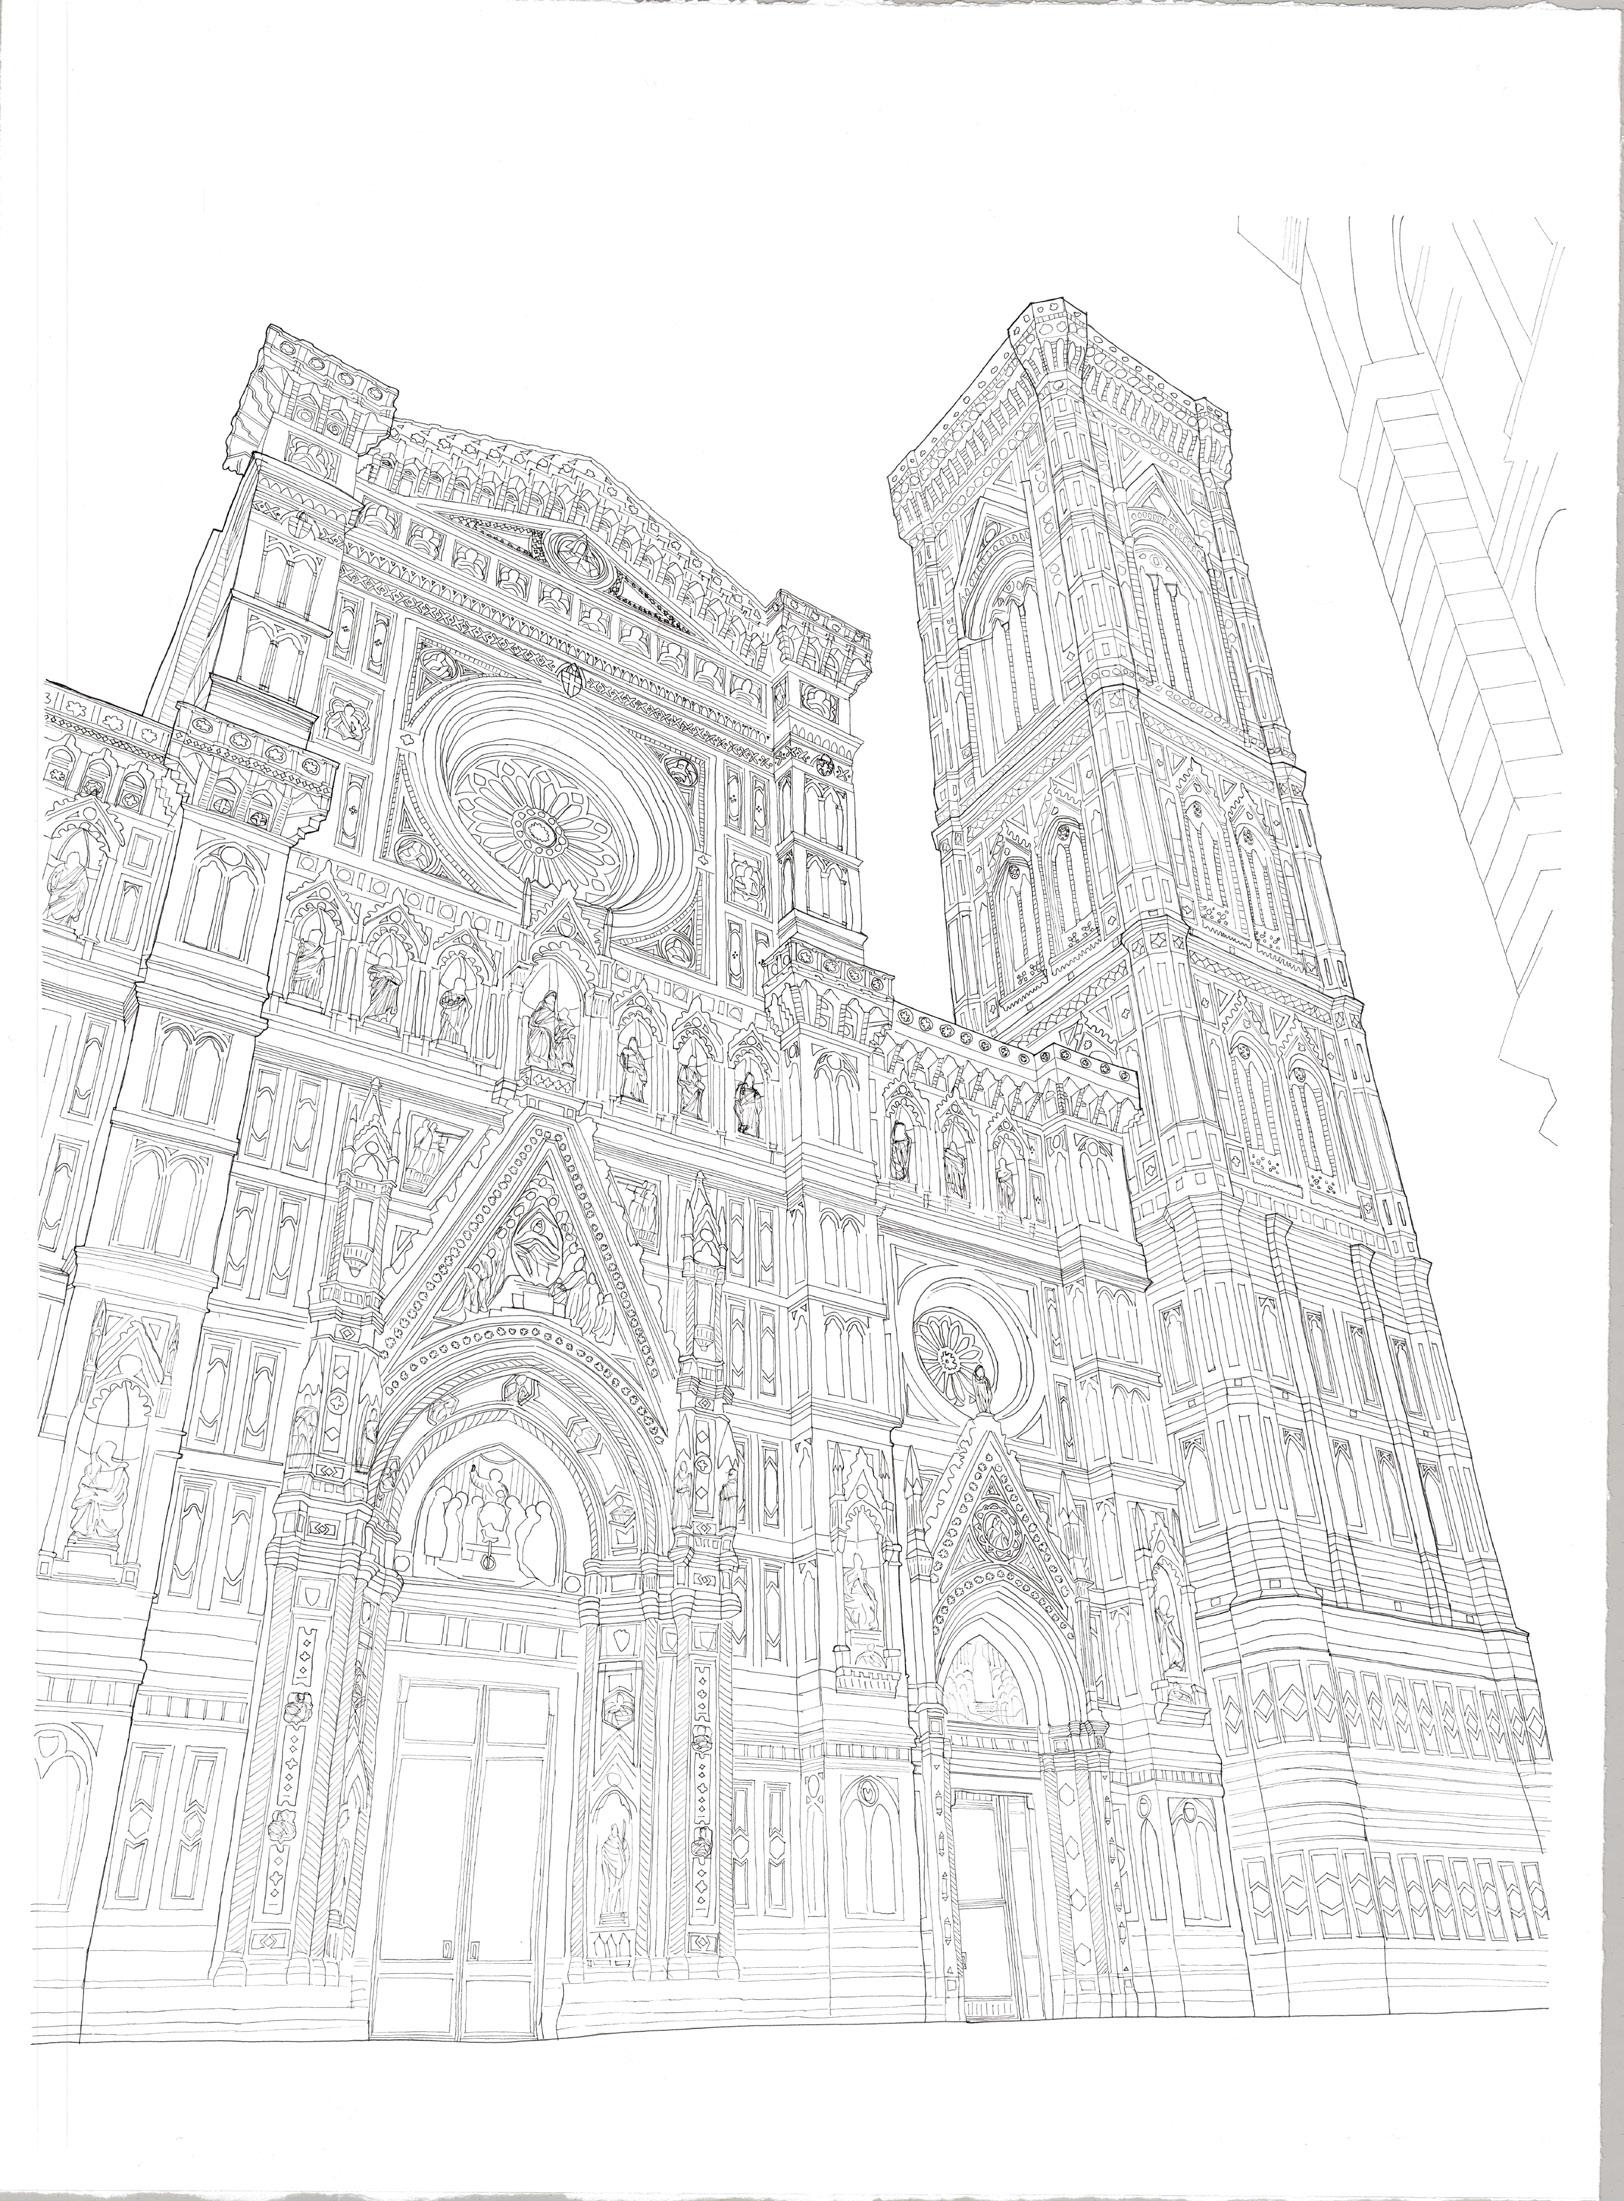
Cover page image: Pen drawing of the Florence Cathedral in Florence, Italy; my favorite piece of architecture to ever experience.

Cover page image: Pen drawing of the Florence Cathedral in Florence, Italy; my favorite piece of architecture to ever experience.
Studio 411 | Spring 2021 | Tiffany Schweer & Andrew Winter
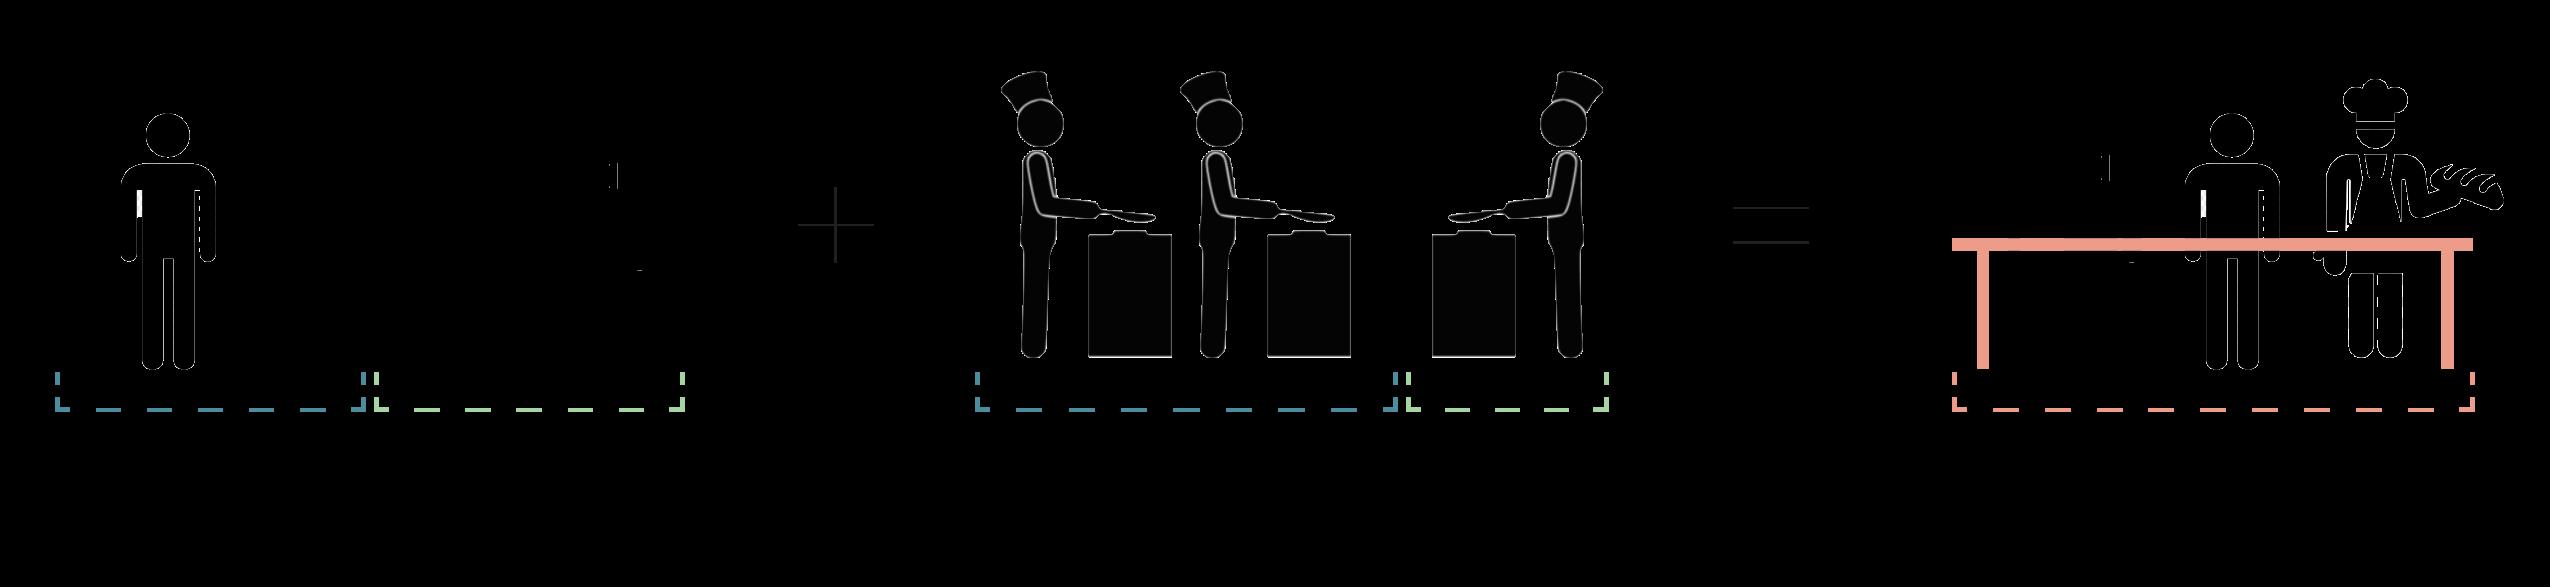
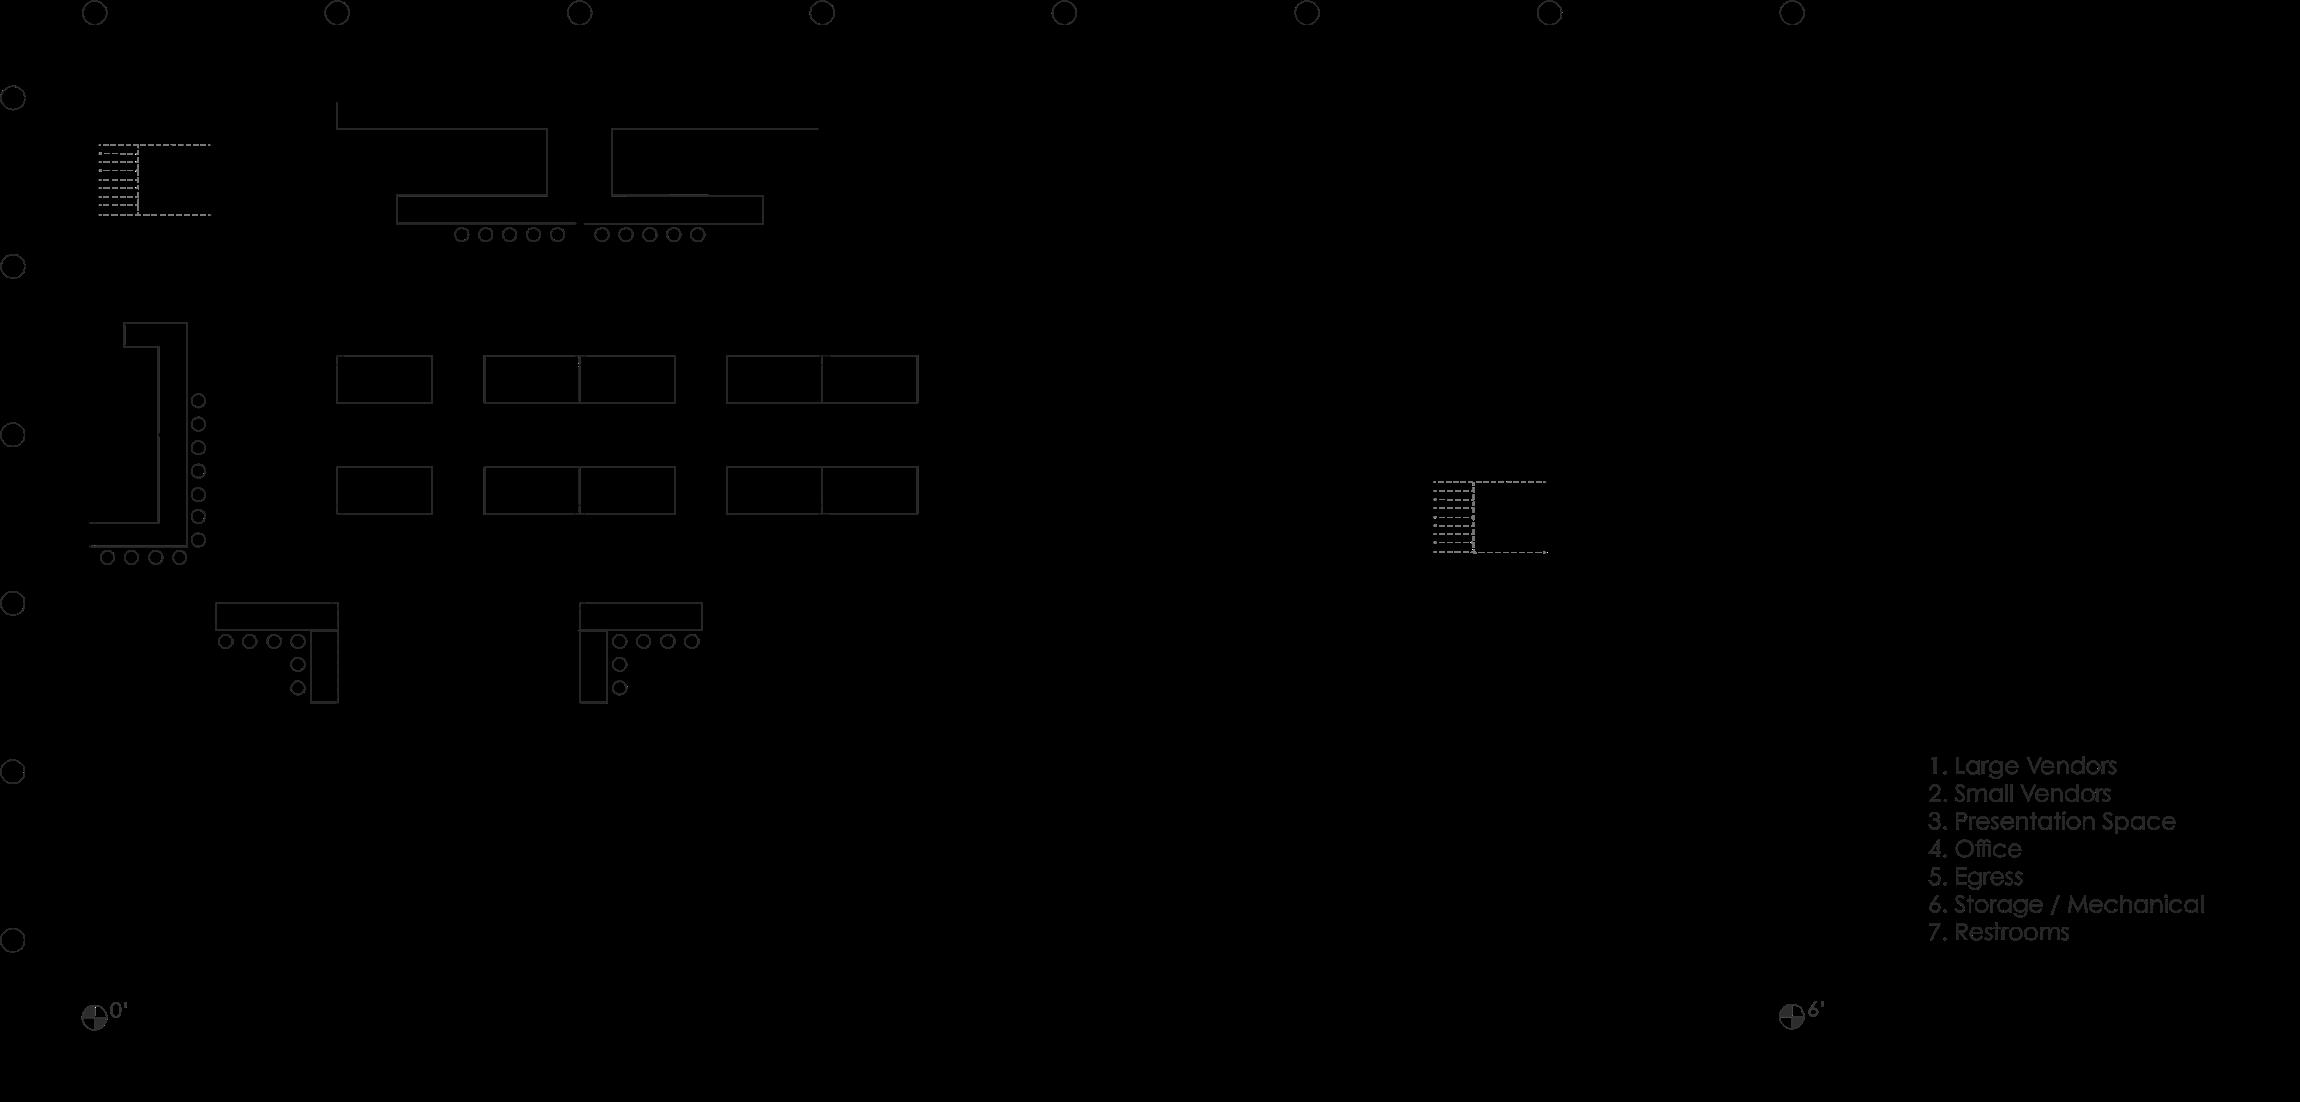
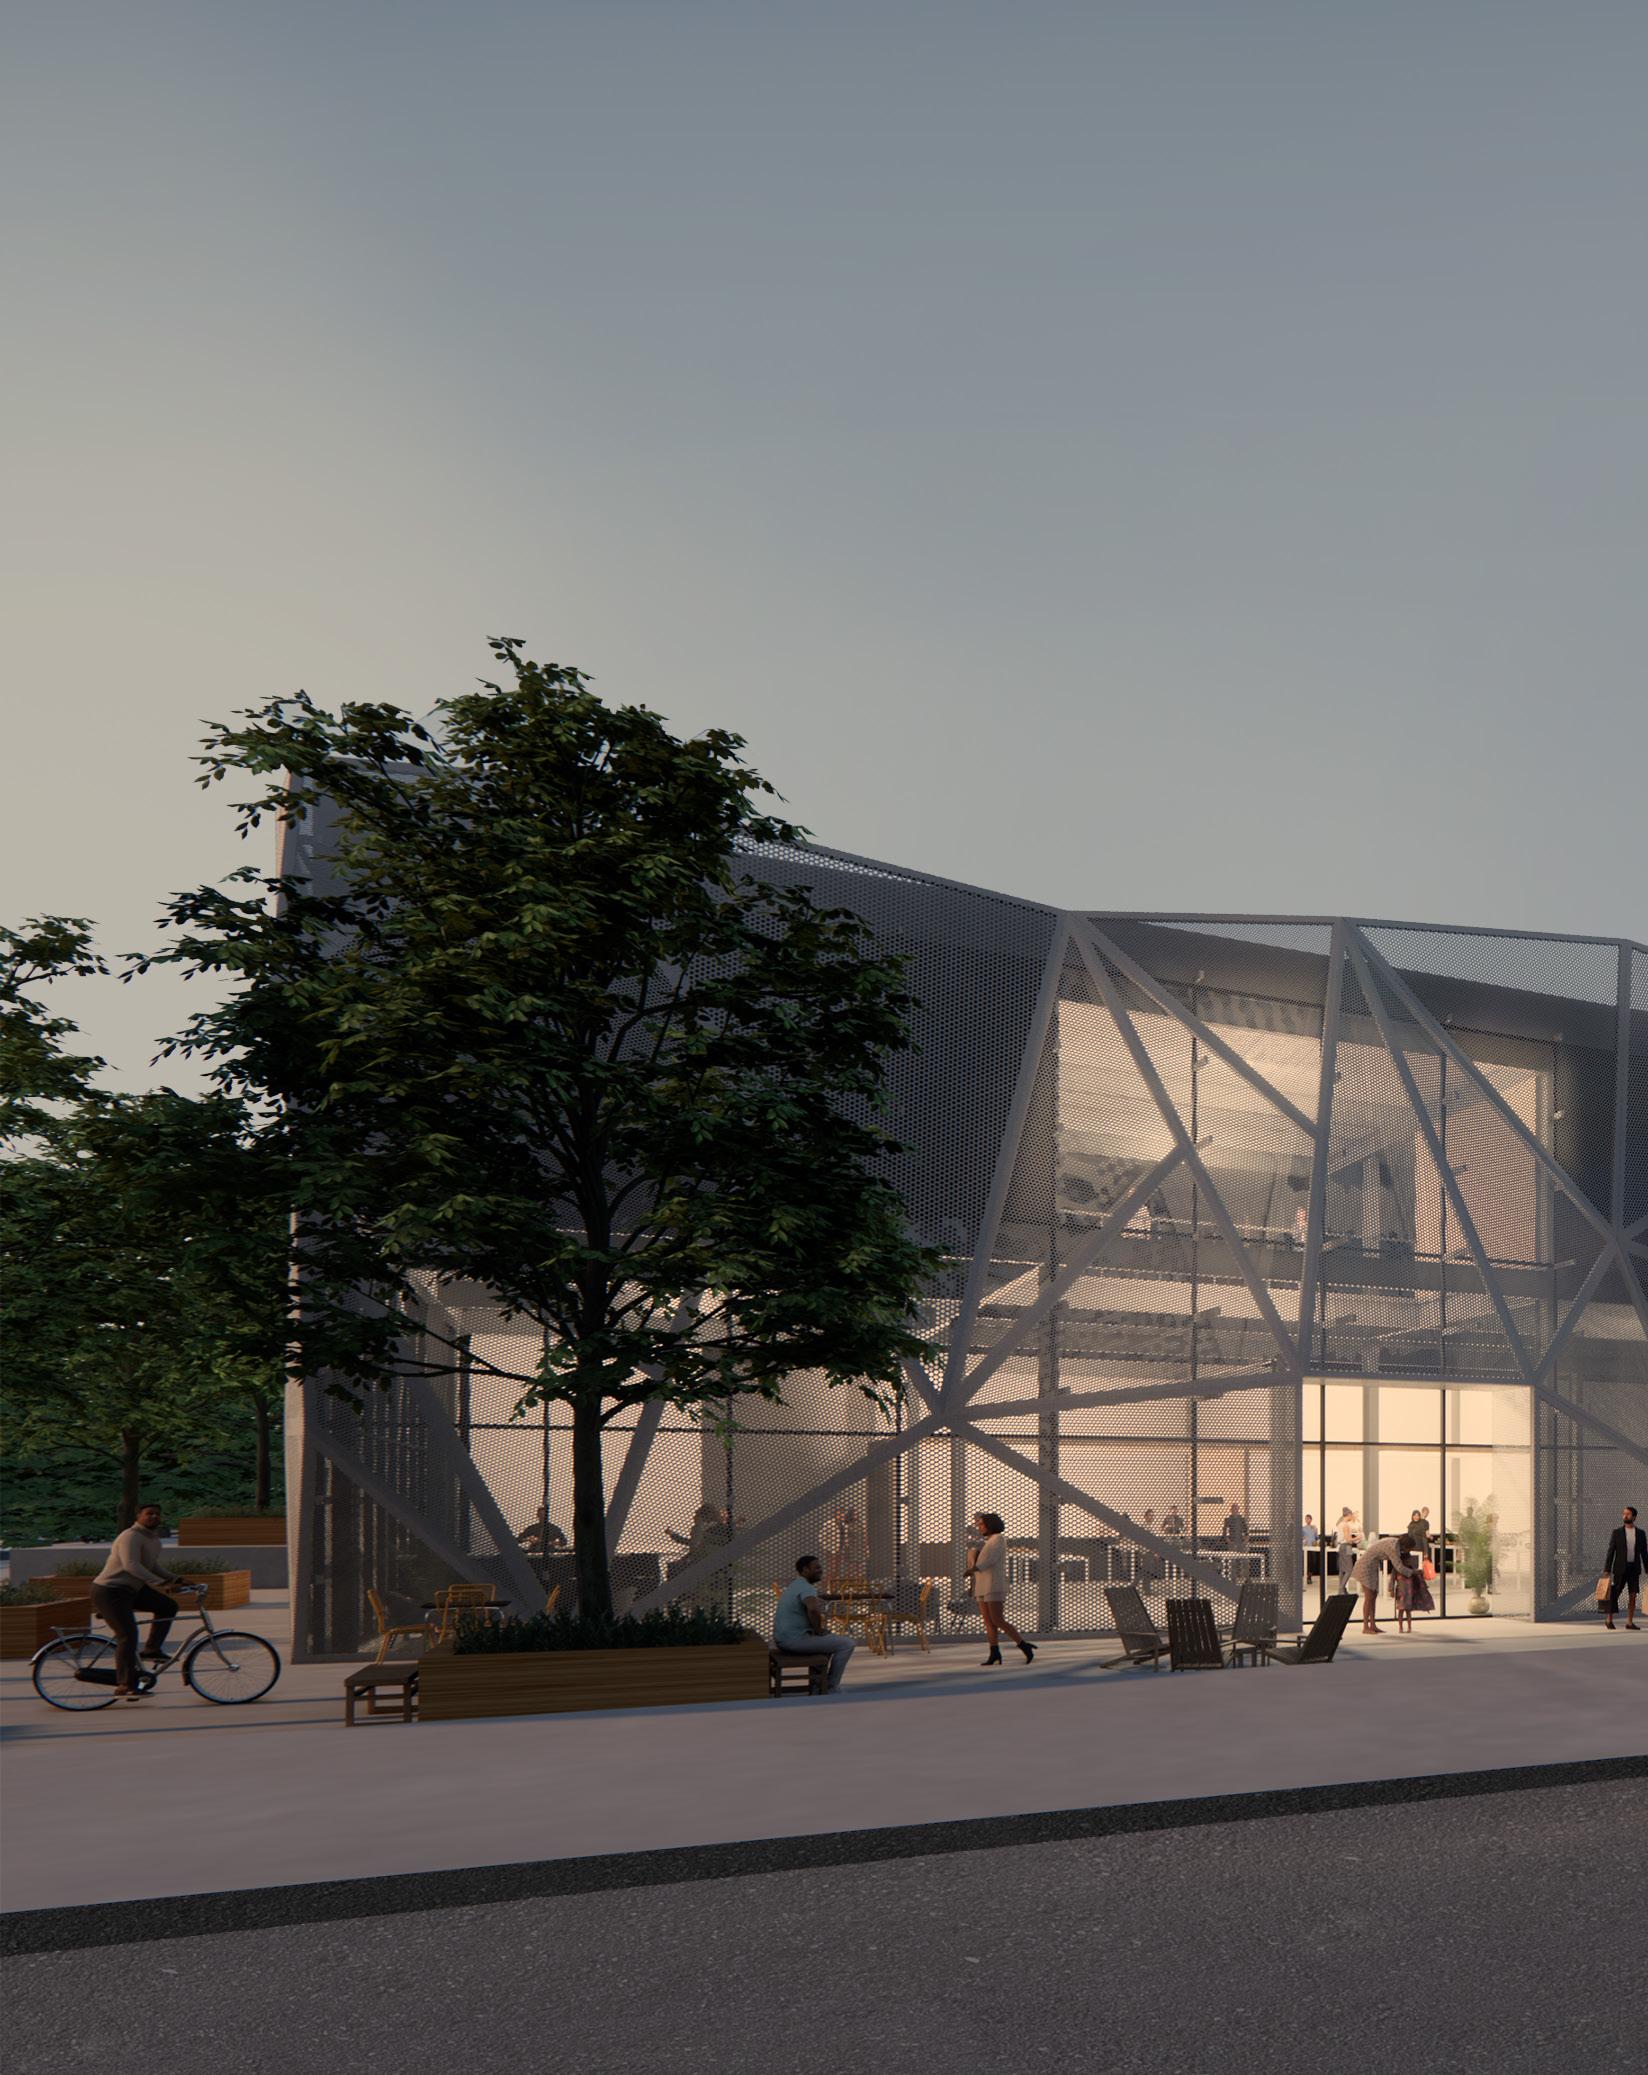
Grow Learn Eat Market Hall is located in the Benson District of Omaha, Nebraska. The driving idea behind this project is to rethink a traditional food market. This is accomplished by adding programs of growing and learning, resulting in a teaching market; a place for community growing, learning and gathering, and of course, enjoying food.
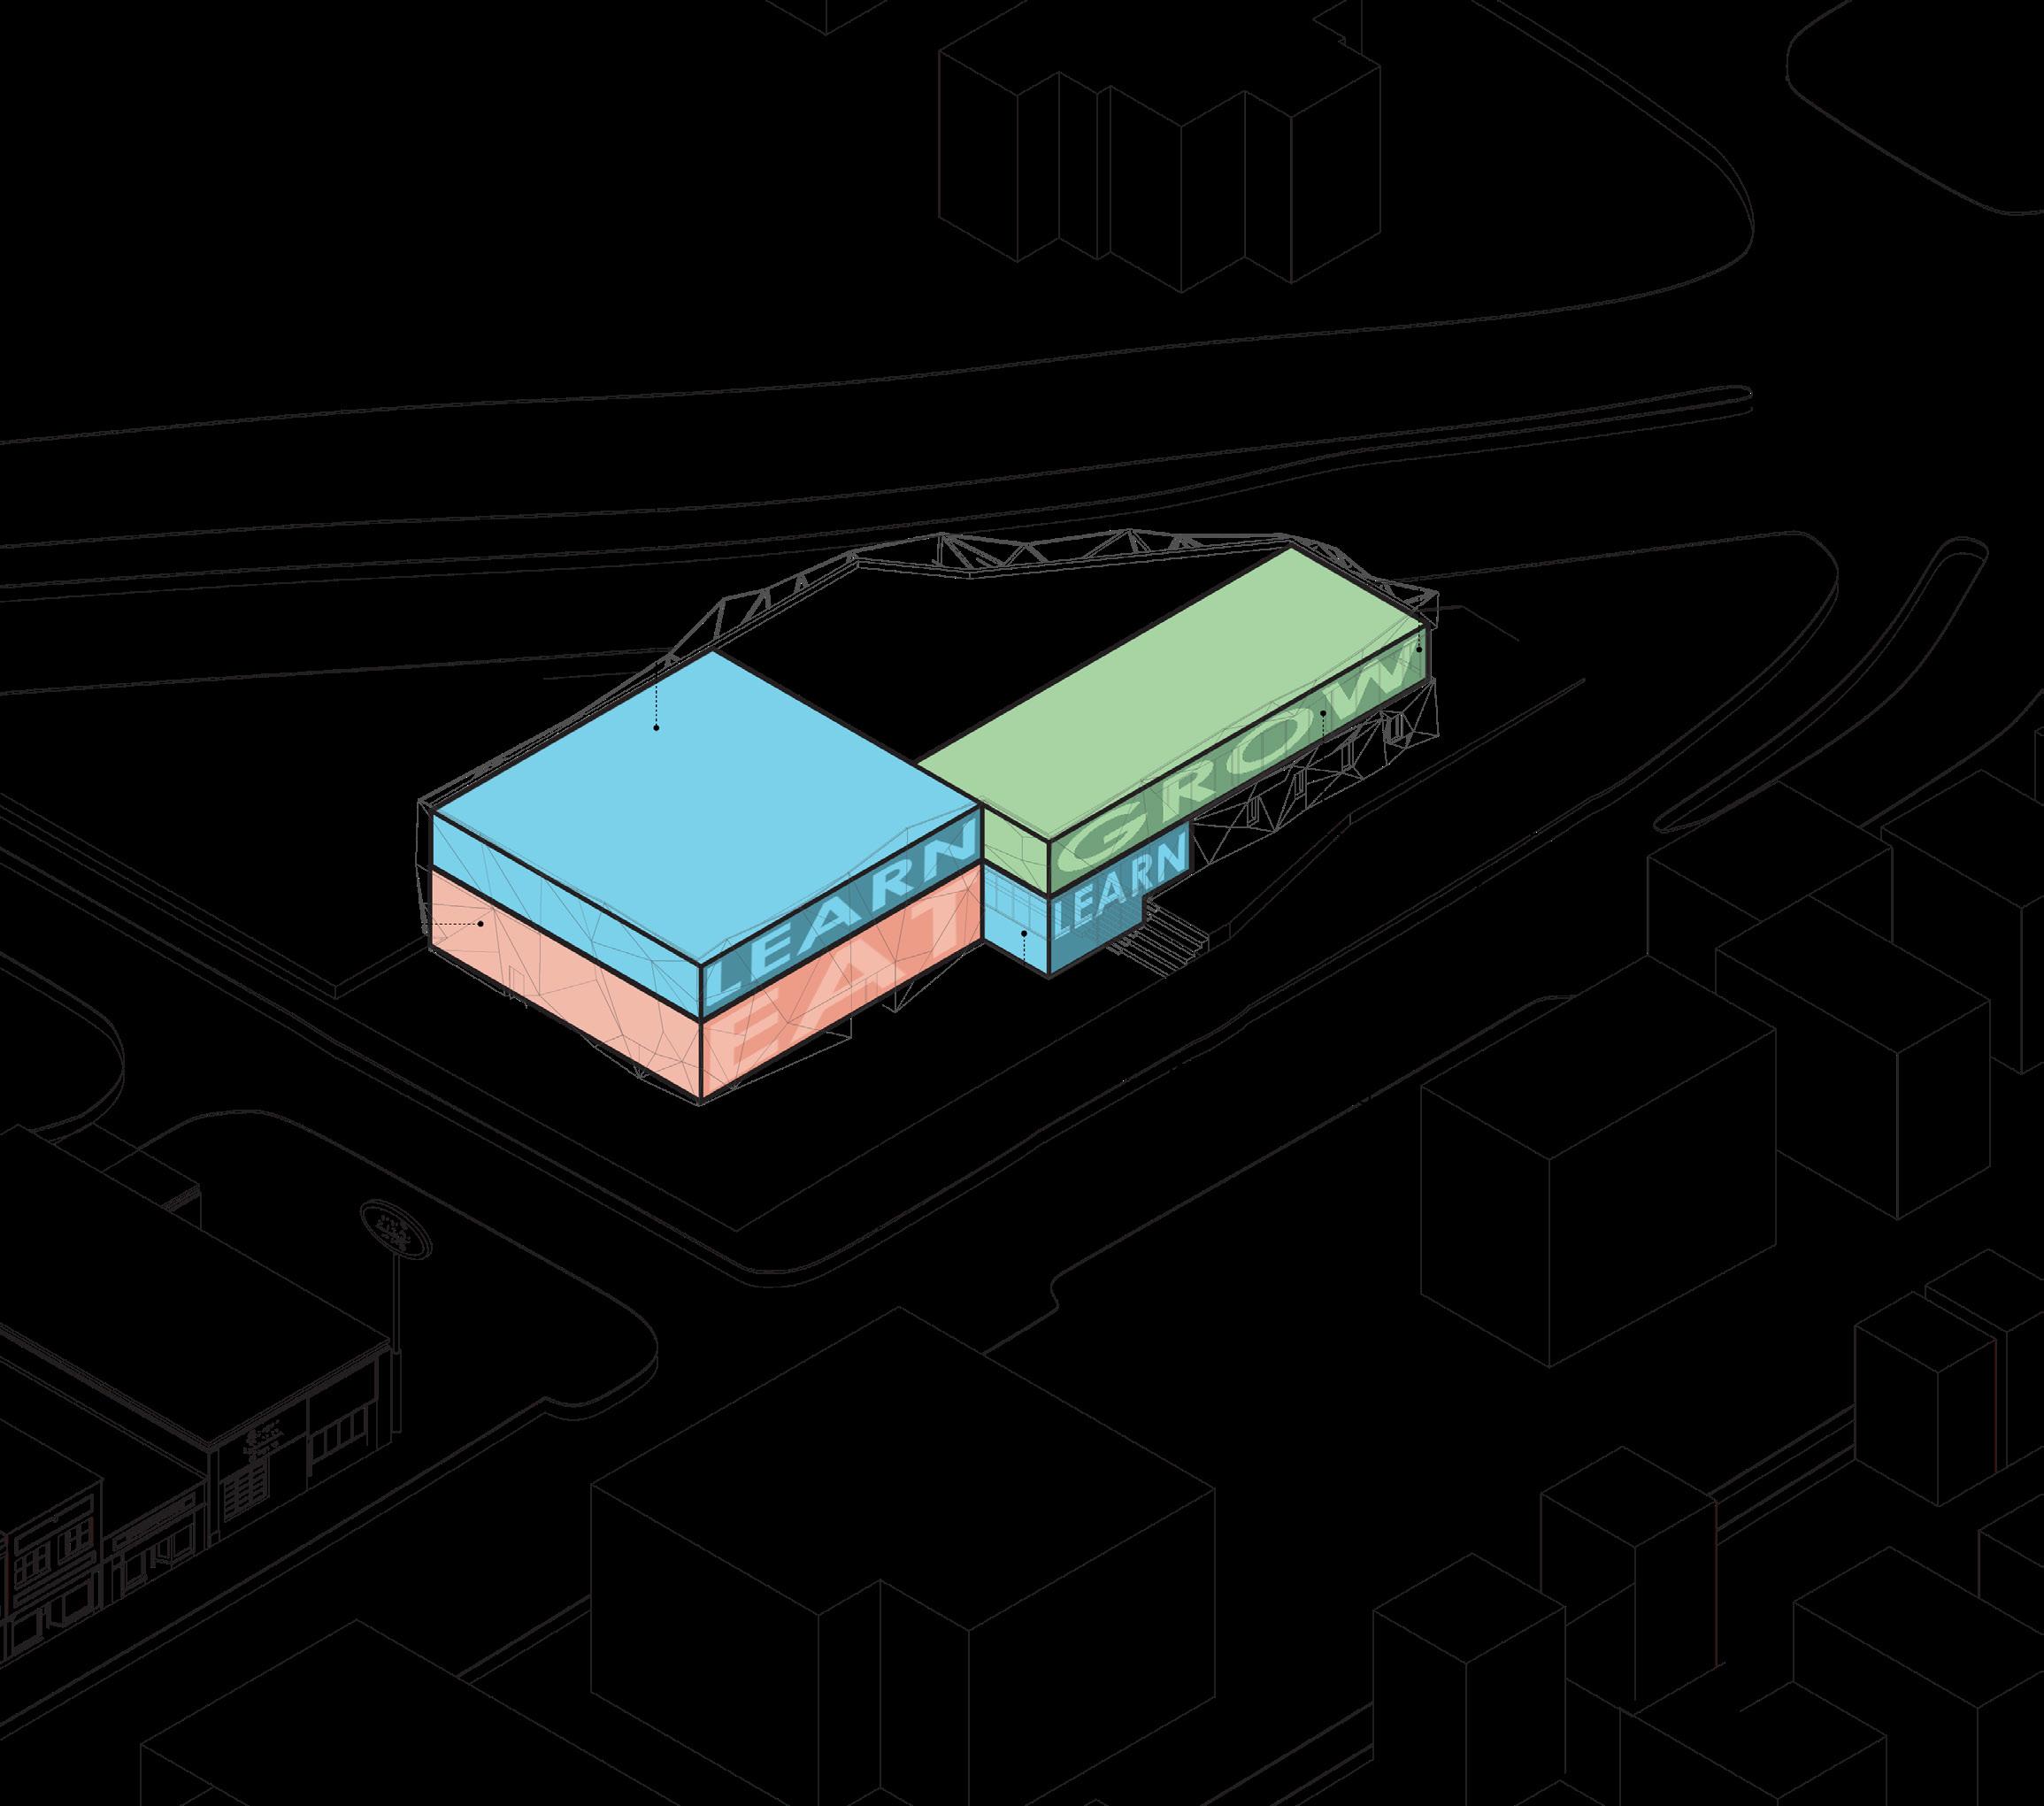
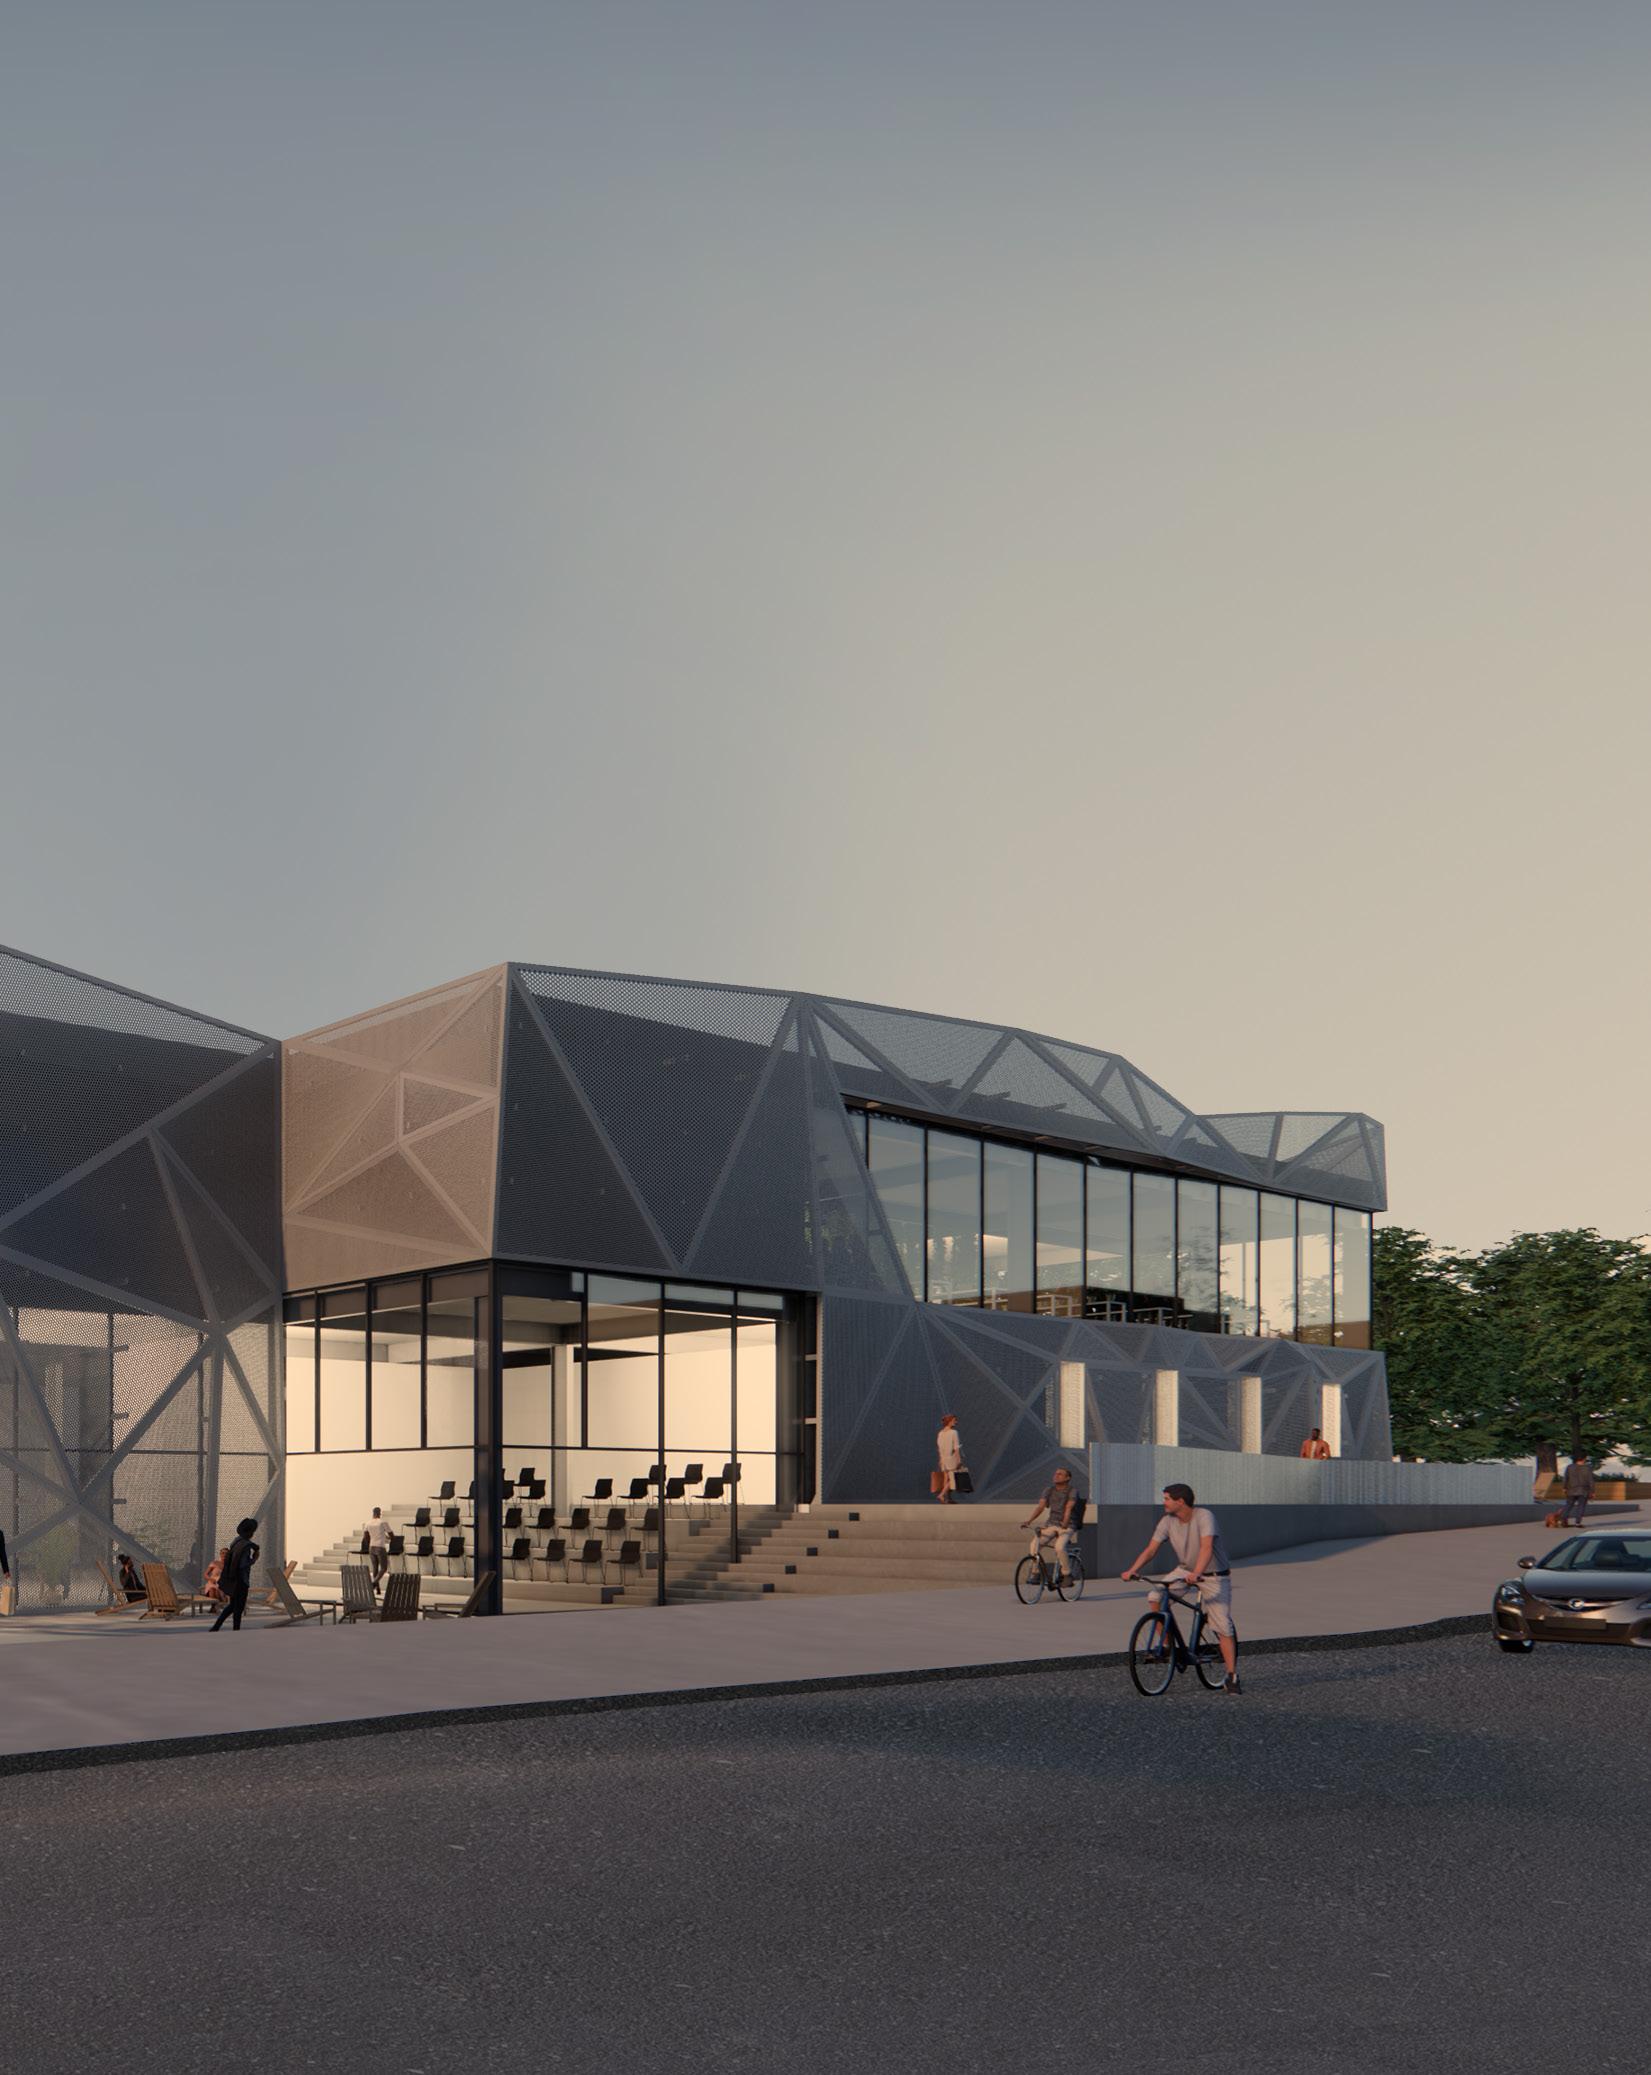
The building shape, design, and program layout respond directly to the existing site: both the triangular shape of the site, as well as the adjacent site programs. Vendor spaces are located on ground level for prime access and views by both vehicular and pedestrian traffic. The greenhouse is placed on the south-facing side of the building to maximize natural sunlight exposure to minimize the need for artificial lighting thus, reducing electric usage and lower operating costs. There are two primary learning programs, classrooms and teaching kitchens which are located above the vendors, and a 770 square foot presentation room which can be used for a variety of events. The presentation room is located adjacent to the plaza and features two walls of glass that open up to the plaza space. The plaza and main entrance are located on the southwest side of the building to be closer to the residential neighborhood and use the building as a buffer to create a safer and quieter outdoor space.
a place for community growing, learning, and gathering, and of course, enjoying food
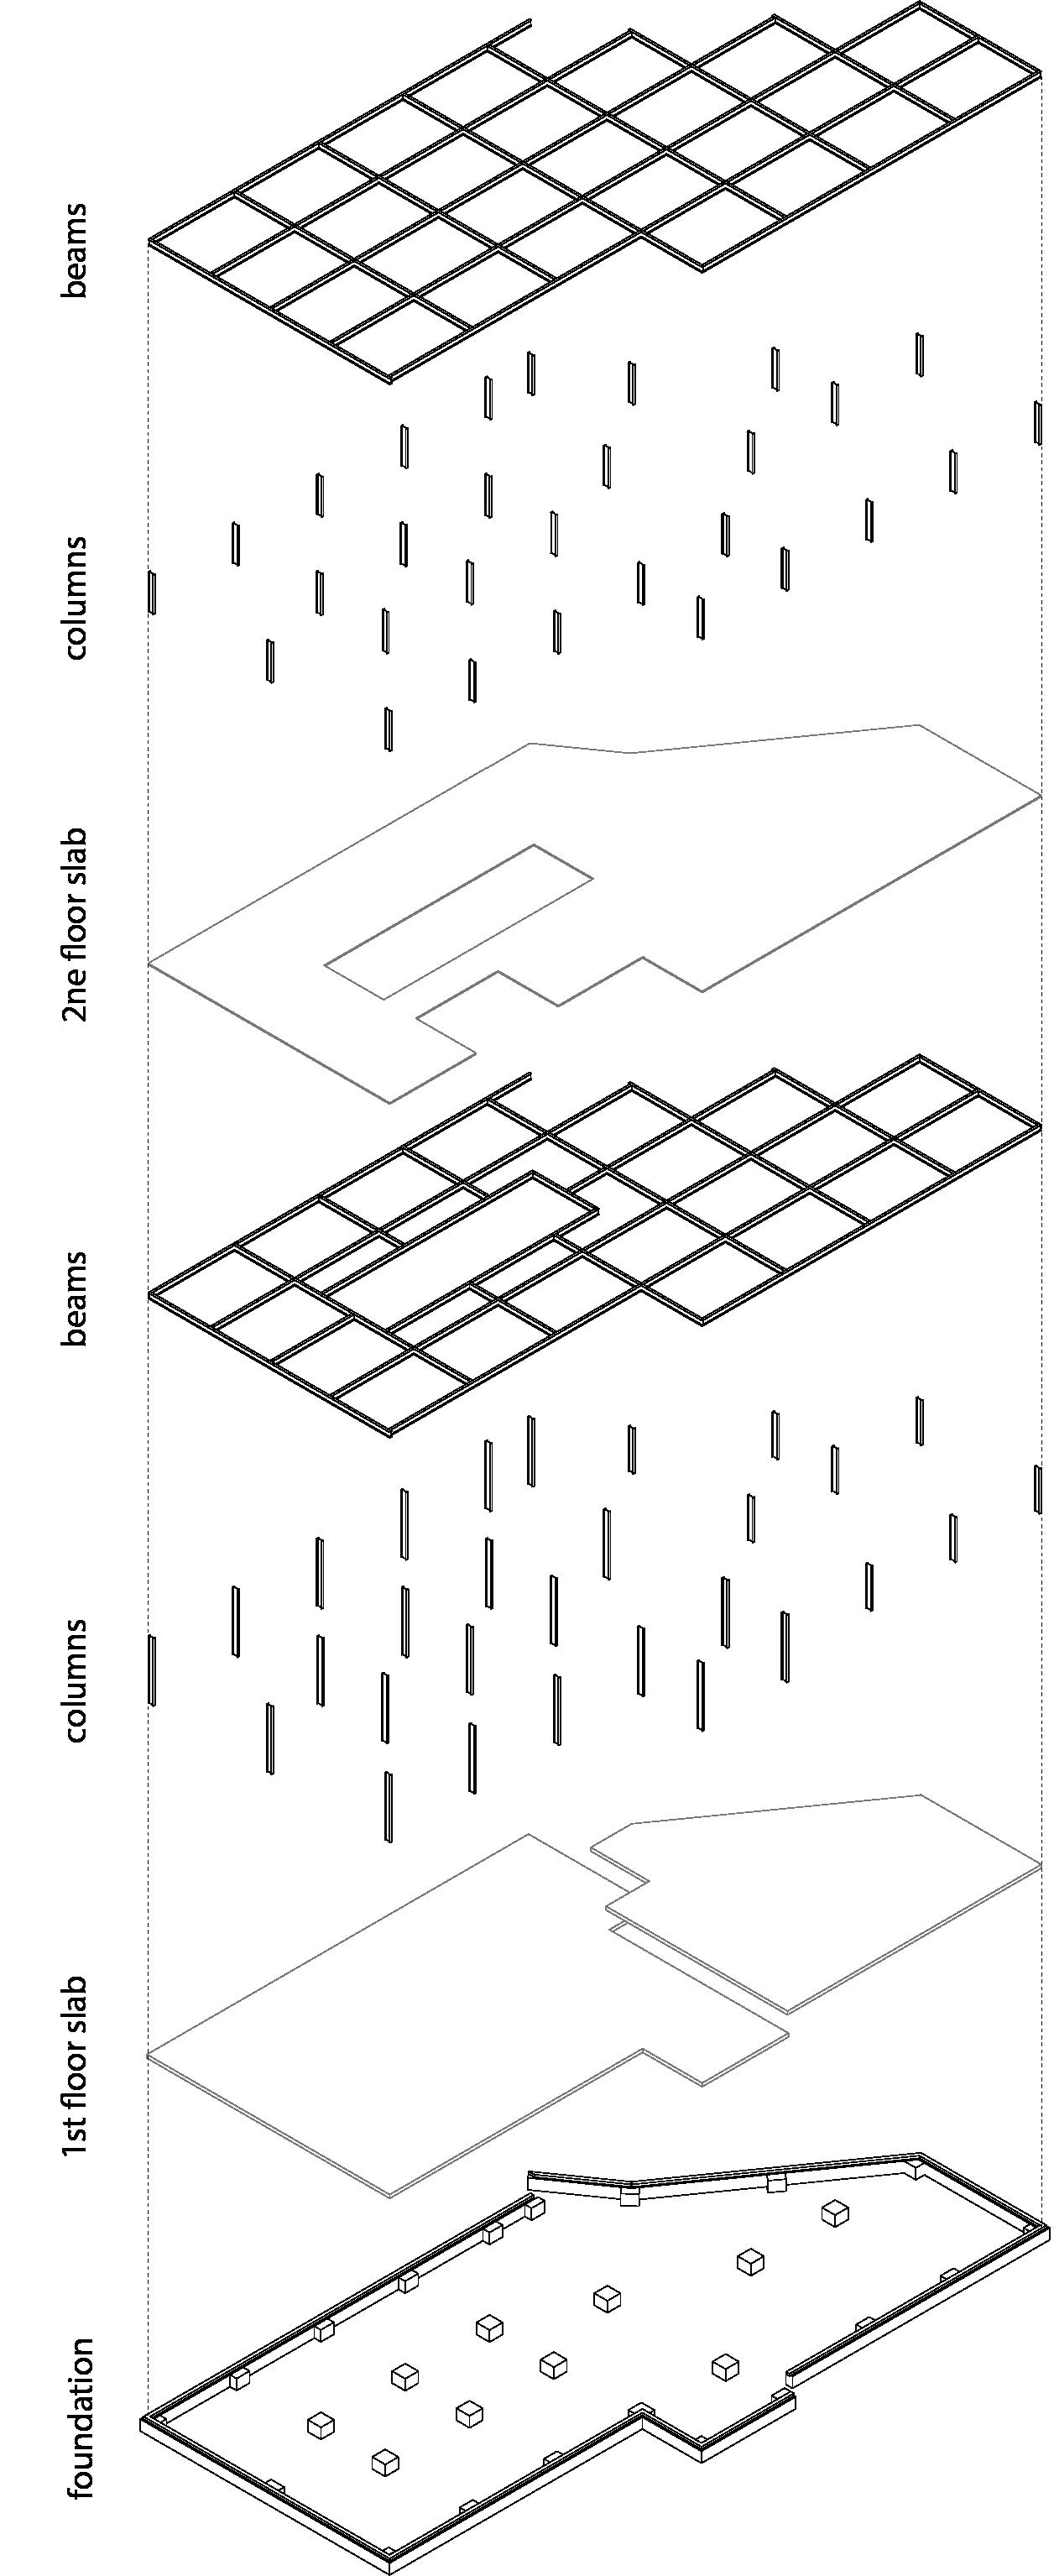
Everything in the building is designed around an orthogonal grid, allowing for a simplified structure and open interior. The structure is composed of a steel moment frame, with concrete floor slabs. The structure is intentionally left exposed to give users a sense of the architecture they are within. The skrim design not only to gives the building a more geometric, aesthetic appeal and brings visual interest to the building and site, but also reduces electricity use, as the skrim acts as a shading device for the glass curtain walls. The mixture of curtain walls and precast concrete exterior, along with the scrim facade creates an illumination effect, lighting up the gateway to Benson.

Teammates: Kelsey Timmer, Mitch Neujahr, Ethan Weiche, & Brian Marousek
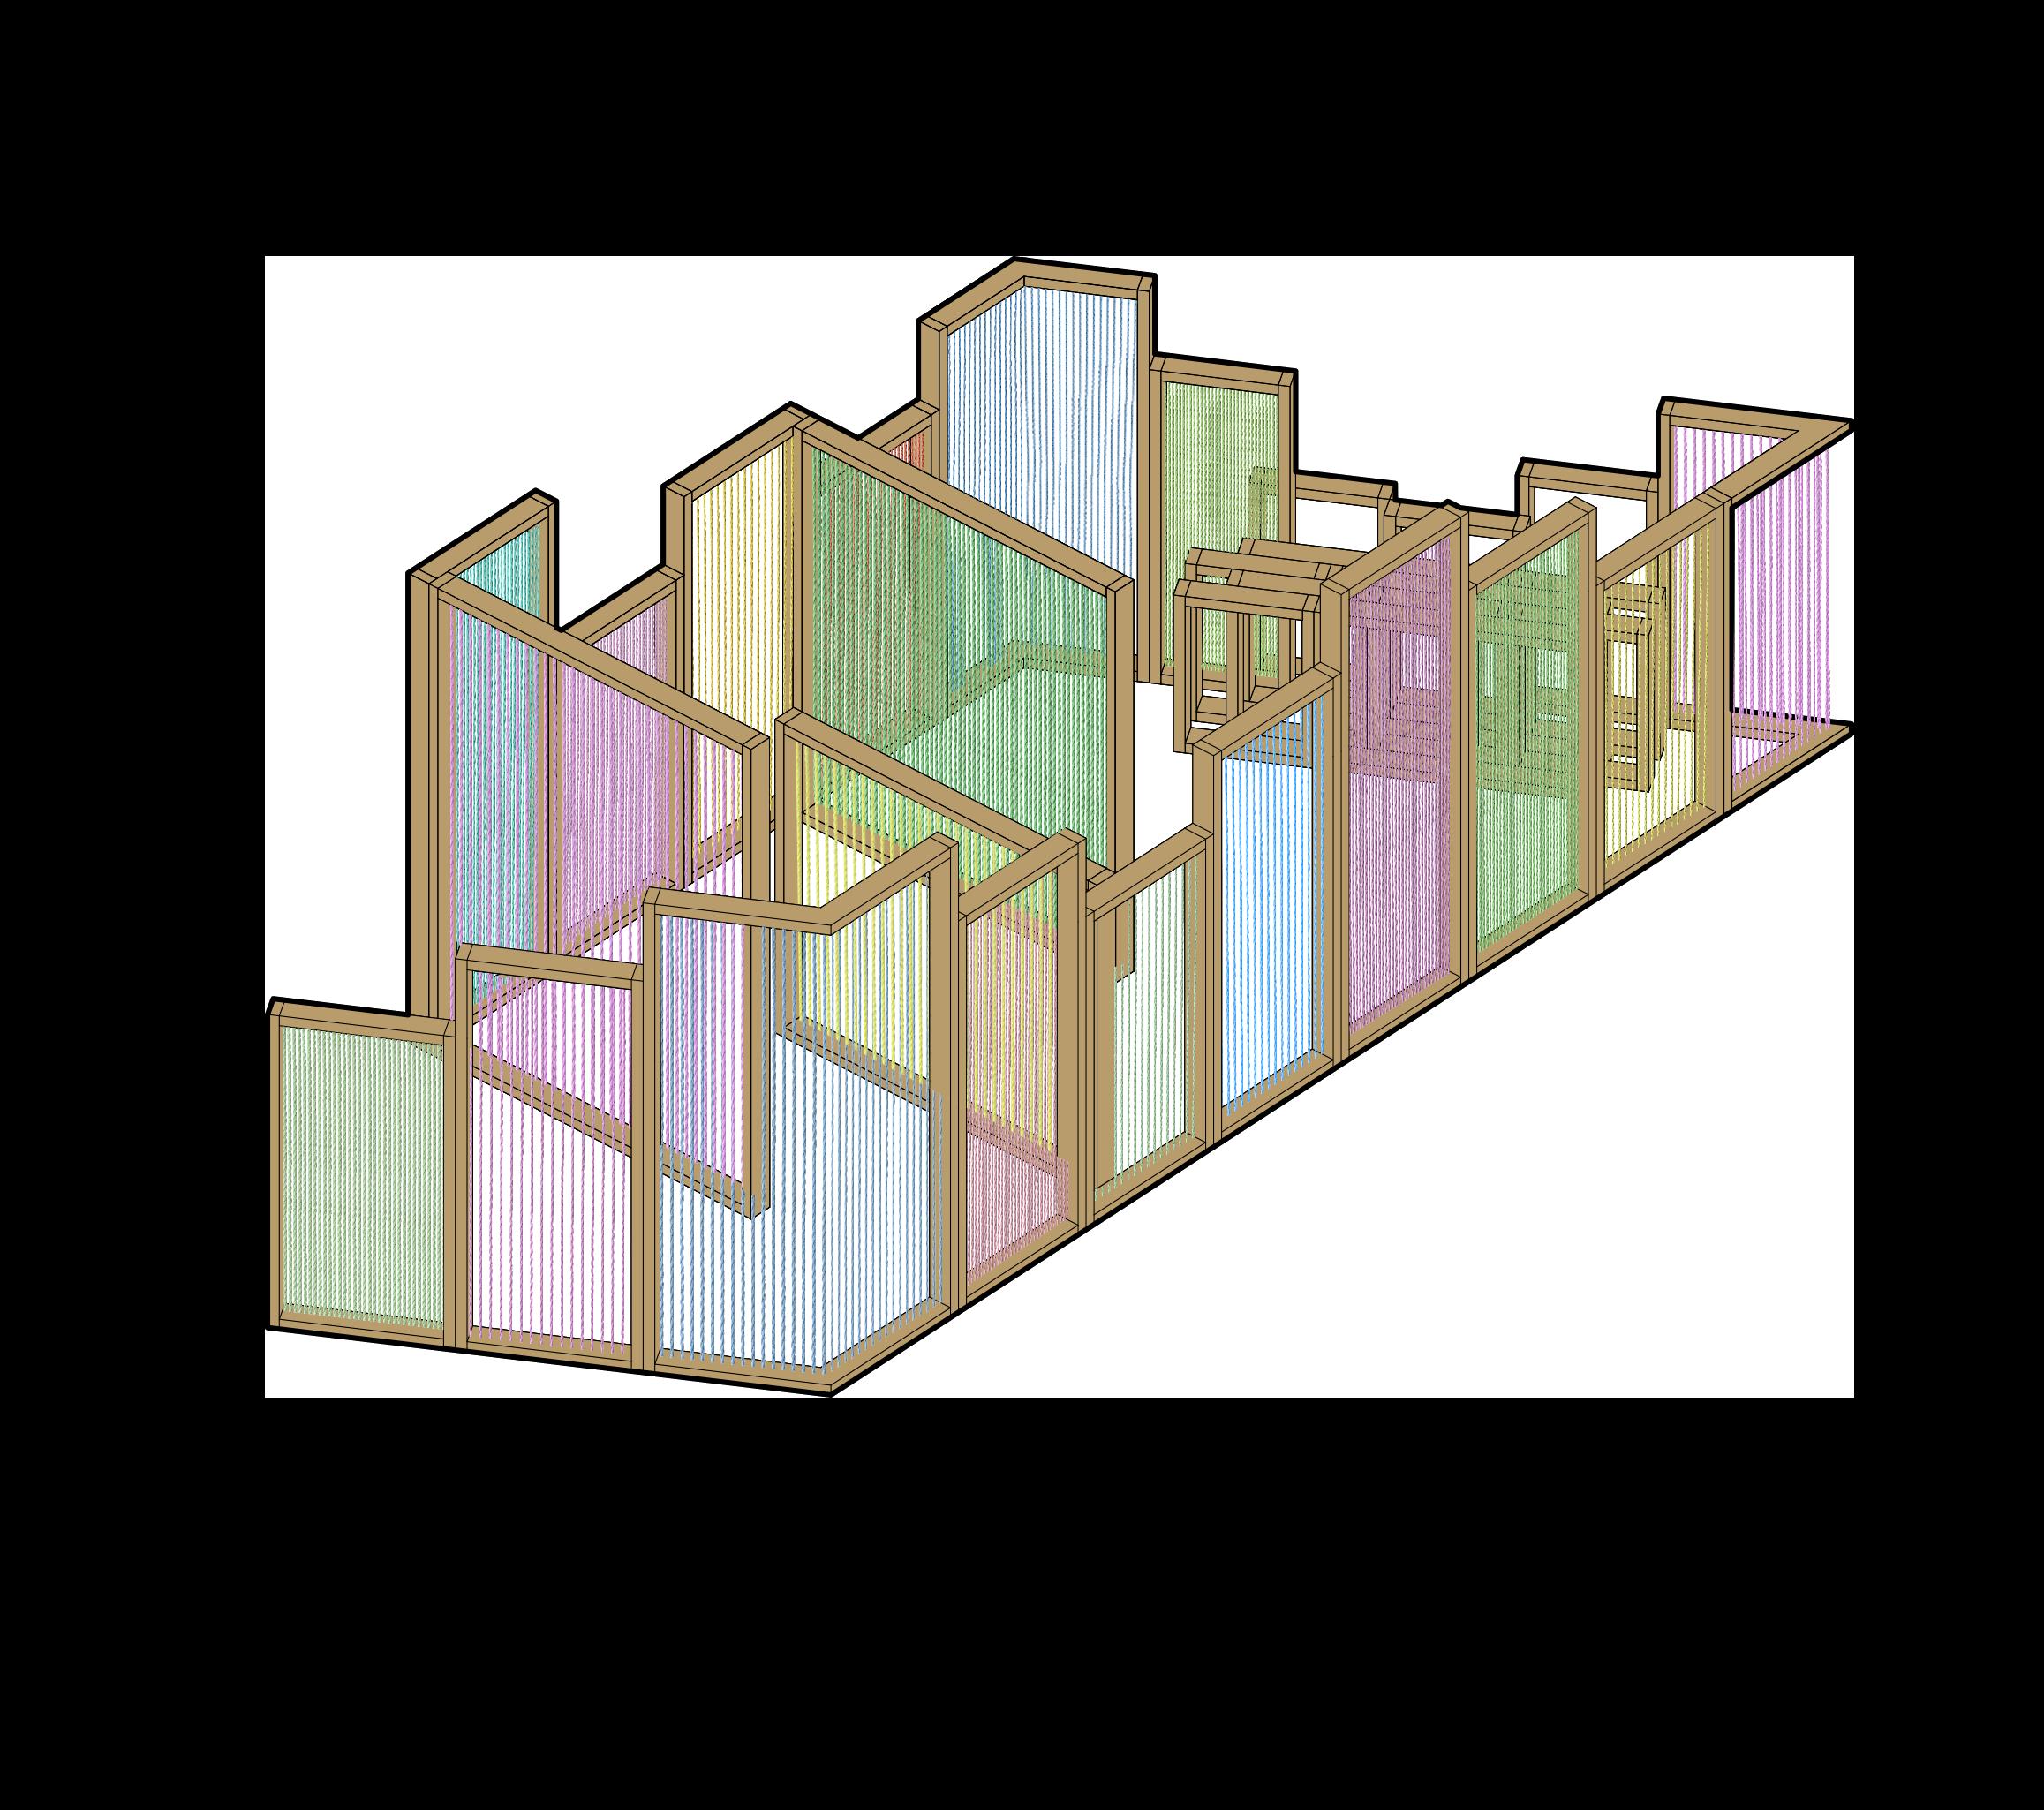
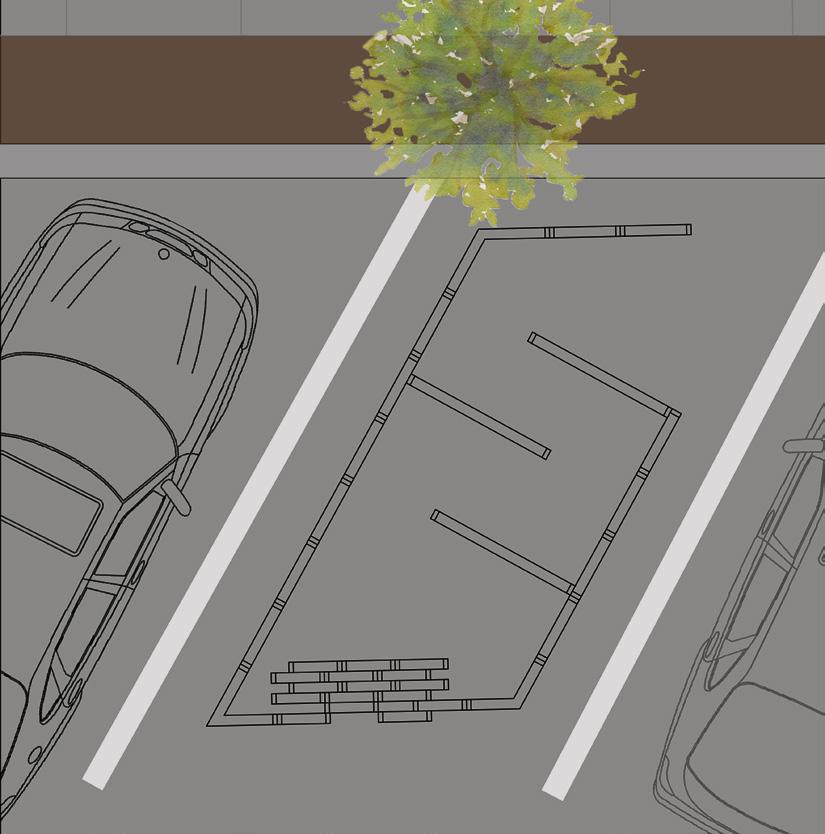
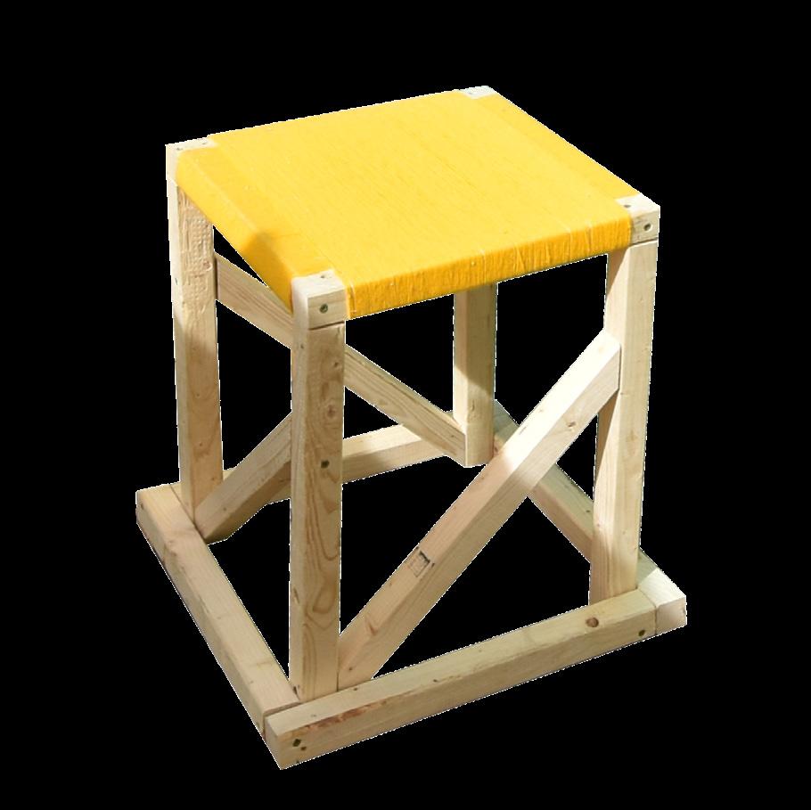
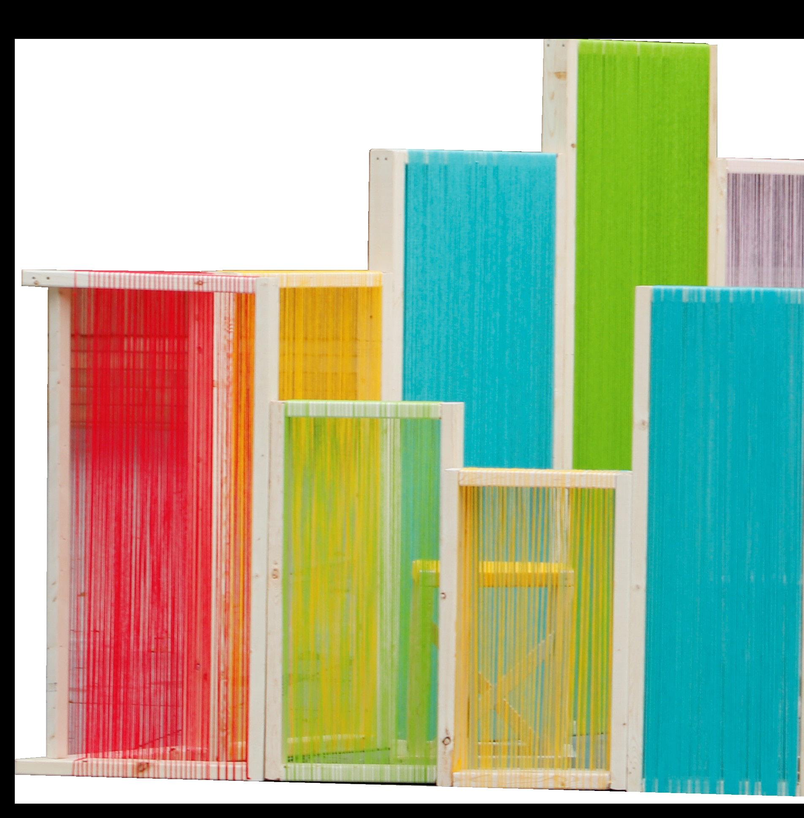
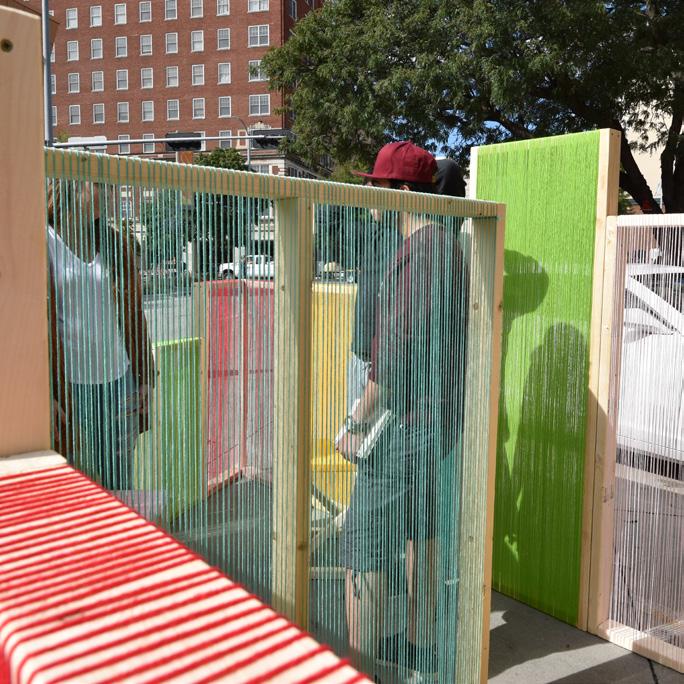
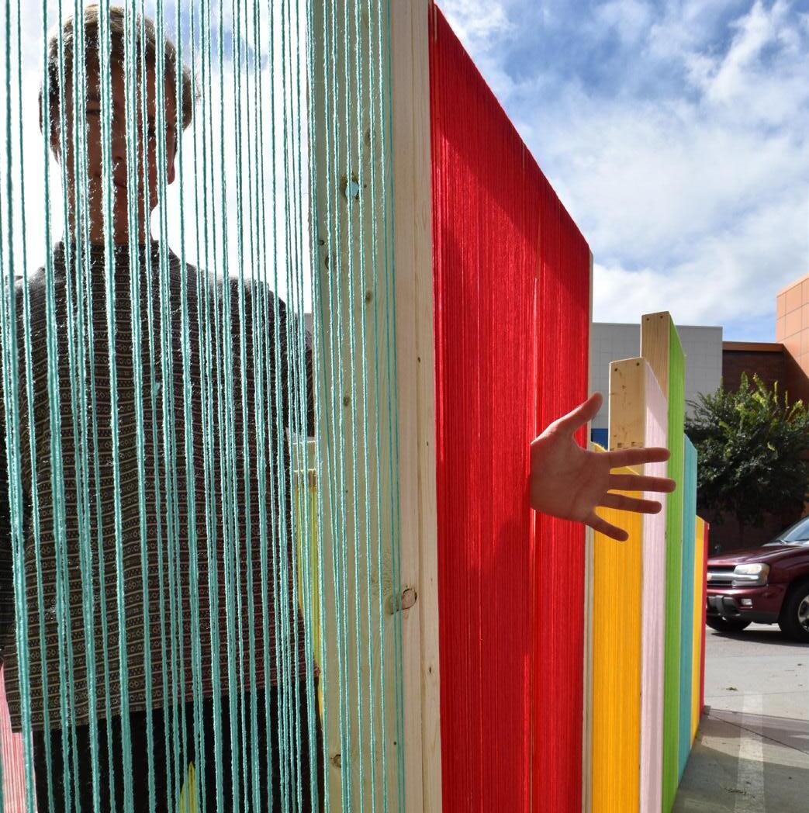
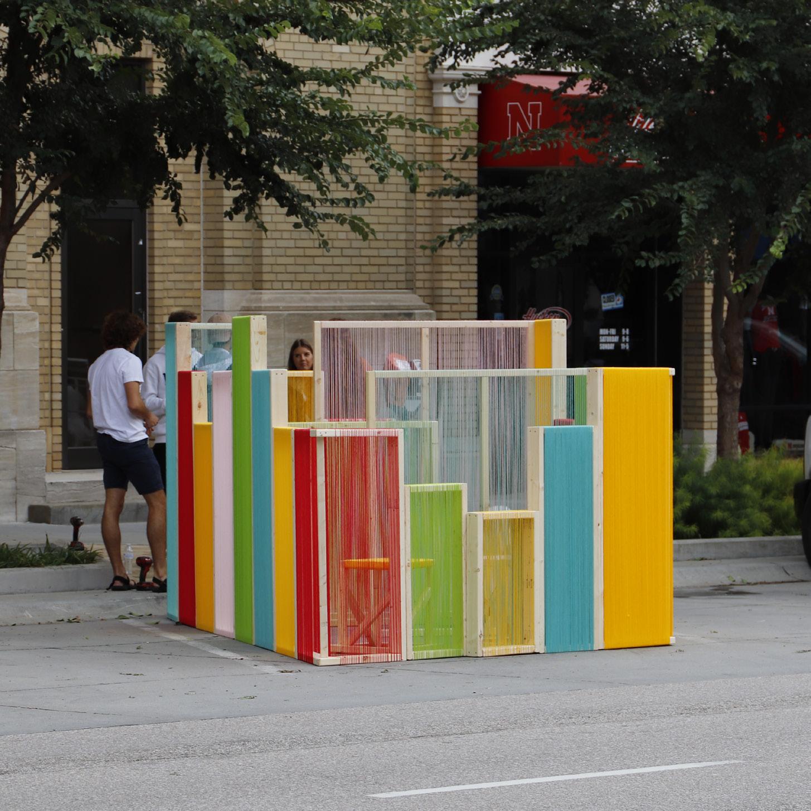
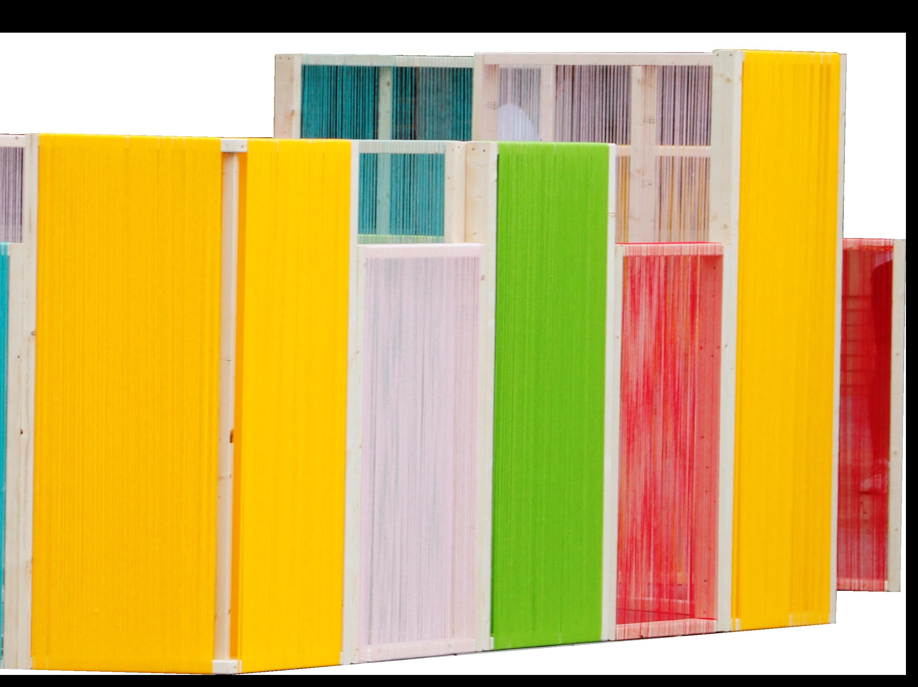
PARKing Day was our first project in our first architecture studio. A fullscale design-build project, our team focused on an intriguing and tactile experience that draws in passerby with its bright colors in contrast to the downtown streetscape. Using only wood, fasteners, and varying densities of tautly strung yarn, we were able to create a fun, interactive installation while simultaneously bringing attention to the idea of challenging and reclaiming the excess of parking spaces in America. The circulation path through the installation encourages interaction with the yarn walls and social engagement with others. The varying densities of different colored yarn allowed for a new experience of shifting and blending colors as users move in and around the installation.
Assembly diagram
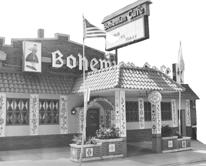
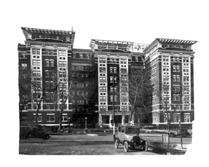
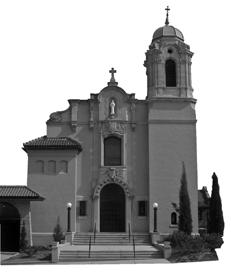
Located in the Little Bohemia neighborhood near downtown Omaha, this library works to preserve the history of the area, while providing a place for sharing knowledge and a revived place for the community to gather. The original building and “Bohemian Cafe” mural were preserved and all new additions are underground to retain the existing green space behind the fast-paced main street along the front. The underground addition also allowed for the new additions to flow seamlessly with the existing sloping topography of the site.


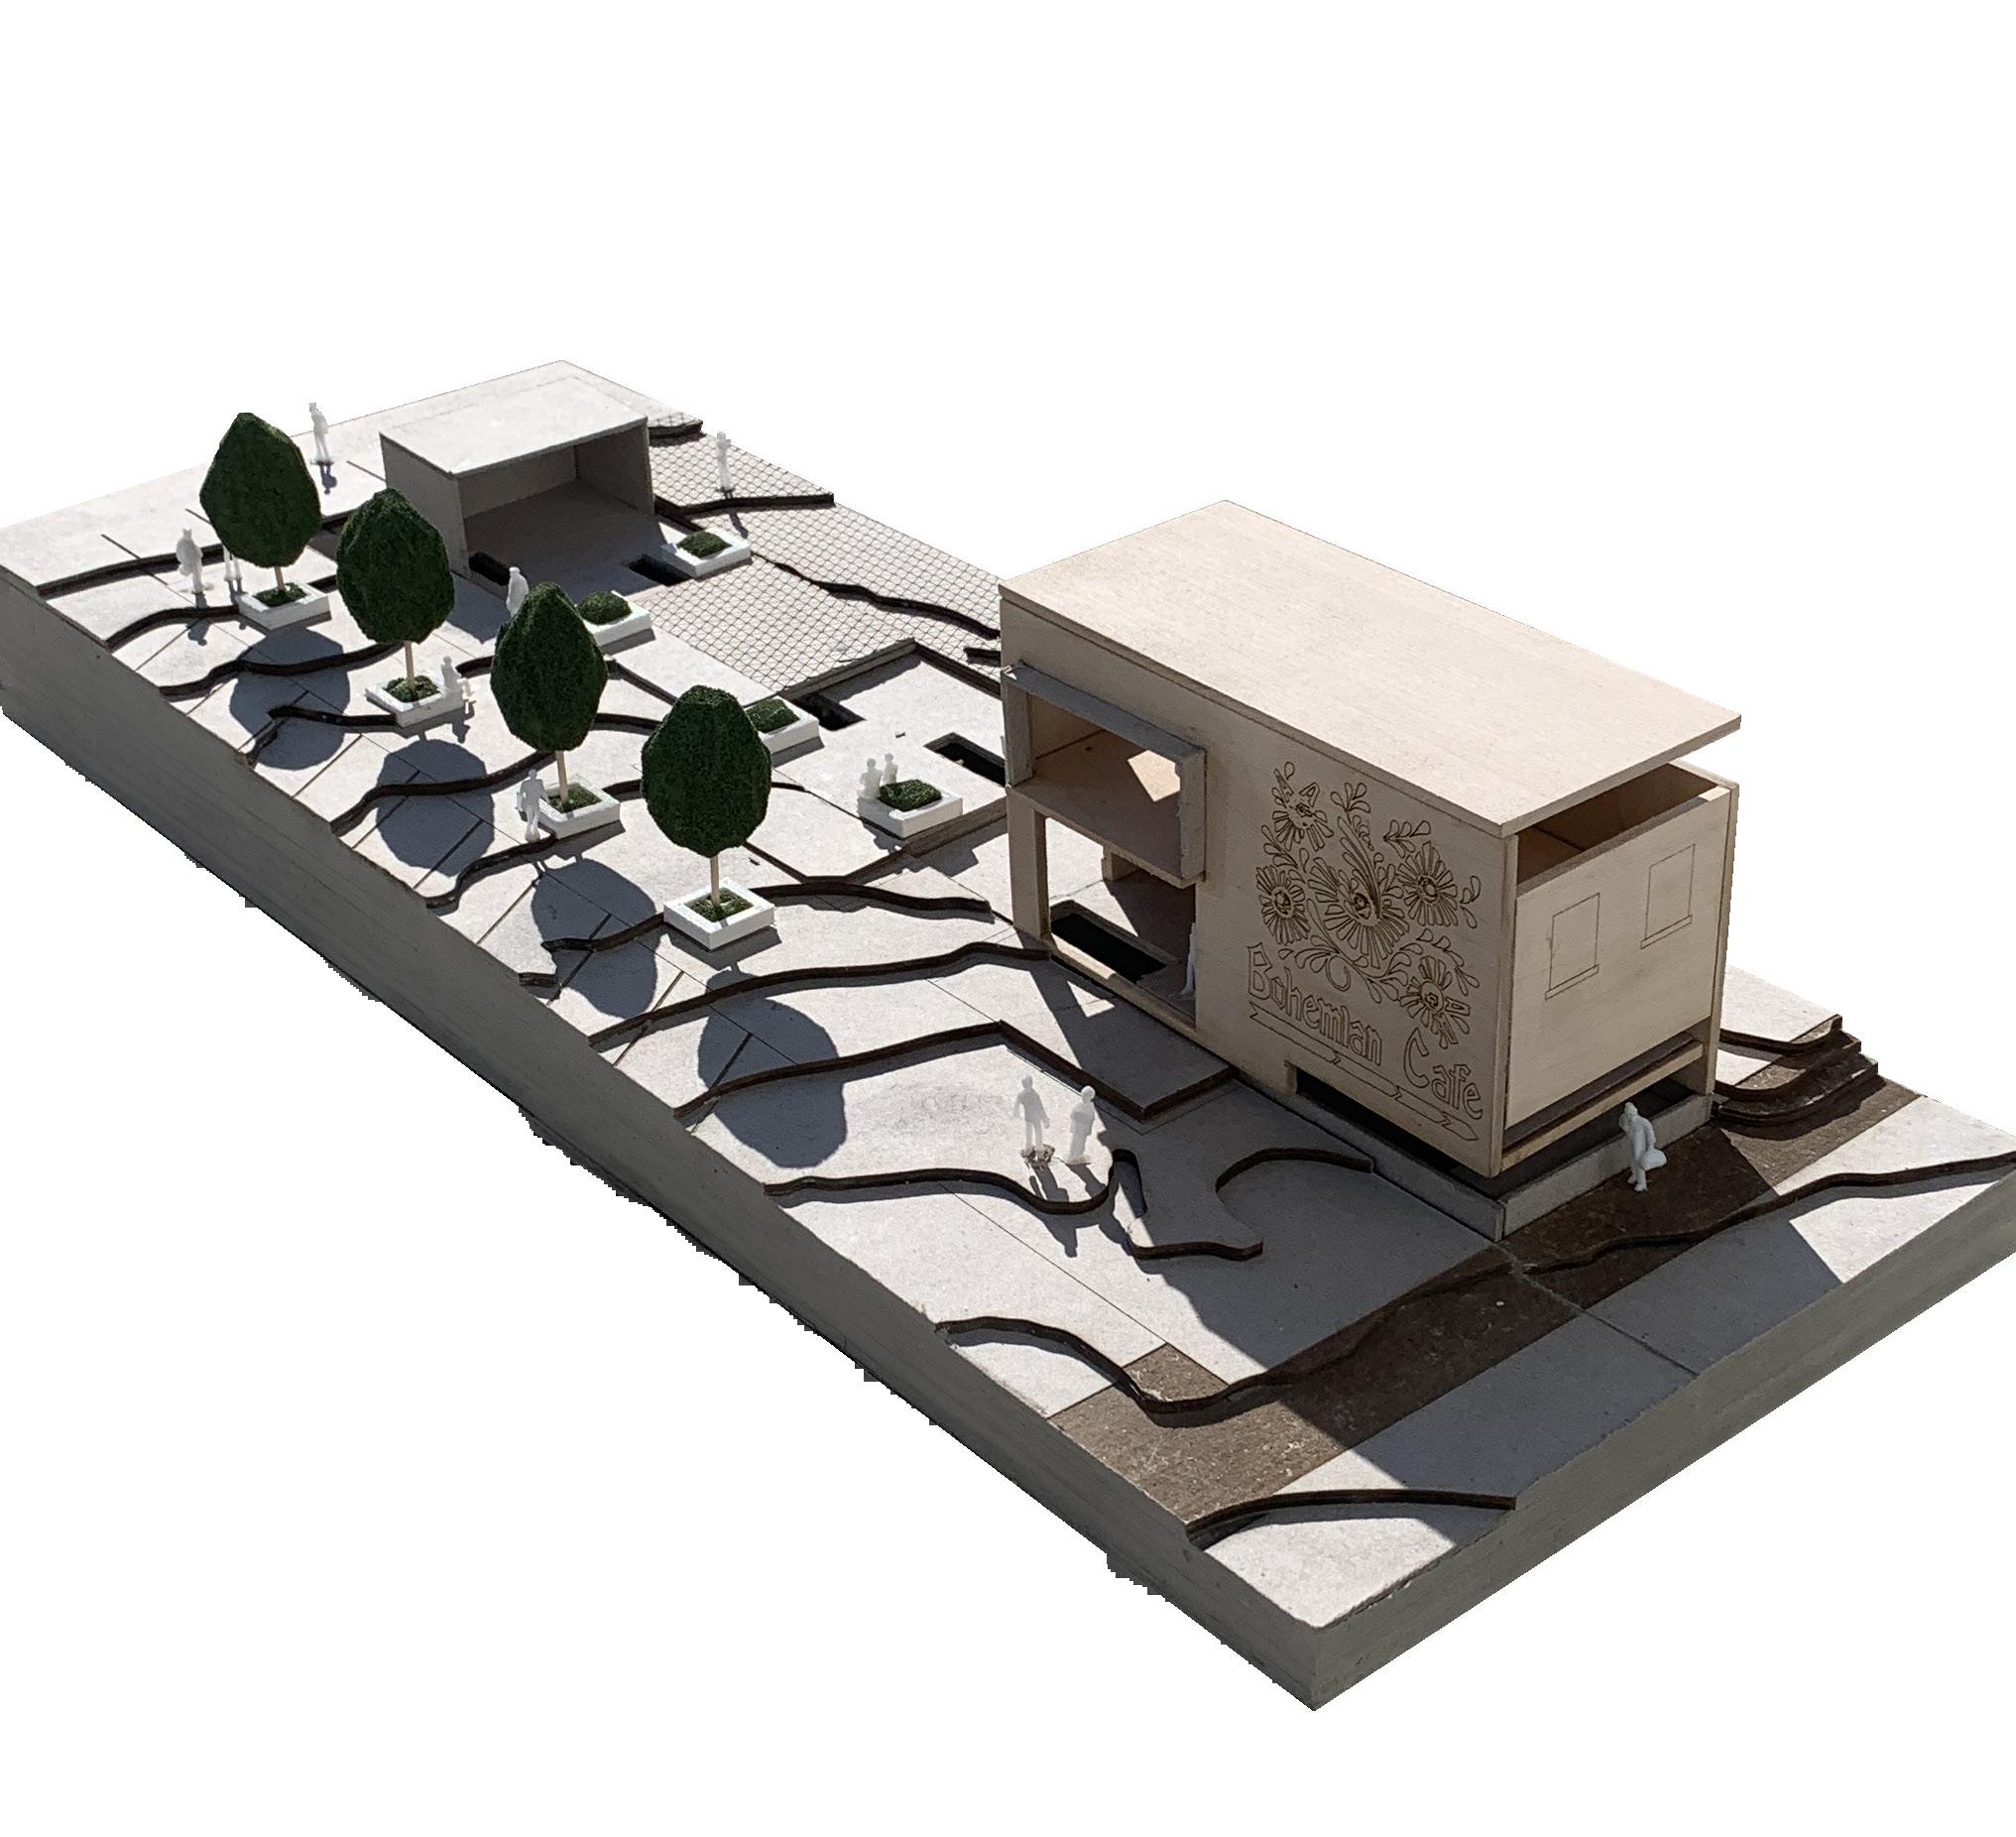
A split-level lifted floor slab allows for view and lighting into the basement children’s area and the main floor simultaneously. The side entrance and patio area draws passersby around the building and away from the fast-moving traffic of the street. A social reading room is located on the main floor. Circulation flows down into the basement where the children’s room is located. A quiet reading area where parents can keep an eye on their little ones sits adjacent. The book stacks are also located in the temperature-controlled basement level. Lightboxes allow for diffused natural light below. The pop-up lounge connects the basement to the outdoor space above, and the sliding glass wall lets this space spill out into the new patio and green space.
2nd floor plan
2nd floor plan


Ground floor plan + site plan


Basement floor plan
a
place for sharing knowledge and a revived place for the community to gather

c | 402.831.0566
e | tiffanyschweer@outlook.com linkedin | linkedin.com/in/tiffanyschweer