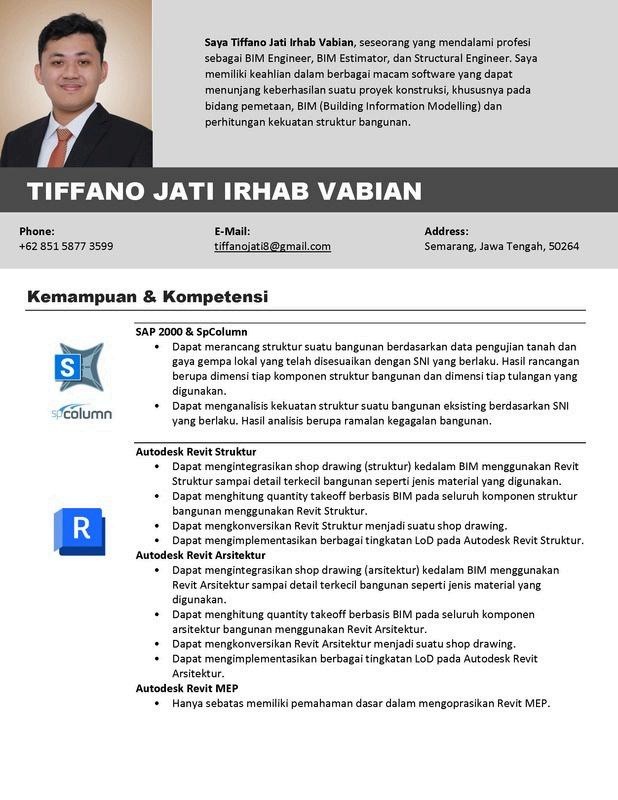
Hello, my name is Tiffano Jati, throughout my career, I focused on developing my expertise as BIM Engineer, BIM Architect and BIM Quantity Surveyor. On recent full-time job, I had the opportunity to showcase my abilities as a BIM Engineer, BIM Architect and BIM Quantity Surveyor to contribute various need of constuction project.
Kompetensi
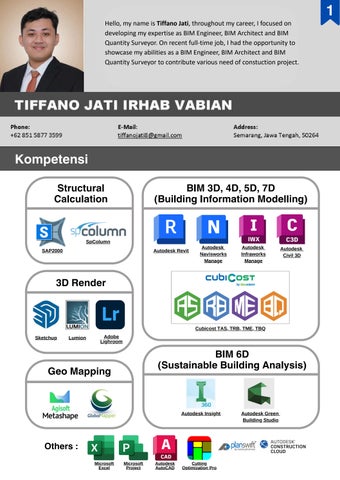
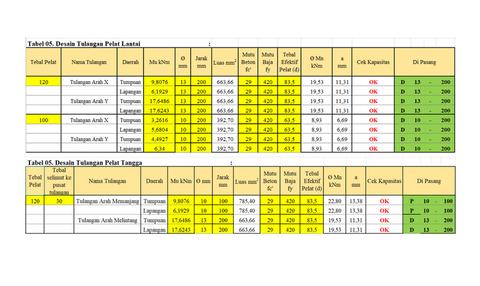
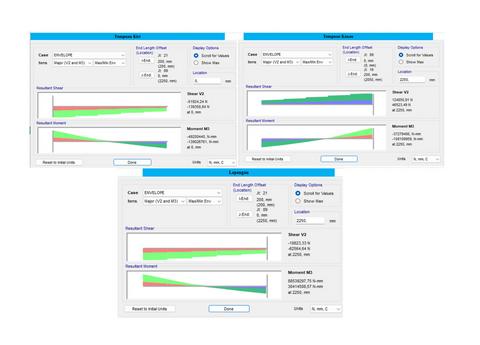
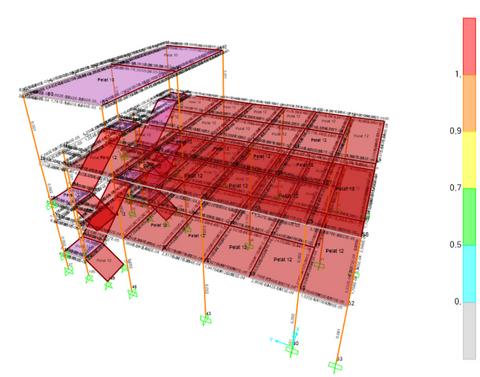
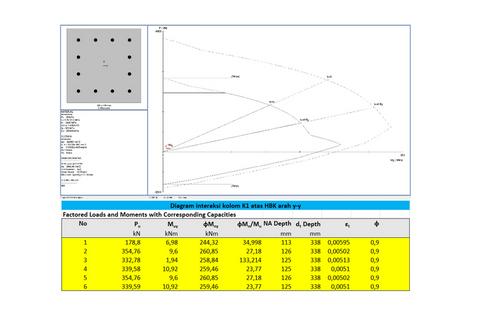
Structural Calculation
BIM 3D, 4D, 5D, 7D (Building Information Modelling)
BIM 6D (Sustainable Building Analysis)
SAP2000 SpColumn
Autodesk Revit
Autodesk Navisworks Manage
Autodesk Civil 3D
Autodesk Infraworks Manage
Sketchup Lumion Adobe Lighroom
Cubicost TAS, TRB, TME, TBQ
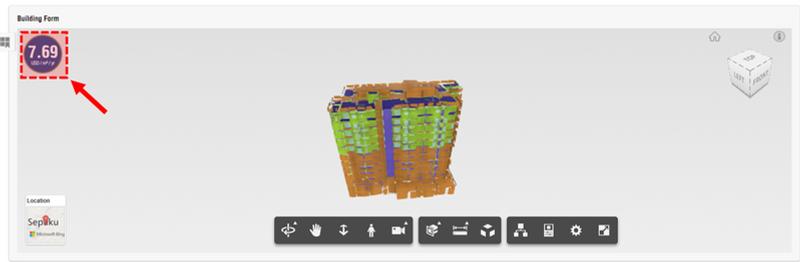
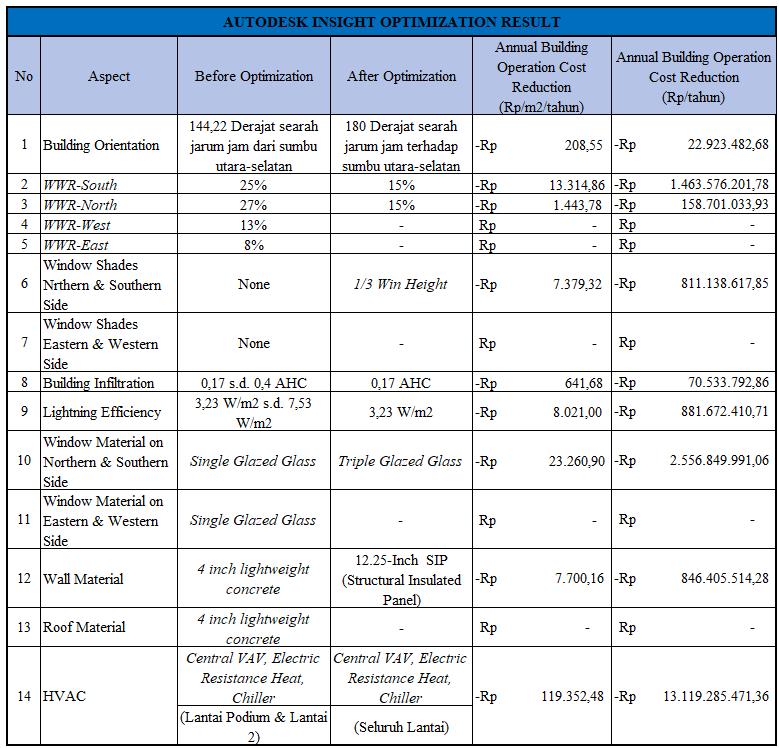
Autodesk Insight Autodesk Green Building Studio
List of Contents (Recent Project)
Glodon Cubicost Official Training
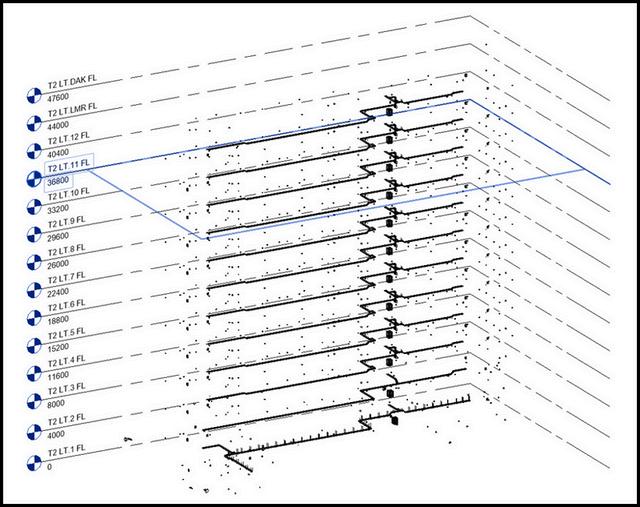
3D Model Electrical
3D Model Electronic
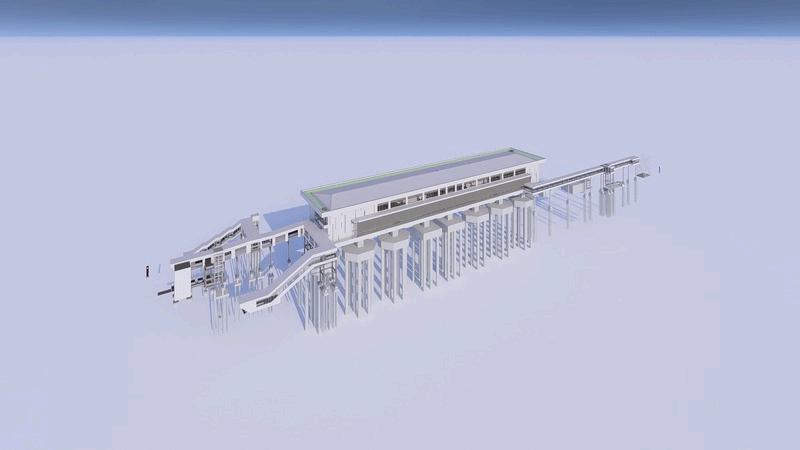
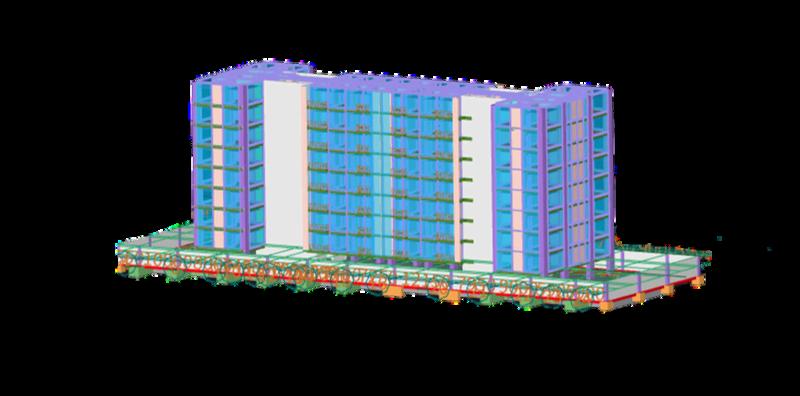
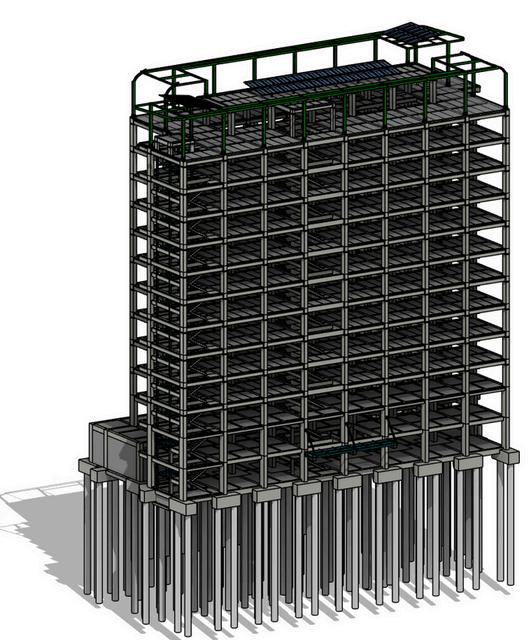
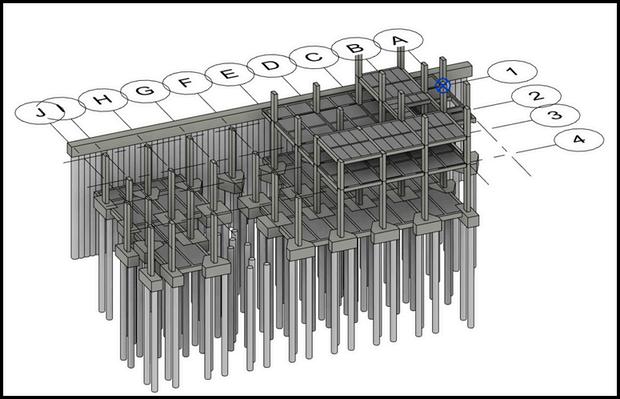
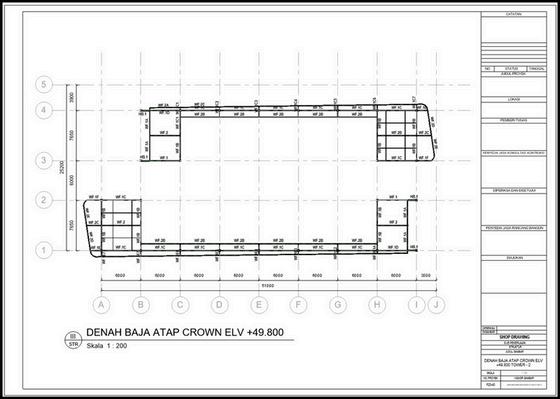
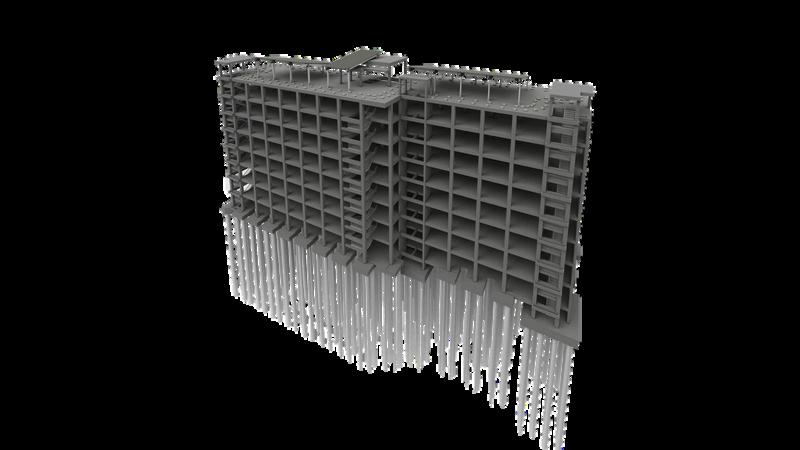
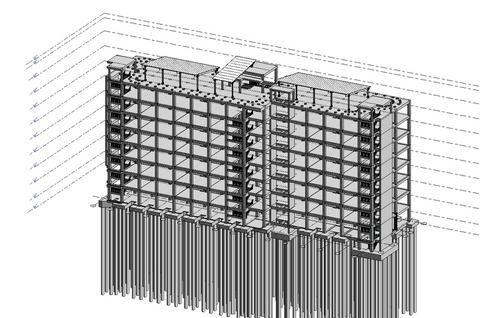
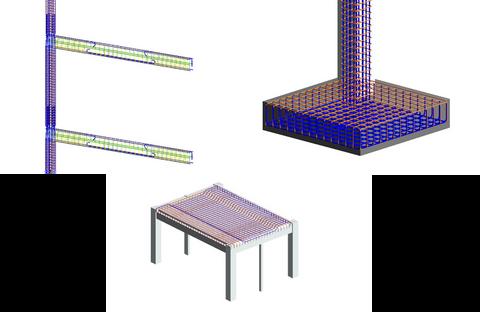
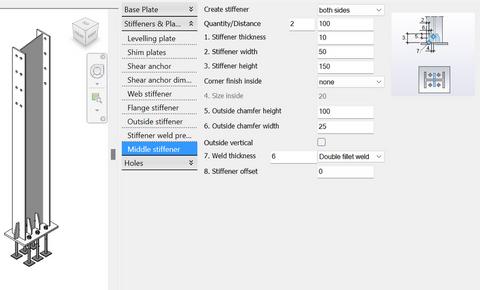
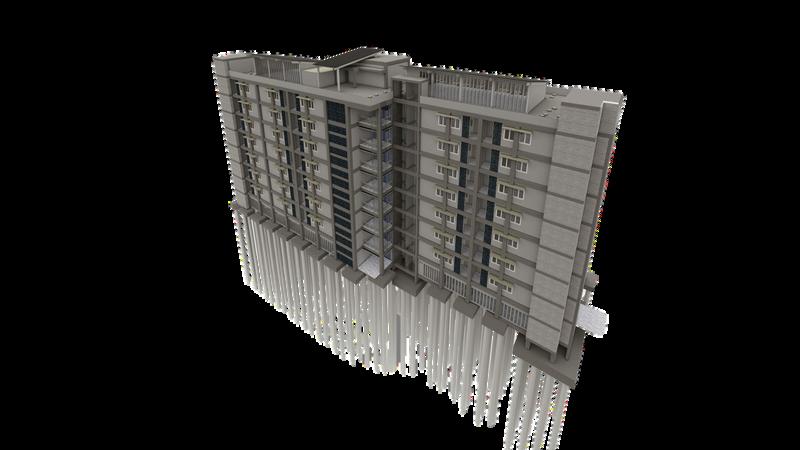
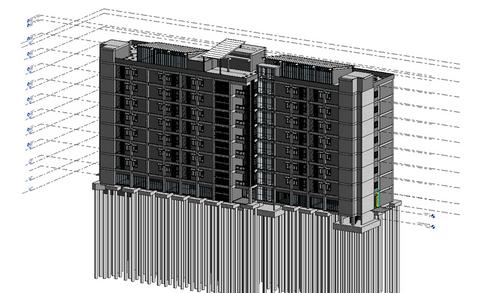
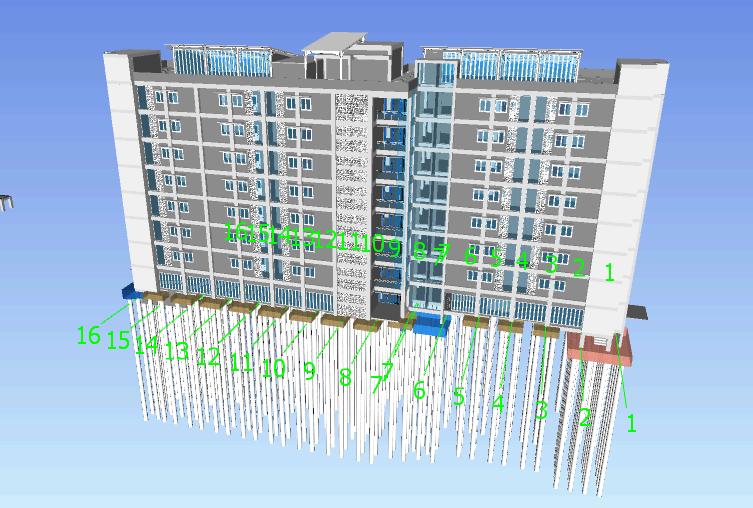
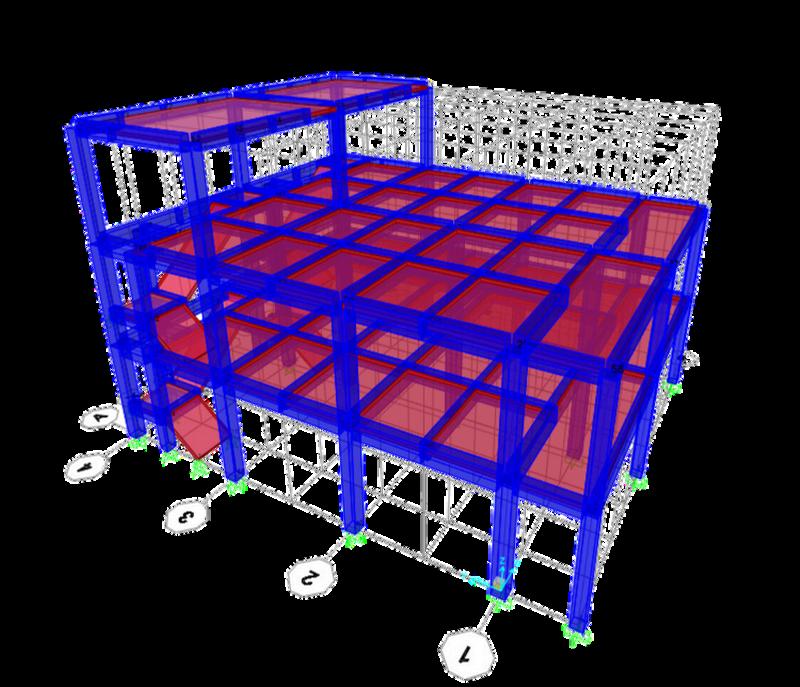
3D Model Model Concrete Structure & Steel Roof Structure
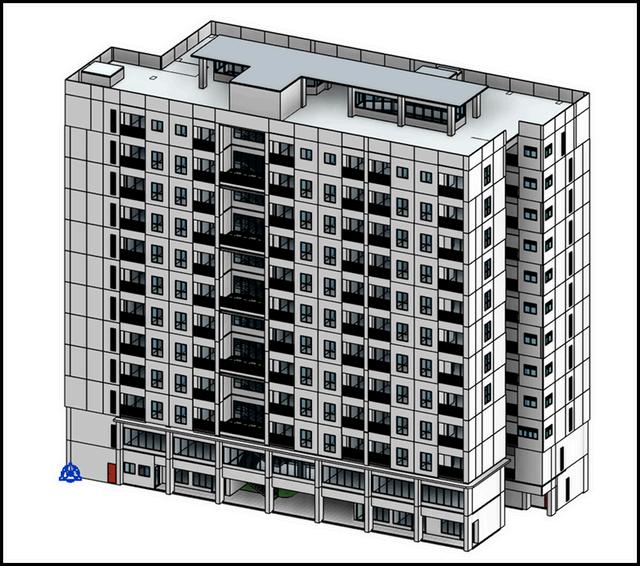
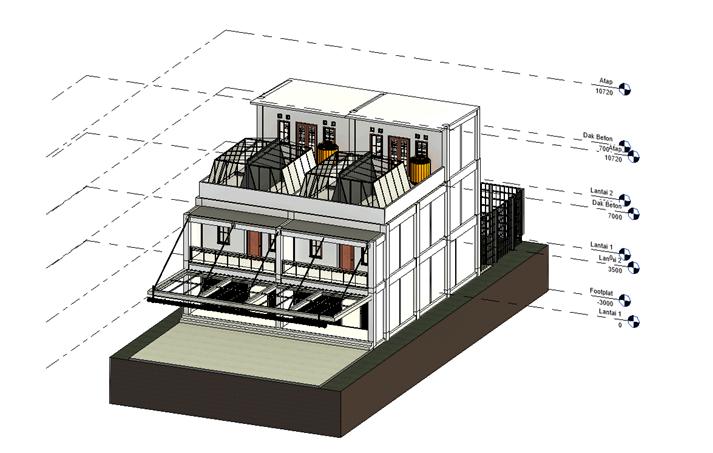
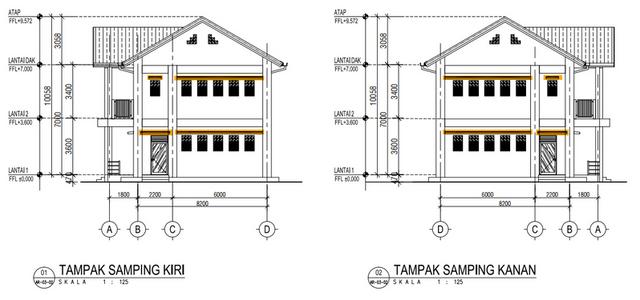
3D Model Architecture
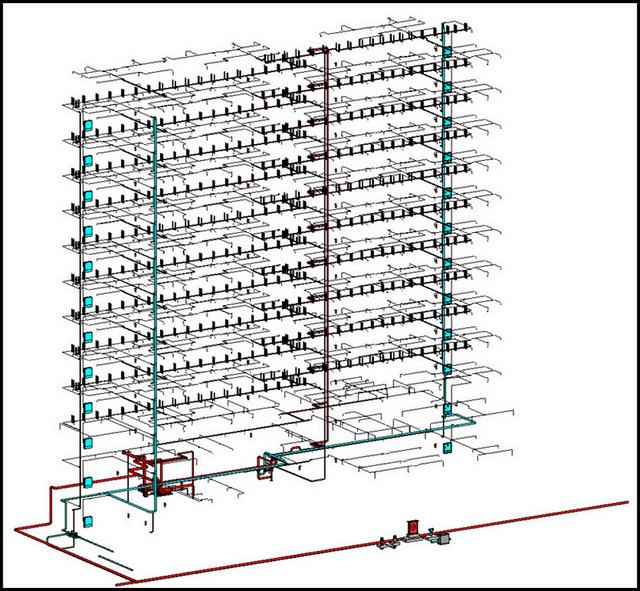
3D Model Fire Extinguishers
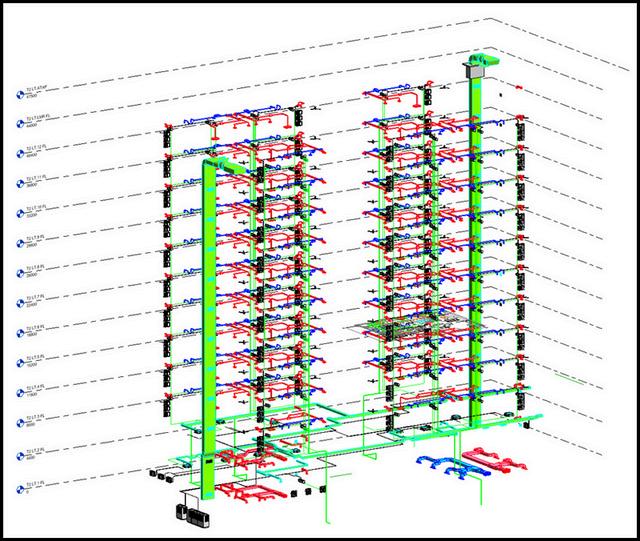
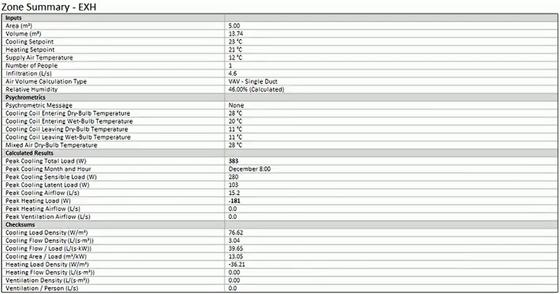
3D Model HVAC
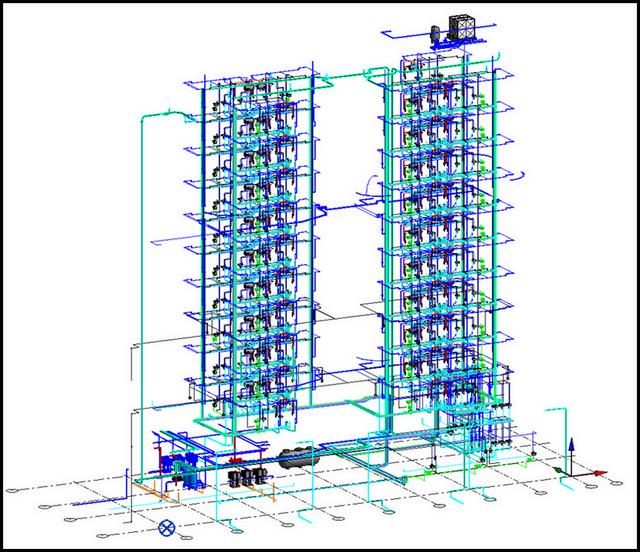
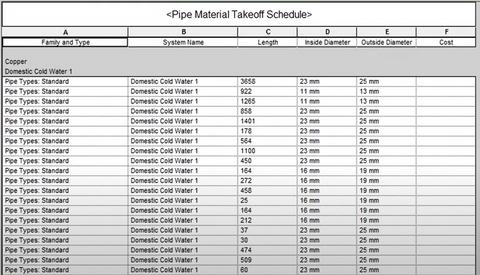
Model 3D Plumbing
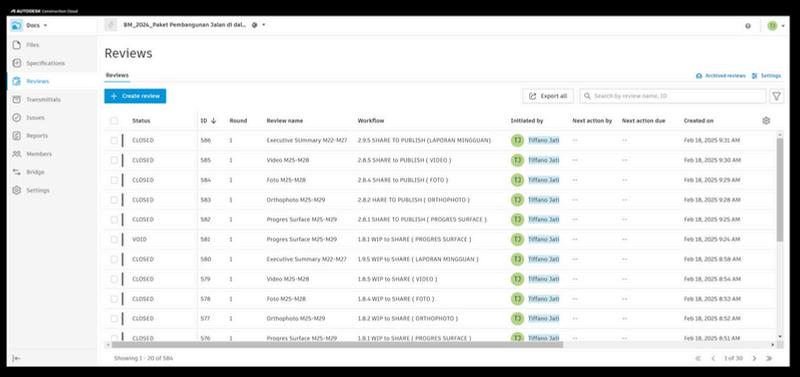
Manage Every Digital Project Administration Using ACC (Autodesk Construction Cloud)
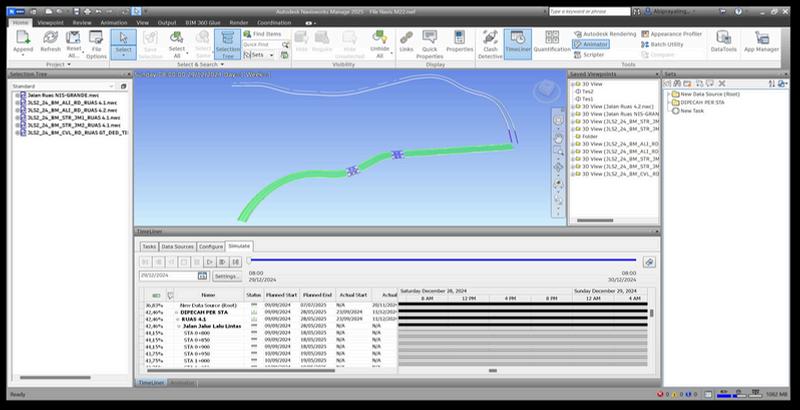
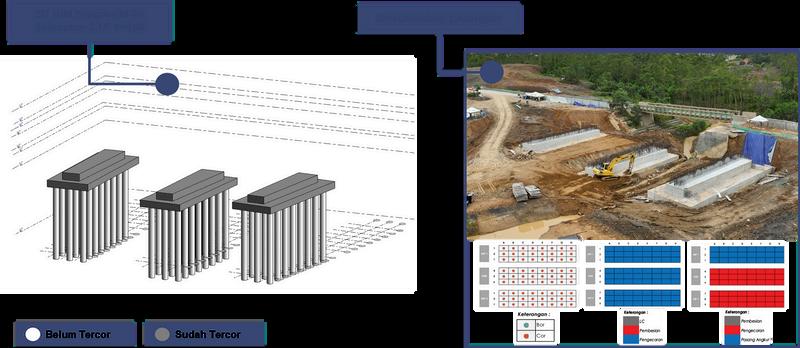
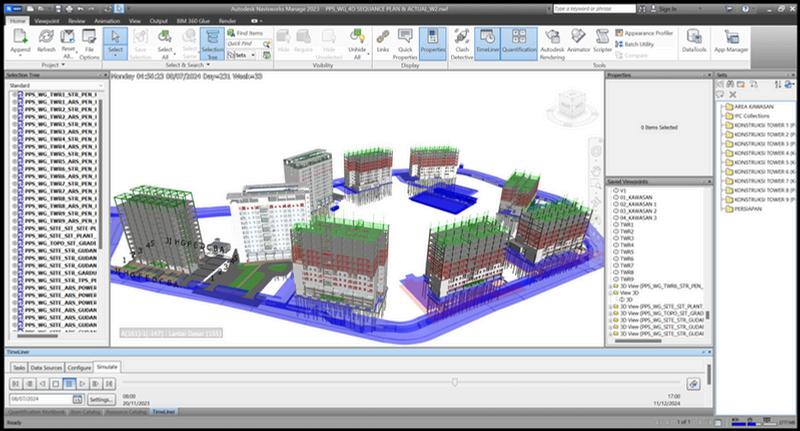
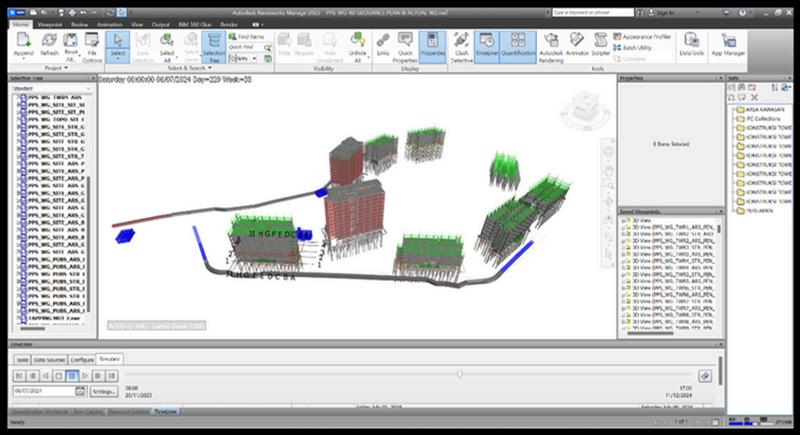
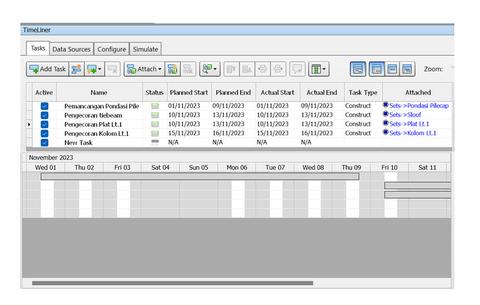
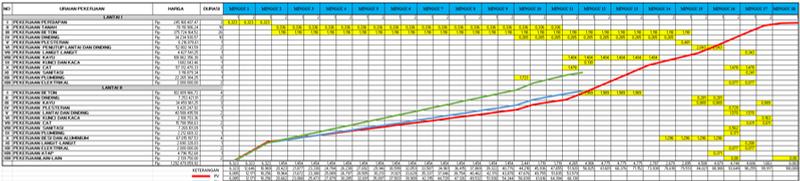
Making a Visual Report of Planned and Actual Project S-Curves Comparison Using Autodesk Navisworks
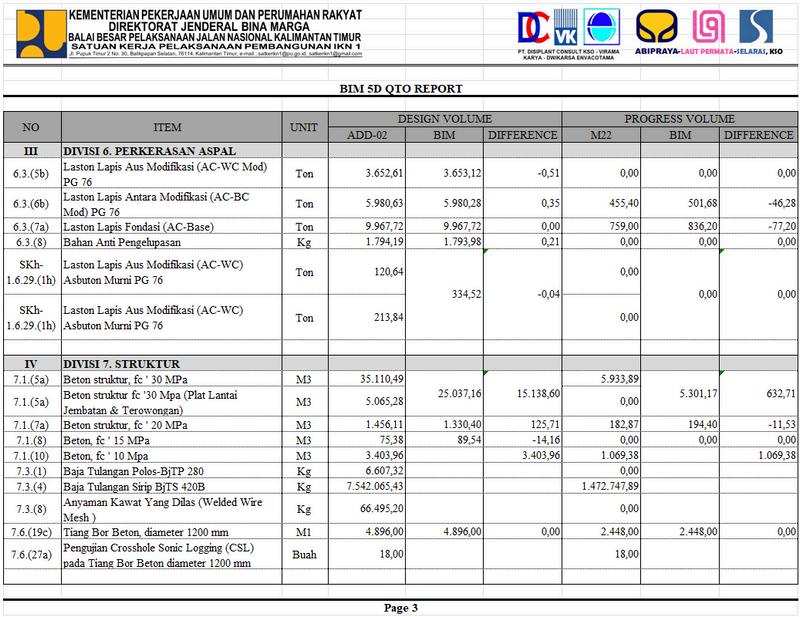
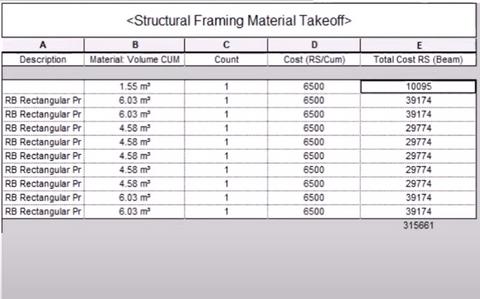
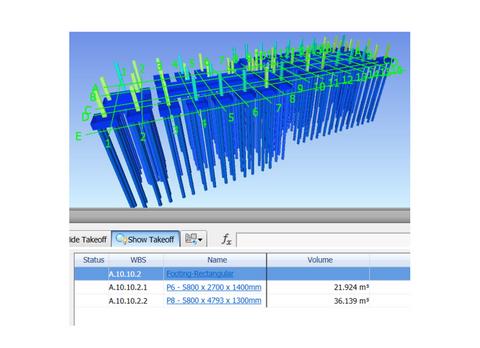
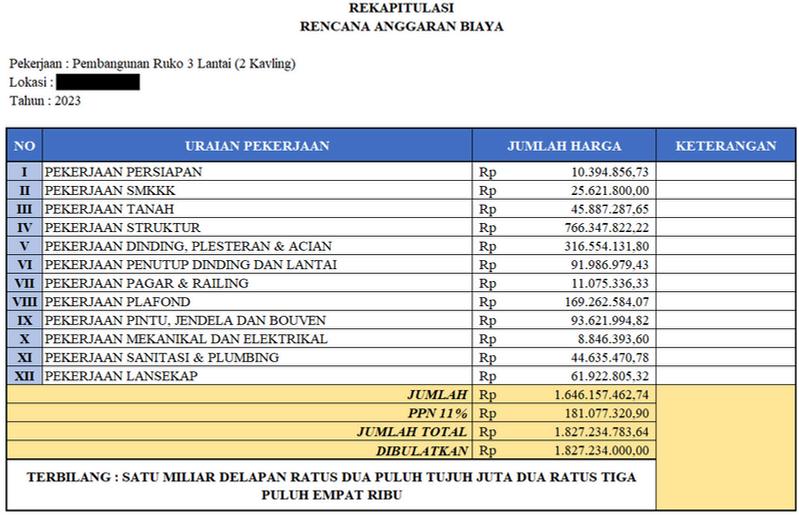
Making BIM-Based Backup Quantity Report for Each Billing Phase / MC (Monthly Certificate)
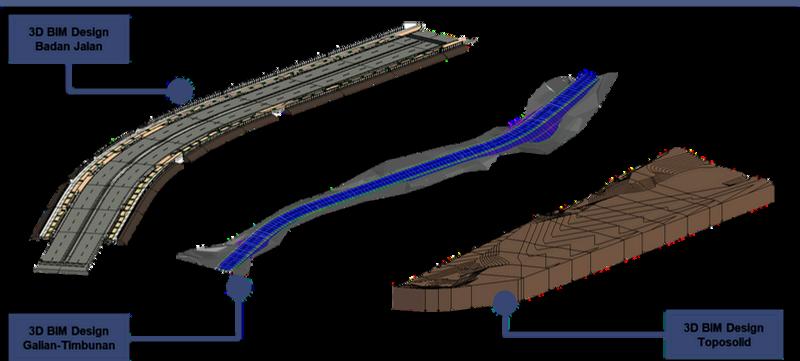
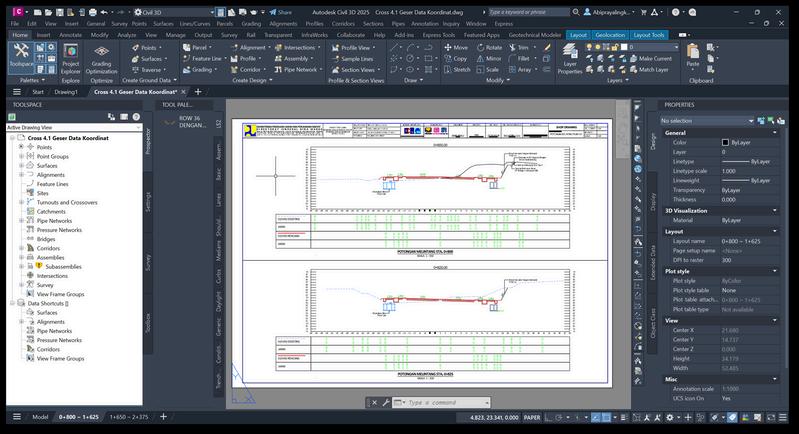
Utilizing Autodesk Civil3D as a Reference for Creating Cross-Section Drawings
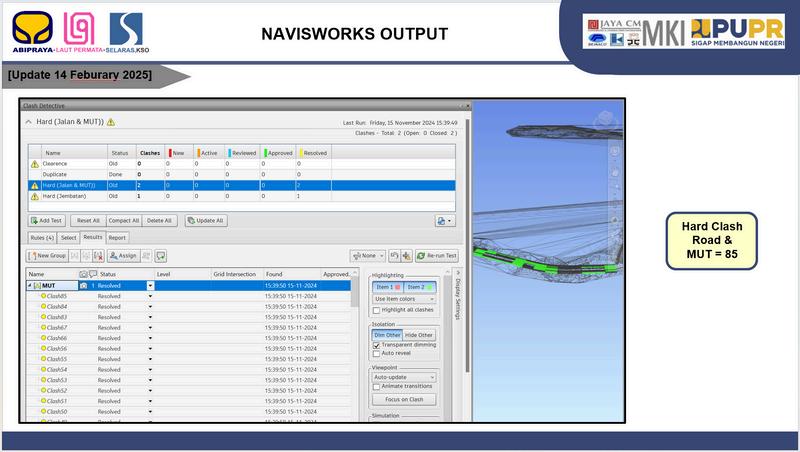
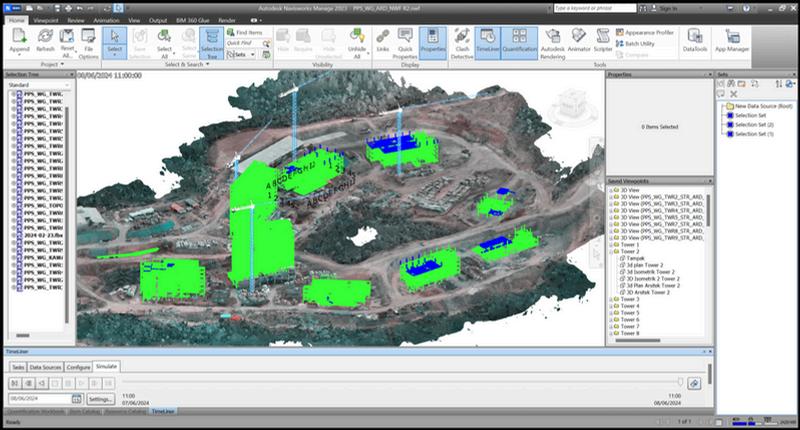
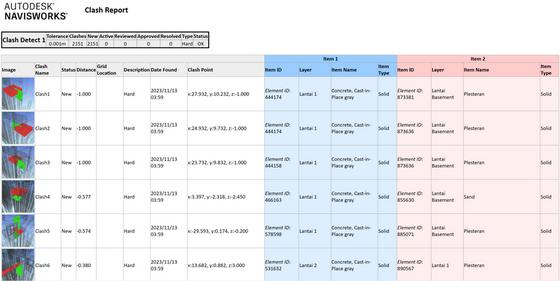
Clash Detection by Navisworks Manage
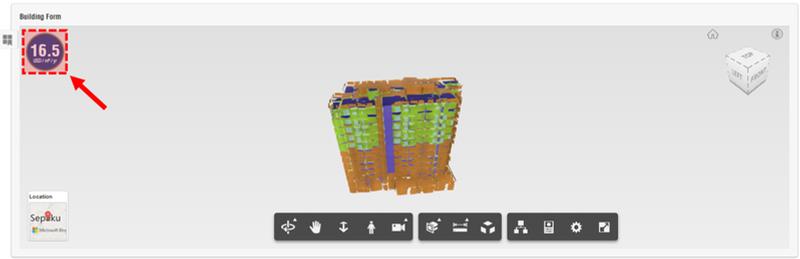
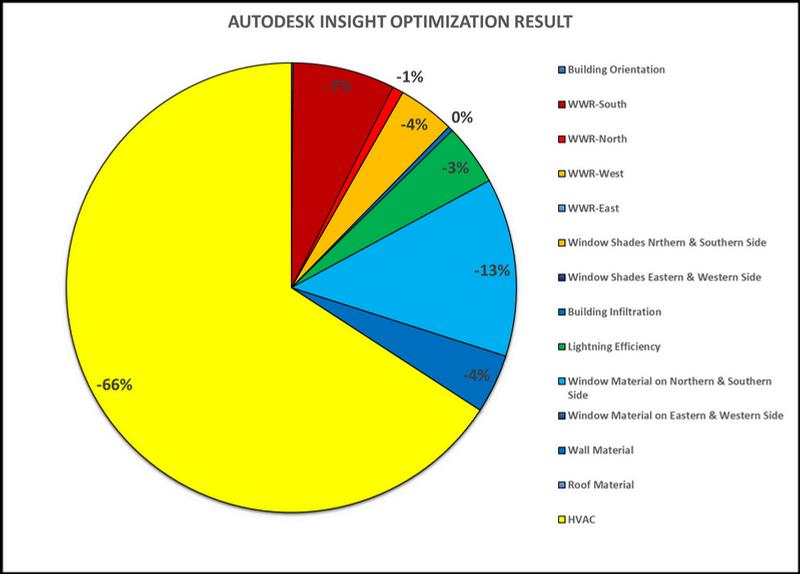
AUTODESK INSIGHT (BEFORE OPTIMIZATION)
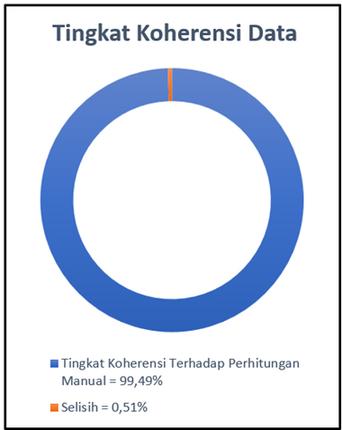
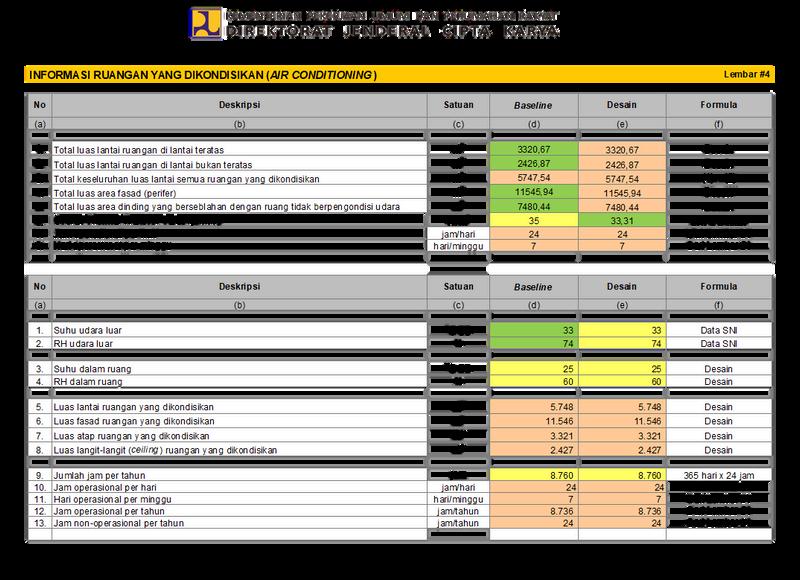
MANUAL CALCULATION
(DIRJEN CIPTA KARYA KEMENTERIAN PUPR GREEN BUILDING WORKSHEET REGULATION)
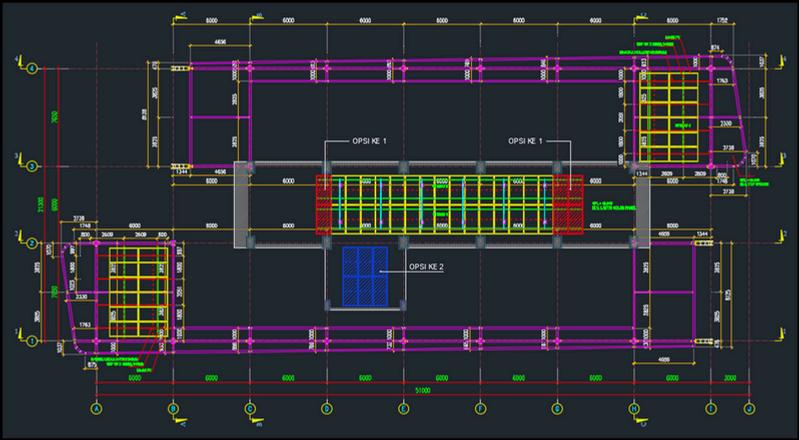
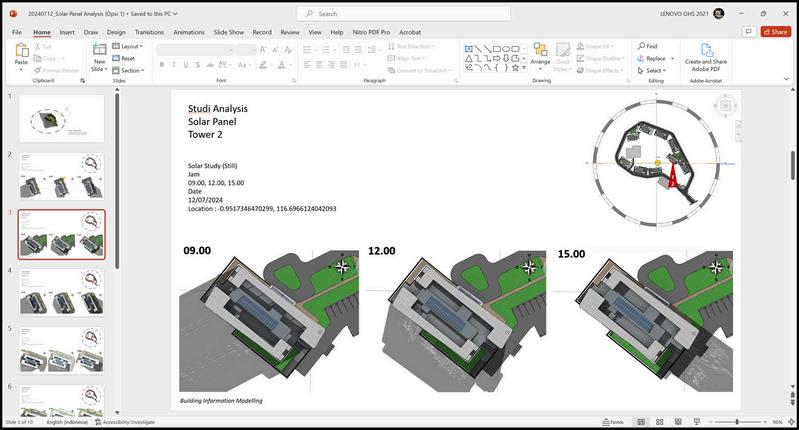
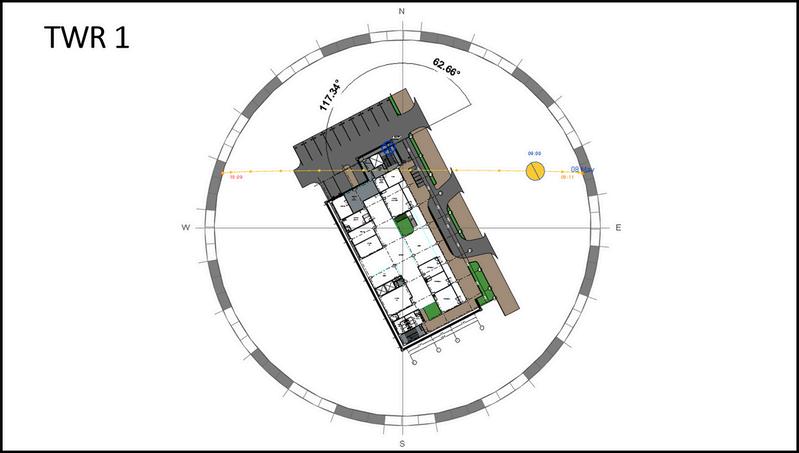
Solar Panel Placement Options Selected Based on Autodesk Revit Sun Shadow Simulation
Overall Project Daily Progress Apartment Structure Daily Progress
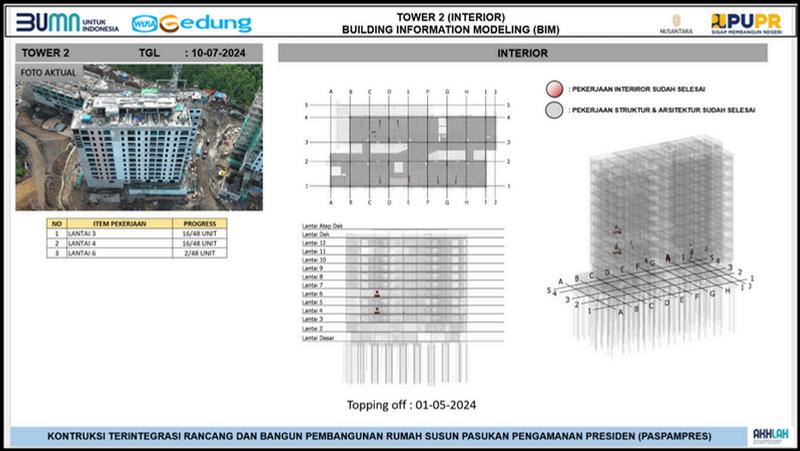
Apartment Interior Daily Progress
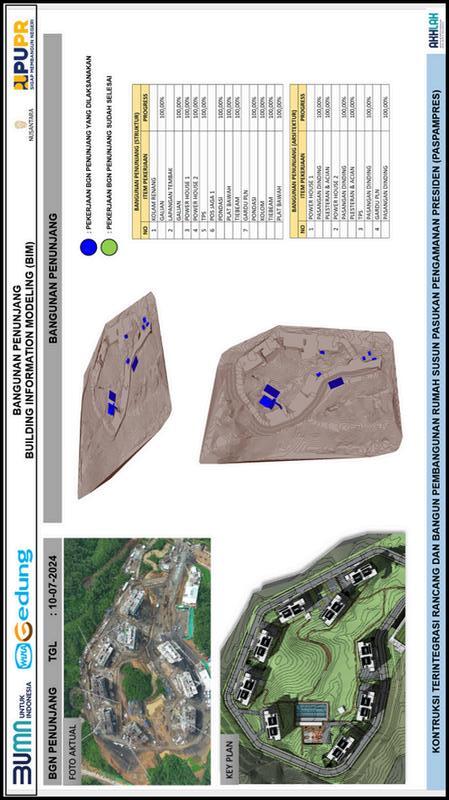
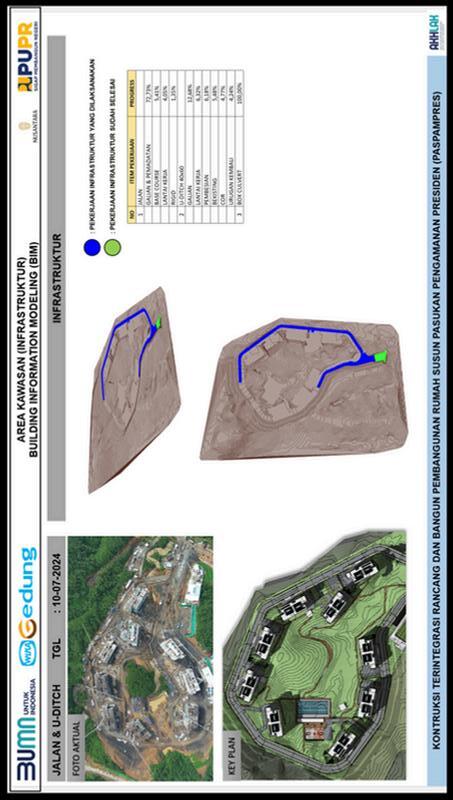
Progress of Others Buildings
S-Curved Visualization Video (Actual)
S-Curved Visualization Video (Planned)
3D Model of Apartment Structure Weekly P R t Apartment Structure Weekly Progress Report
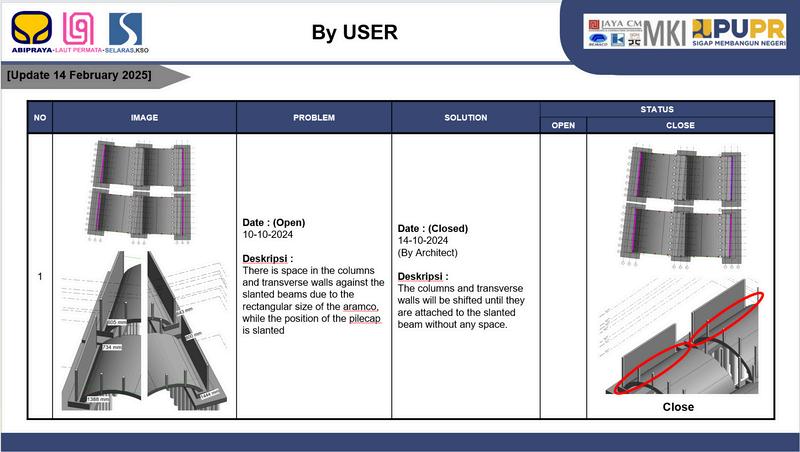
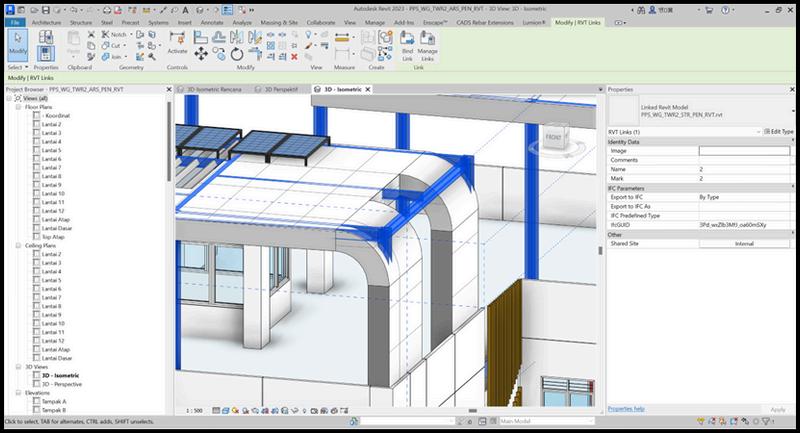
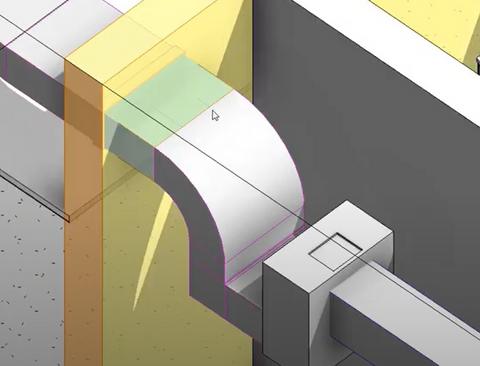
Steel Structure that Clashes with ACP Panels (Architecture)
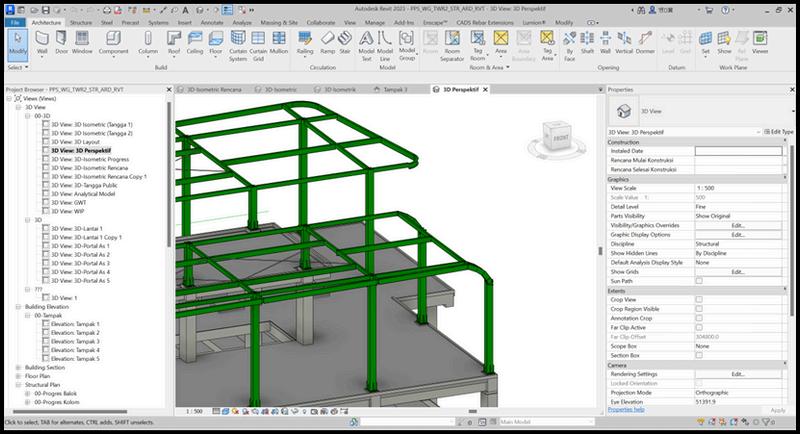
The Steel Structure is made curved to prevent clashes with ACP Panels (Architecture)
Building Orientation Value
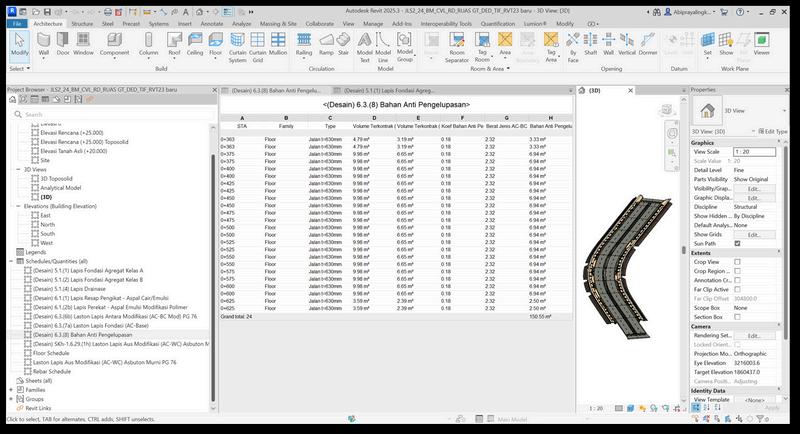
Autodesk Revit Documentation Report
Shop Drawing Report
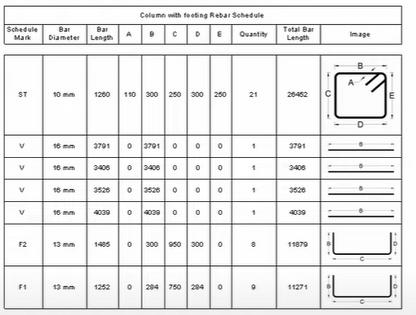
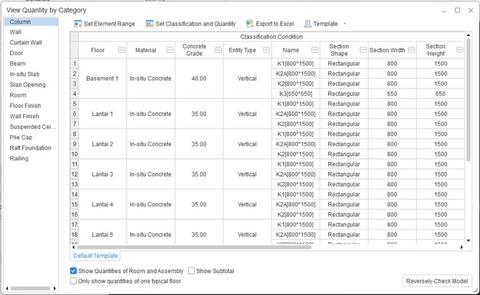
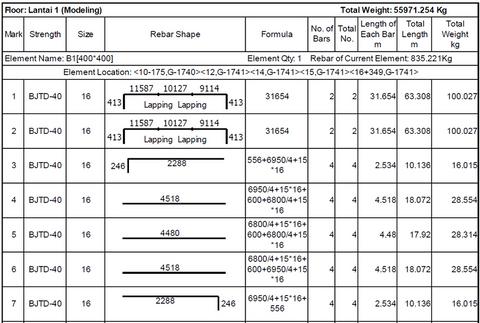
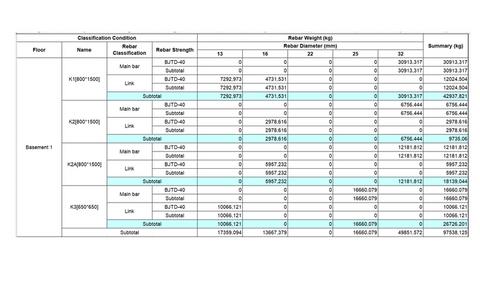
Concrete reinforcement detailing to create BIM-based quantity takeoff & bar bending schedule
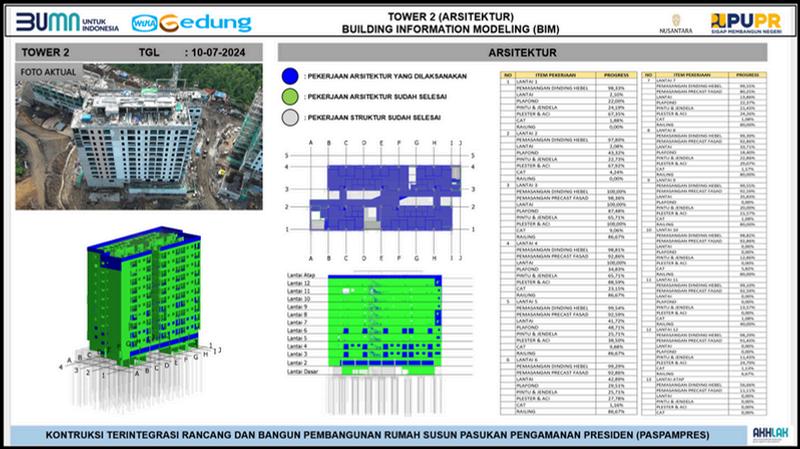
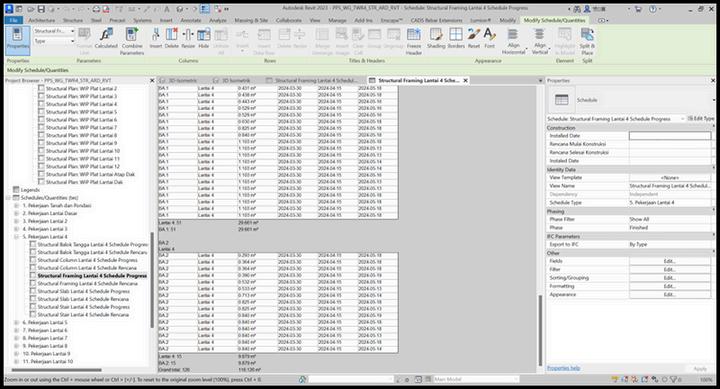
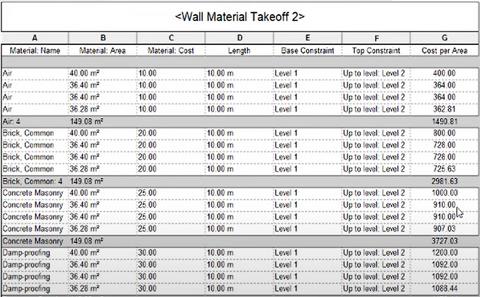
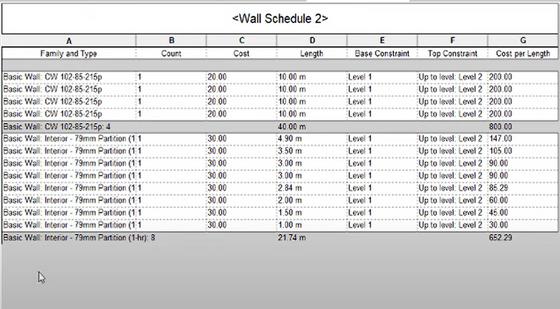
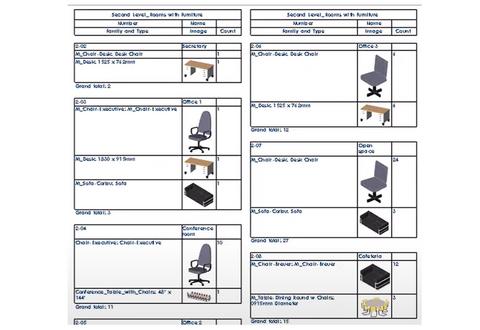
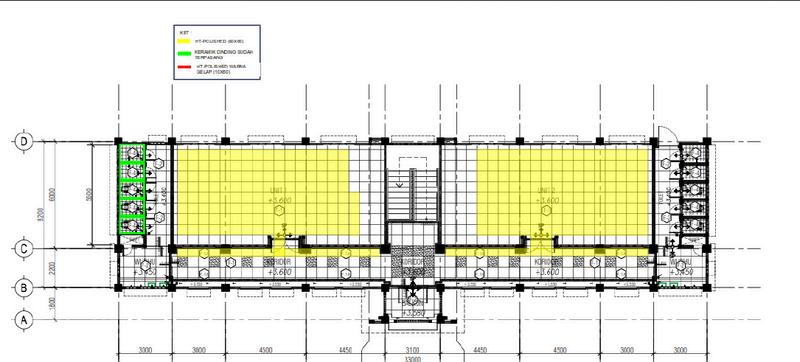
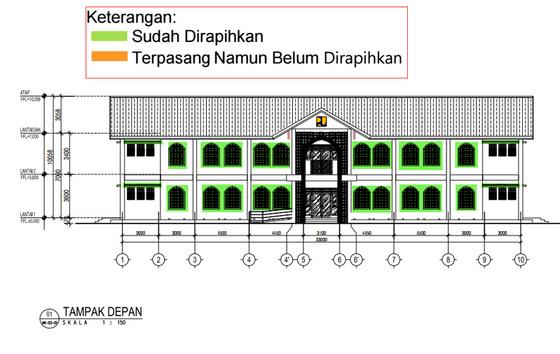
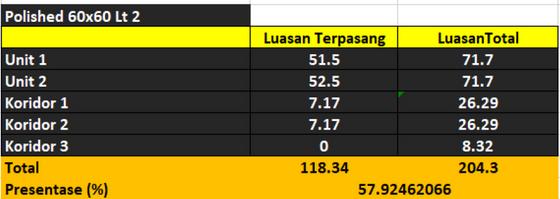
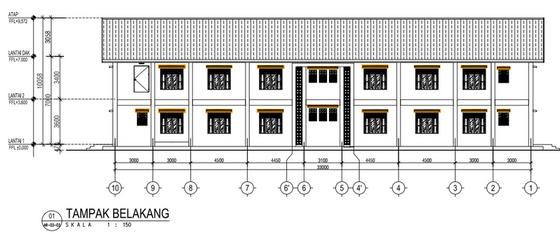
creating quantity takeoff for each architectural component for the purpose of tracking project progress
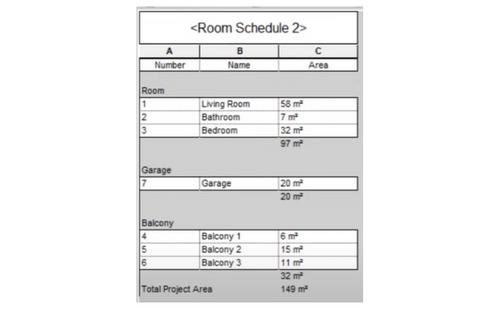
Creating a BIM-based room schedule
regulation reference :
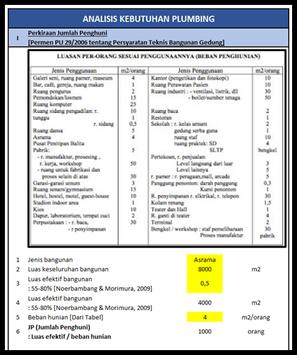
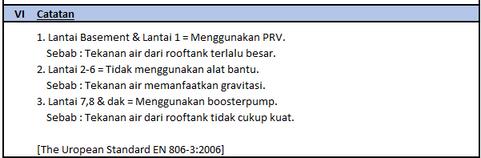
Permen PU 29/2006 about Technical Requirements for Building Construction
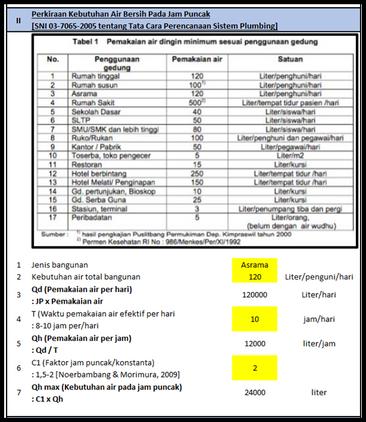
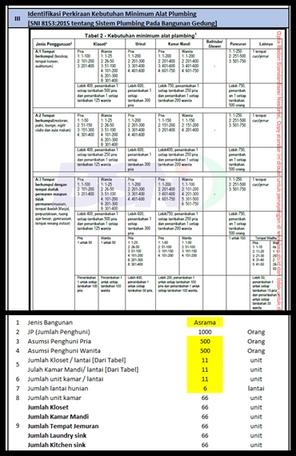
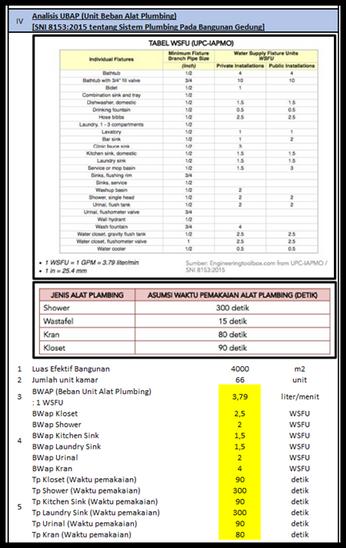
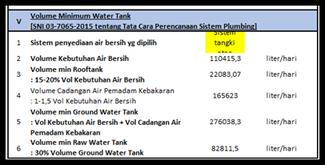
SNI 03-7065-2005 about Plumbing System Planning Procedures.
SNI 8153:2015 about Buildings Plumbing Systems
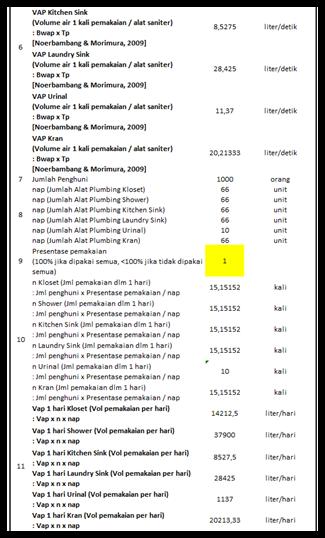
Conduct UBAP analysis, calculate minimum daily clean water usage volume & minimum water tank volume before making Autodesk Revit MEP 3D Model
Clash detection analysis to minimize defects in the field
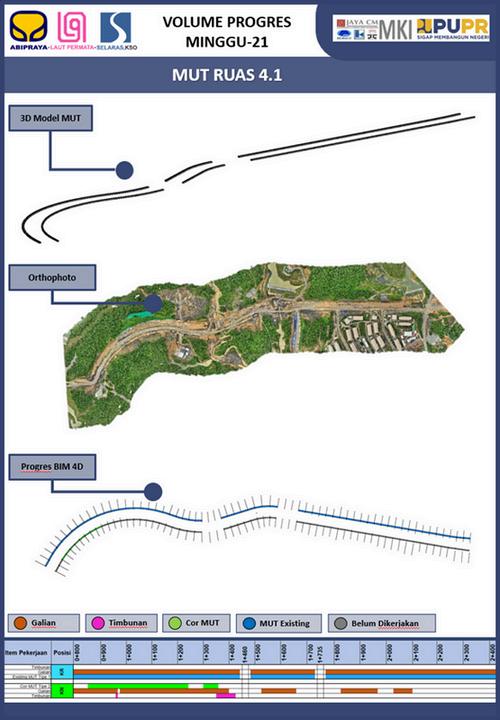
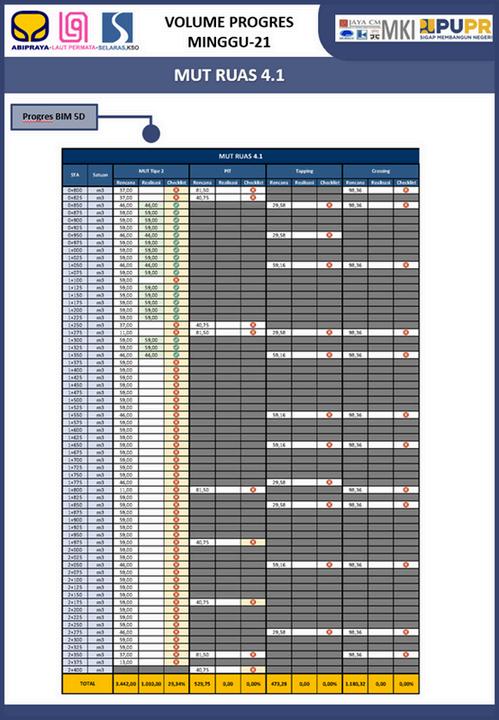
Making calculations report of planned and actual project volumes based on the current progress
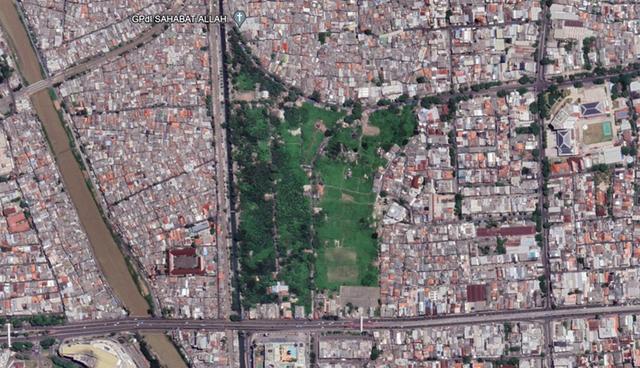
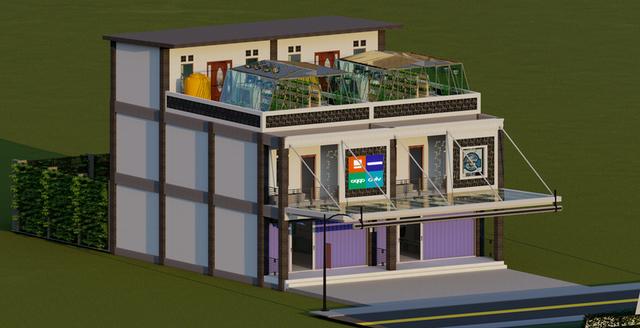
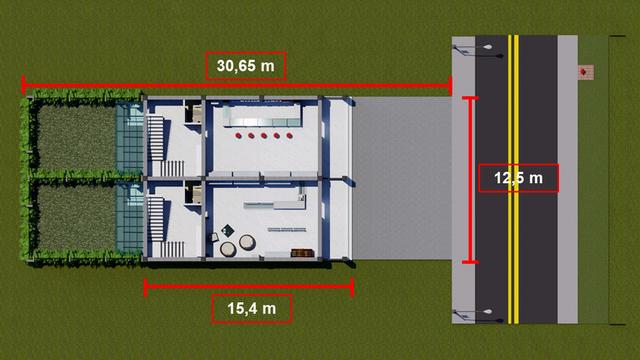
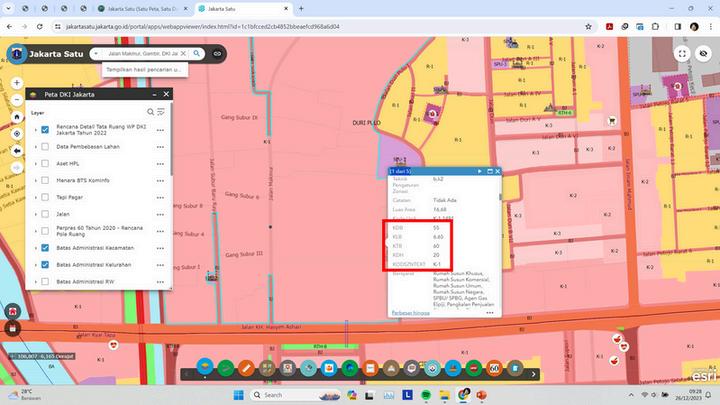
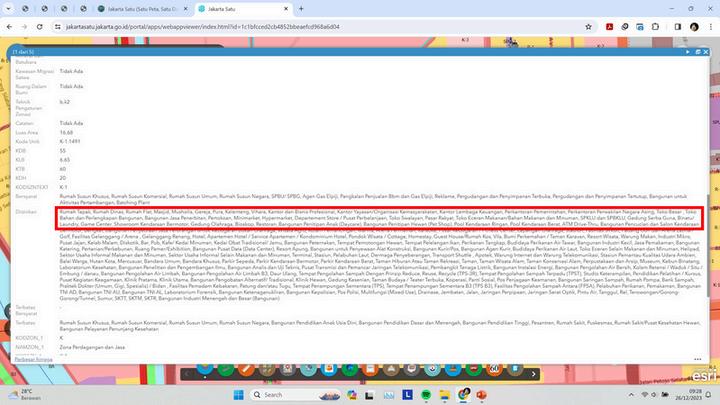
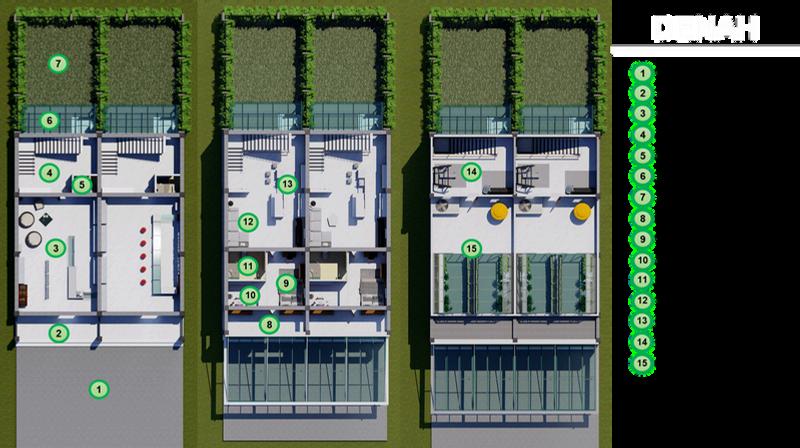
Gambir Indah Gambir Indah Commercial Area Commercial Area Floor 2 & 3 : Floor 2 & 3 : As House Area As House Area (Provate Space) (Provate Space) Floor 1 : Floor 1 : As Store As Store (Public Area) (Public Area)
LUAS BGN
Acuan :
SNI 2847 : 2019 about Structural concrete requirements for building construction
SNI 1726 : 2019 about Earthquake resistance planning procedures for building structures.
SNI 1727 : 2020 about Loads, minimum design and related criteria for buildings and other structures
SNI 2052 : 2017 about Concrete reinforcement steel
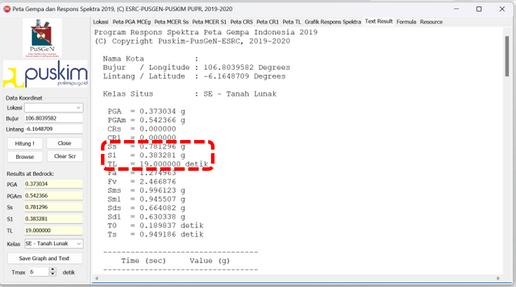
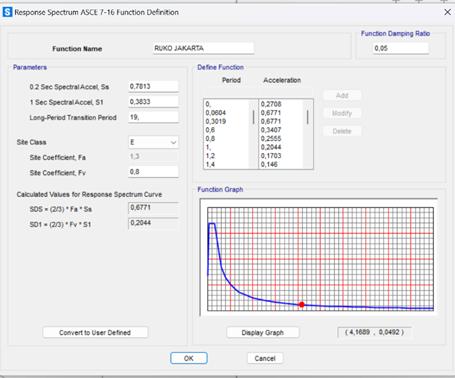
Creating a response spectrum graph to analyze earthquake forces using SAP 2000
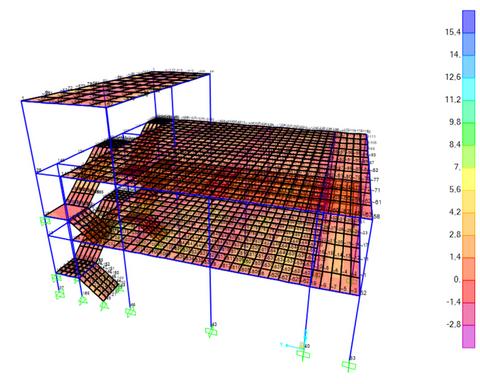
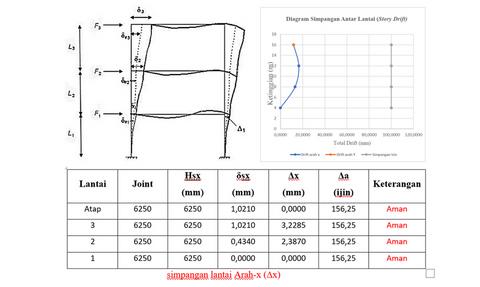
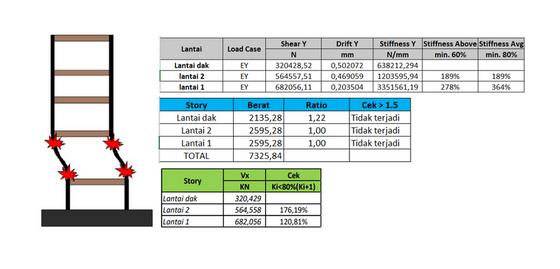
Examination of mass irregularities, diaphragm discontinuities, geometry, soft story stiffness and interior corners in buildings using SAP 2000
Calculating beams reinforcement with the help of SAP 2000
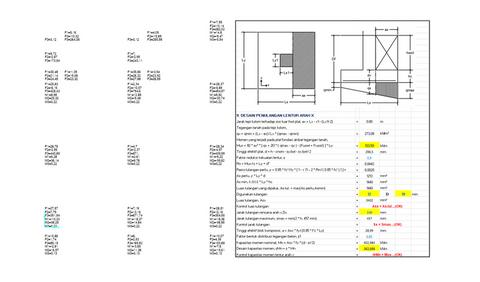
Calculating foundation reinforcement with the help of SAP 2000
a. Using unit-complete methode
b. Using incremental milestone methode
Tracking Actual Project Progress
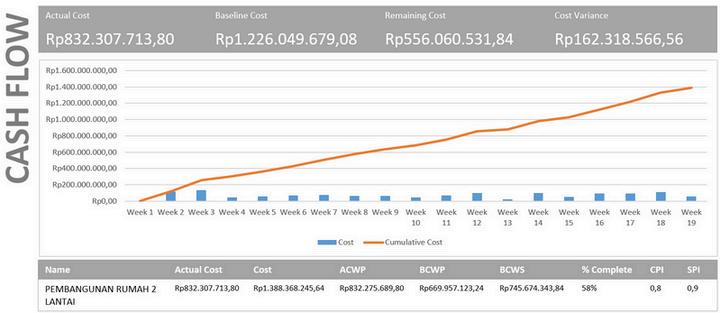
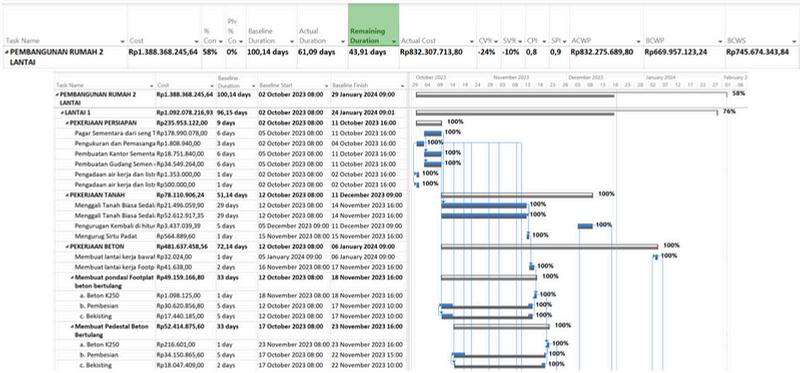
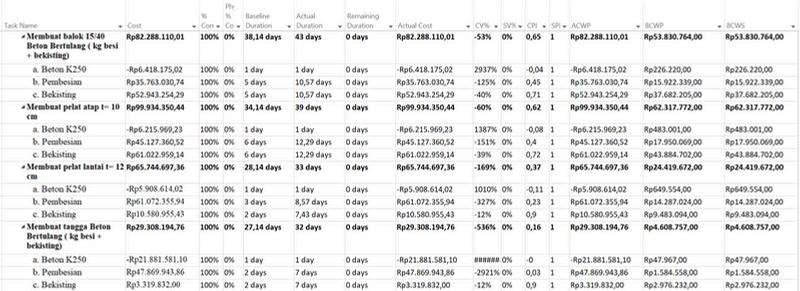
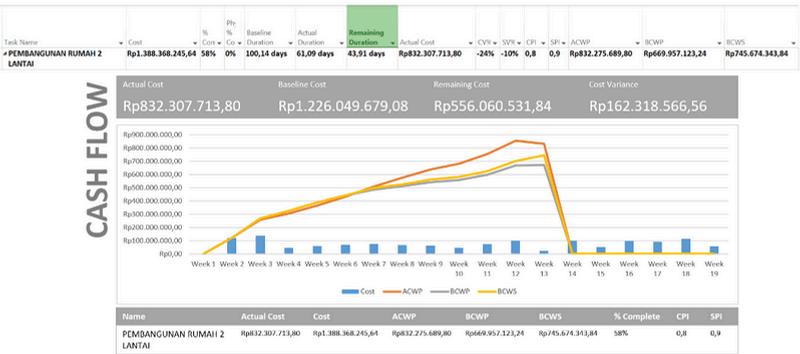
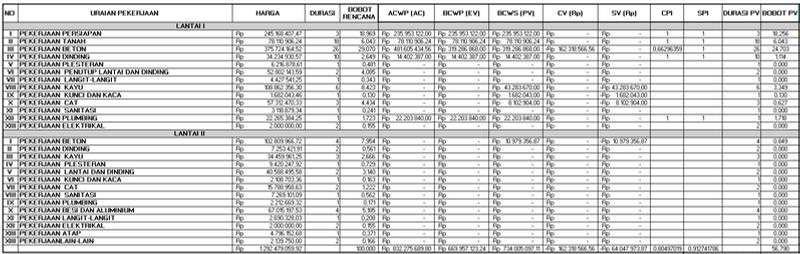
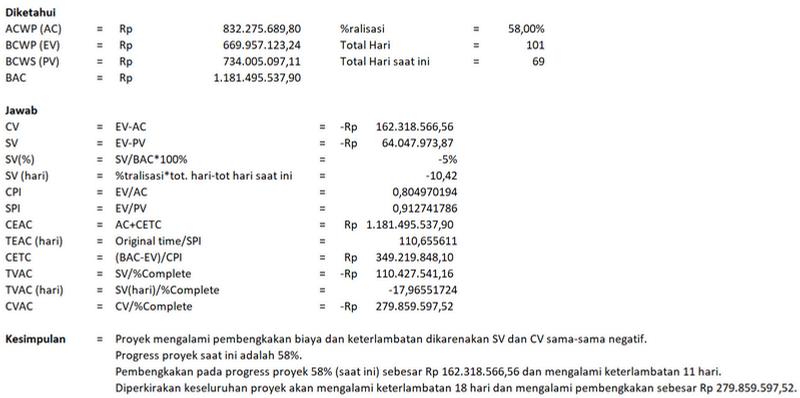
Tracking Project ACWP, BCWP & BCWS in order to control the project in terms of schedule and costing
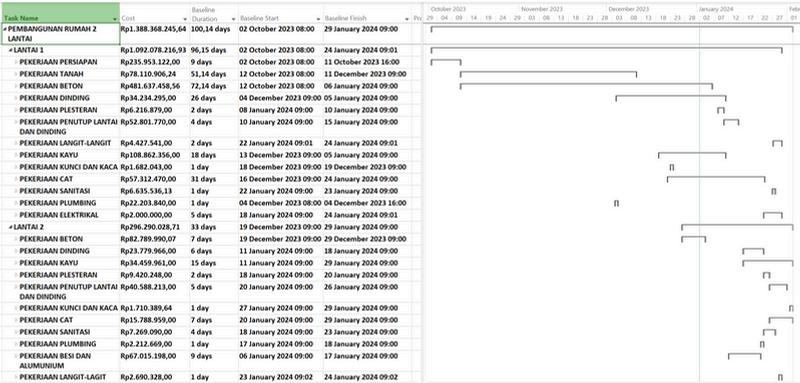
Creating actual and planned project progress report based on the ACWP, BCWP & BCWS using Microsoft Project
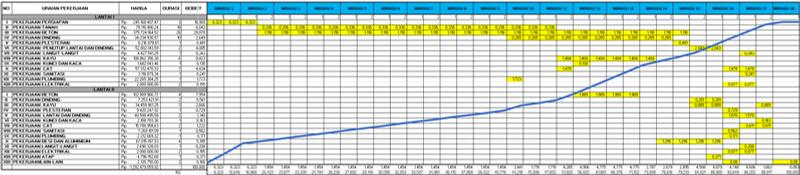
Creating actual and planned project progress report based on the ACWP, BCWP & BCWS using Microsoft Excel
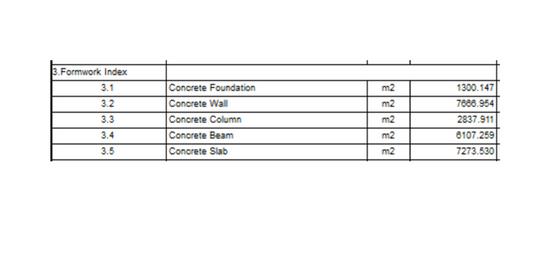
Calculating the material requirements for formwork work
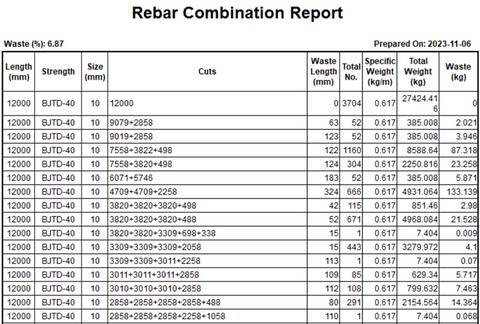
Making a Bar Bending Schedule with reference to SNI 2052: 2017 about concrete reinforcing steel
Estimating waste from reinforcement work and providing solutions to minimize waste from reinforcement work