An area revitalised
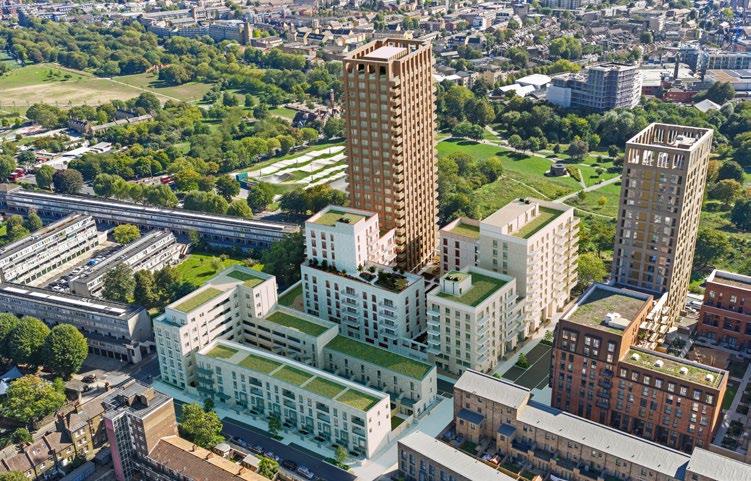
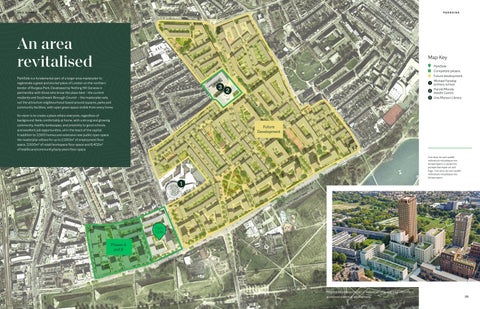
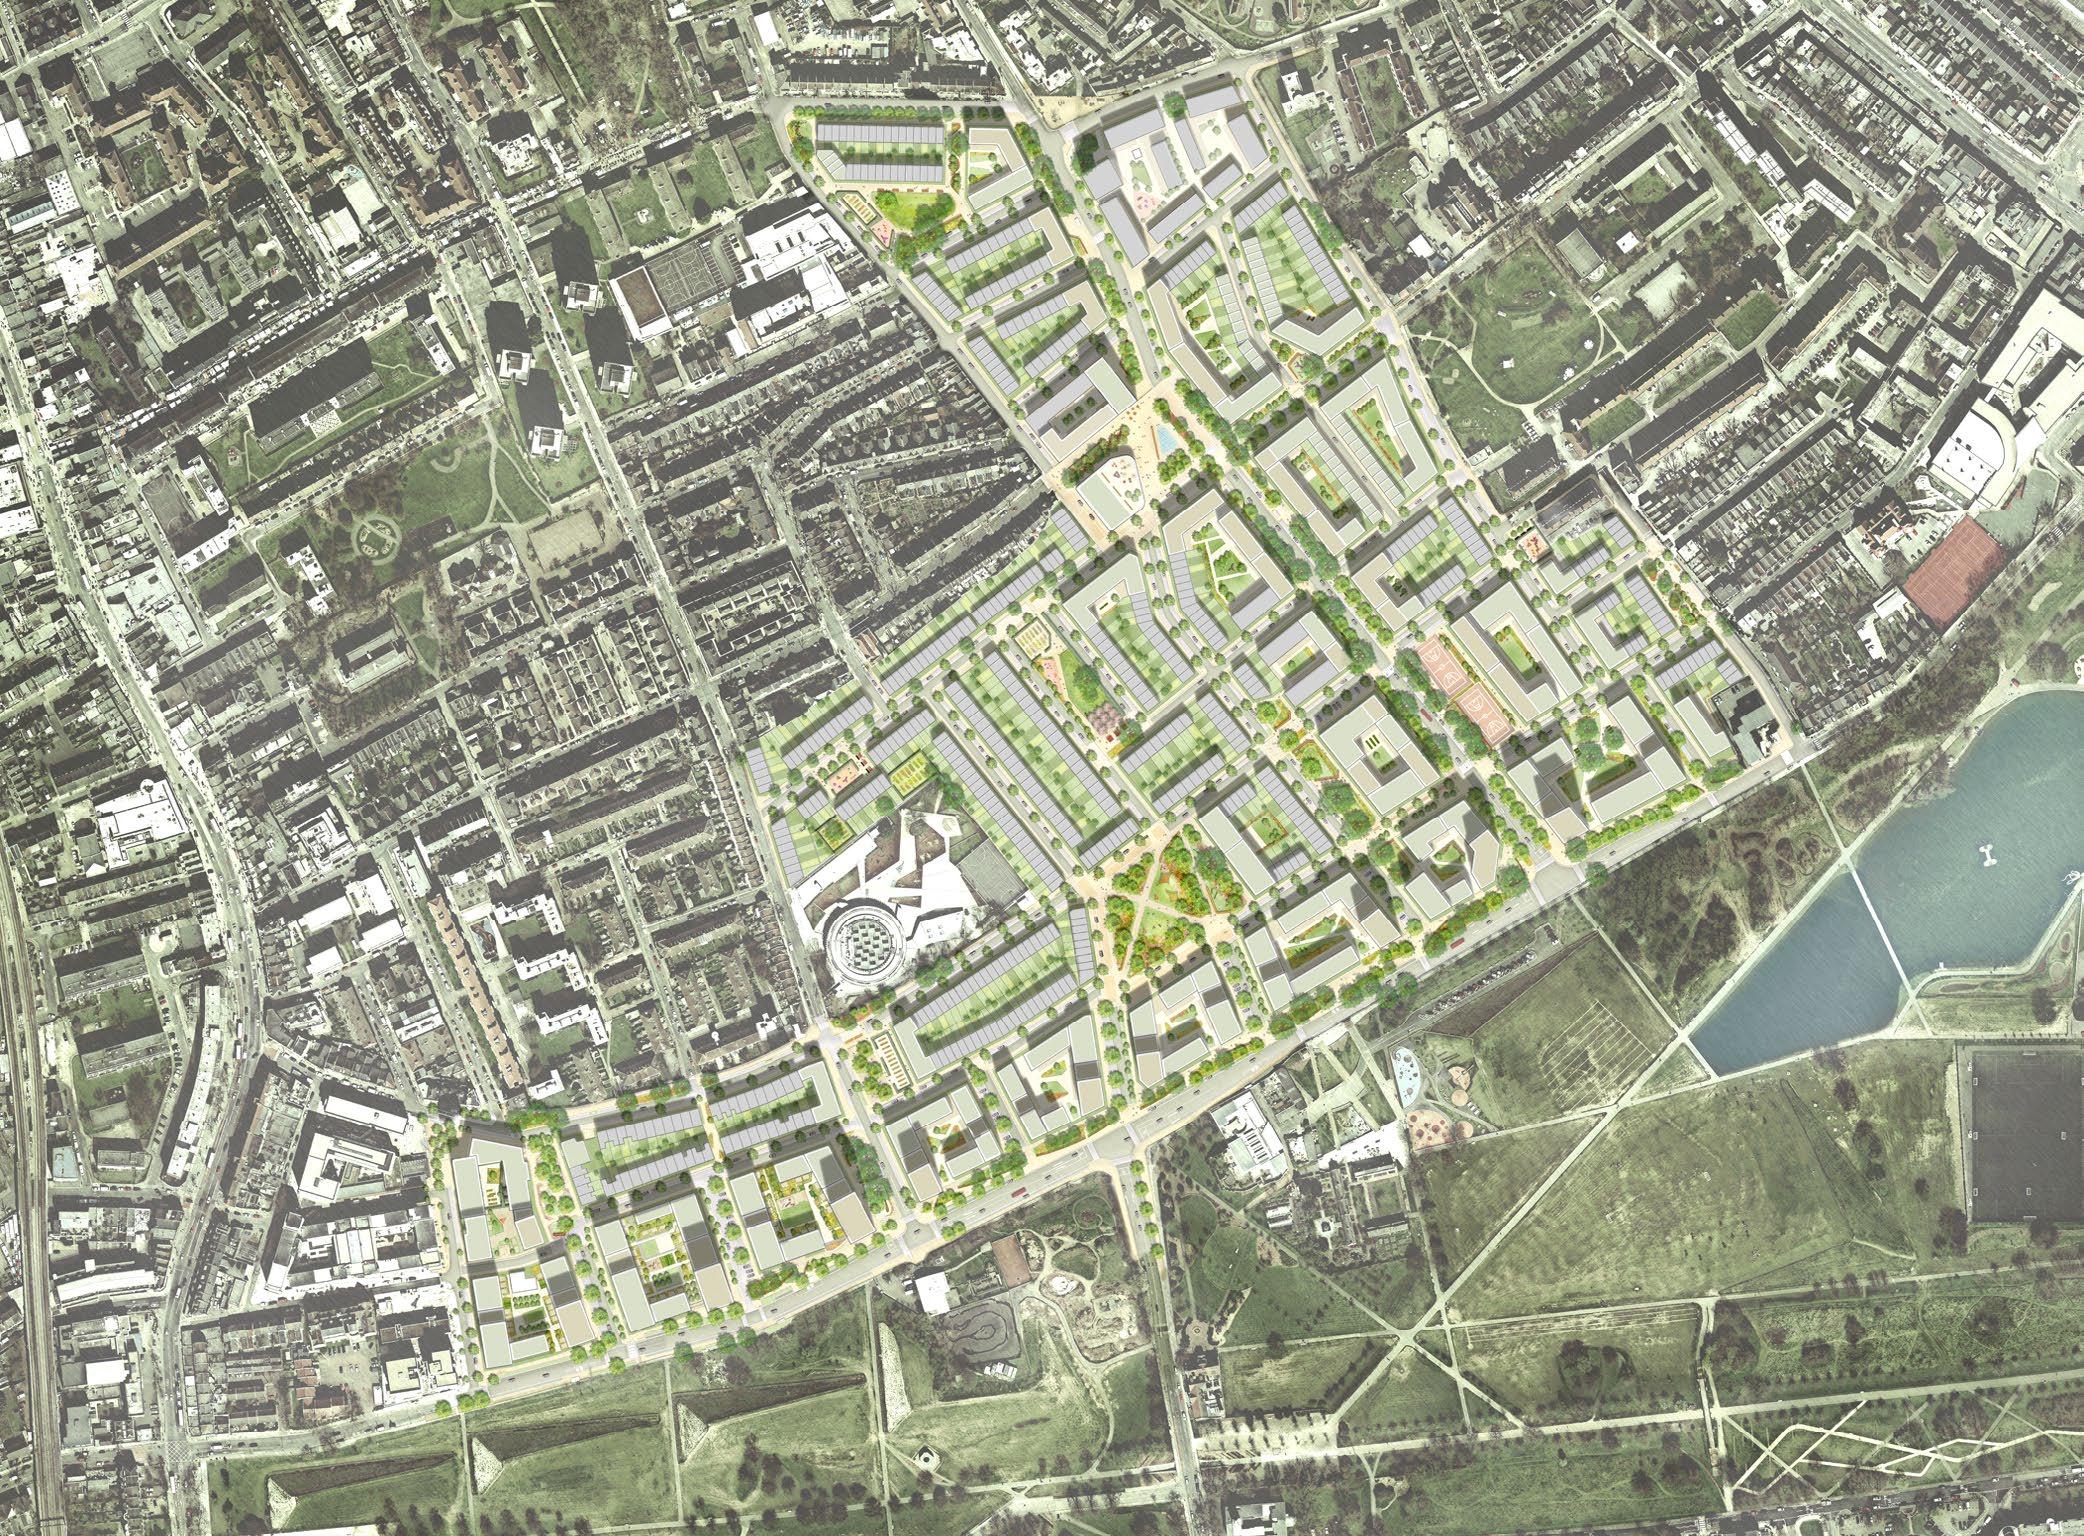
ParkSide is a fundamental part of a larger area masterplan to regenerate a great and storied piece of London on the northern border of Burgess Park. Developed by Notting Hill Genesis in partnership with those who know the place best – the current residents and Southwark Borough Council – the masterplan sets out the attractive neighbourhood based around squares, parks and community facilities, with open green space visible from every home.
Its vision is to create a place where everyone, regardless of background, feels comfortably at home, with a strong and growing community, healthy landscapes, and proximity to good schools and excellent job opportunities, all in the heart of the capital. In addition to 3,500 homes and extensive new public open space, the masterplan allows for up to 2,500m2 of employment floor space, 3,500m2 of retail/workspace floor space and 6,402m2 of healthcare/community/early years floor space.
ThurlowStreet