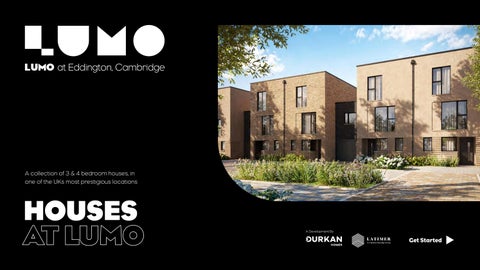
A collection of 3 & 4 bedroom houses, in one of the UKs most prestigious locations
HOUSES AT LUMO
A Development By
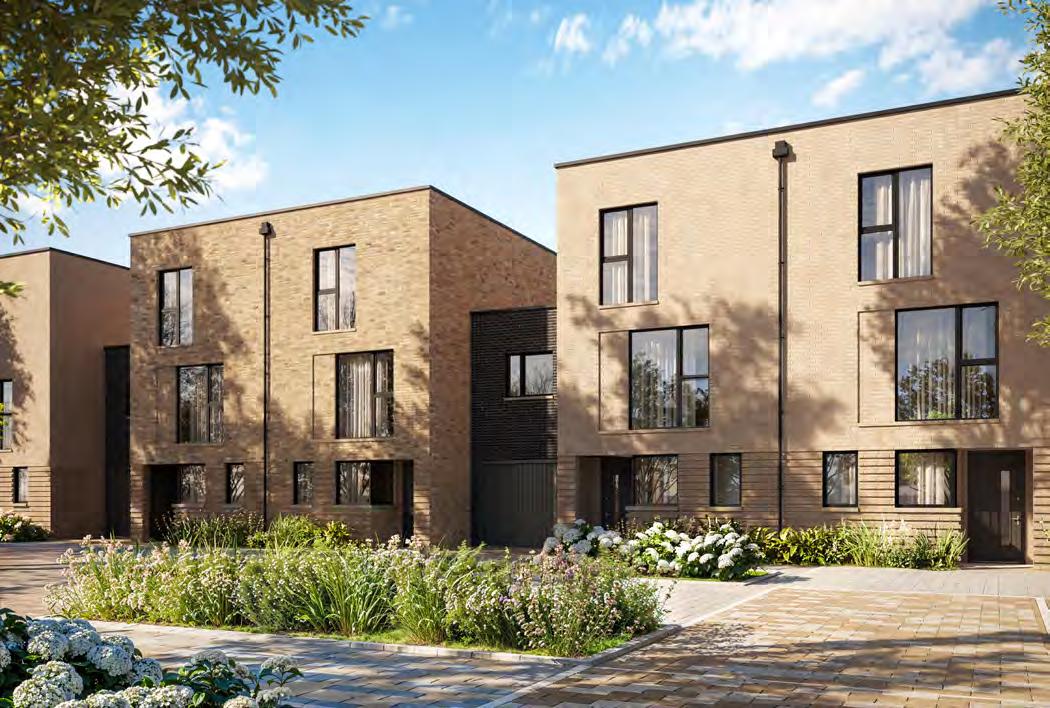
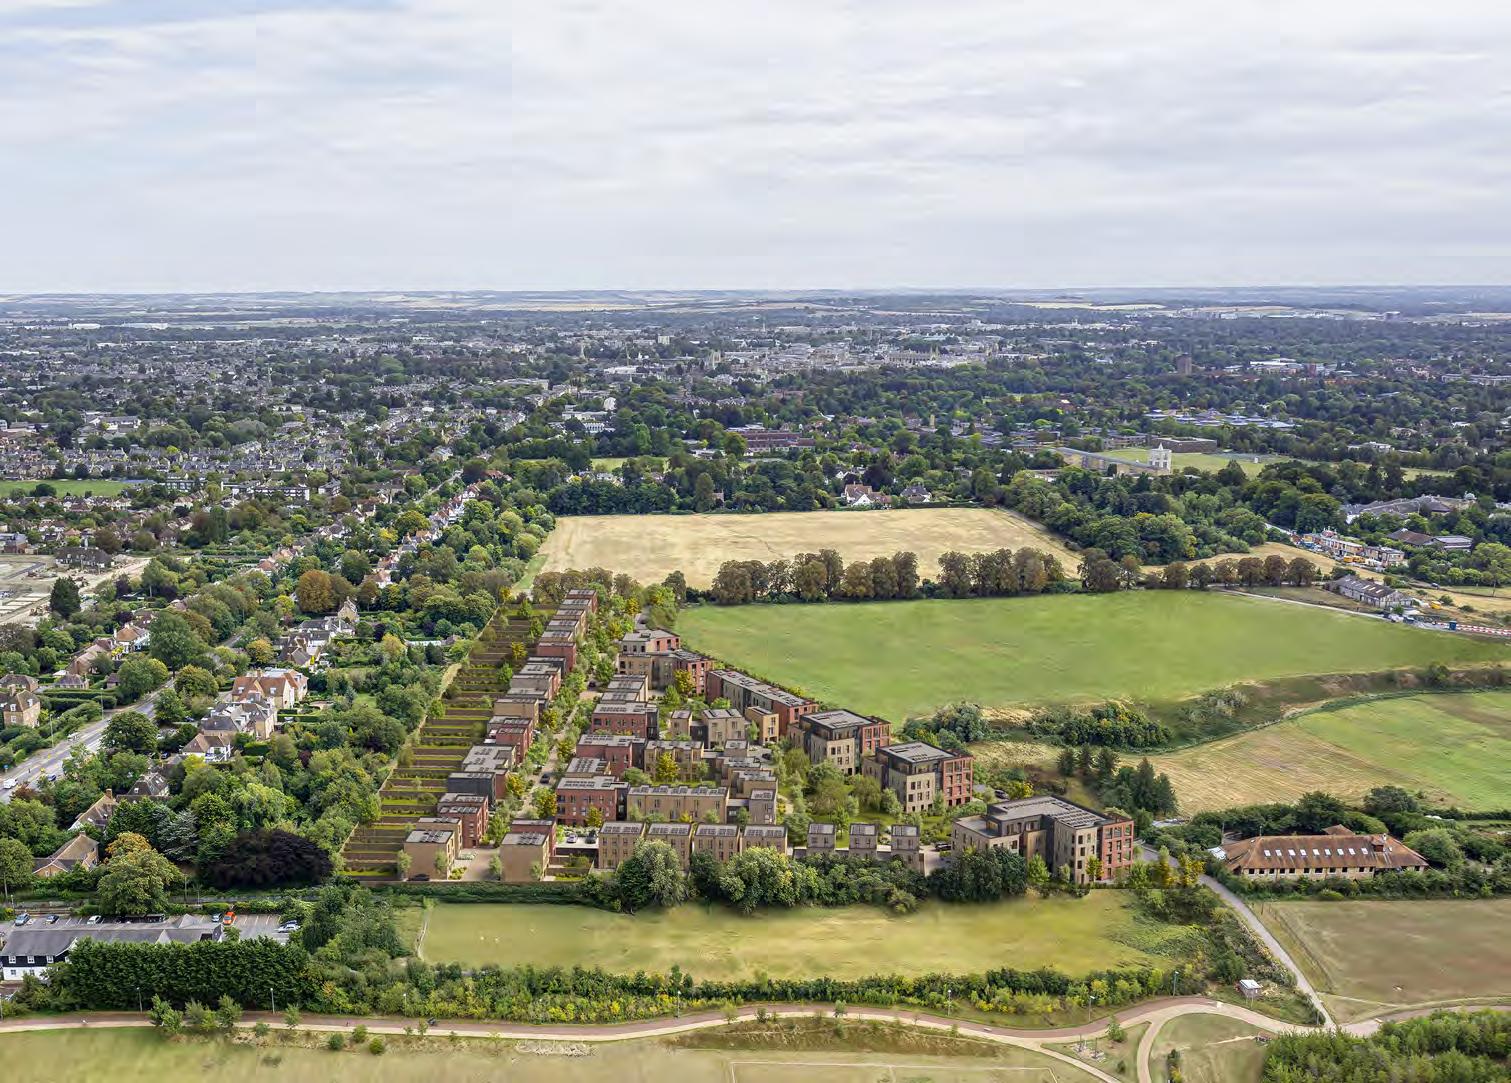
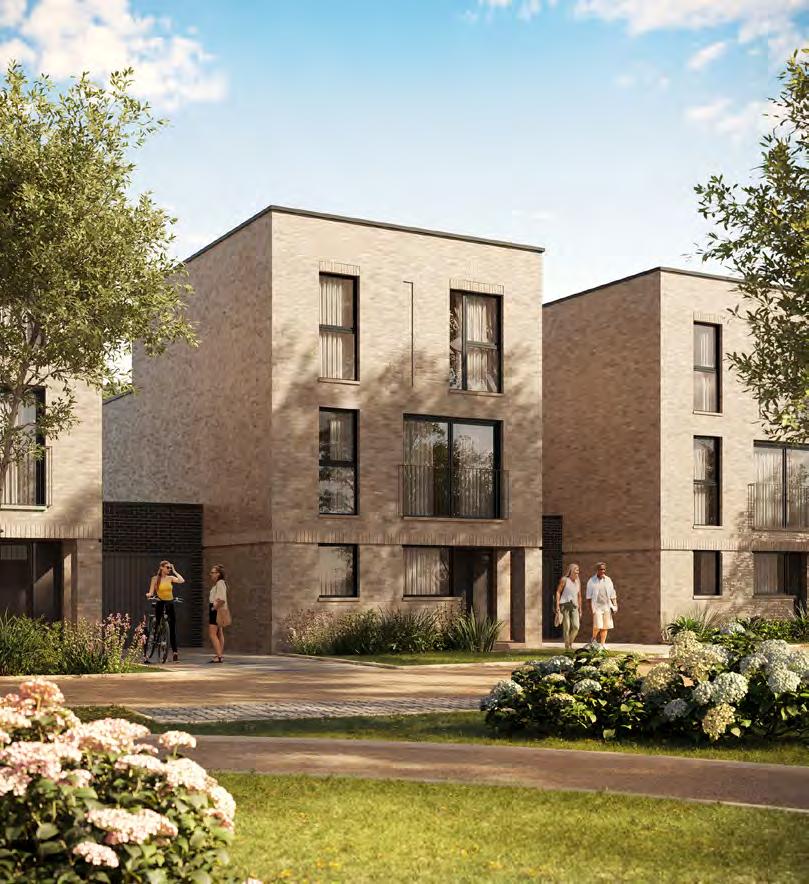
Lumo at Eddington, Cambridge, will be a beautiful addition to this established community, with 160 luxurious new homes, set among beautifully landscaped green spaces.
And on your doorstep, the City of Cambridge. Arguably one of the most prestigious locations in the world, where the past inspires and new futures are written every day.
Some of the greatest minds the world has ever known were nurtured here — a place where science and nature, art and literature, culture and diversity, all collide in the most spectacularly quiet way, creating a melting pot where anything is possible...
If you let light lead the way.


BRIGHTER
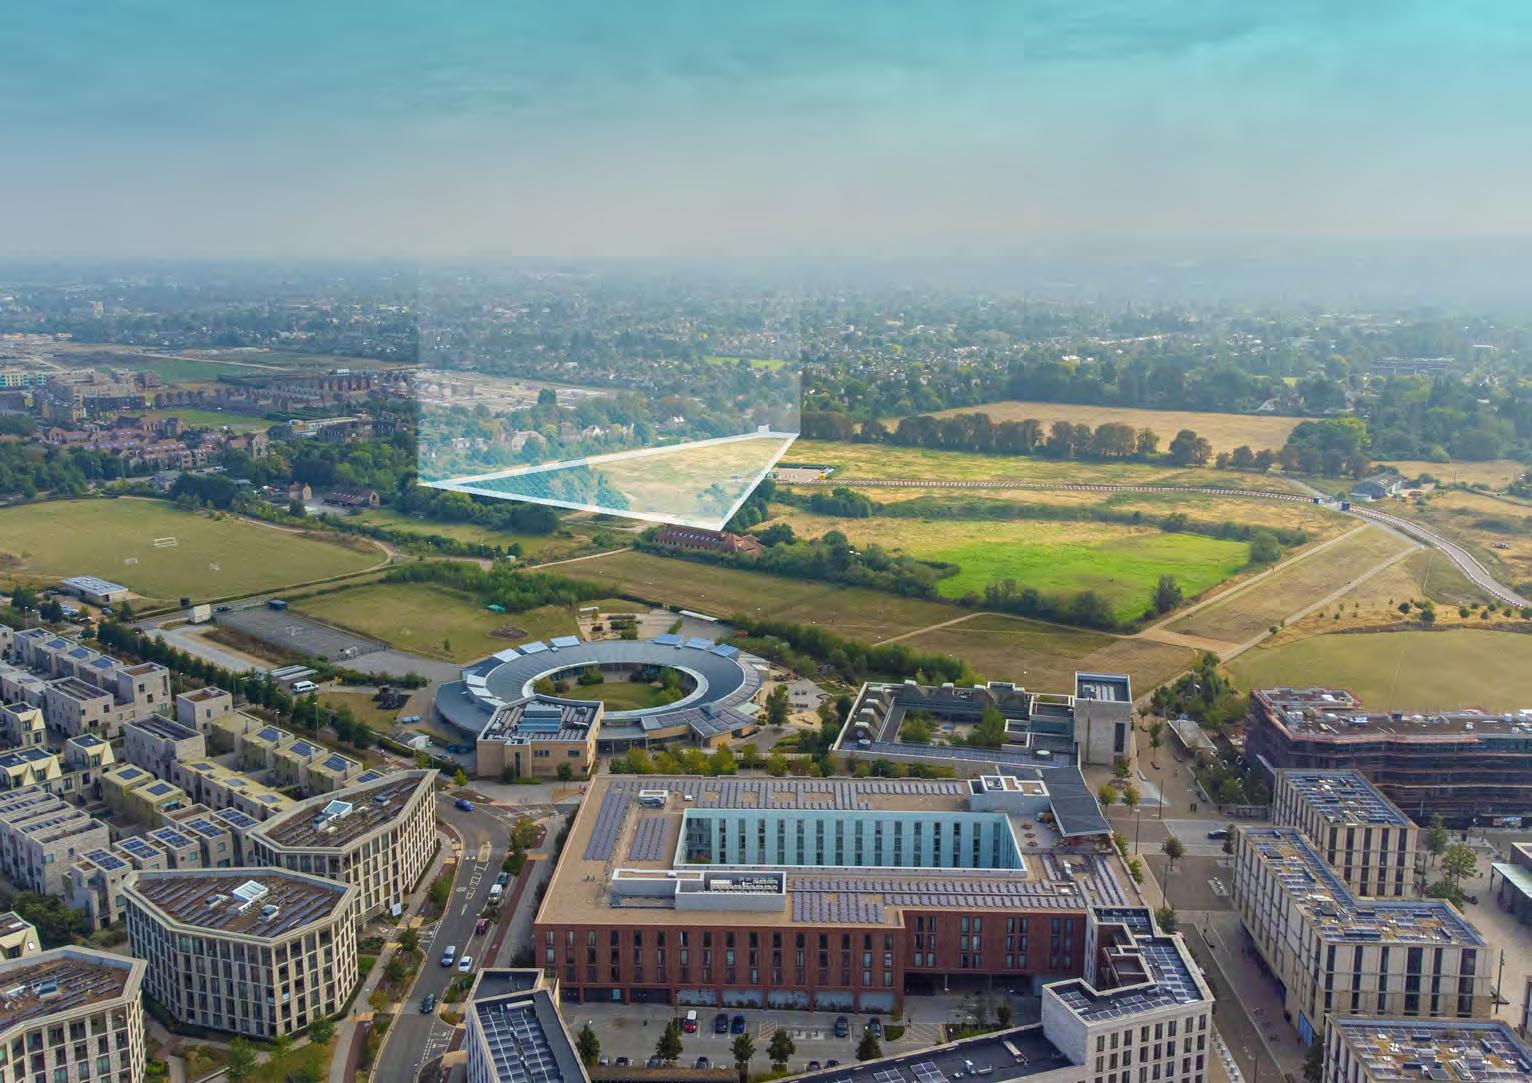
Lumo is coming to Eddington. 160 new homes, designed to suit all buyers, in a beautifully laid out micro community, just a short walk from the centre.
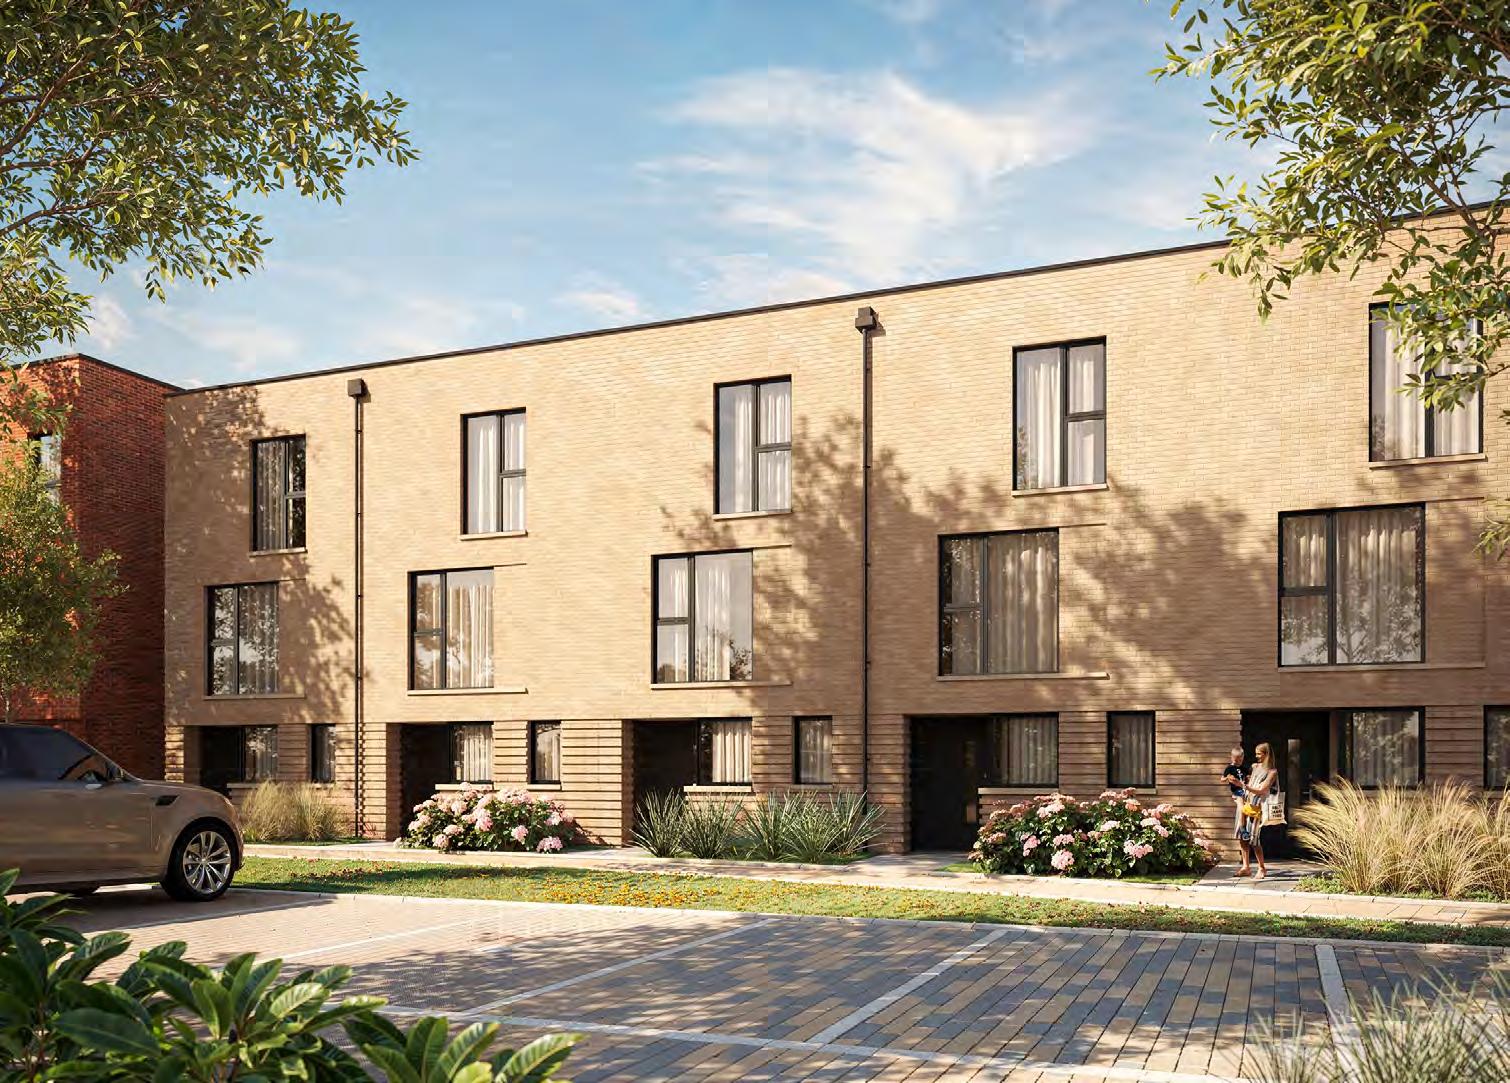
From our studio, one, two and three bedroom apartments complete with terraces, to three and four bedroom houses, with gardens and garages* — whatever stage of life you’re at, Lumo is the perfect place to live it.
INSTITUTE
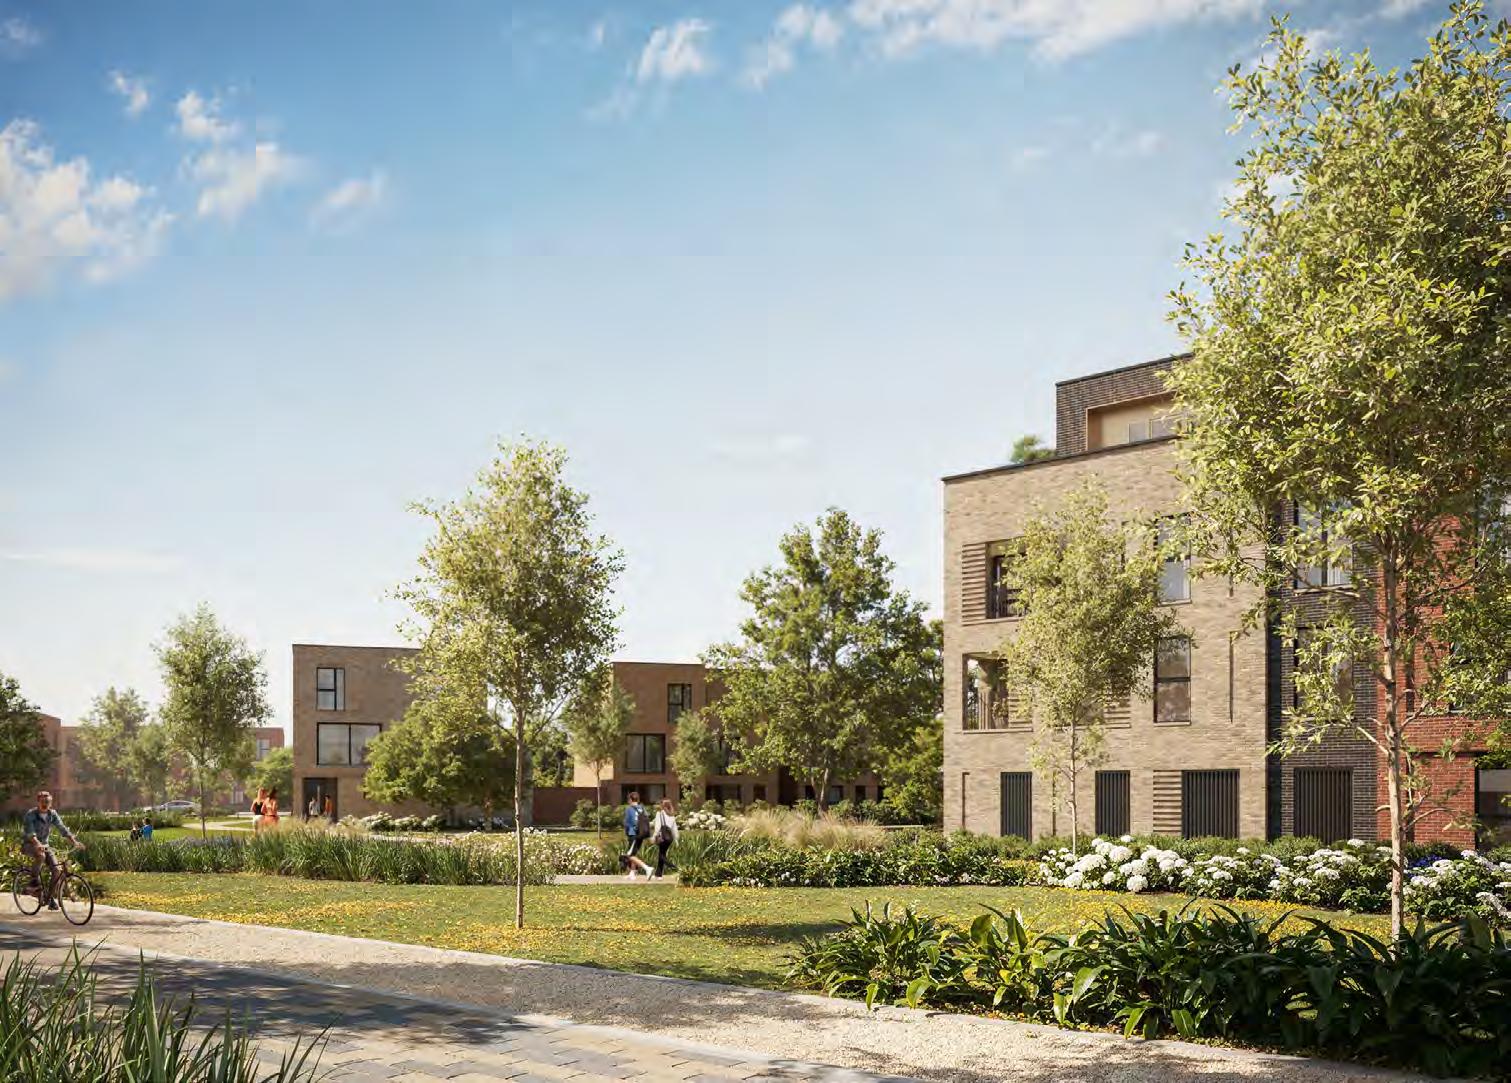
Life at Lumo is different. Lighter and brighter. Quieter.
You’ll love the peaceful countryside atmosphere, tucked away in a quietly green corner of Cambridge. You’d never know you were so close to the action... but when you need a flat white, or you run out of shampoo, or snacks for the kids lunchboxes, you’ll have it covered... and be home before you know it.
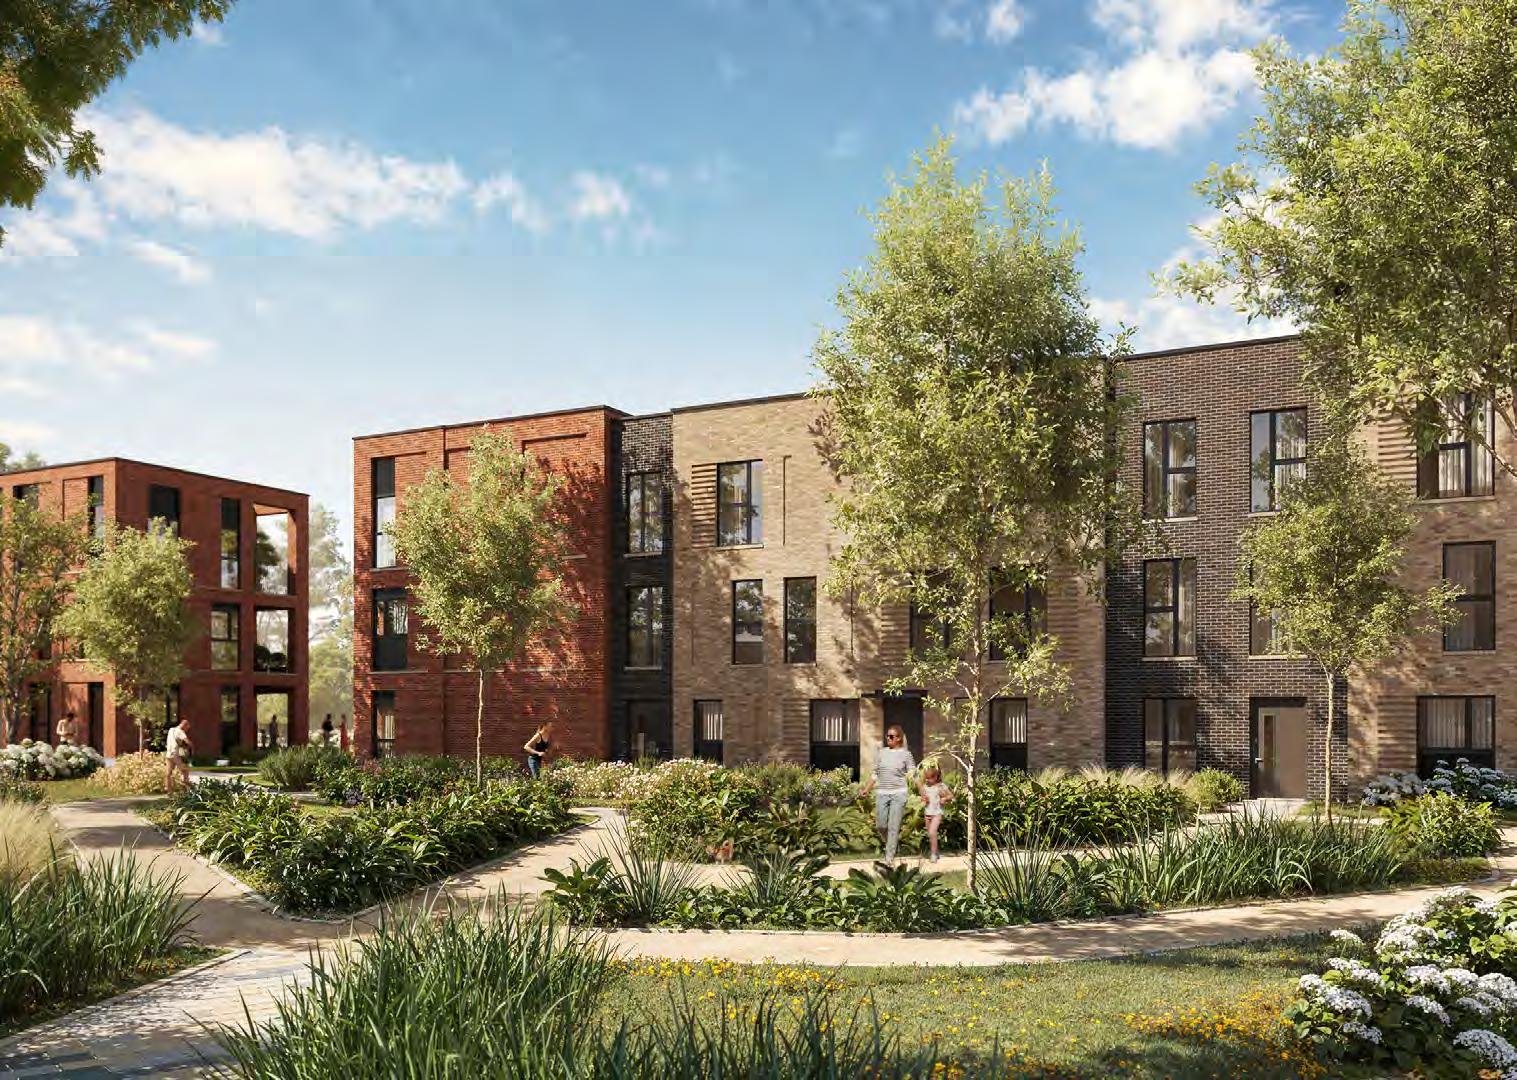
Or you can stroll by the lake and listen to the birds singing. Take a fitness class. Walk the kids to school. Browse the food market, grab a sandwich, or sit and have a full-on three course gastronomic extravaganza... and be home before you know it.
And if you feel the urge to shop till you drop. To float down the river, watch a movie, see a play or live music. To visit a gallery or a museum. Or just watch the Cambridge world go by... you can walk, bike, bus or car it into the centre in no time.
And be home before you know it.

0.6MILESTOA14/M11
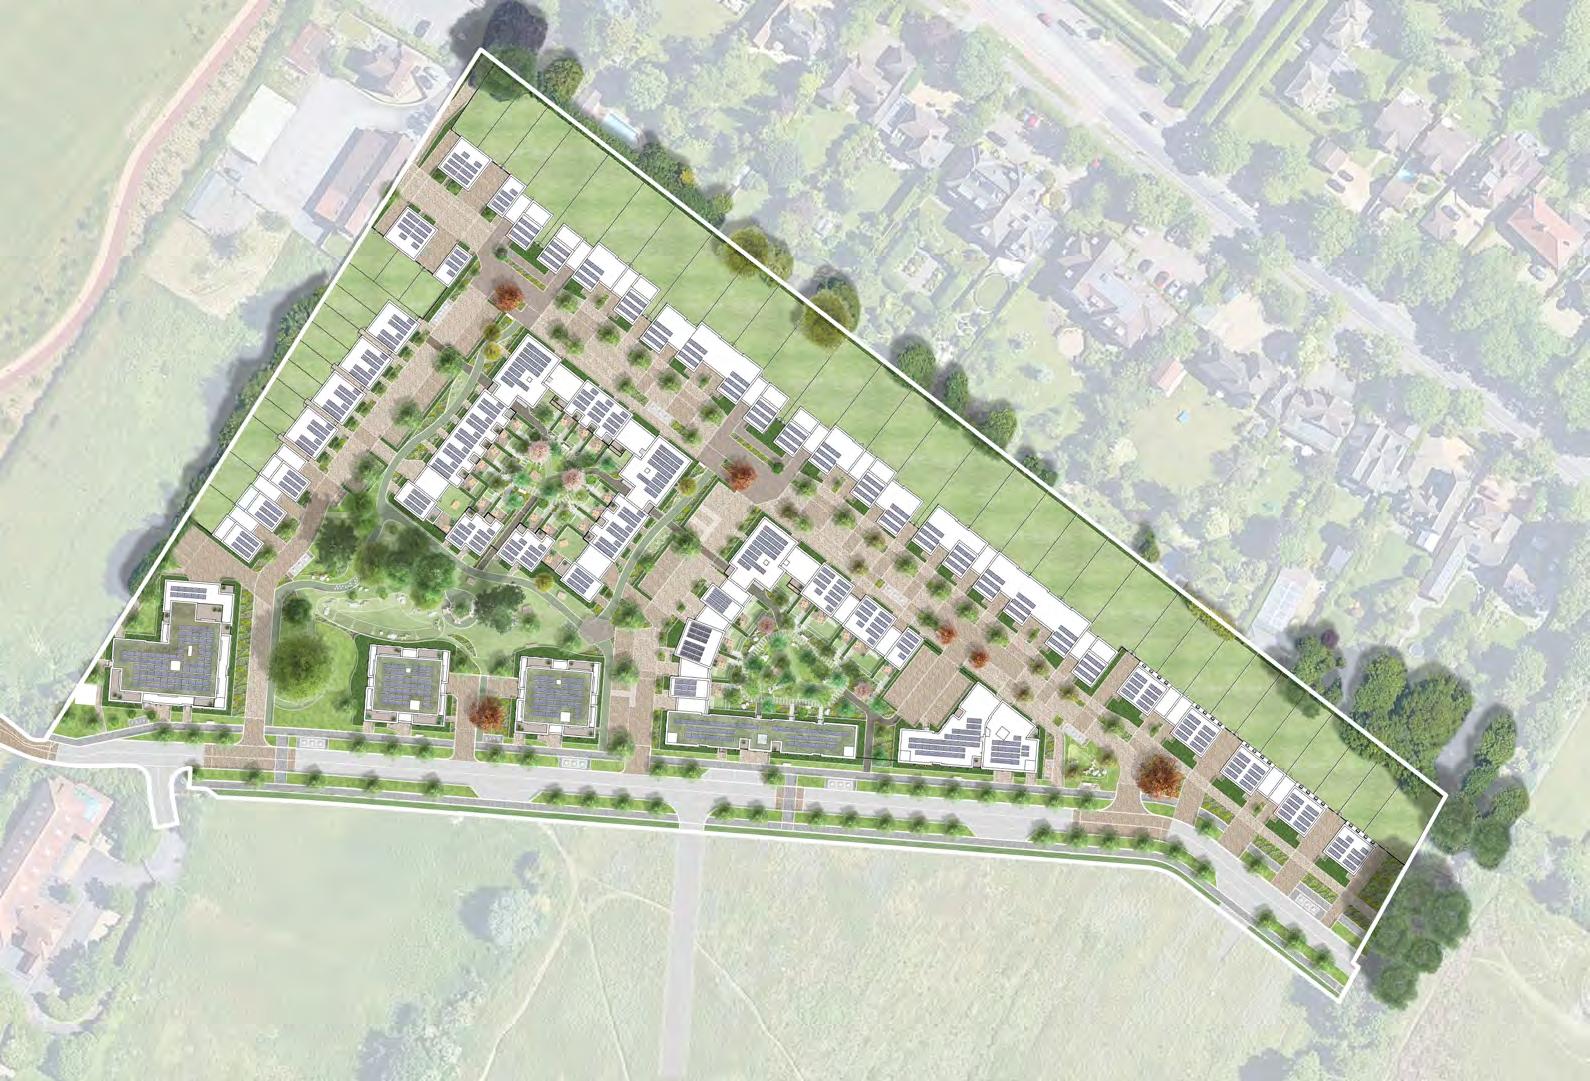
HUNTINGDONROAD
CAMBRIDGE1.9MILESTOCITYCENTRE
LUMO AT EDDINGTON HOUSES
SIRIUS THREE BEDROOM + HOME OFFICE
SIRIUS THREE BEDROOM +
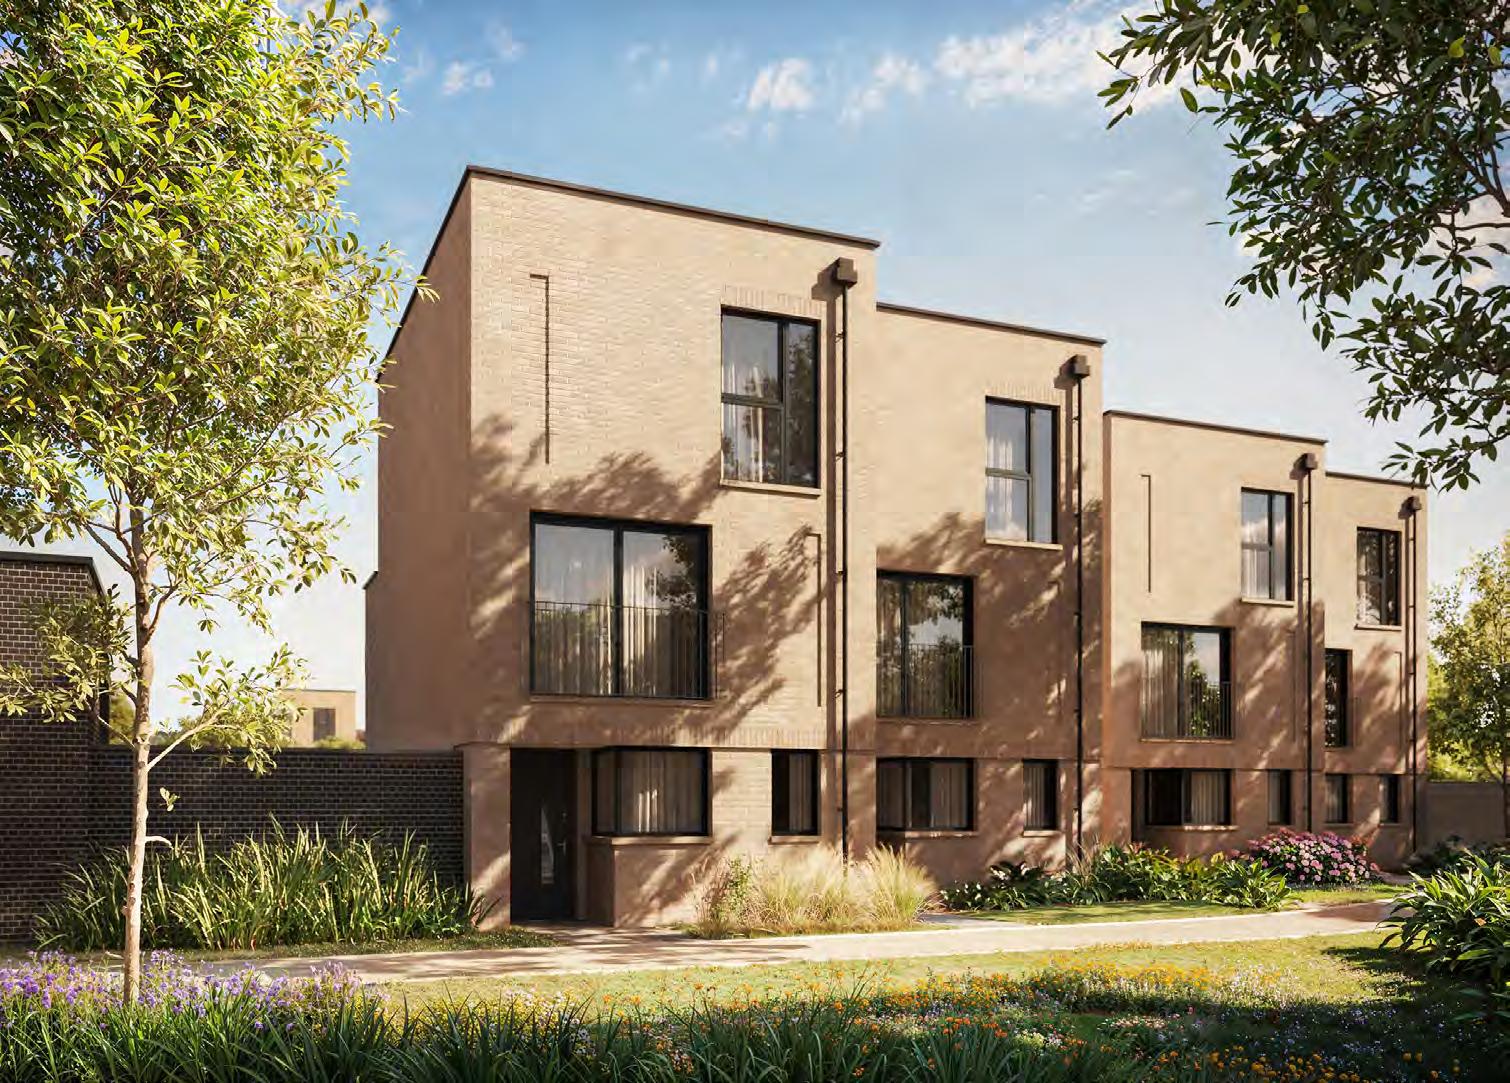
KAPPA THREE
BEDROOM + HOME OFFICE
KAPPA THREE BEDROOM + HOME OFFICE
VEGA THREE BEDROOM +
HOME OFFICE
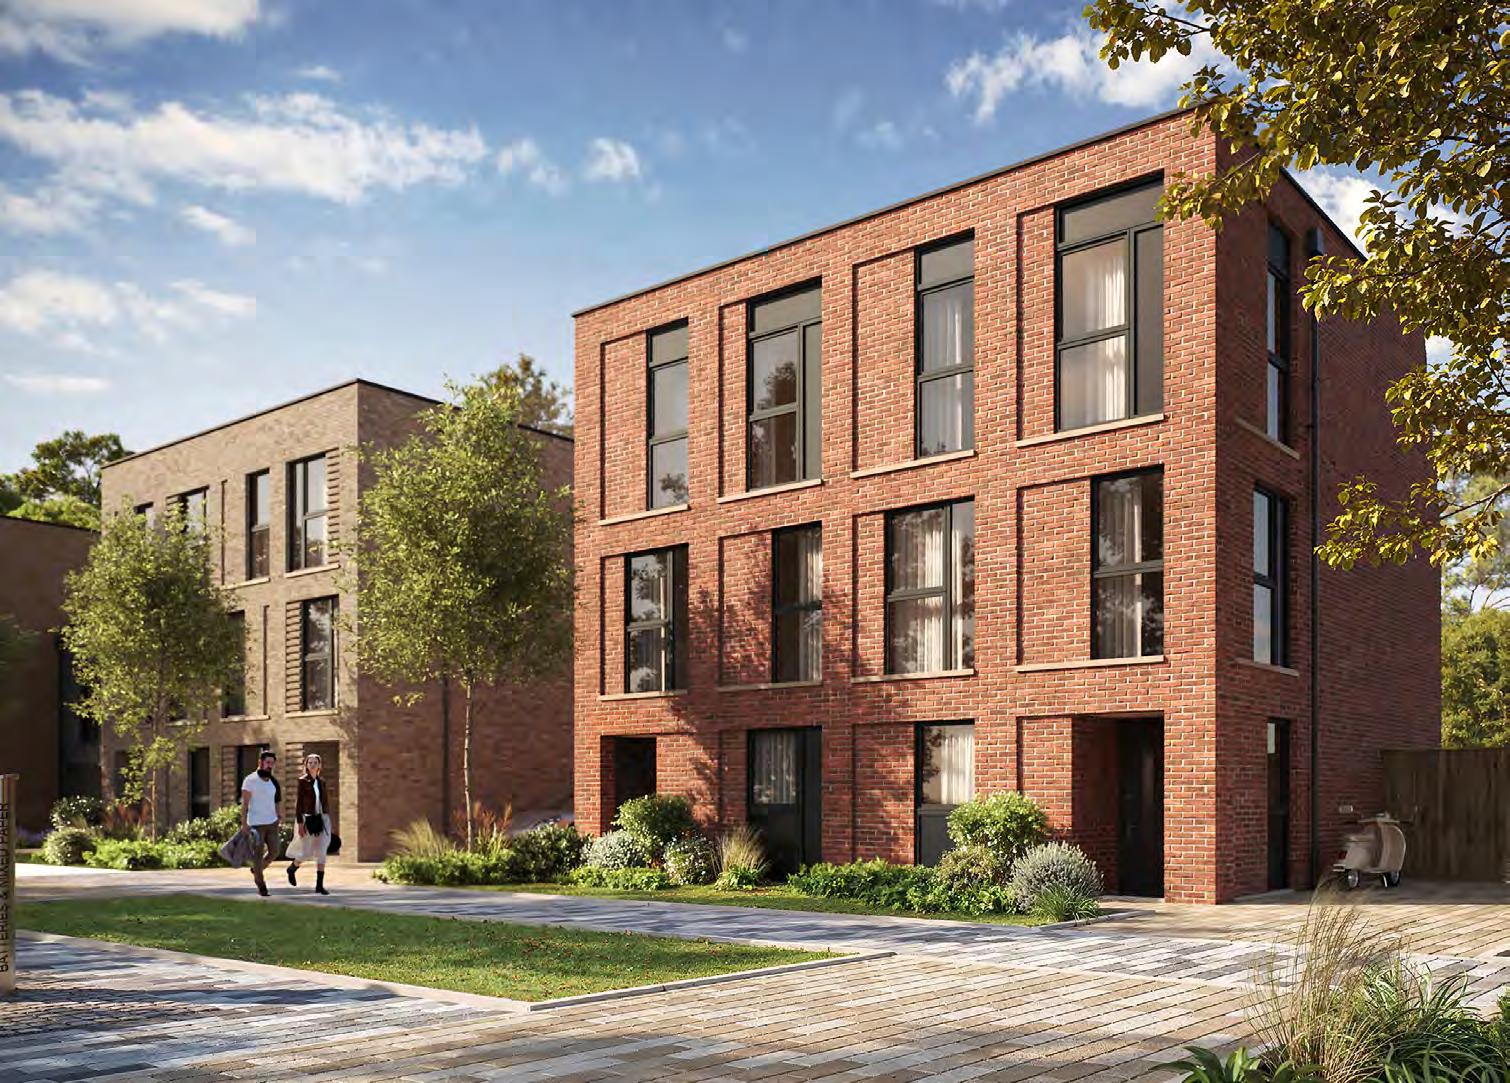
VEGA THREE BEDROOM + HOME OFFICE
CAPELLA THREE BEDROOM + HOME
OFFICE
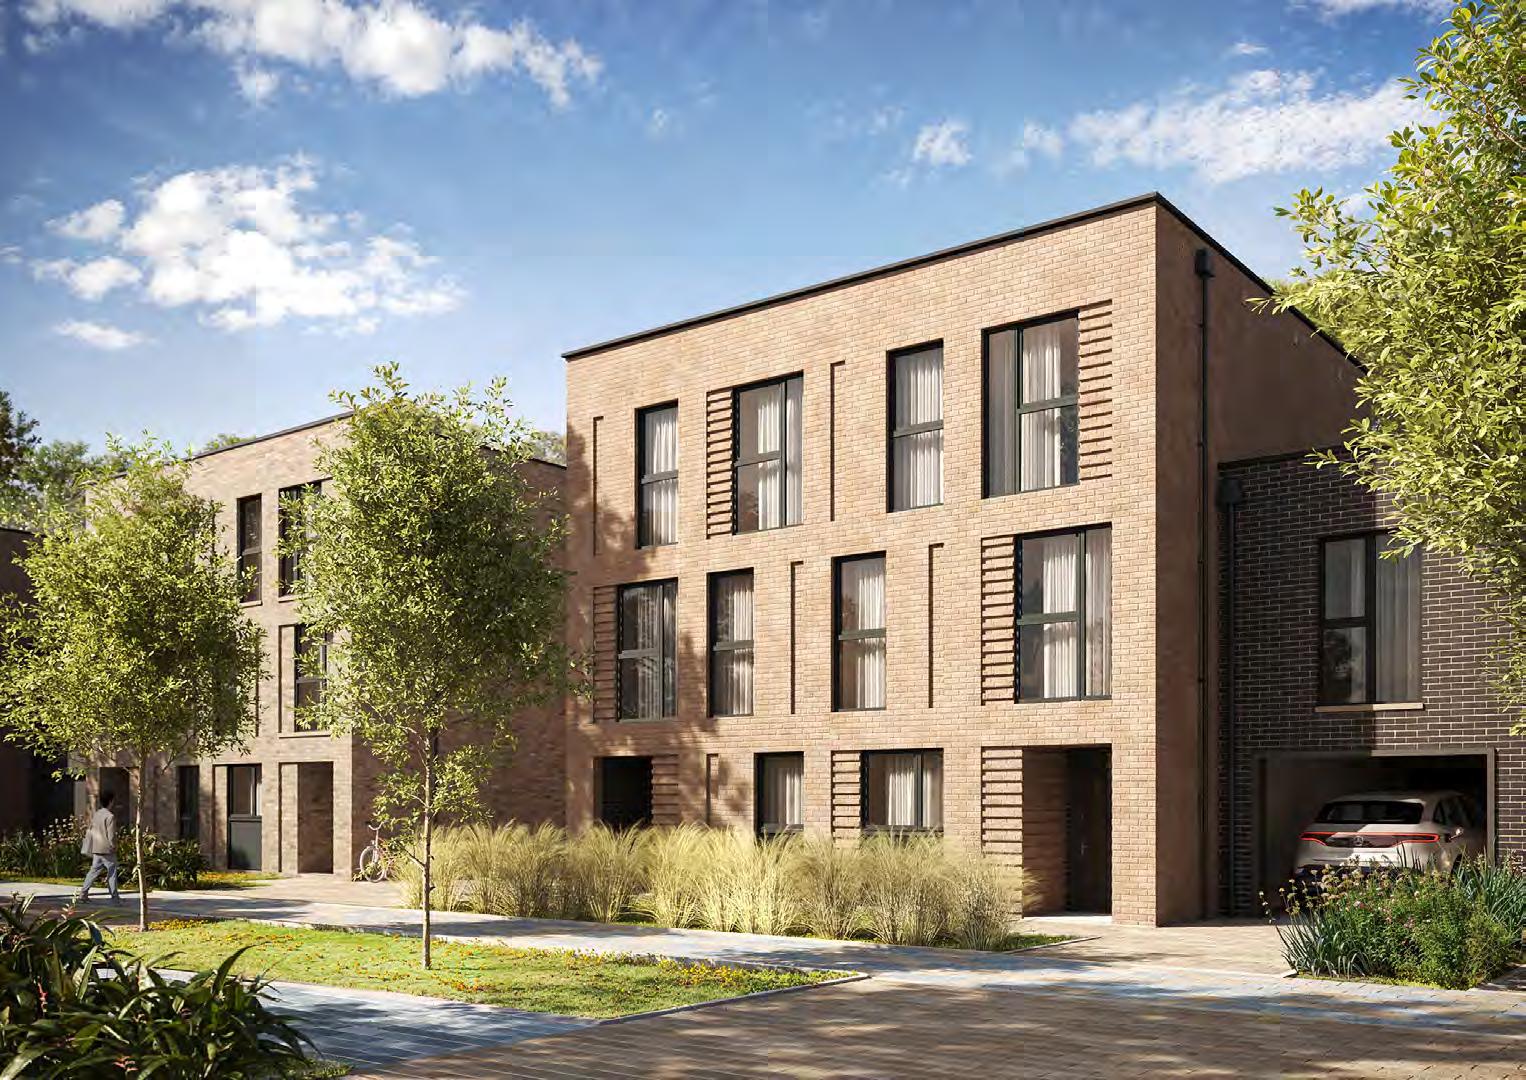
CAPELLA THREE BEDROOM + HOME OFFICE
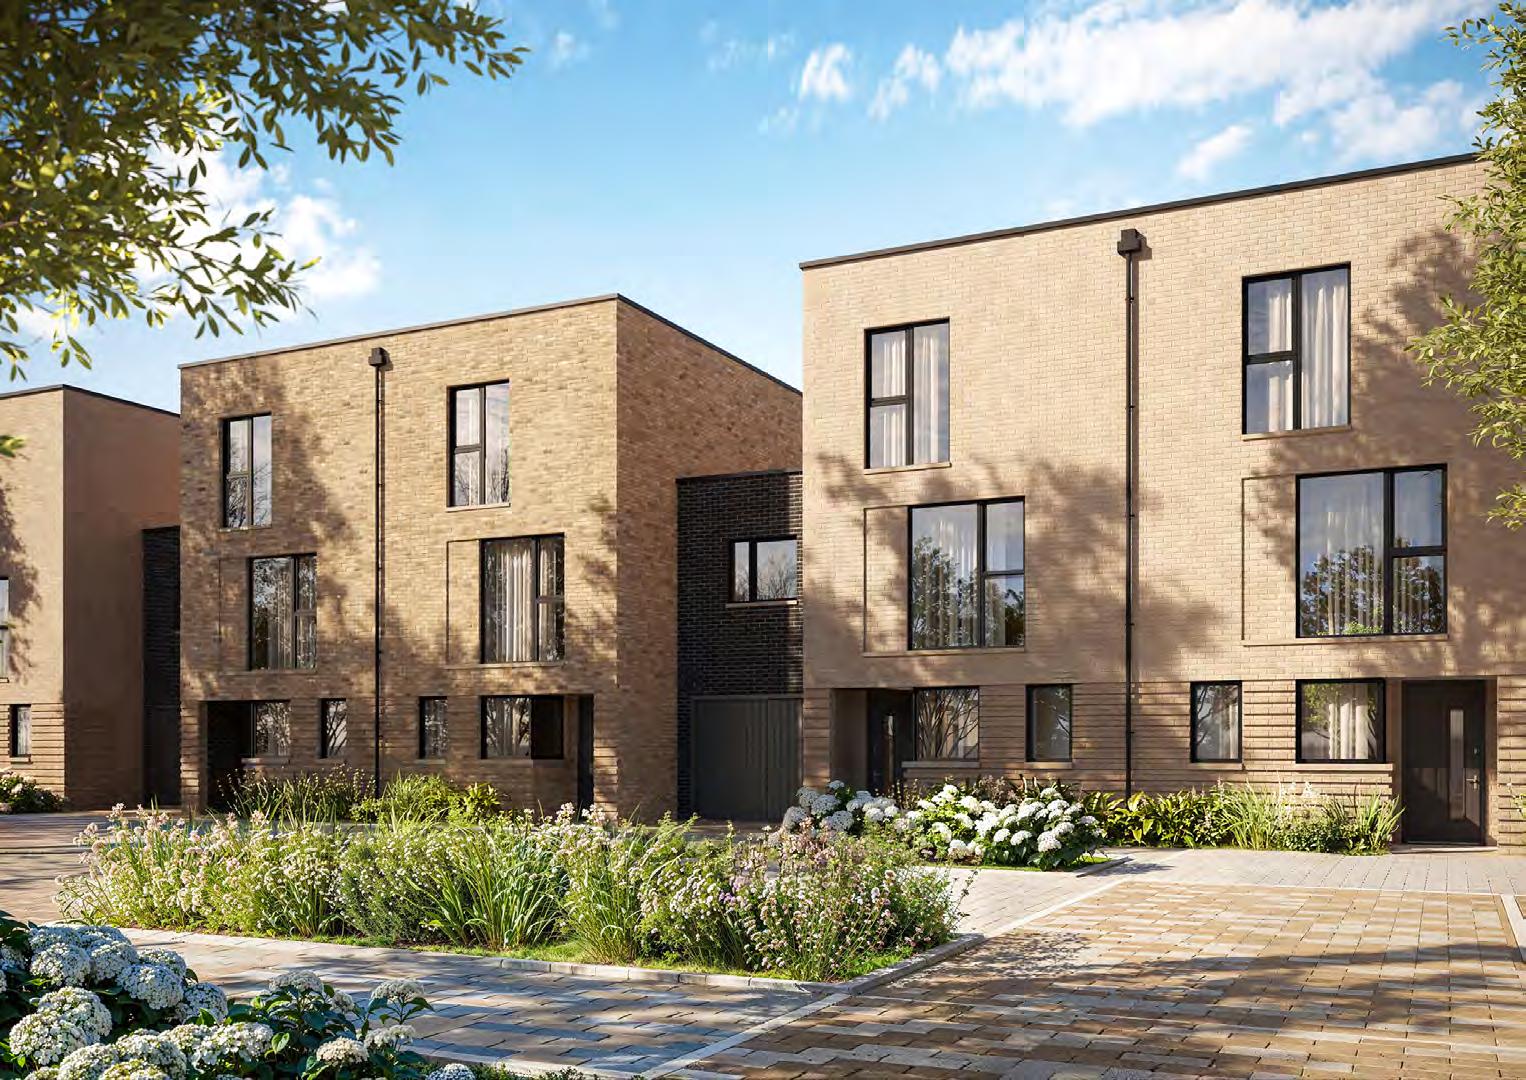
BELLATRIX THREE
BEDROOM + HOME OFFICE
BELLATRIX THREE BEDROOM + HOME OFFICE
ZETA
THREE BEDROOM + HOME OFFICE
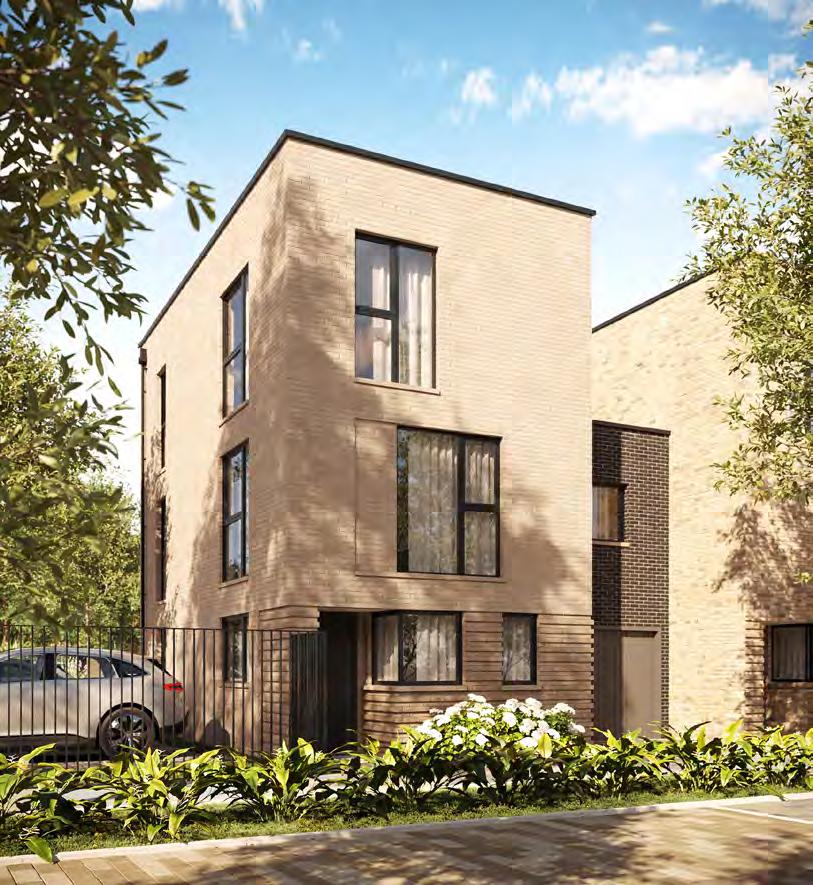
ZETA THREE BEDROOM + HOME OFFICE
MIRZAM THREE
BEDROOM + HOME OFFICE
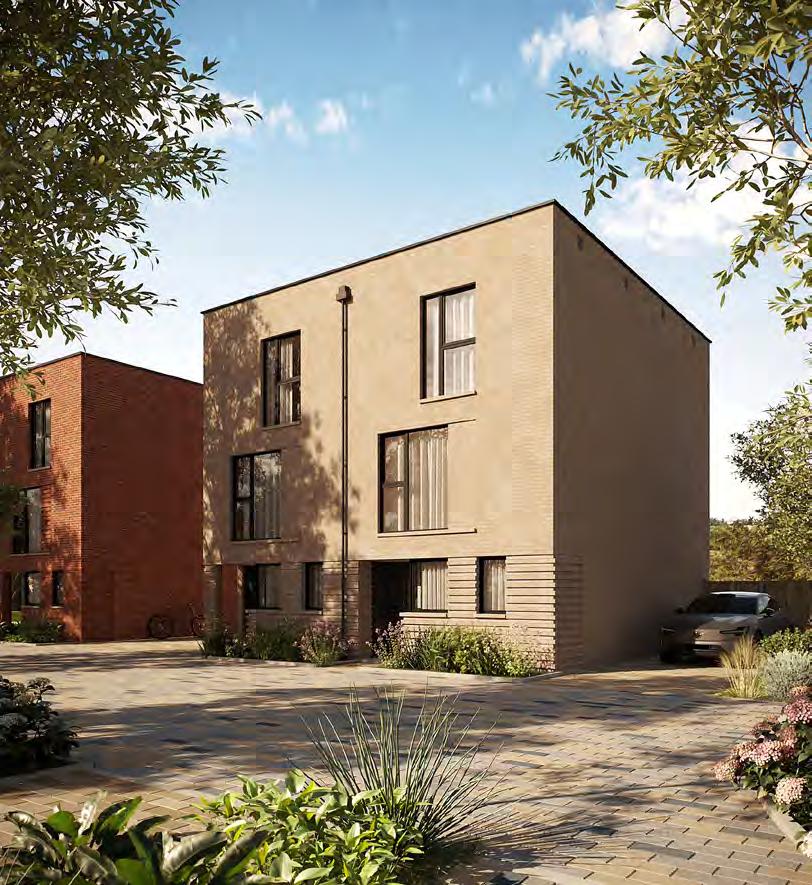
MIRZAM THREE BEDROOM + HOME OFFICE
SPICA THREE BEDROOM +
HOME OFFICE
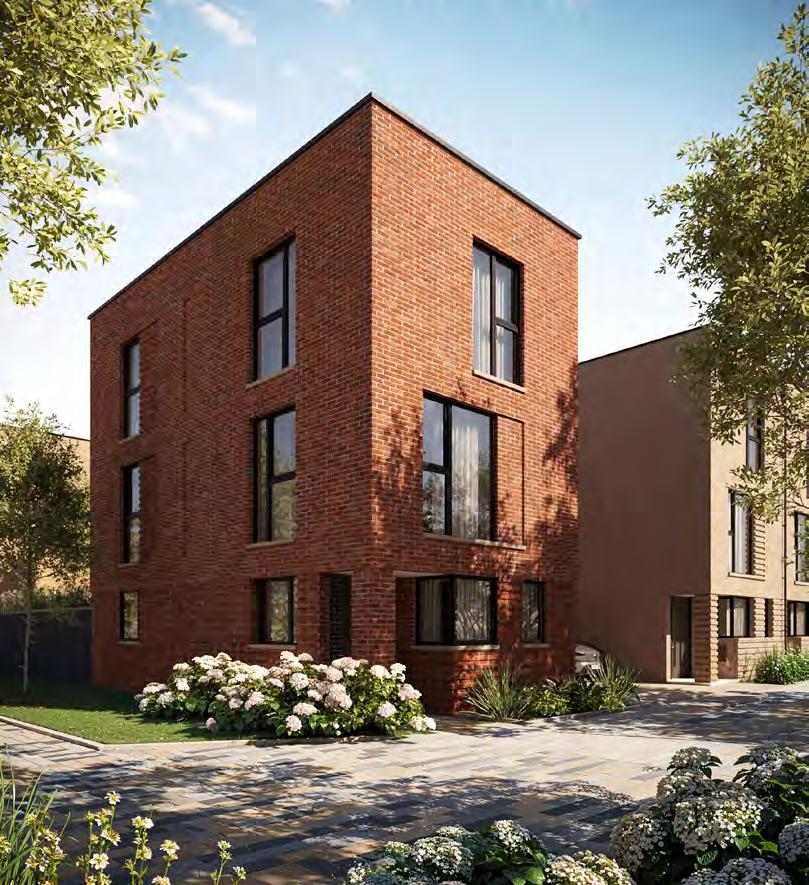
SPICA THREE BEDROOM + HOME OFFICE
MIRA
FOUR BEDROOM + HOME OFFICE
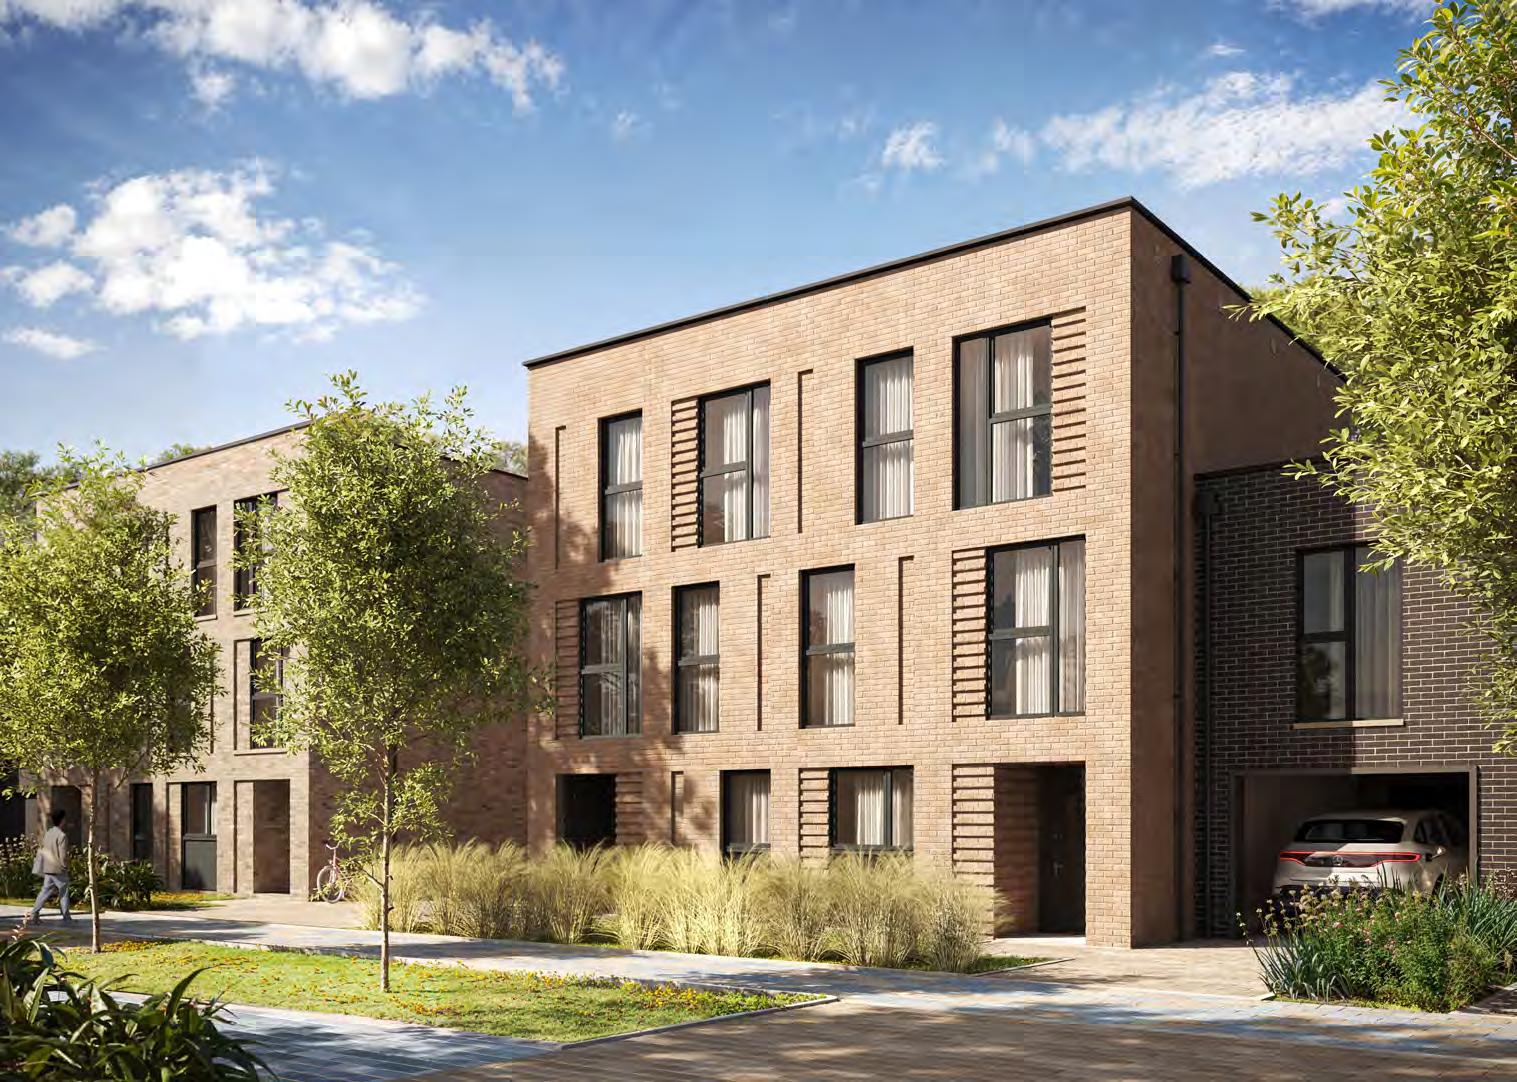
MIRA
FOUR BEDROOM + HOME OFFICE
EPSILON
FOUR BEDROOM + HOME OFFICE
EPSILON
KITCHEN / DINING 14’6” x 15’0” 4.41m x 4.57m
OFFICE 8’11” x 7’10” 2.72m x 2.38m LIVING ROOM 22’11” x 10’10” 6.70m x 3.31m BEDROOM 1 14’6” x 9’10” 4.41m x 3.01m
BEDROOM 2 14’6” x 9’10” 4.41m x 3.00m BEDROOM 3 14’6” x 12’9” 4.41m x 3.90m BEDROOM 4 12’9” x 8’6” 3.90m x 2.59m
23’1” x 11’0” 7.05m x 3.36m
ZOSMA
FOUR BEDROOM + HOME OFFICE
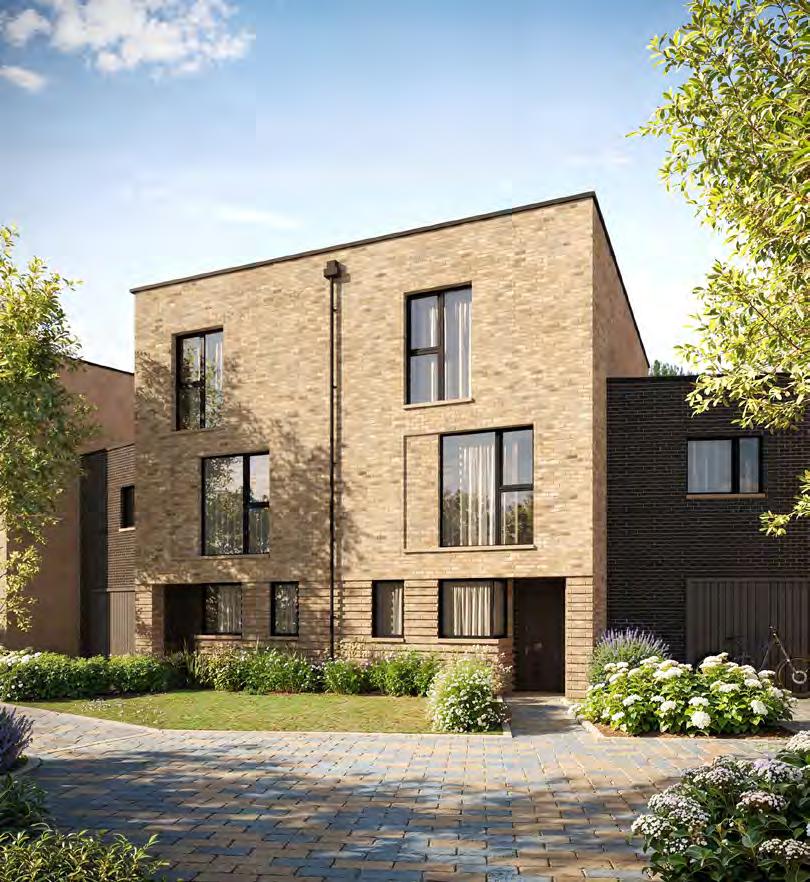
ZOSMA
ICARUS
FOUR BEDROOM + HOME OFFICE
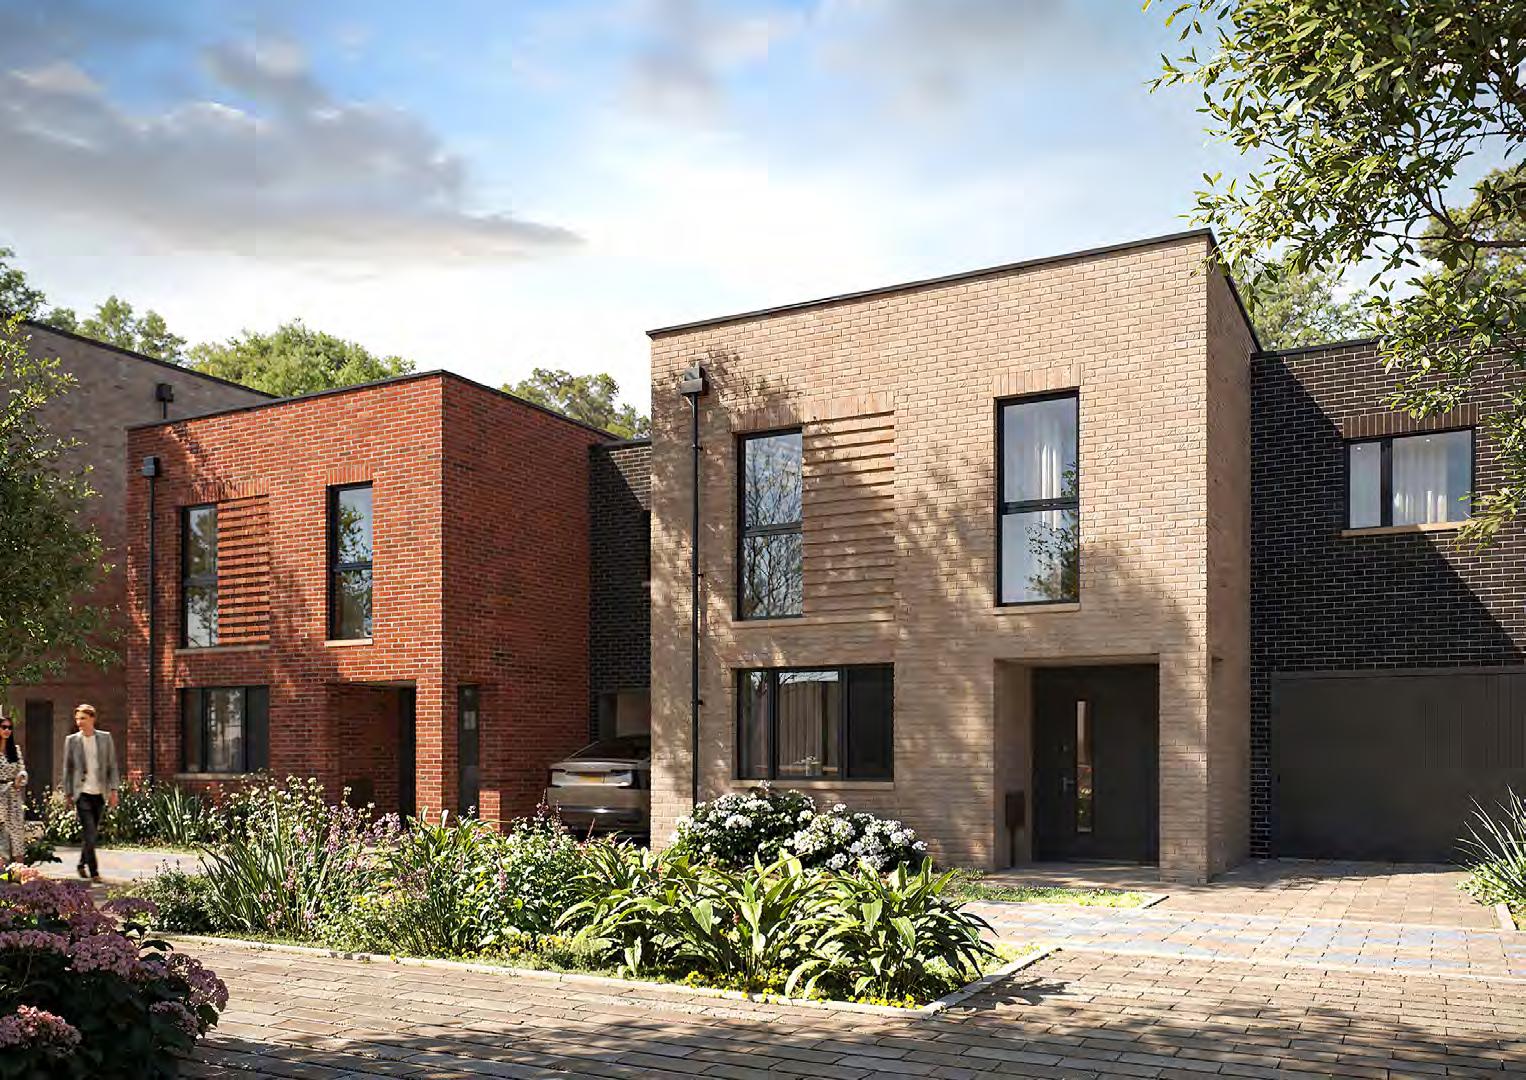
ICARUS FOUR BEDROOM + HOME OFFICE
POLARIS
FOUR BEDROOM + HOME OFFICE
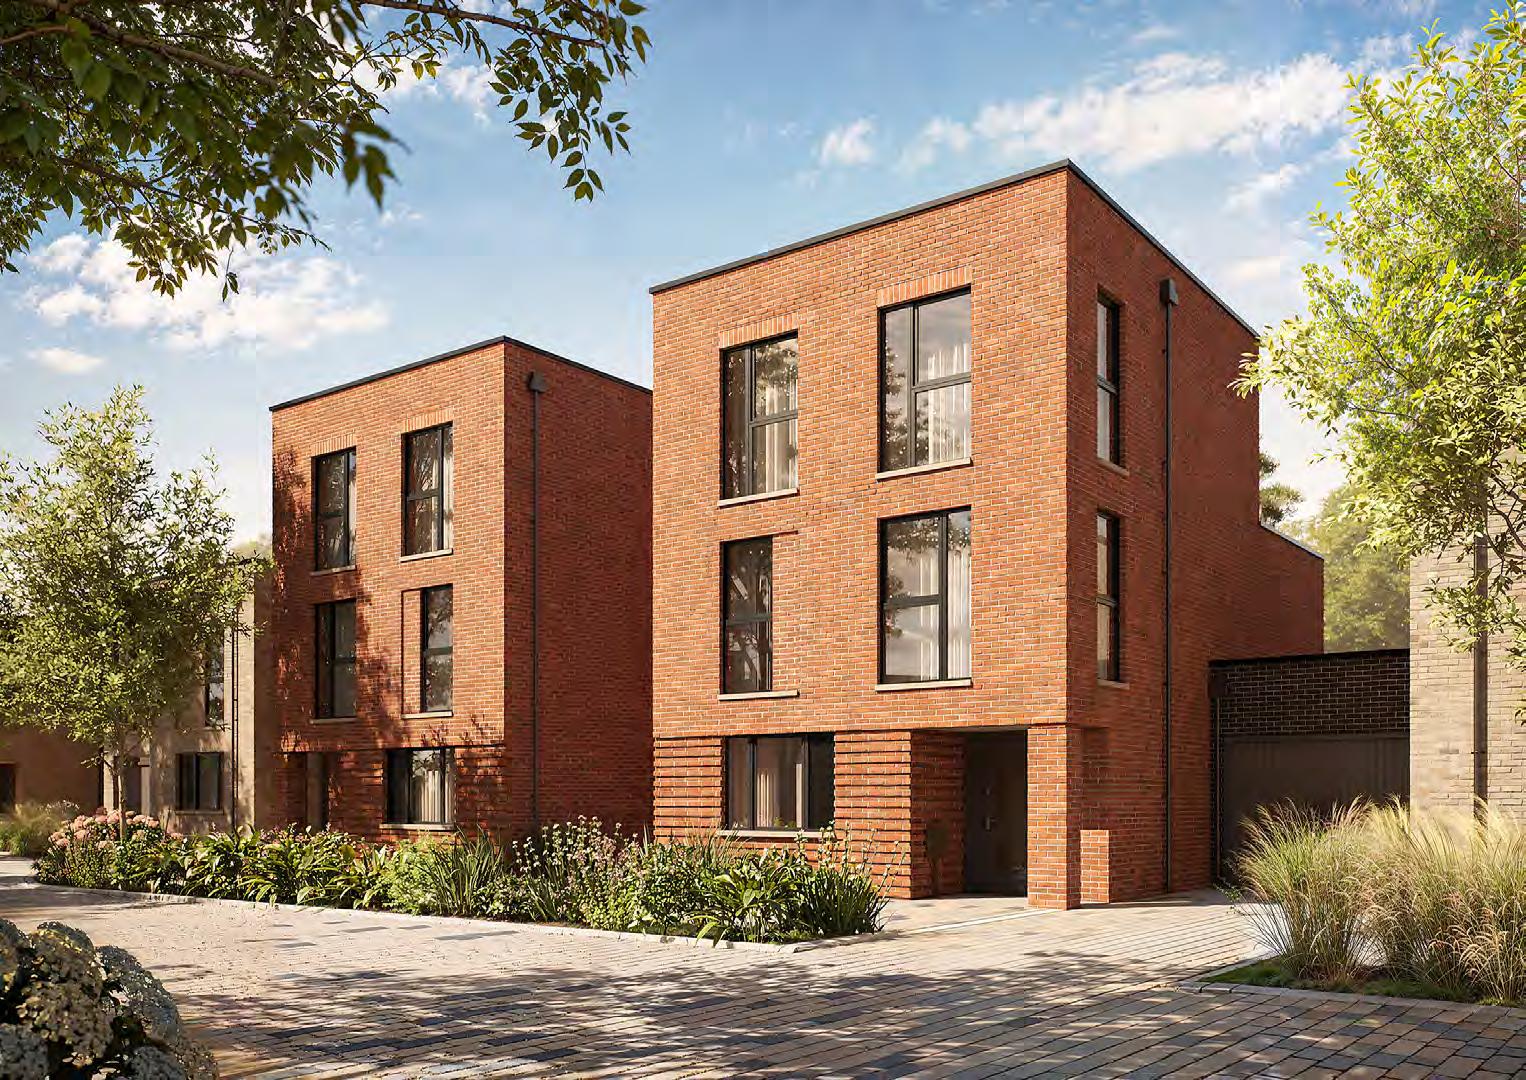
POLARIS
BEDROOM
CASTOR
FOUR BEDROOM + FAMILY ROOM
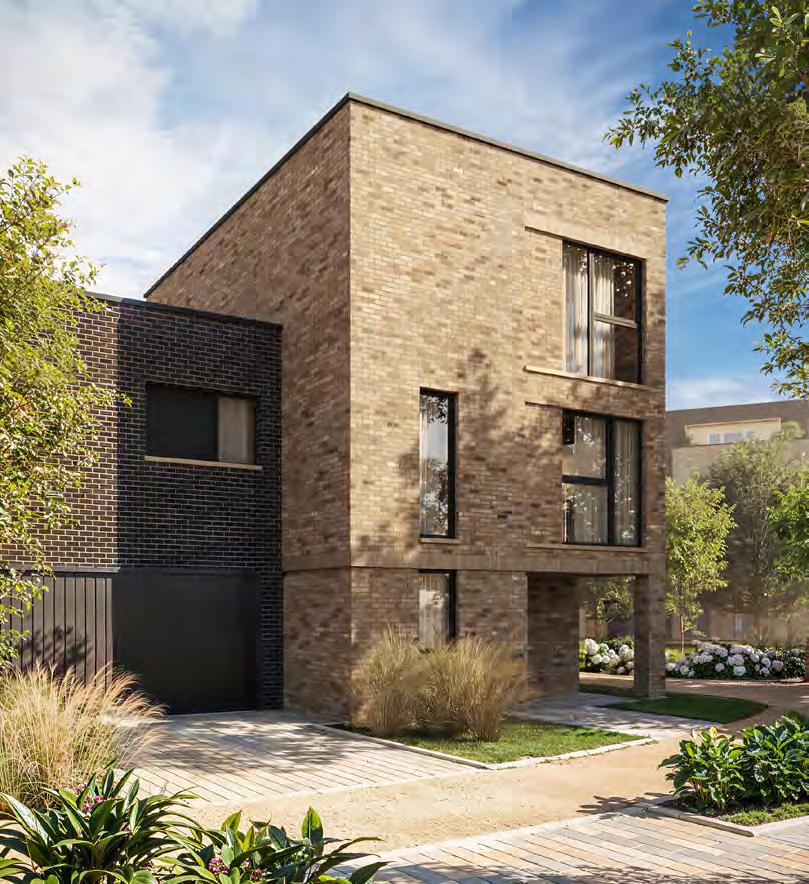
CASTOR
FOUR BEDROOM + FAMILY ROOM PLOTS
KITCHEN / DINING 23’5” x 17’5” 7.14m x 5.31m
LIVING ROOM 17’5” x 15’4” 5.31m x 4.68m
FAMILY ROOM 13’2” x 10’0” 4.02m x 3.05m
BEDROOM 1 16’9” x 14’0” 5.10m x 4.26m
BEDROOM 2 13’9” x 9’1” 4.19m x 2.77m
BEDROOM 3 13’6” x 9’8” 4.13m x 2.95m
BEDROOM 4 11’10” x 10’0” 3.60m x 3.06m
GARAGE 23’1” x 19’2” 7.04m x 5.84m
ALDRA
FOUR BEDROOM + HOME OFFICE
ALDRA
FOUR BEDROOM
KITCHEN / DINING 19’5” x 18’6” 5.91m x 5.65m HOME OFFICE 11’6” x 8’2” 3.51m x 2.49m
LIVING ROOM 18’6” x 12’7” 5.65m x 3.85m
BEDROOM 1 18’6” x 15’3” 5.64m x 4.64m
BEDROOM 2 11’2” x 11’1” 3.40m x 3.38m
BEDROOM 3 15’11” x 9’1” 4.85m x 2.77m
BEDROOM 4 14’6” x 9’1” 4.43m x 2.77m GARAGE 23’1” x 11’0” 7.05m x 3.36m
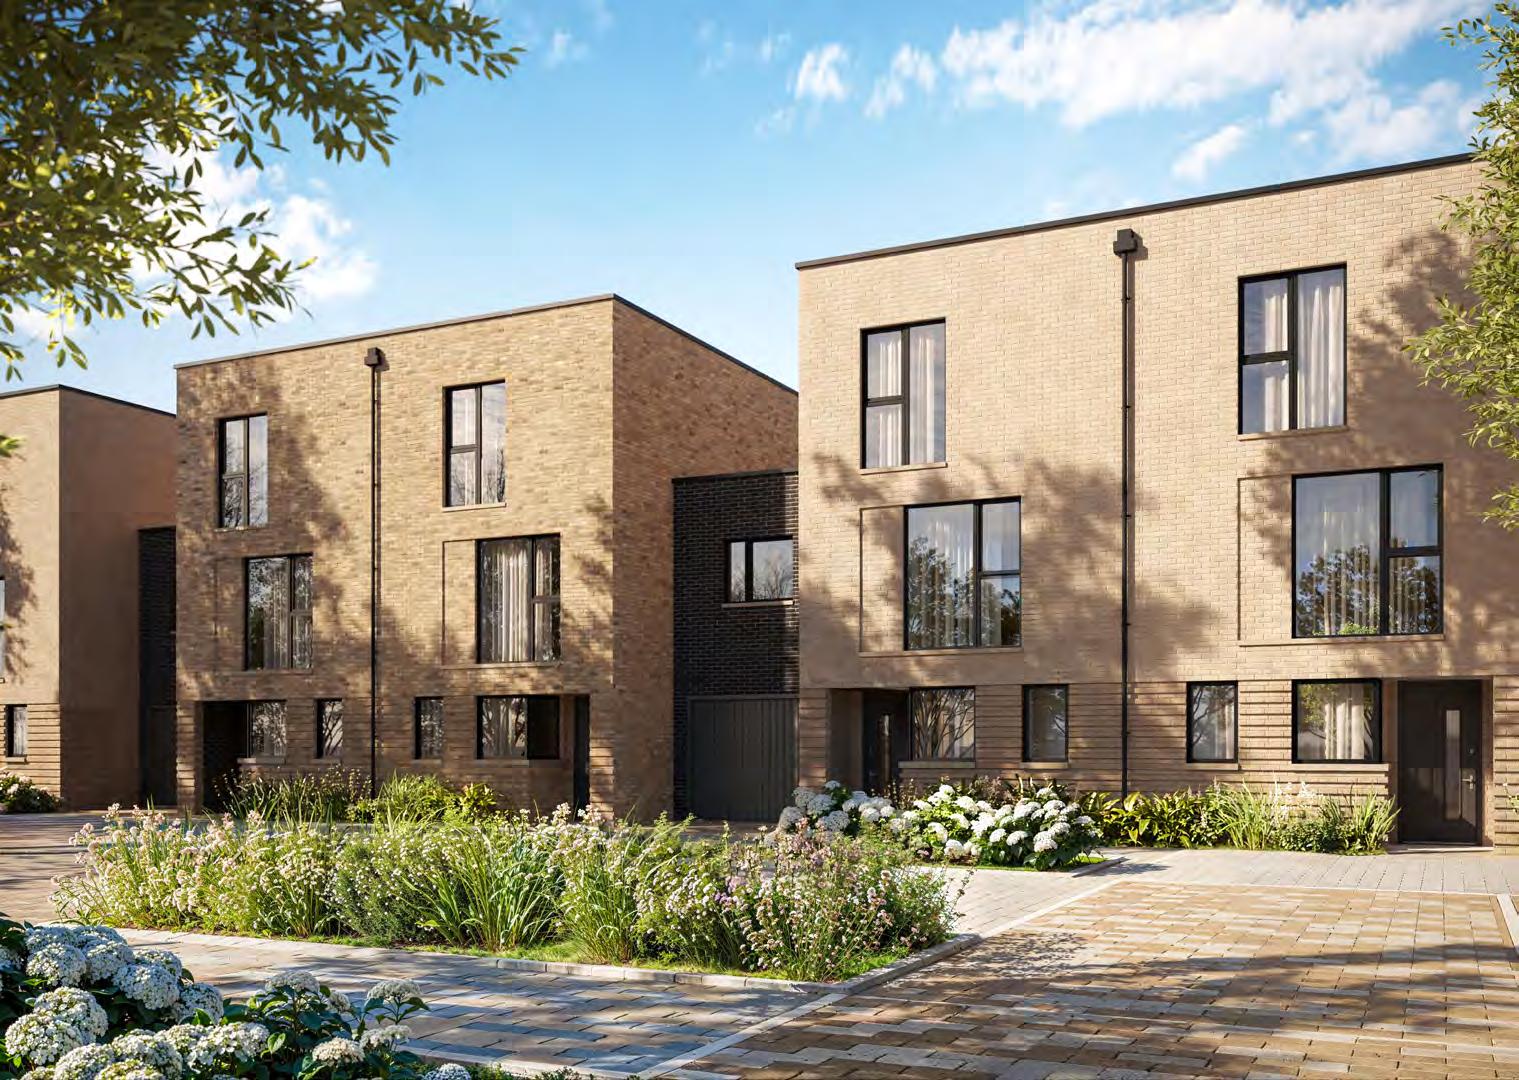
IMAGE GALLERY
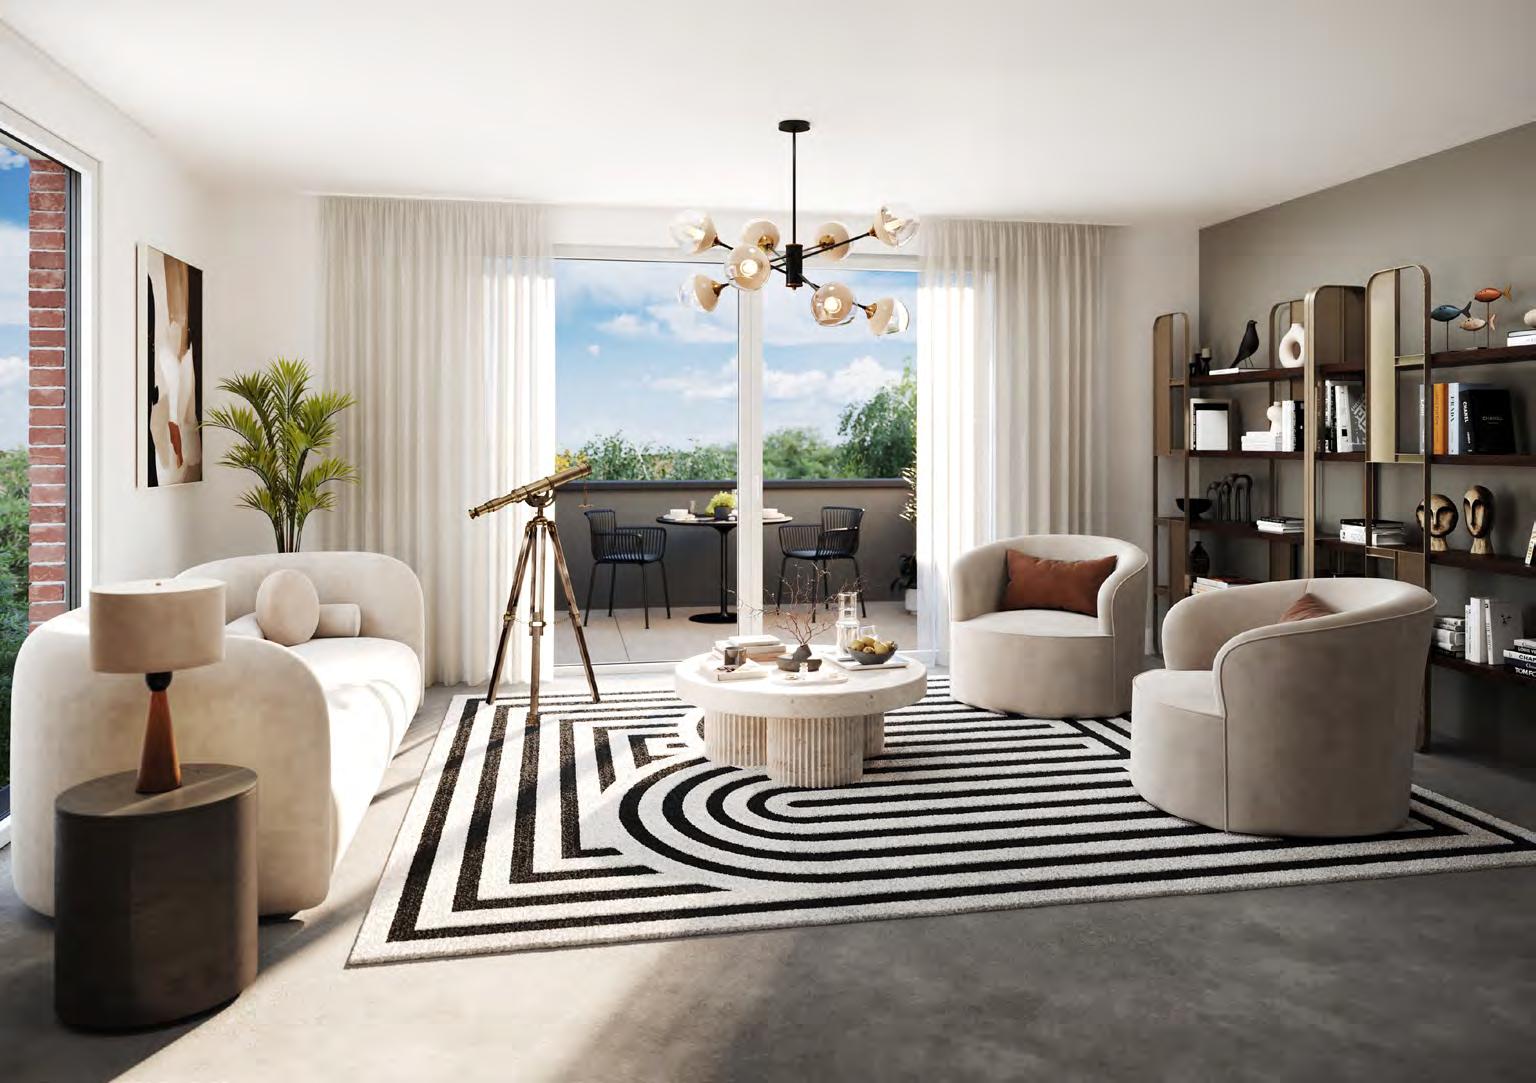
HOUSE LIVING ROOM
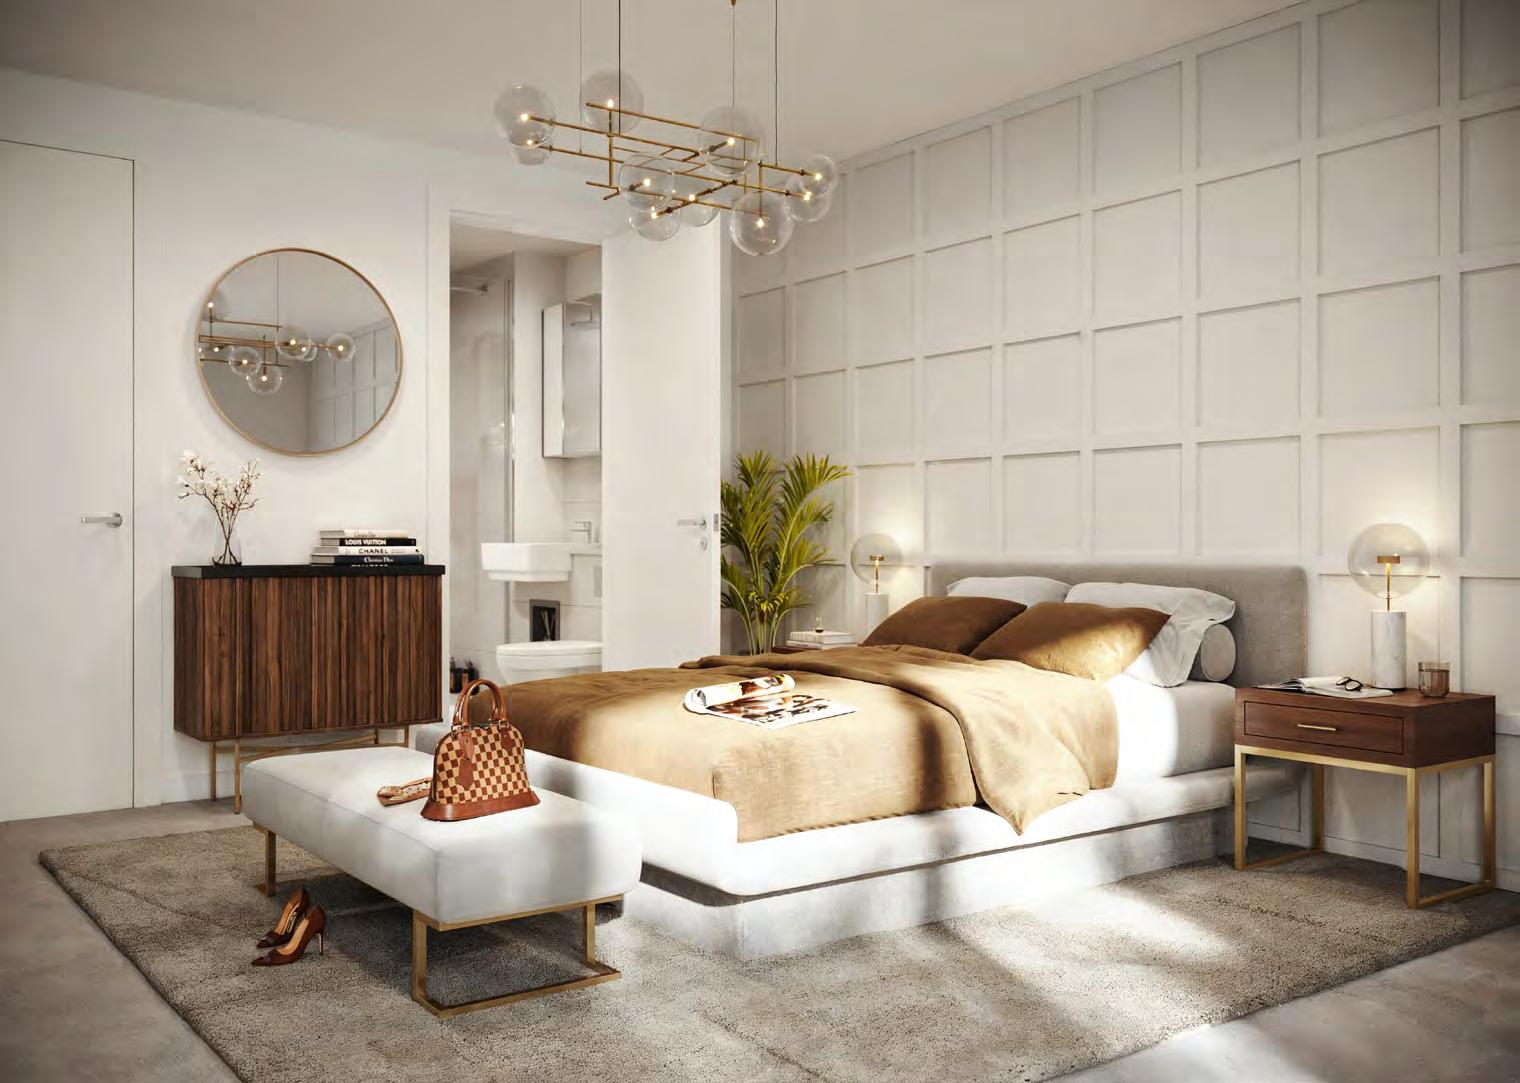
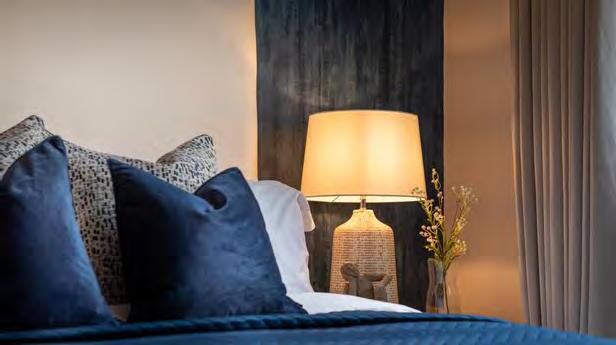
MAIN BEDROOM
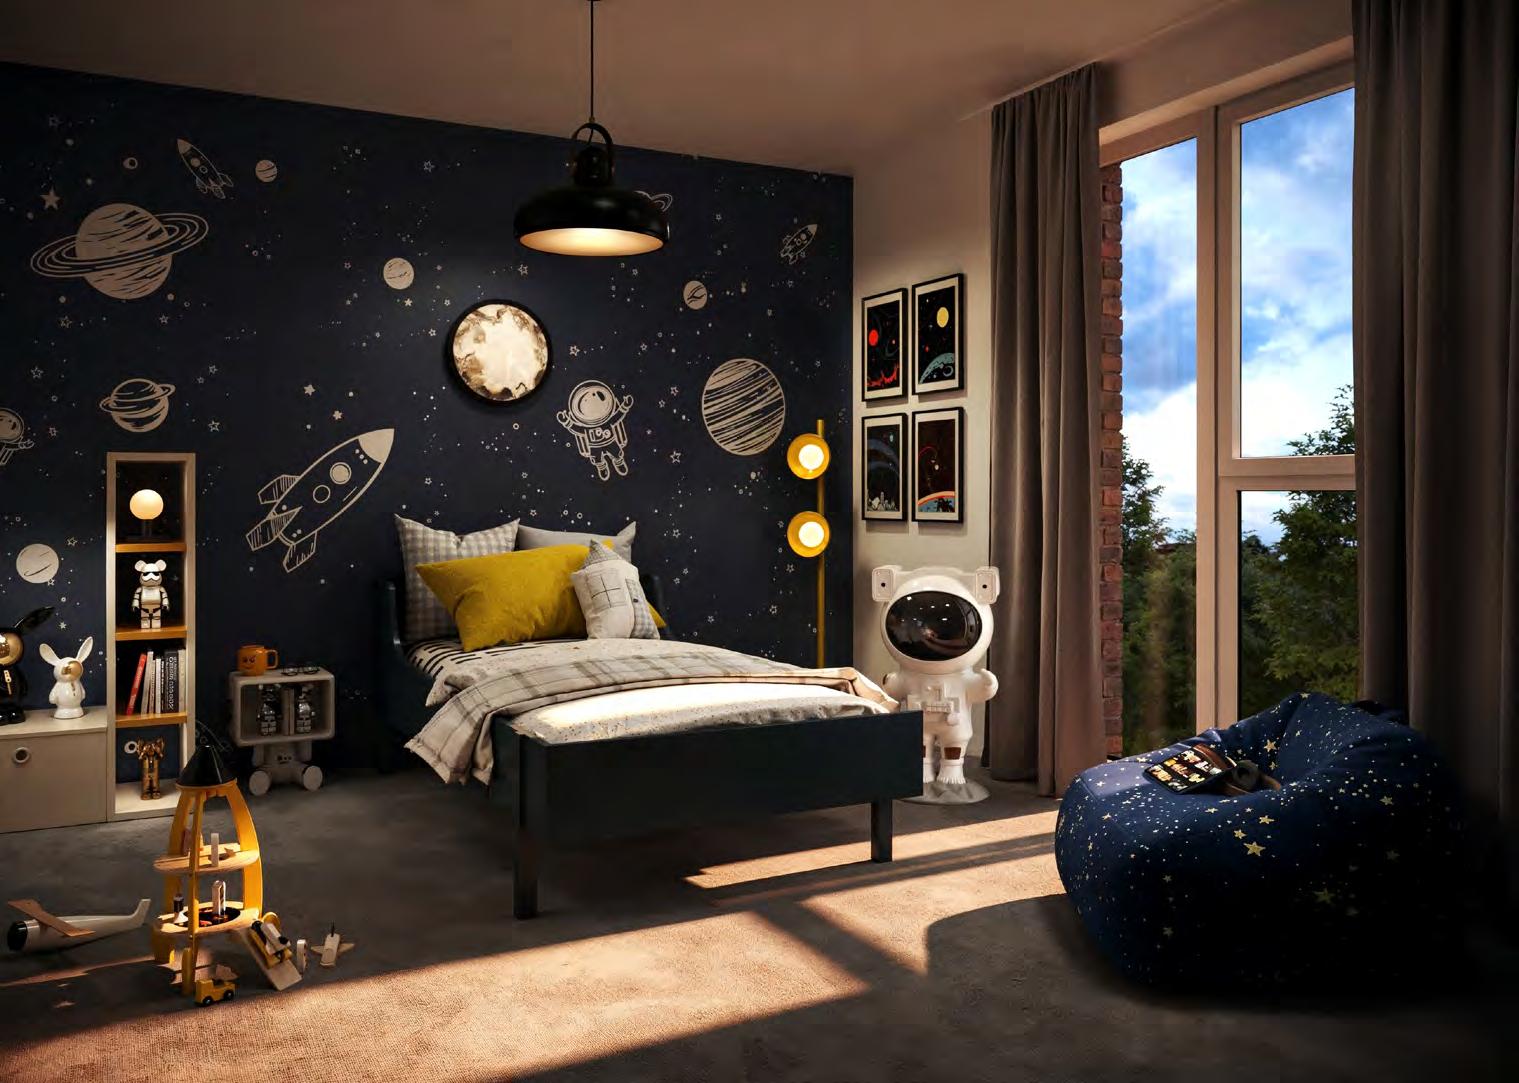
SECOND BEDROOM
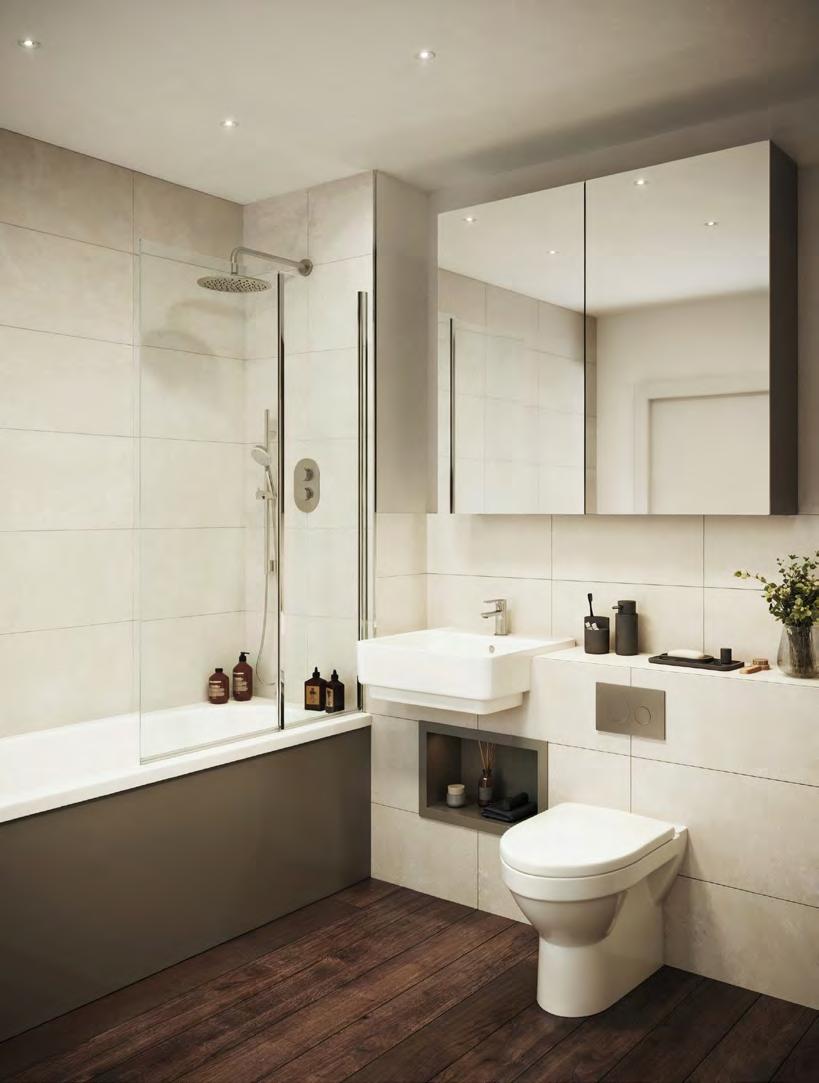
BATHROOM
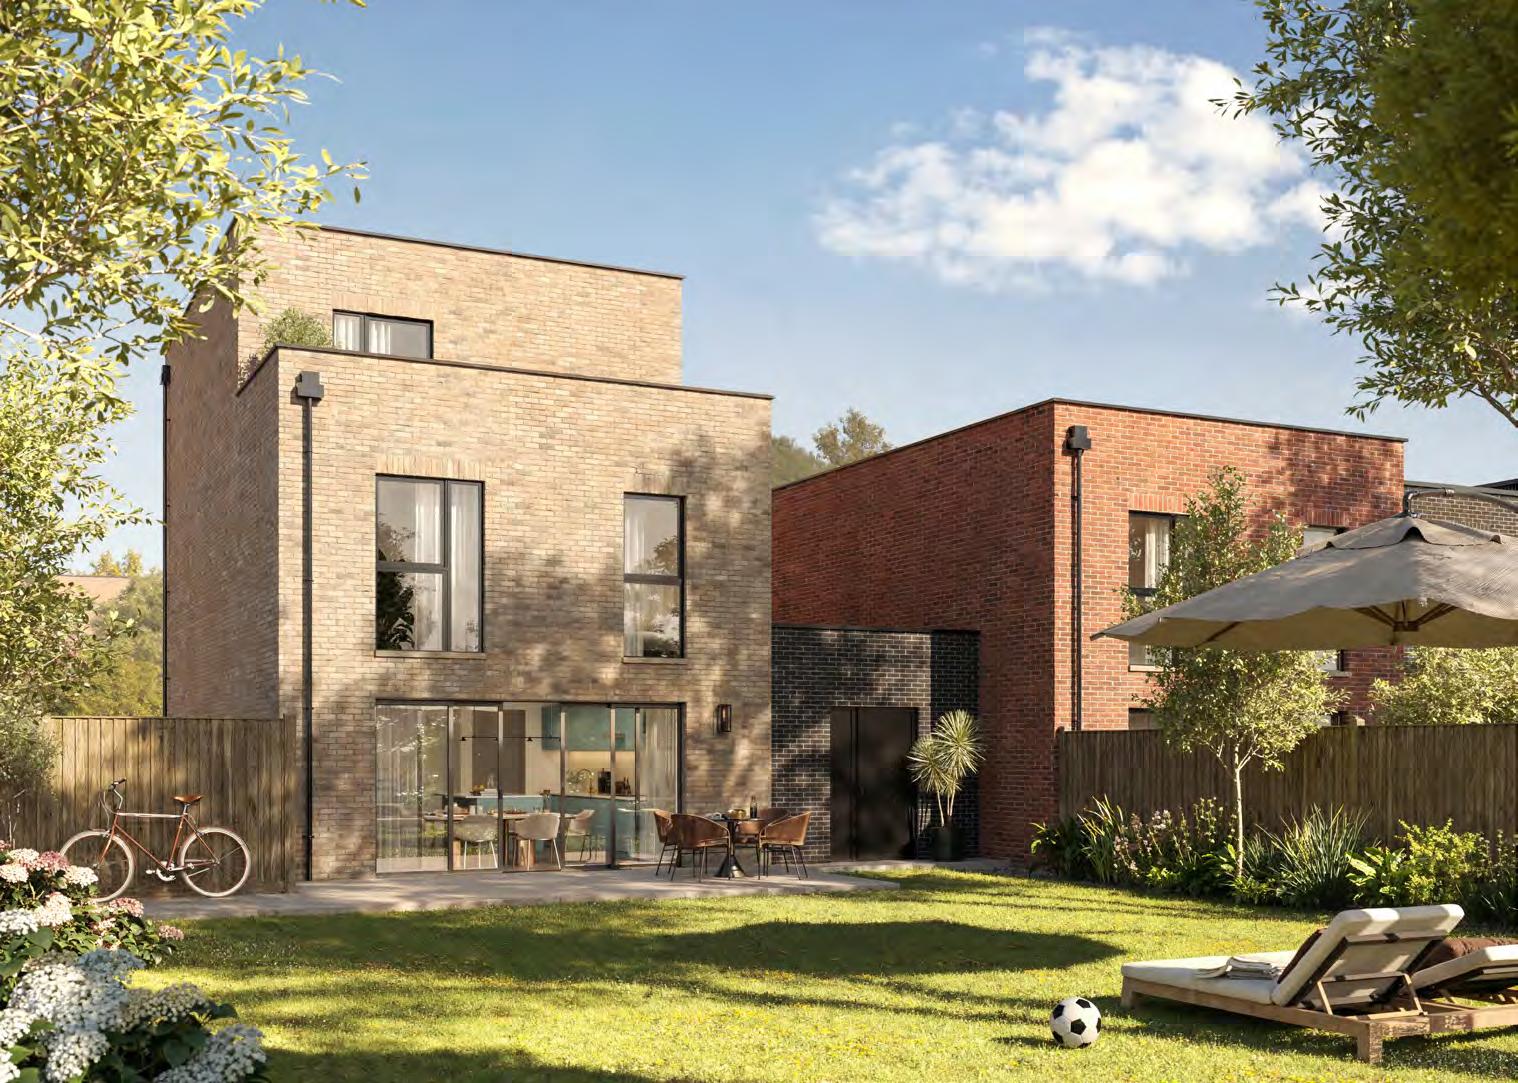
GARDEN
QUALITY WHERE IT MATTERS SPECIFICATON
GENERAL SPECIFICATION
O Matt emulsion Dulux white walls & ceilings
O Amtico Spacia flooring to Kitchen, ground floor hallways, WC, utility rooms, bathrooms and ensuites
O Mirrored sliding wardrobe to bedroom 1 (unless separate dressing area is provided)
O White internal doors
O Brushed chrome ironmongery throughout
O Internal woodwork painted in white satin
O Composite doors and windows
O External tap to the rear of houses
O External double power socket to houses
O Patio to rear garden
O Turf to front garden*
KITCHEN
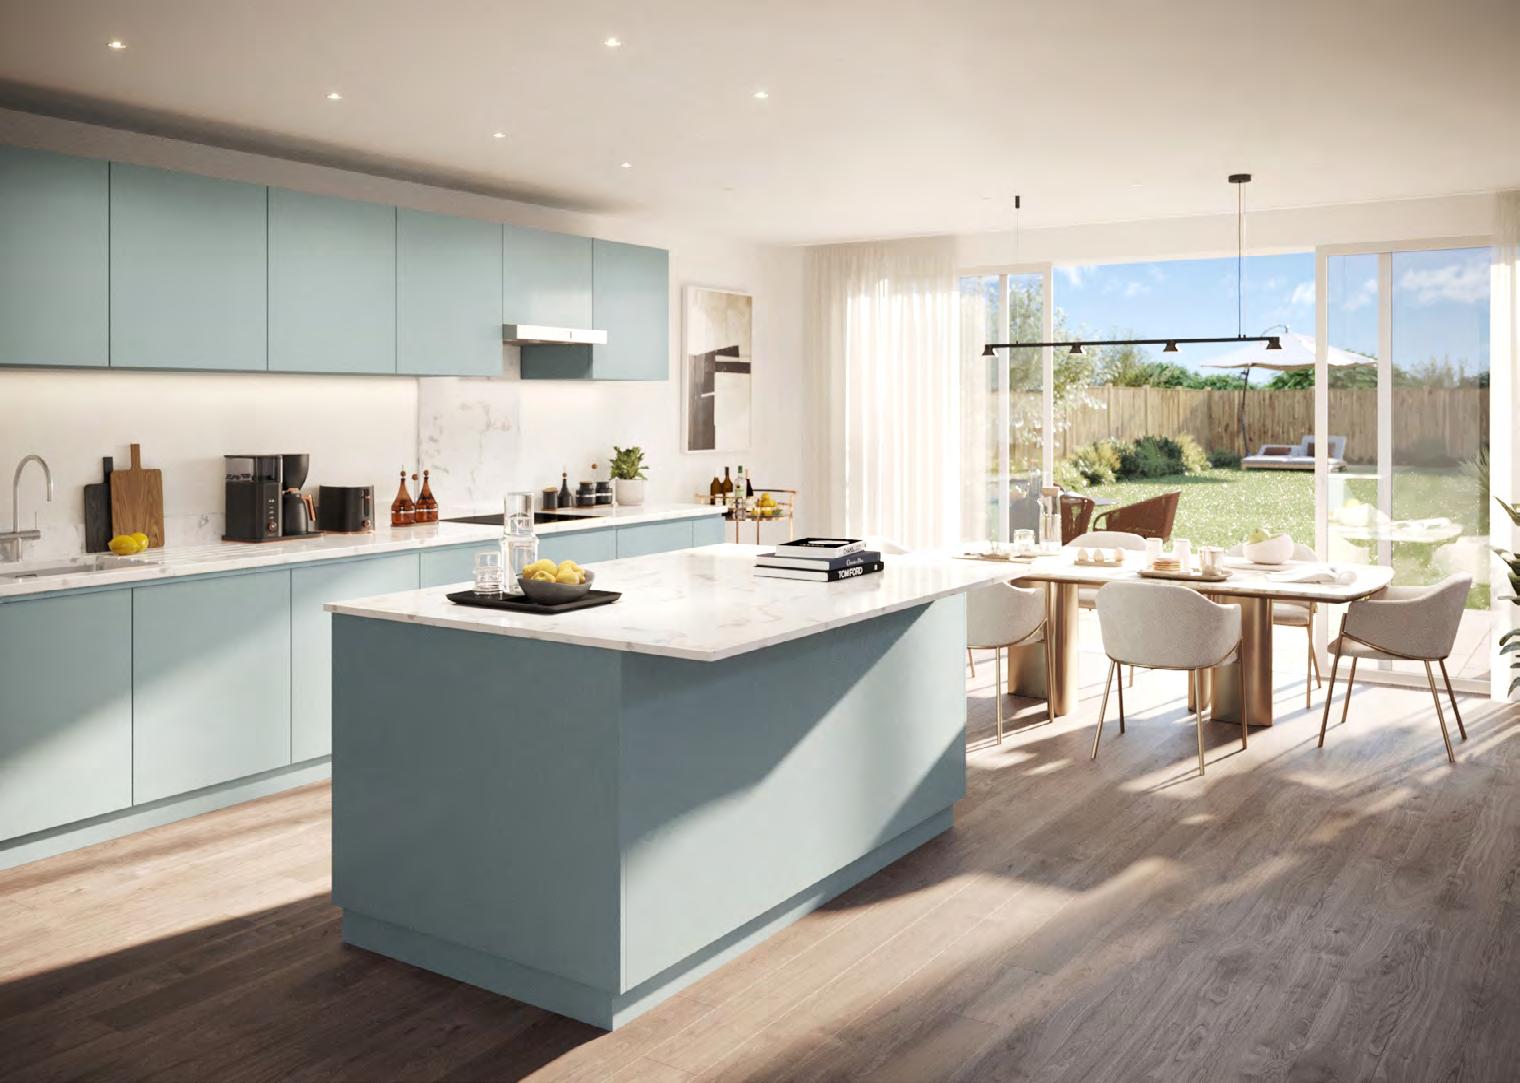
O Contemporary kitchens with stone worktops, matching upstand and splashback to hob
BATHROOM/ENSUITE/WC
O White sanitaryware with under basin storage
O Family bathrooms to include bath, mixer taps, overhead shower attachment and glass shower screen
O Ensuites with shower enclosure and thermostatic shower
O Mirrored wall cabinet to family bathroom and bedroom ensuite* (where layout allows)
O Luxury wall tiles
O Chrome heated ladder towel rail
O Shaver point to main family bathroom and ensuite to bedroom
HEATING AND ELECTRICAL
O Downlights to kitchen area, utility, bathrooms and ensuites
O Pendant lighting throughout remaining rooms
O Brushed chrome sockets and switches at eye level, all other to be white
O USB/C sockets to kitchen, lounge and bedroom
Homes at Lumo are designed to be light and bright, with clean contemporary finishes throughout — the perfect combination of hard-wearing resilience and style.
Across all of the apartments and houses, the specification is the same. First time buyers, growing families, upsizers and downsizers, there are no compromises.
If you need some extra space, an extra bedroom or two, would love a garage or a garden, you can have it. Or maybe you’re looking to move somewhere a bit smaller and more manageable. You can have that too.
And you can do it without sacrificing quality where it really matters. Everywhere.
O Undermounted sink with mixer tap
O Under unit lighting
O Integrated fridge/freezer
O Space for washer/dryer
O Integrated 2x single ovens to 4 bedroom houses
O Integrated double oven to 2 & 3 bedroom houses
O Integrated single oven to apartments
O Induction hob with integrated extractor hood
O Integrated dishwasher
O Hard-wired smoke and heat detectors
O Underfloor heating to ground floor rooms in houses and all apartments
O Heating and hot water via district heating, metered to each property
O TV, BT and data points to selected locations
O Hyperoptic fibre connection to all homes
O Telephone points to hallway and home office
O External light to front and rear of houses
O Light and power to garage* (where applicable)
O Spur for security alarm in ground floor cupboard of houses
O RING video doorbell to houses
O Video door entry to apartments
O PV panels to all plots
O Home EV Charger Socket*
O Electric garage door*
A collection of 1, 2 & 3 bedroom apartments, and 3 & 4 bedroom houses.
If you would like further information about a home at Lumo, please contact our team today: lumo@durkan.co.uk or visit our website: durkan.co.uk/lumo



Building high quality homes requires excellence, expertise and innovation and we have been delivering all three for over 50 years. Housebuilding methods and designs change to meet the evolving needs of homeowners, and we thrive on continually responding to those needs, creating desirable properties in outstanding locations.
Our customers are more discerning than ever so we work closely with our suppliers, consultants and contractors to deliver premium, well-designed homes which satisfy the needs and aspirations of our homeowners. We always put our customers first.
We’re committed to minimising environmental impact by managing resources efficiently. We drive change through the implementation of sustainable building methods, products and materials.
It is this focus on excellence together with determination to keep building quality homes and thriving, sustainable communities which makes us a homebuilder of choice for the North Home Counties, London and the South East.