Portfolio
Tianwei CAI
University of Nottingham
Programme applied for: MArch Urban Design
Context
Name: Tianwei CAI
Tel: +44 7746939979
Address: Study Inn, room 77, Lambert House 80 Talbot Street, Nottingham. NG1 5EN E-mail: laxwc12@nottingham.ac.uk
My name is Tianwei CAI, a student from University of Nottingham. I am a postgraduate student now, and I have interned in Ngreen Architectural Design Co. Ltd and Studio Glume Architectural Design (Shanghai) Co., LTD and participated in several design works.
Software skills: Adobe Photoshop, Indesign, Illustrator, AutoCAD, Revit, SketchUp, Rhino
This portfolio shows my academic skills and development. including four projects which are school assignments. the first project and the second project are individual works, the third and forth project are group work.
p1
Coverpage for Project 1 (Year 2)
p2 Background Analysis & Design Concept
p3
p4
Design Development
Architectural Drawings & Renderings
p5
p6
p7
p8
Coverpage for Project 2 (Year 3)
Background Analysis & Design Concept
Design Development
Architectural Drawings & Renderings
p9
p10
p11
p12
p13
p14
p15
p16
p17-p18
P19
P20
P21
P22
P23-25
Coverpage for Project 3 (Year 4)
Background Analysis
Environment Analysis
Current Problem analysis & Vision
Architectural Drawings
Design Strategy
Design Strategy
Sustainable Design
Physical Model & Renderings
Coverpage for Project 4 (Postgraudaute study)
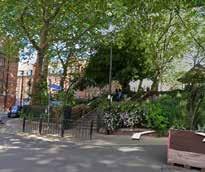
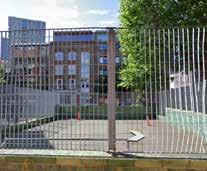
Context Analysis
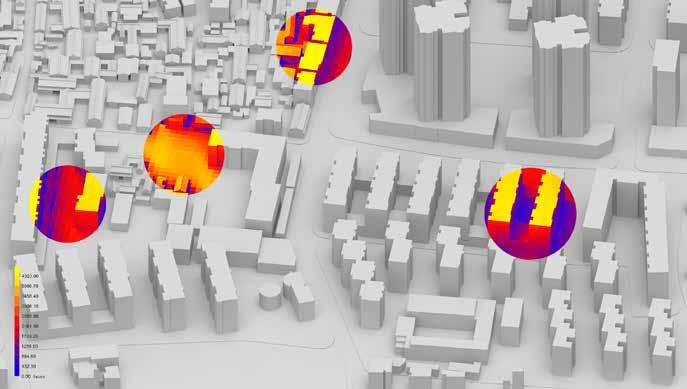
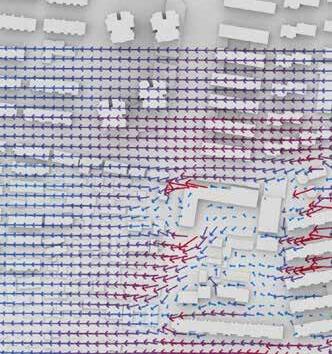
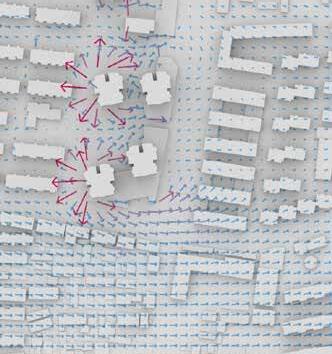
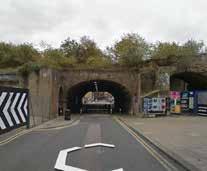
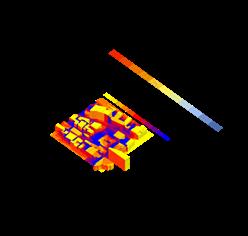
Environment Analysis
Design development
Architecturual Drawings
P26 Renderings
1. Building With A Path
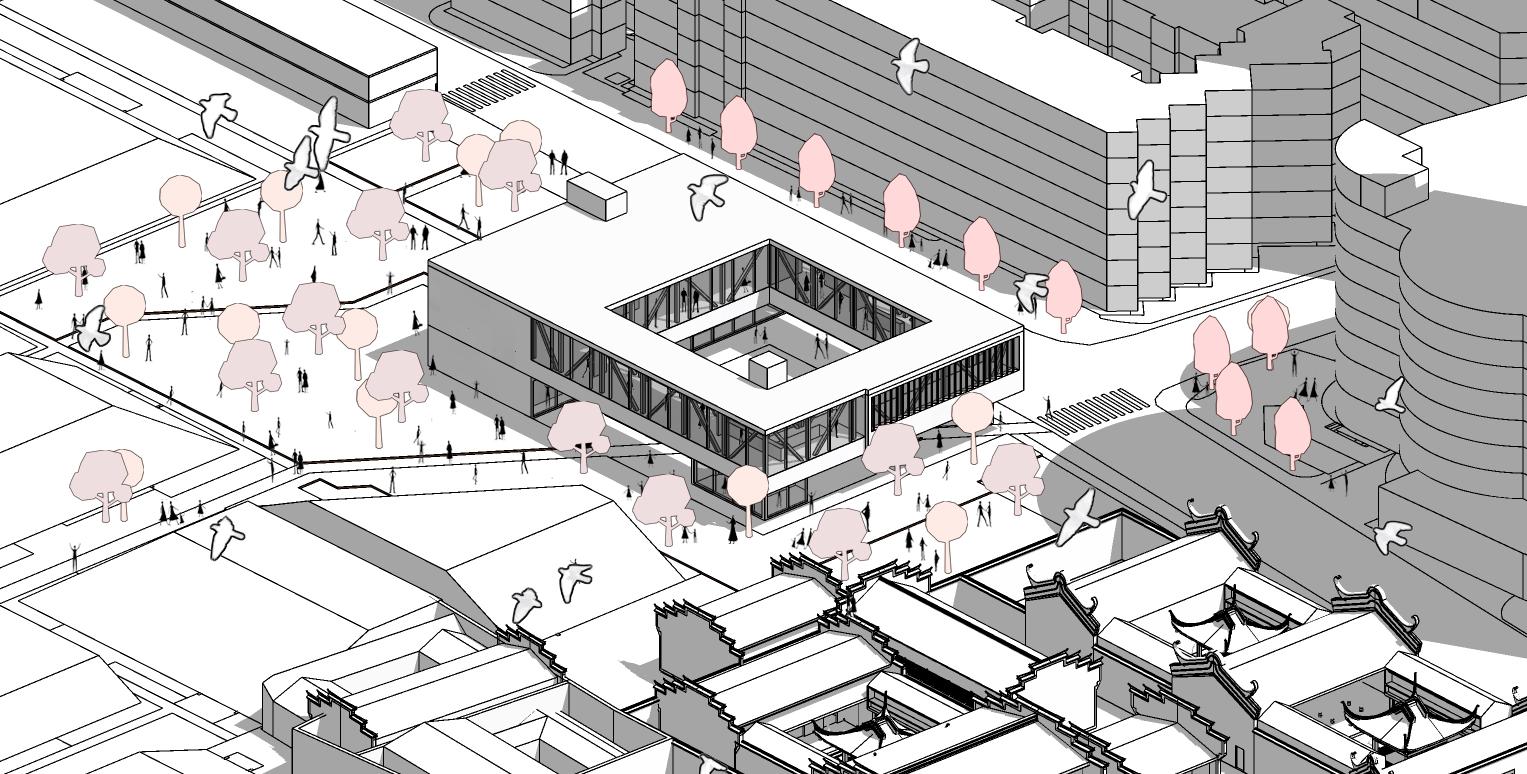
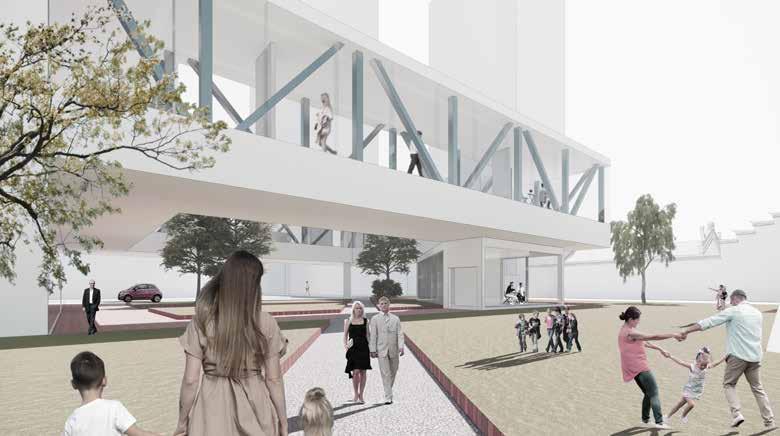
A straight road crosses the blatant street and quiet park, spans the entire cultural center. People who walk through the path could enjoy different scenery at every step. Visitors can stroll along the promenade of cultural center and look around through the glass from a high position, they can feel the city breathing differently.
1.1 Background
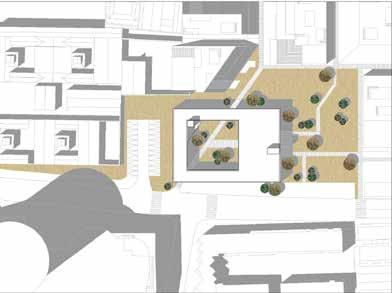
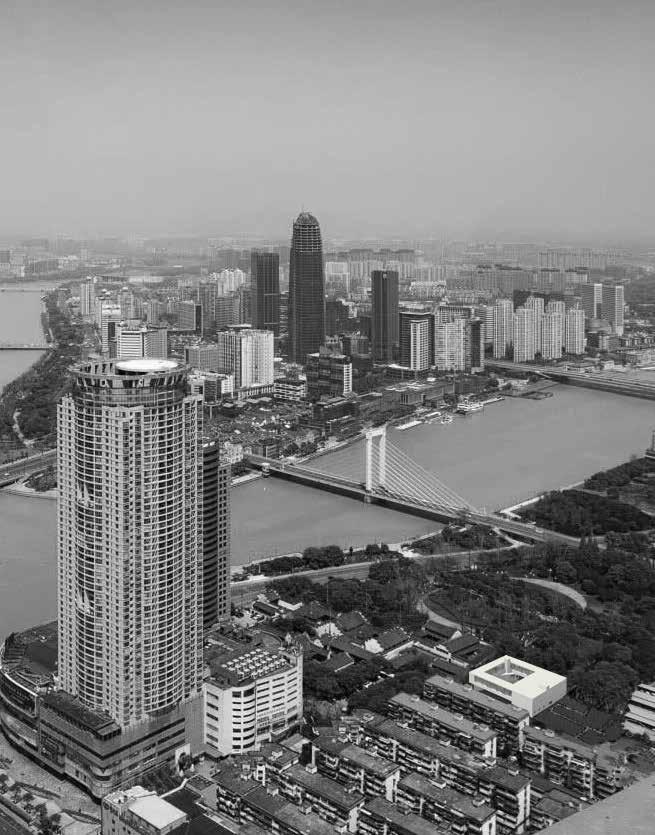
On the whole, the site is located in an old community in the east of Sanjiangkou, with high building density, lack of leisure and entertainment places nearby, and there is no intersection between tourists and community places in ancient architectural scenic spots. Therefore, a place for people to rest and gather is needed here.
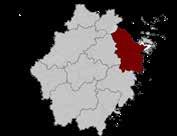
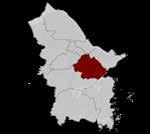
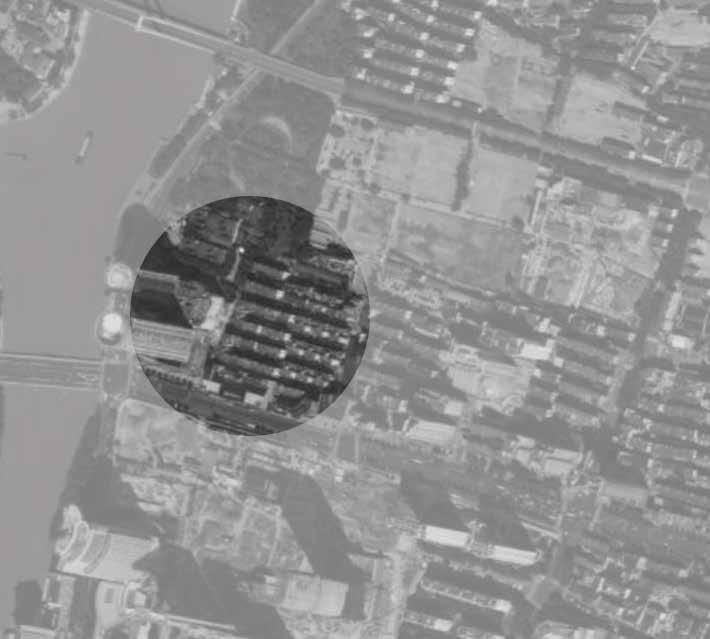
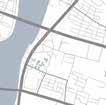
Fenghua river and The Qing An Hall are both on the west of the site, create a beautiful landscape. west side of the building should have complete and unobstructed view for the scenery.
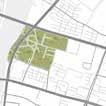
The nearest small park is far away from the residential building, one of the characteristic of traditional residential quarters is lack of greenery, so a greenland is nessary.
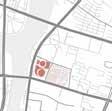
The communities around the site are mostly the elderly and students, so the cultural center should have the functions of daily activities, rest, study and visit.
1.2 Design Generator
Because there are few places near the site to provide activity places for residents , there is not too much communication between residents. Therefore, the main idea of the design is to design a public building that can integrate sightseeing and activity sites.
1.3 Concept Diagram
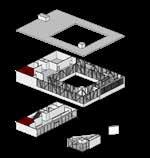
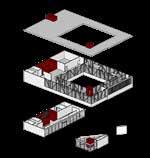
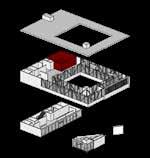
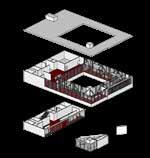
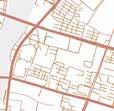
The southeast corner of the site is an intersection with narrow roads, so it will be crowded when there are many cars and people. There is a threedimensional parking lot next to the shopping mall, which is convenient for parking. Pedestrian and traffic flow should be considered in the design.
0 20 40 60 80 100 Shops Restaura nt Rranspor tation Park Public facilitie… Parking lot Hotel The number of registered residence poplution in Ningbo at the end of the year 570 580 590 600 610 620 2015 2016 2017 2018 2019 different public program distribution people category(%) 0 0.2 0.4 0.6 0.8 1 Tourist Native Children Adult Aged Zhejiang of
Ningbo of
of
Residential Commercial
Ca fé Public
Corridor Corridor Exhibition Studio Theater Café Tourists Residents Relaxing Education Traveling Entertainment Education Culture
China
Zhejiang Yinzhou district
Ningbo Site Small park
center
space
Studio Restroom Café Circulation Exhibition area Theater
1.4 Design Development
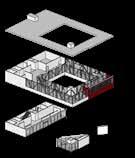
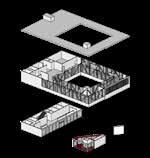
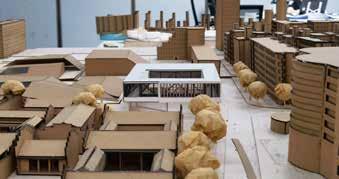
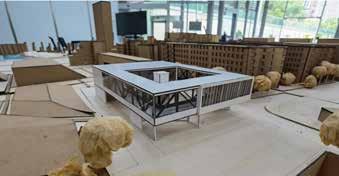
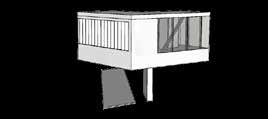
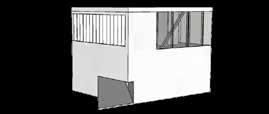
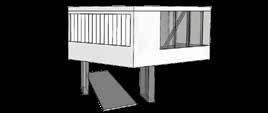
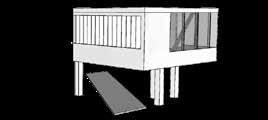
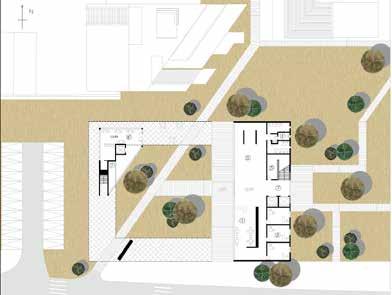
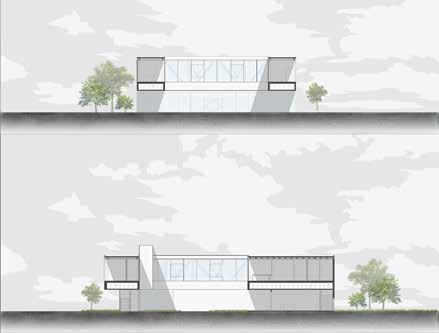
The design takes the courtyard on the first floor as the center, and the building is overhead as a whole, leaving enough activity space for the first floor. The second floor is the Art Center, holding exhibitions for people to visit. At the same time, tourists on the second floor can also enjoy the urban appearance formed by the combination of Sanjiangkou and Qing'an guild hall. Because of its special function, workshop has a distinctive architectural facade , which is in contrast with other parts.
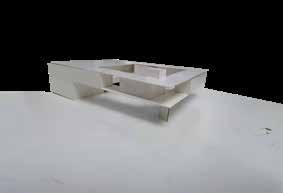
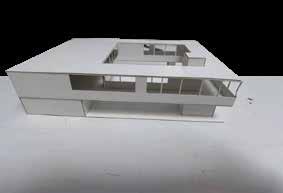
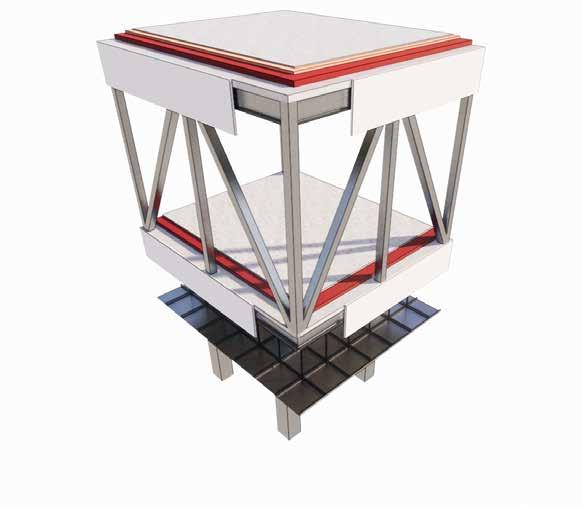
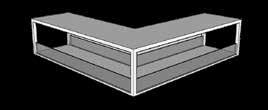
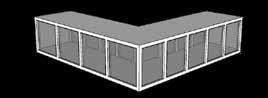
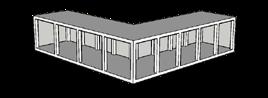
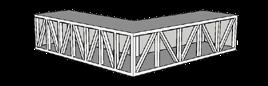
In addition to the cantilever, other parts all use steel beam and column to support the building. The purpose of using this is to keep the same language of structure, there would be many problems and also could not meet seismic requirement. Another solution is add gap between cantilever and building and use load bearing wall system for building area. But it will create problems for tectonics. Therefore finally choose steel. Concept
Supporting: steel beam and column system
Cantilever: Steel truss
Because of the huge span of the cantilever (about 26m), traditional concrete structure system is hard to handle. Steel truss is a suitable solution this is because steel truss could support the span easily, and compare with traditional concrete structure, this method is much more economic.
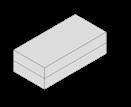
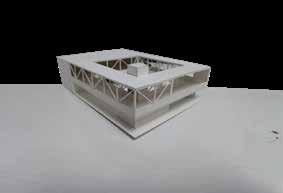
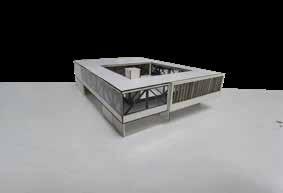
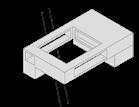
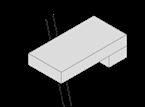
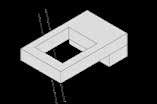
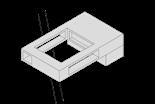
Firstly, I just think about how to deal with the path on the site, considering its position, I decided to keep it and intigrate it into my design. In this case, I elevated most part of the first floor to create a pubilc space and achieve the circulation between the path and surroundings. and then, according to the weather in Ningbo , Idecided to use natral ventilation instead of air conditioner. so I make the second floor quite open and use glass wall and curtain to preserve heat in winter. An advantage of this strategy is that glass wall create a beautiful landscape from interior to exterior while it provides ventilation.
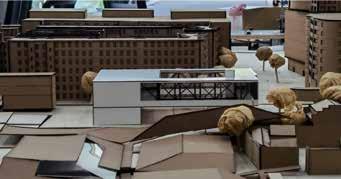
model Preliminary upgrade model Secondary improvement model Final development model
Physical model 30mm cement mortar protective layer 20mm BBS waterproof membrane layer
thermal insulation layer 120mm cast in place concrete structure layer
Physical model Physical model Physical model
100mm
① ① ② ② ③ ③ ④ ④
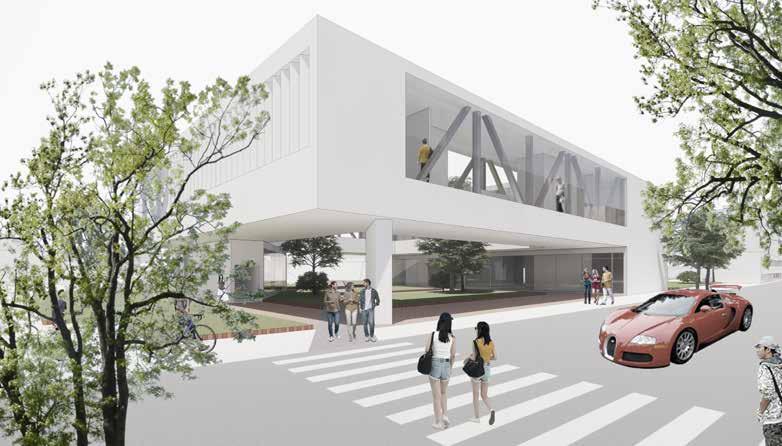
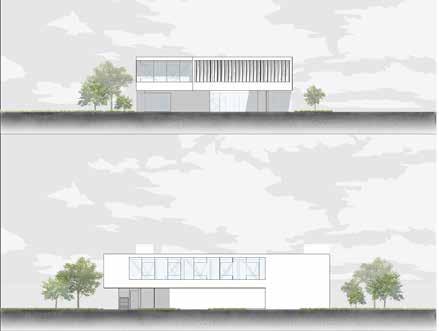
Rendering 1 Rendering 2 First floorplan Roof plan Elevation 1 Elevation 2 Section 2 Section 1
the deisgn mainly focus for migrant workers and thier families. their pace of live is fast and the traditional residential building make people no communication with each other. So that the concept of the design is to strengthen the communication and interaction between residents.
2. Living Together
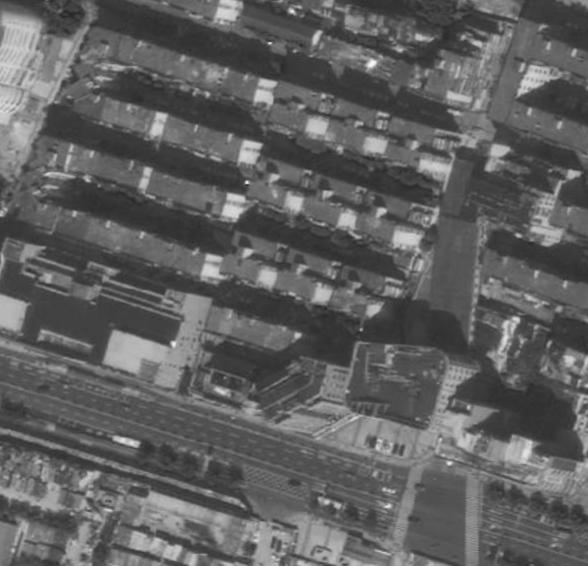
2.1 Location
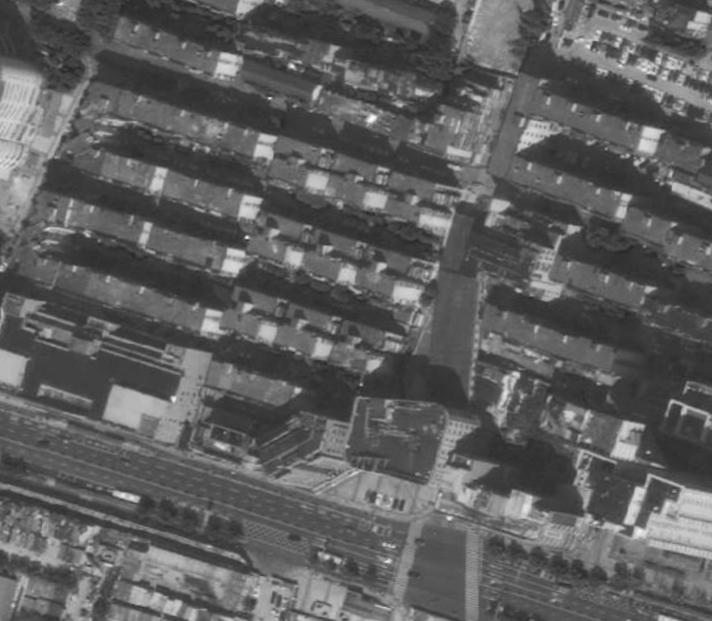
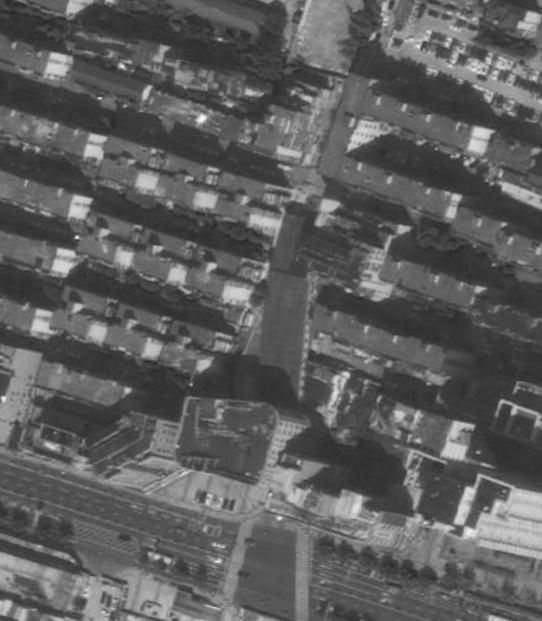
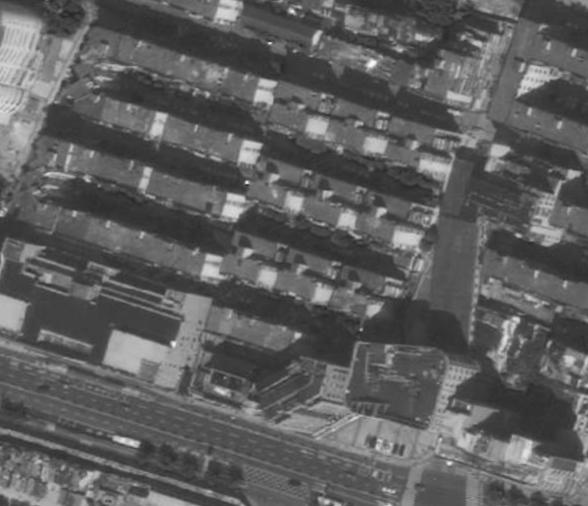
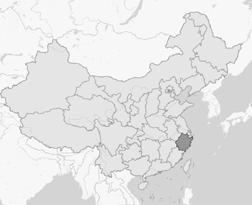
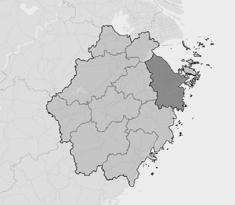
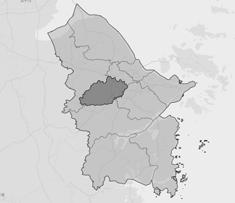
2.2 Case Study
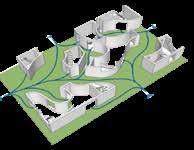
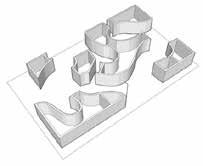
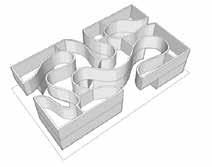
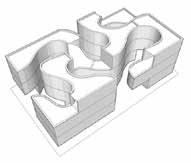
Name: Okurayama Apartment
Site: Japan
Designer: Japanese SANAA Architects
Unit: 9(50m²) Total: 500m²
Reference direction 1: Communication
The top and bottom of the nine houses are not aligned, and a lot of space is cut off from the original shape.
Reference direction 2: transition
The tortuous extension of the closed plane not only introduces the external environment into the interior, but also breaks the absolute limit of “positive” and “negative” of the architectural space.
At the same time, the diversity of streamline levels of the space, and part of the volume of the three floors was cut off to use as a roof garden to make the spatial diversity deeper.
2.3 Concept Diagram
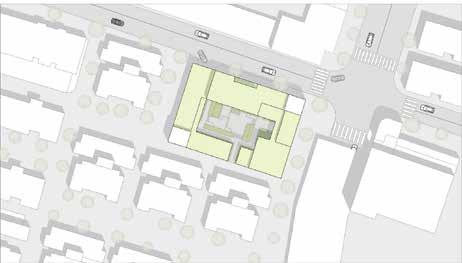
Residential 2 Residential 4 Residential 3 Site Residential 1
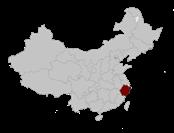
Zhejiang of China Ningbo of Zhejiang Yinzhou District
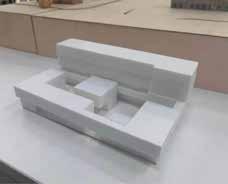
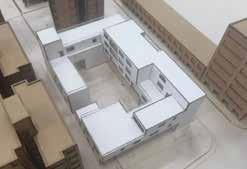
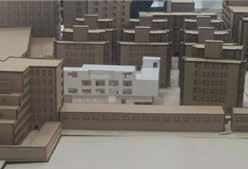
2.4 Physical Model
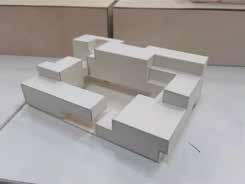
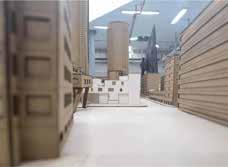
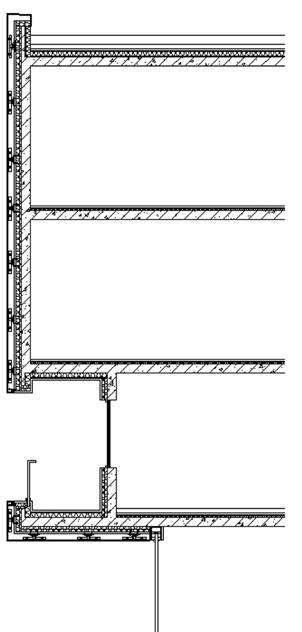
2.5 Structure
Roof construction (green roof):
-Stromal layer 200mm
-Isolation filter 100mm
-Drainage layer 50mm
-Anti puncture coil 1mm
-Protective layer 10mm
-Thermal insulation 120mm
-Vapor barrier 1mm
-Reinforced concrete slab 200mm
-Total 682mm
Wall construction:
-Dry-fasten stone 25mm
-Ventilated gap 10mm
-Thermal insulation 120mm
-Reinforced concrete wall 200mm
-Plaster 15mm
-Total 370mm
floor construction:
-Ready-to-lay stone floor 20mm
-Screened 35mm
-Thermal insulation 30mm
-Reinforced concrete slab 200mm
-Plaster 15mm
-Total 300mm
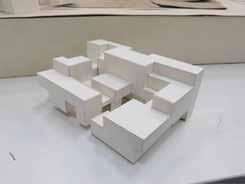
2.6 Program
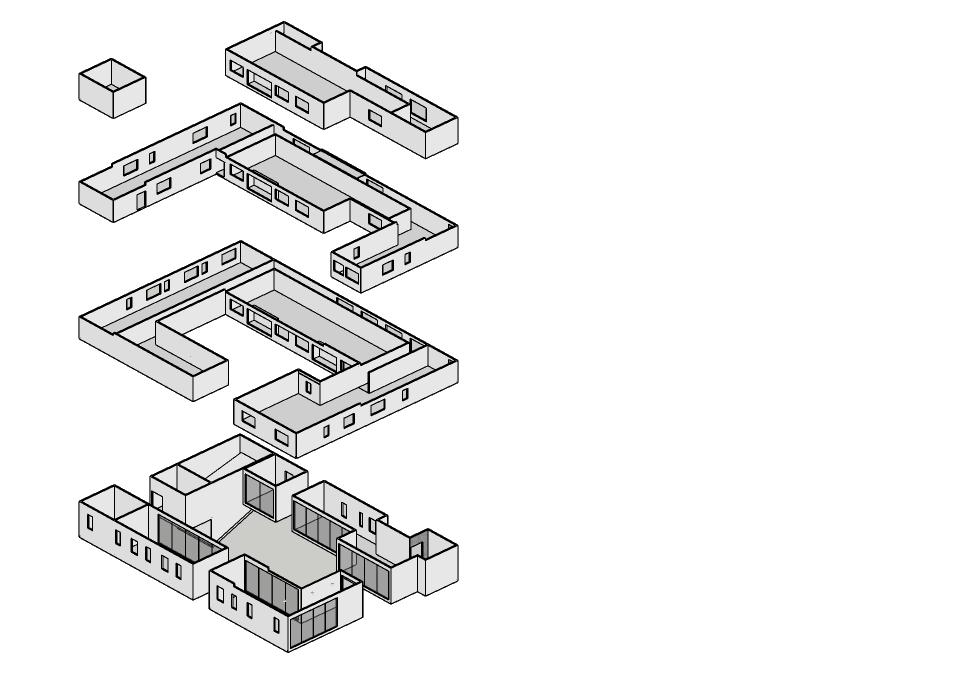
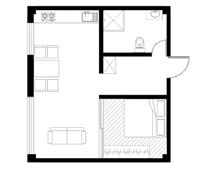
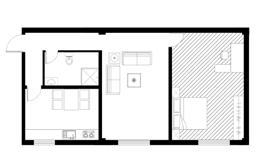
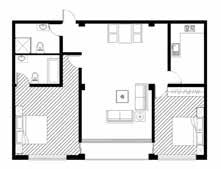
type A Single unit space: 40m² Total number of units: 5 This type of unit is mainly focus on single person such as young medical staff. Unit type B Single unit space: 75m²-80m² Total number of units: 5 This type of unit is mainly focus on couples and teenager groups. Unit type C Single unit space: 100m²-120m² Total number of units: 5 This type of unit is mainly focus on families.
C residential area
A residential area
C residential area
B residential area
C residential area
A residential area
B residential area
B residential area Small public library courtyard Cafe Process model Process model Process model Physical model Physical model Physical model
2.7 Unit type Unit
Type
Type
Type
Type
Type
Type
Type
Type
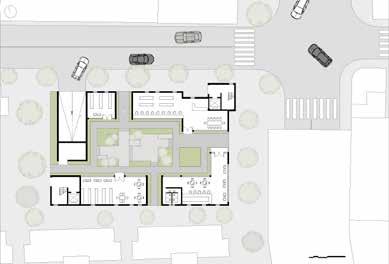
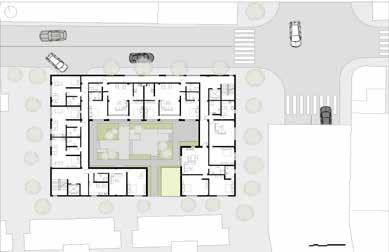
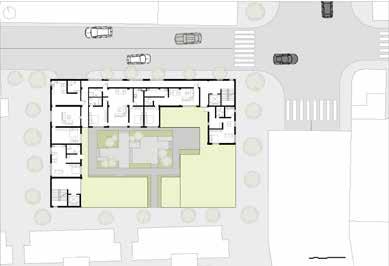
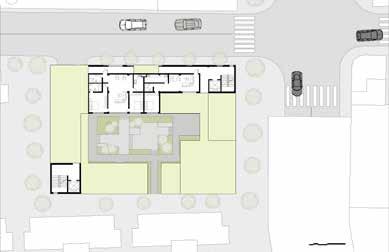
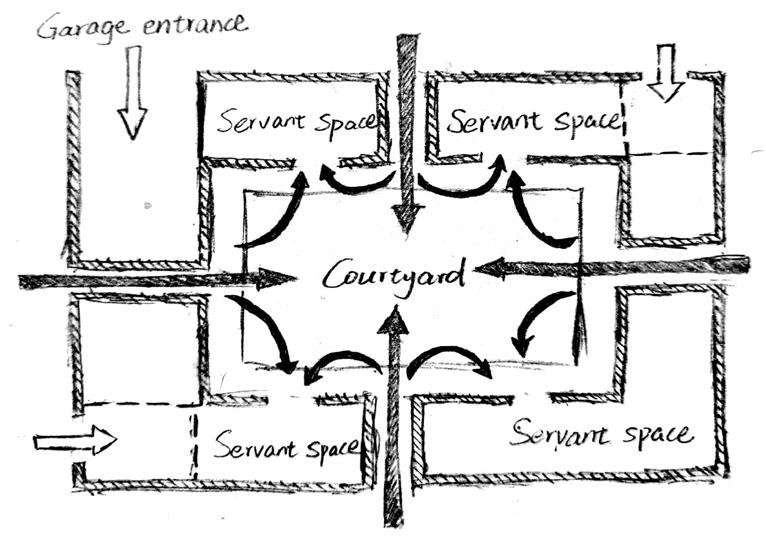
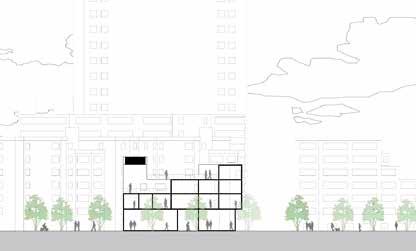
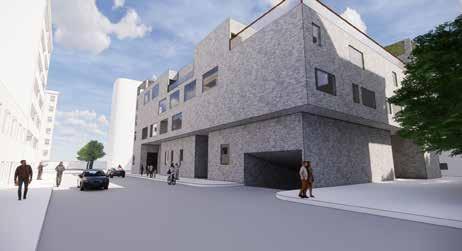
The first floor is mainly a public place, which aims to strengthen the communication between community residents
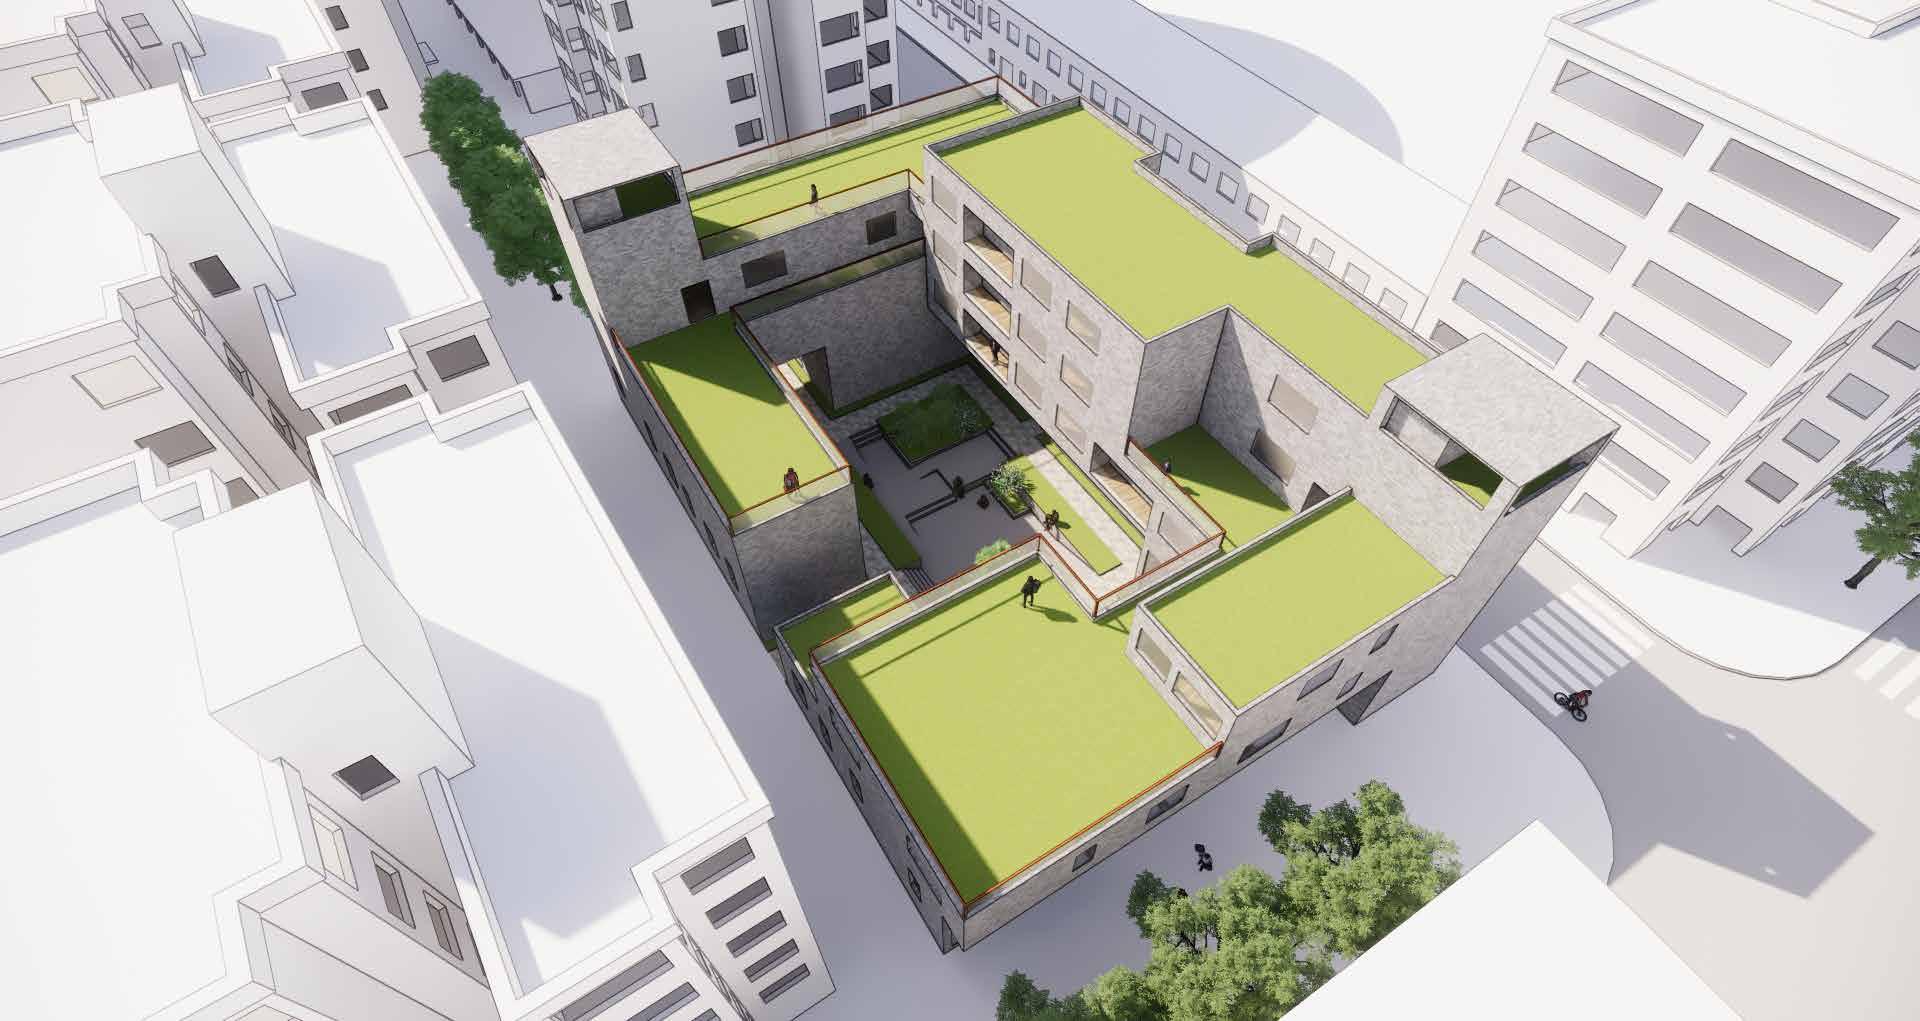
The design focuses on the communication between residents. Therefore, there are four entrances on the first floor to attract the surrounding residents to gather and have activities, and the public facilities on the first floor can also be fully utilized.
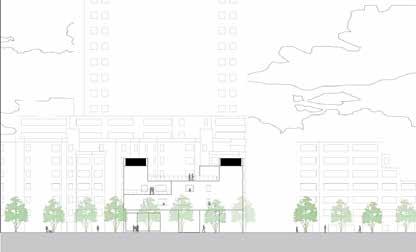
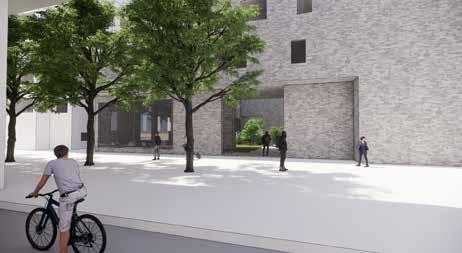
The second floor and above are residential areas, which provide different small rooms of different sizes for different families. to meet the largest number of residents as far as possible.
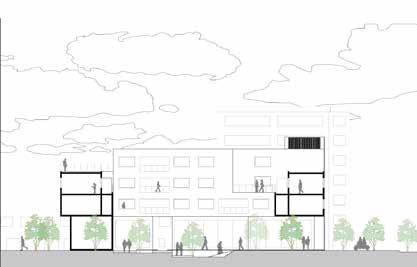
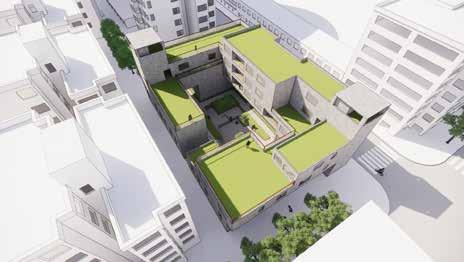
In addition to the first floor, the roof is also designed as a place for residents to rest and do activities, I try to avoid the roof facing the house during the design process, in order to ensure the residents' personal privacy.
2.8
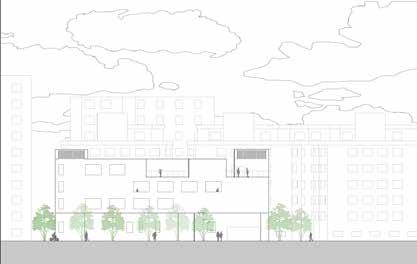
First floorplan Second floorplan Third floorplan Forth floorplan Elevation AA' Elevation BB' Section AA' Section BB' Roofplan
Architectural Drawings
1
2 Rendering 3
Rendering
Rendering
3. Green Urban Regeneration
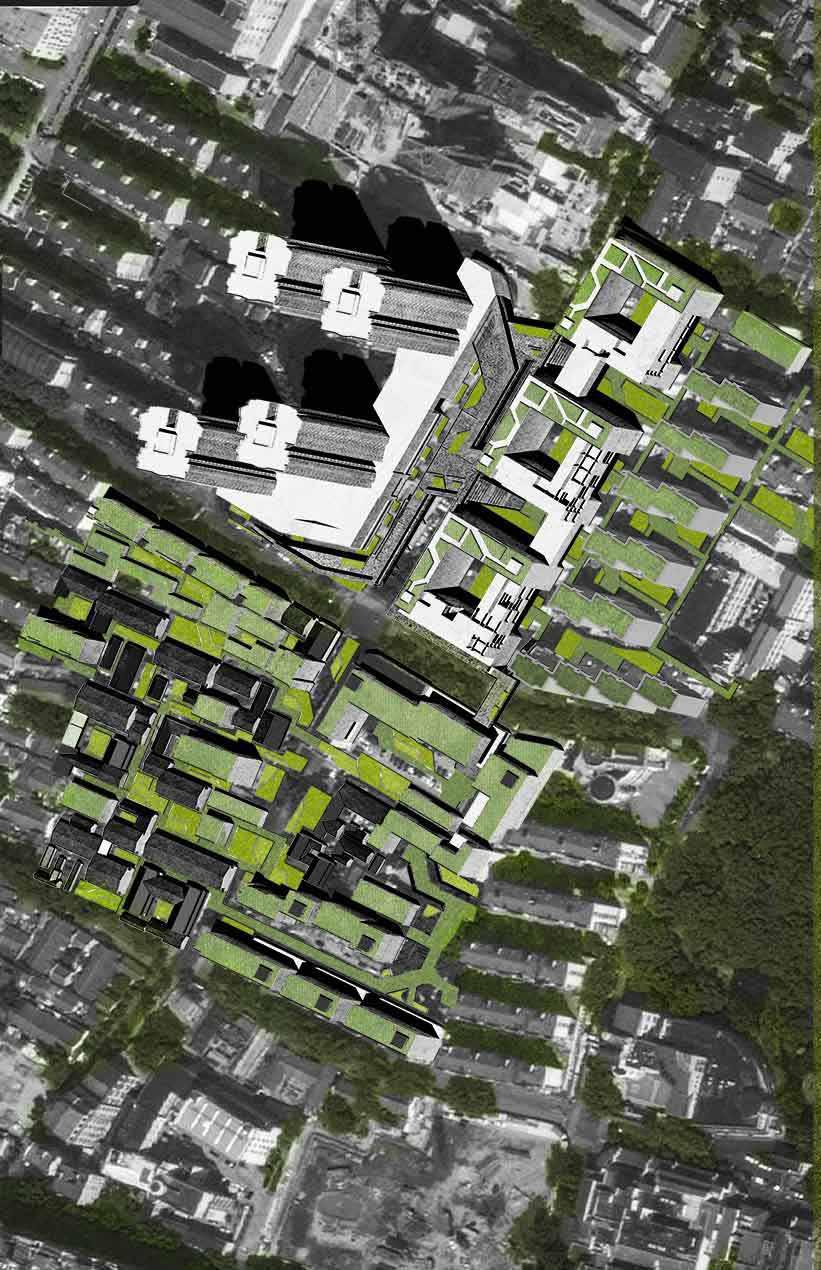
A green connection from ubran scale
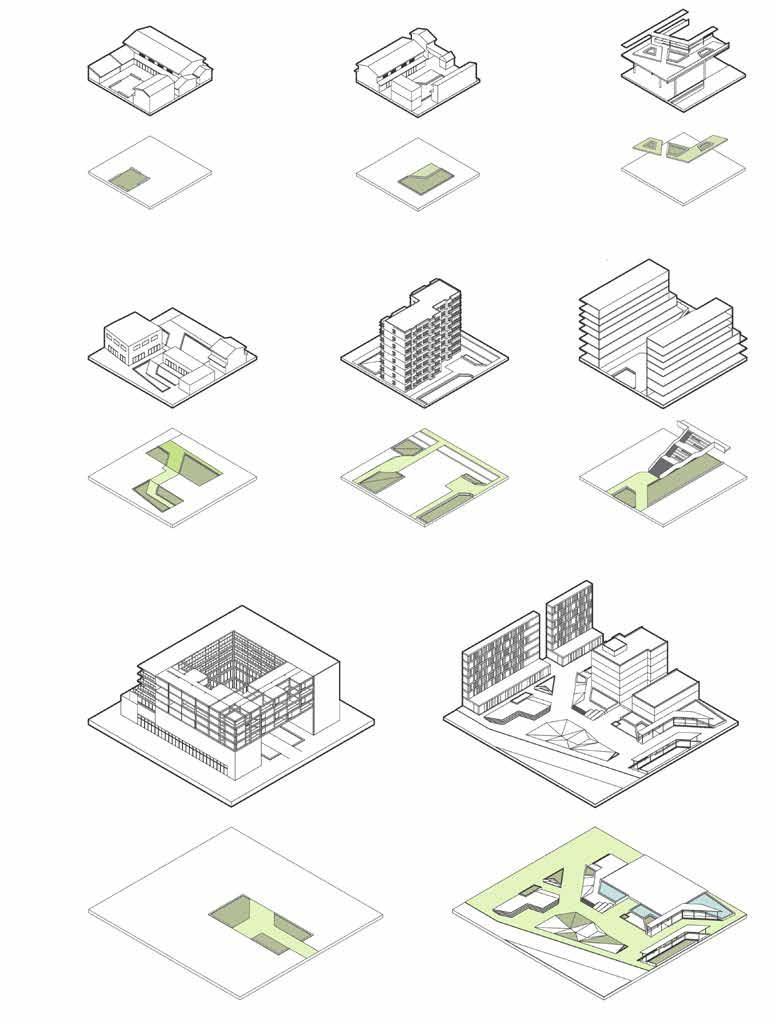
This project aimed to create a urban scale green connection to connect existing green land and new pocket green land to provided citizen a continuous green space experience in the high density urban area. Meanwhile through introducing green land into traditional architecture cluster to reactive the old building and mitigate urban heat island effect. Landscape strategy and some infrastructure will be the main method for urban regeneration, aiming to keep the original urban fabric. How to build a pedestrian-friendly and eco-friendly urban area will be the key theme.
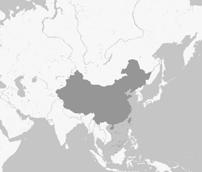
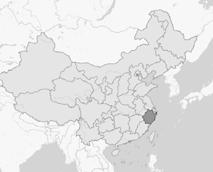
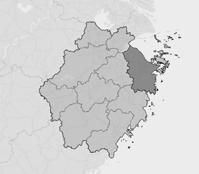
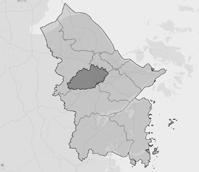
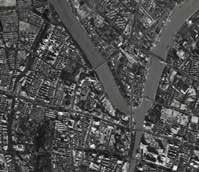
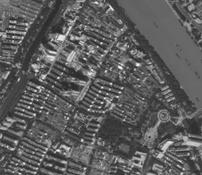
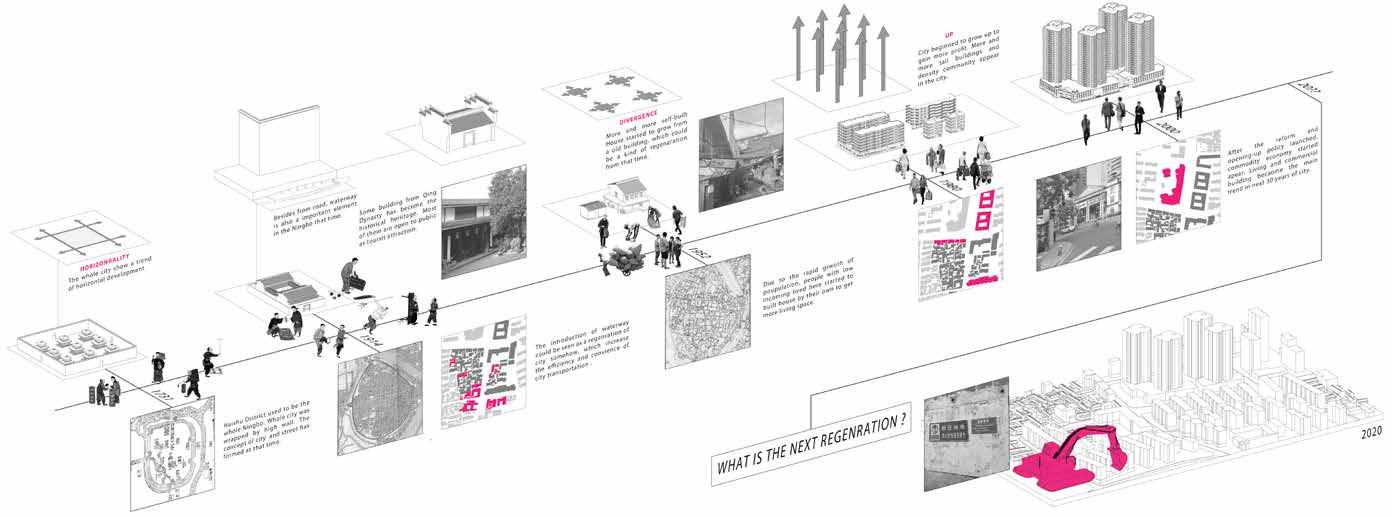
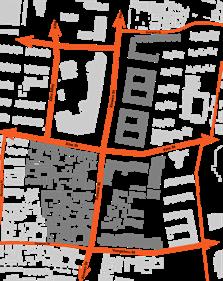
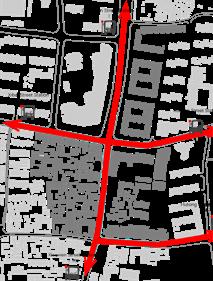
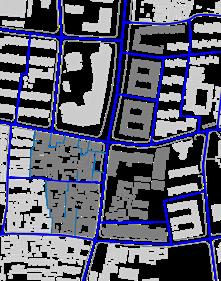
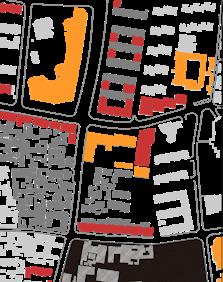
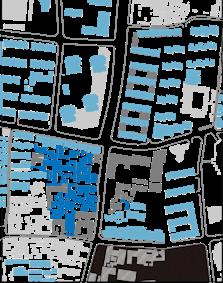
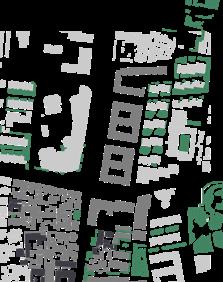
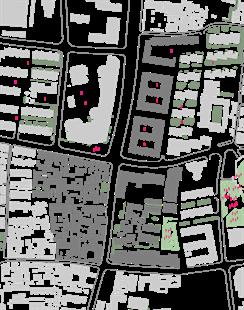
3.1 Context Analysis Road system building in the site building off the site Main road Service road Public transportation System Bus roate Bus station Sidewalk System Sidewalk Auxiliary sidewalk Office-commercial mixed Commercial Old residential New residential Historical relics Green space China Zhejiang province Ningbo Yinzhou district Site perimeter Site Circulation Land Use
3.3 Current Problem Analysis
Ploblems
Abandoned Block
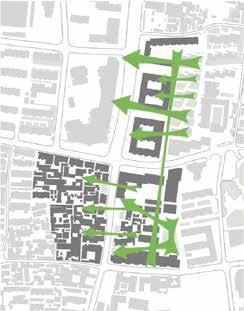
In the site, proper outdoor space is not enough. Green Spaces are not integrated into people's lives. People only can stay between go to the park in the east side of site to relax.
Design Stragety
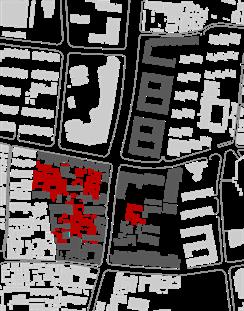
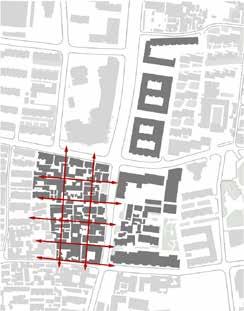
The north-west part of site is filled with abandoned houses which not only block the circulation but also makes the site depressed. It also break the orignal urban frabic.
Dispoportianality Street
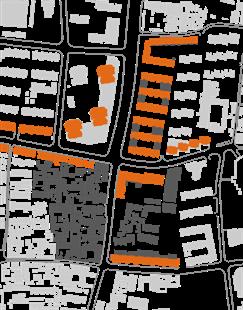
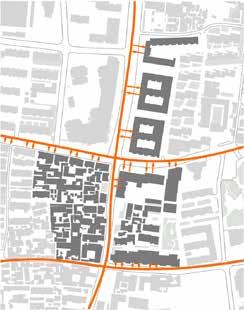
There are many buildings above 20m along the street, which might make pedestrian feel depressed and creat a barrier between people and building.
Vision
By removing some abandoned house and some wall to improve the accessiblity of the north-west part of site. Meanwhile it could also make this part back to city again.
By regenarating the relatively high building aloong the street to increase the interaction among building, street and people. In this way to creat a more friendly street.
Green Public Space Abandoned House Building above 20m
Activity Space Shortage
Activity Space Shortage Activity Space Shortage Activity Space Shortage
is
to introduce to make green space more closely
to
daily life.
Instead of rigid greenland, a more intergrated and more accessible greenland
supposed
connected
people
3.4 Architcetural Drawings
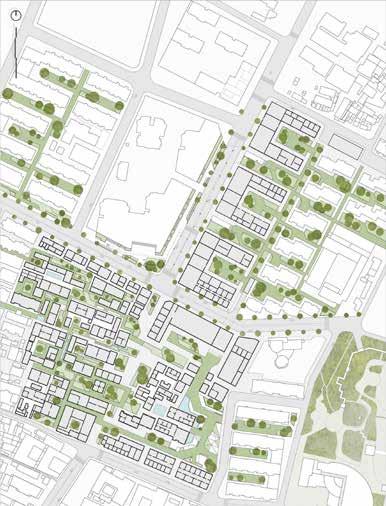
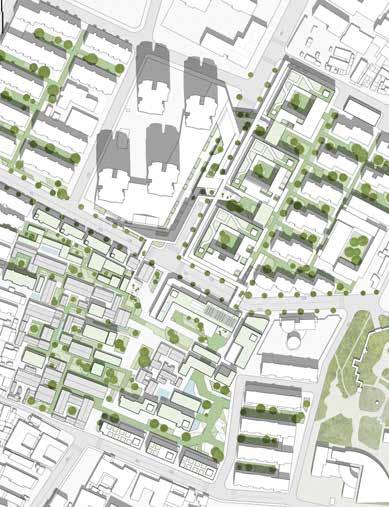
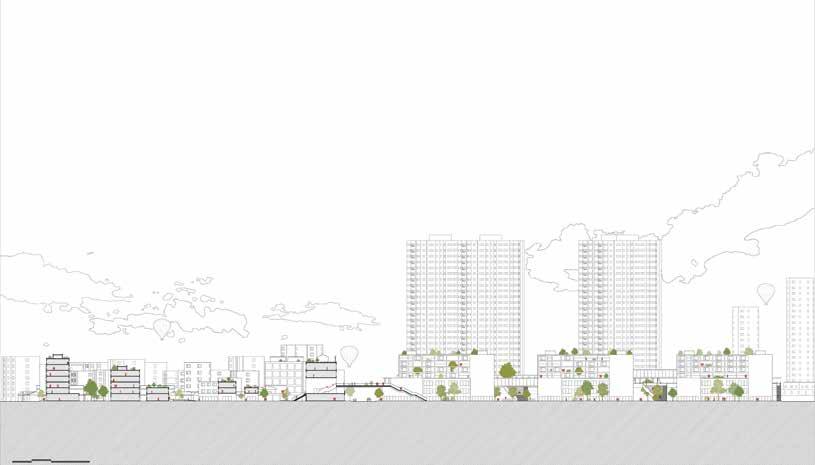
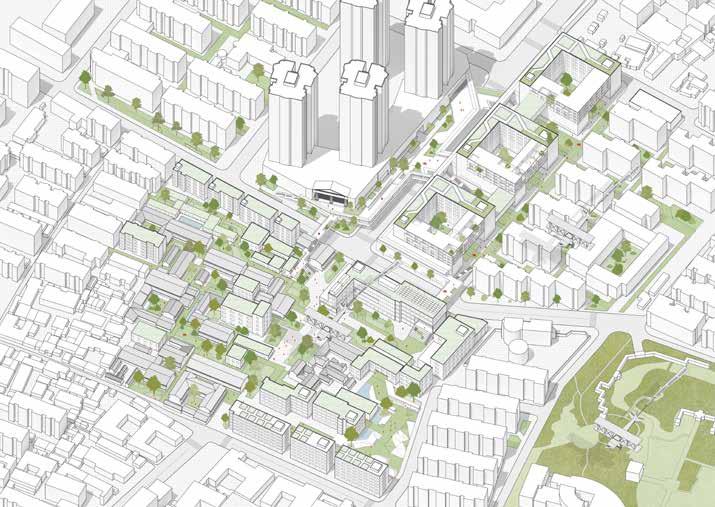
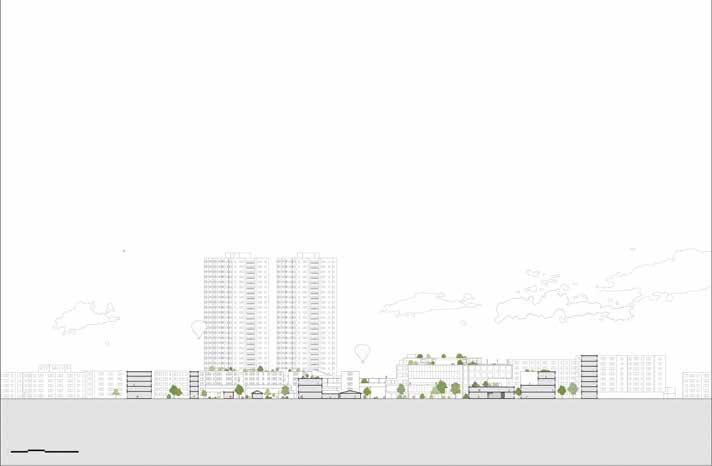
Groundfloorplan Roofplan Axonometric drawing
Section AA' Section BB'
3.5 Design Stragety
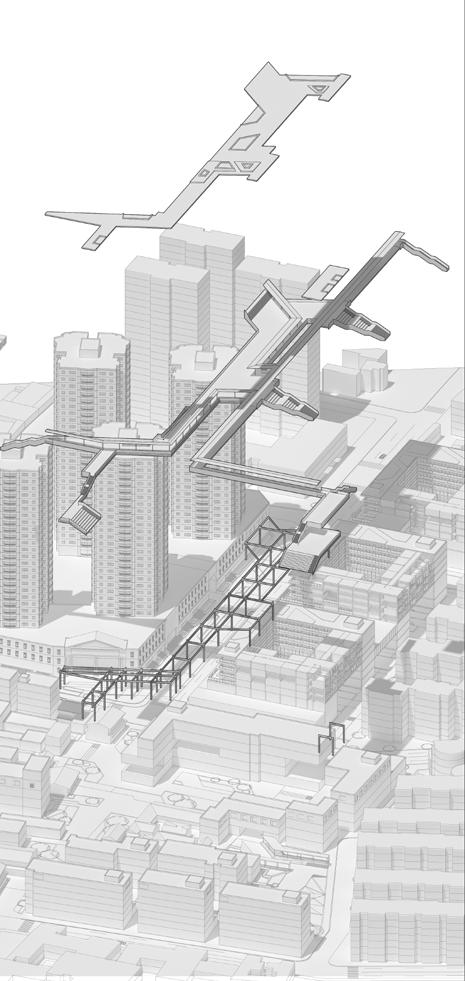
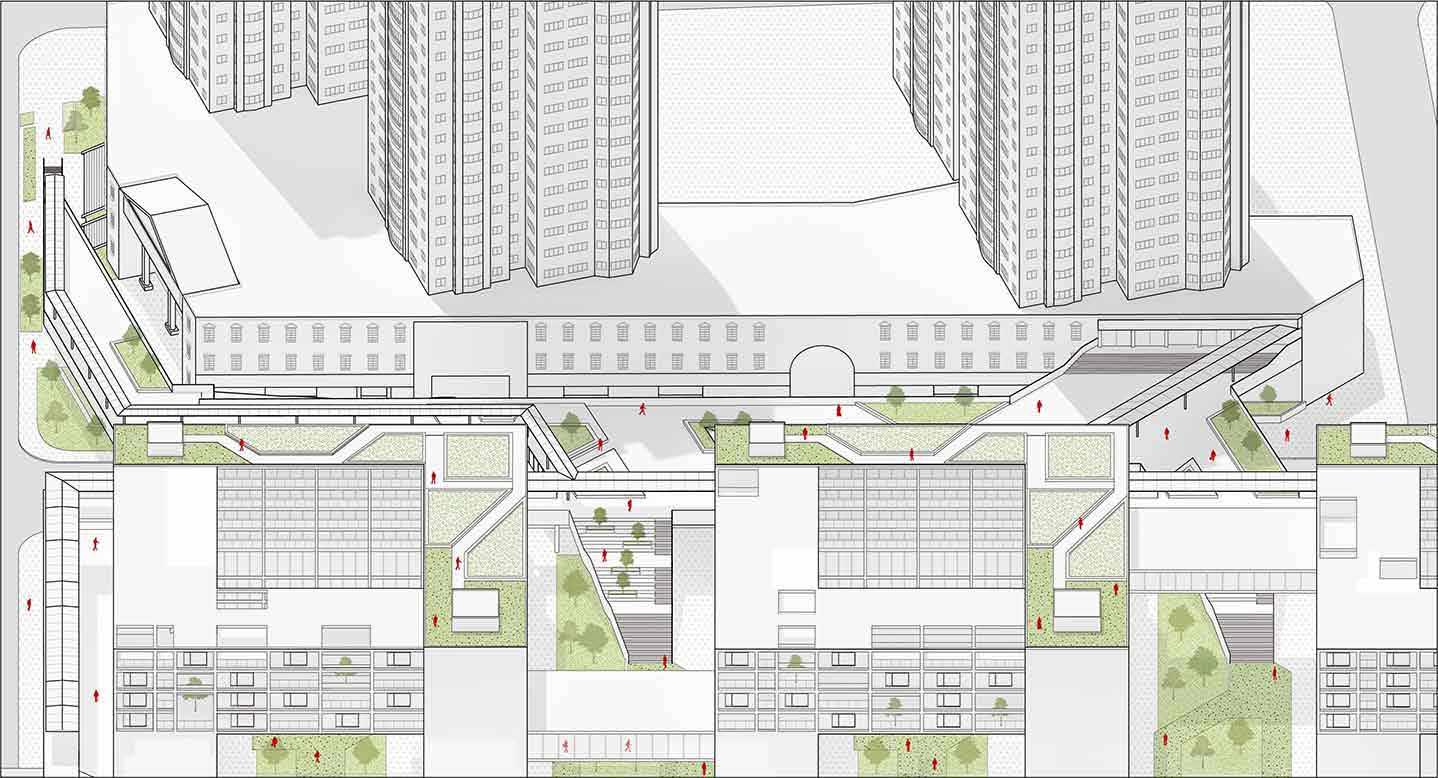
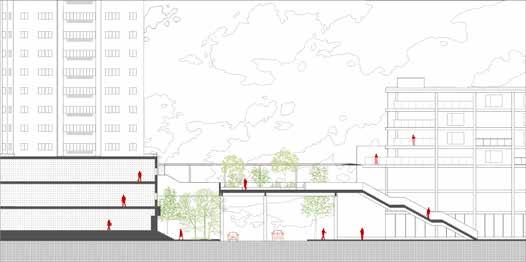
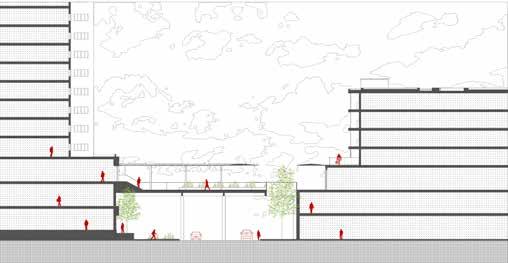
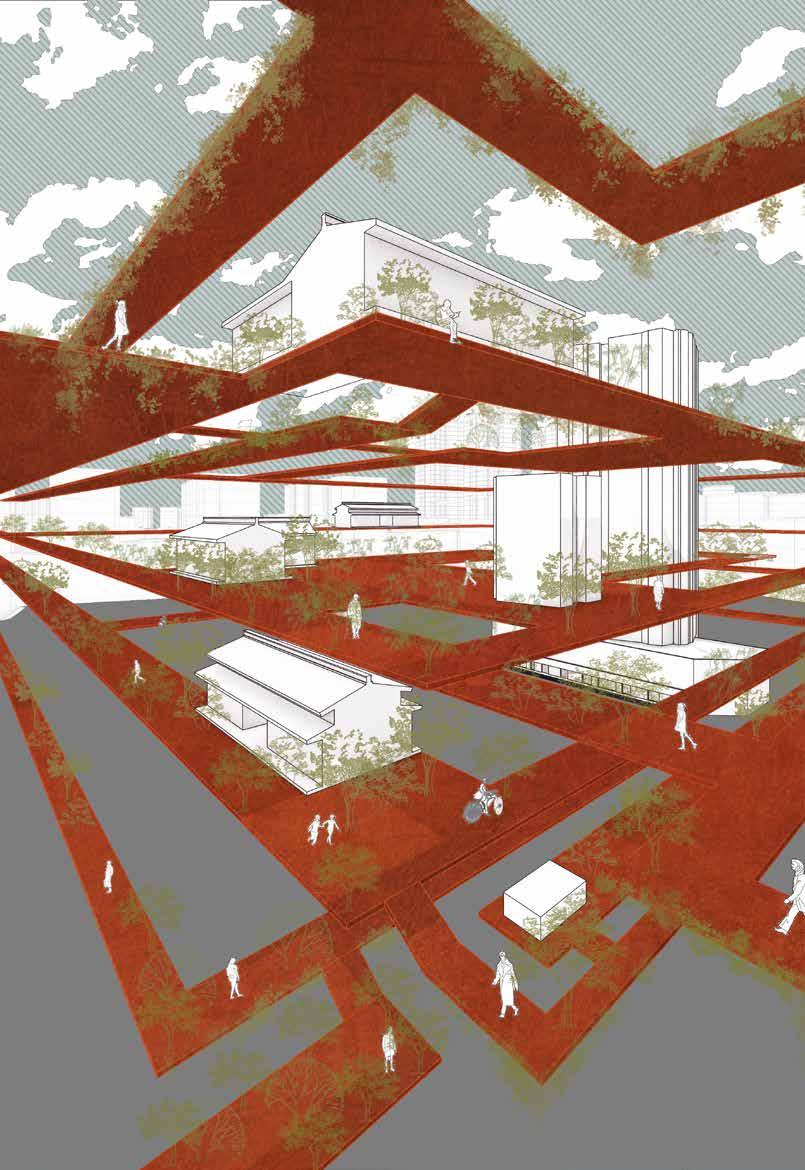
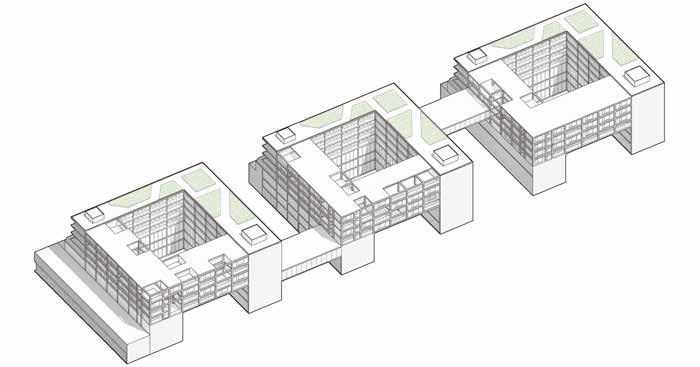
The bridge does not work only as a huge infrastructure in the urban area, but also provides public space in the city. It could be seen as a floating archipelago, creating pleased public space in the high density meanwhile connecting the original isolated urban block.
Isometric drawing of the bridge Isometric drawing of the bridge
Section of the bridge
Section of the bridge
3.5 Design Stragety
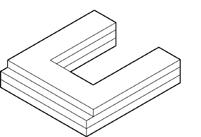
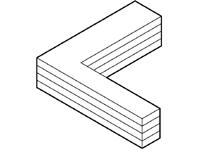
Collective House
Proposed Program
According to the original site condition, the original number of residents in this area was 490. However the original building block is kind of isolated and lack of proper activities space. In this way, a new kind of proposed office and residential mixed building is proposed to improve the residential life quality and bring energy to the site.
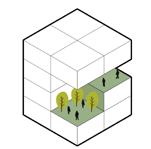
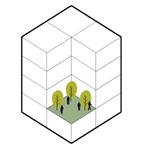
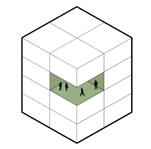
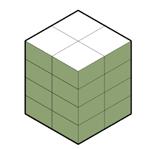
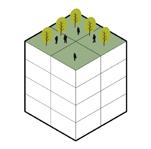
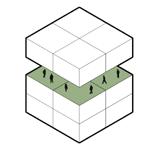
Green Facade Green Terrace Green Roof Green Atrium Green Corner Green Platform
By introducing we-work and commercial to attract more young people to site to revitalize the site. Back stage and courtyard provide various activity space for the users.
meet the needs of basic living requirements, some apartment was built upon on the original building. New apartment could contain 350 people in total.
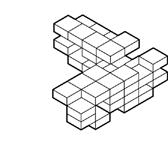
calculation, to meet the basic need of number of residential, 140 more living unit is required. Meanwhile, various social space is created in void space. Office and commercial space*3 Apartment*3 Living blocks*140
Type 1 Type 2 Type 3 Type 6 Type 5 Type 4 Type 7 Type 8 Isometric drawing
To
After
Green space
3.6
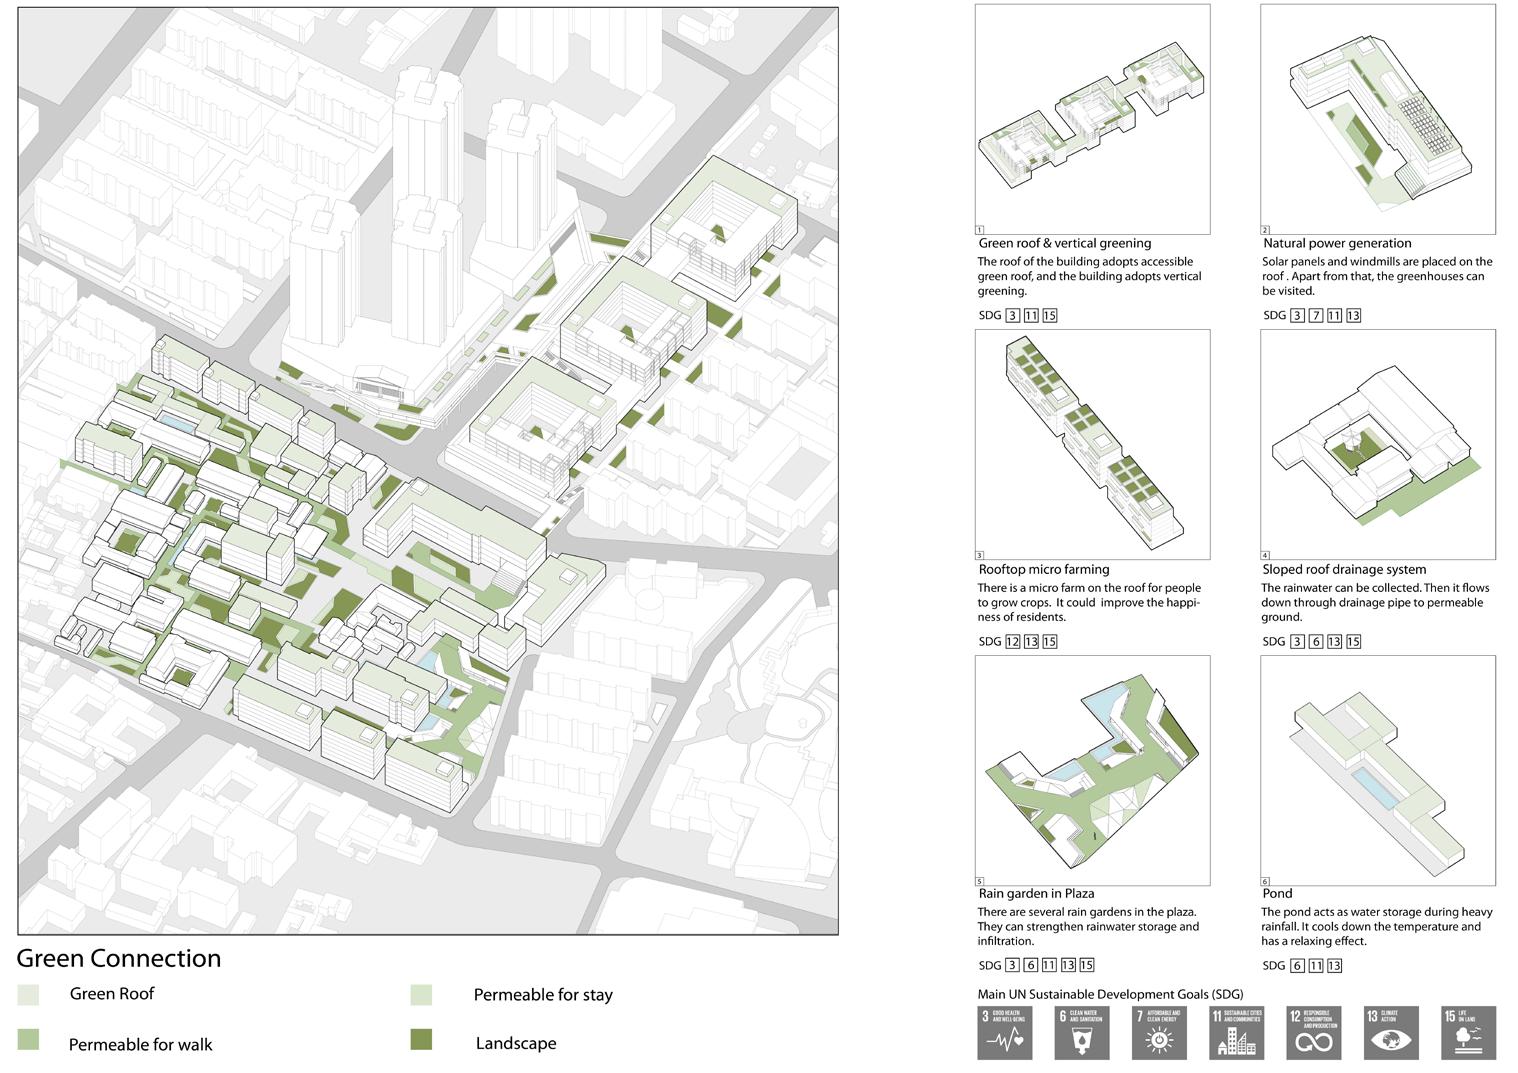
Sustainable Design
3.6 Sustainable Design
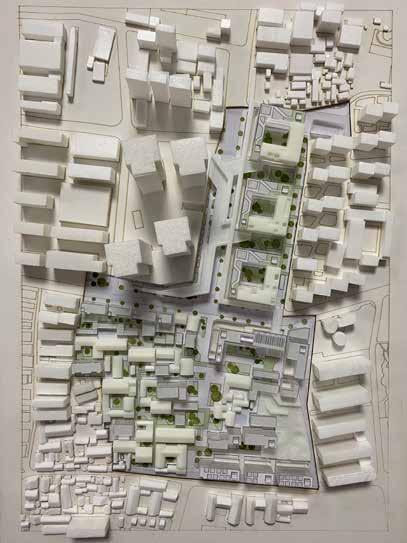
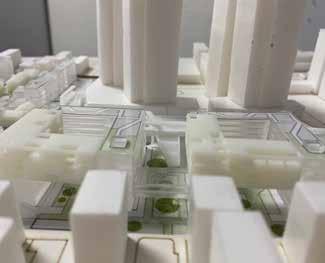
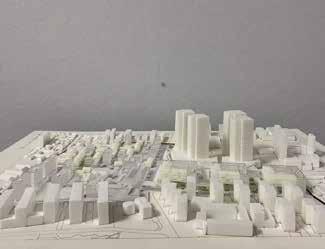
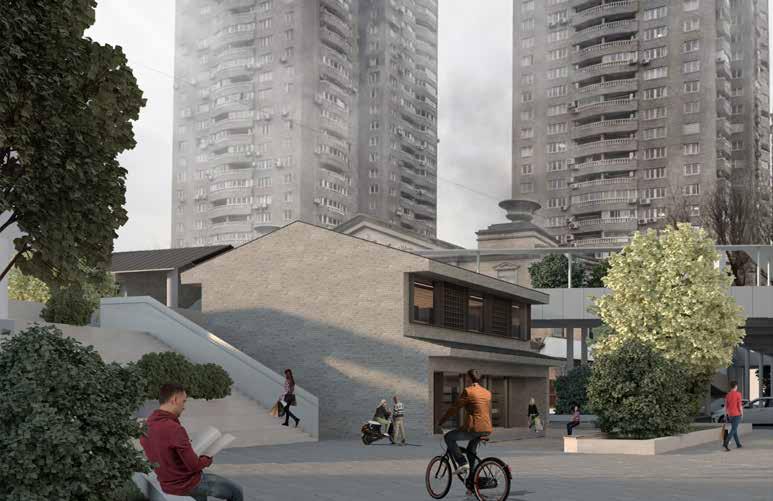
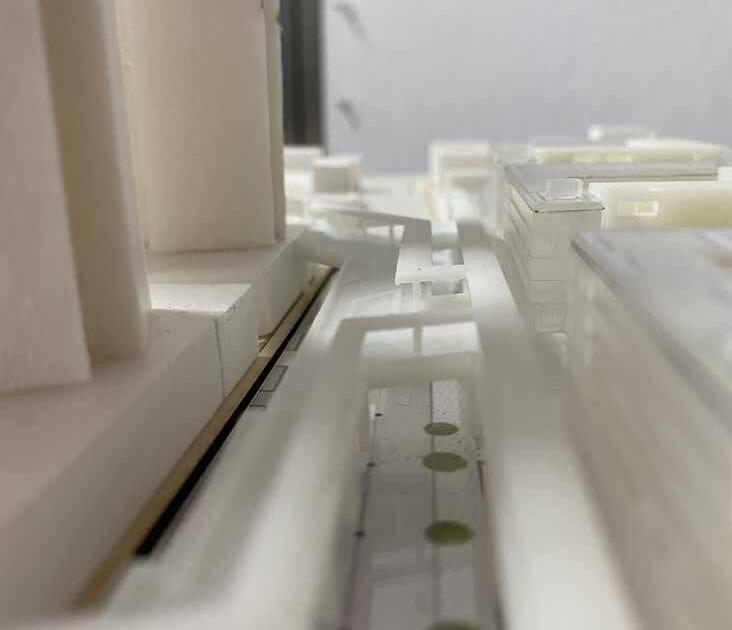
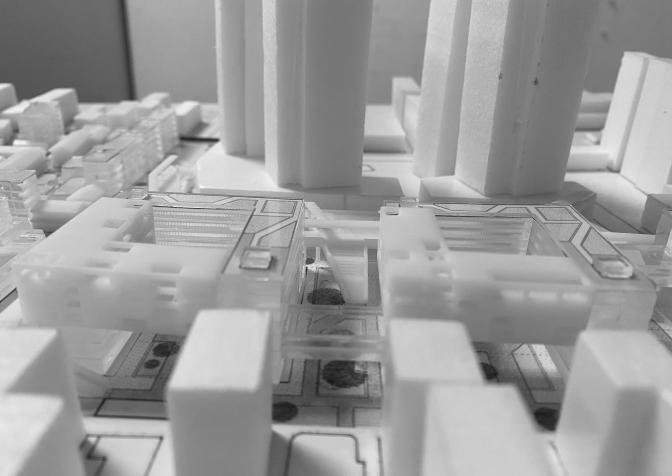
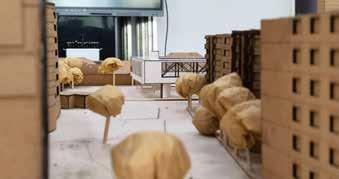
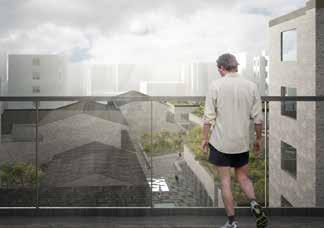
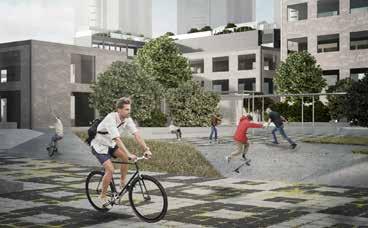
These images are photos of phsical model and renderings integrated with the environment. mainly shows the changes and impact on the current situation of the block after transformation, as well as the design of the bridge.
As we can see in the images, the design provides much more public space to the residents nearby, and the bridge creates a path above the street so that ensures the safety of pedestrians and provide a large space for residents to relax and do activities. in the same time, It greatly increased the areas of the green space, creates a more sustainable community.
Physical model Physical model Physical model Rendering 1 Rendering 2 Rendering 3 Physical model
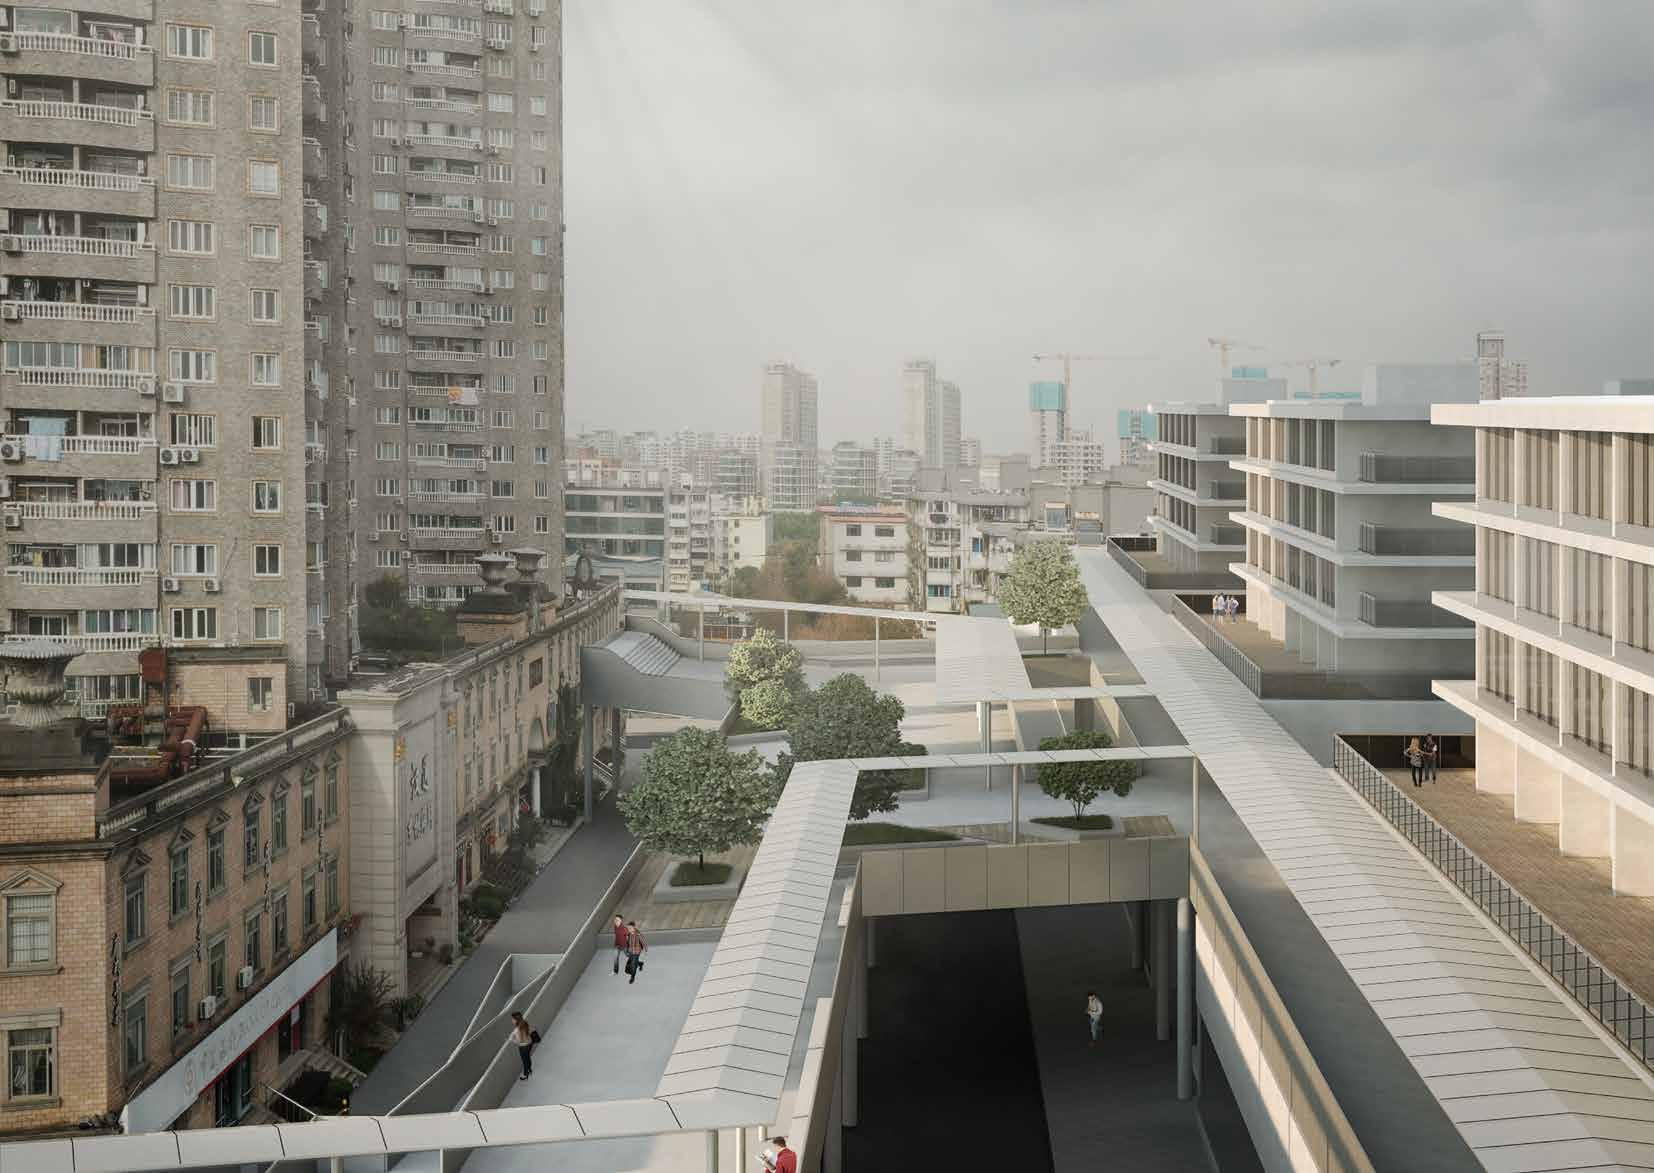
Rendering Integrated With Current Environment
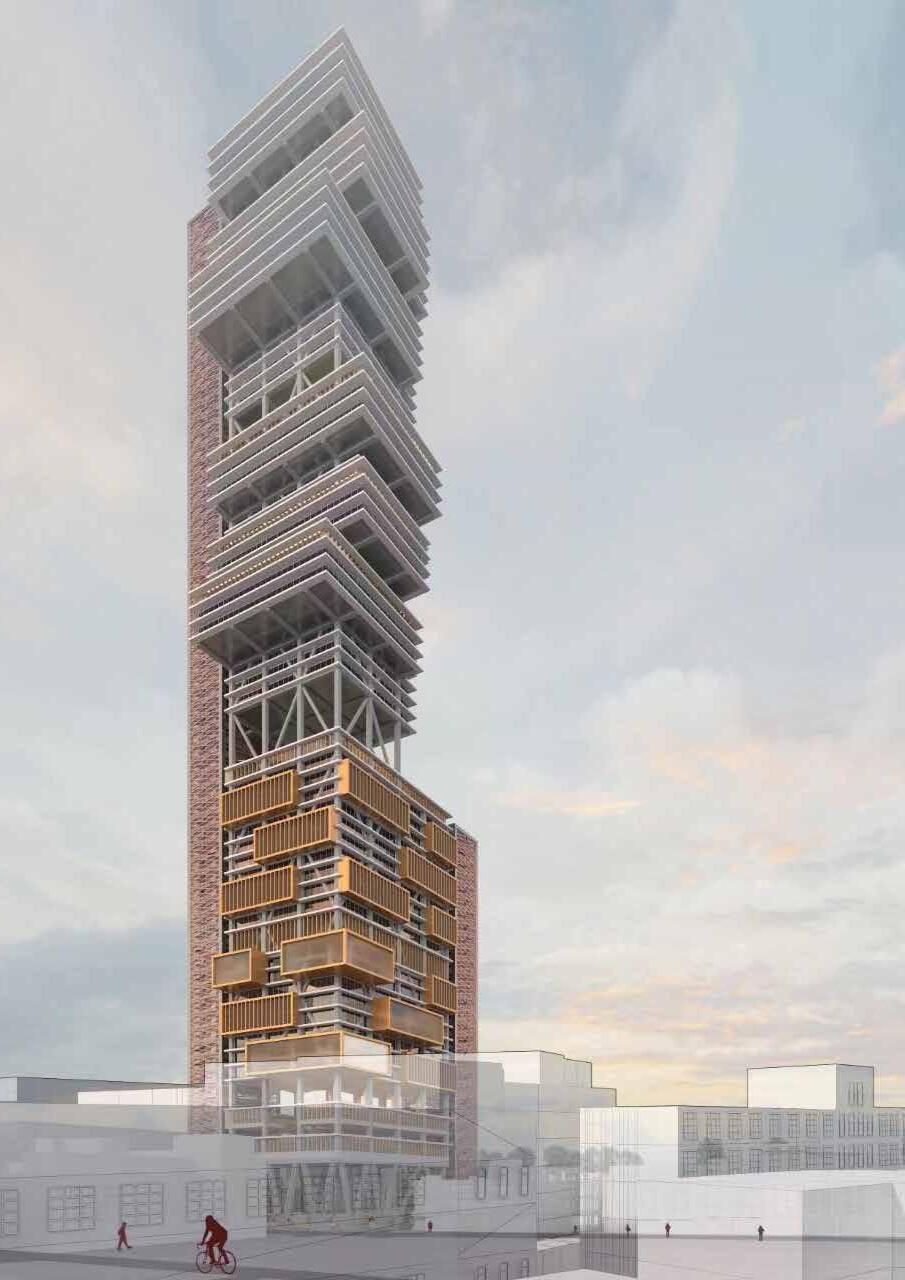
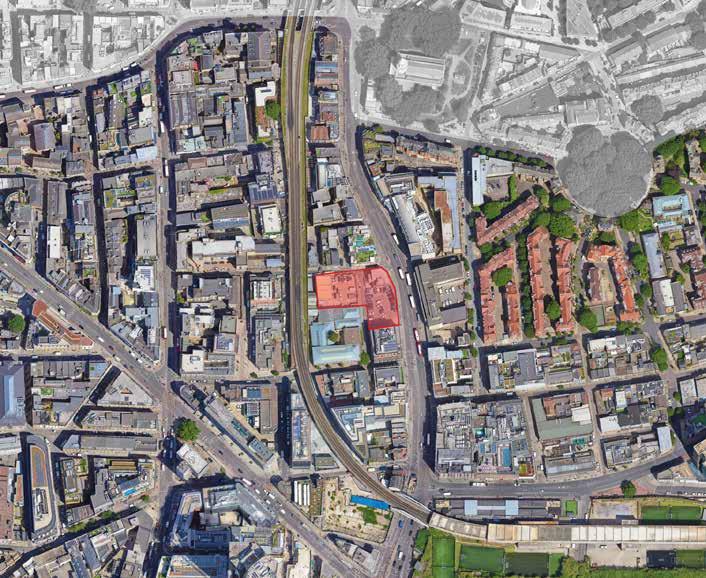
4. Green Vertical city
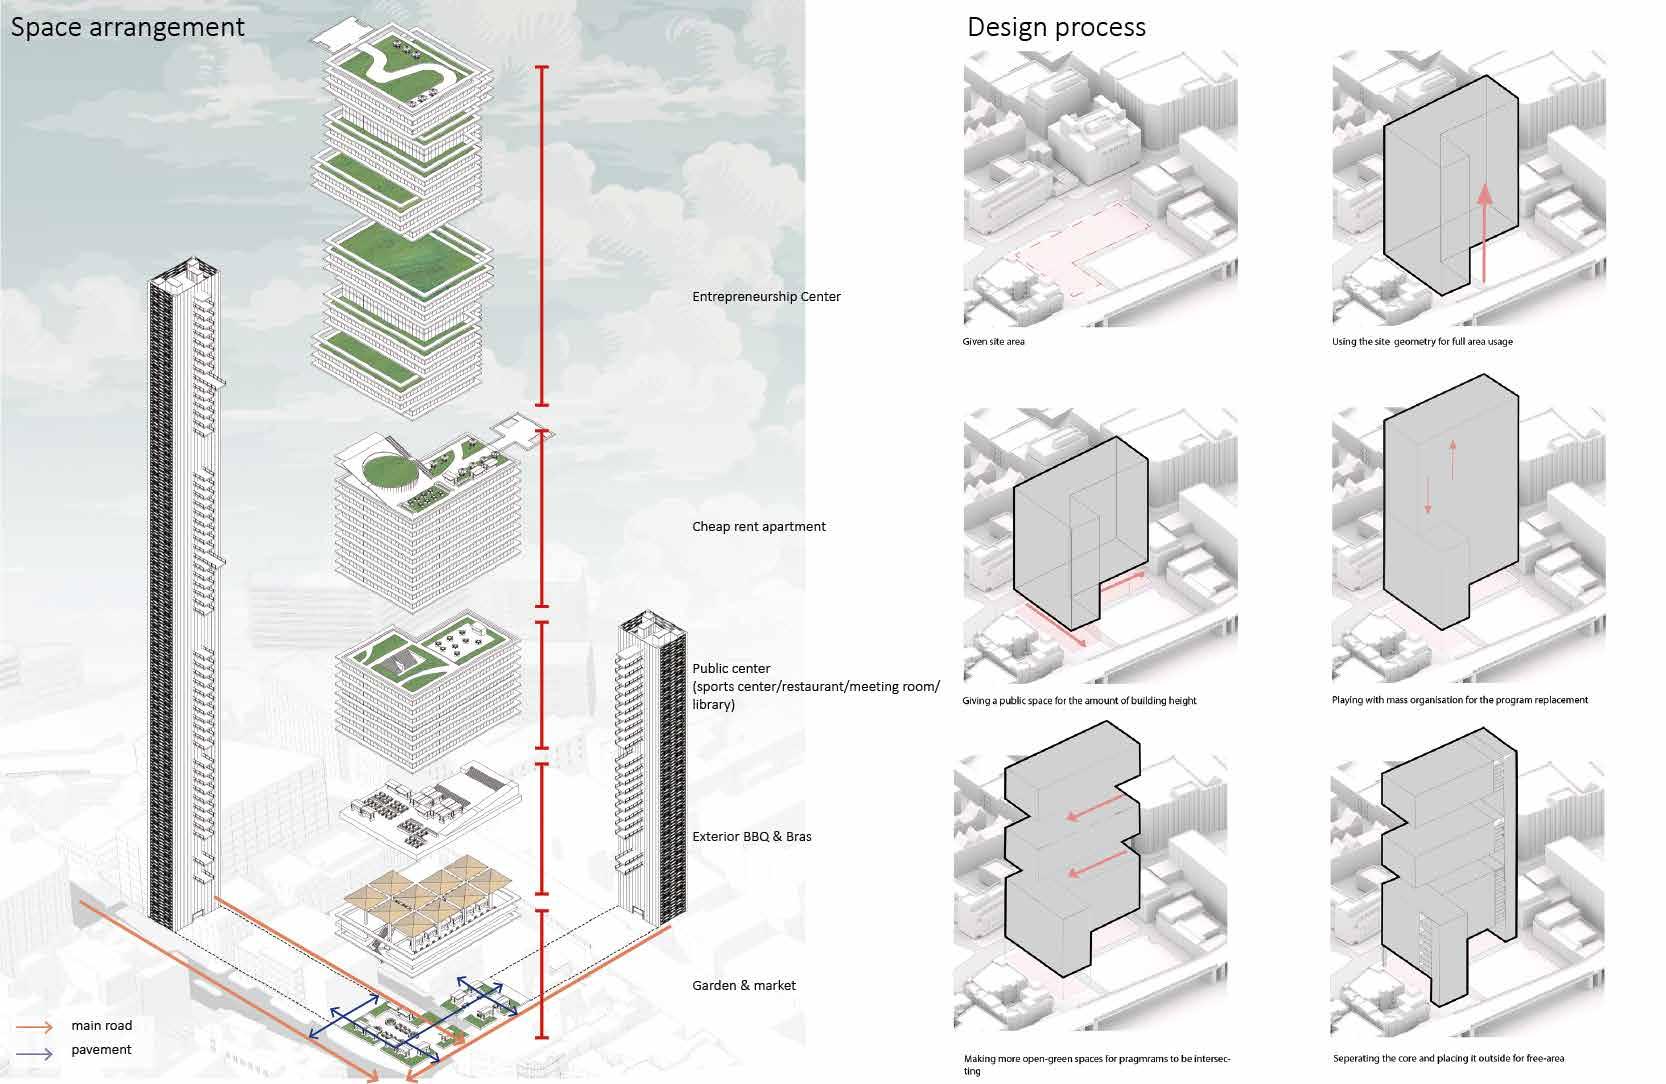
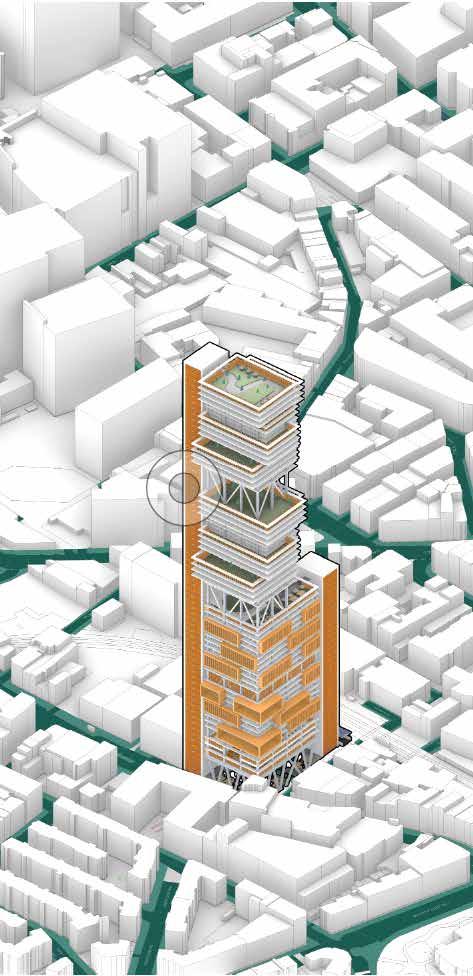
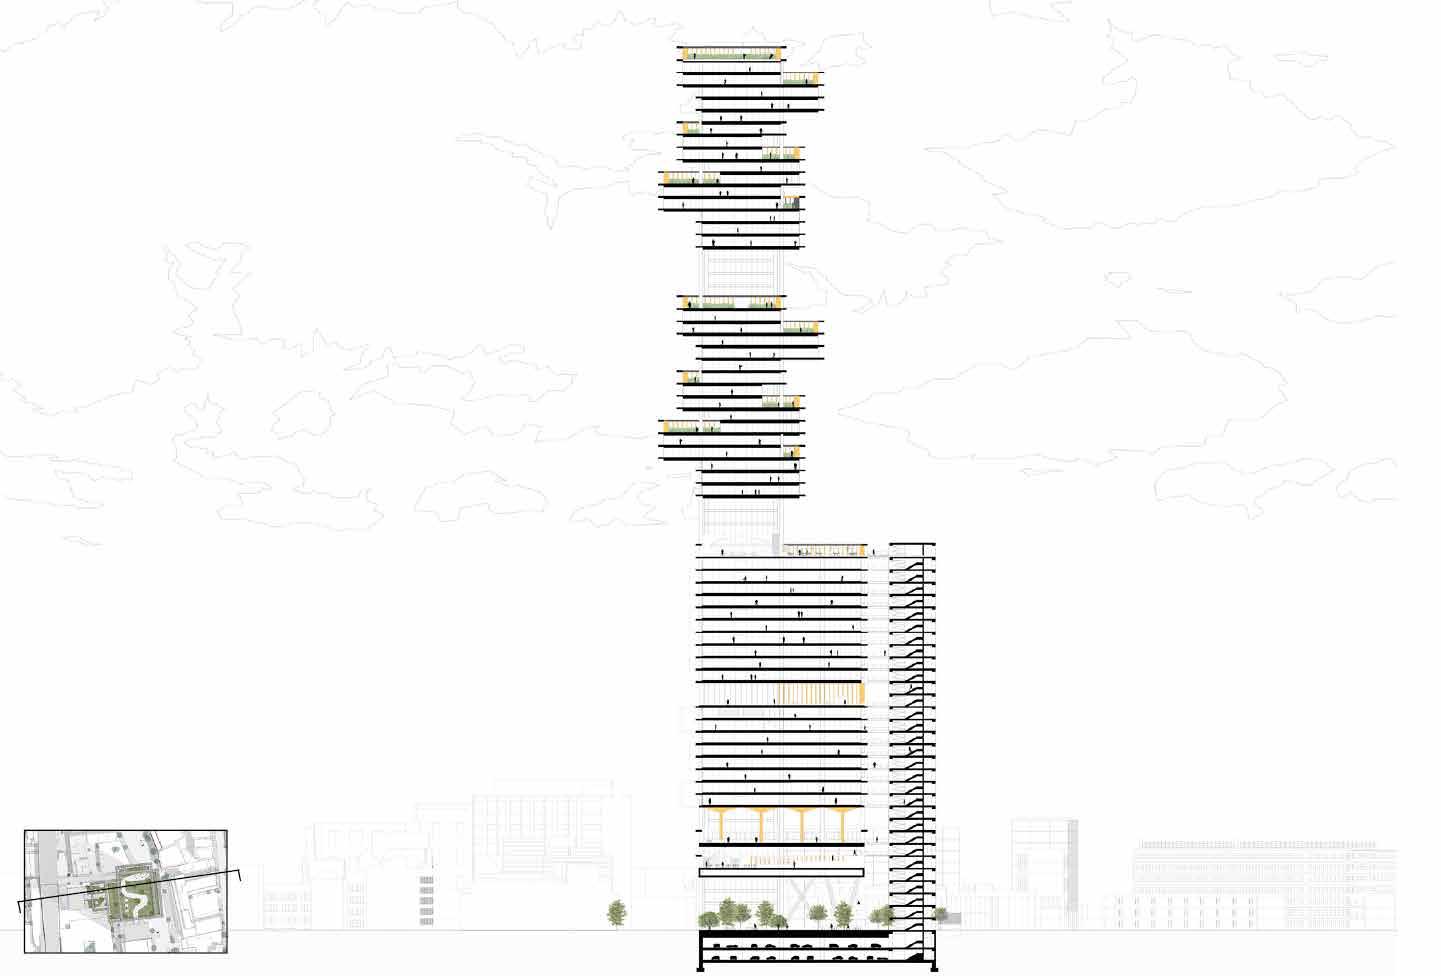
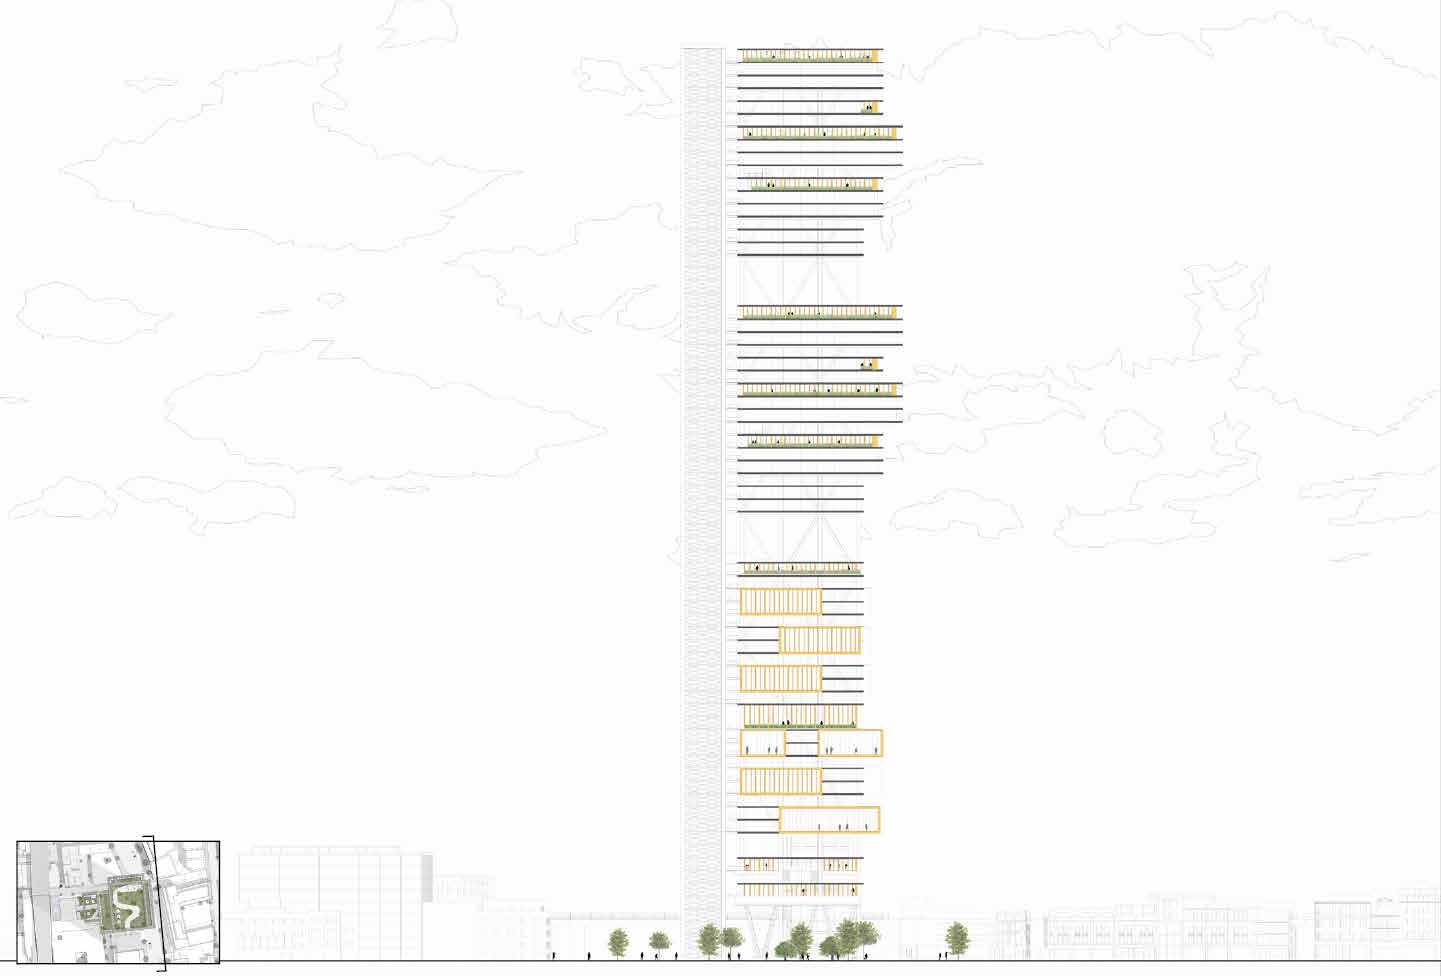
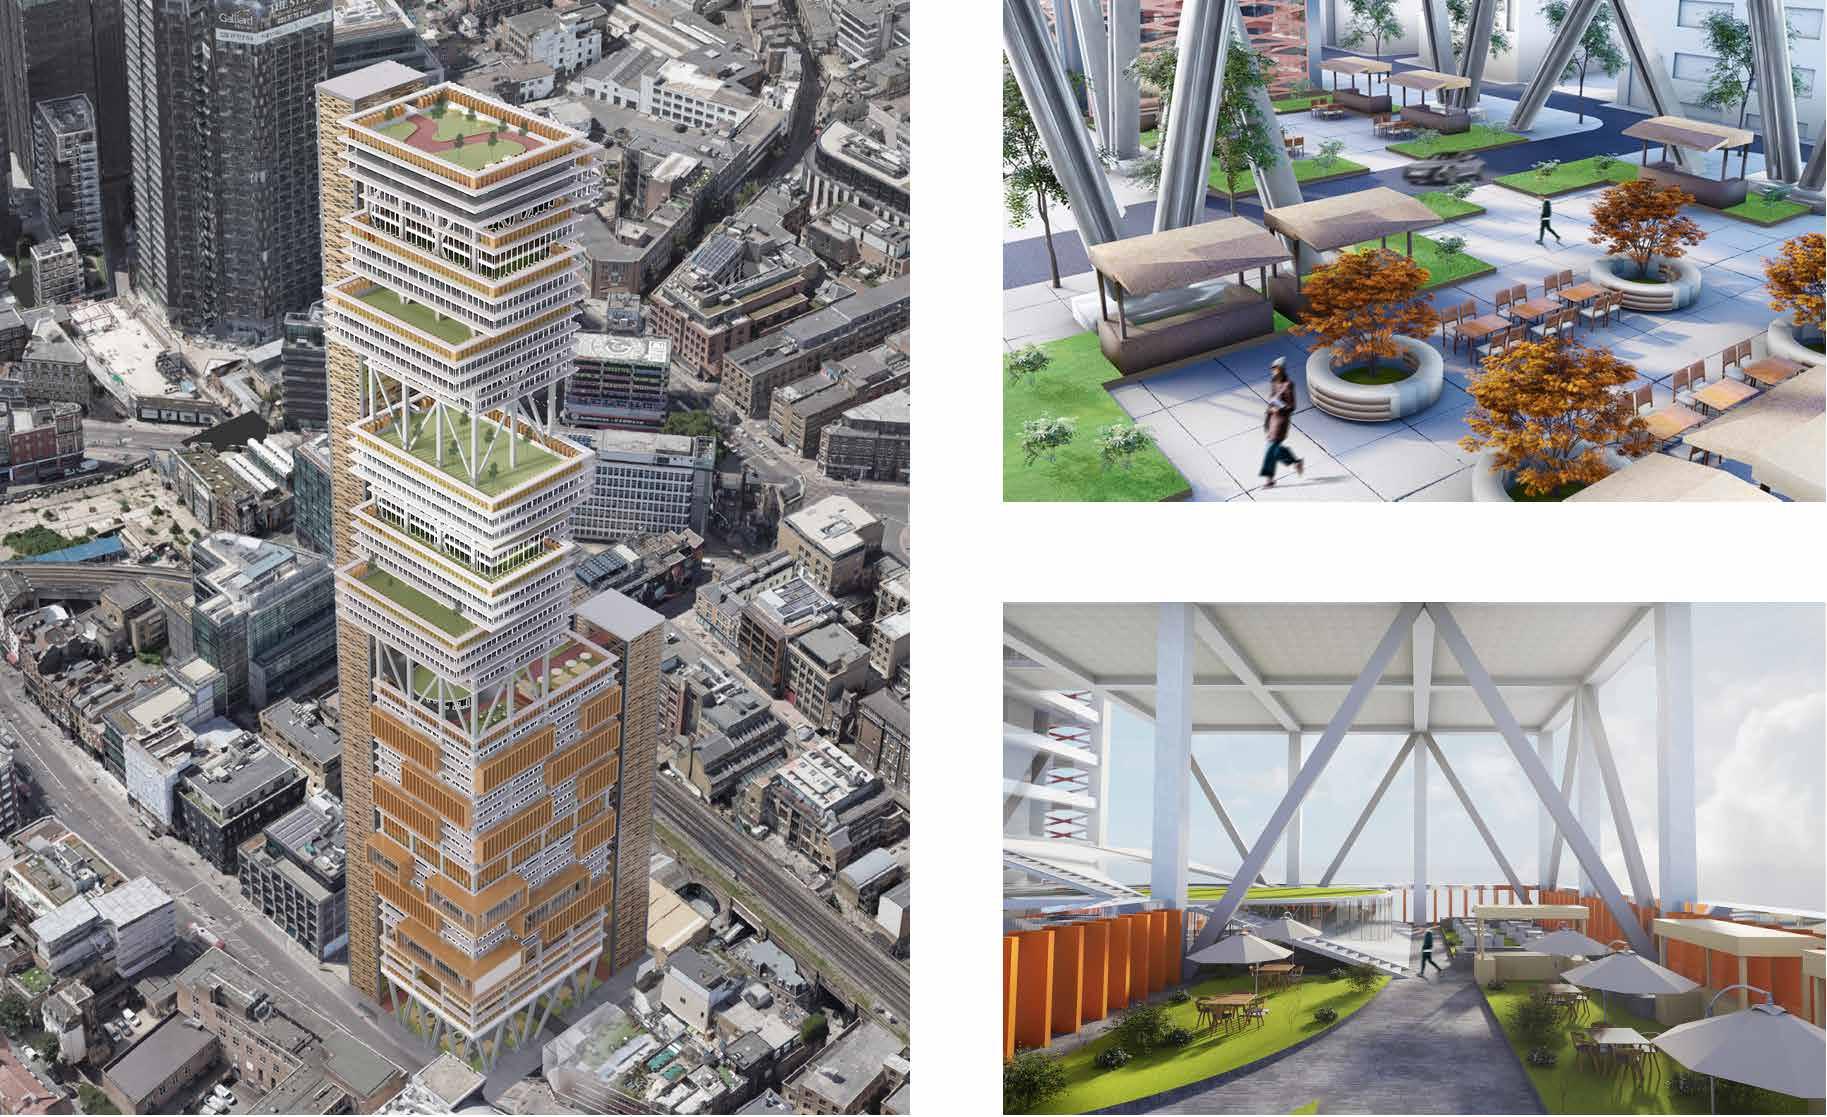
A high-rise building including working space, residential space, entertainment space and a large scale of greenary space to achieve sustainability goals.
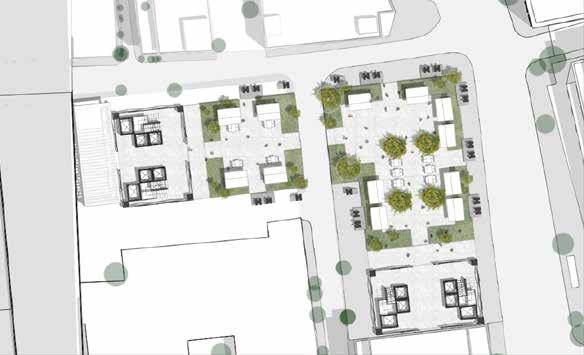
This project is a mixed use building designed to improve the serious lack of green space and public space around the site, as well as the overly monotonous office space. The building mainly creates a large number of public activity spaces and green spaces, and provides efficient and flexible office space for young people who are engaged in entrepreneurship and innovation.
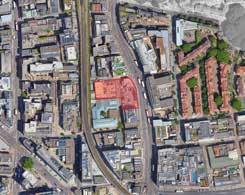
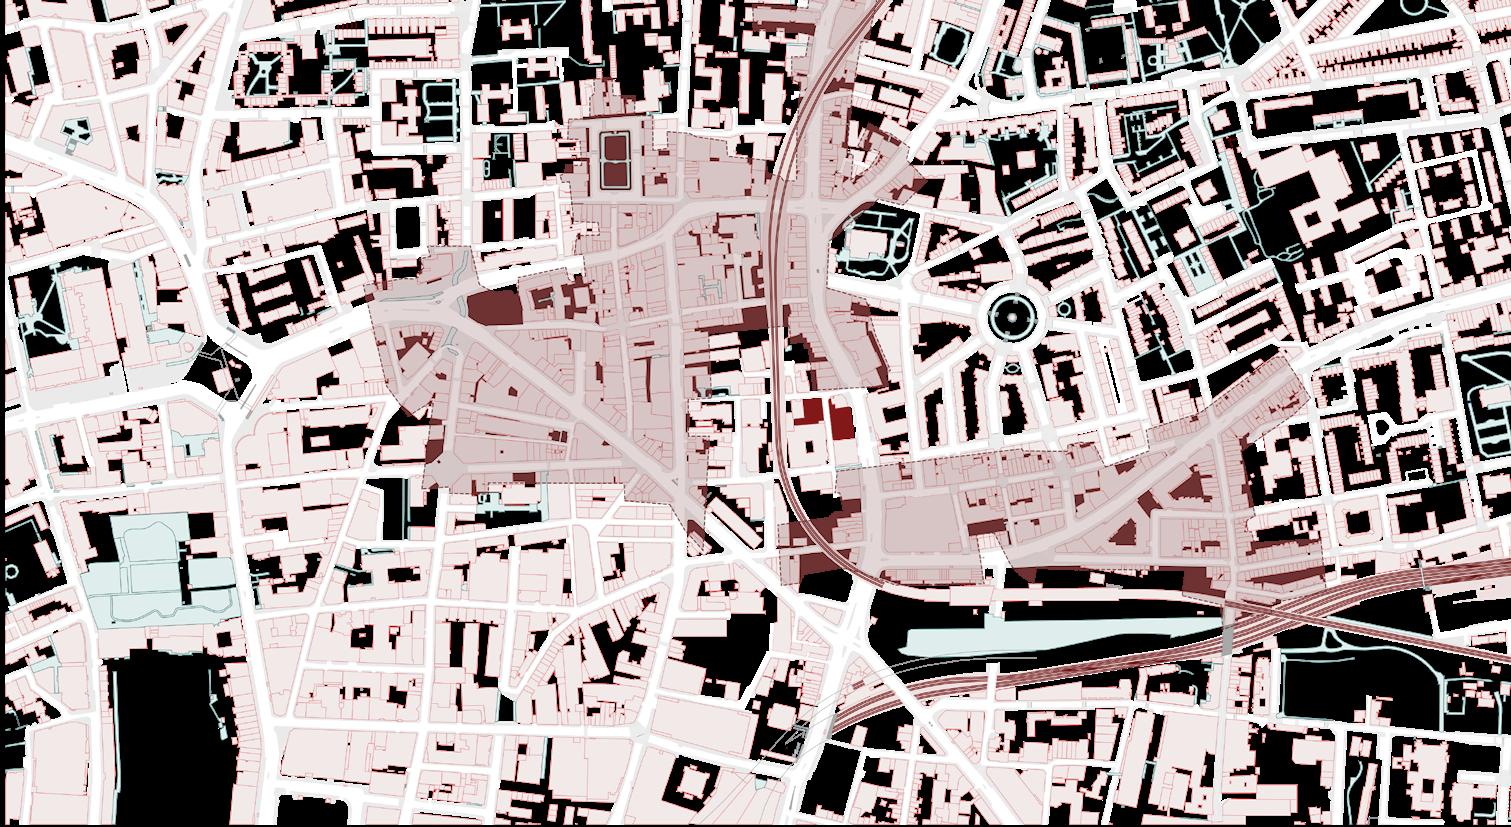

STREET A10
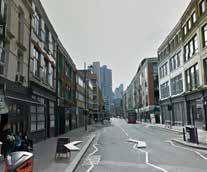
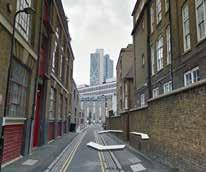
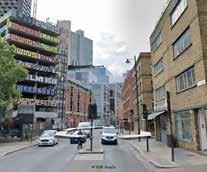
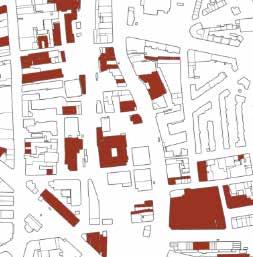
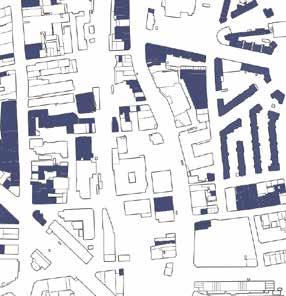
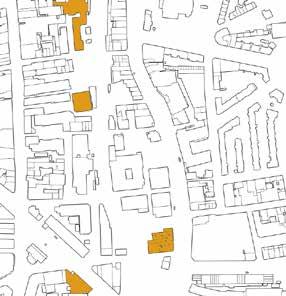
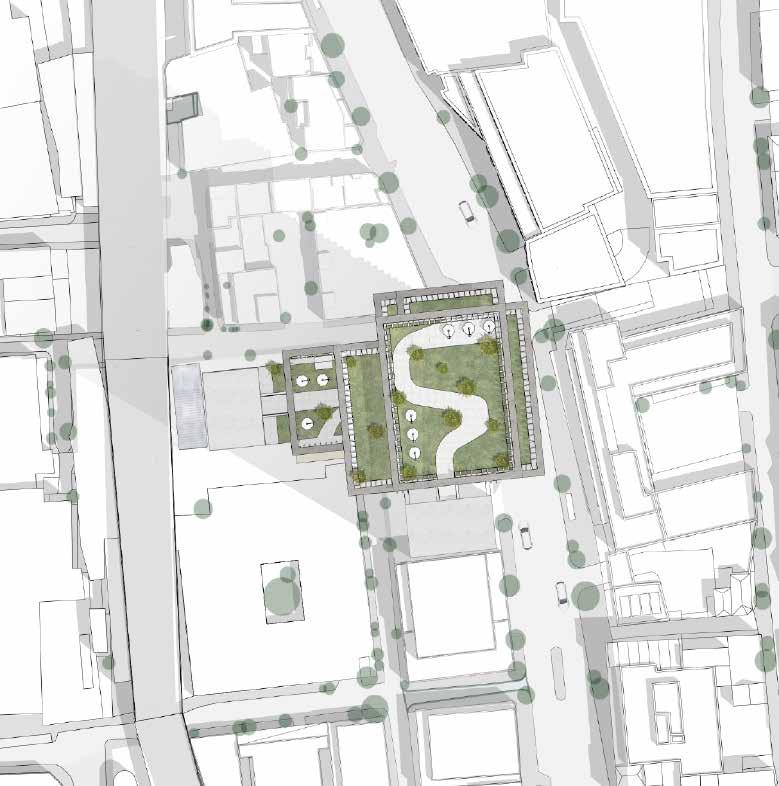
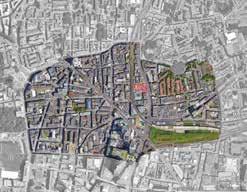
Commerce Area Church School Hospital Commerce Area Accommodation Area Shoreditch High Street Station Normalwalkingspeed Fast walking speed Land use type Buildings Area Road Area Roadside Area Path Area Rail Area Traffic Calming Area
Context
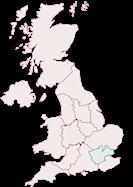
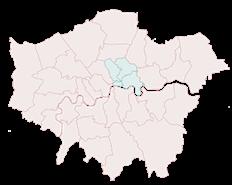
Site UK-LONDON LONDON-SHOREDITCH SHOREDITCH-LOCATION
OLD
GREATEASTERNSTREET
4.1
Analysis