TIMBER COMPOSITE HYBRID

TIMBER COMPOSITE HYBRID
A New Material for Dramatic Reduction of Whole-Building Embodied Carbon
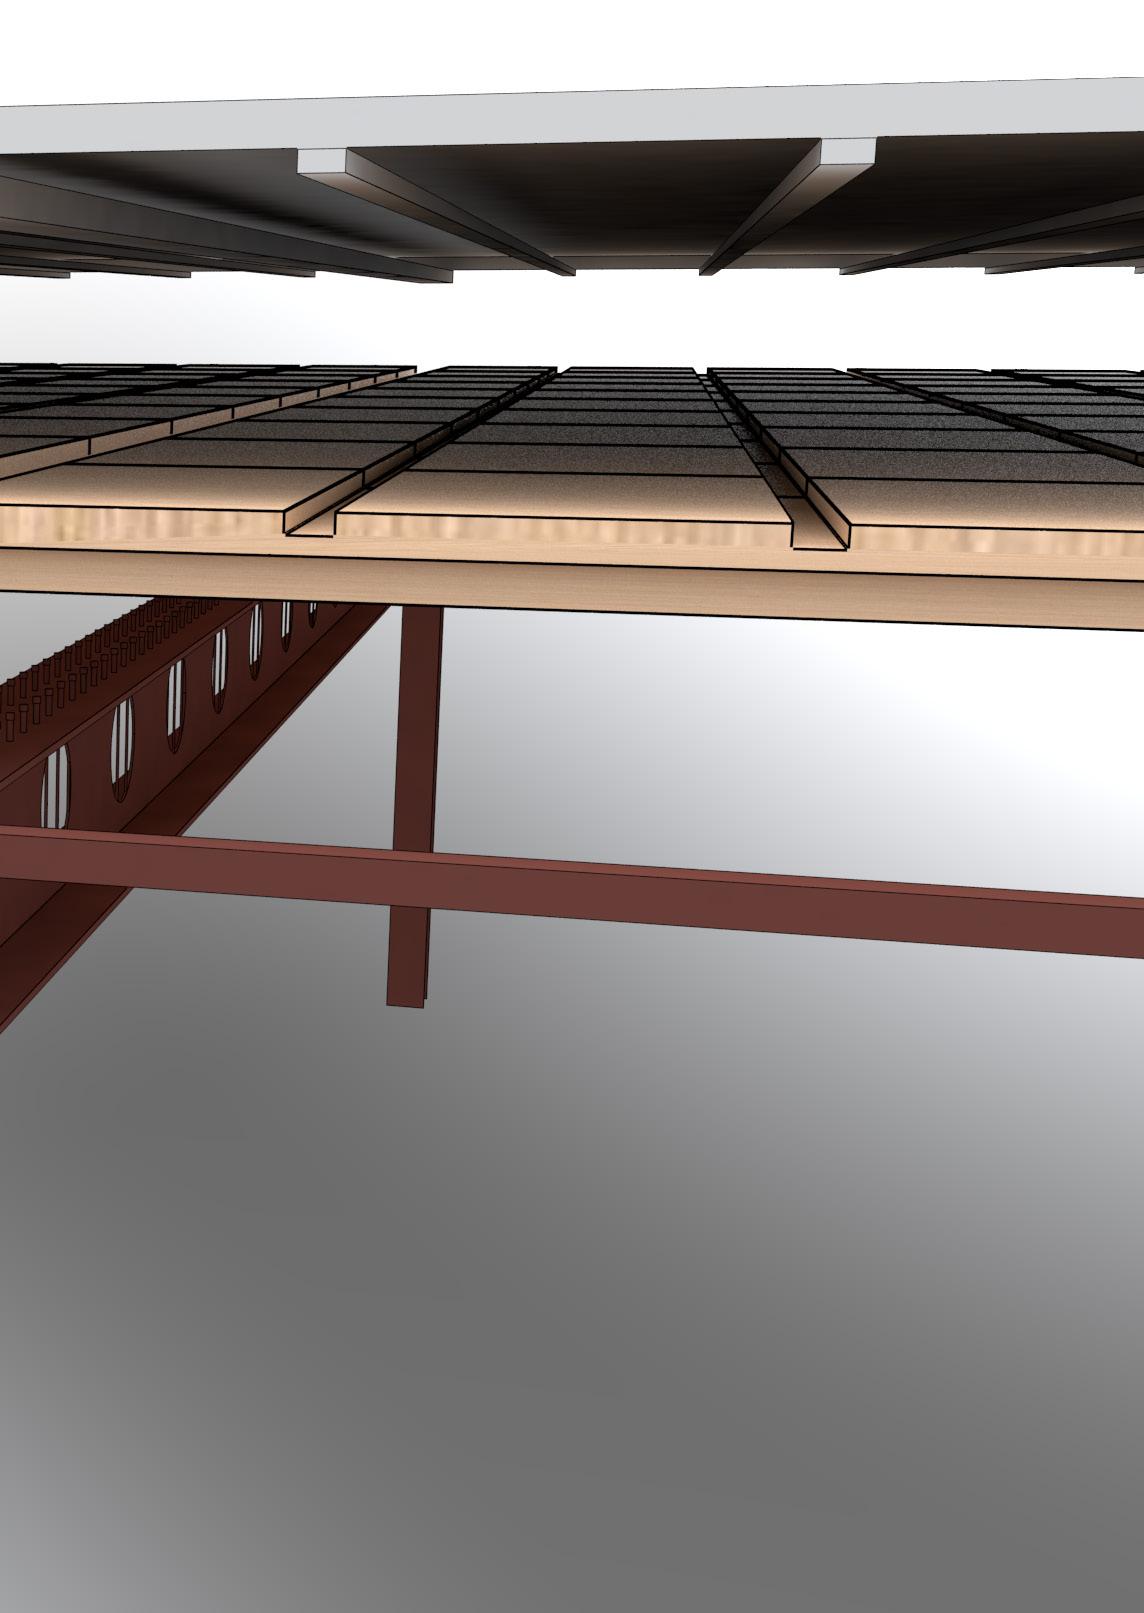
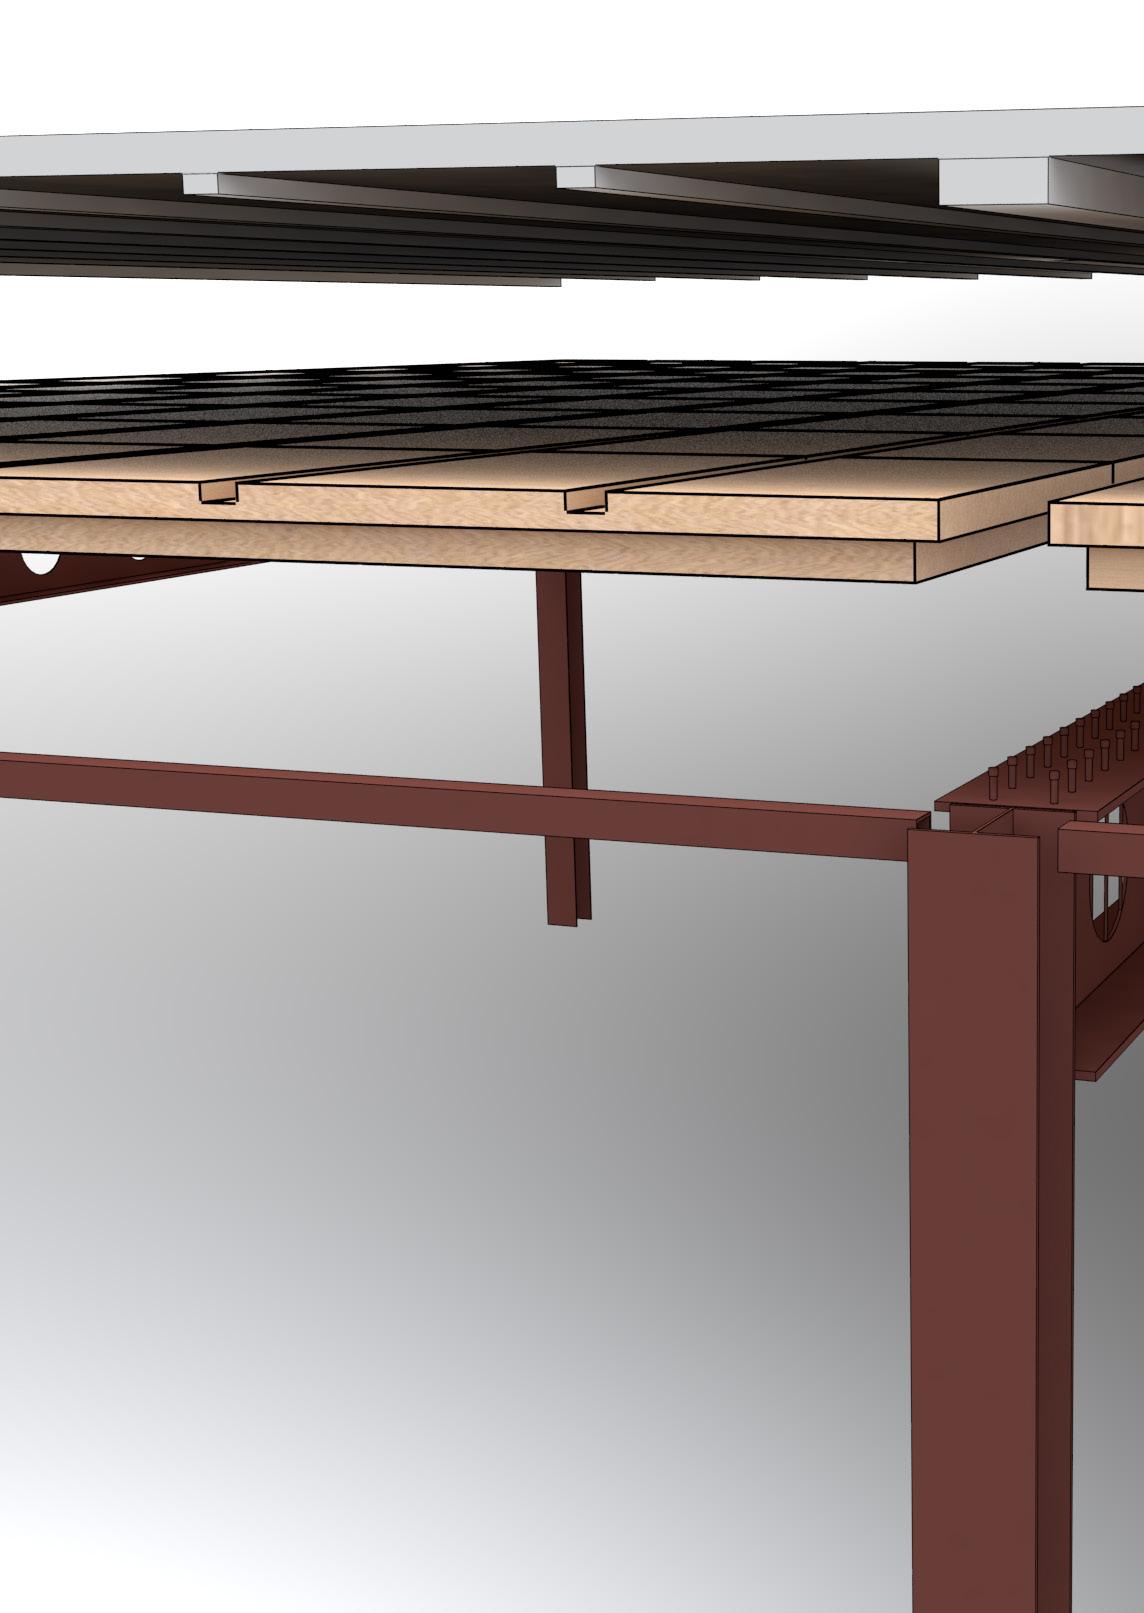
Our composite hybrid provides the aesthetic and embodied-carbon benefits of a timber-and-steel hybrid while enabling long-span spaces not previously achieved in this type of construction.
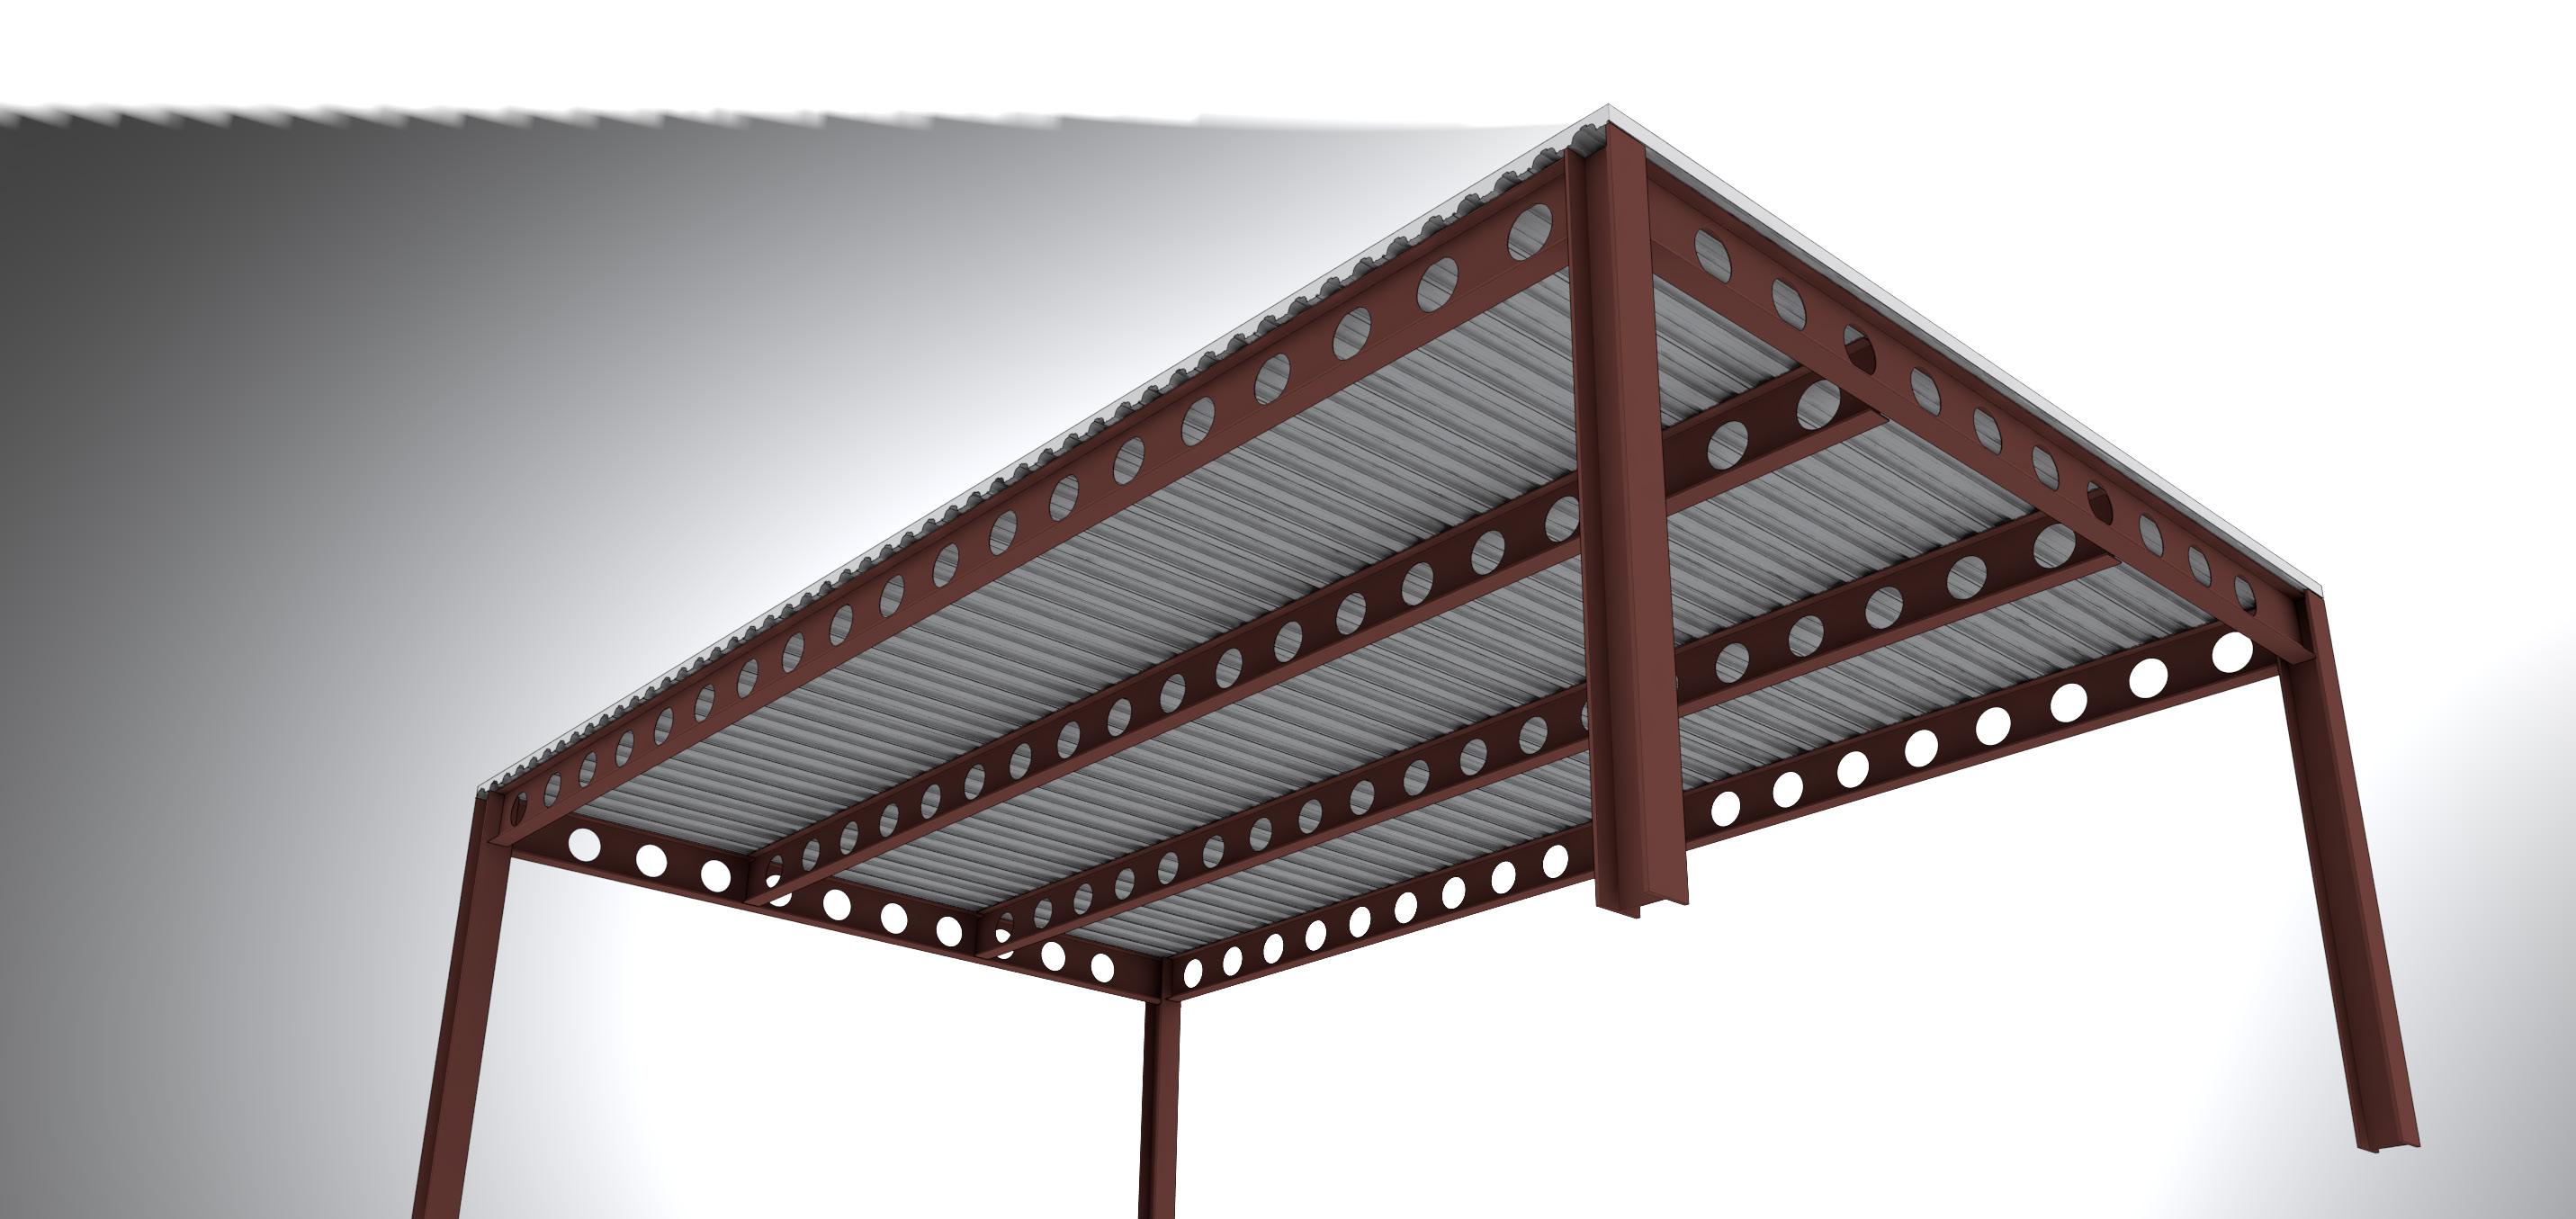
In the late 1990s, use of composite flooring with slab on deck to create long-span open-plan spaces became prevalent in Central London.
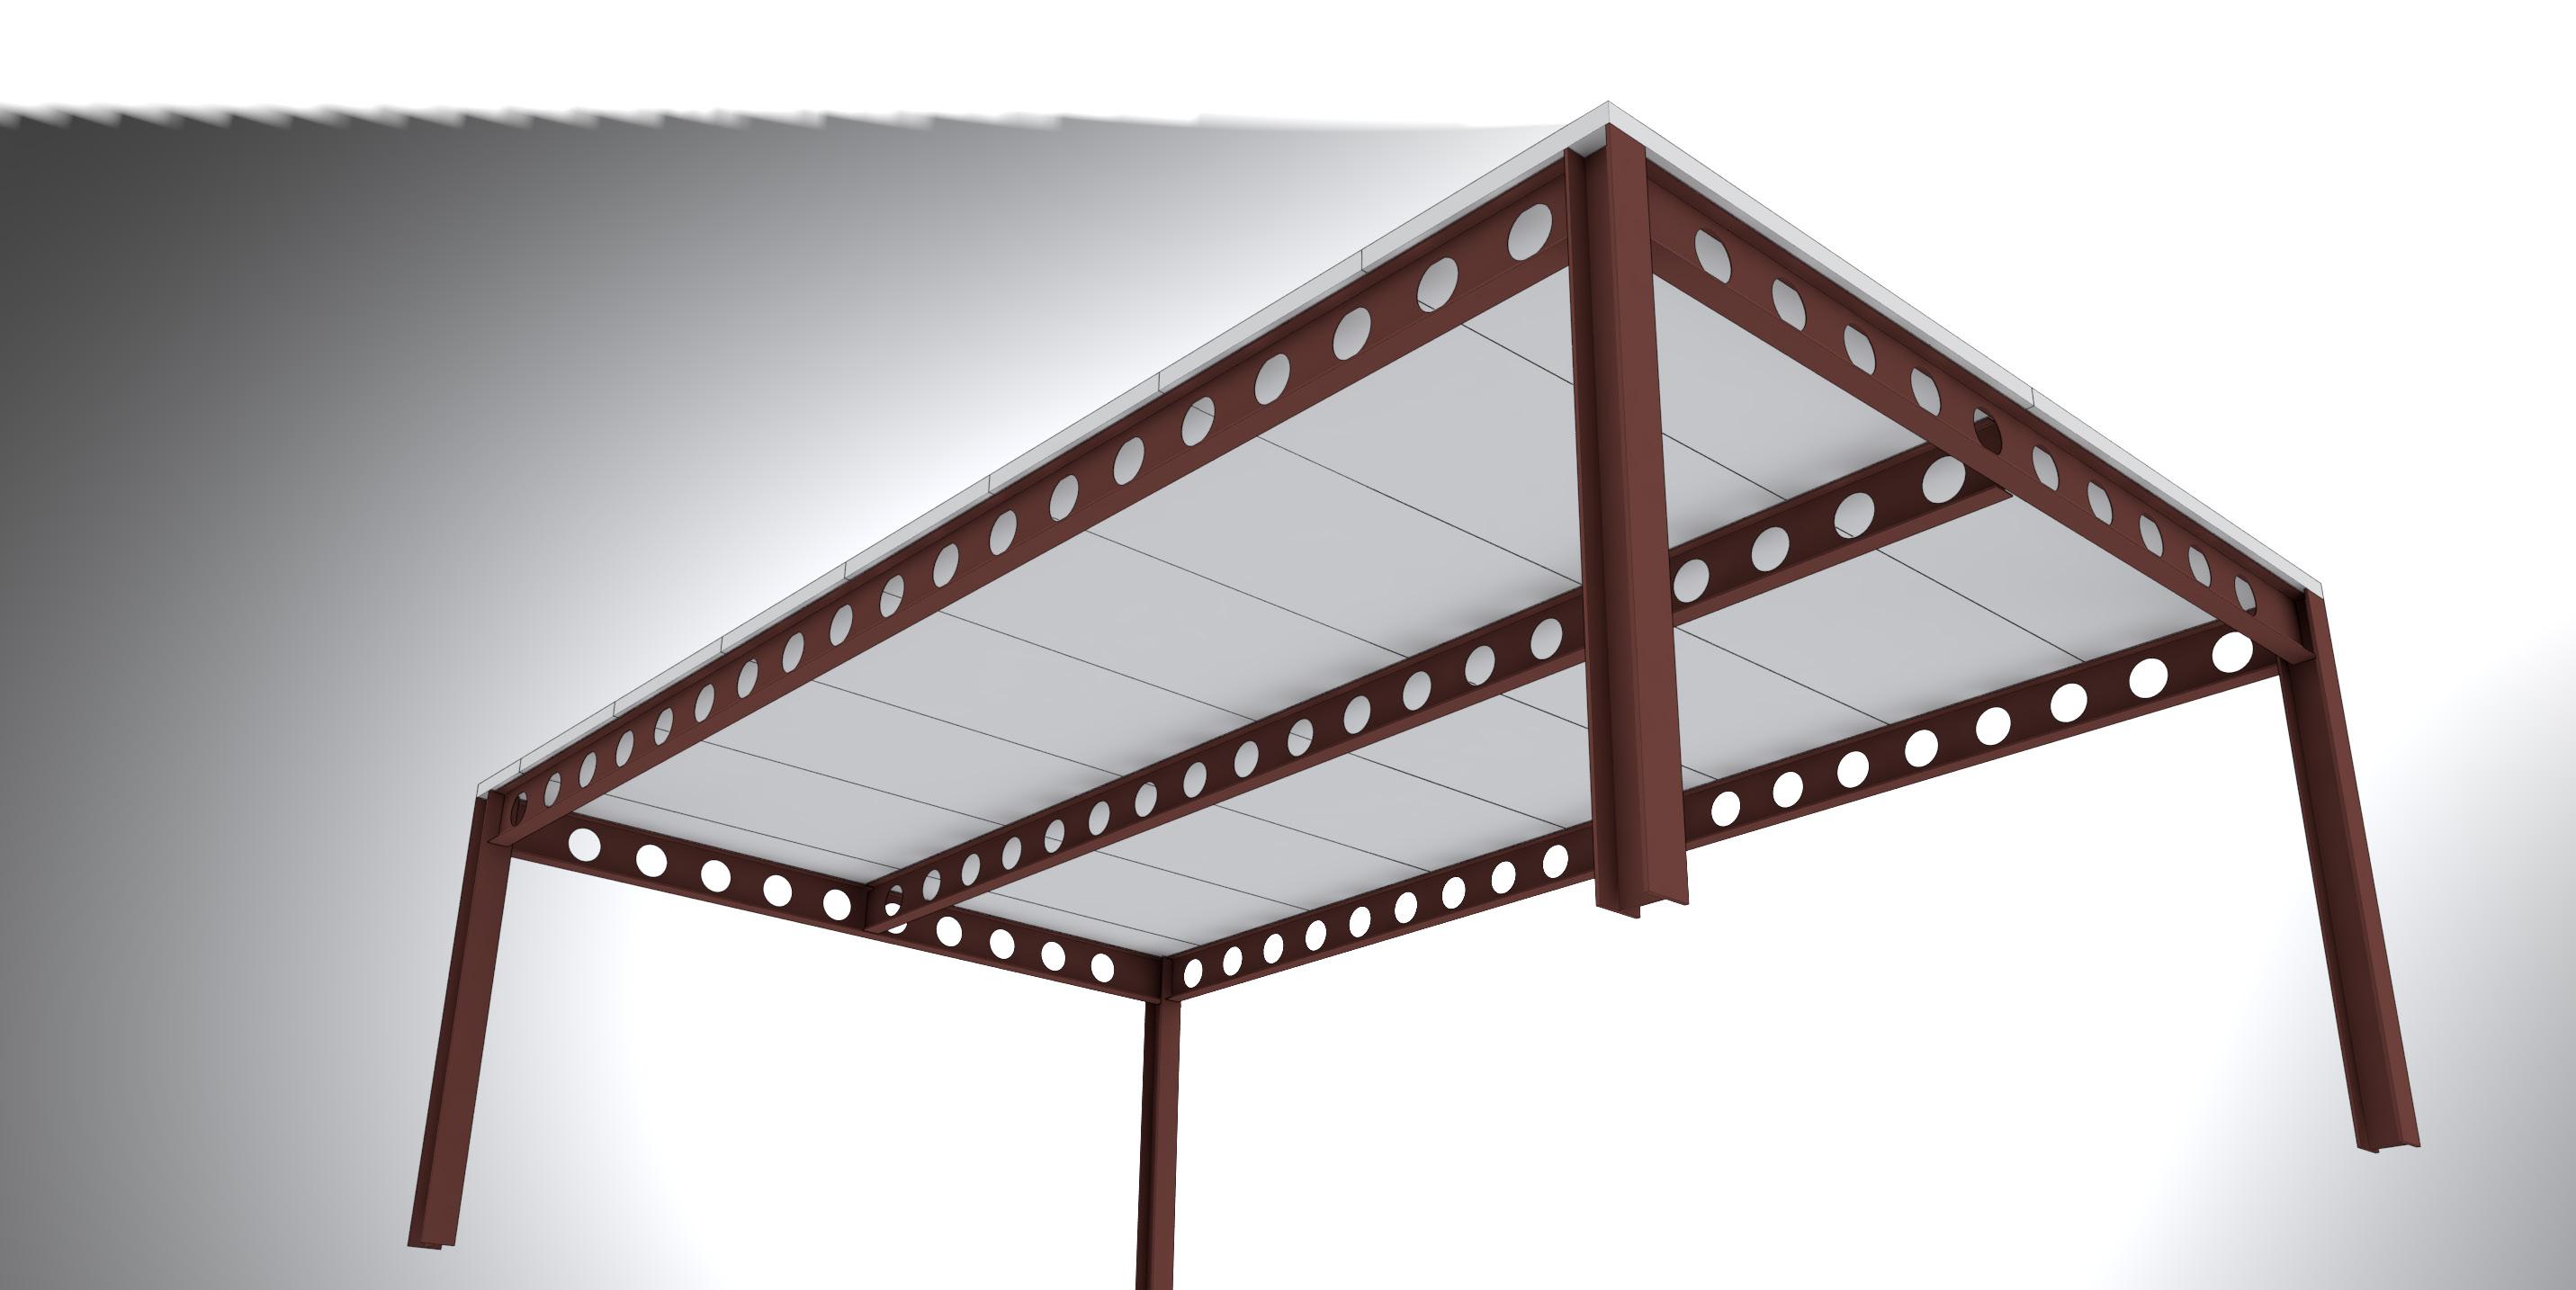
Within the past decade, influenced by techniques used in designing warehouse refurbishments, the use of precast concrete to form a high-quality exposed soffit has increased in popularity, replacing the metal deck solution above.
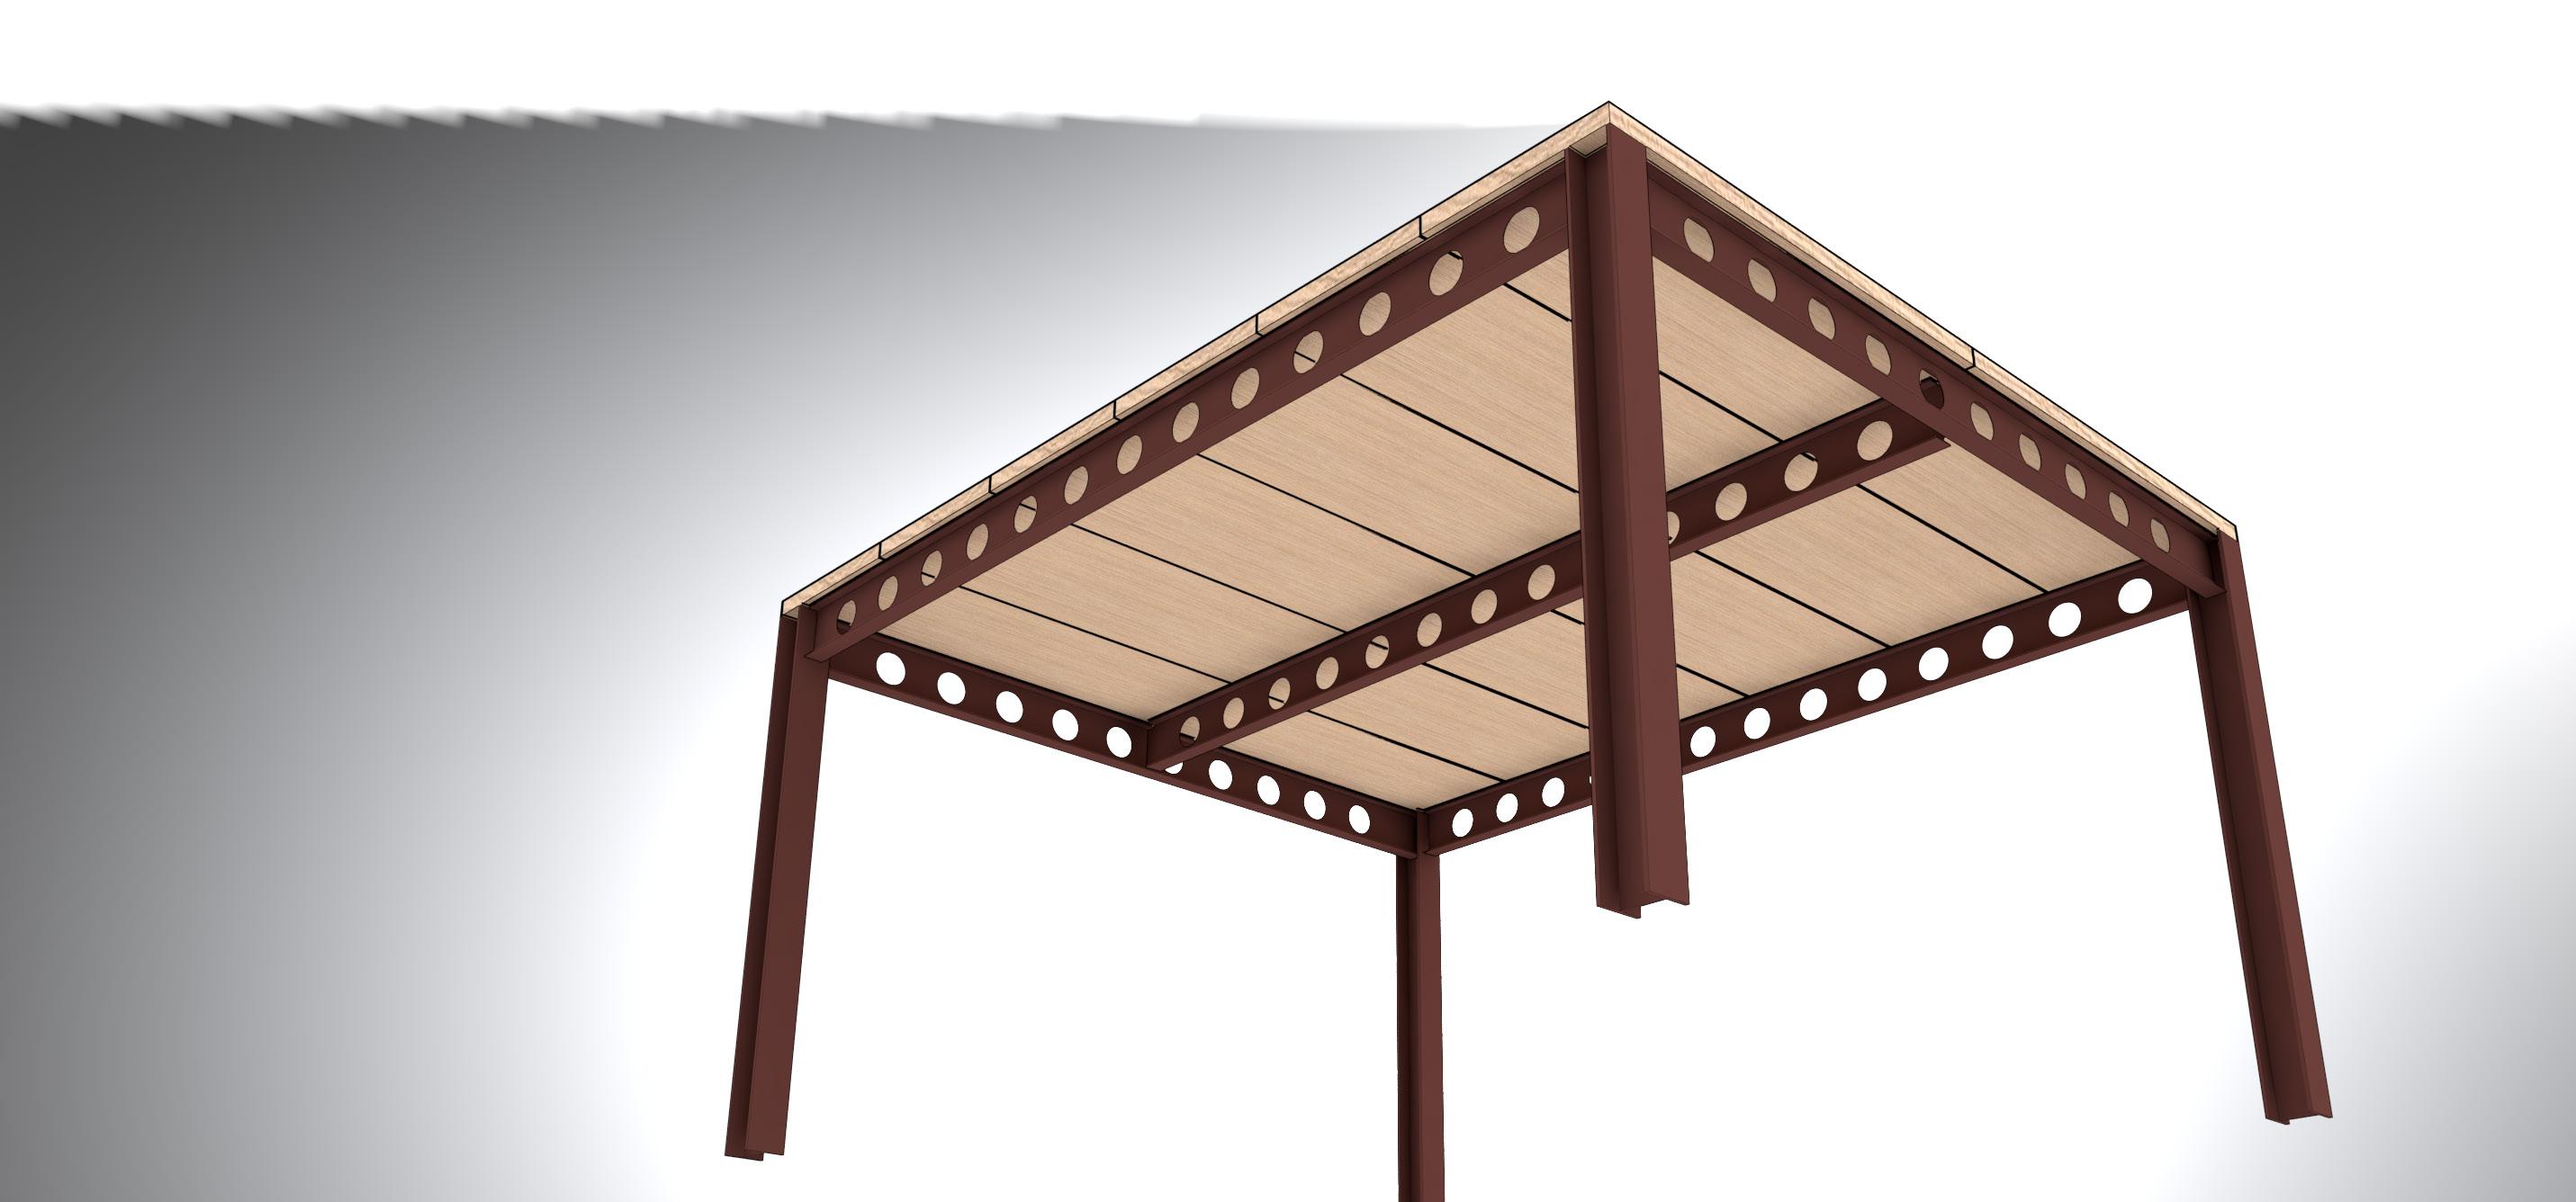
In the past five years, CLT slabs have begun to appear in new-builds and as a lightweight material for rooftop extensions. However, so far, spans have been limited.
Introduction
In recent years, influences like agile working and climate change have fuelled interest in new materials and solutions for use in constructing workplaces. Their importance is rapidly growing, driven by technology, the COVID-19 pandemic and widespread environmental awareness.
The concept of agile working has added themes like biophilic design, employee well-being and workplace leisure to the traditional development drivers of floor-area optimisation and speed to market.
Meanwhile, public and corporate awareness of global warming has grown, increasing the influence of the Climate Change Committee on the U.K. government. As a result, stakeholders now pursue zero carbon emissions in building projects, responsible sourcing, recycling through building-fabric retention, and lowered carbon footprints for new parts.
Materiality
In response to these phenomena, we’ve begun eliminating superfluous materials and exposing structures, which increases ceiling heights. By eliminating the need for trade workers, this accelerates fit-outs and opens further opportunities to explore the use of alternative materials.
Many designers have switched from in situ concrete flat slabs or steelwork with metal deck on steel to using precast concrete on steelwork to control appearances while eliminating ceilings. The next stage in this evolution will be to explore the possibility of incorporating natural materials into the fabric of our workplaces, promoting biophilic design and supporting sequestration of CO 2 in buildings to combat climate change.
In recent years, a number of large-scale developments have used timber, but several key issues need to be resolved before it can be more widely deployed.
Limitations of Hybrid Steel & Cross-Laminated Timber (CLT)
Up until now, hybrid steel and CLT buildings have used CLT planks of a thickness suited to each building’s fire-protection period. This has limited timber spans to around 4.5 metres.
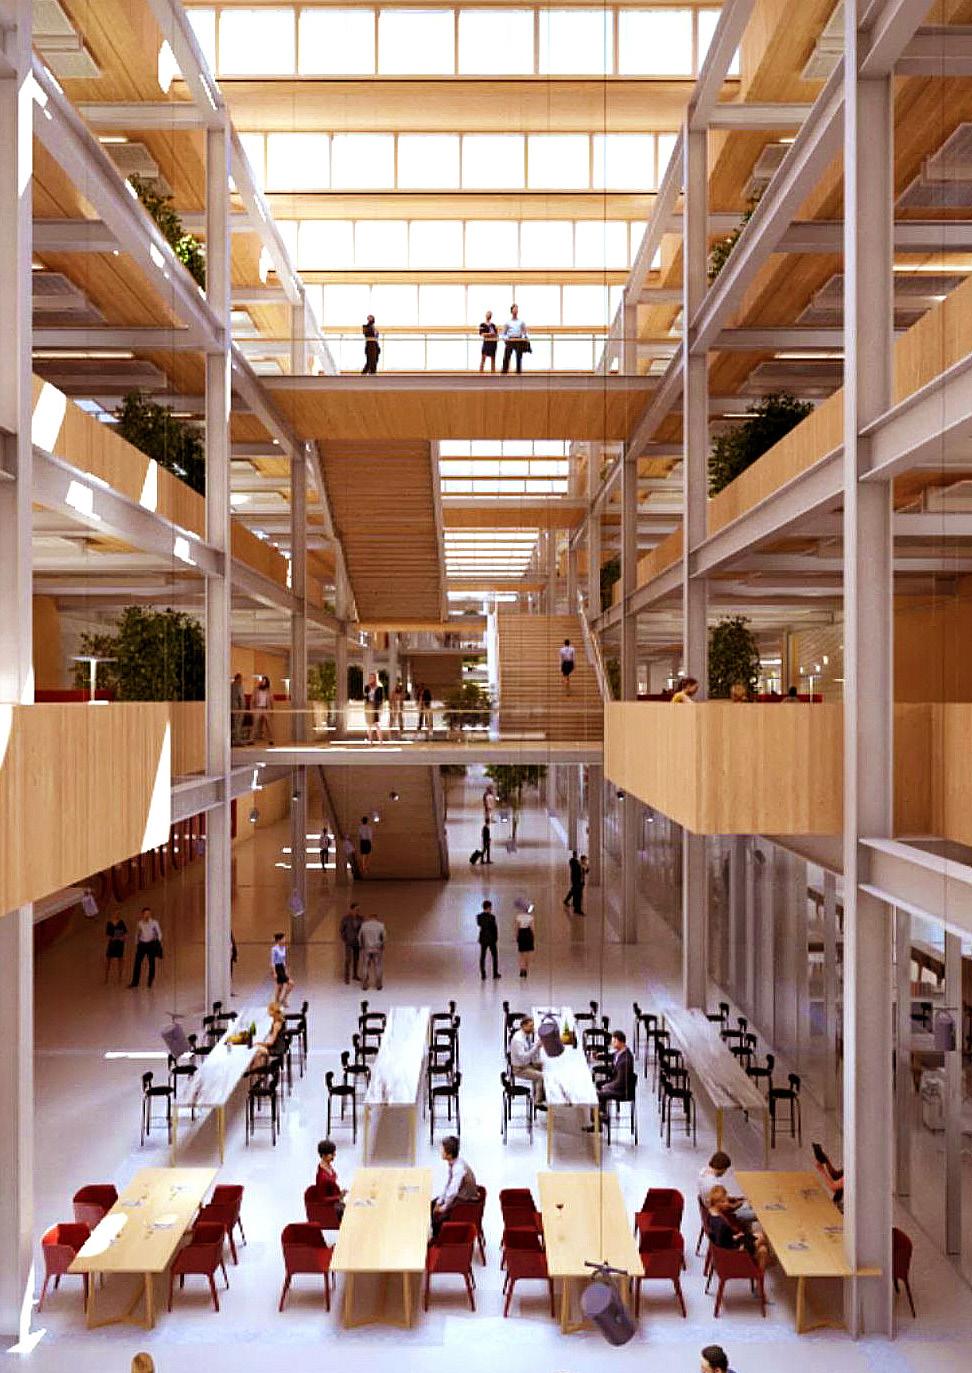
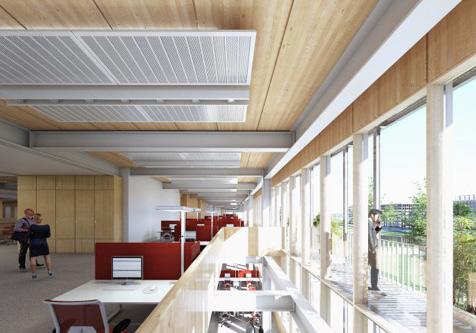
Acoustic separation between floors cannot be achieved by thin CLT slabs without the implementation of additional acoustic measures. So floor plates have either been open to an atrium (as in the Santander Bank project depicted opposite), eliminating the need for additional acoustic measures, or have employed a screed to enhance performance.
In low-rise developments where floor plates are open to an atrium, simultaneous escape routing has been used in modelling for fire conditions, requiring broad staircases to accelerate escape times.
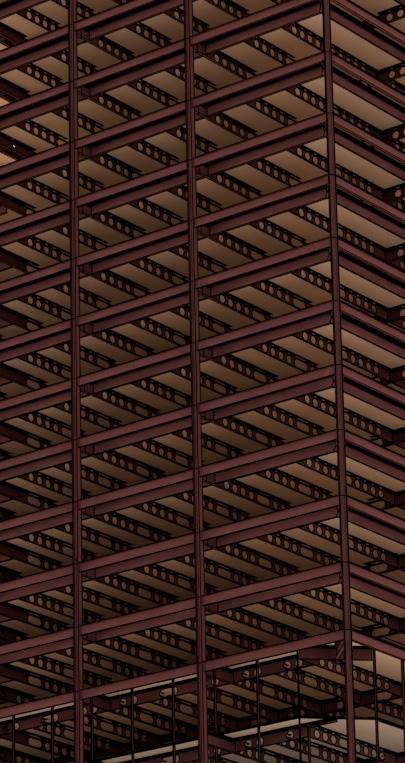
In contrast with all-timber structures, the steel frames of these buildings enable the use of small cross sections of columns. Cellular openings in the steel beams permit building services to be integrated into the beam zone, resulting in a compressed floor zone compatible with Central London’s strict height regulations.
Santander Bank Contact Hub and Operations Centre (top left)
This four-storey building employs 9-by-7.5-metre bays. Image: Jack Carter Architects
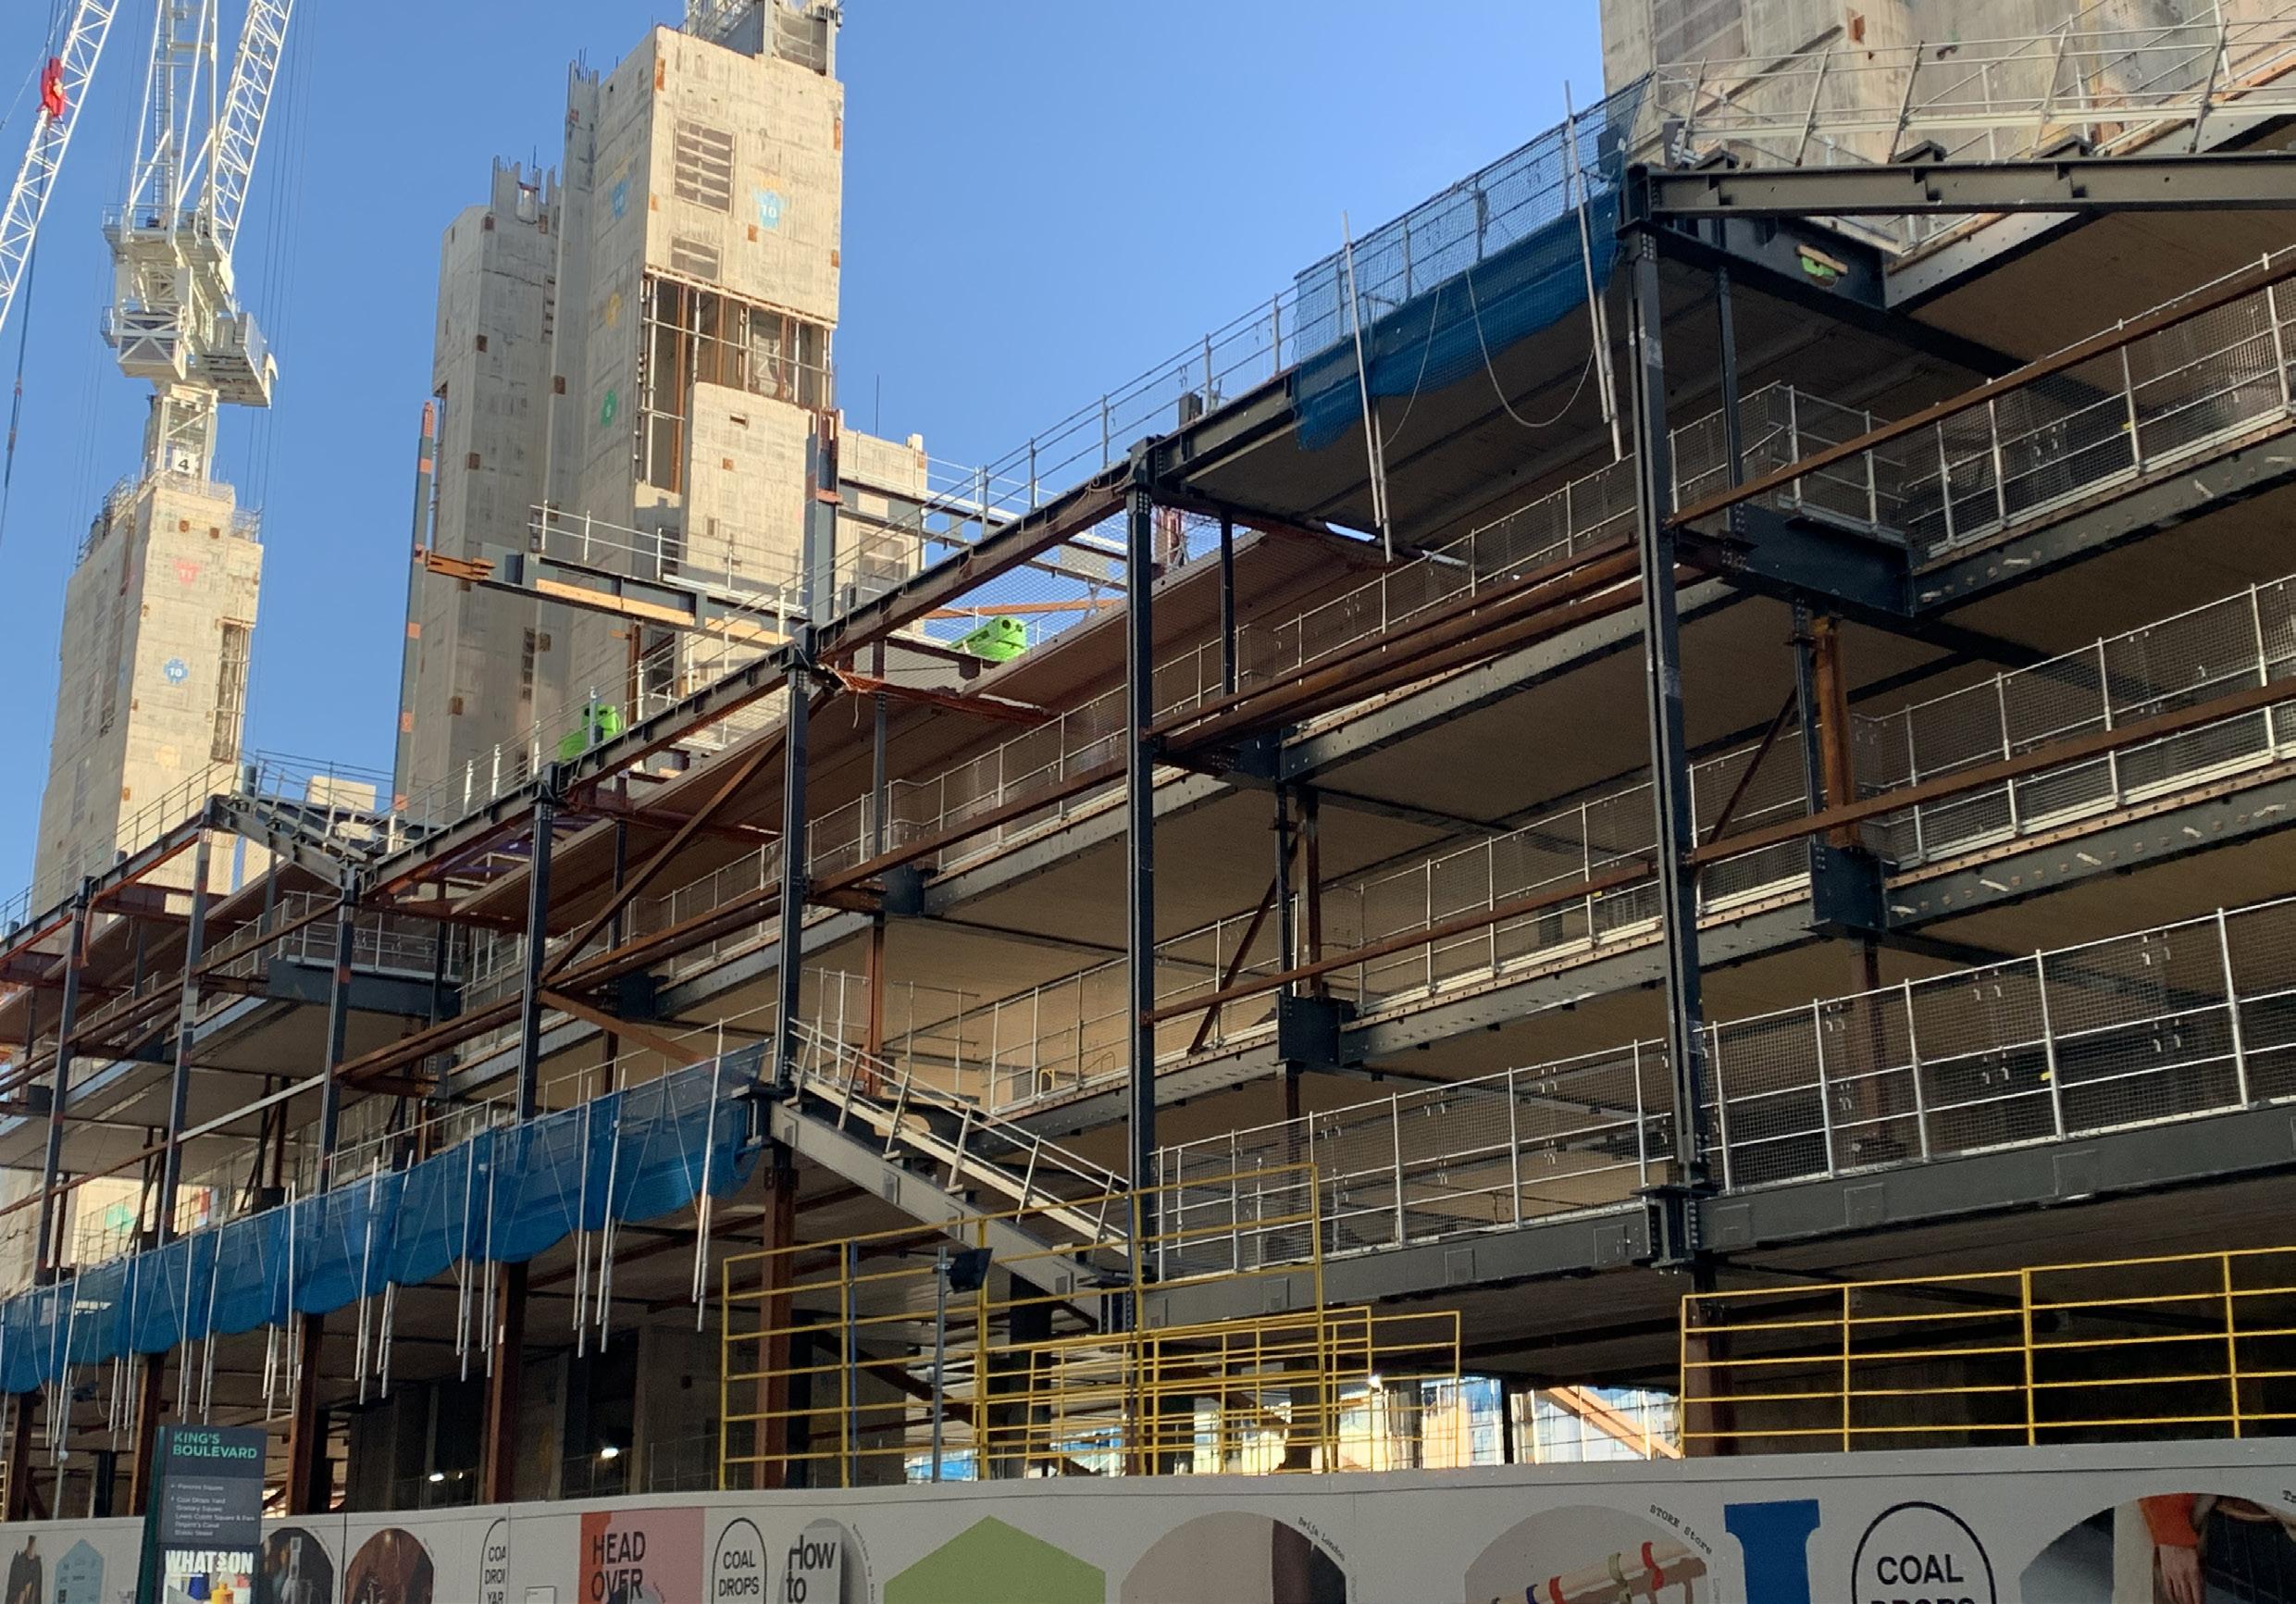
Google Headquarters (bottom left)
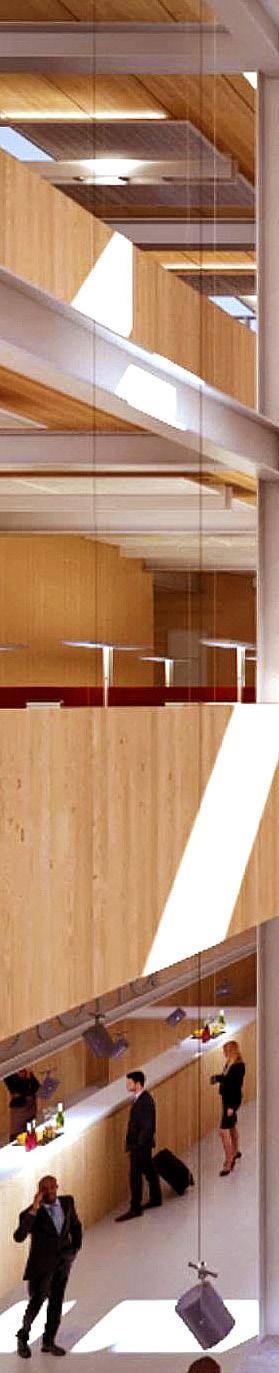
This building uses 9-by-9-metre bays of CLT floor, hung from a megaframe of concrete floors and transfer beams. The concrete provides fire separation between stacks of floors.
BIOPHILIC DESIGN
FIRE SEPARATION
ACOUSTIC PERFORMANCE
LONGER SPANS

INTEGRATED MEP
REDUCED BEAM COUNT
SPEEDS CONSTRUCTION
VASTLY EXPANDS EXPOSED SOFFIT
Our Vision
We reached out to our industry partners, KLH and Kloeckner Westok, for help in developing our ideas. For our new hybrid product, our goal was to combine the benefits of a steel-and-concrete composite slab with those of CLT on its own.
Goals
To achieve our vision, we established several performance targets, which included baseline performance targets, as well as differentiators:
• Use a CLT slab
• Achieve a 90-minute fire-resistance rating
• Deliver normal office performance for acoustics, floor load capacity and floor vibration levels
• Deliver a 15-by-9-metre grid with beam openings to enable integrated services
• Stretch the CLT span to open more of the soffit to view and reduce the number of steel beams required to build the frame
• Increase erection speed by reducing component numbers
• Work towards a net-zero embodied-carbon solution for the frame
To set our embodied-carbon target, we reviewed the 2030 targets for commercial buildings established by the London Energy Transformation Initiative (LETI) and the Royal Institute of British Architects (RIBA) and aimed for net-zero embodied carbon after sequestration is accounted for.
The graph at left shows LETI’s and RIBA’s target reductions. Both forecast a 55 to 65 percent reduction from today’s norm. We set a whole-building embodied-carbon target of 400 kgCO 2 e/m 2 , a quantity recently agreed to by LETI, RIBA, the Institution of Structural Engineers and the U.K. Green Building Council as a common 2030 target for commercial buildings, bringing their forecasts in line for the first time. We then reduced this total by a further 35 percent – a proportion recommended in the RIBA guidance – to reflect the embodied carbon contained in the building’s substructure and superstructure. This placed our target at 260 kgCO 2 e/m 2 .
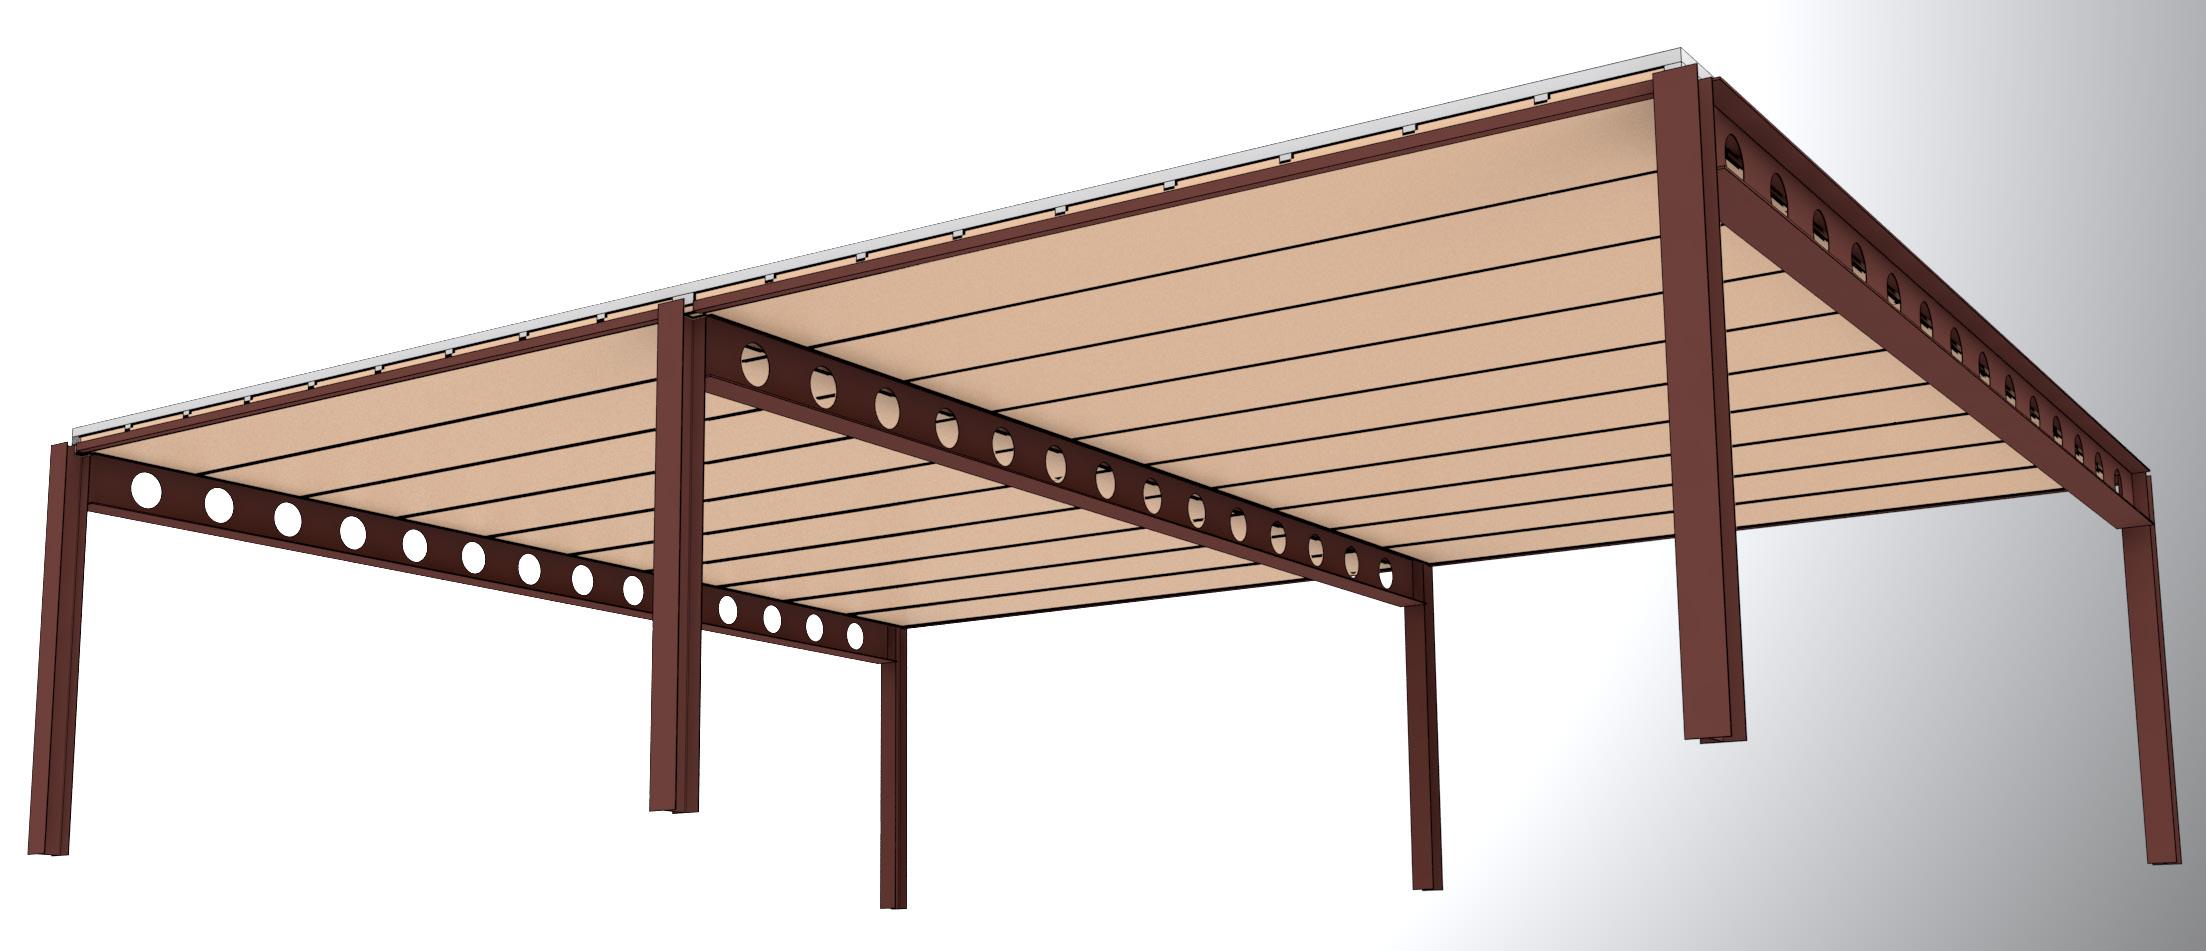
9 metres
-54% kgCO 2 /m 2 sequestered carbon in floor system
RC topping cast into CLT
15 metres
CLT routed with grooves for composite action
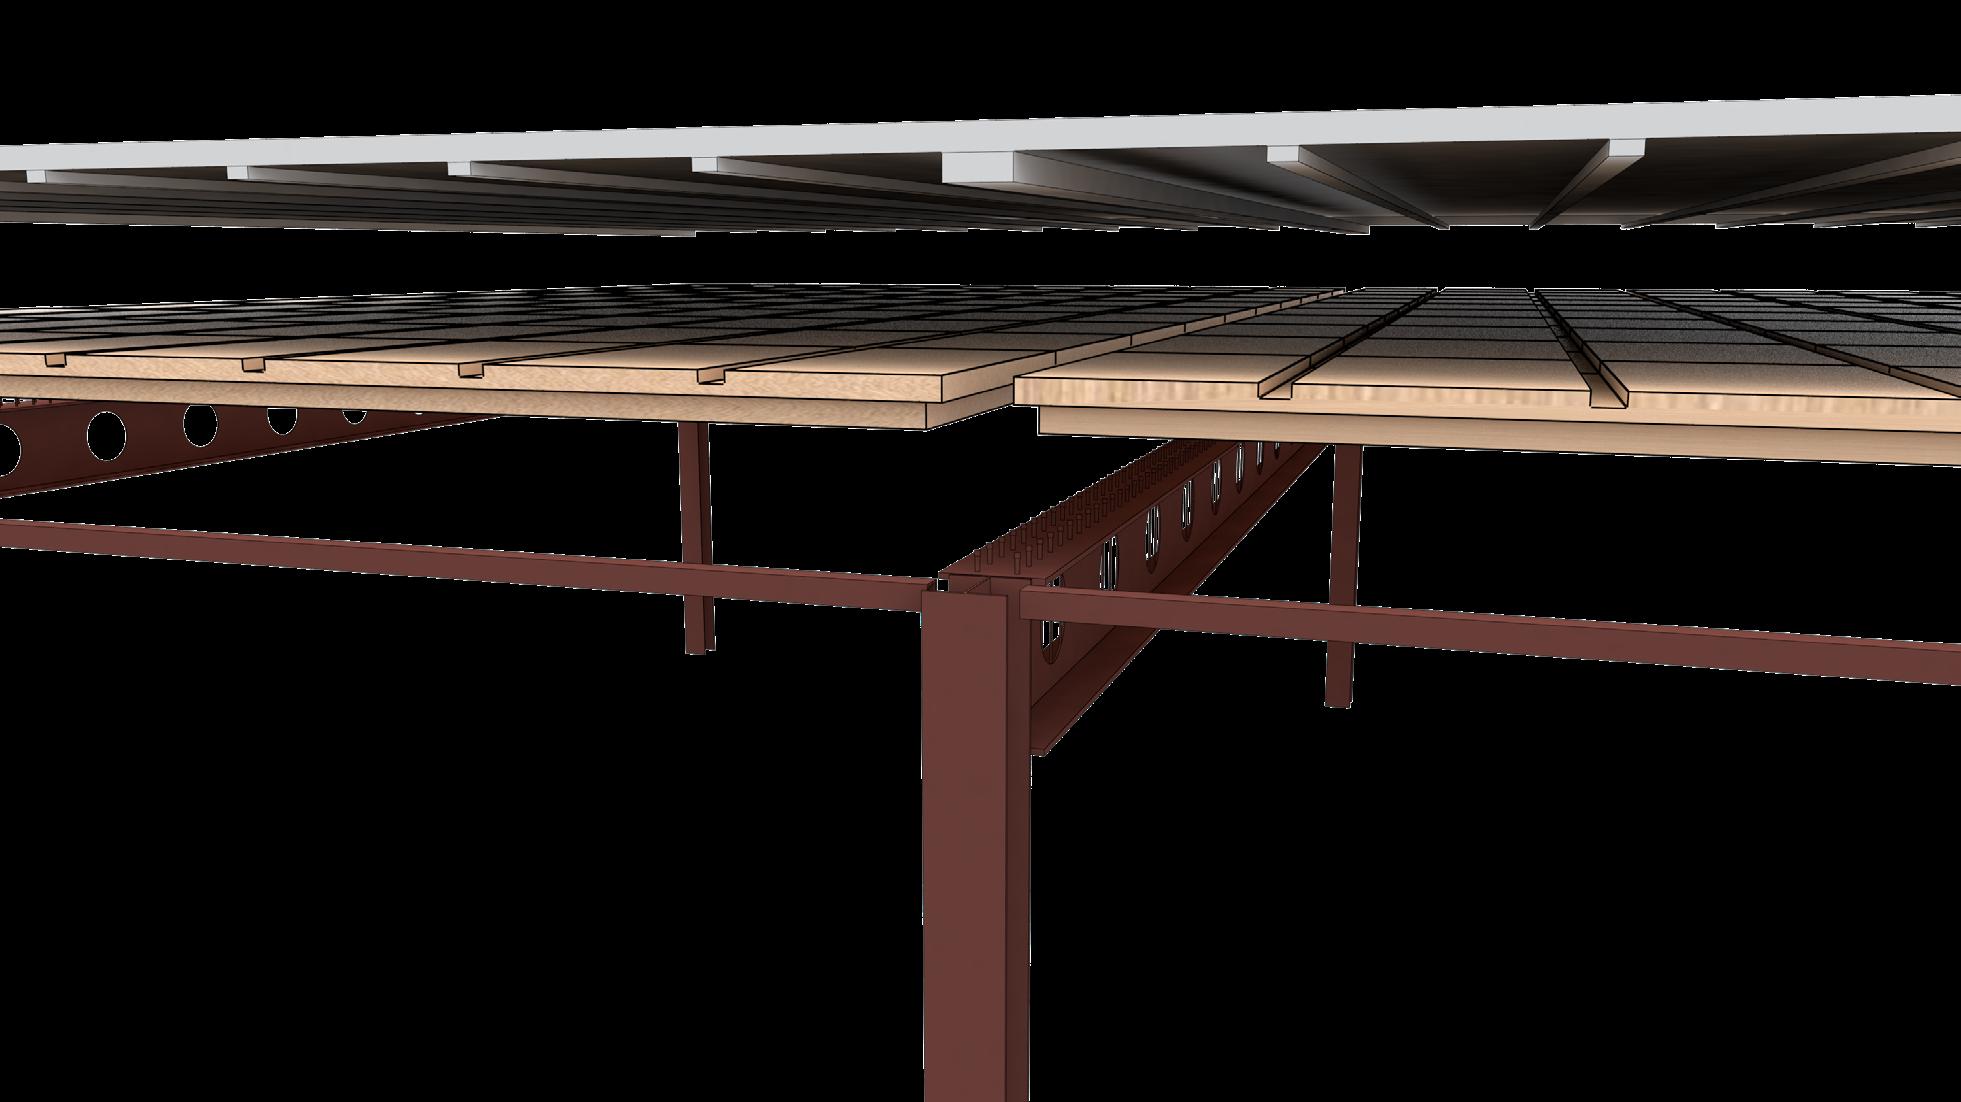
Structural depth only 820 millimetres
Column tie
Steel beam with shear studs
Future Solution
To help achieve our goal, we found industry partners who shared our vision and could provide market intuition and internal R&D, and who could provide Environmental Product Declarations for their materials to support our joint findings.
Together, we developed a 15-by-9-metre grid using a 300-millimetrethick slab comprising 200 millimetres of CLT with a 100-millimetrethick topping.
Our primary innovation was replacement of the screed that would ordinarily perform damping and acoustic functions with a low-strength, high-cement replacement concrete of equivalent embodied carbon. This, coupled with development of connection details between the topping and the CLT, allowed us to extend the spans. We then developed computational methods to benefit from the topping being composite with the steelwork and, by removing primary beams, reduced the tonnage necessary for a bay of this size.
The result is extraordinarily lean, requiring only half the tonnage of steelwork per square metre of a concrete-and-steel composite for the same bay size. We achieved this while stretching the timber spans from 4.5 metres to 9 metres.
In doing so, we enlarged the coffer to the timber by up to 430 percent over the hybrid projects we have benchmarked, dramatically expanding the apparent headroom while delivering a negative carbon product after sequestration is accounted for.
-24% embodied carbon compared to 2030 target
-78% less embodied carbon, including sequestration, compared to LETI 2030 target
Model Building
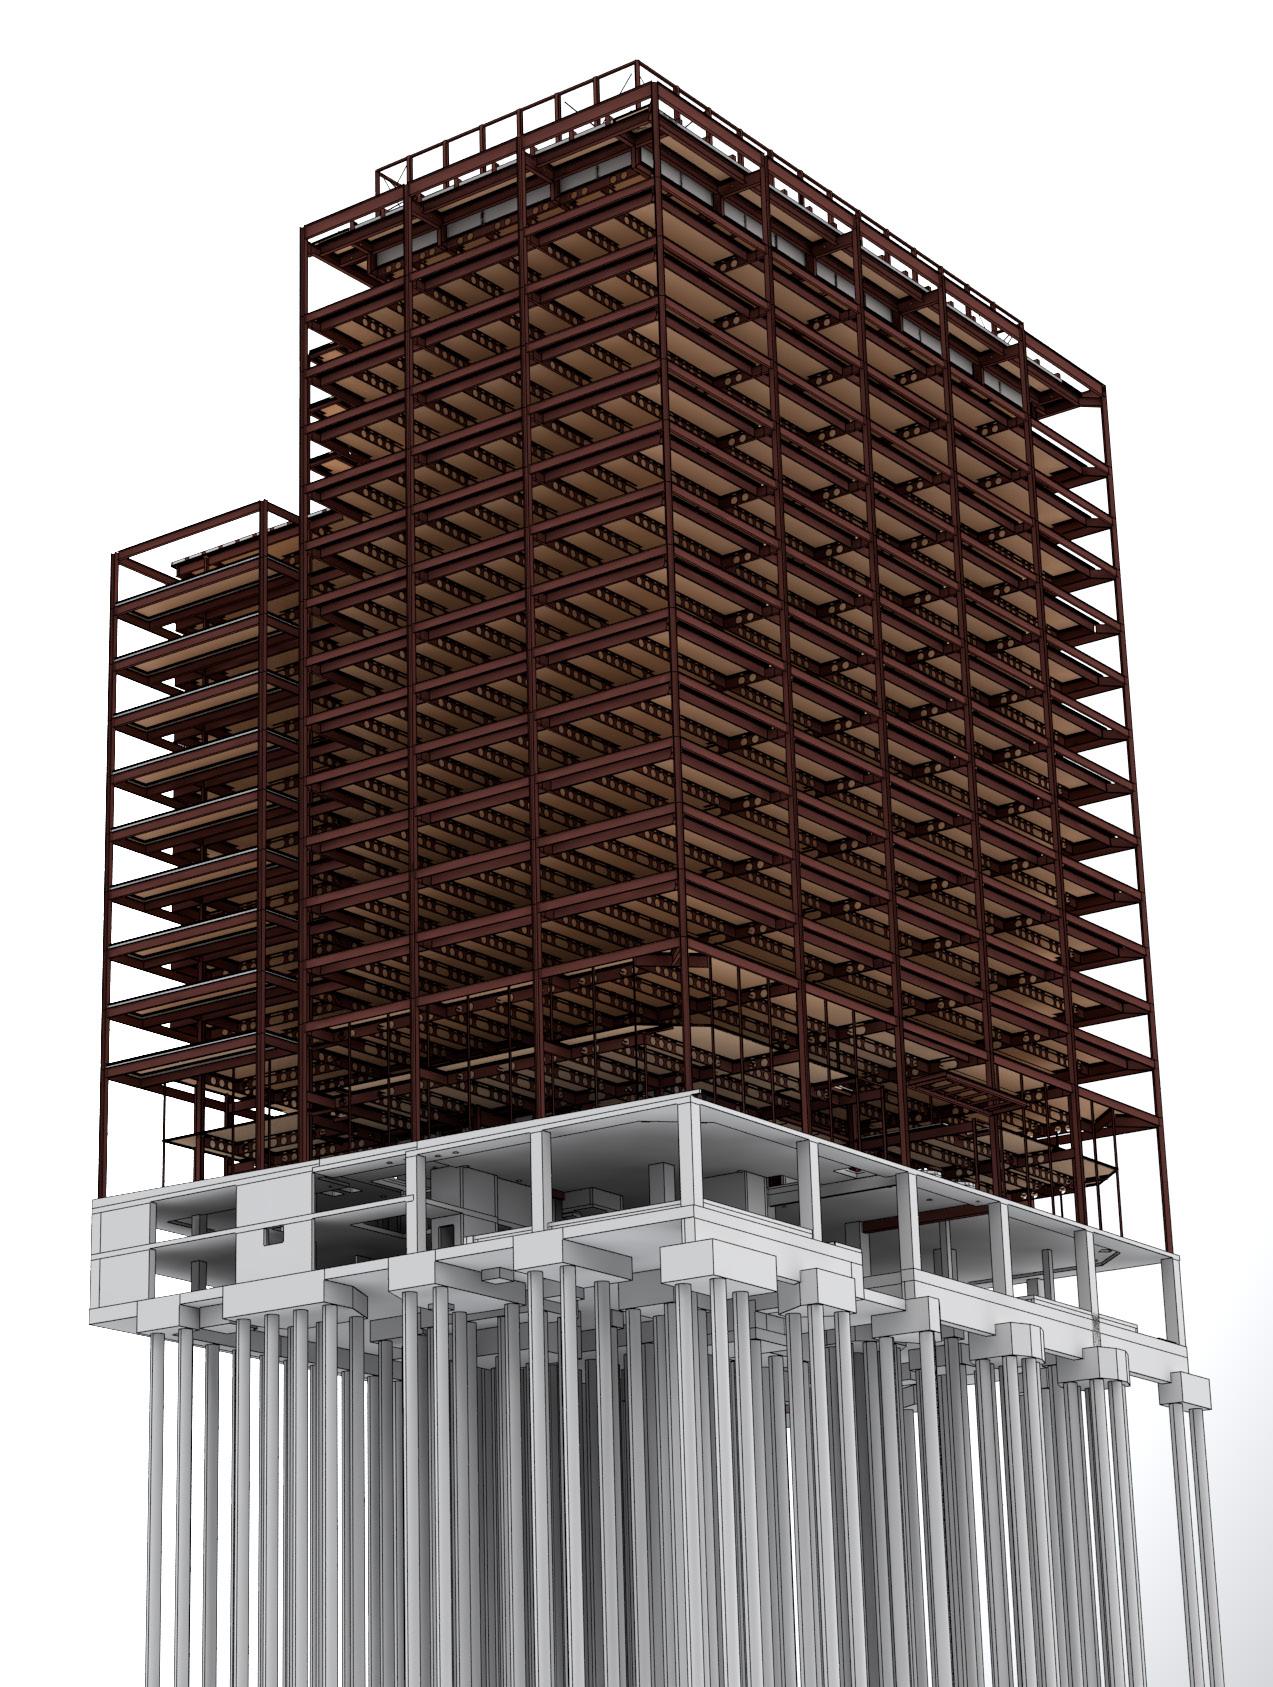
Our next step was to model our new solution in a real building. We applied low-embodied-carbon principles to a BIM model from an actual 13-storey office project:
• Reducing structure where it wasn’t needed in the core
• Replacing cement in concrete where curing times were not critical, such as foundations and retaining walls
• Specifying 100 percent recycled steel founded in an arc furnace
We achieved dramatic results:
Embodied Carbon
Whole building target: 260 kgCO 2 e/m 2
Achieved: 197 kgCO 2 e/m 2
With Sequestration
Whole building target: 163 kgCO 2 e/m 2 for LETI 2030
Achieved: 36 kgCO 2 e/m 2