Boston Architectural College - B.Architectural Sciences - 2019
Pratt Institute - MFA Interior Design - 2024
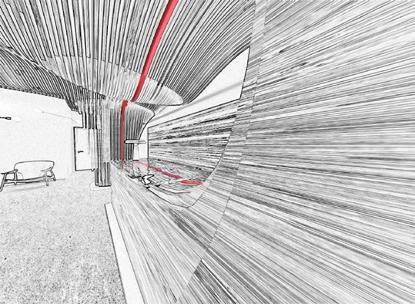
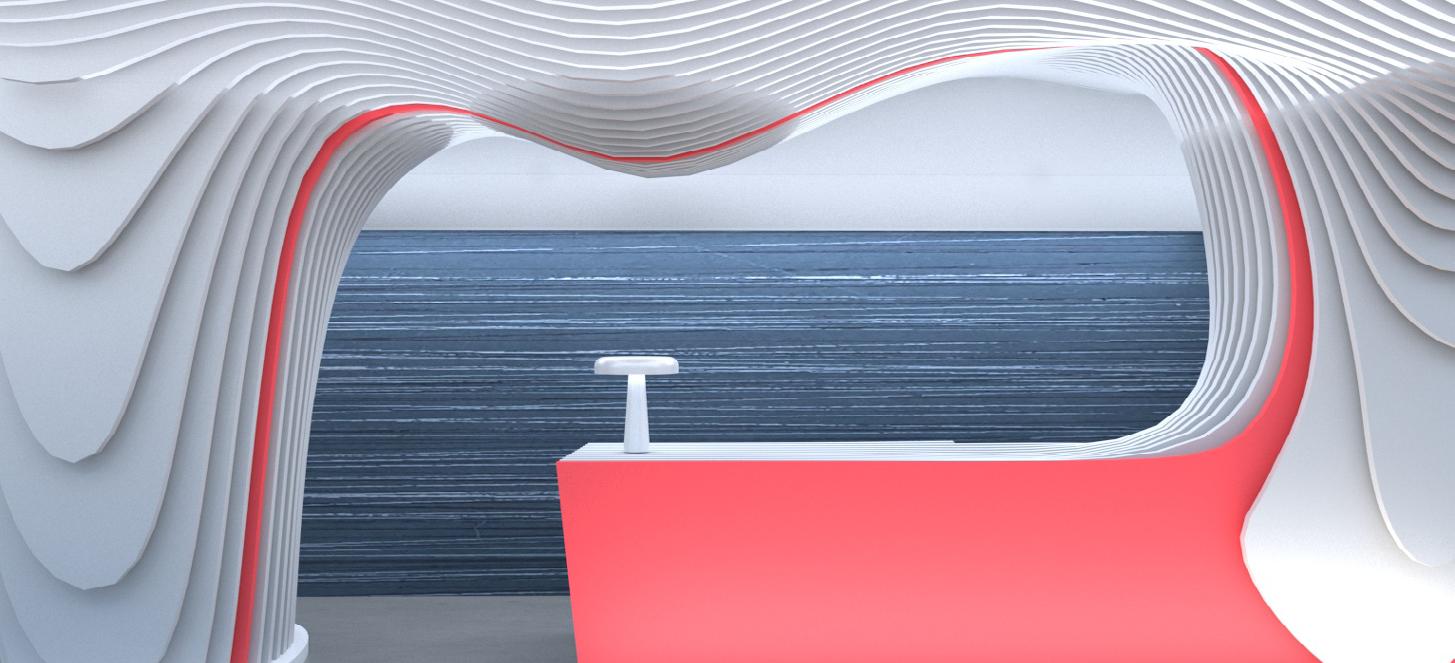
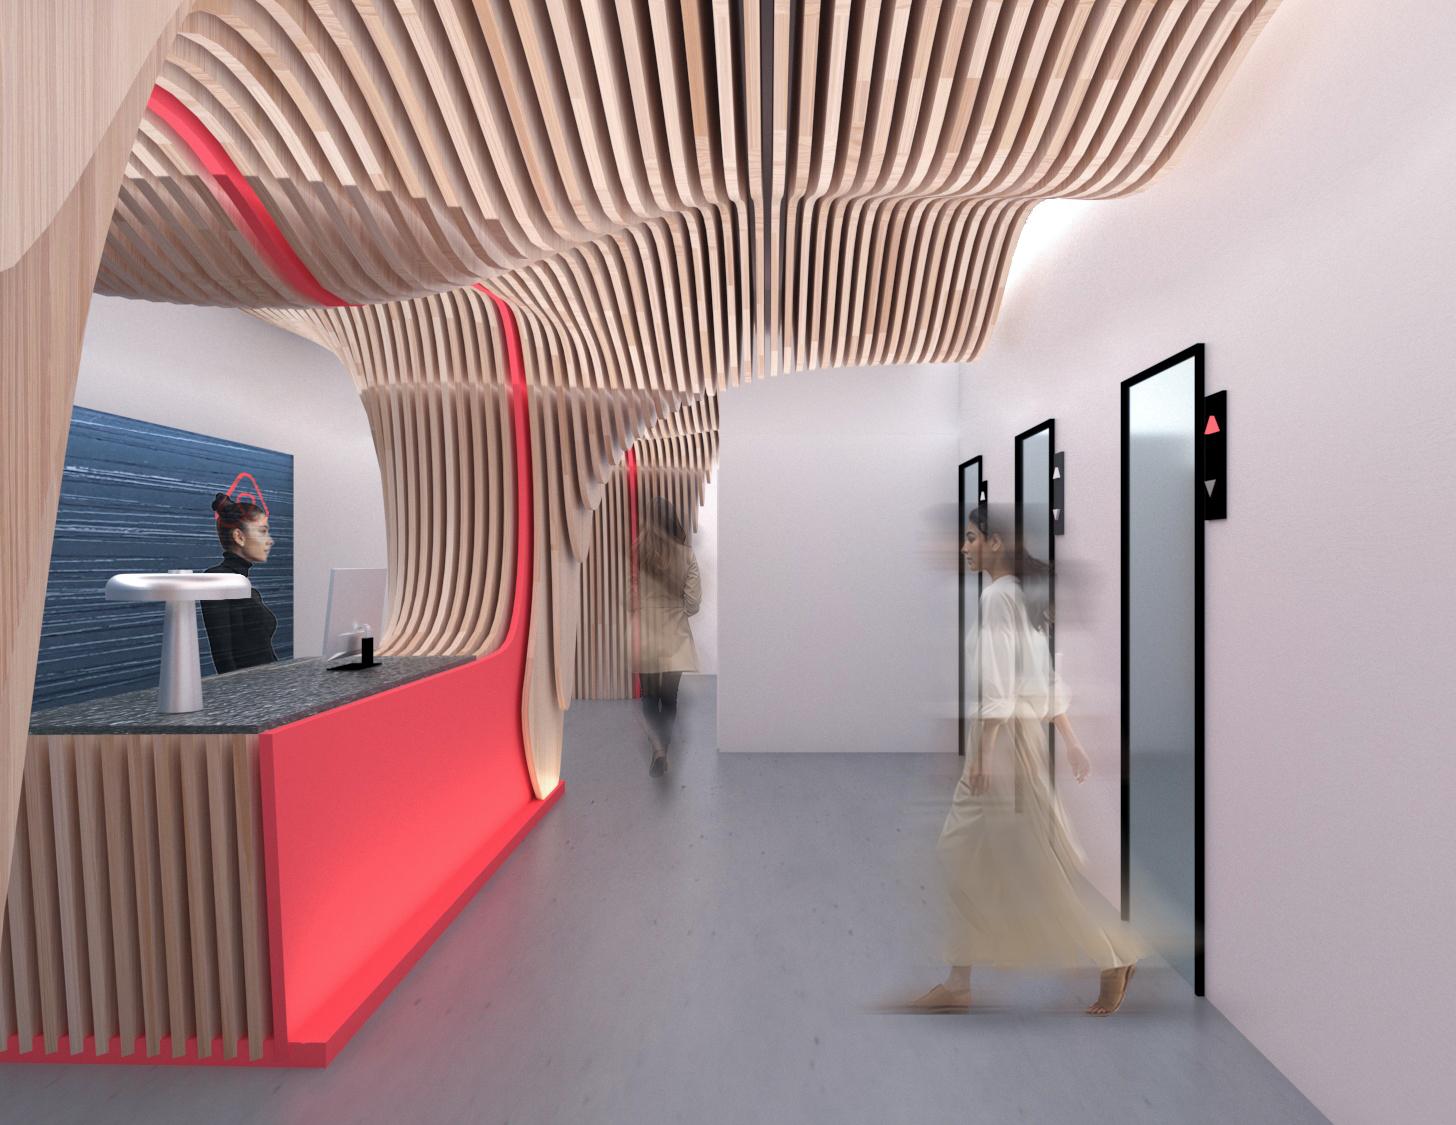
A Red Ribbon Flying in the Wind - Airbnb Offices
Site Model - Central Park, NYC
Exploring Form - Hand Modeling
Lanterns - High End Retail
Product Design - Furniture - Fashion - Lighting
A Red Ribbon Flying In the Wind:
Airbnb Offices - Buenos Aires, Argentina
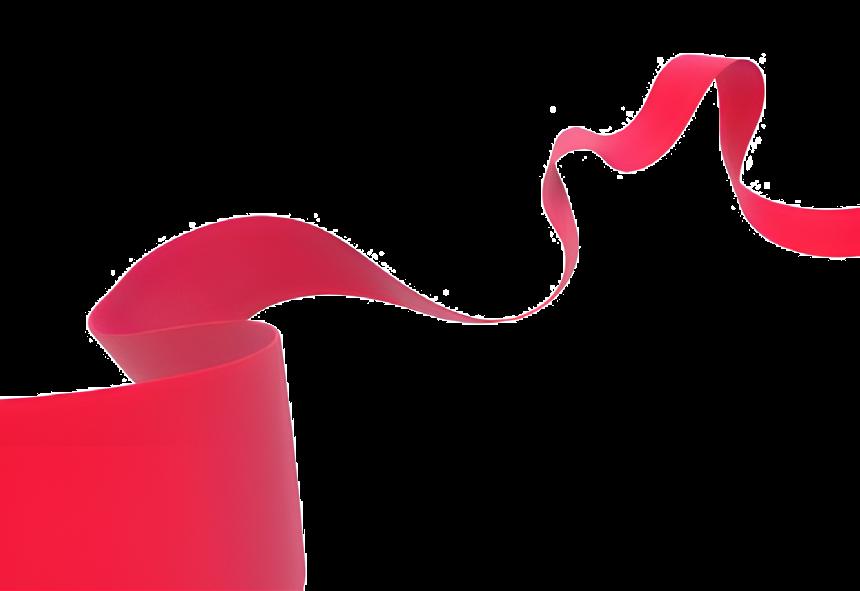
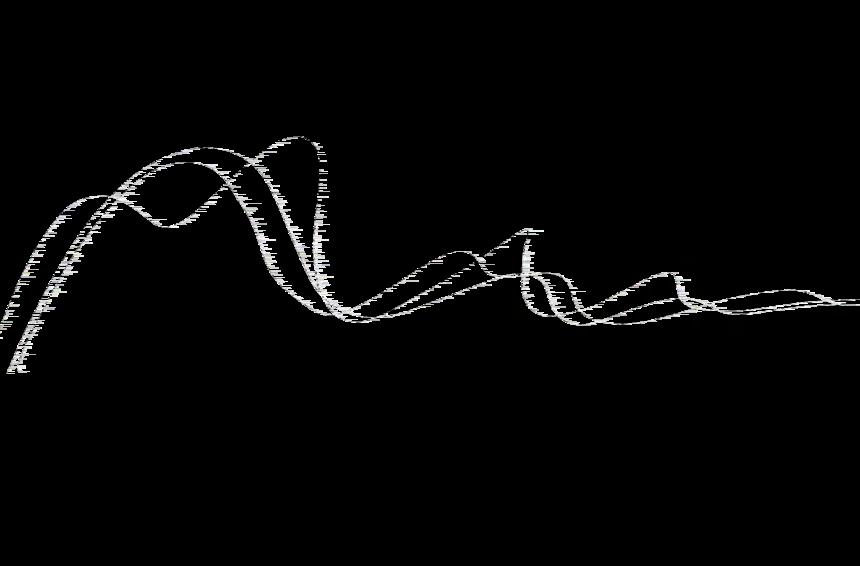
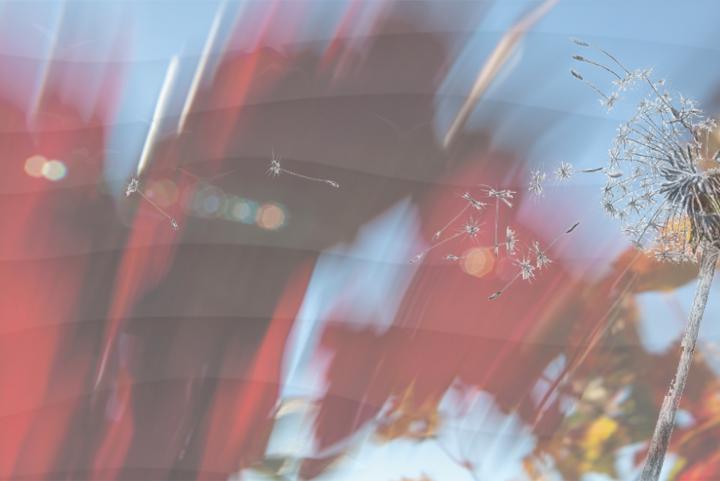
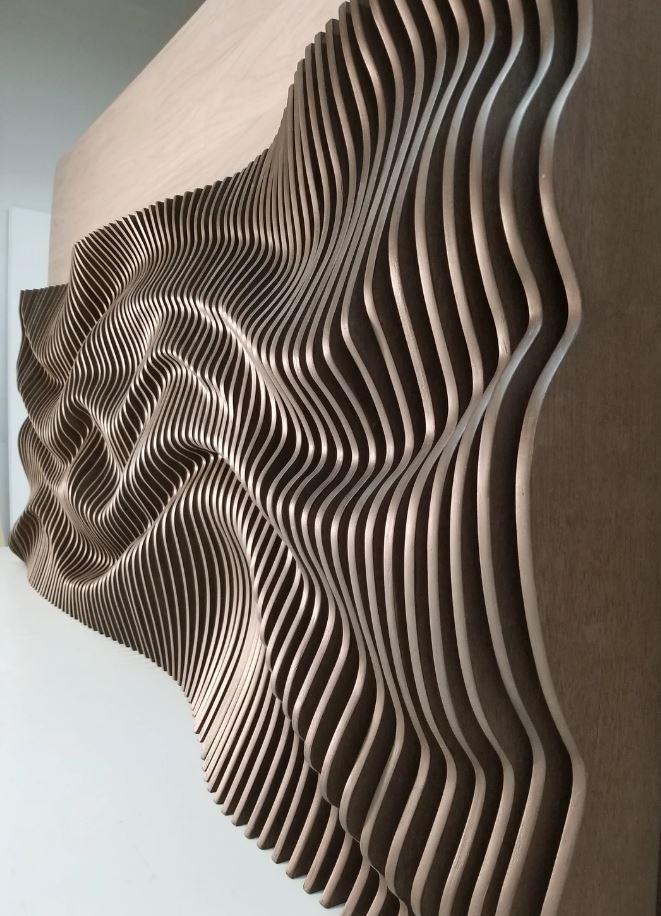
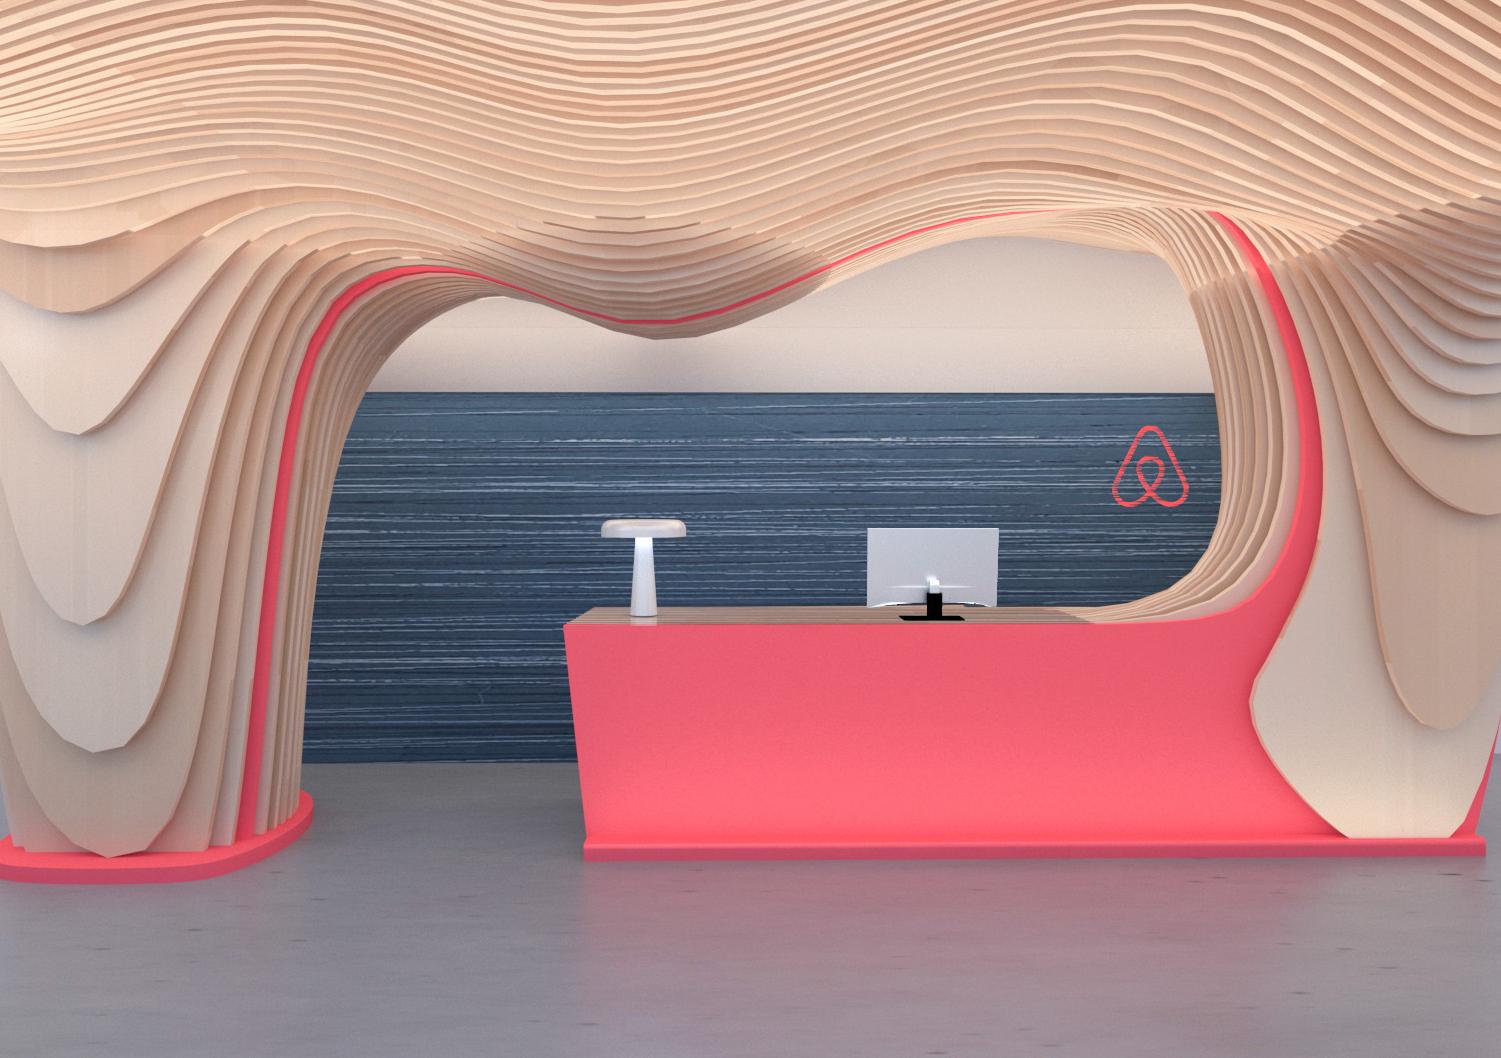
For the city of fair winds, the concept started with a space that feels “moved and eroded by the wind”. It then evolved into “a red ribbon flying in the wind”, as the team found a way to carry Airbnb’s signature Red/Pink hue across the entire space using a concept grounded in its site context.
Designed By: Thomas Normant
Yoshiaki Kanasashi
Tianwen Guan
Software:
V-ray
Photoshop
Illustrator
Indesign
Concept Image
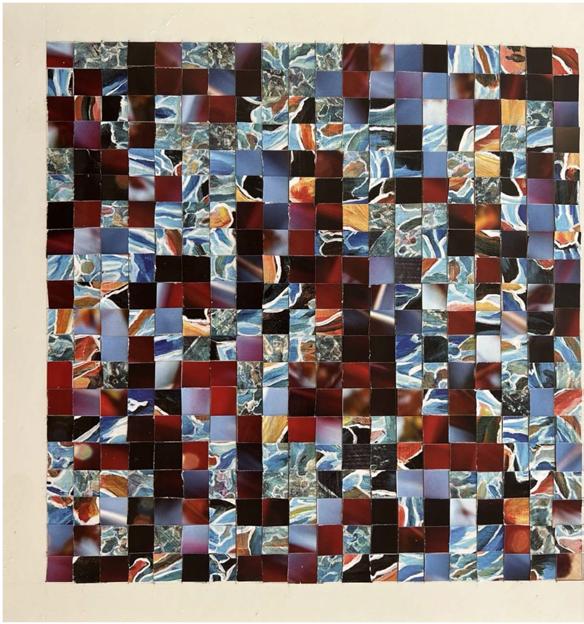
Conceptual Collage
Inspiration Images
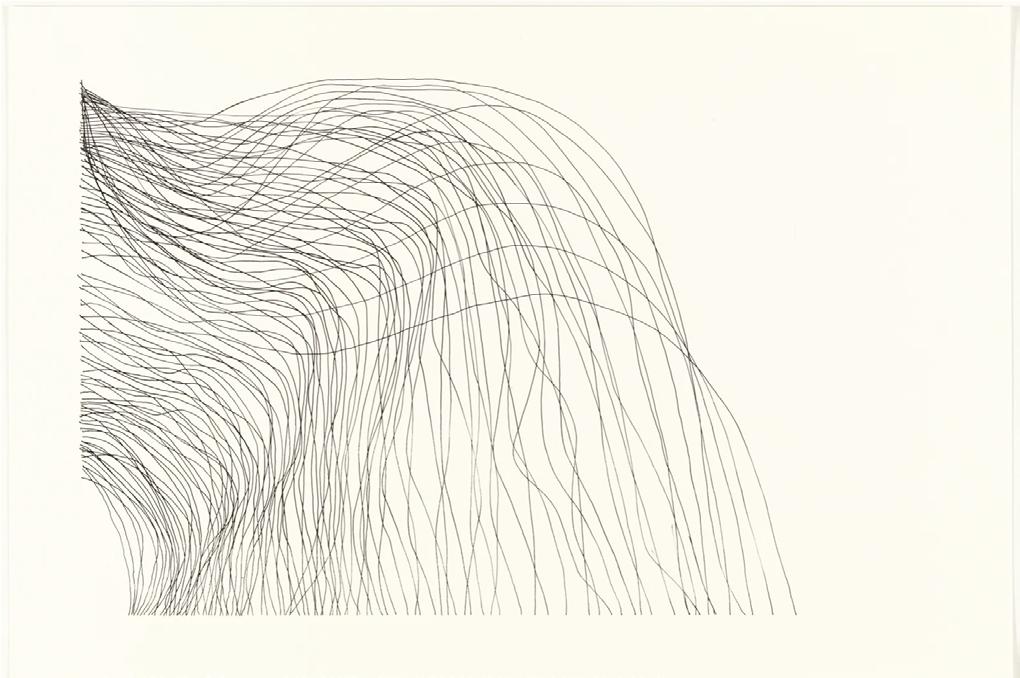
León Ferrari - Mod. 2b
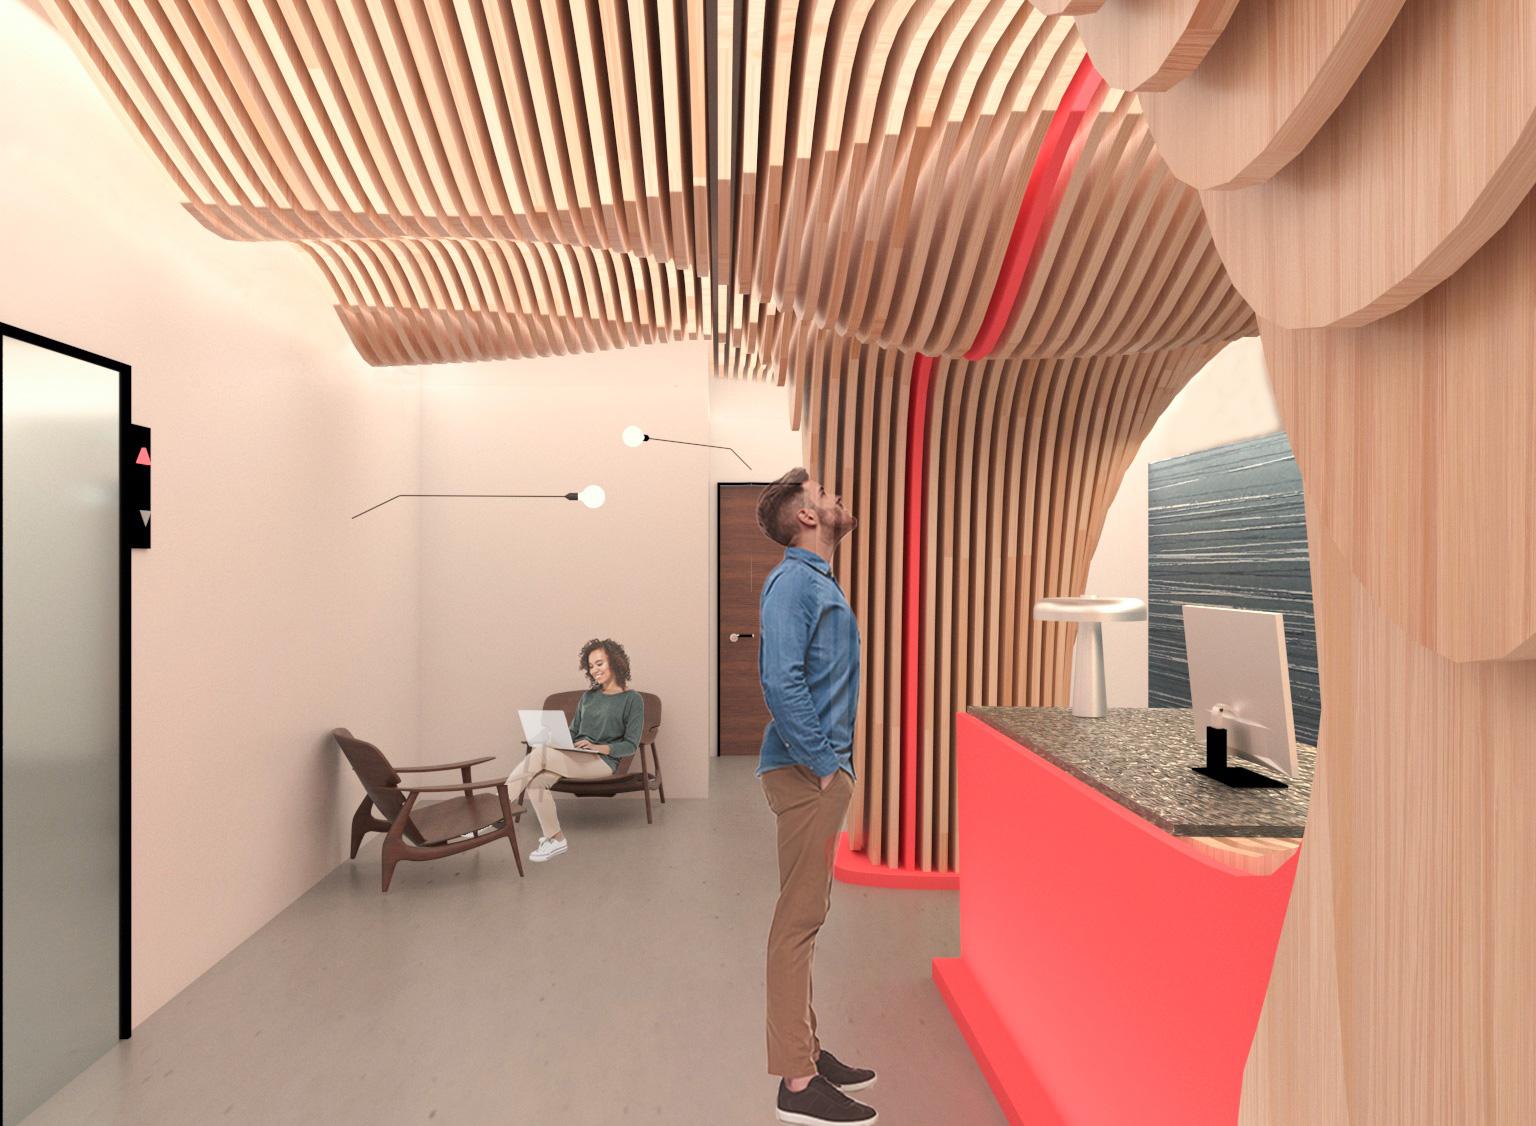
The intensity of the curves on the ceiling tapers off throughout the space from the most intense curves in reception down to softer ripples in the office.
Section - 3/16”=1’
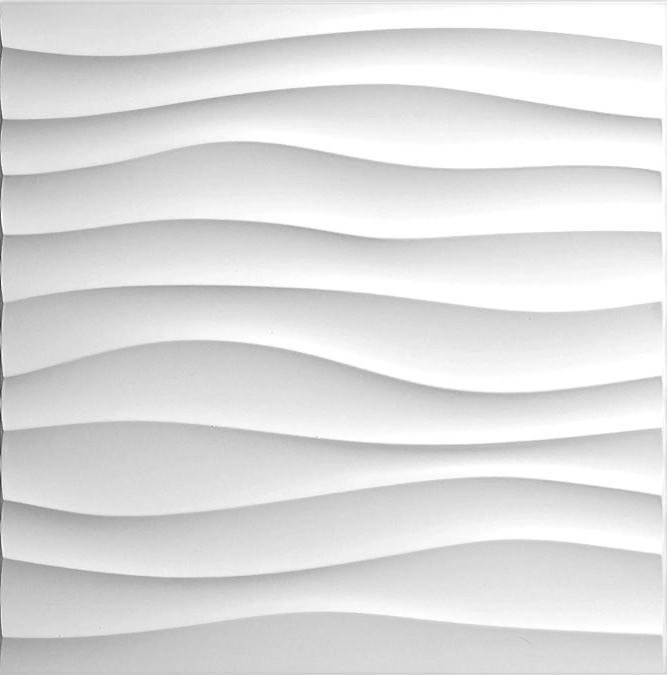
Parametric Wall
Airbnb Logo
Materials and Furniture
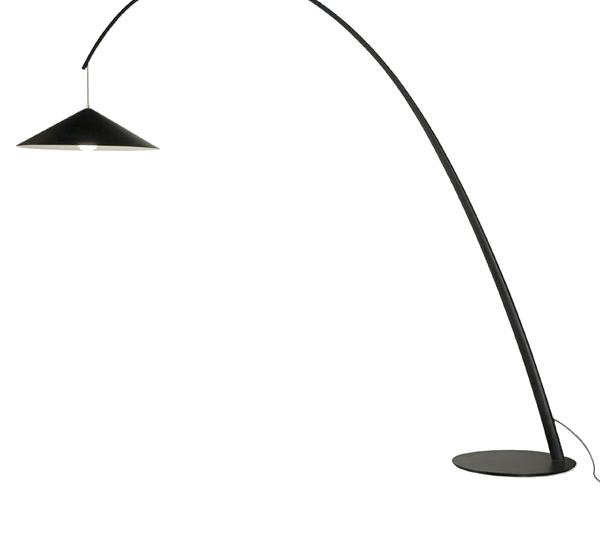
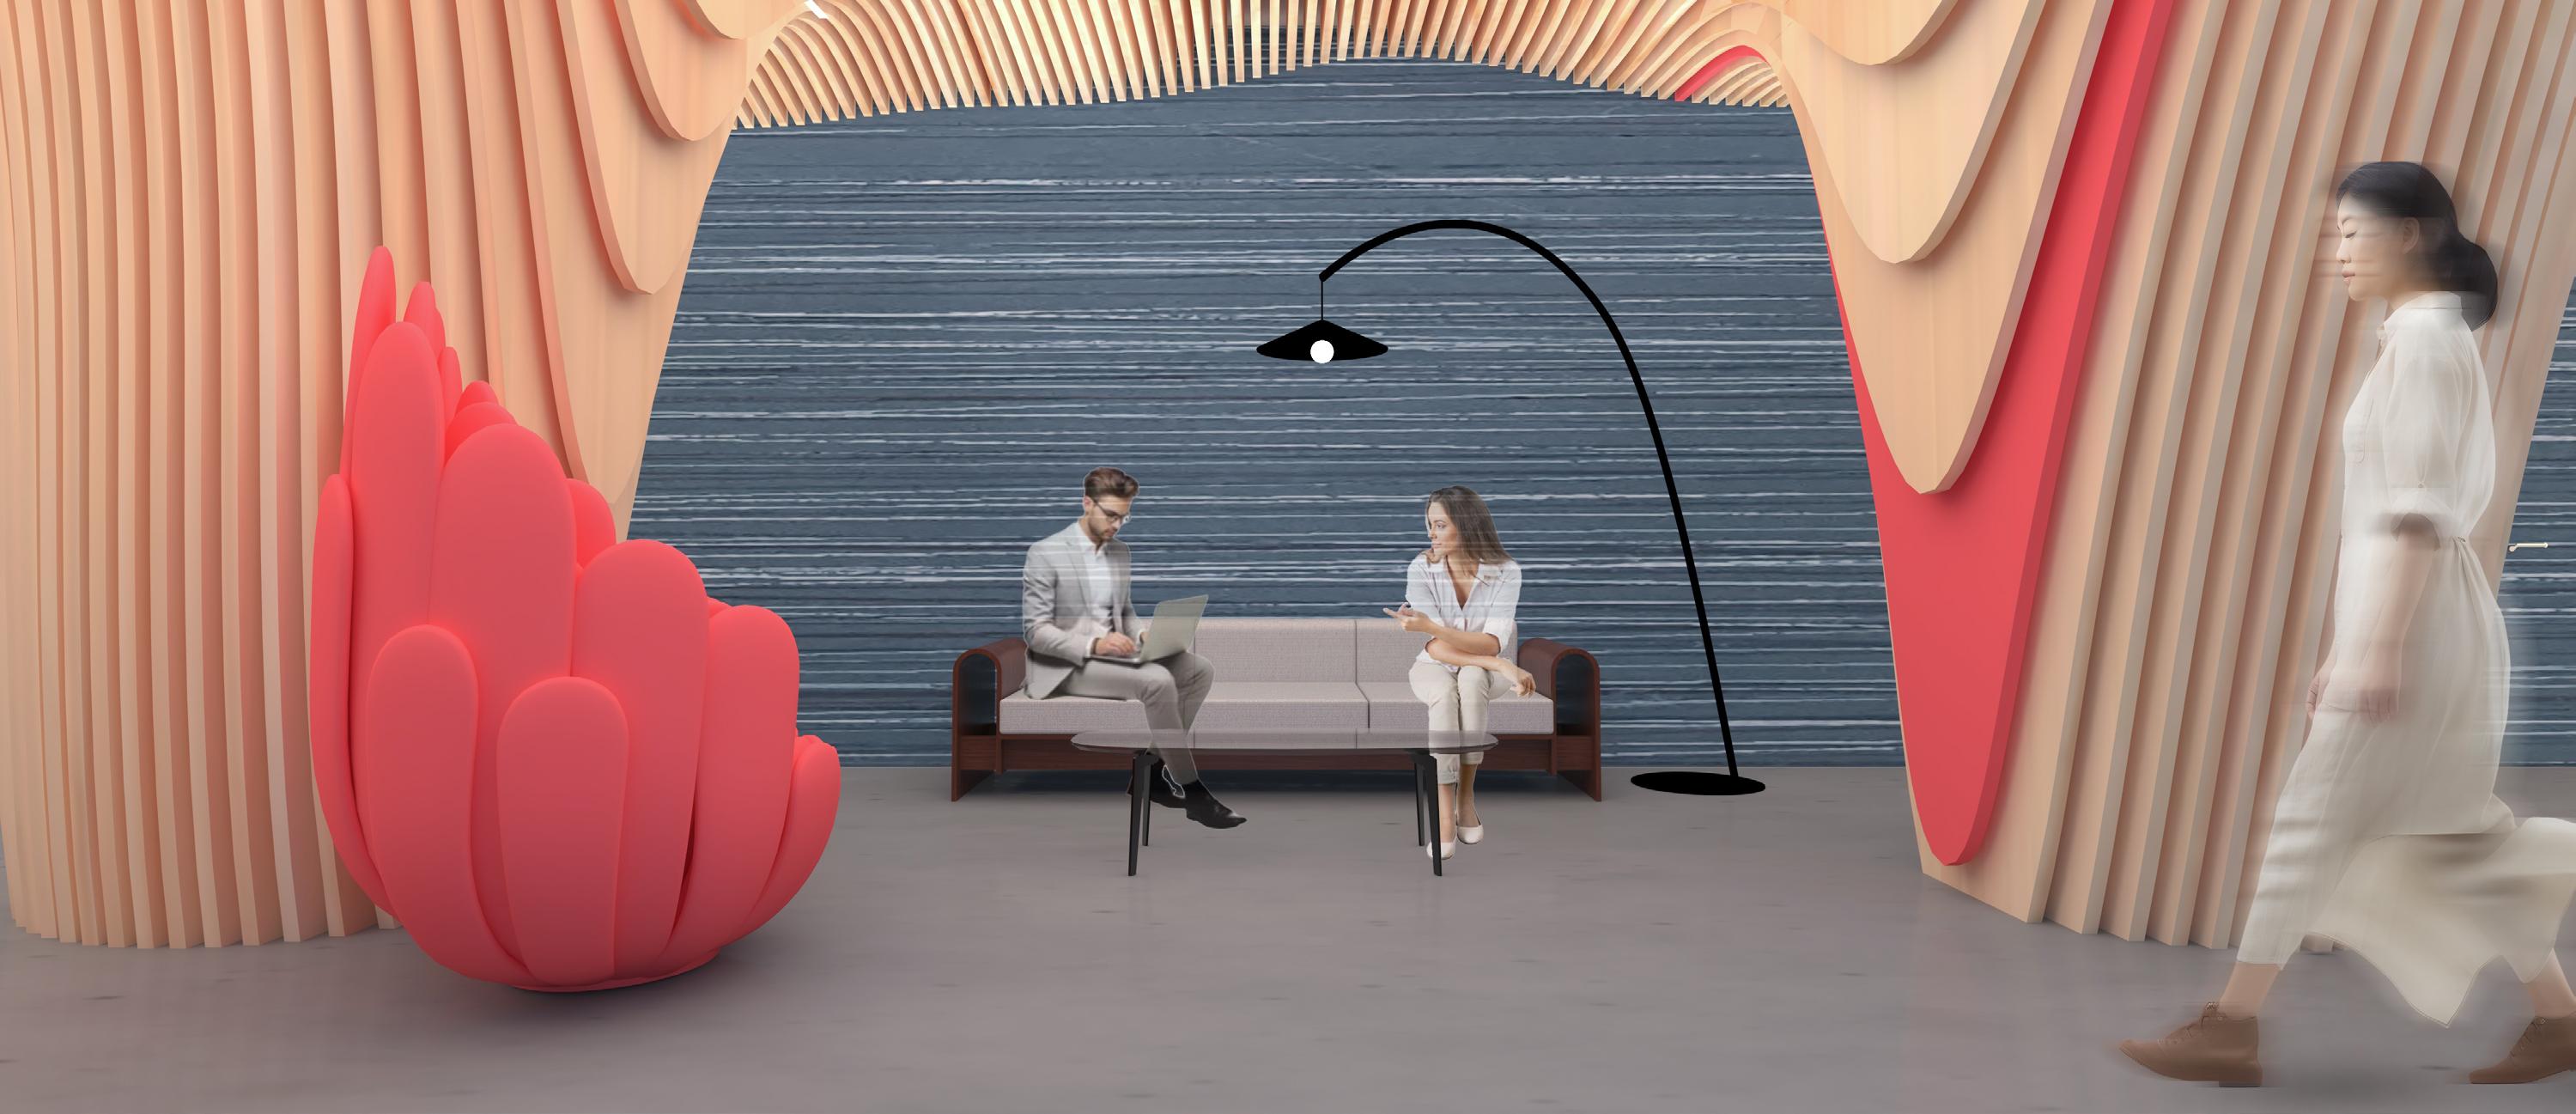
The furniture and lighting fixtures were selected to celebrate timeless designs by South American designers and architects. The palette is largely neutral, with a red accent throughout the space, and the walls are kept white to highlight the ceiling.
Materials
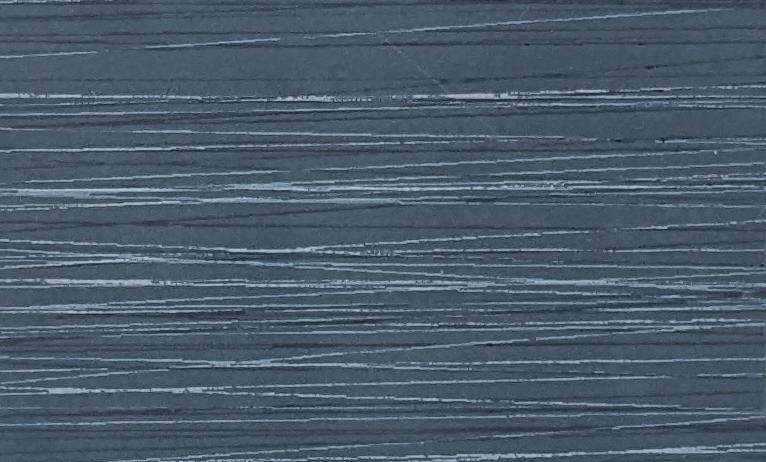
“Eroded” Blue Stone
Test Render
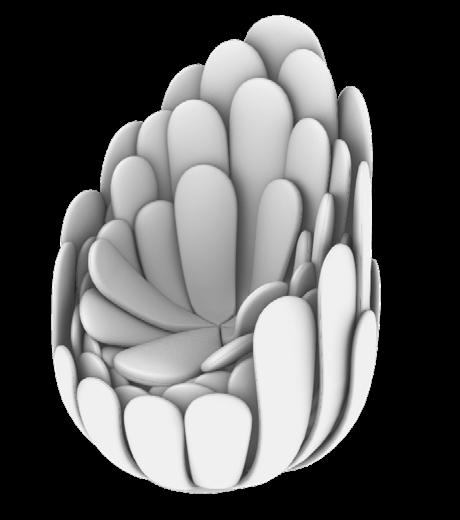
Bulbo ChairCampana Brothers
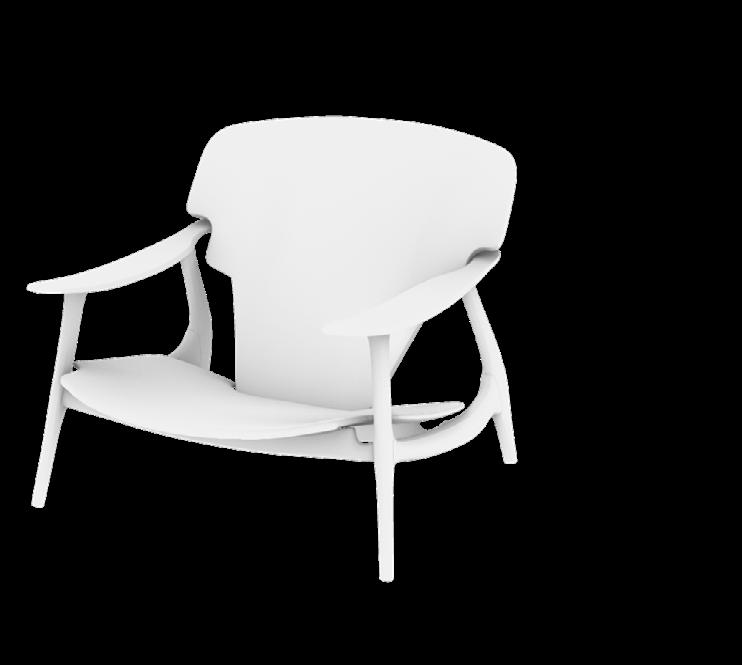
Diz Lounge ArmchairSergio Rogrigues
W 30”X D 35” X H 28”
Cherry Wood - Dark Kitchen
W 47”X L 48” X H 59”
Rasberry
30% Fabric, 70% Leather
3/32”=1’ Elevators/Entrance Reception
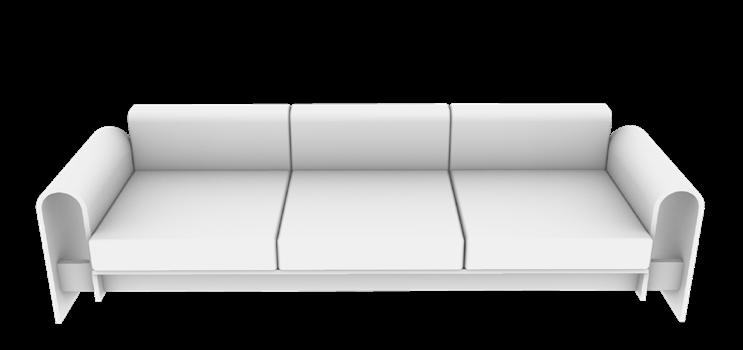
ON SofaOscar Nyemeyer
W 71”X D 33” X H 28”
Stained Walnut, Wool Upholstry
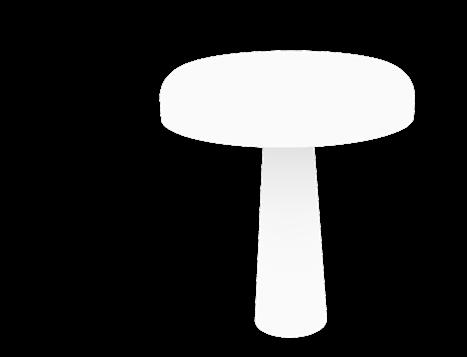
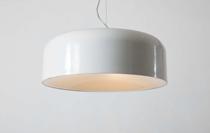
Pluvial Table LampFederico Churba
D 15 ¾ ”X H 17”
Aluminum screen with resin body
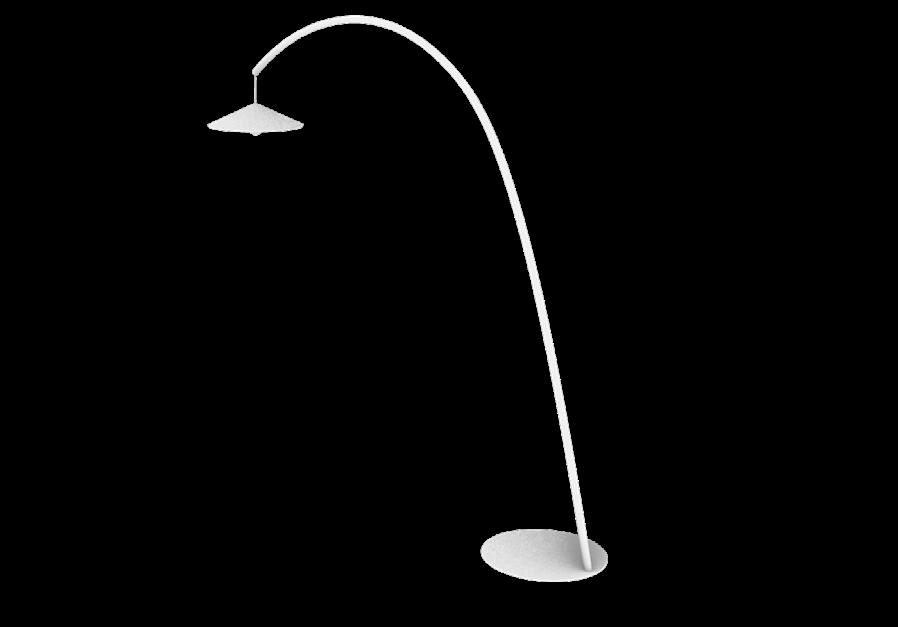
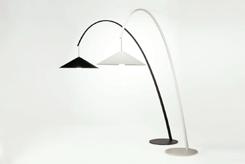
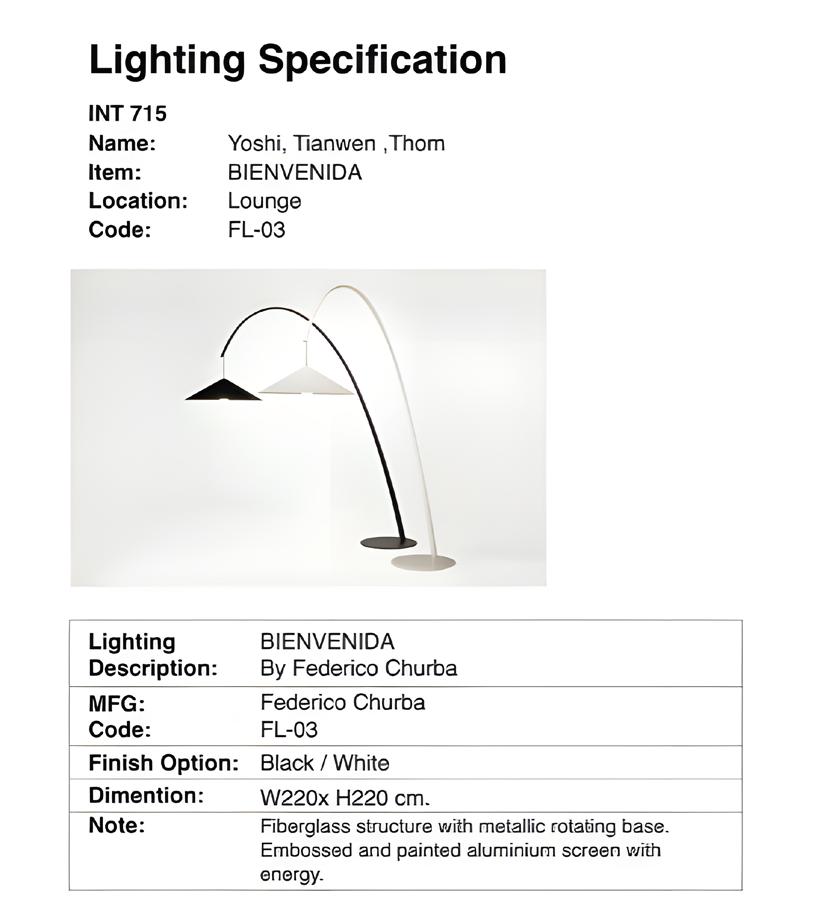
Lámpara BienvenidaFederico Churba
90 ½”X H 86 ½”
Fiberglass Structure, Metallic Base
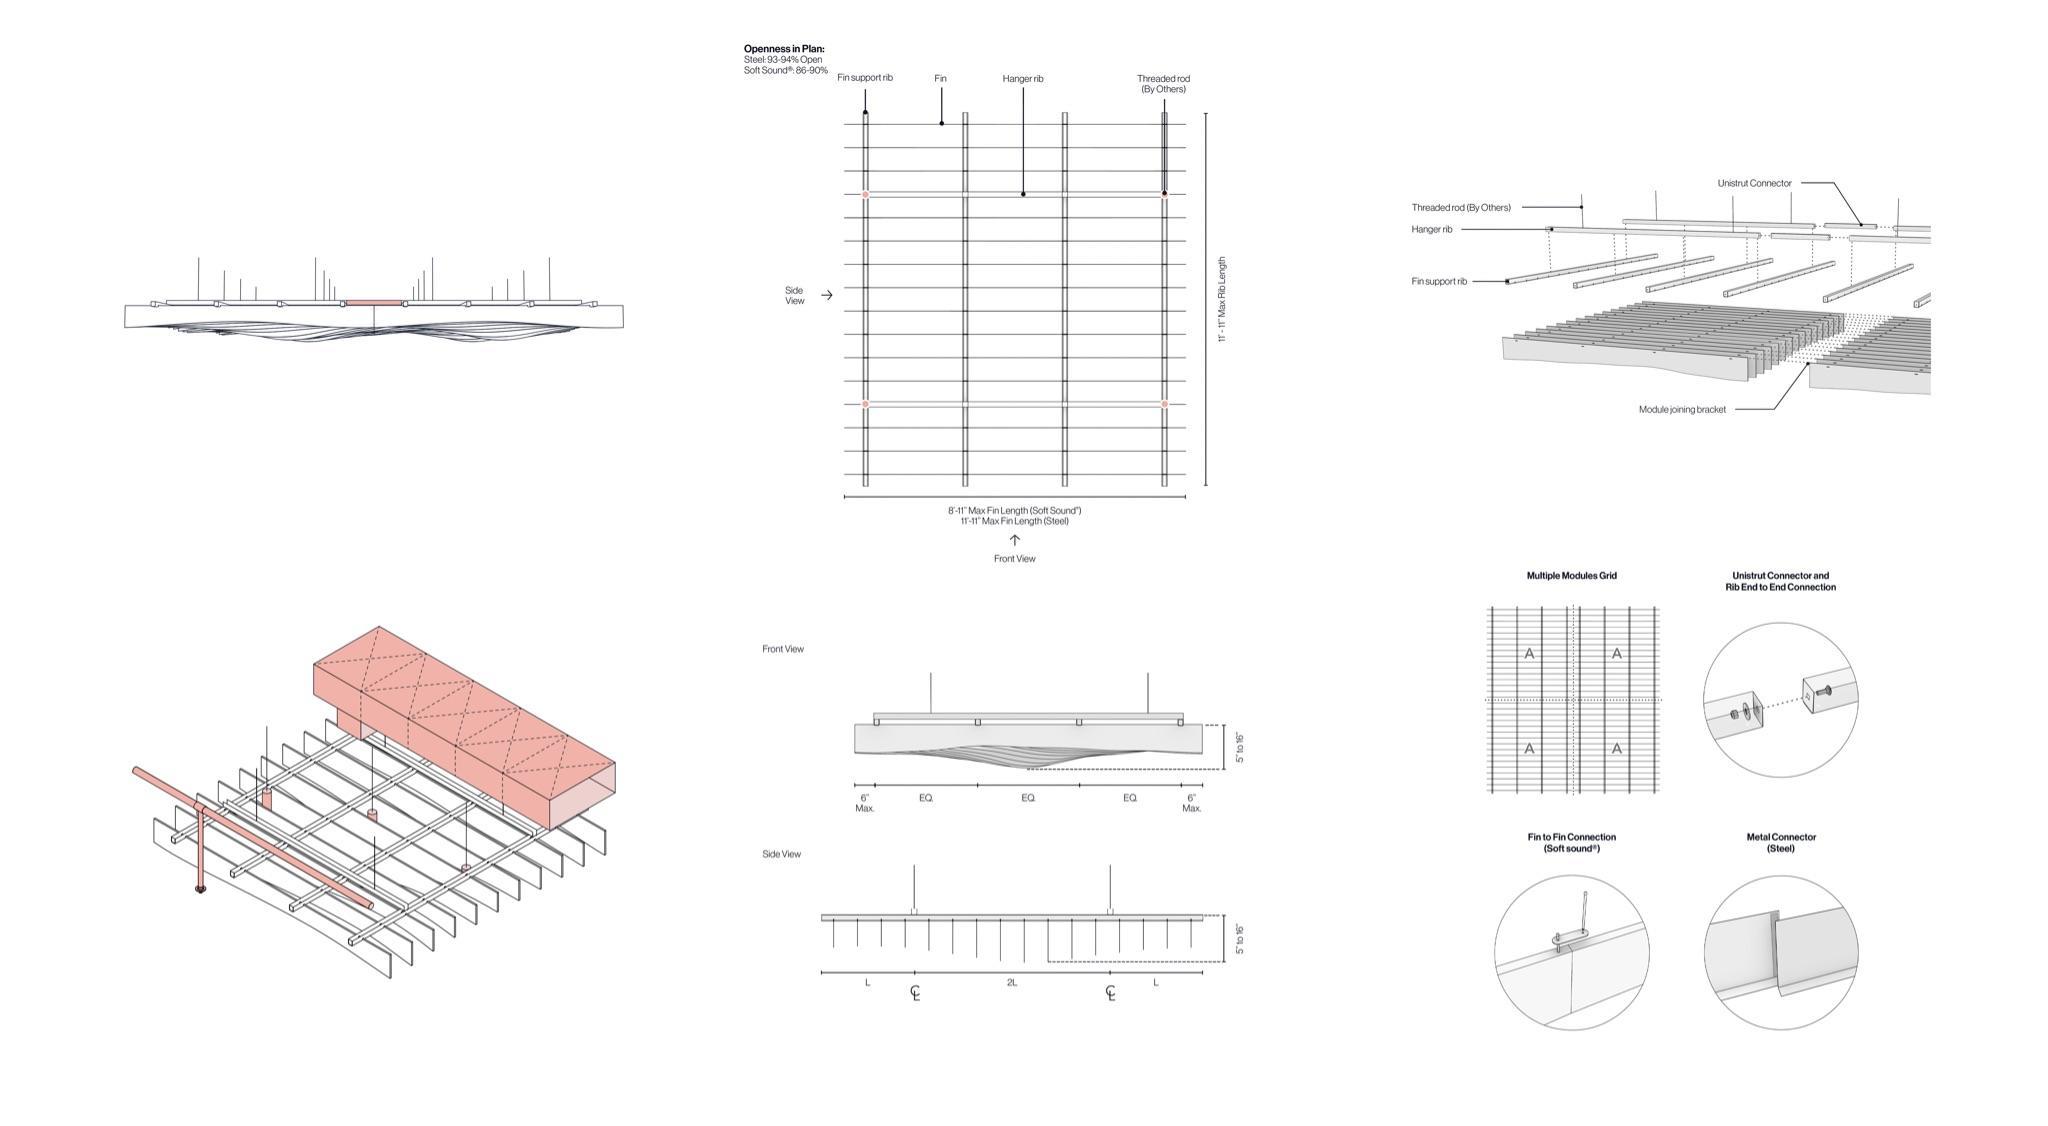
Ceiling Integration Detail
Partitions the Space while retaining an Open Plan
Hides the Ceiling Systems - Lights, Ducts, Electrical, Plumbing
Hides the Columns
Reception
Lighting Plan
3/32”=1’
Lighting Fixture Schedule
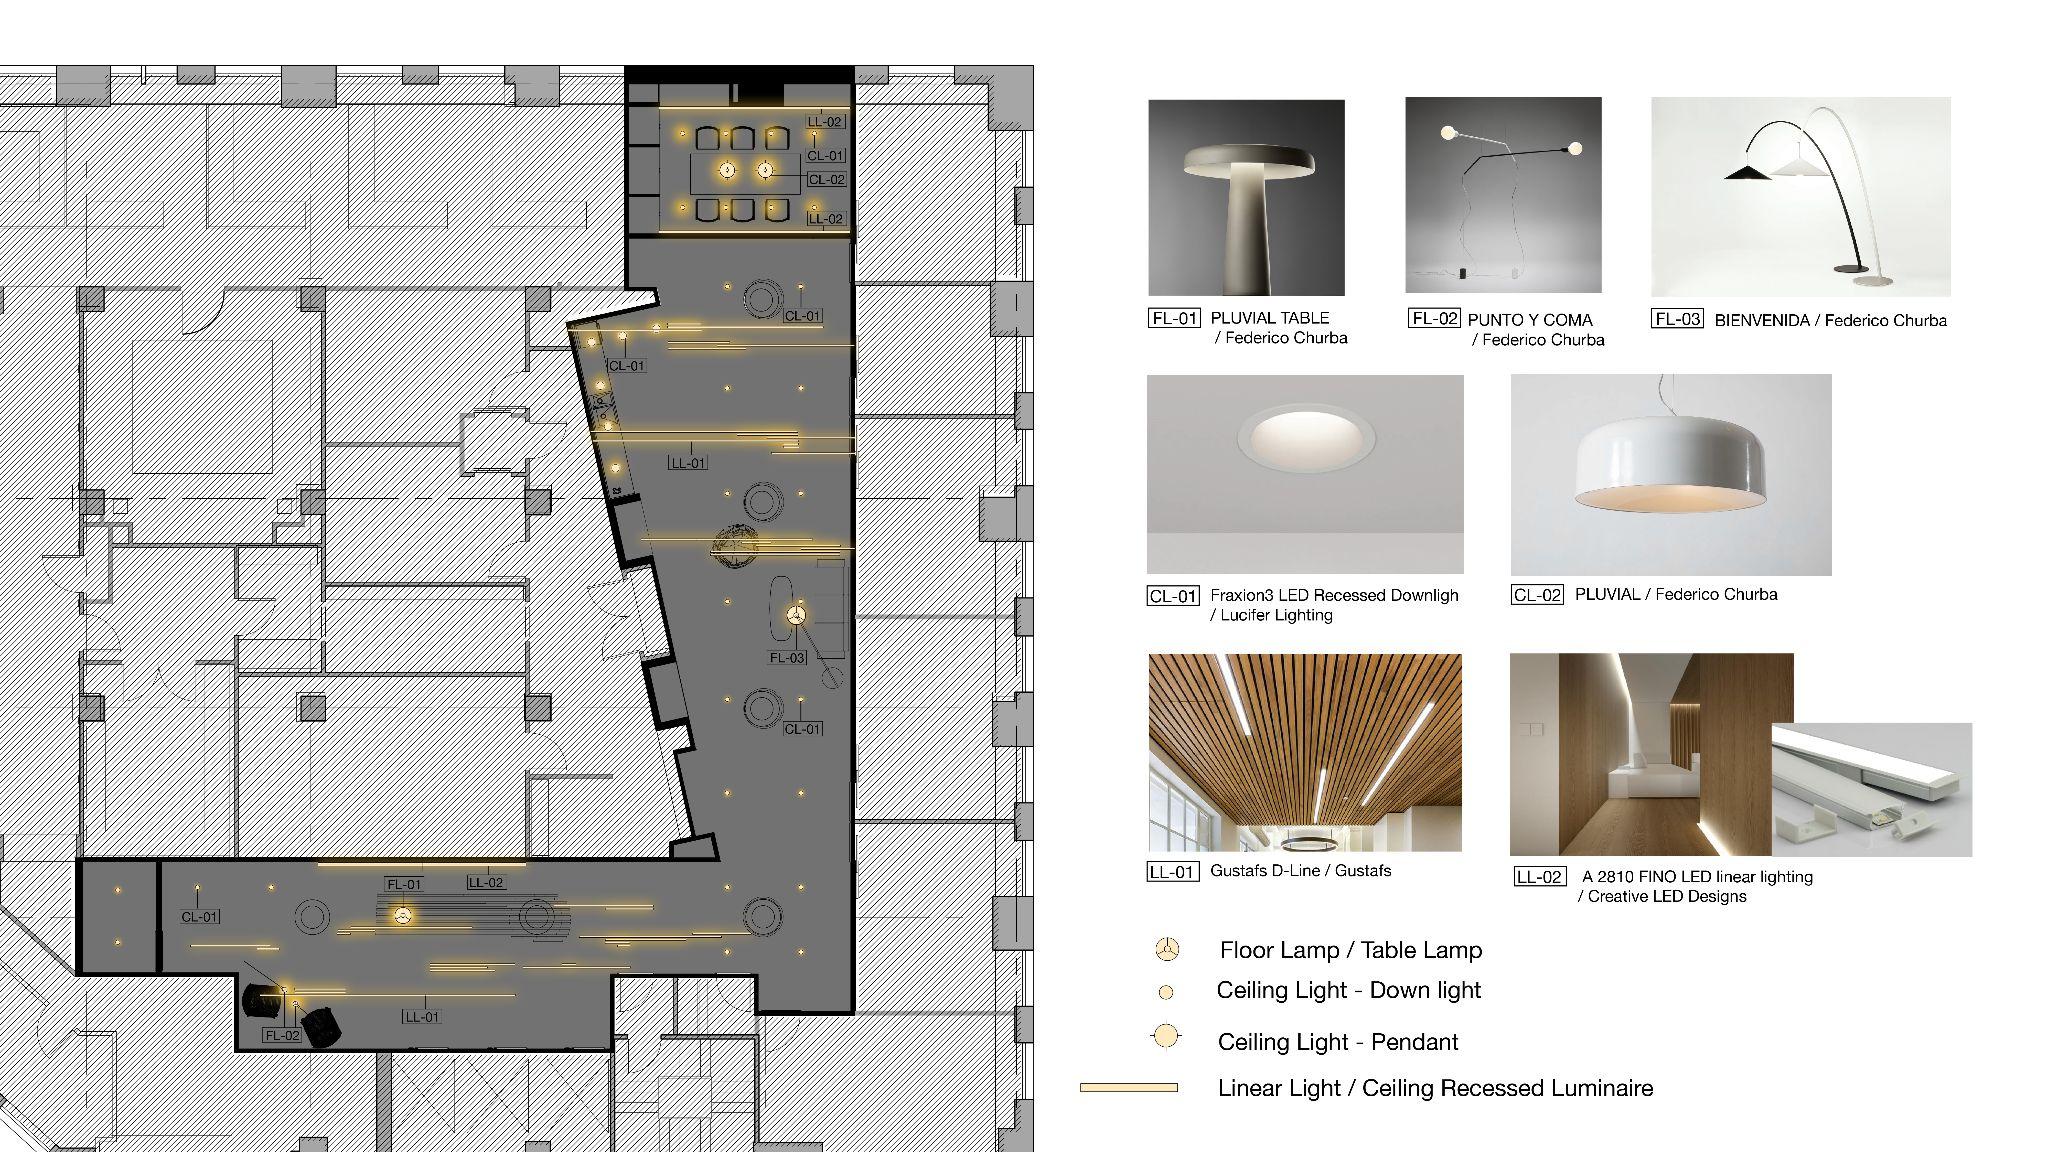
CL-02 Meeting Room Federico Churba PLUVIAL
3000K, 90 CRI Aluminium screen with energy saving light.
FL-01
Reception Desk Federico Churba PLUVIAL TABLE
3500K, 90 CRI Aluminum screen with resin body.
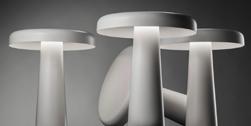
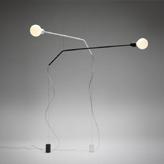
FL-02 Reception Federico Churba PUNTO Y COMA
3000K, 90 CRI Aluminium rod with painted counterweight steel with incandescent light.
FL-03 Lounge Federico Churba BIENVENIDA
3500K, 90 CRI
structure with metallic rotating base. Embossed and painted aluminium screen with energy.
Mitigating Circadian Rythms - Smart Lighting
The assigned site has no windows, aside from the two at the end of the corridor in the offices. This means the space will be lit solely with electric light all day. To accommodate office workers and clients visiting the space, the smart lighting system will be set to change color temperature throughout the year based on the time of day. A colder light in the mornings, slightly warmer around noon, and a warm orange light around sunset.
6:30 P.M
9:30. AM
Central Park
Thesis site research
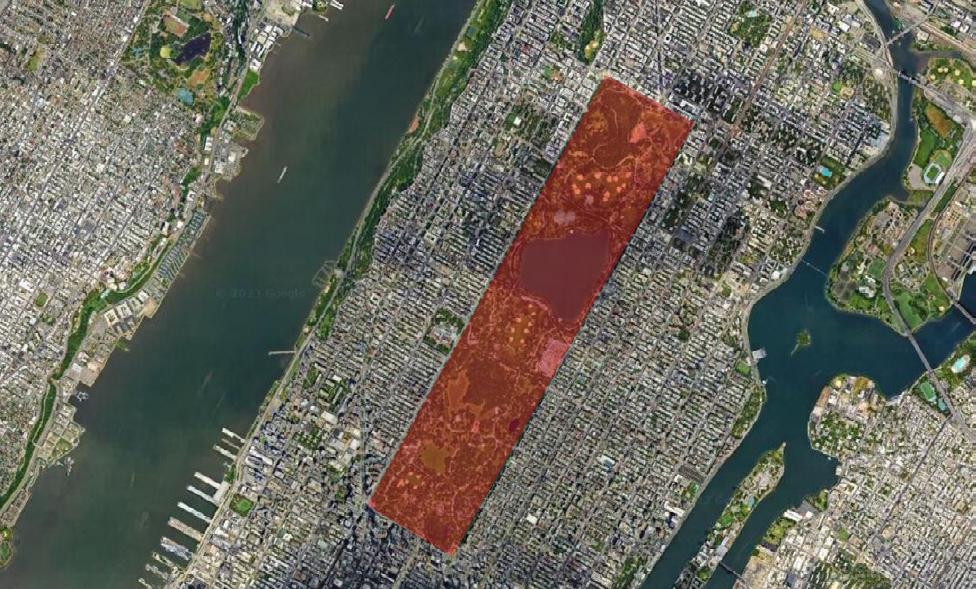
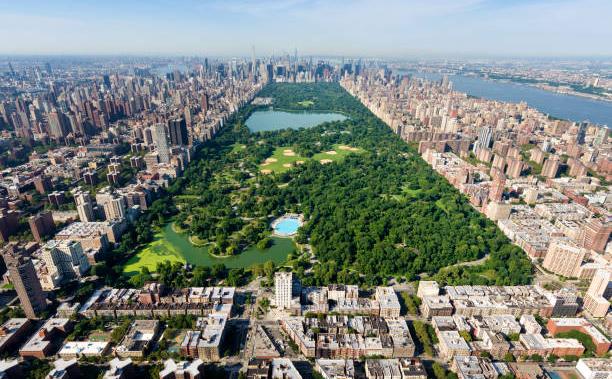
In the mid-nineteenth century in NY, a sudden population growth led to the need for a massive park to be planned and built. Landscape architects Frederick Law Olmsted and Calvert Vaux won the competition for the park’s plan in 1857. The existing land was razed, and Central Park was built. In the 1980’s, Central Park was refurbished by the newly established Central Park Conservancy.
Site Conditions
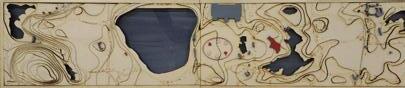
Topographic map
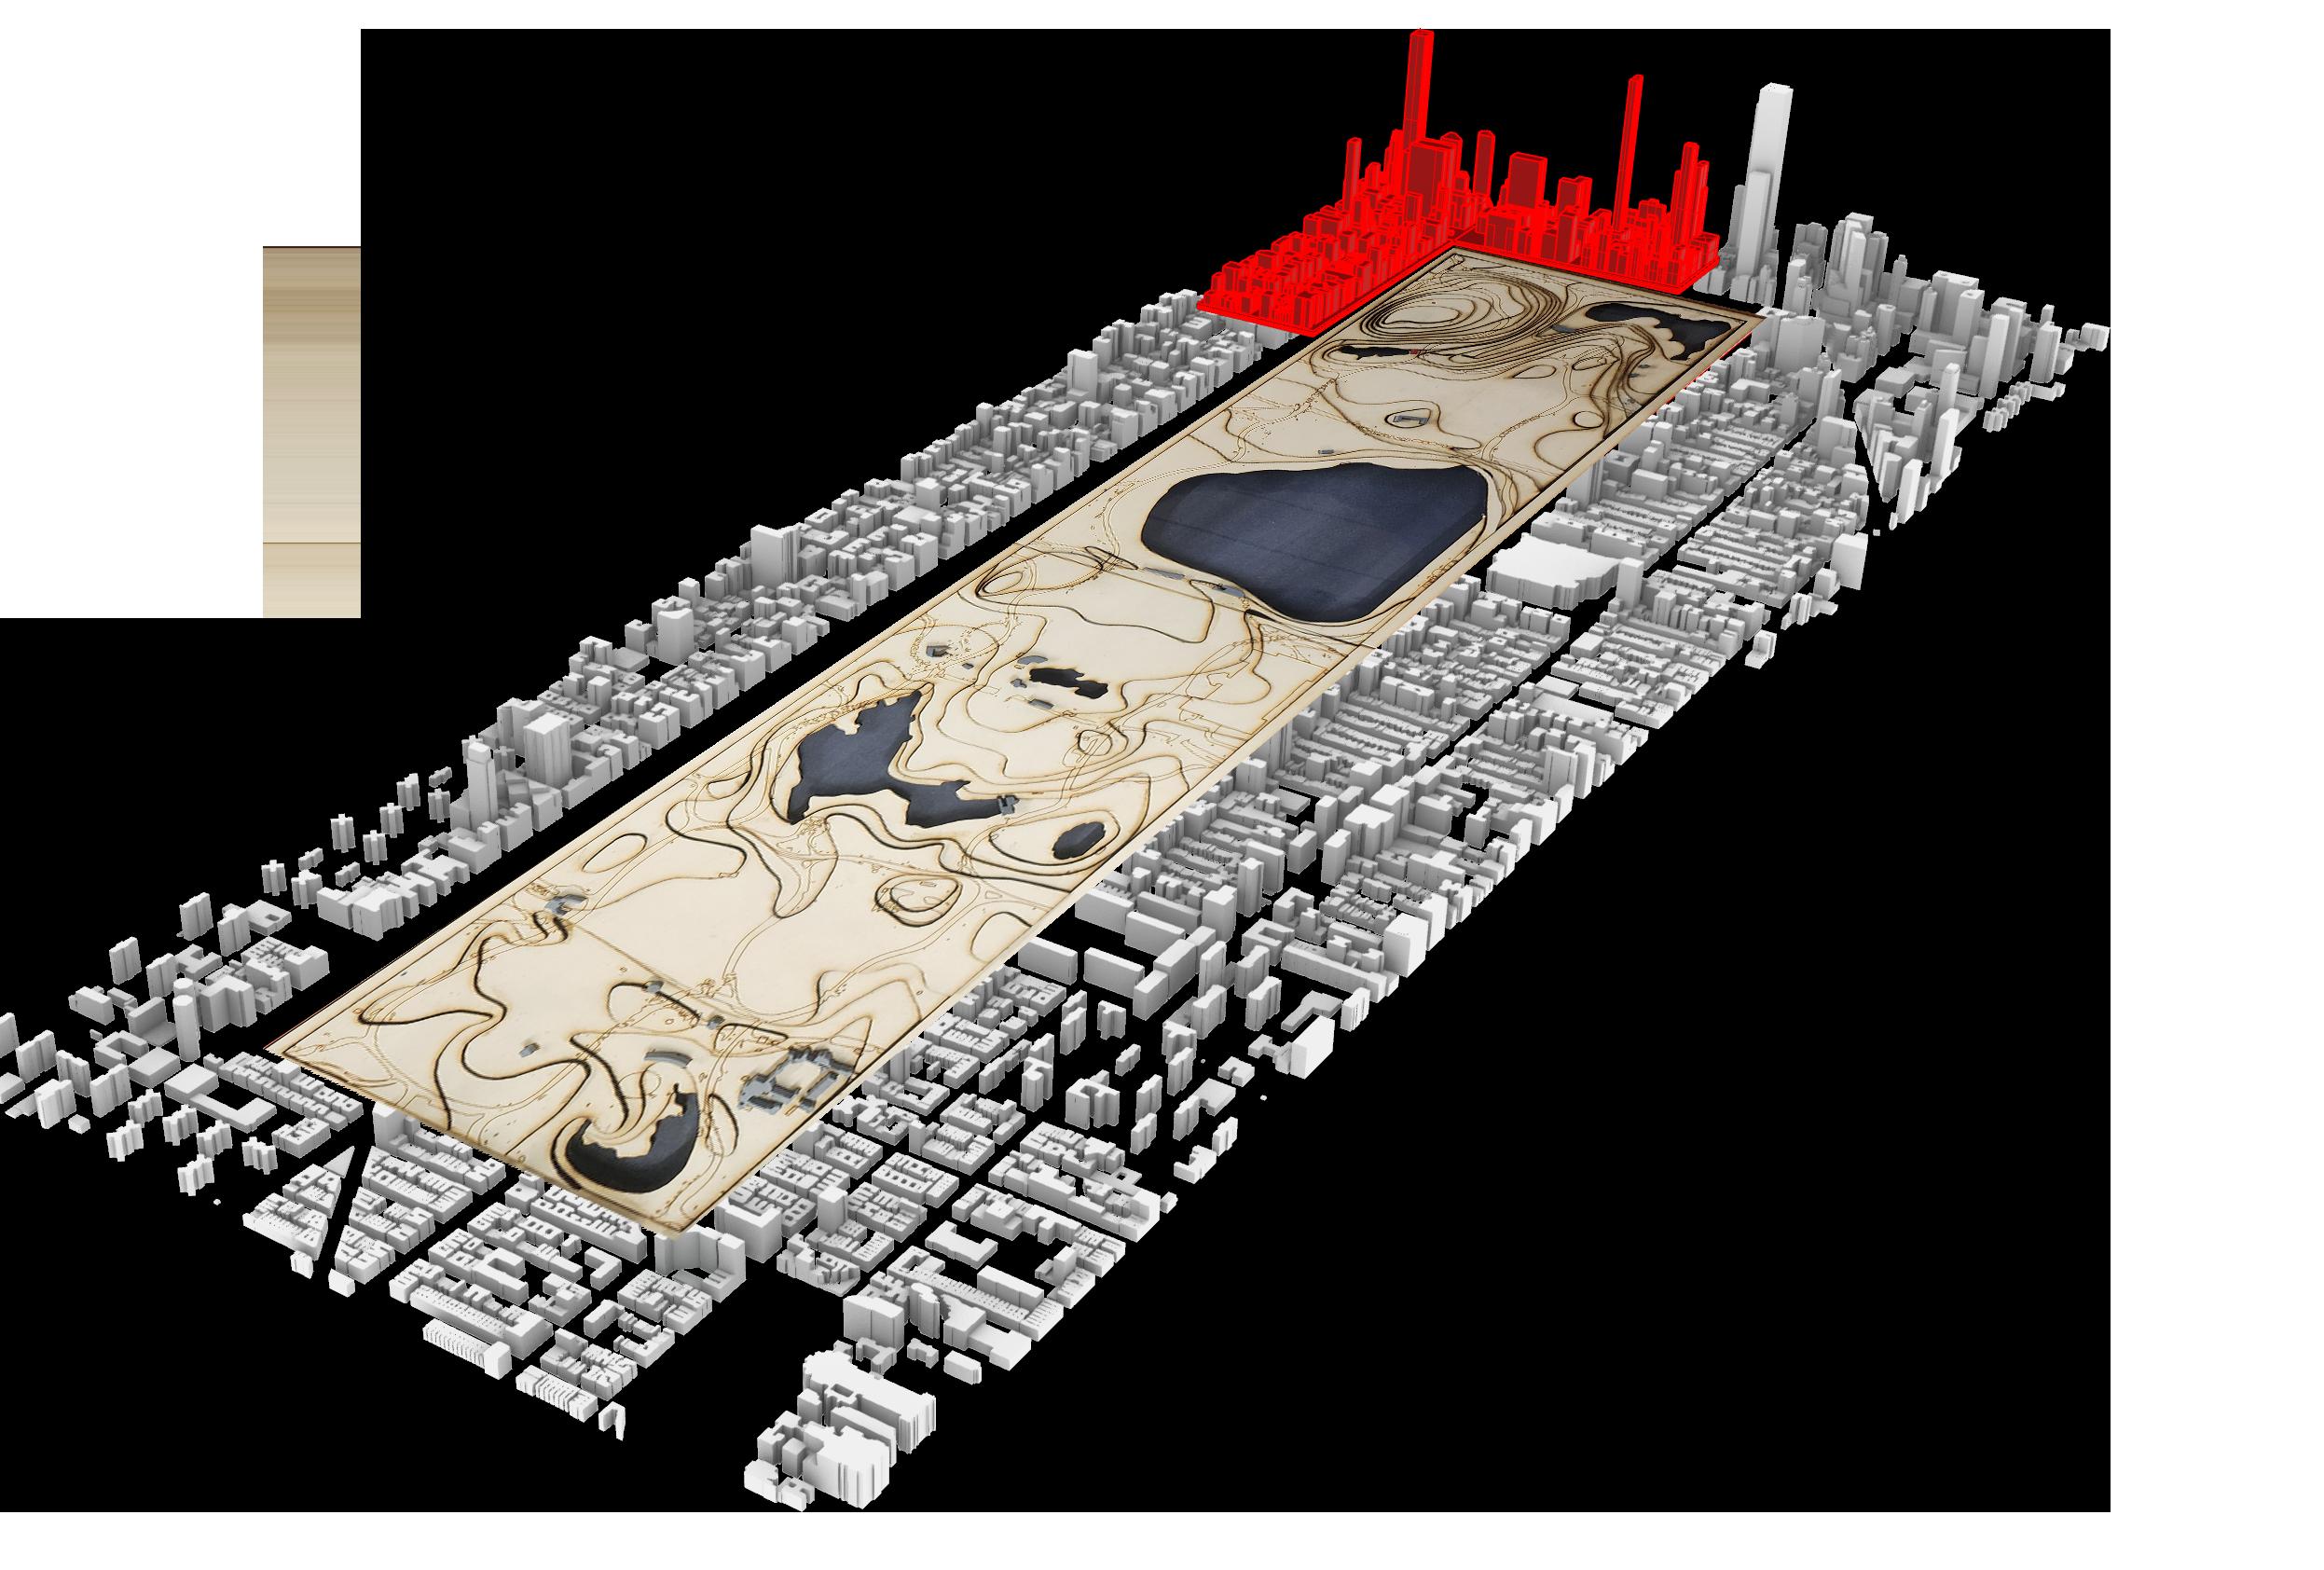
AR Site Model
Hybrid analogue and digital site model of Central Park, NYC
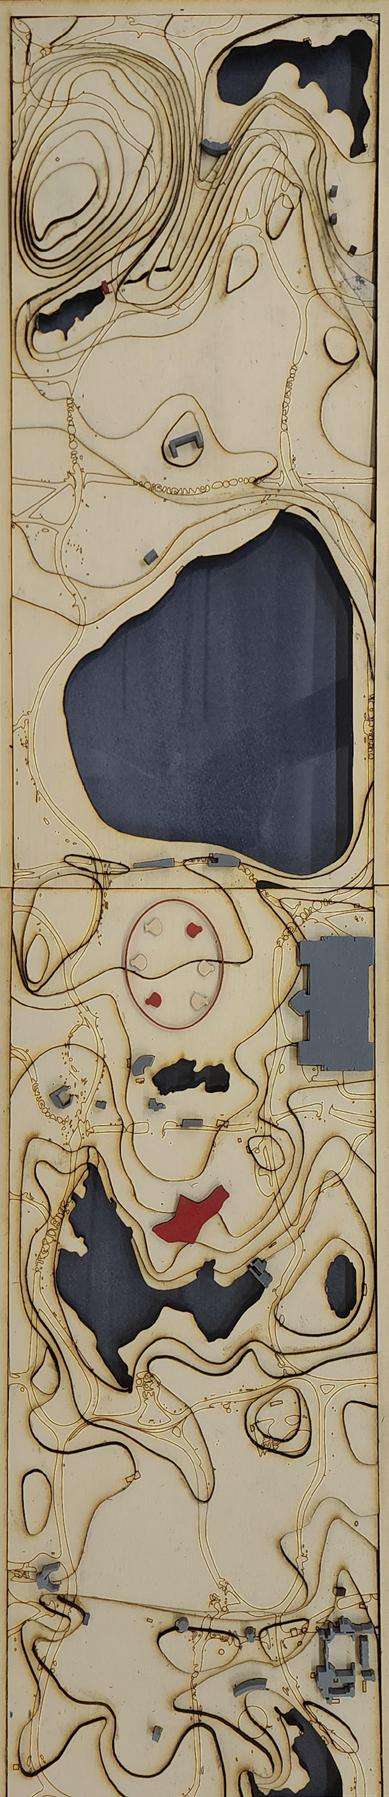
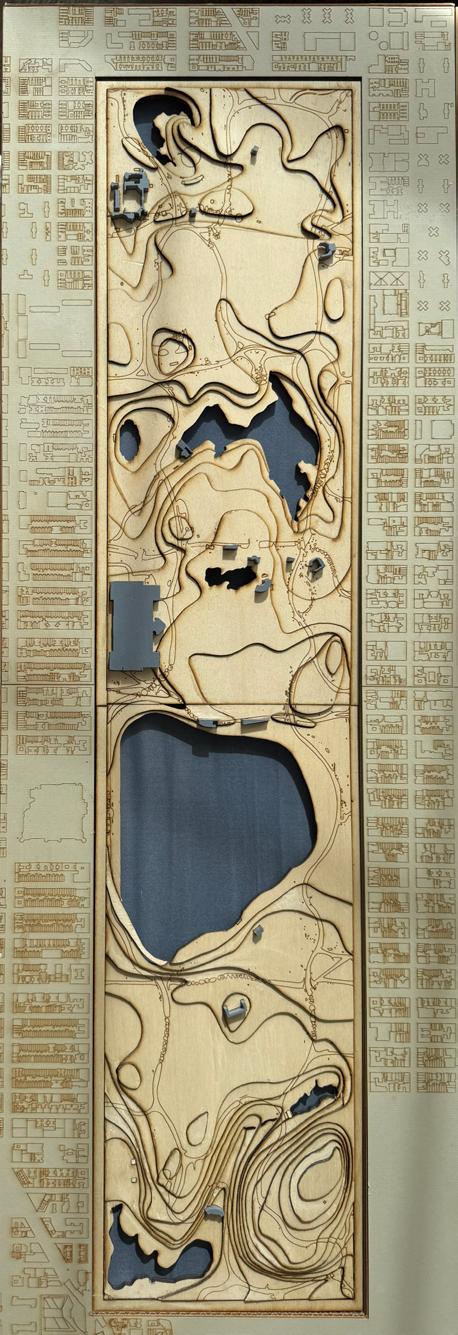
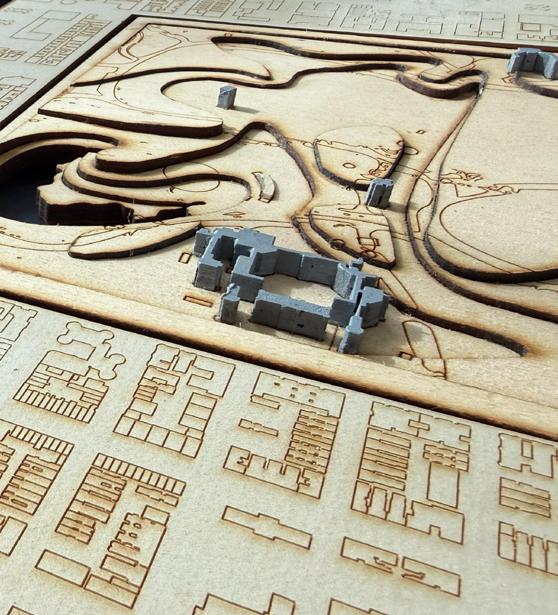
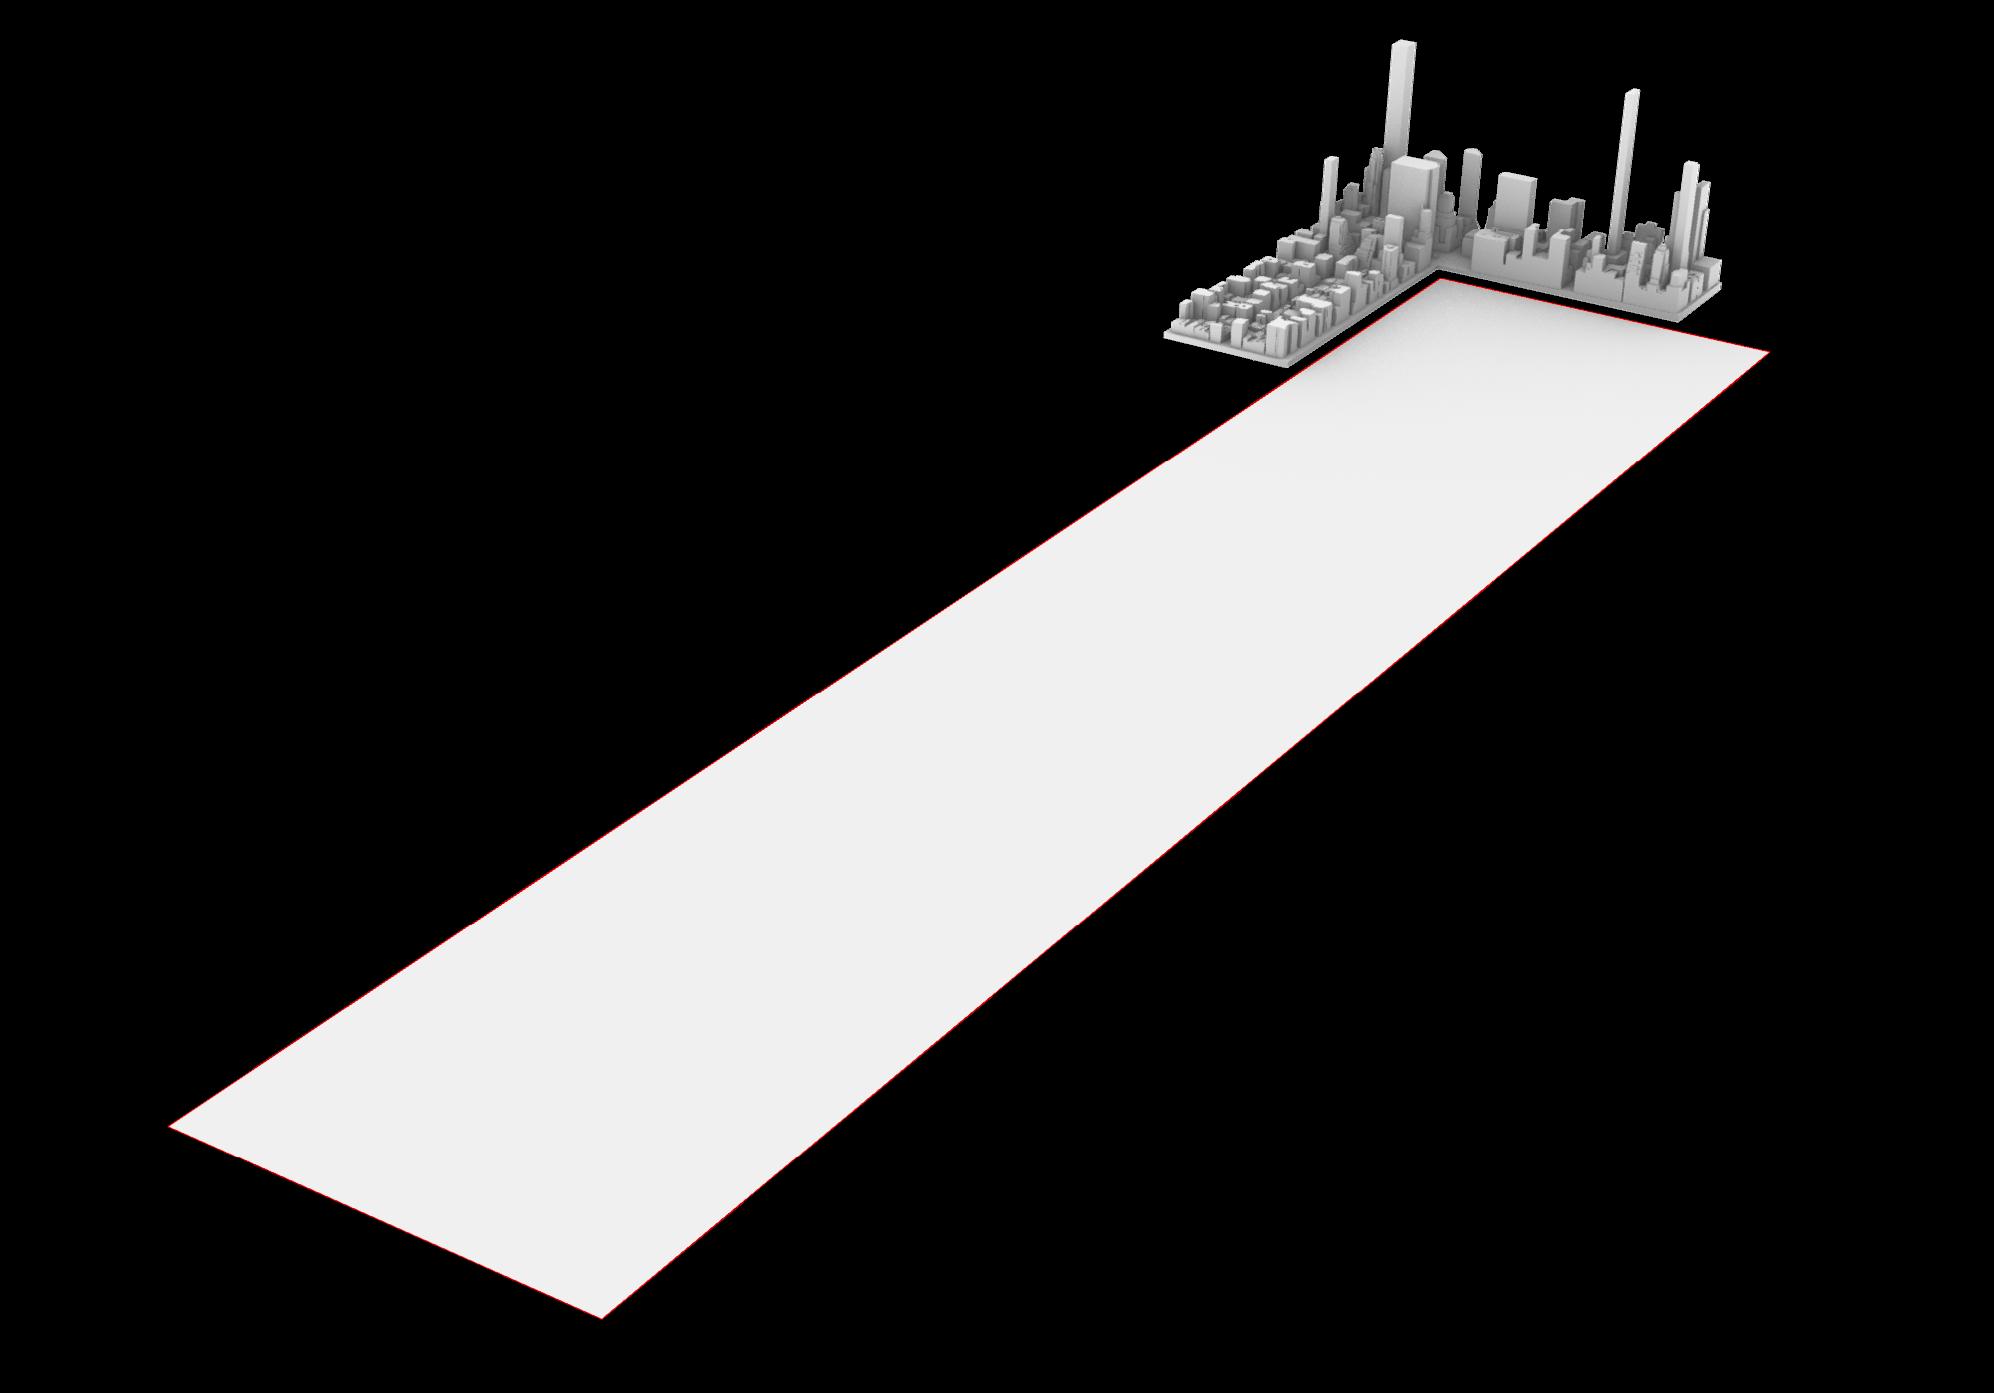
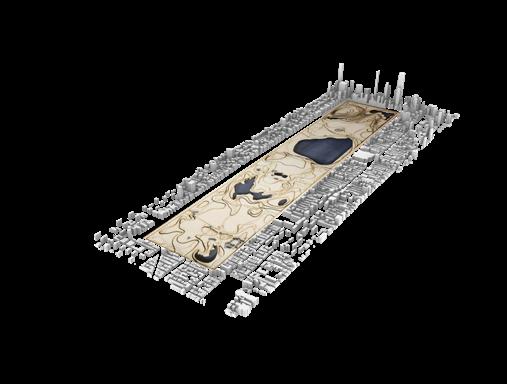
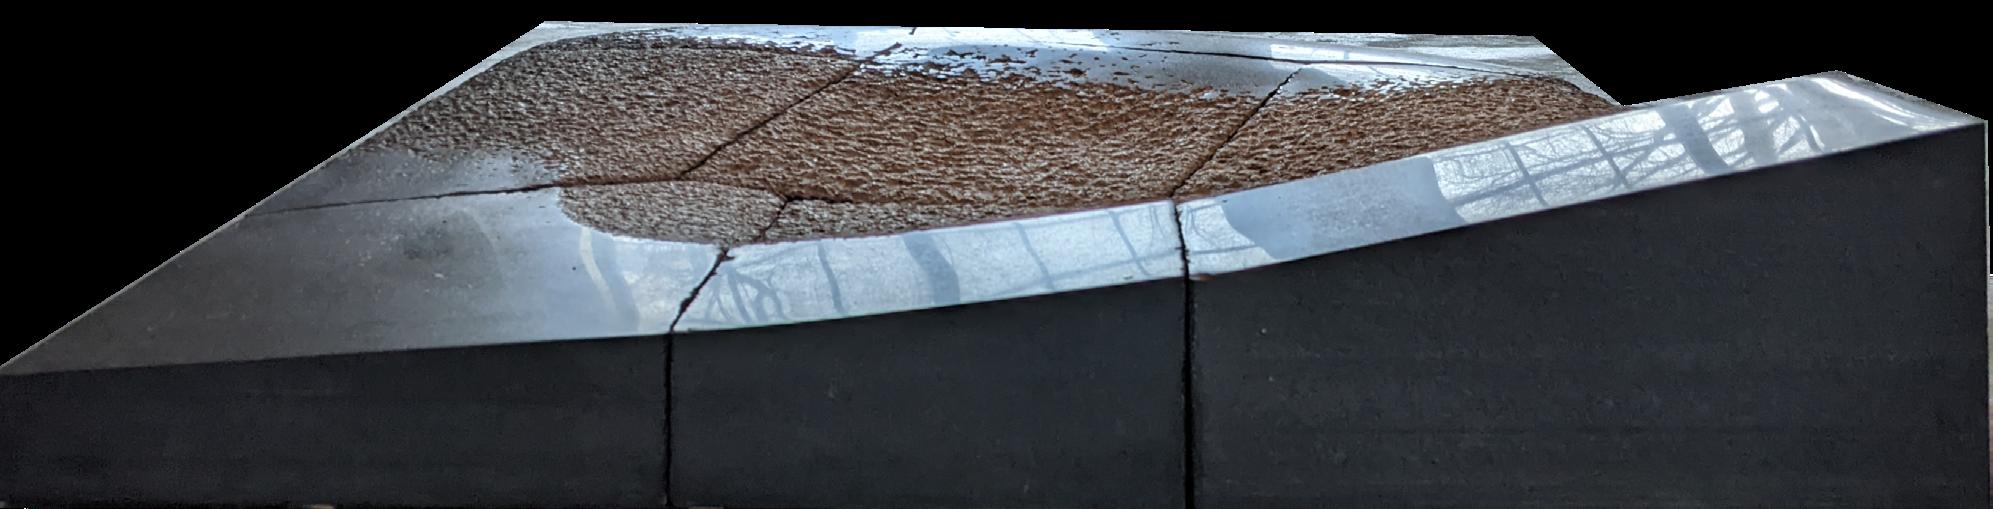
Using 3D modeling software, augmented reality animation software, online resources, and a physical site model, I created an interactive site model of Central Park in NYC. The base model is a tectonic plywood model of Central Park at a scale of 1:4000 (laser cut). The surrounding model depicts the buildings lining Central Park on all sides. One small corner of the site is 3D-printed to physically infer the overall context, while the rest of the model exists in digital space. On one’s phone or tablet, the physical site model acts as a “trigger image” for the digital 3D model of Manhattan to wrap itself around the physical model and line up with the 3D print.
3D Print
Site Model
Central Park 3D Model 44”
Topographic
Model of Central Park, NYC - 1:4000
Sustainable: Less materials used on site model.
Modular: Layered site information can be turned on and off with clicks and triggers.
Time : Information can be layered and animated to show data transitions over time
I.E - traffic, weather, pedestrian circulation, sun path and shadows.
Exploring Form Handmade Sketch Models
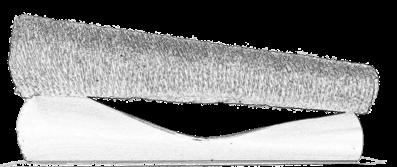
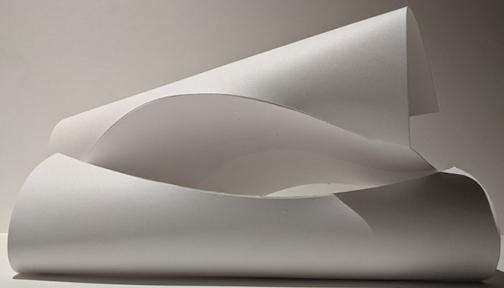
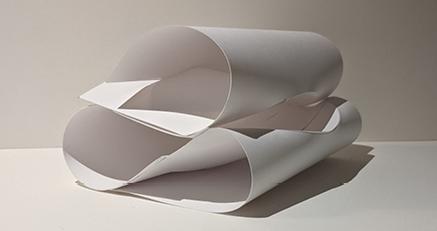
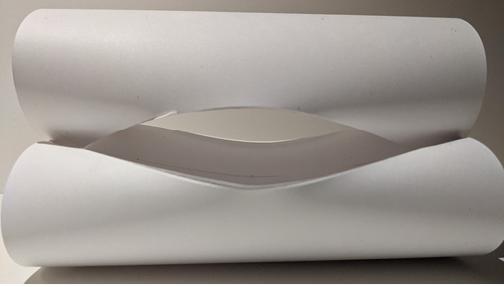
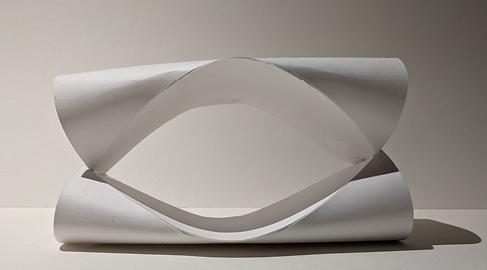
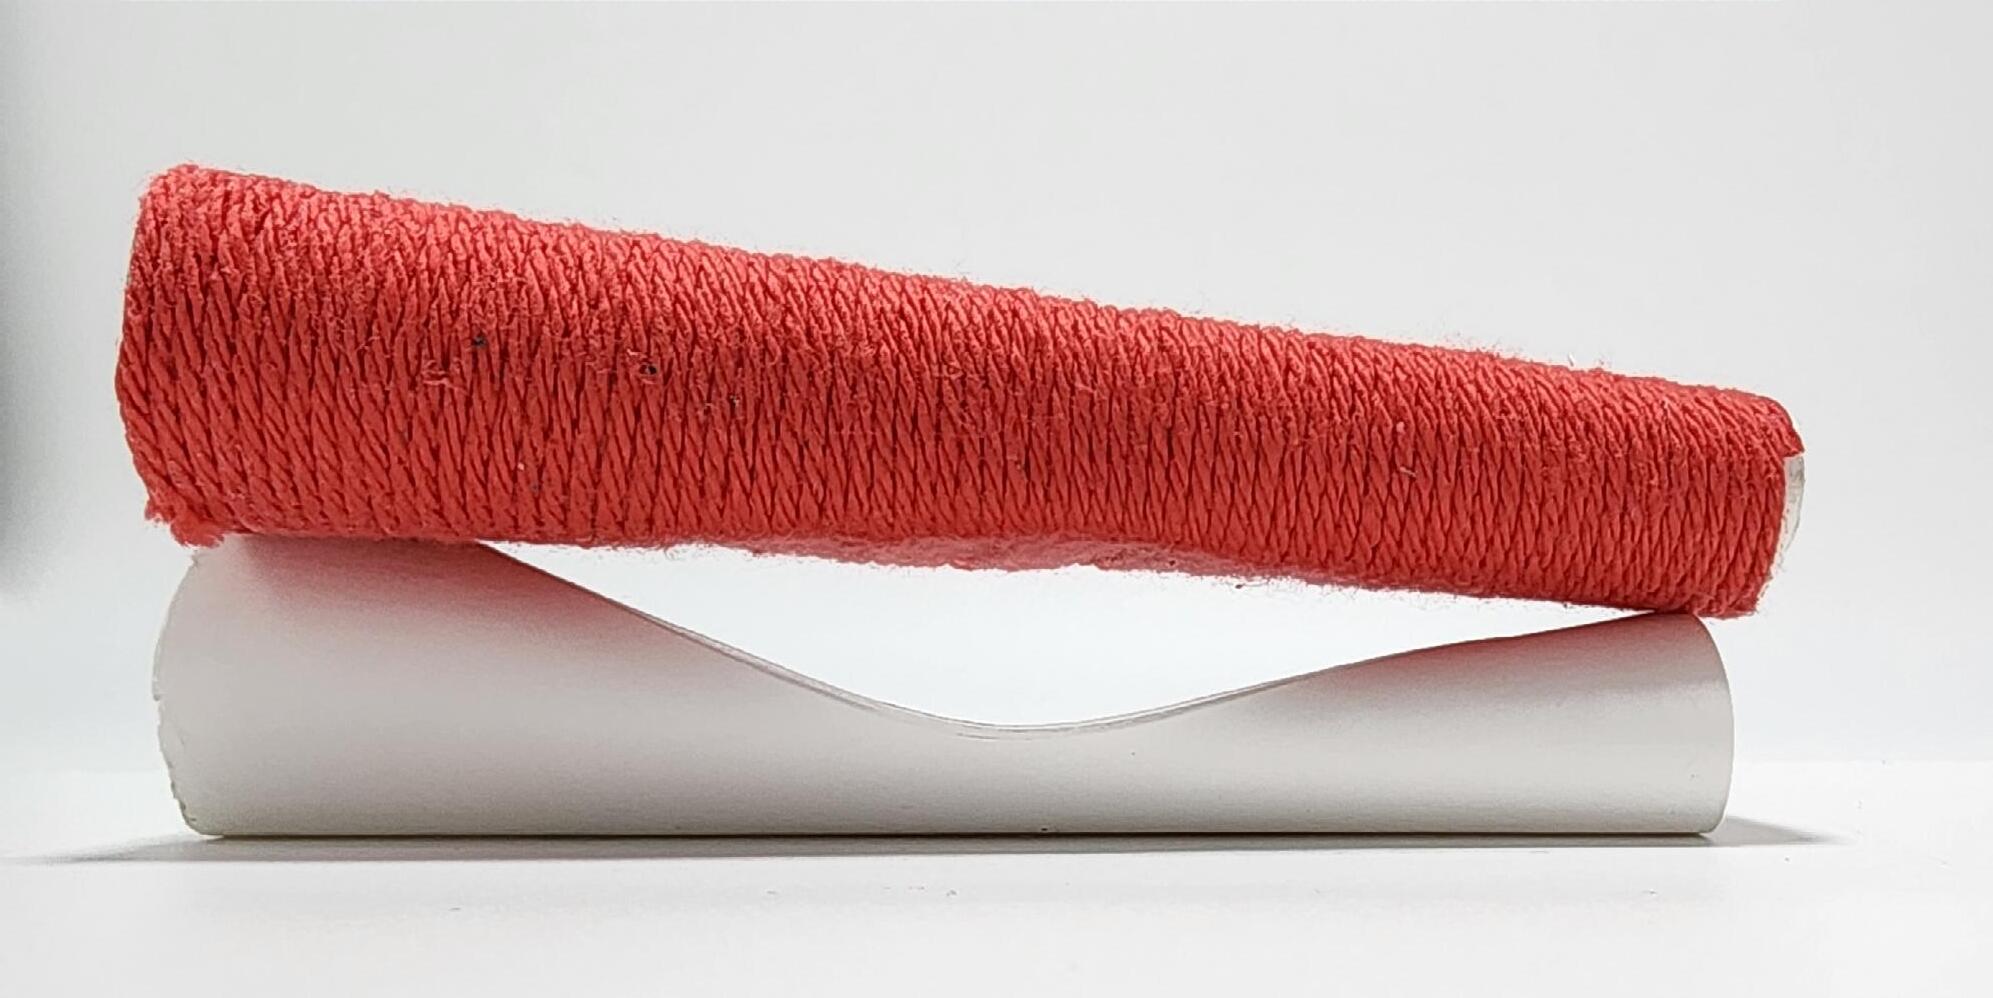
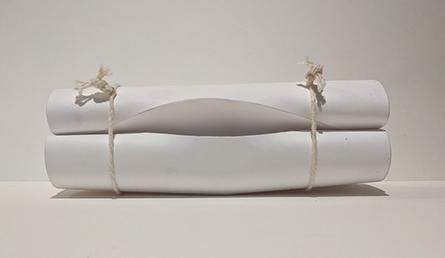
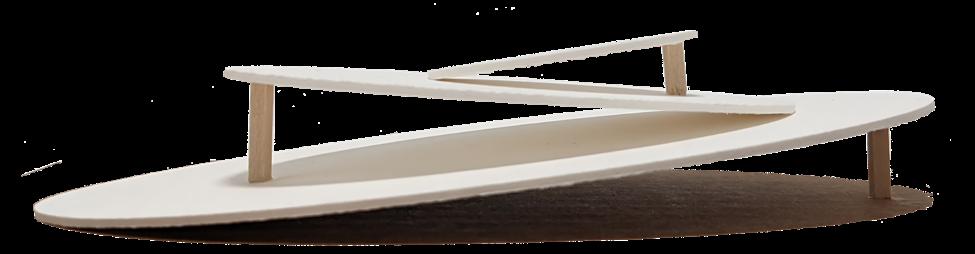
By cutting, folding, scoring, and binding the flat Bristol in various ways, each piece transforms into sculptural conceptual models.
Counter - Balanced
Lanterns:
High-End Retail Store - Astoria, Queens, NY
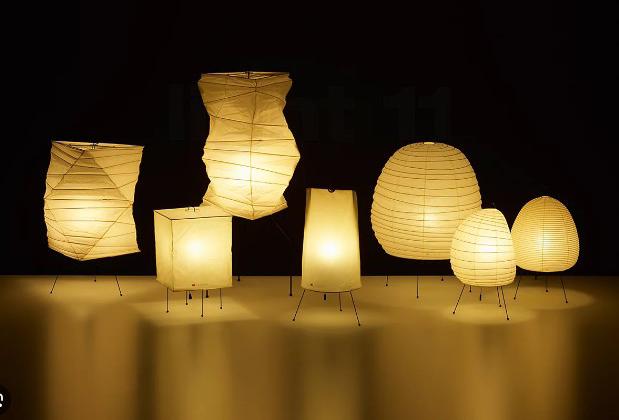
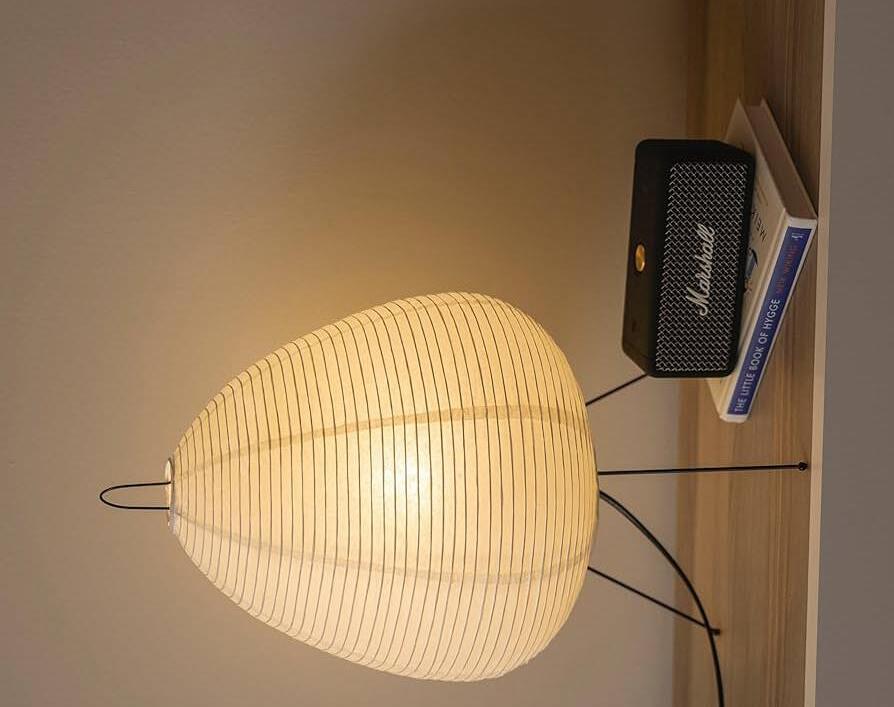
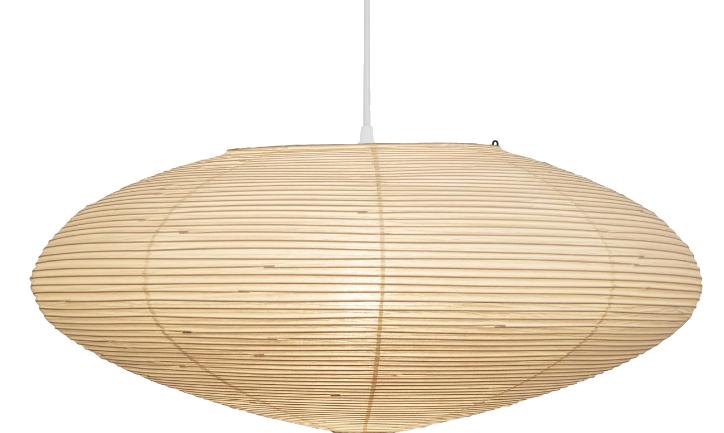
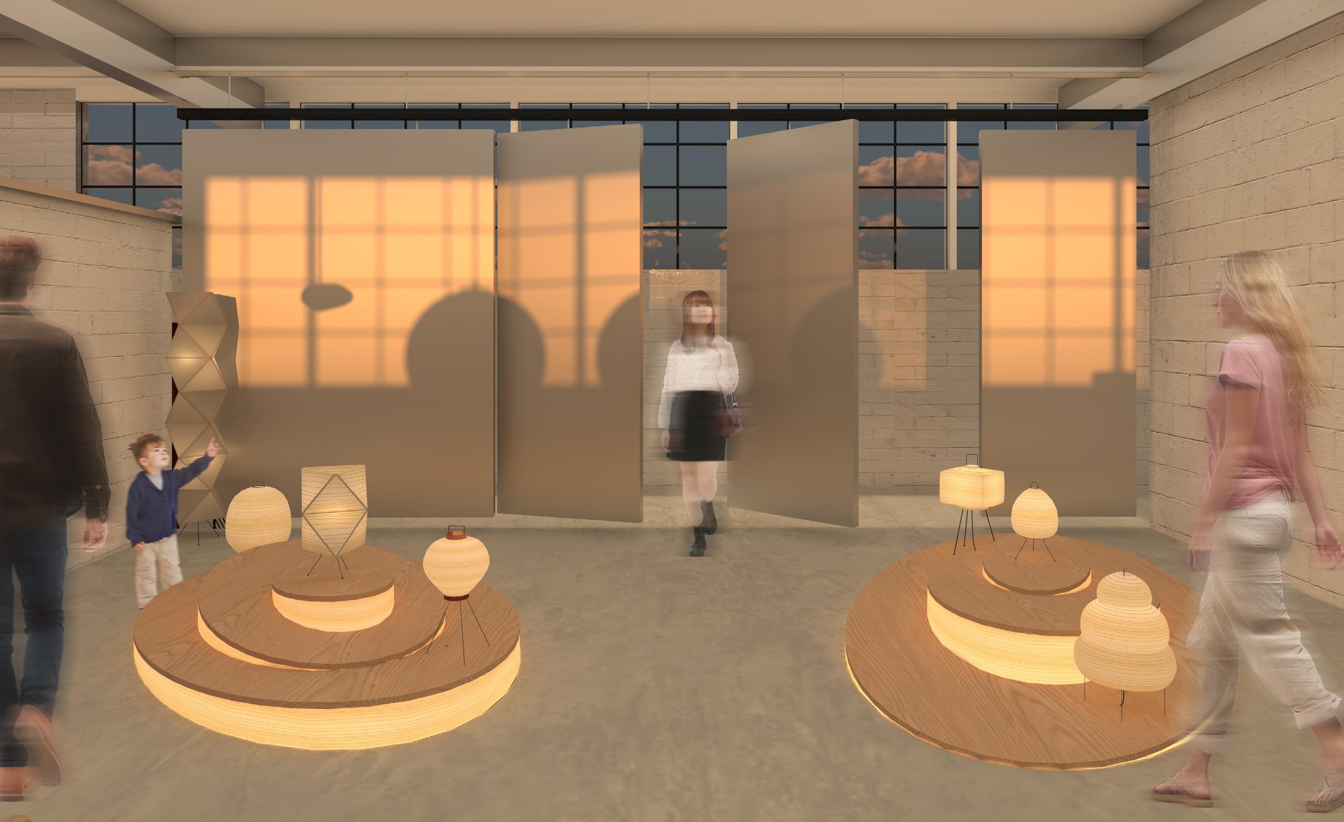
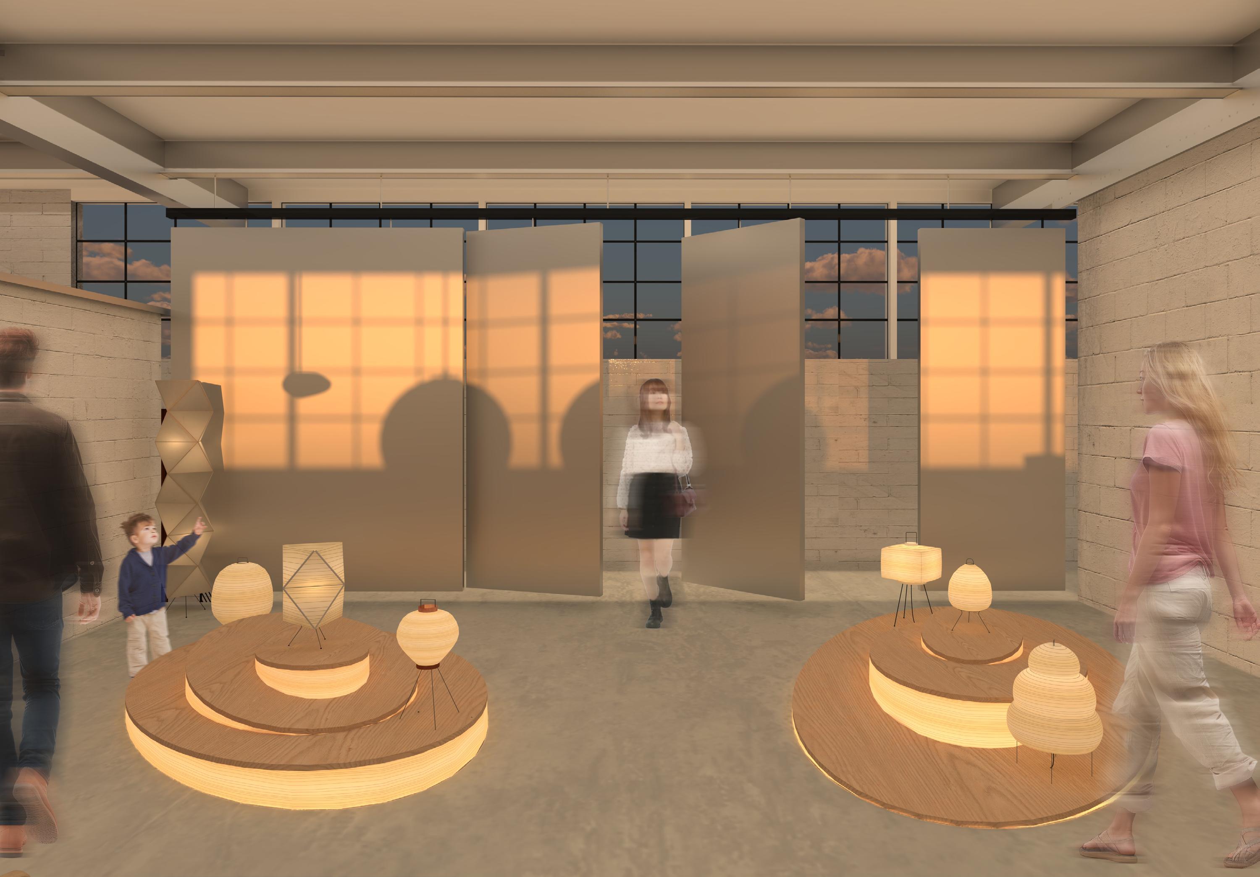
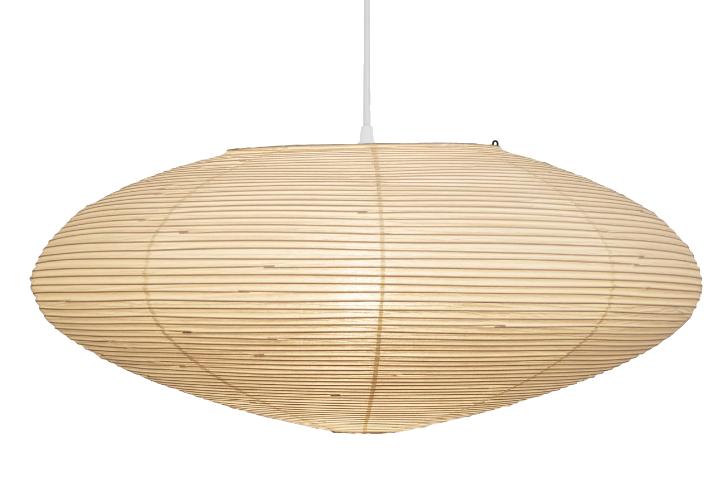
A minimalist luxury retail store to display Noguchi’s Akaris is conceived by synthesizing the Akaris’ forms with one of his sculptures and a modern fashion runway. A series of custom designs inspired by the Akaris will transform the space, featuring a bar, a checkout desk, and a retail showroom to display the iconic lighting fixtures from Noguchi’s old workshop across from his museum on 33rd Street in Astoria, NY.
Balenciaga Summer 2002
Noguchi - Another Land
Akaris
Program: Akari Retail Store, Cafe, Checkout
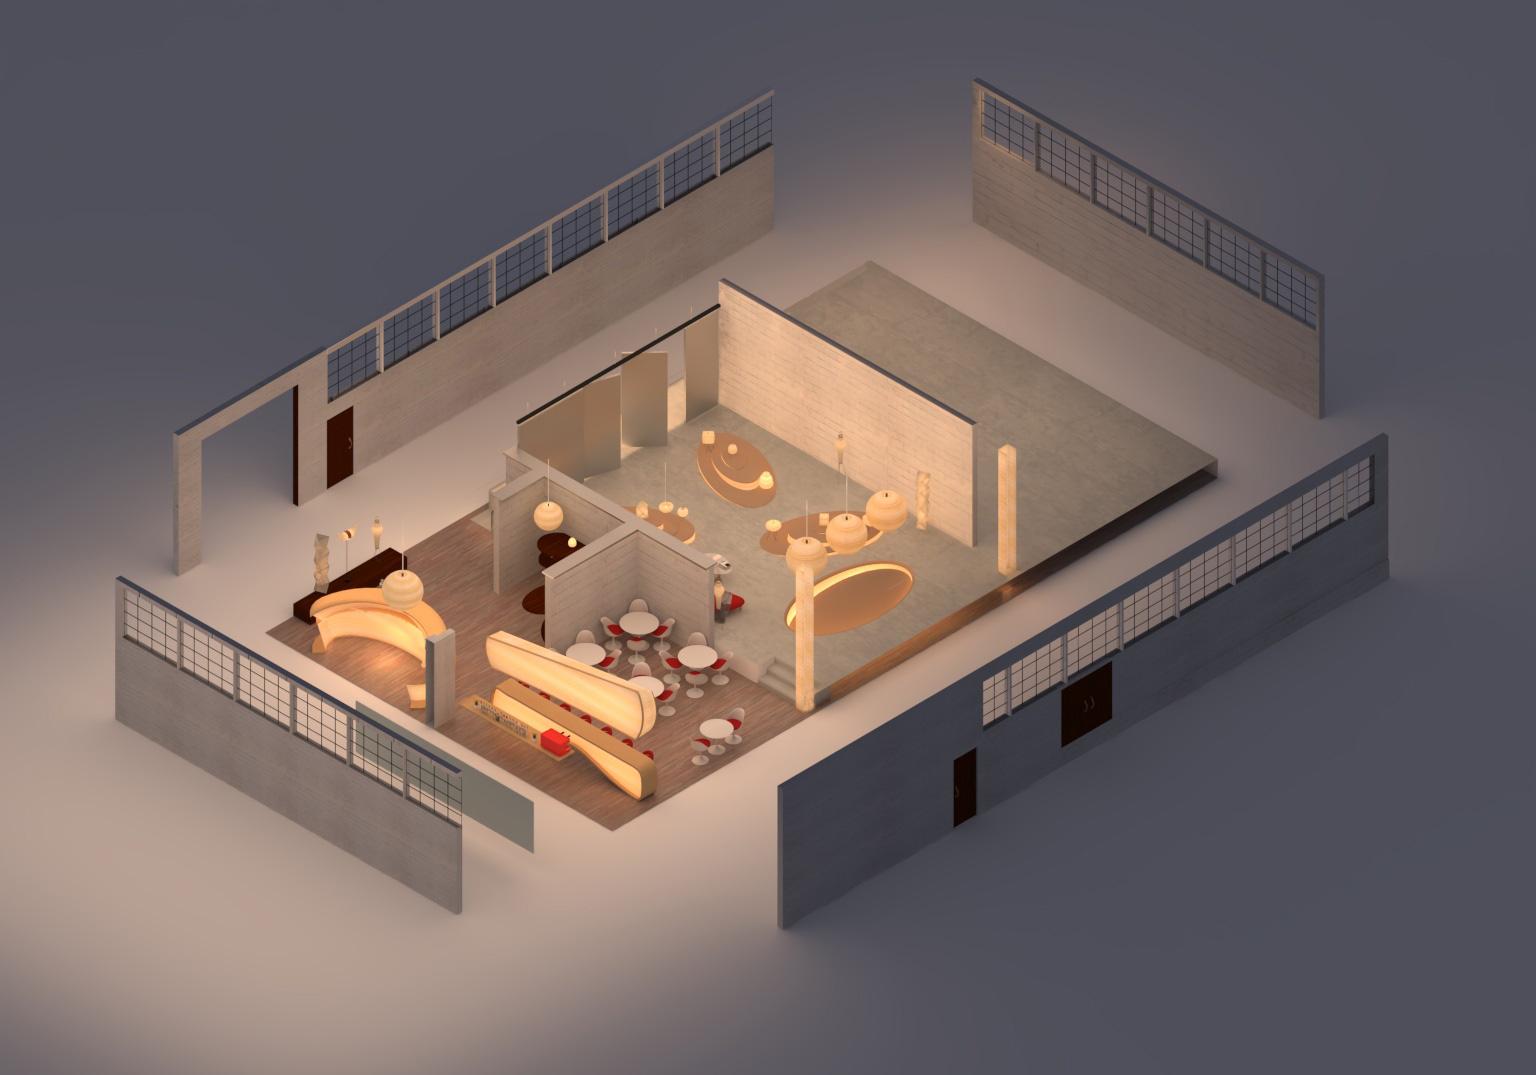
The program for this space is a retail showroom where the Akaris are displayed, followed by a cafe/bar (with restrooms), followed by a gift store and checkout desk. Noguchi’s aesthetic and some of his furniture will complement the space to create a unique buying experience. The retail showroom floor is raised in order to hide all cables from view.
Materials and Furniture
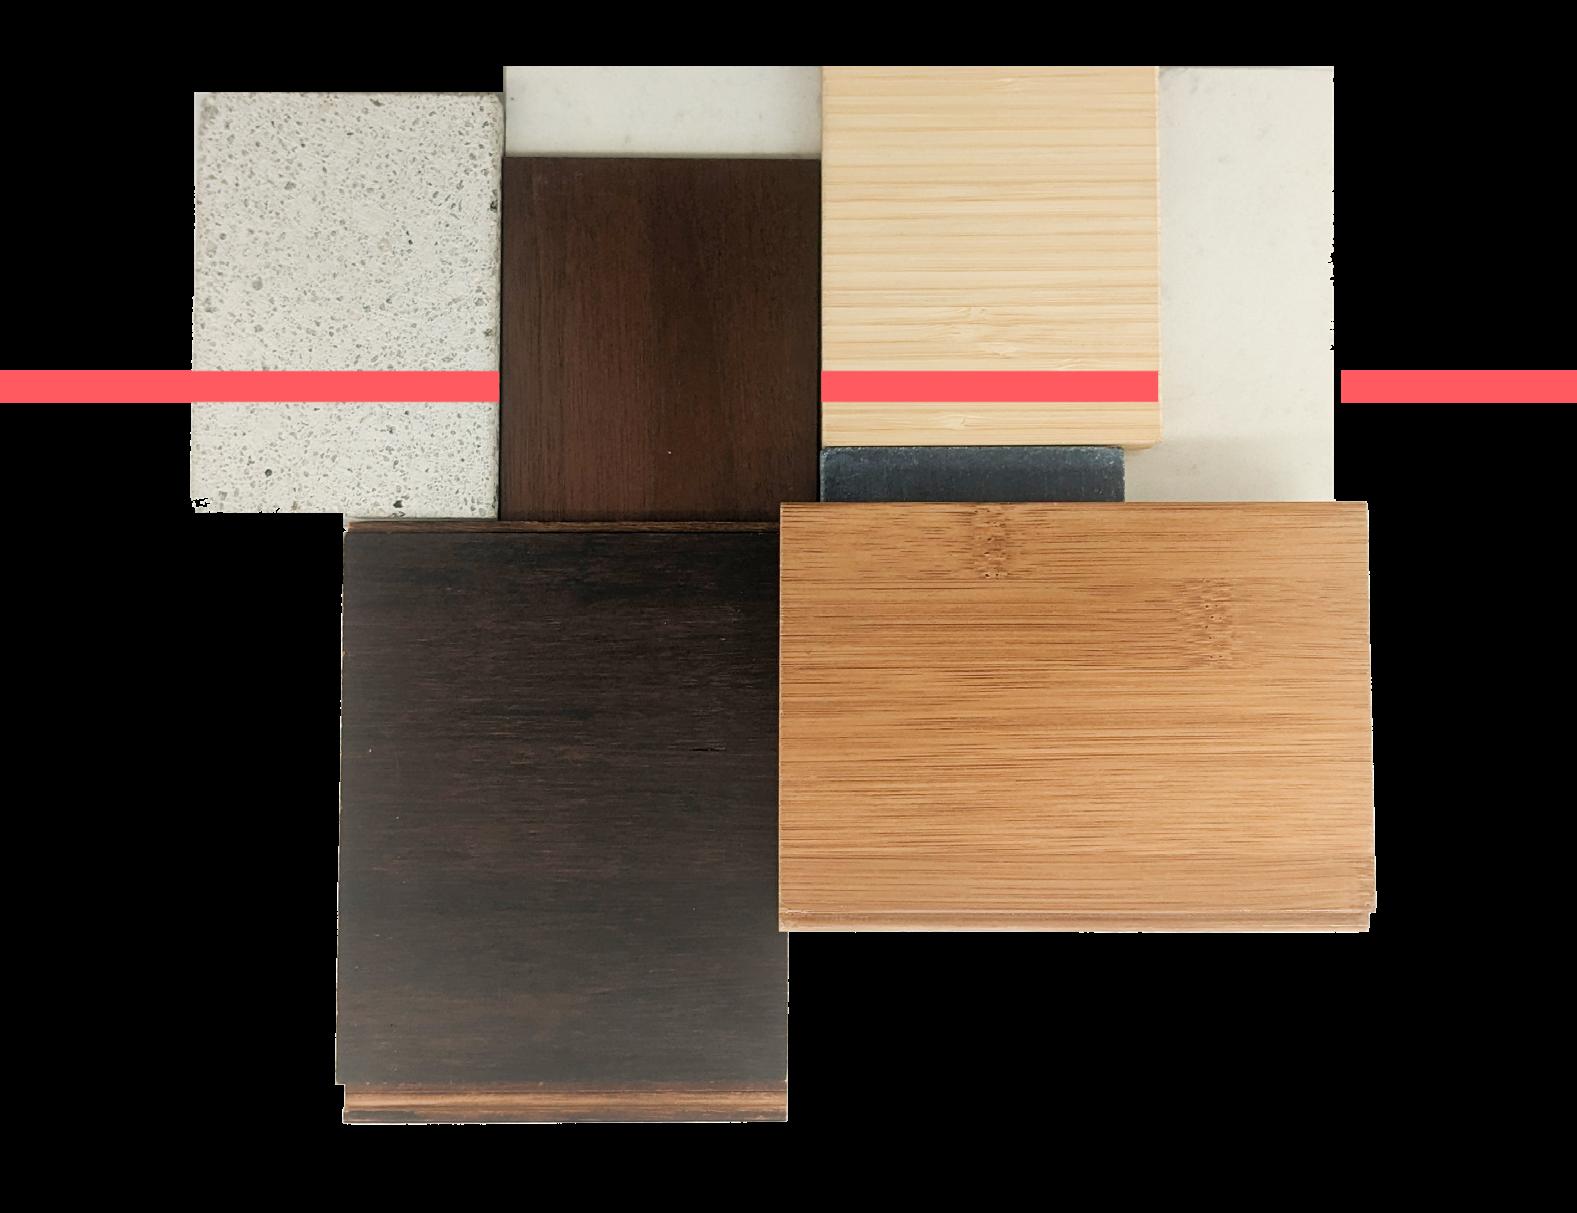
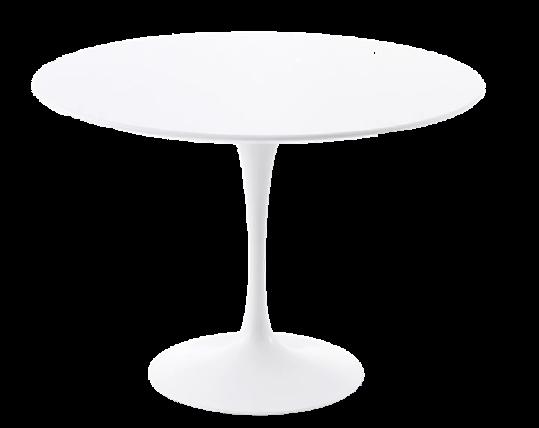
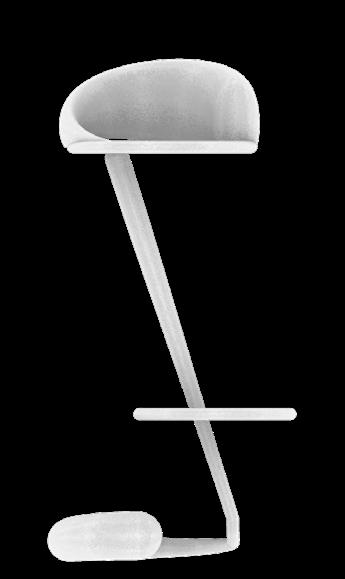
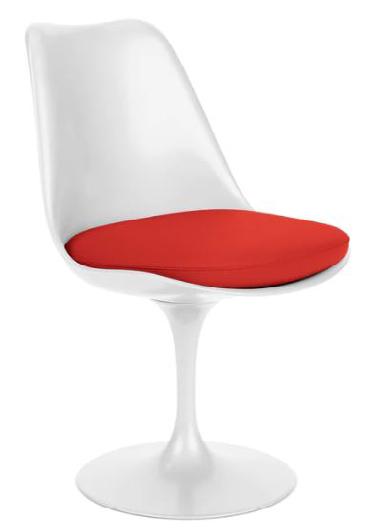
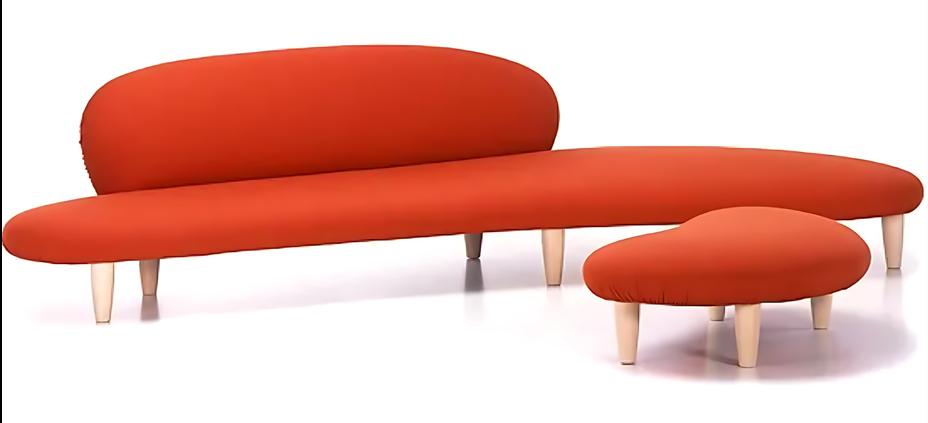
Since this is a retail store for lights, the color palette will feature lighter hues to maximize light reflection. Noguchi’s sofa, the custom bar chairs, and Saarinen’s Tulip chair and table will add a bright accent to the space’s neutral palette.
Section Perspective
Washi Paper
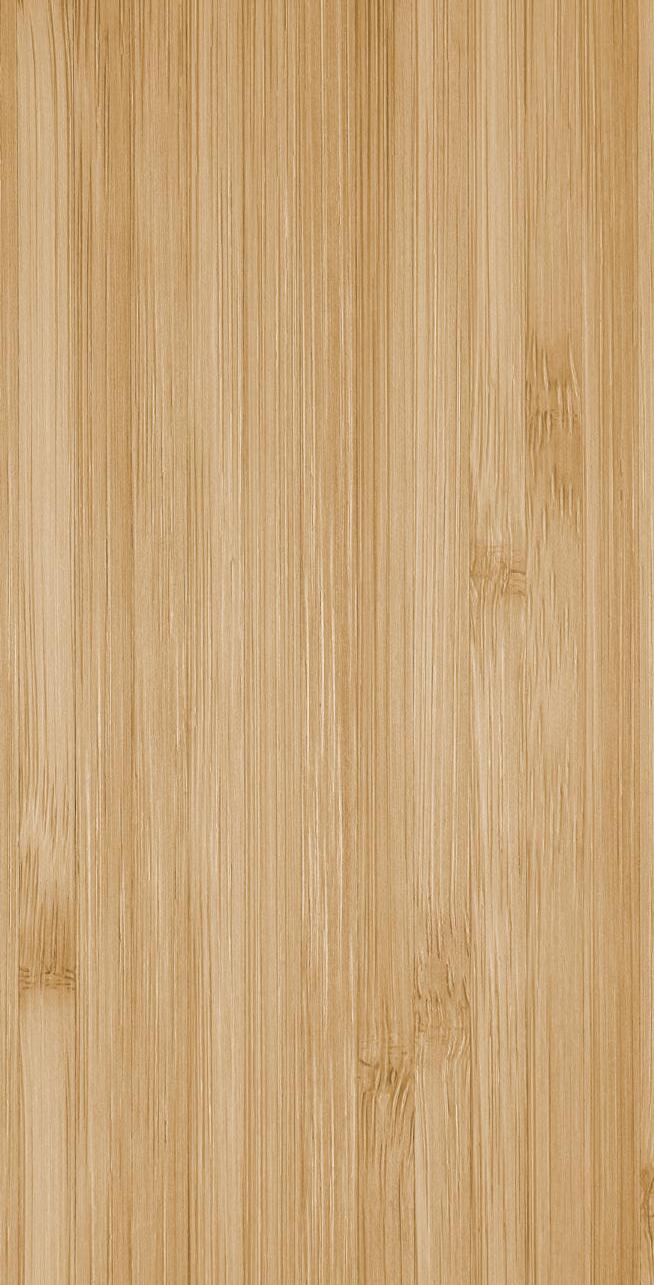
Bamboo
Walnut
Cloth
Noguchi Sofa - F6
Isamu Noguchi
Lighting Plan and Layers
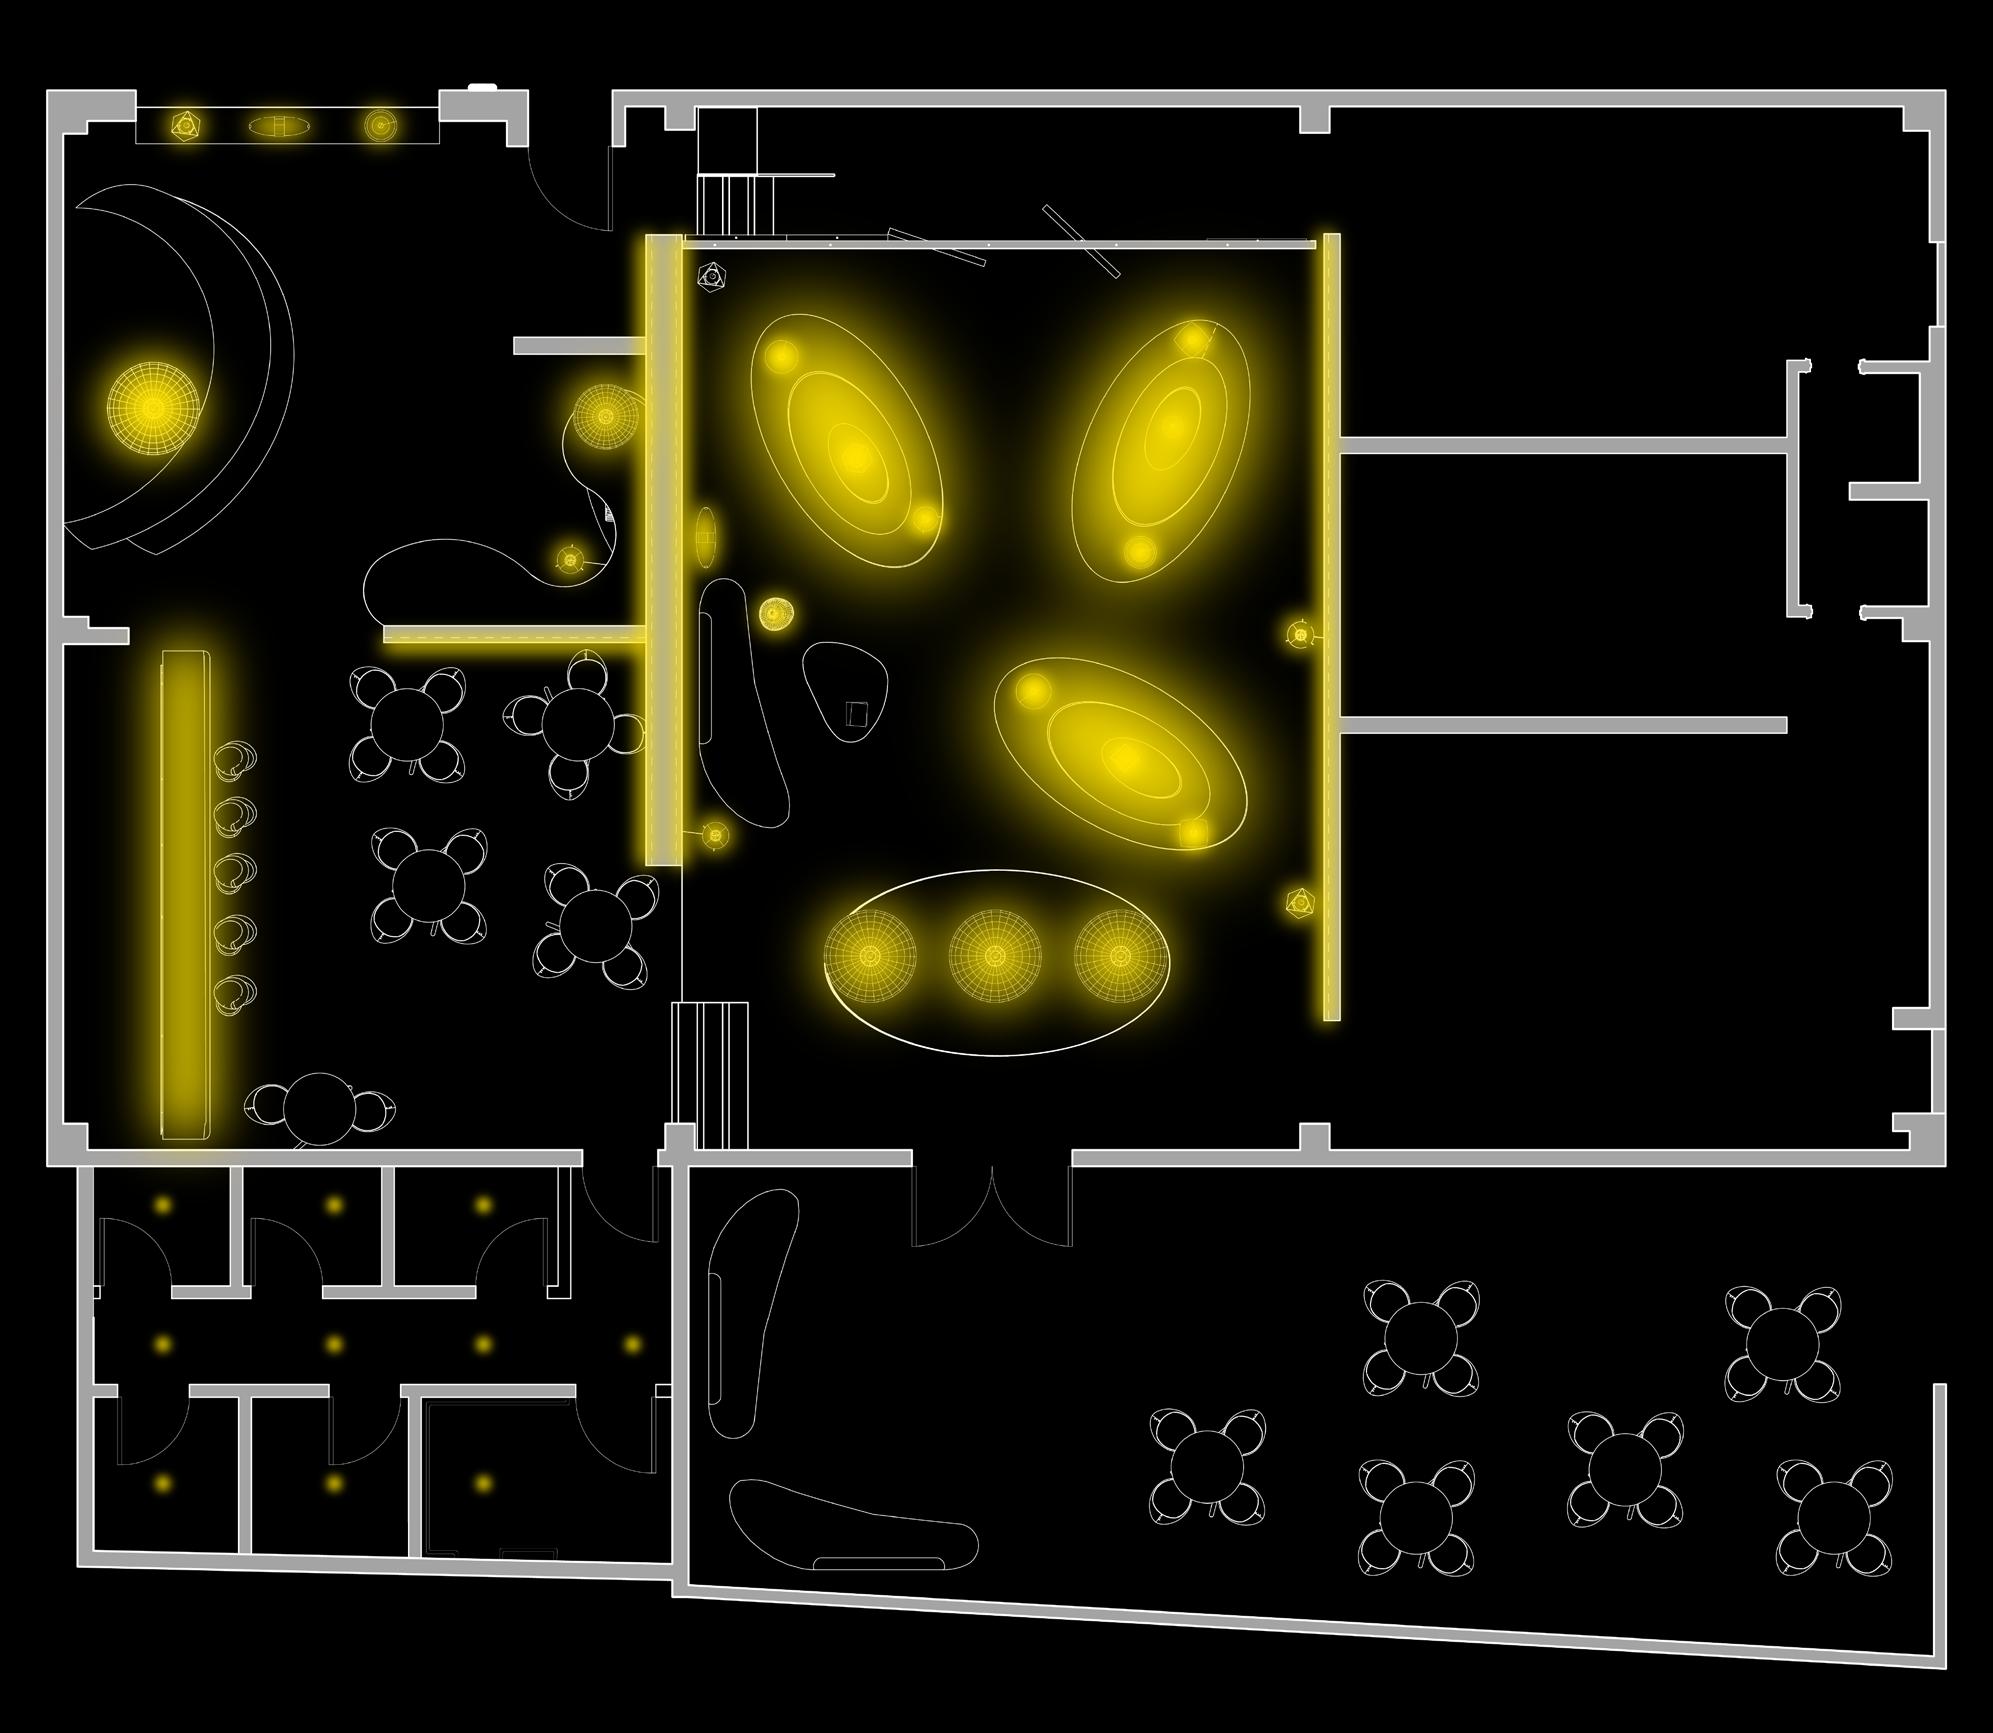
There are several lighting layers to consider when designing a retail shop meant to showcase lighting fixtures. The ambient lighting is seamless, recessed behind the I-beams in the ceiling, reflected onto the ceiling plane, and back down. The architectural lighting follows the workshop’s existing architecture. Finally, the Akaris, Bar, and Checkout desk act as sculptural lighting.
Lighting Plan - 3/32” = 1’
Indirect Recessed Fixture
LED:Wall Washer
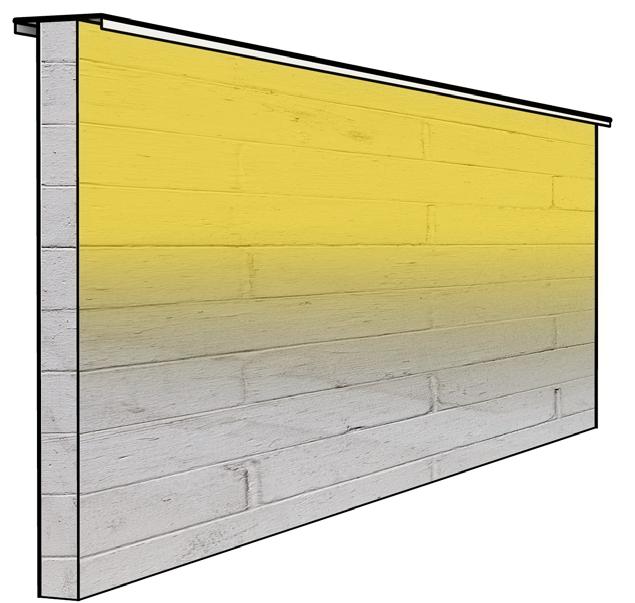
Wall Wash Diagram
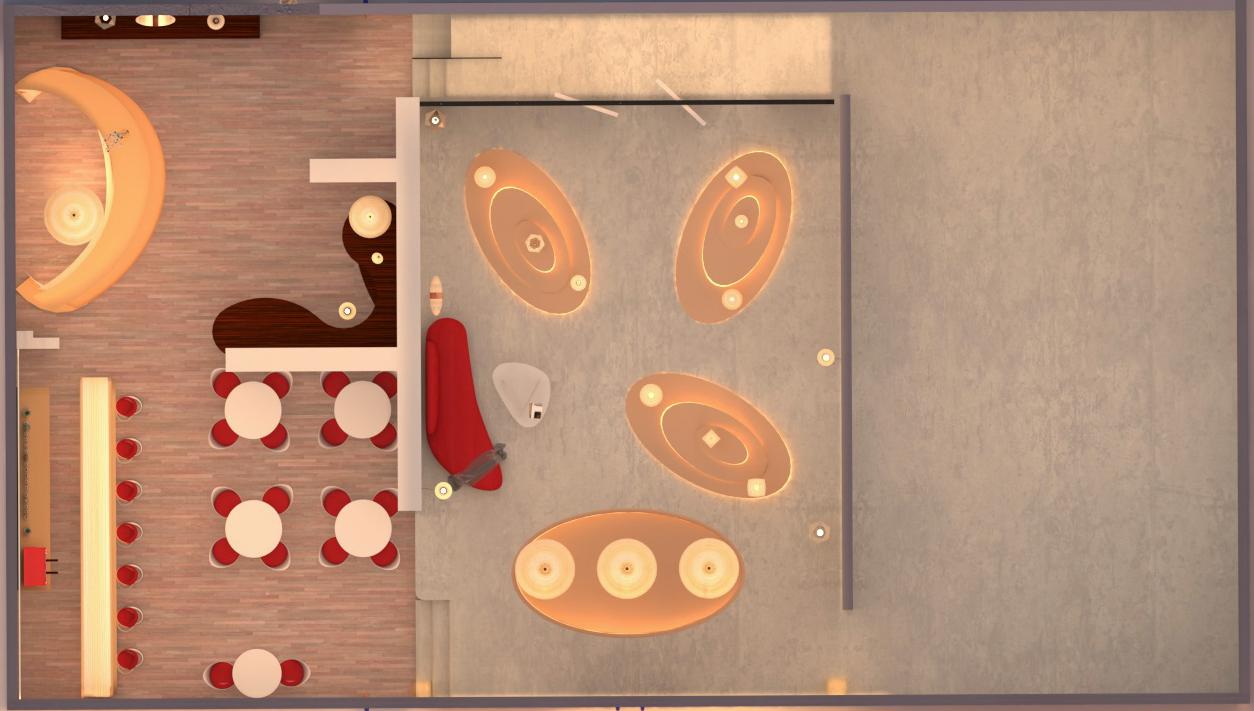
Rendered Floor Plan
Entry/Exit
Checkout Bar/Cafe
Retail Showroom
Noguchi’s Apartment
Custom Shelves/Luminaires
Assembly Details (F7)
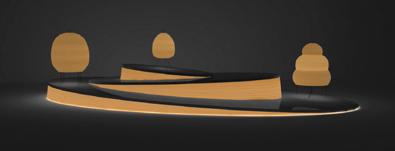
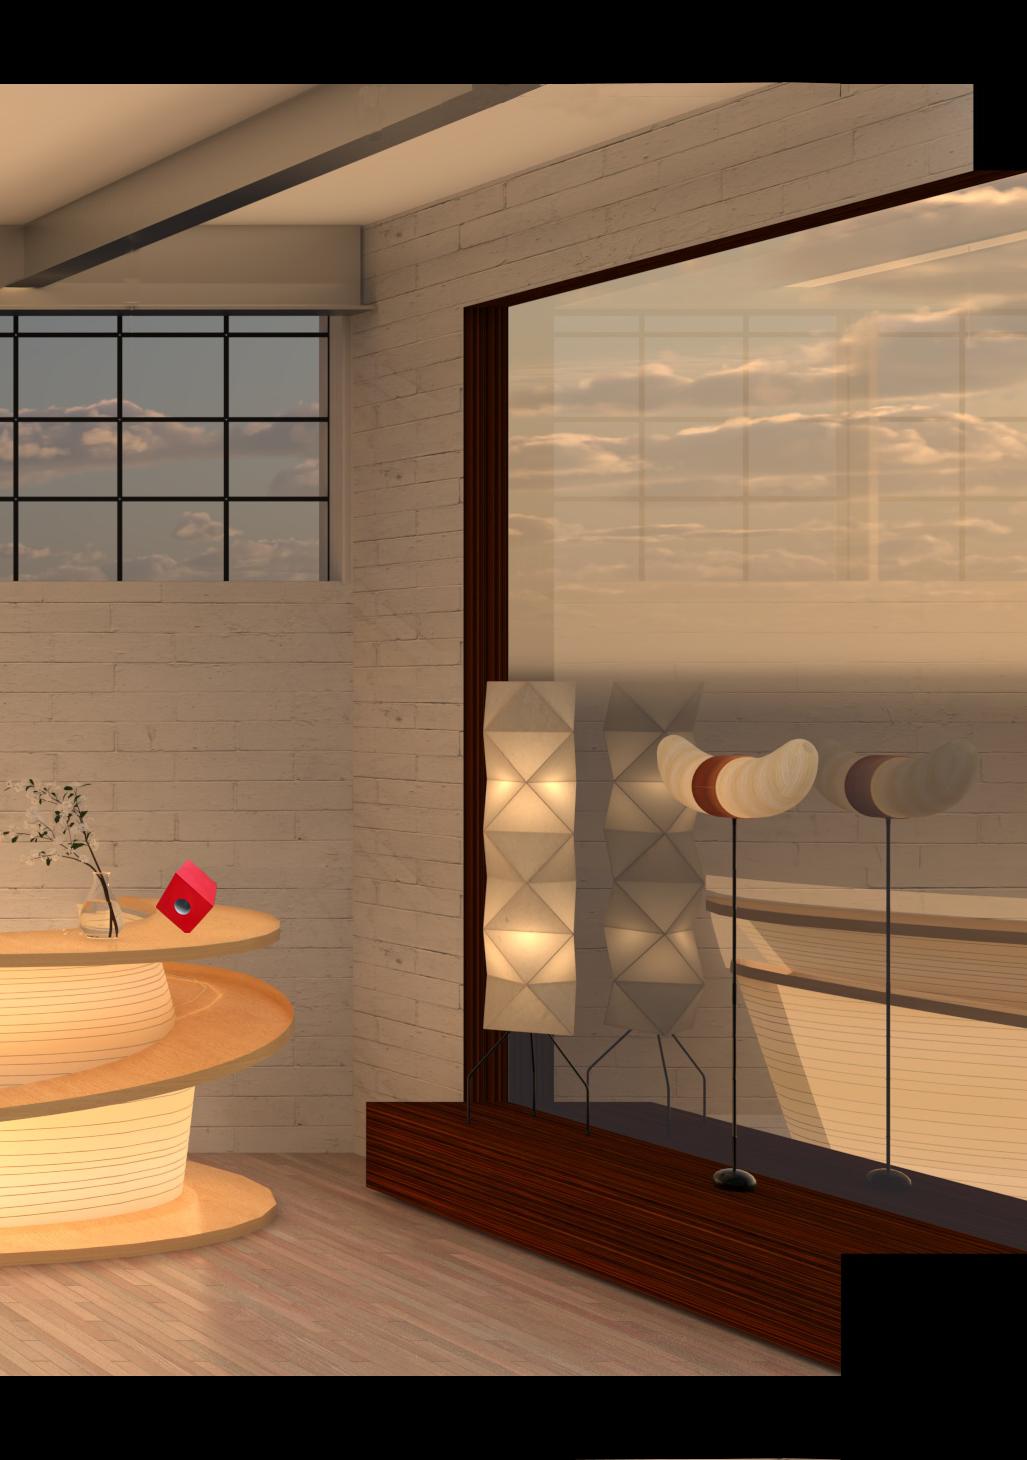
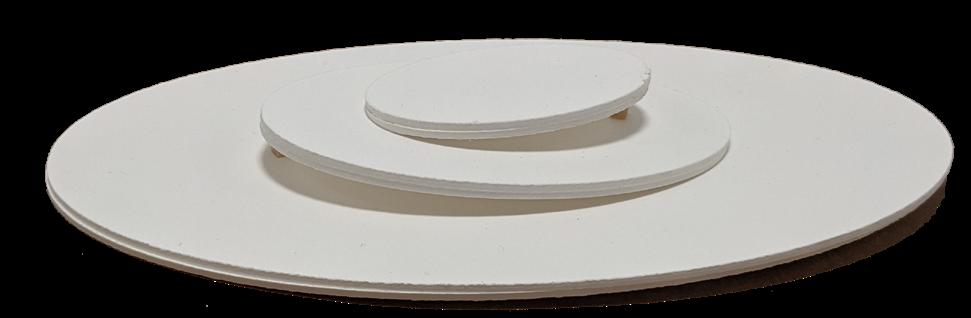
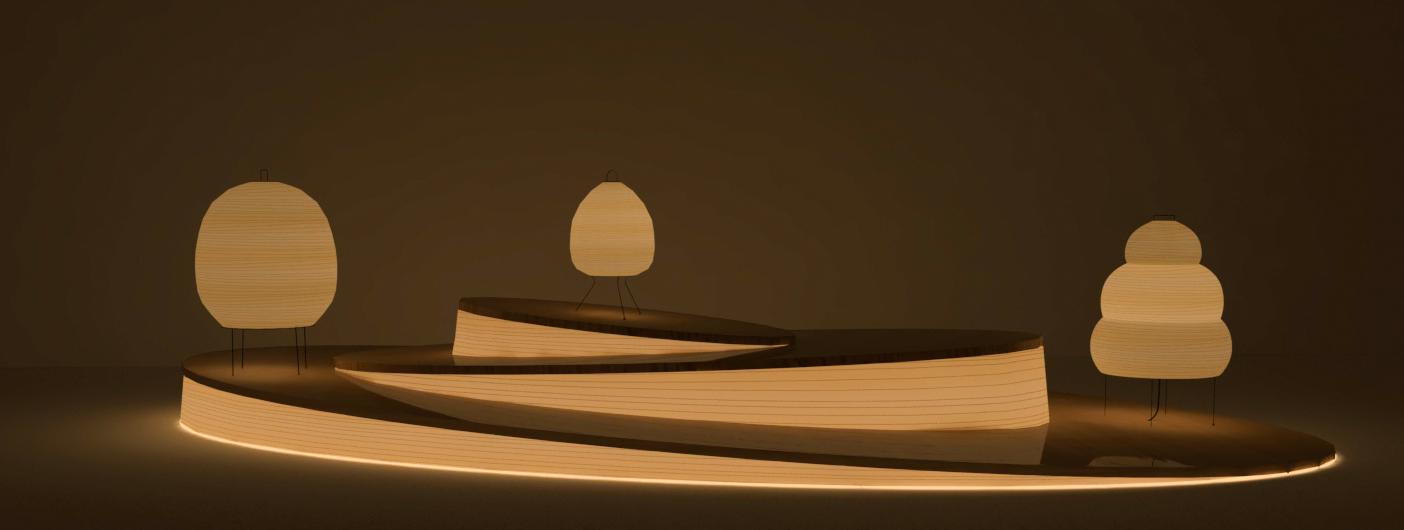
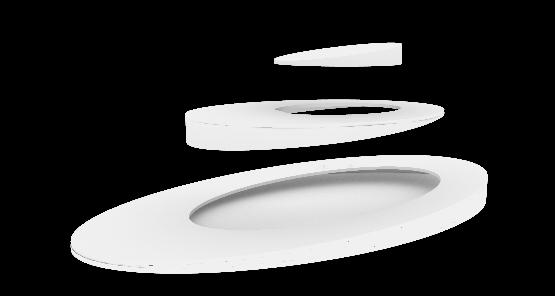
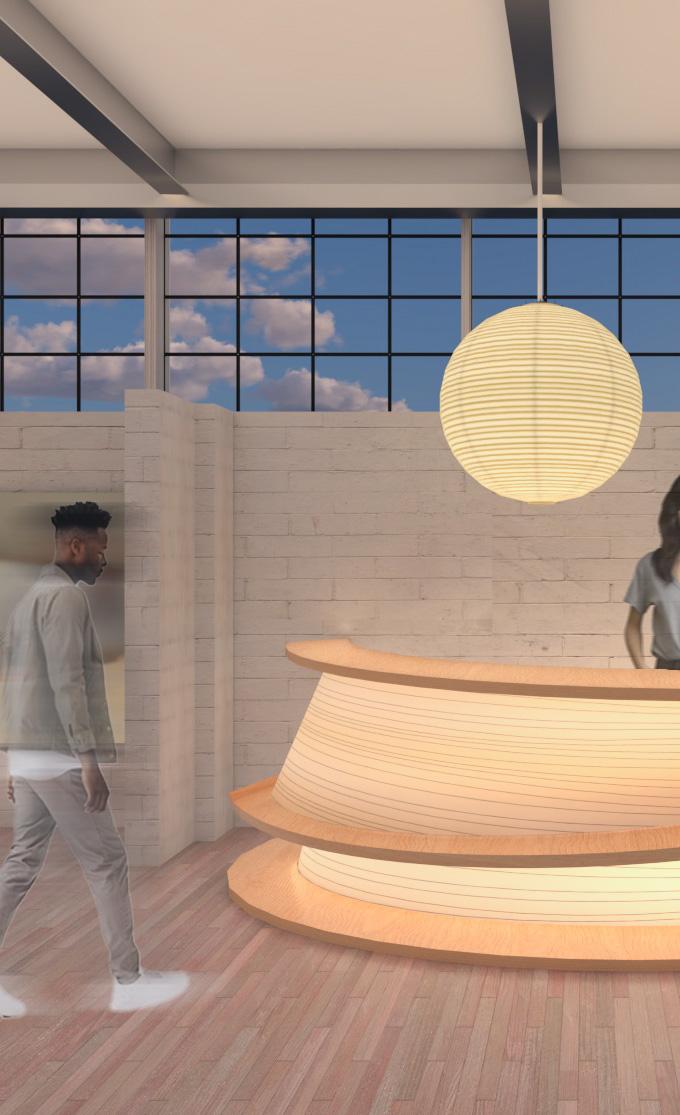
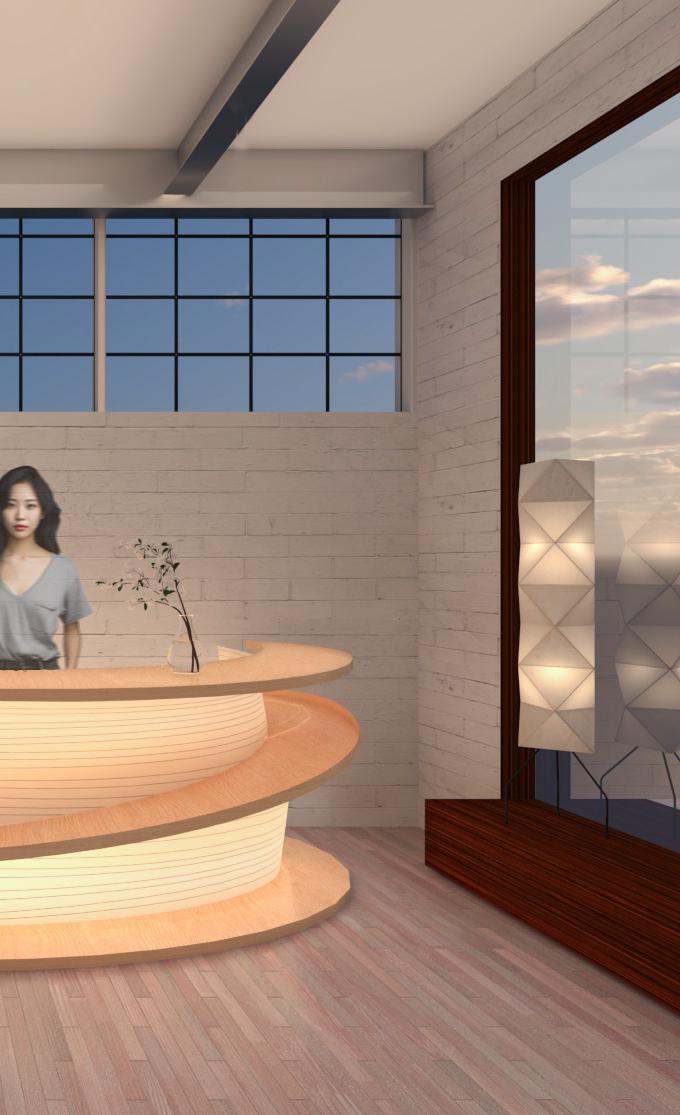
Inspired by Noguchi’s Sculptures, his Akaris, and James Turrell’s lighting methods, a series of shelves embedded inside one another provides a base display for the Akaris and emanates a warm glow. The semitransparent shelves are wrapped in washi paper cast with a thin layer of transparent resin, in order to provide structural integrity and durability. Much like Noguchi’s sculptures, the intent is to encourage circular movement around the shelves.
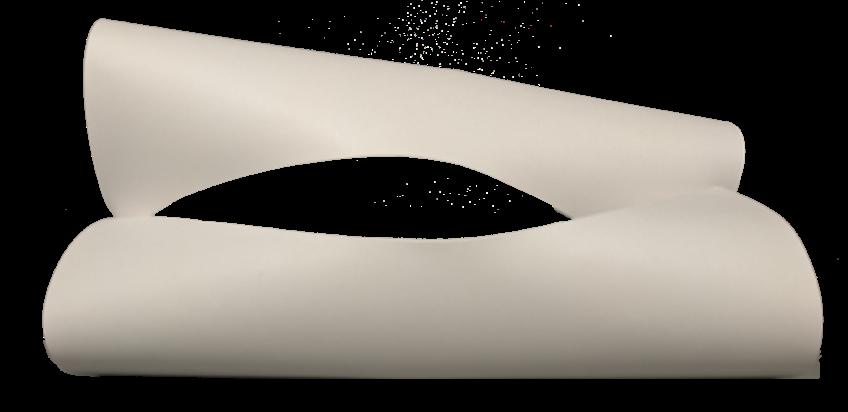
Concept Models
Exploded Axonometric - ¾” = 1’
1” Thick Washi and Resin
1” Bamboo PlywoodCNC cut
Waterproof LED Strips1/2” thick
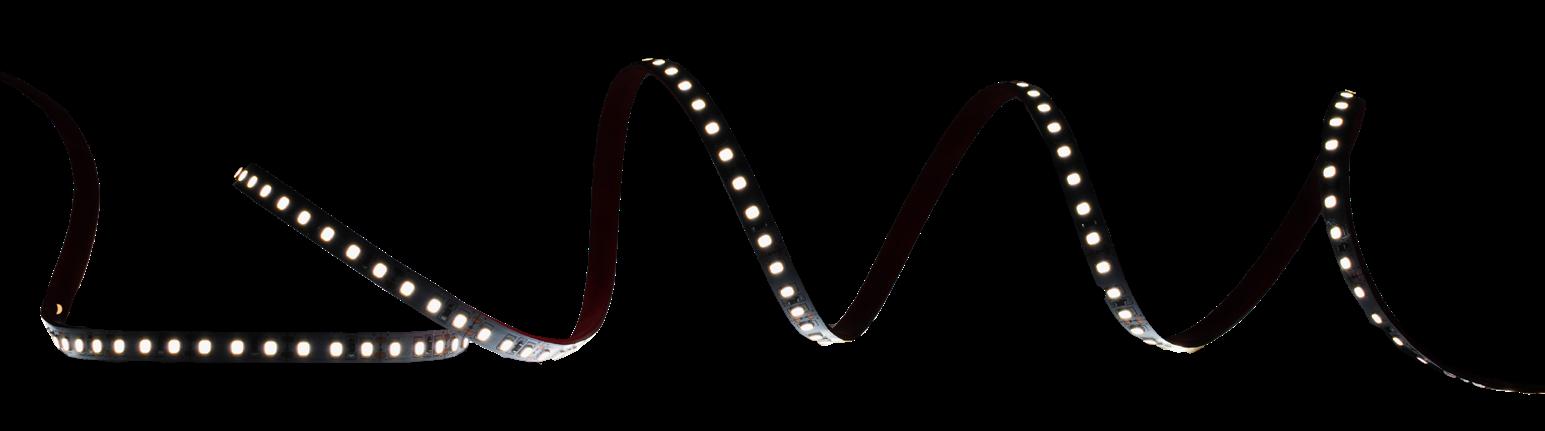
The bottom oval is lined with LED strips and floods the structure with light, which is diffused through the resin cast washi paper. The resulting effect is a warm glow that complements the Akaris without distracting from their form.
1’3”
Retail Showroom
Sunset
On entry, visitors are flooded with cold light before stepping into the retail showroom. This creates a procession through the space guided by light, and offers a strong contrast to the less illuminated showroom, where the Akaris take center stage.
Retail Showroom
Late Afternoon
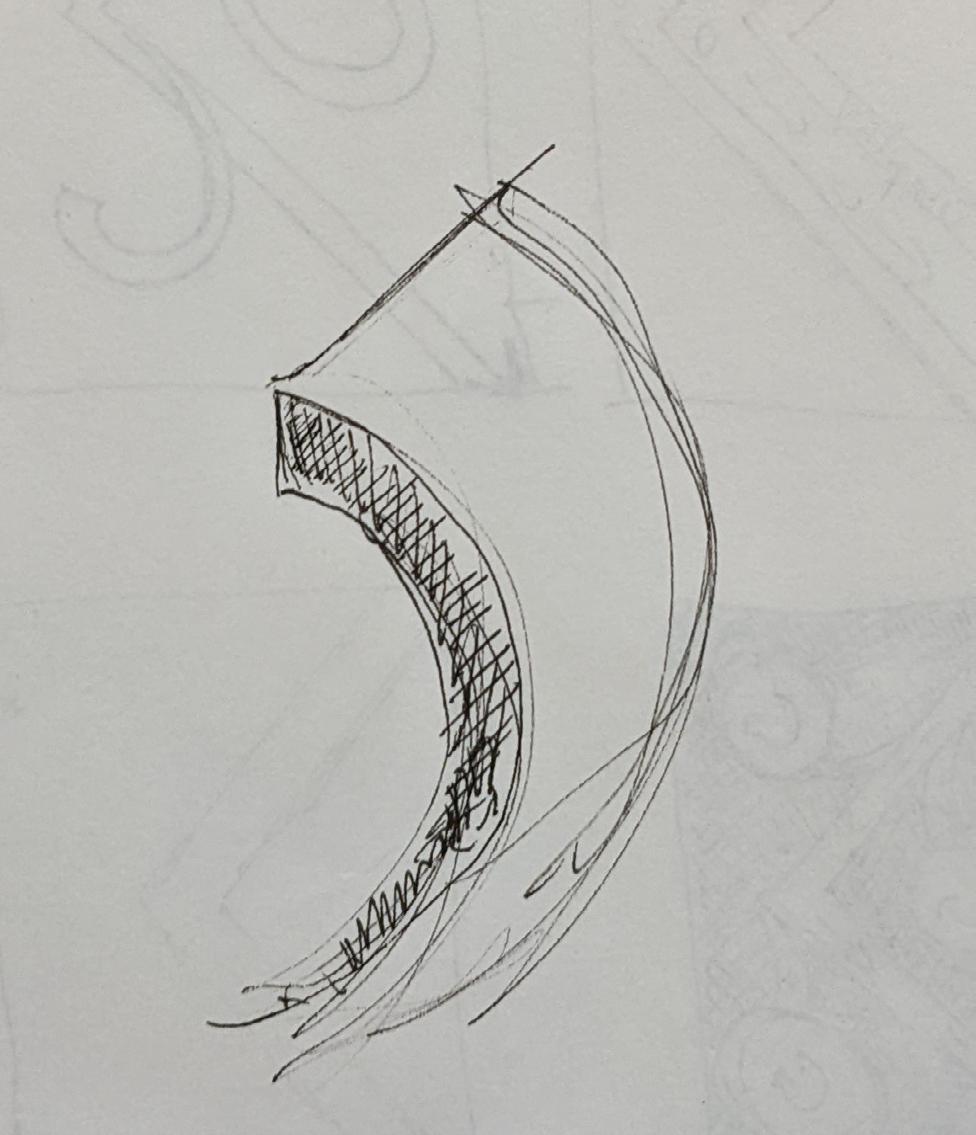
Concept Sketches
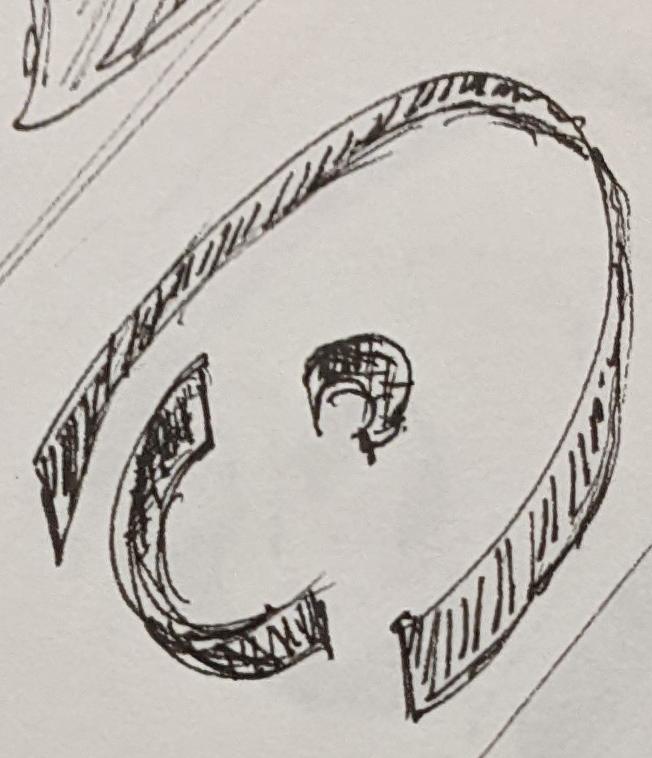
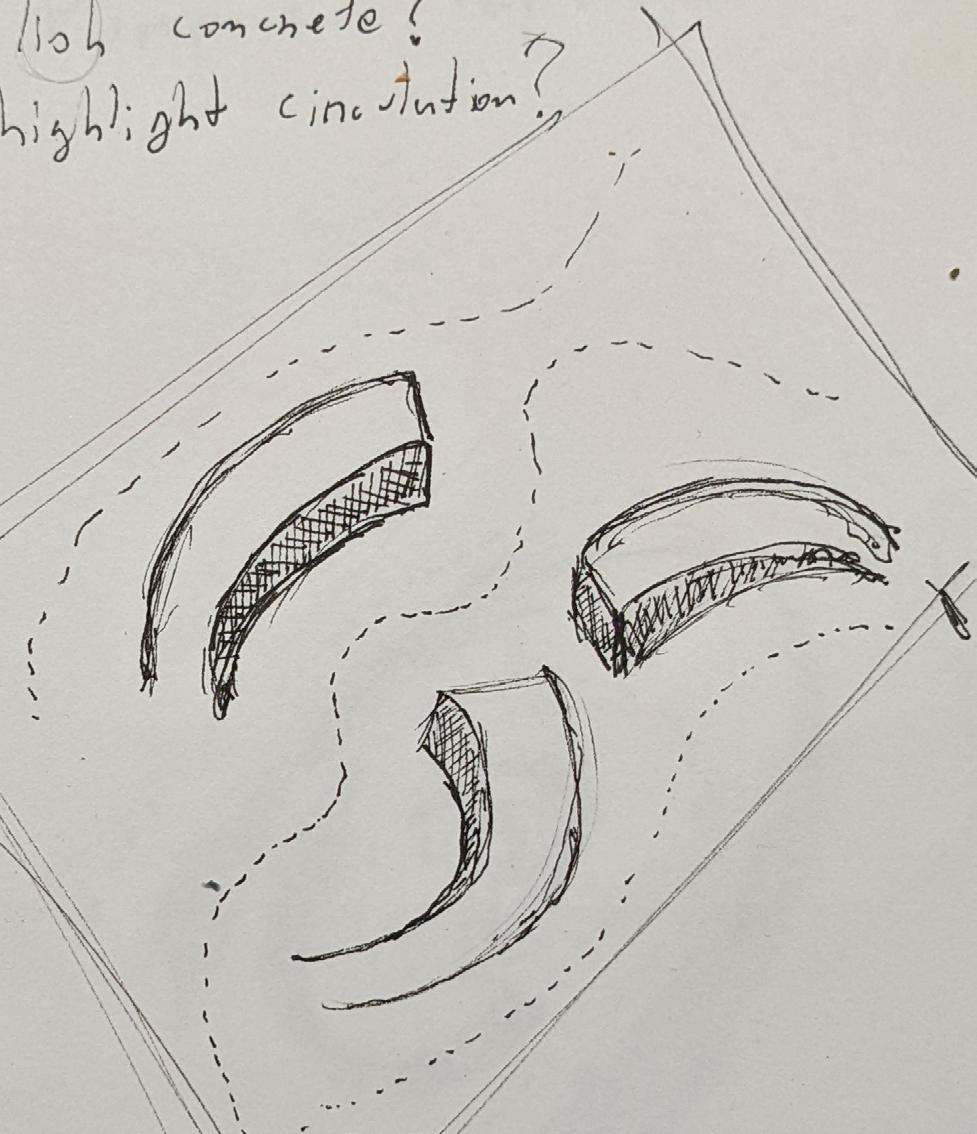
The original conceptual sketches come to life in the final design (left), where the negative space between each oval guides circulation throughout the space. The modules also complement one another visually, by having their contours “merge” in perspective.
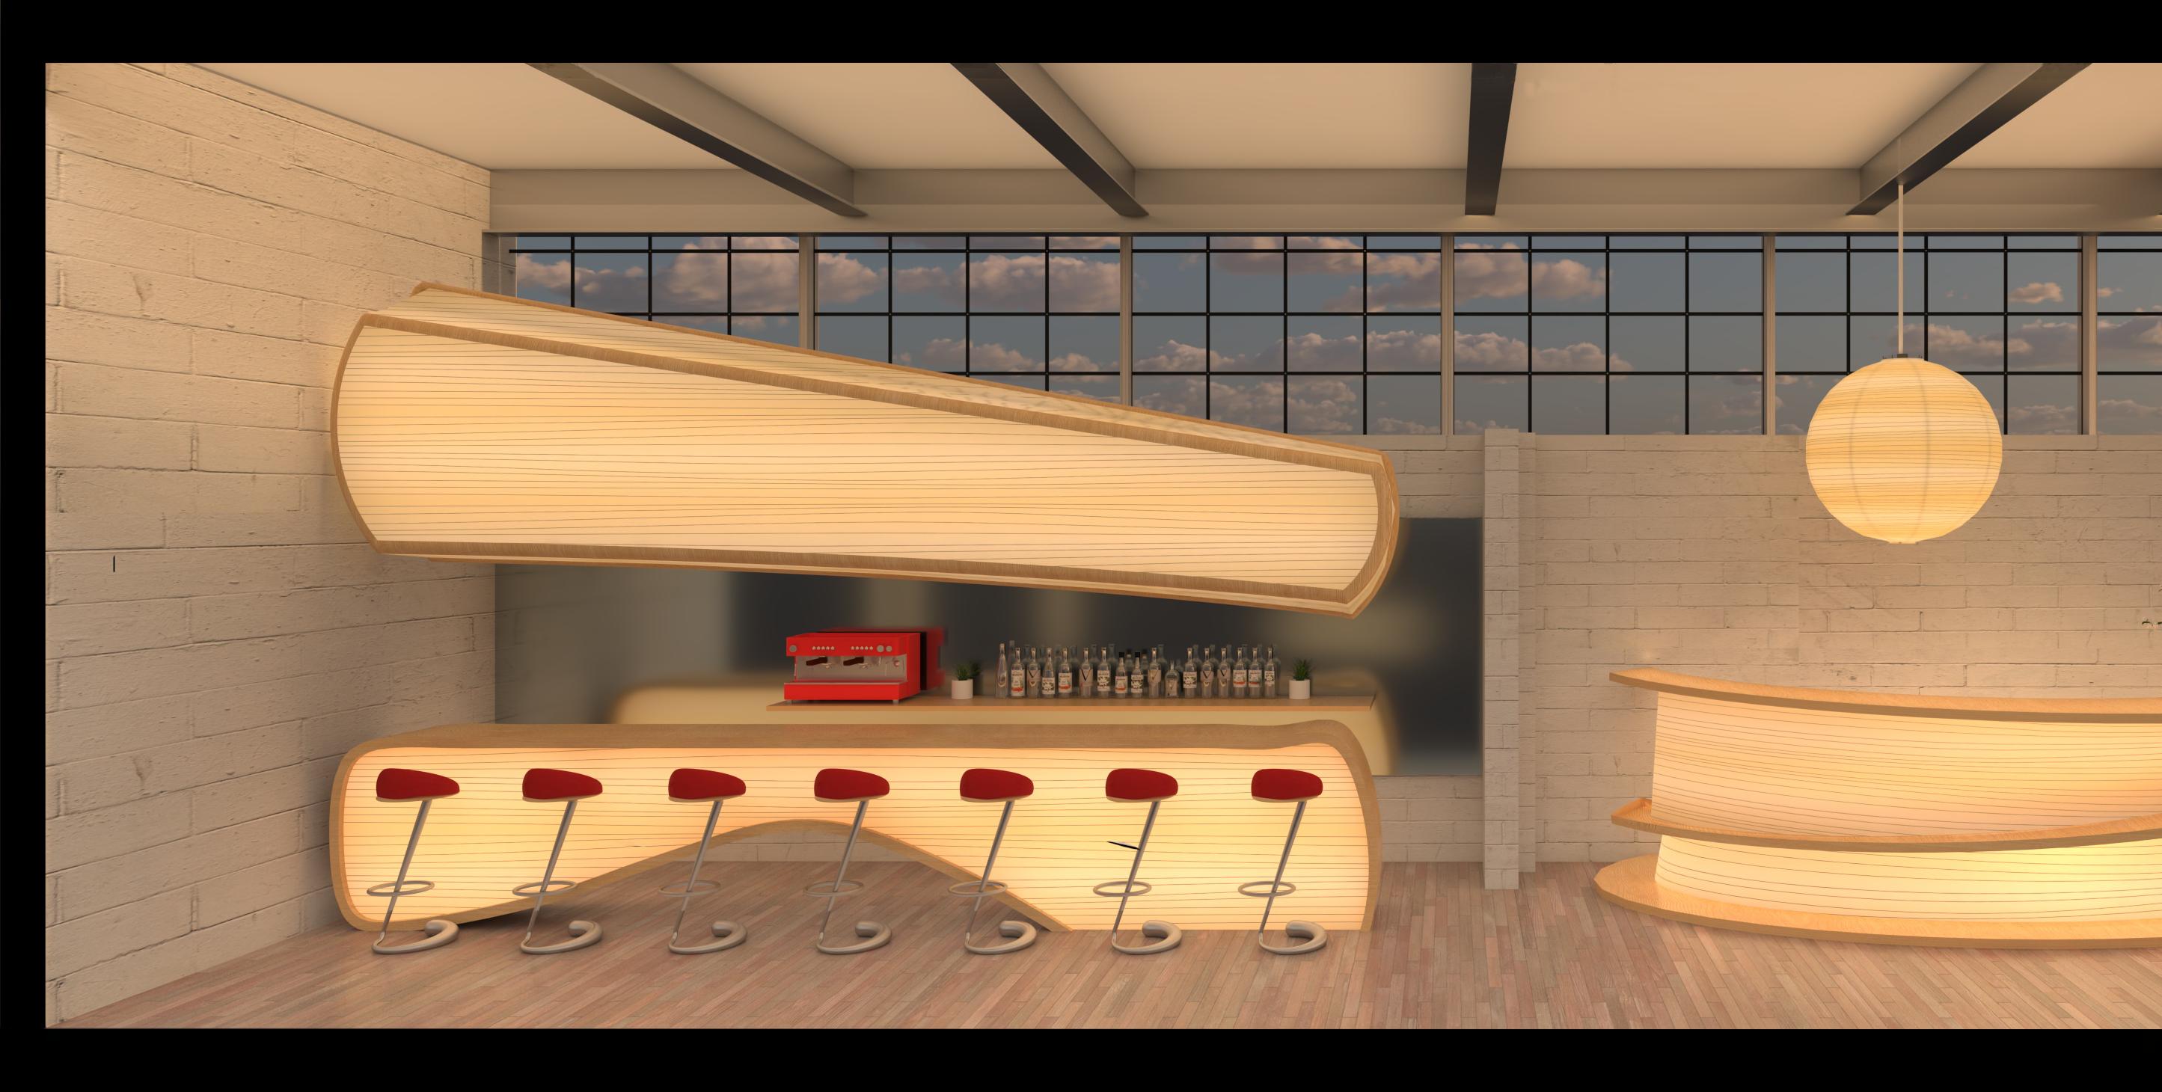
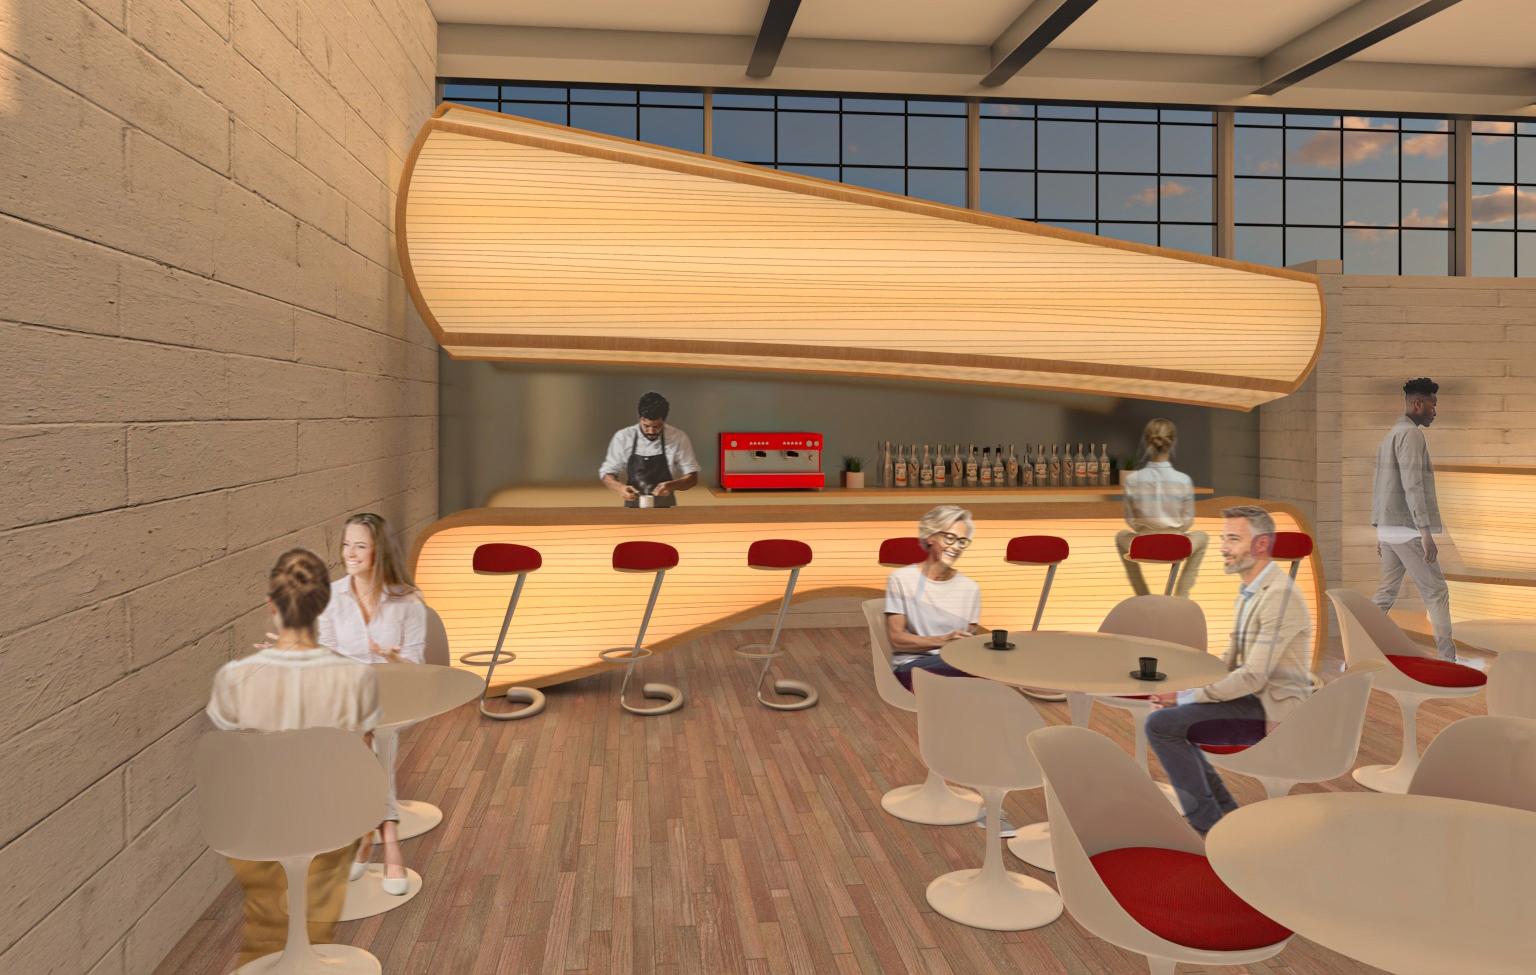
The client wanted a bar/cafe as part of the space and so a “Lantern Bar” merges Noguchi’s aesthetic with bar construction. The top portion is framed with curved bamboo rods, wrapped in washi paper, lit from the inside by lightweight LED strips, and suspended from the ceiling with transparent wires. The bar top is a curved bamboo frame anchored by front and back panels made of washi paper and bamboo strips cast in clear resin for durability.
Resin Cast Washi Paper - 1”
Curved Bamboo Plywood Frame - 2”
Resin Cast Washi Paper - 1”
Construction Diagram - 3/8” = 1”
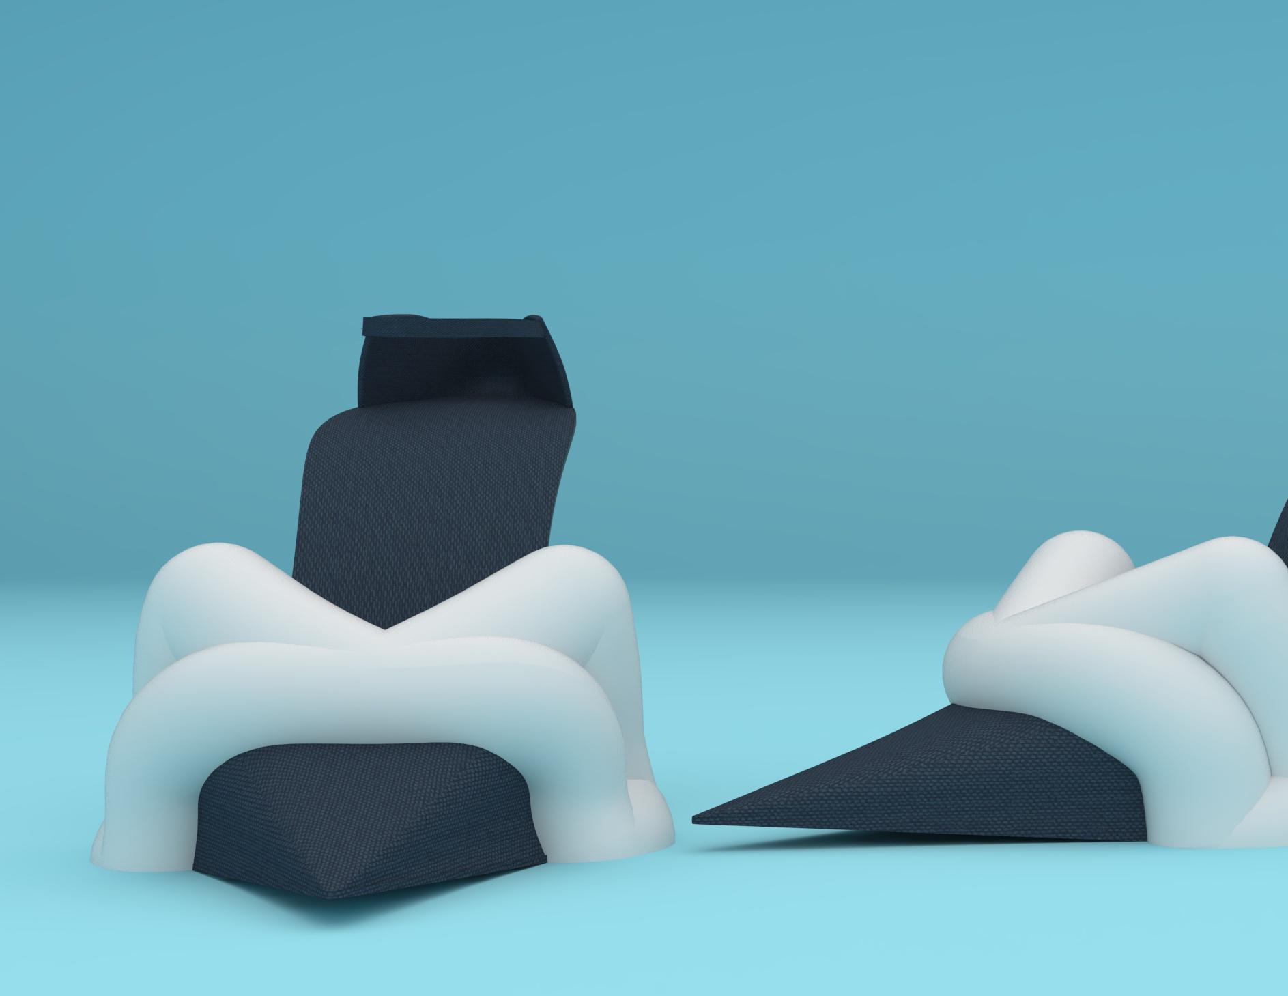
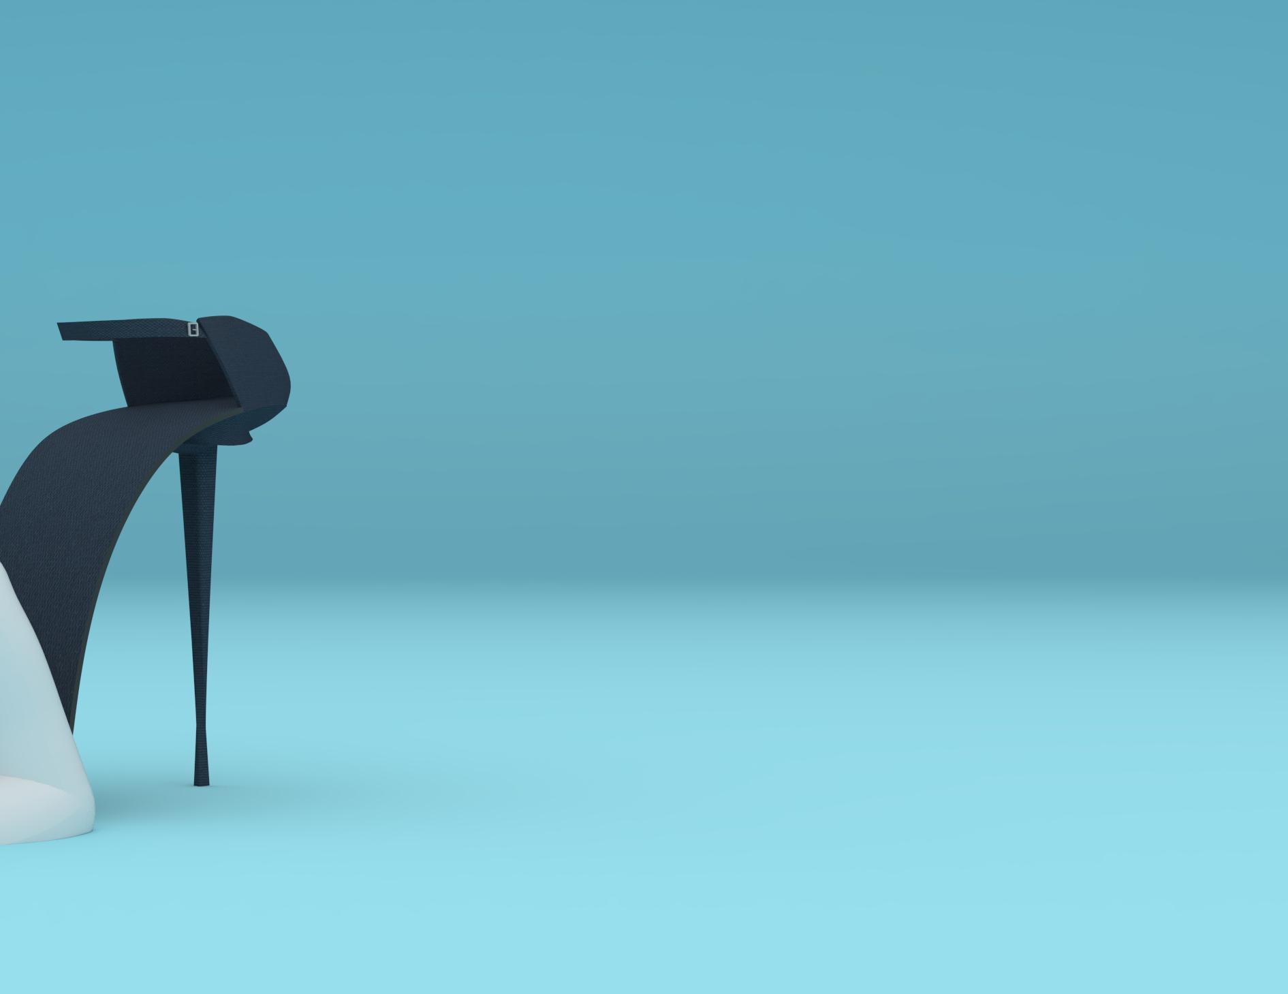
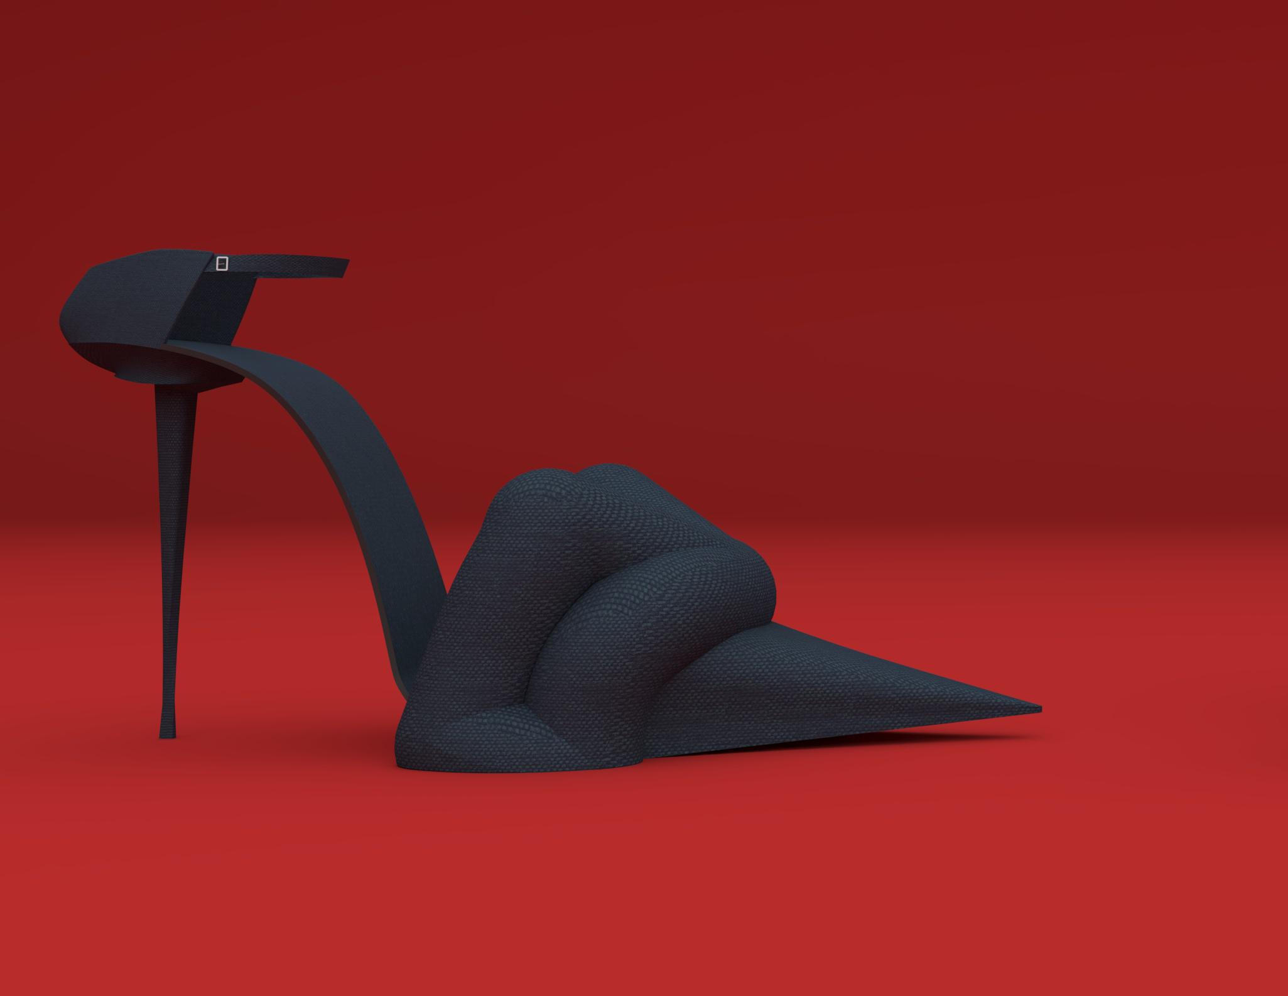
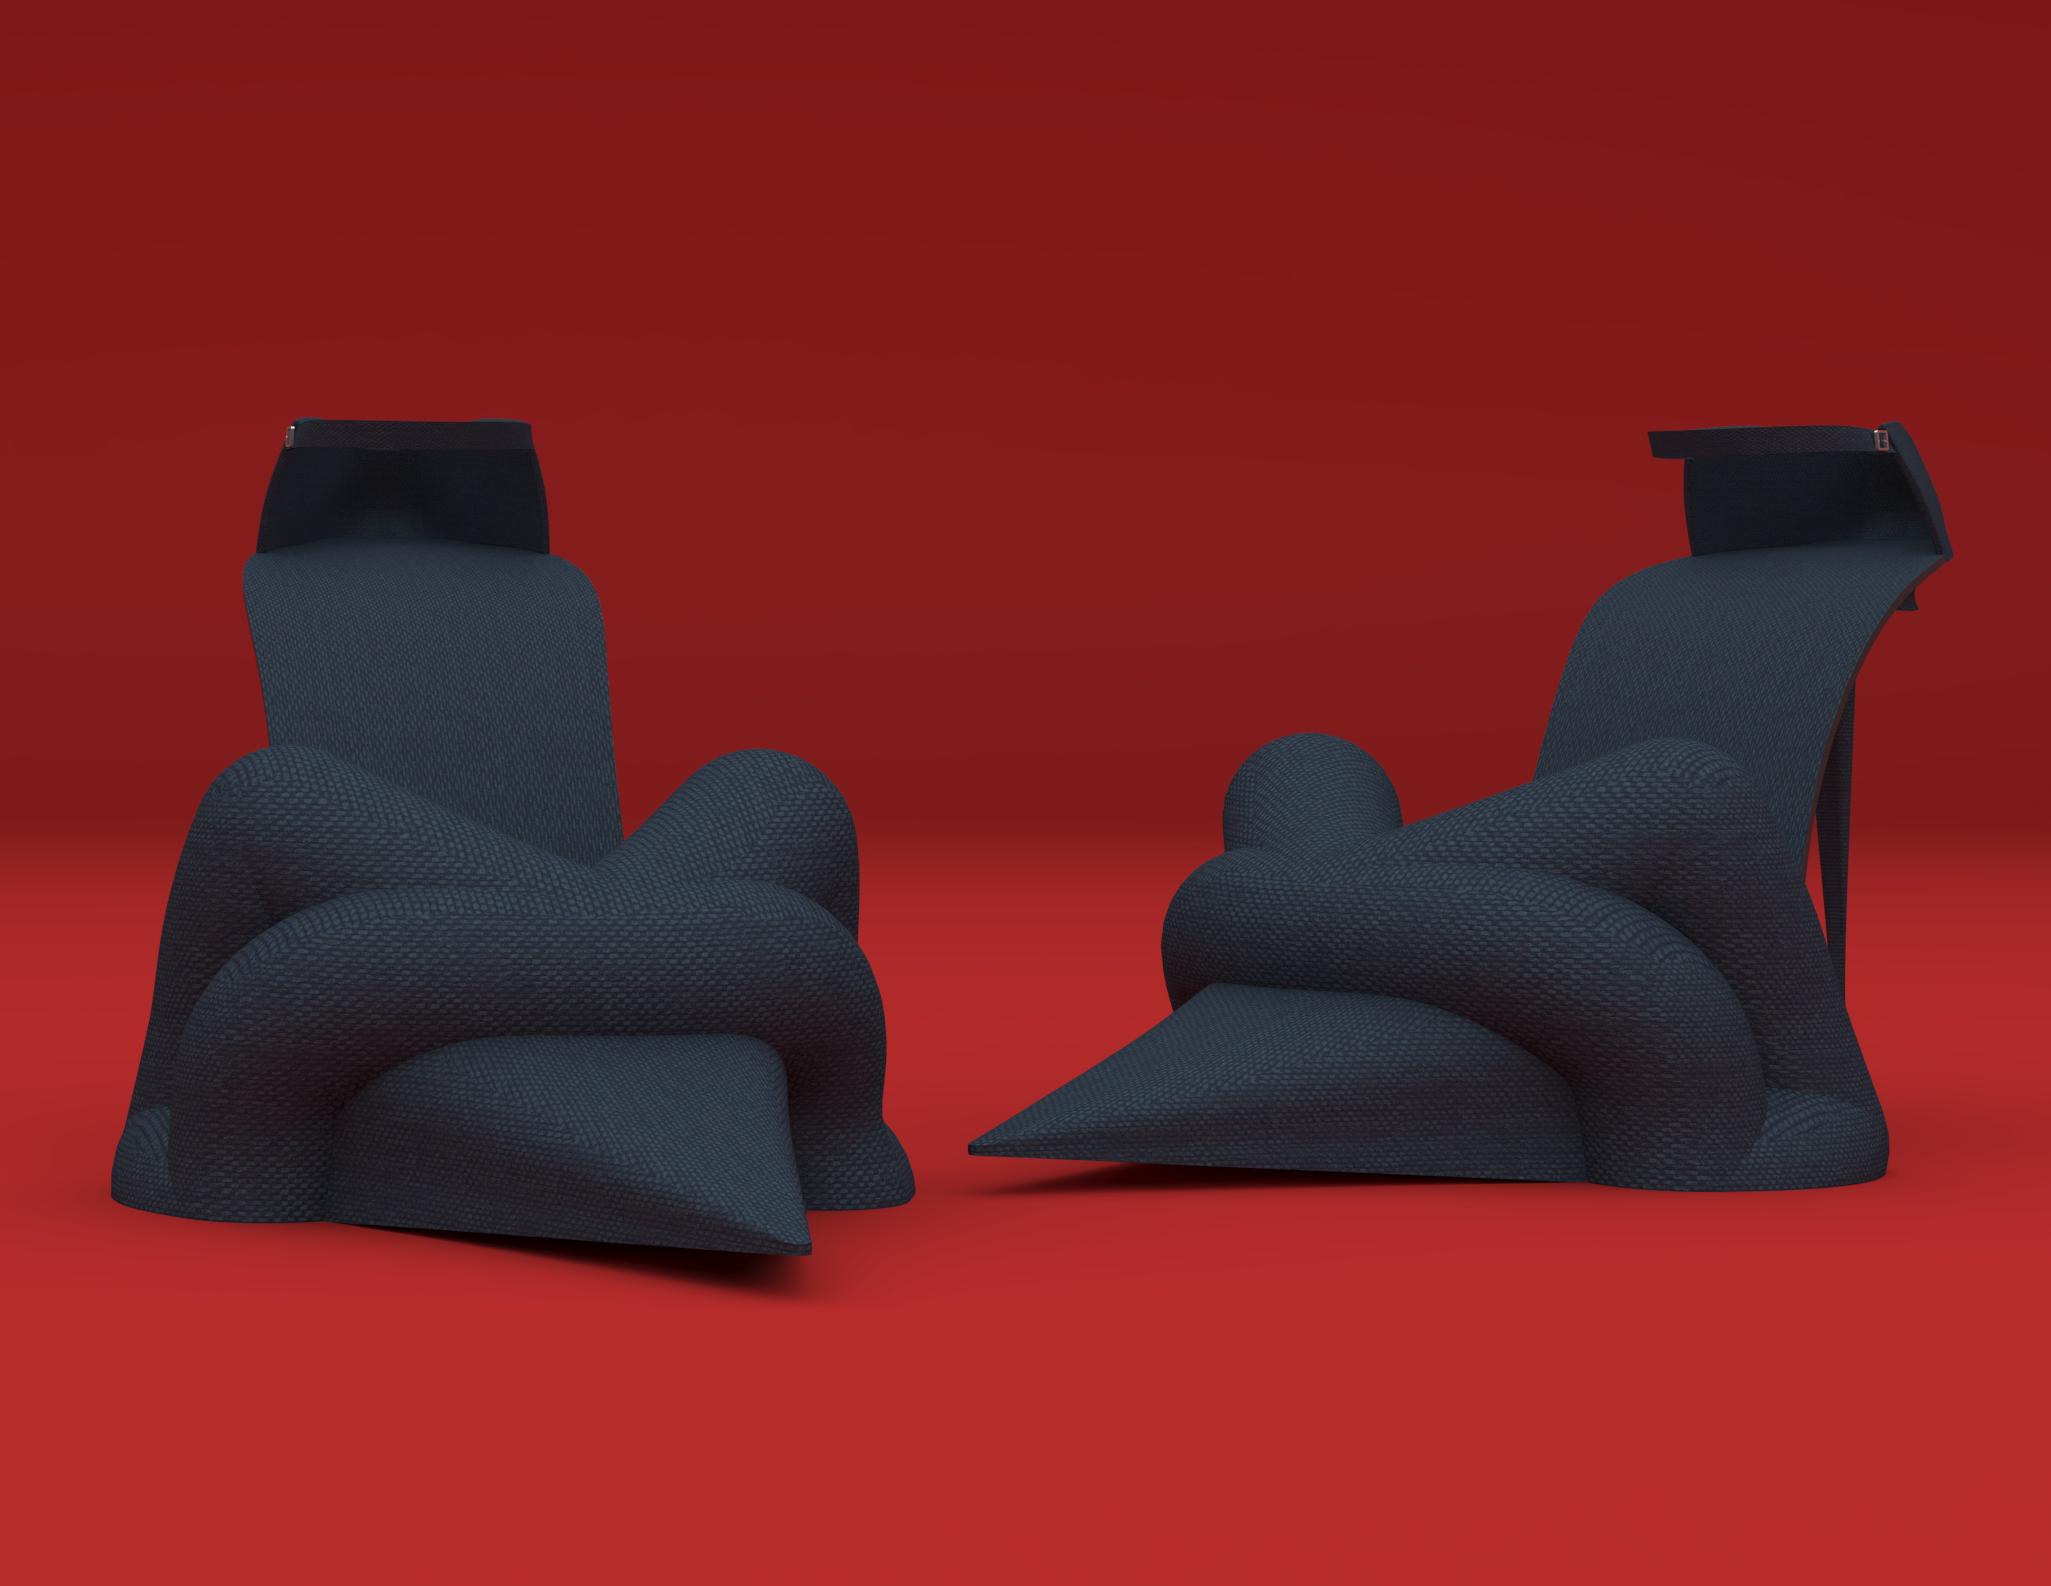
Product Design
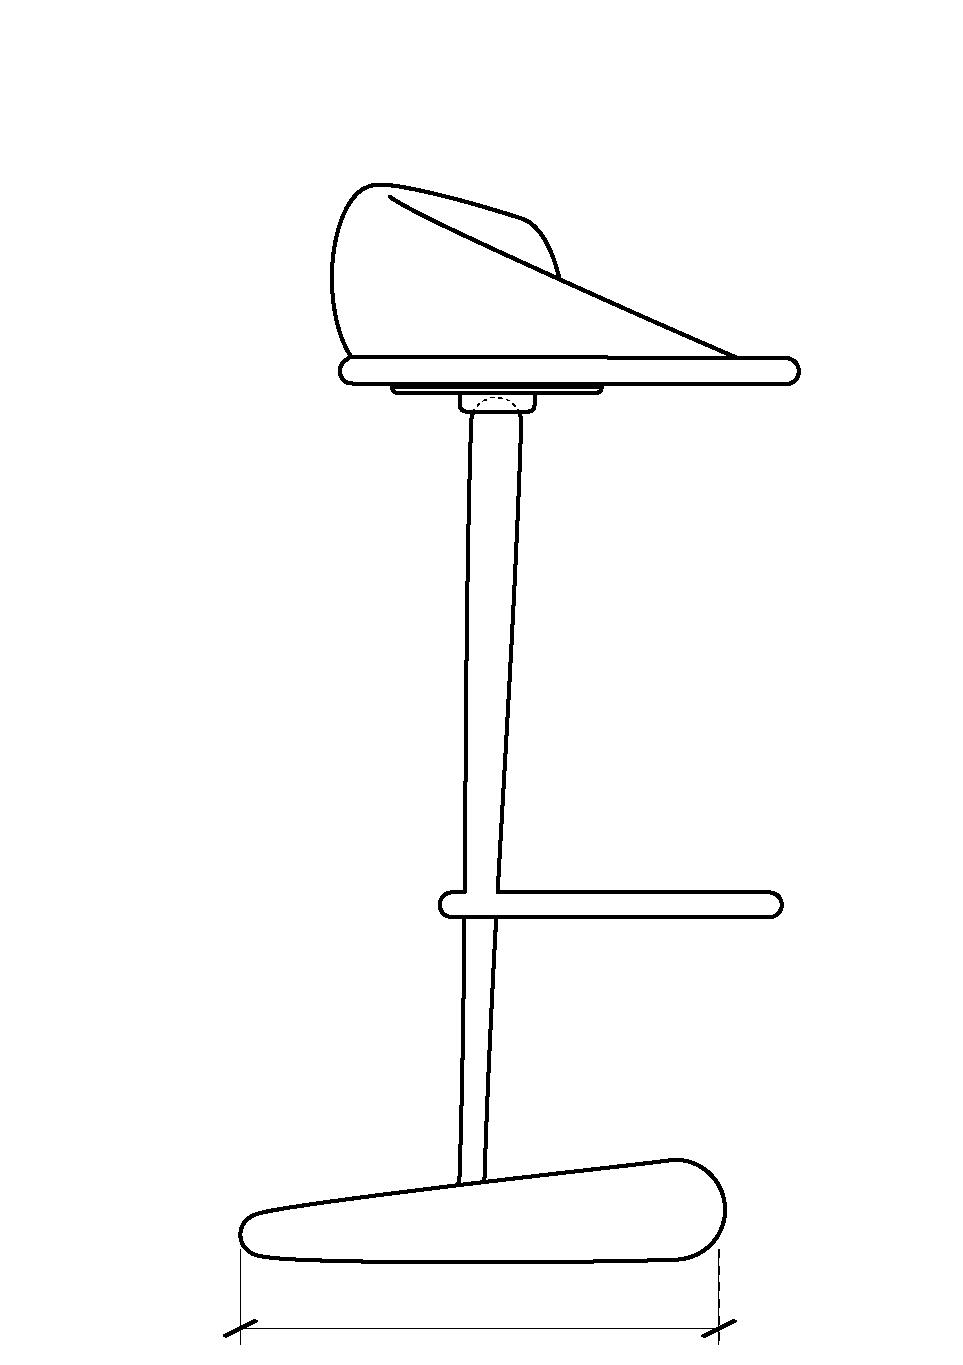
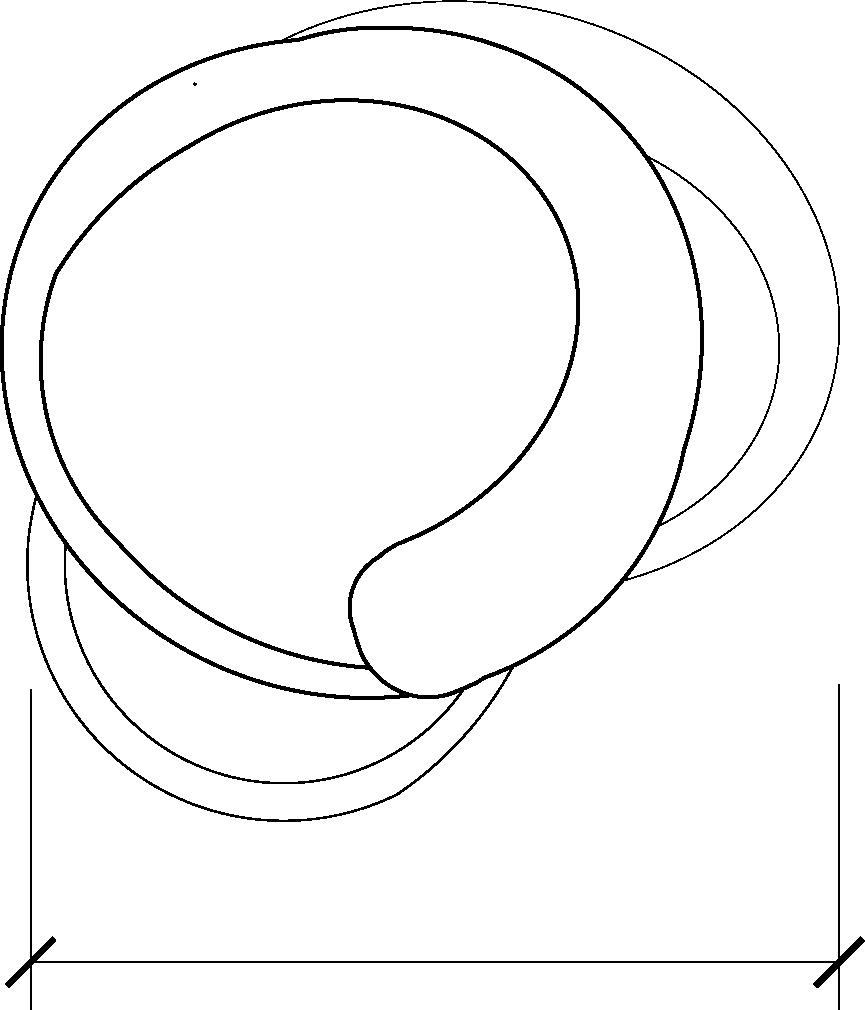
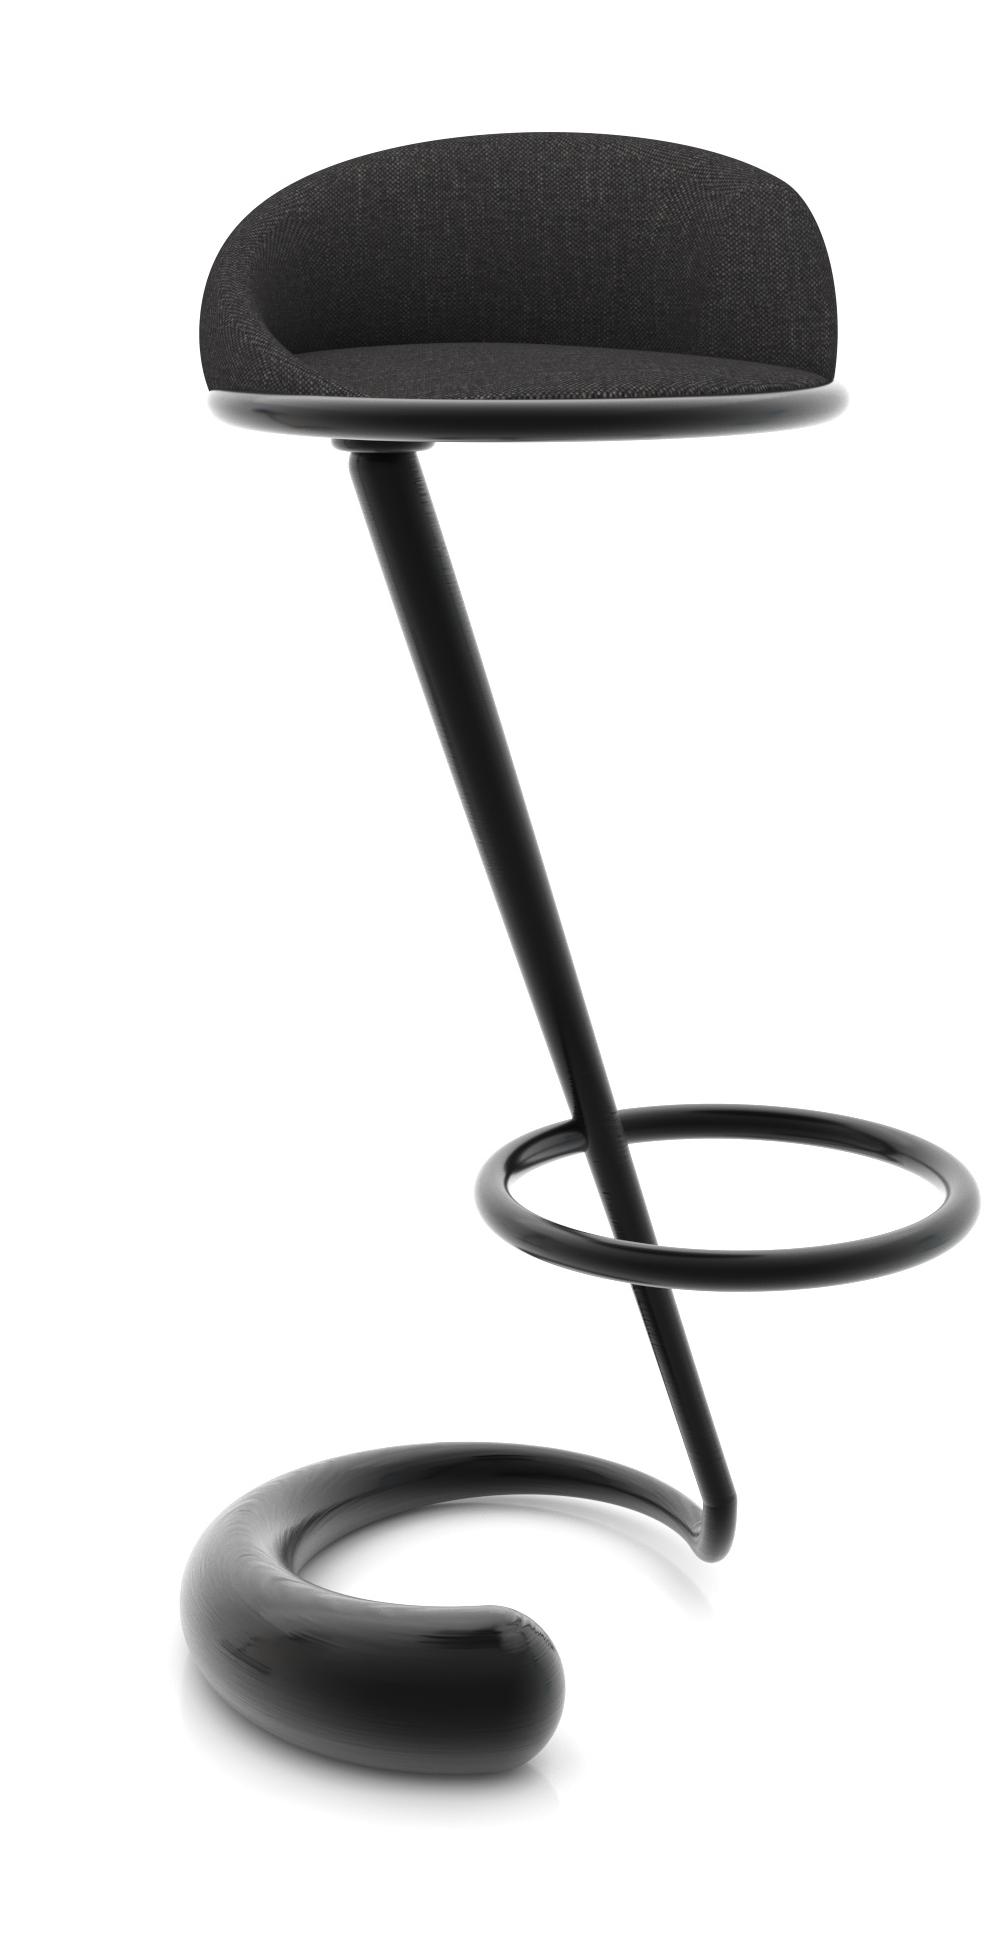
Experimental Furniture Design - Cantilever Bar Stool
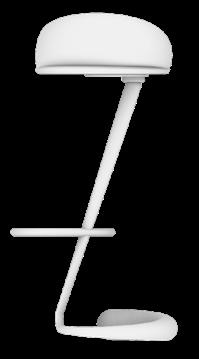
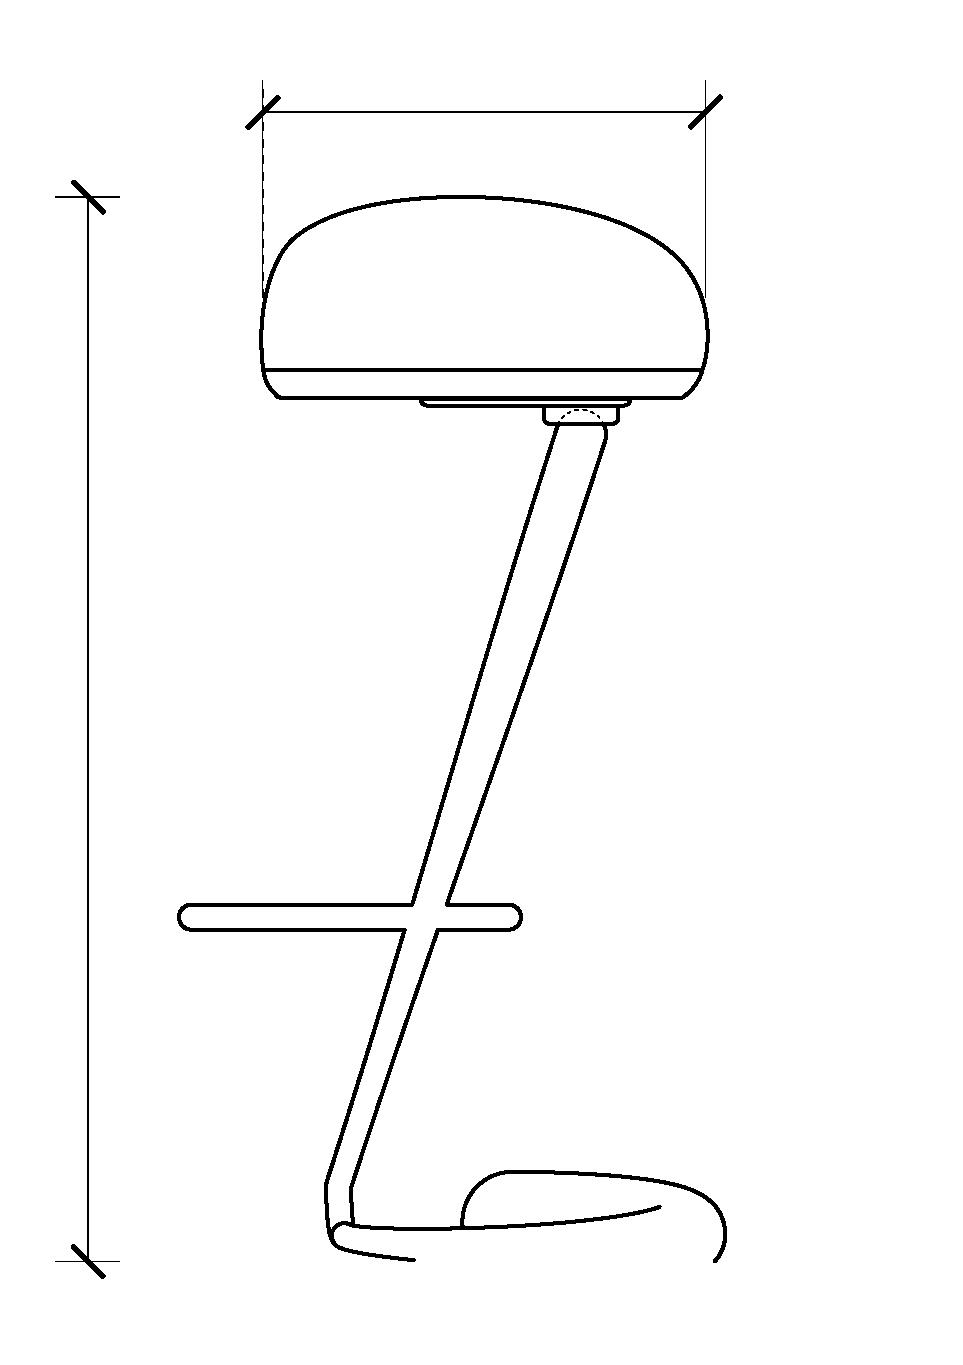
Inspired by Noguchi’s sculptural aesthetic and Knoll’s iconic gravity-defying furniture, the large “stem” is a single piece of CFRA, or carbon fiber reinforced aluminum with a heavy mass in the base for extra support. The stem comes up to meet a socket where it is fixed into place. A thin oval steel plate is screwed into the bottom of the plywood base of the cushion seat, which can now be bolted together with the socket and the stem.
Materials:
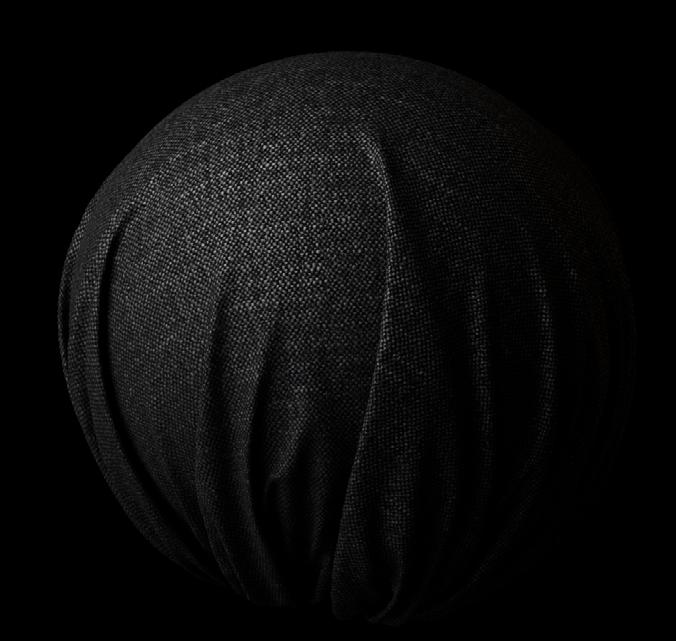
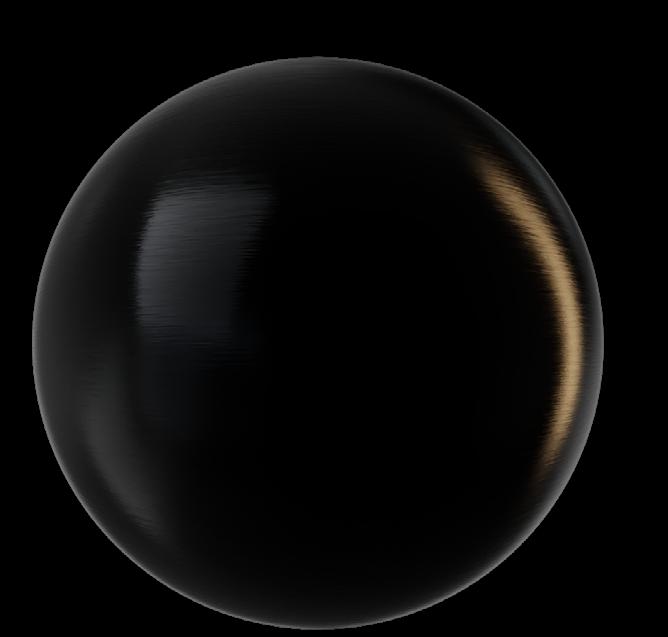
Shades of Black
Black Chenille Upholstry
21 ½”
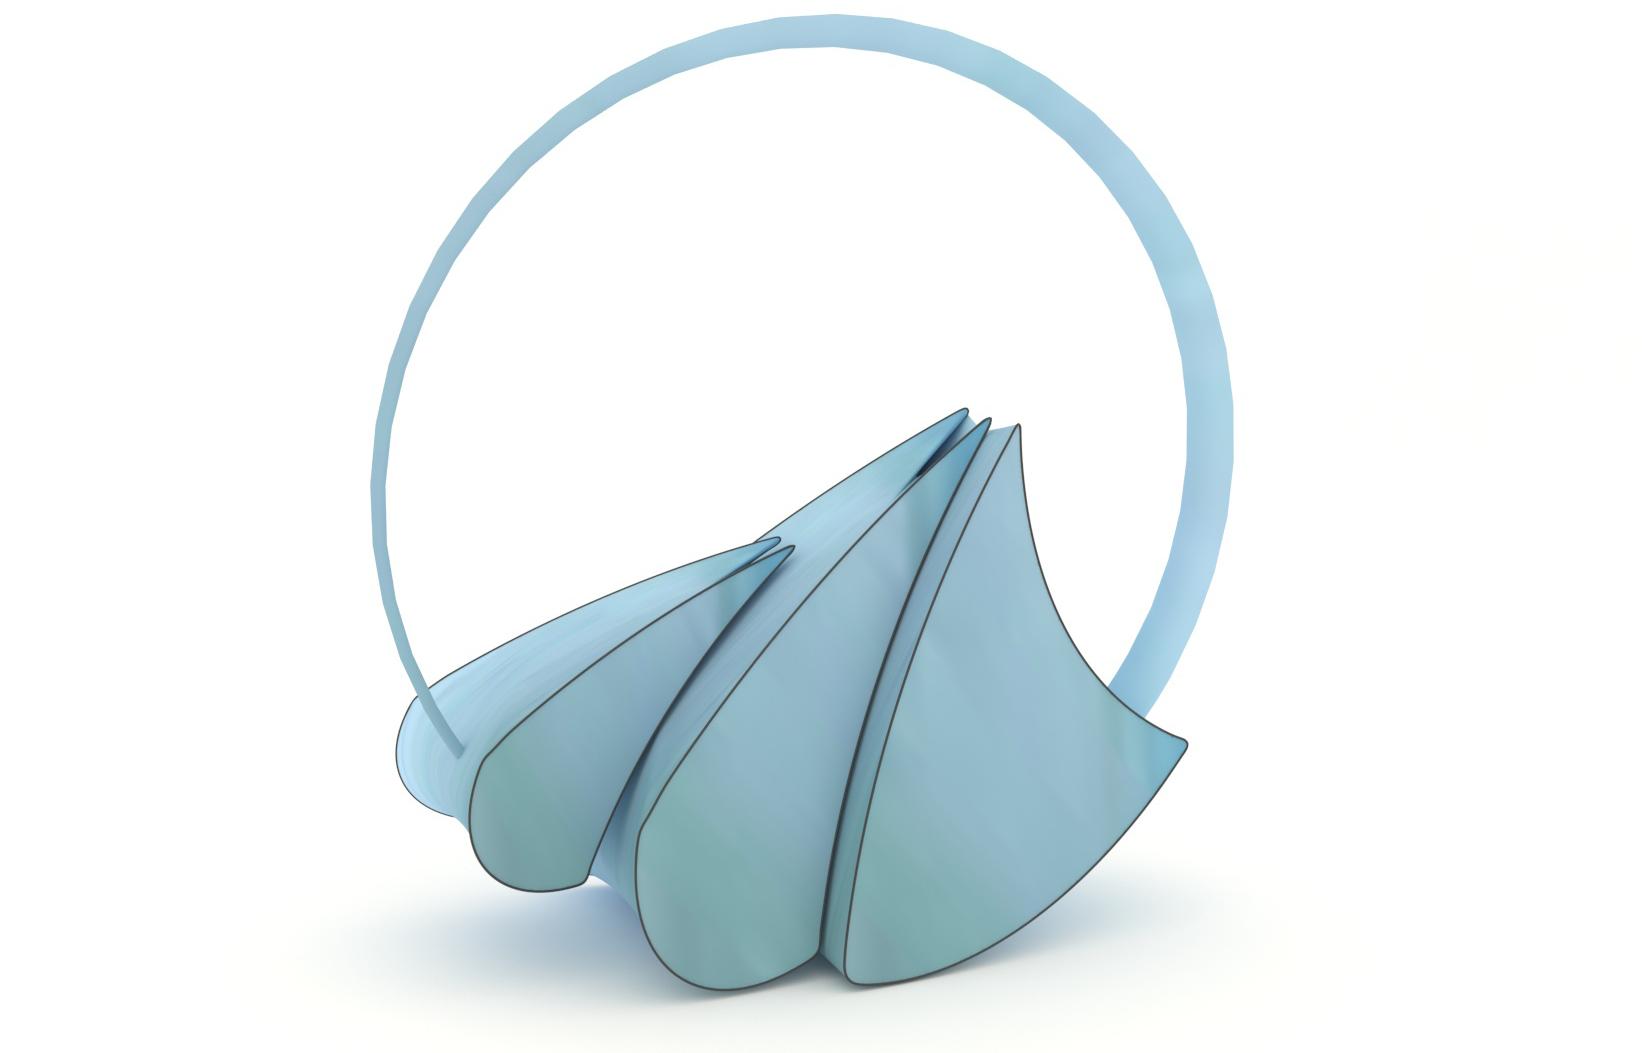
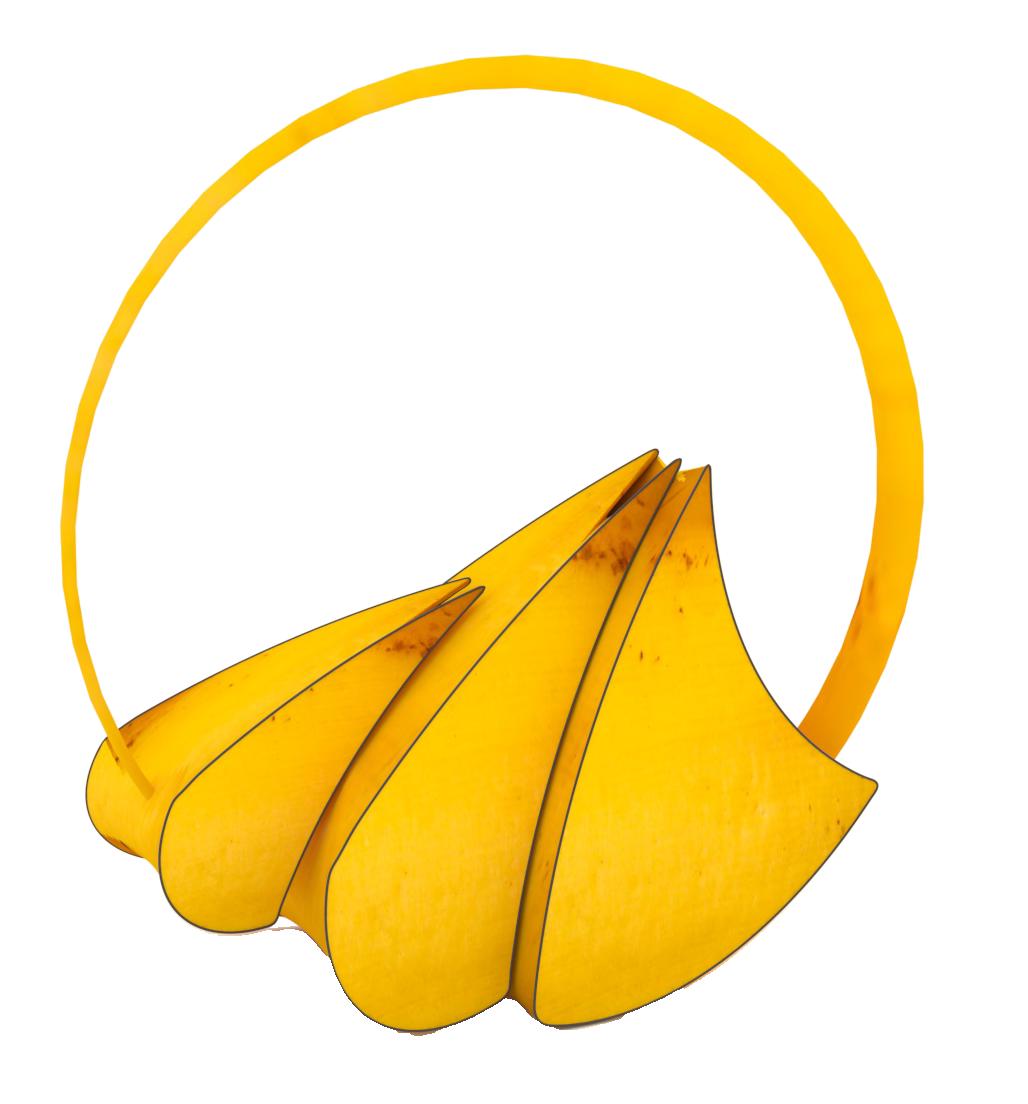
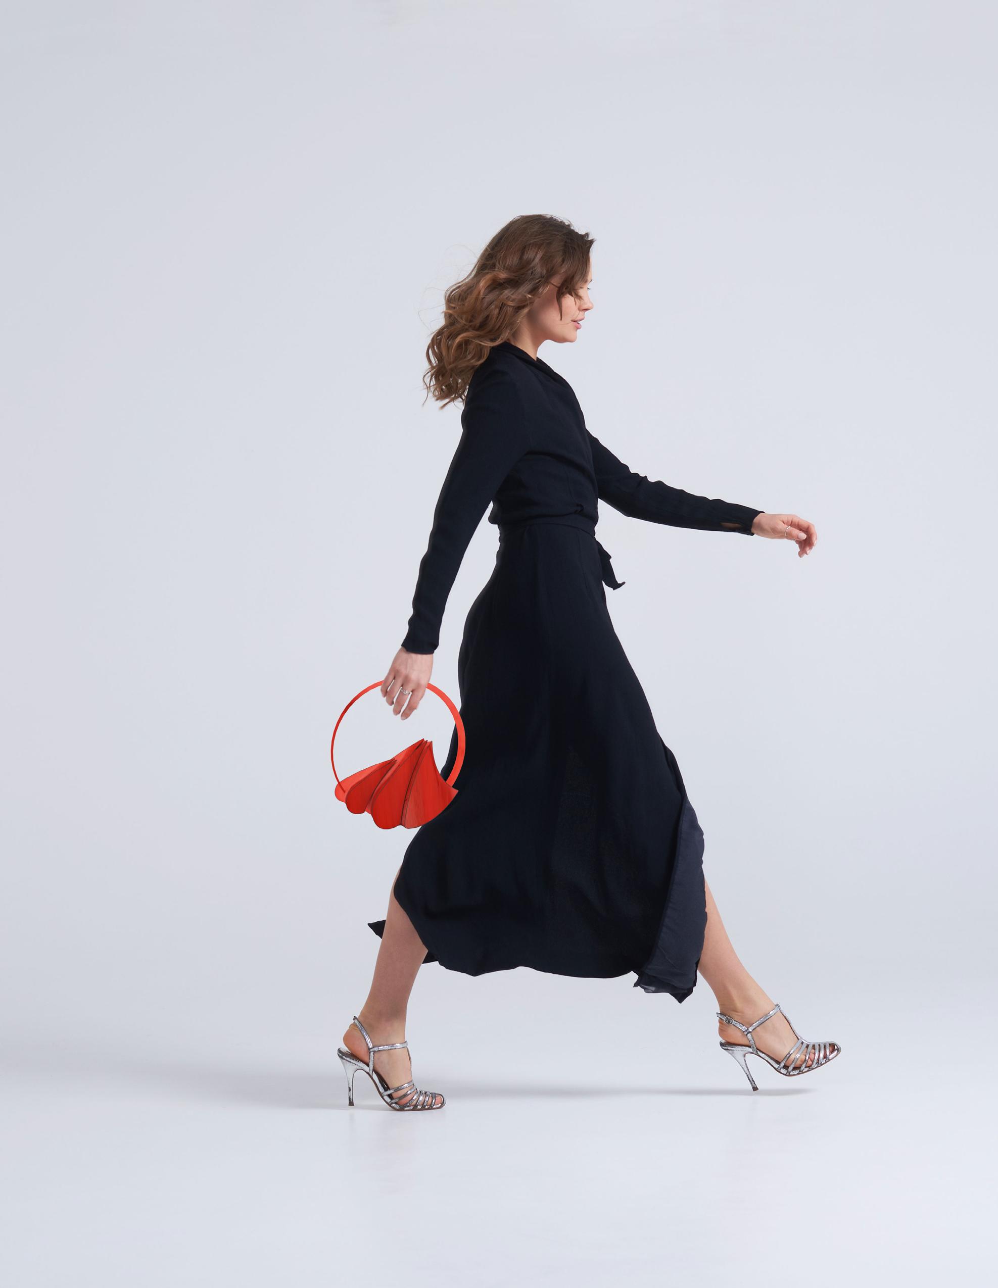
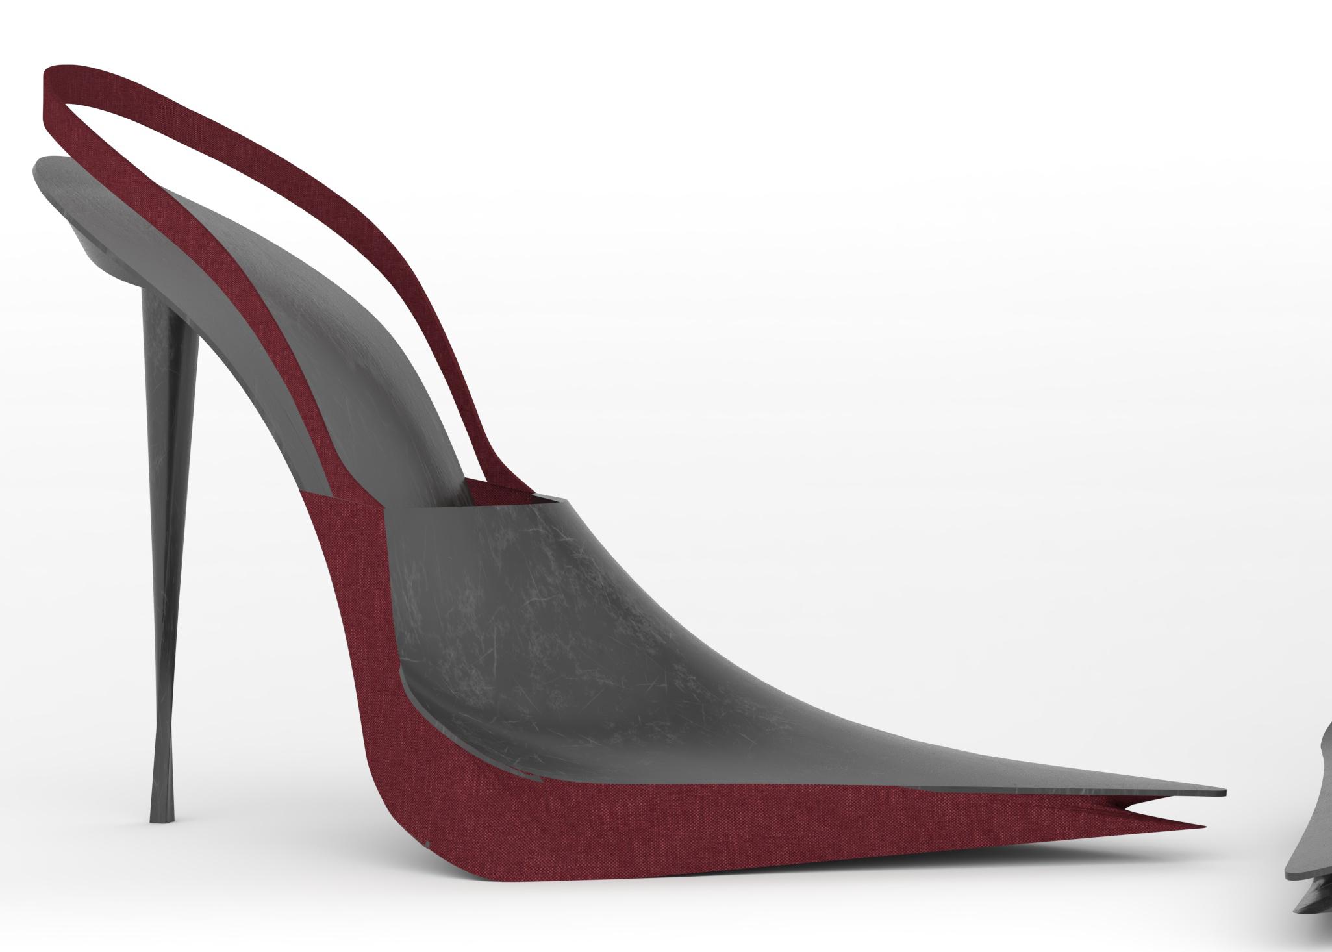
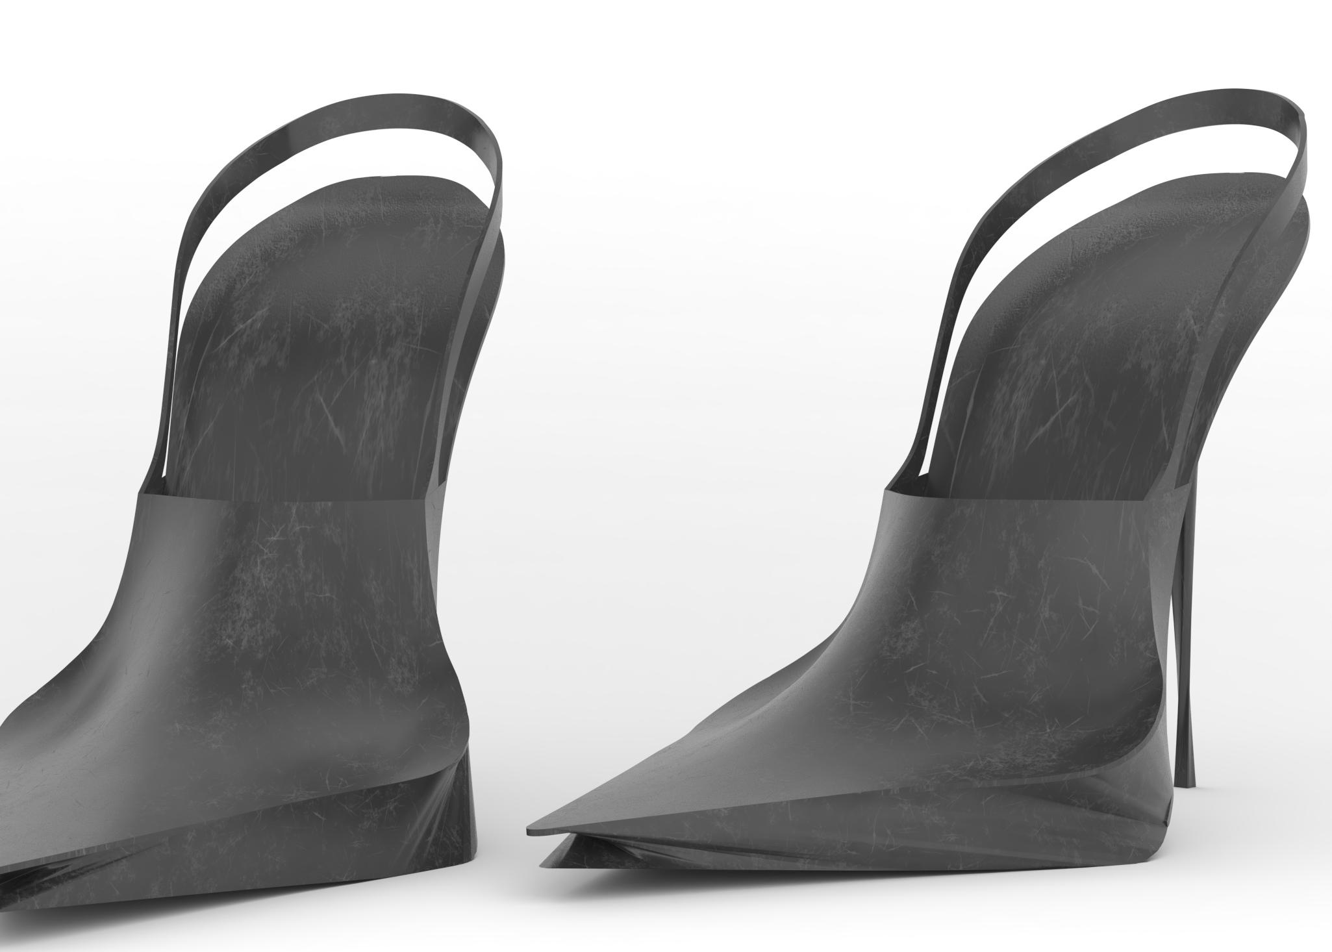
While the banana we know is yellow, bananas also come in blue, red, and purple. At about a foot in total width, this suede mini shoulder purse has two compartments, one large and one for smaller accessories. The flaps peel open at the top and close back down into place with a magnetic strip lining the seams.
Stingers
Product Design
The Marbled Lamps
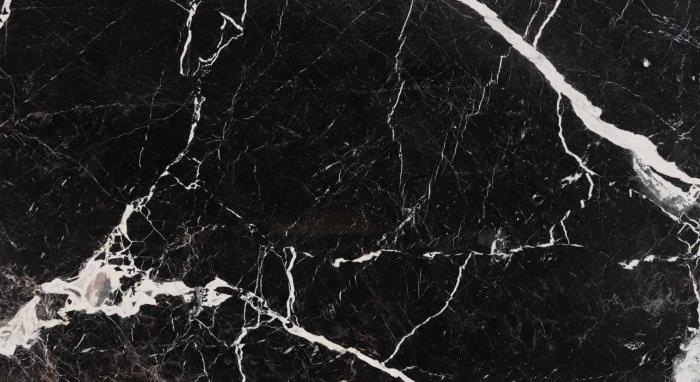
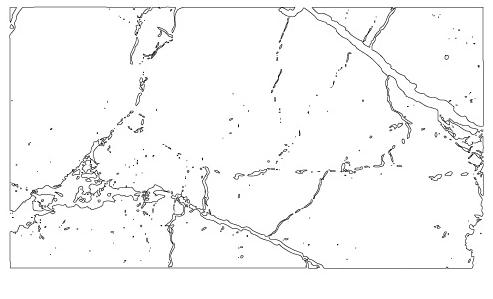
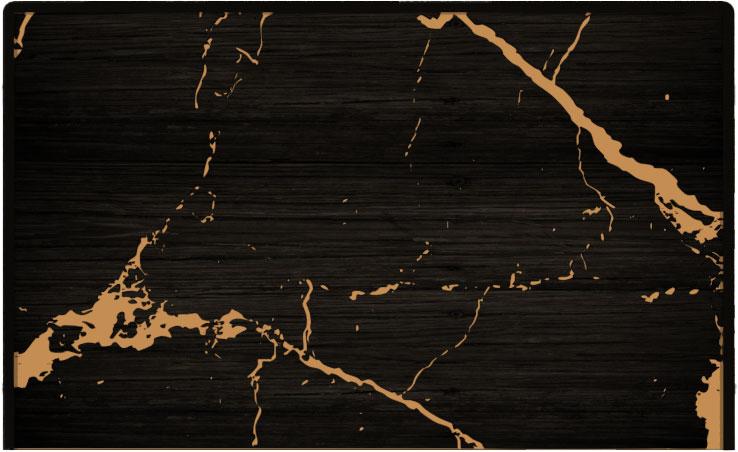
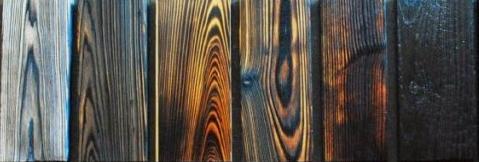
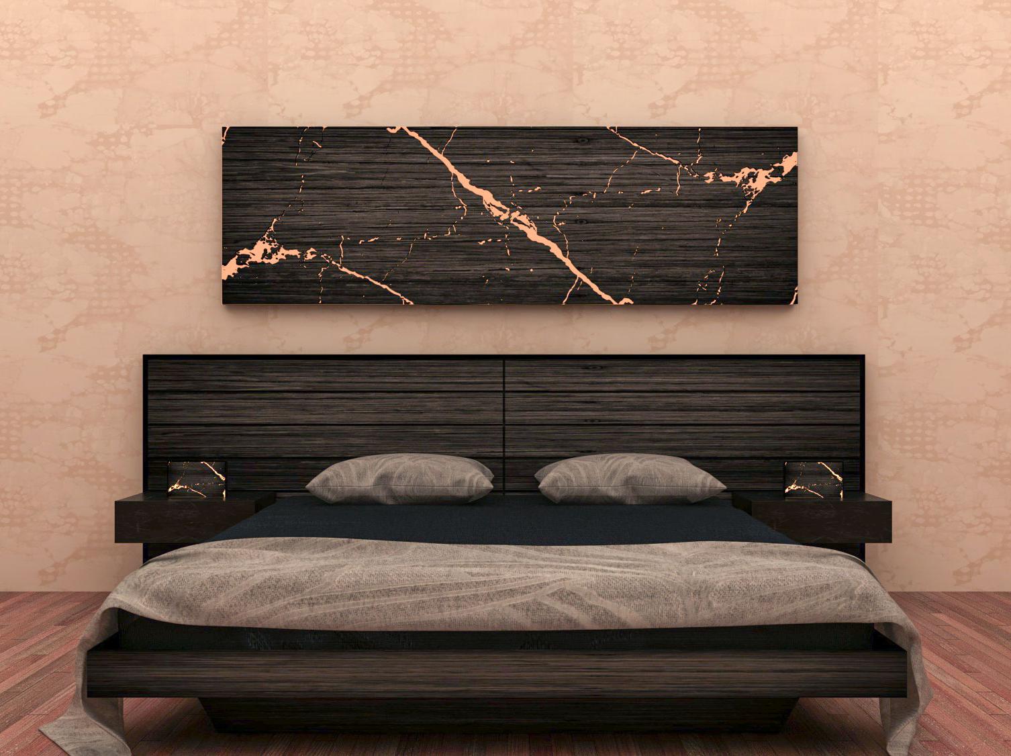
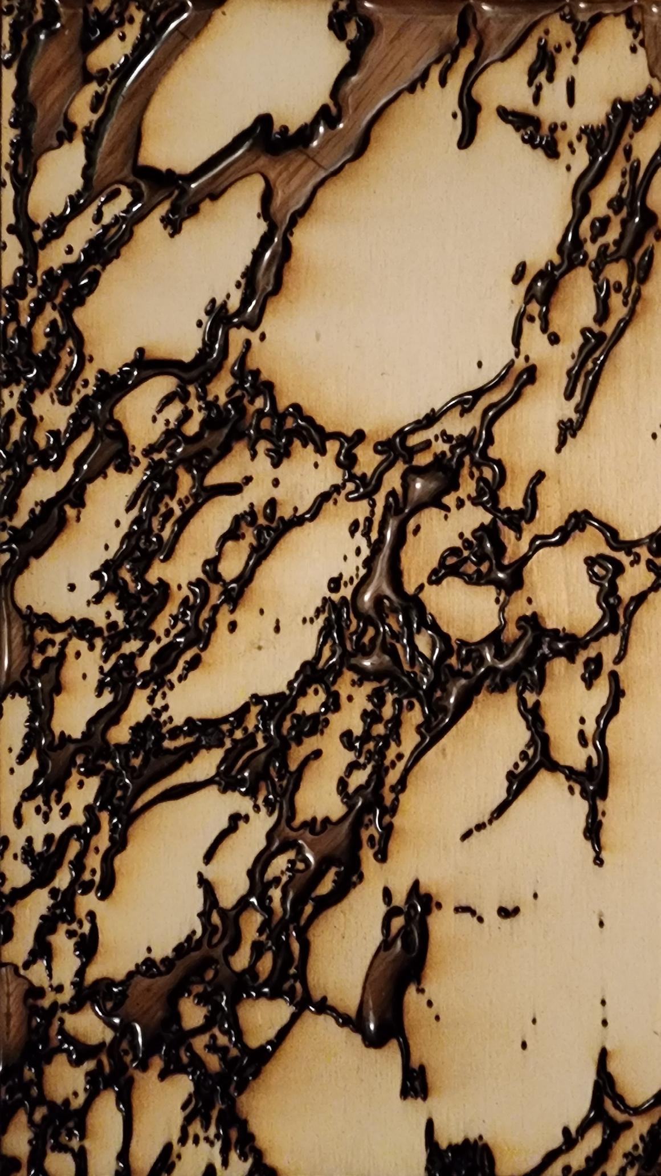
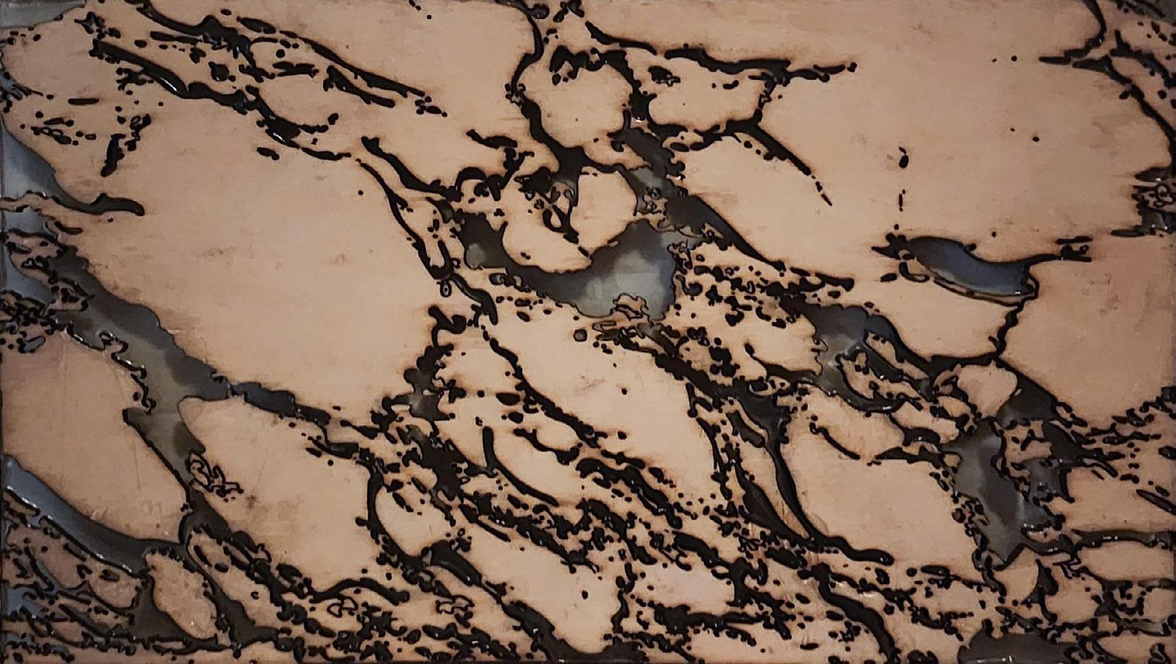
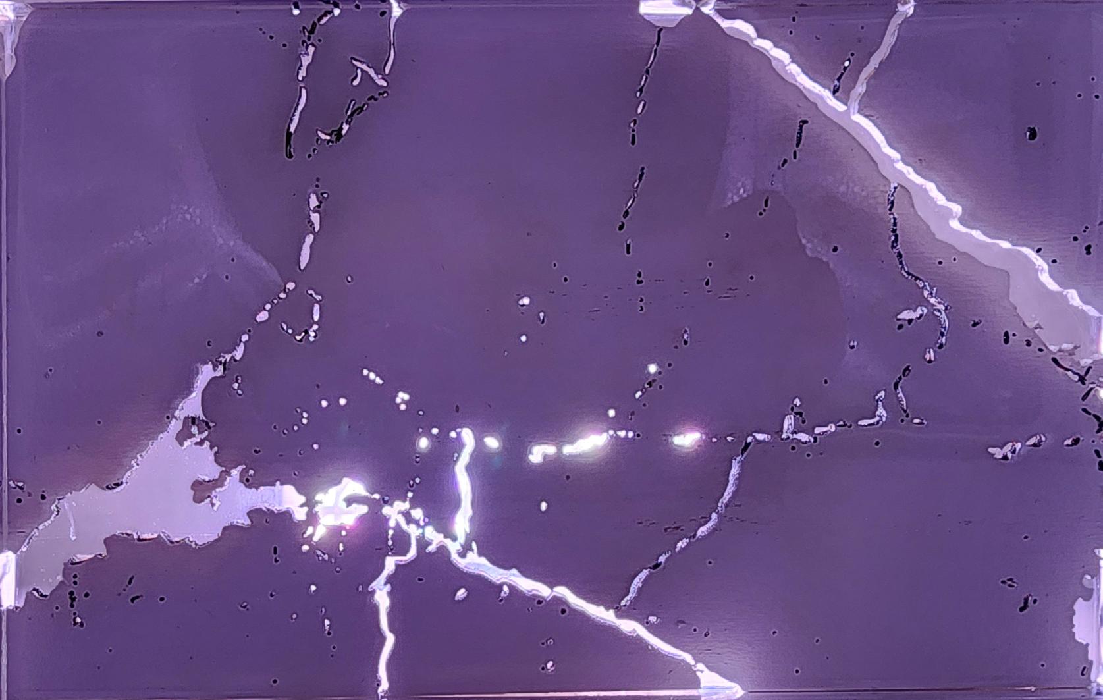
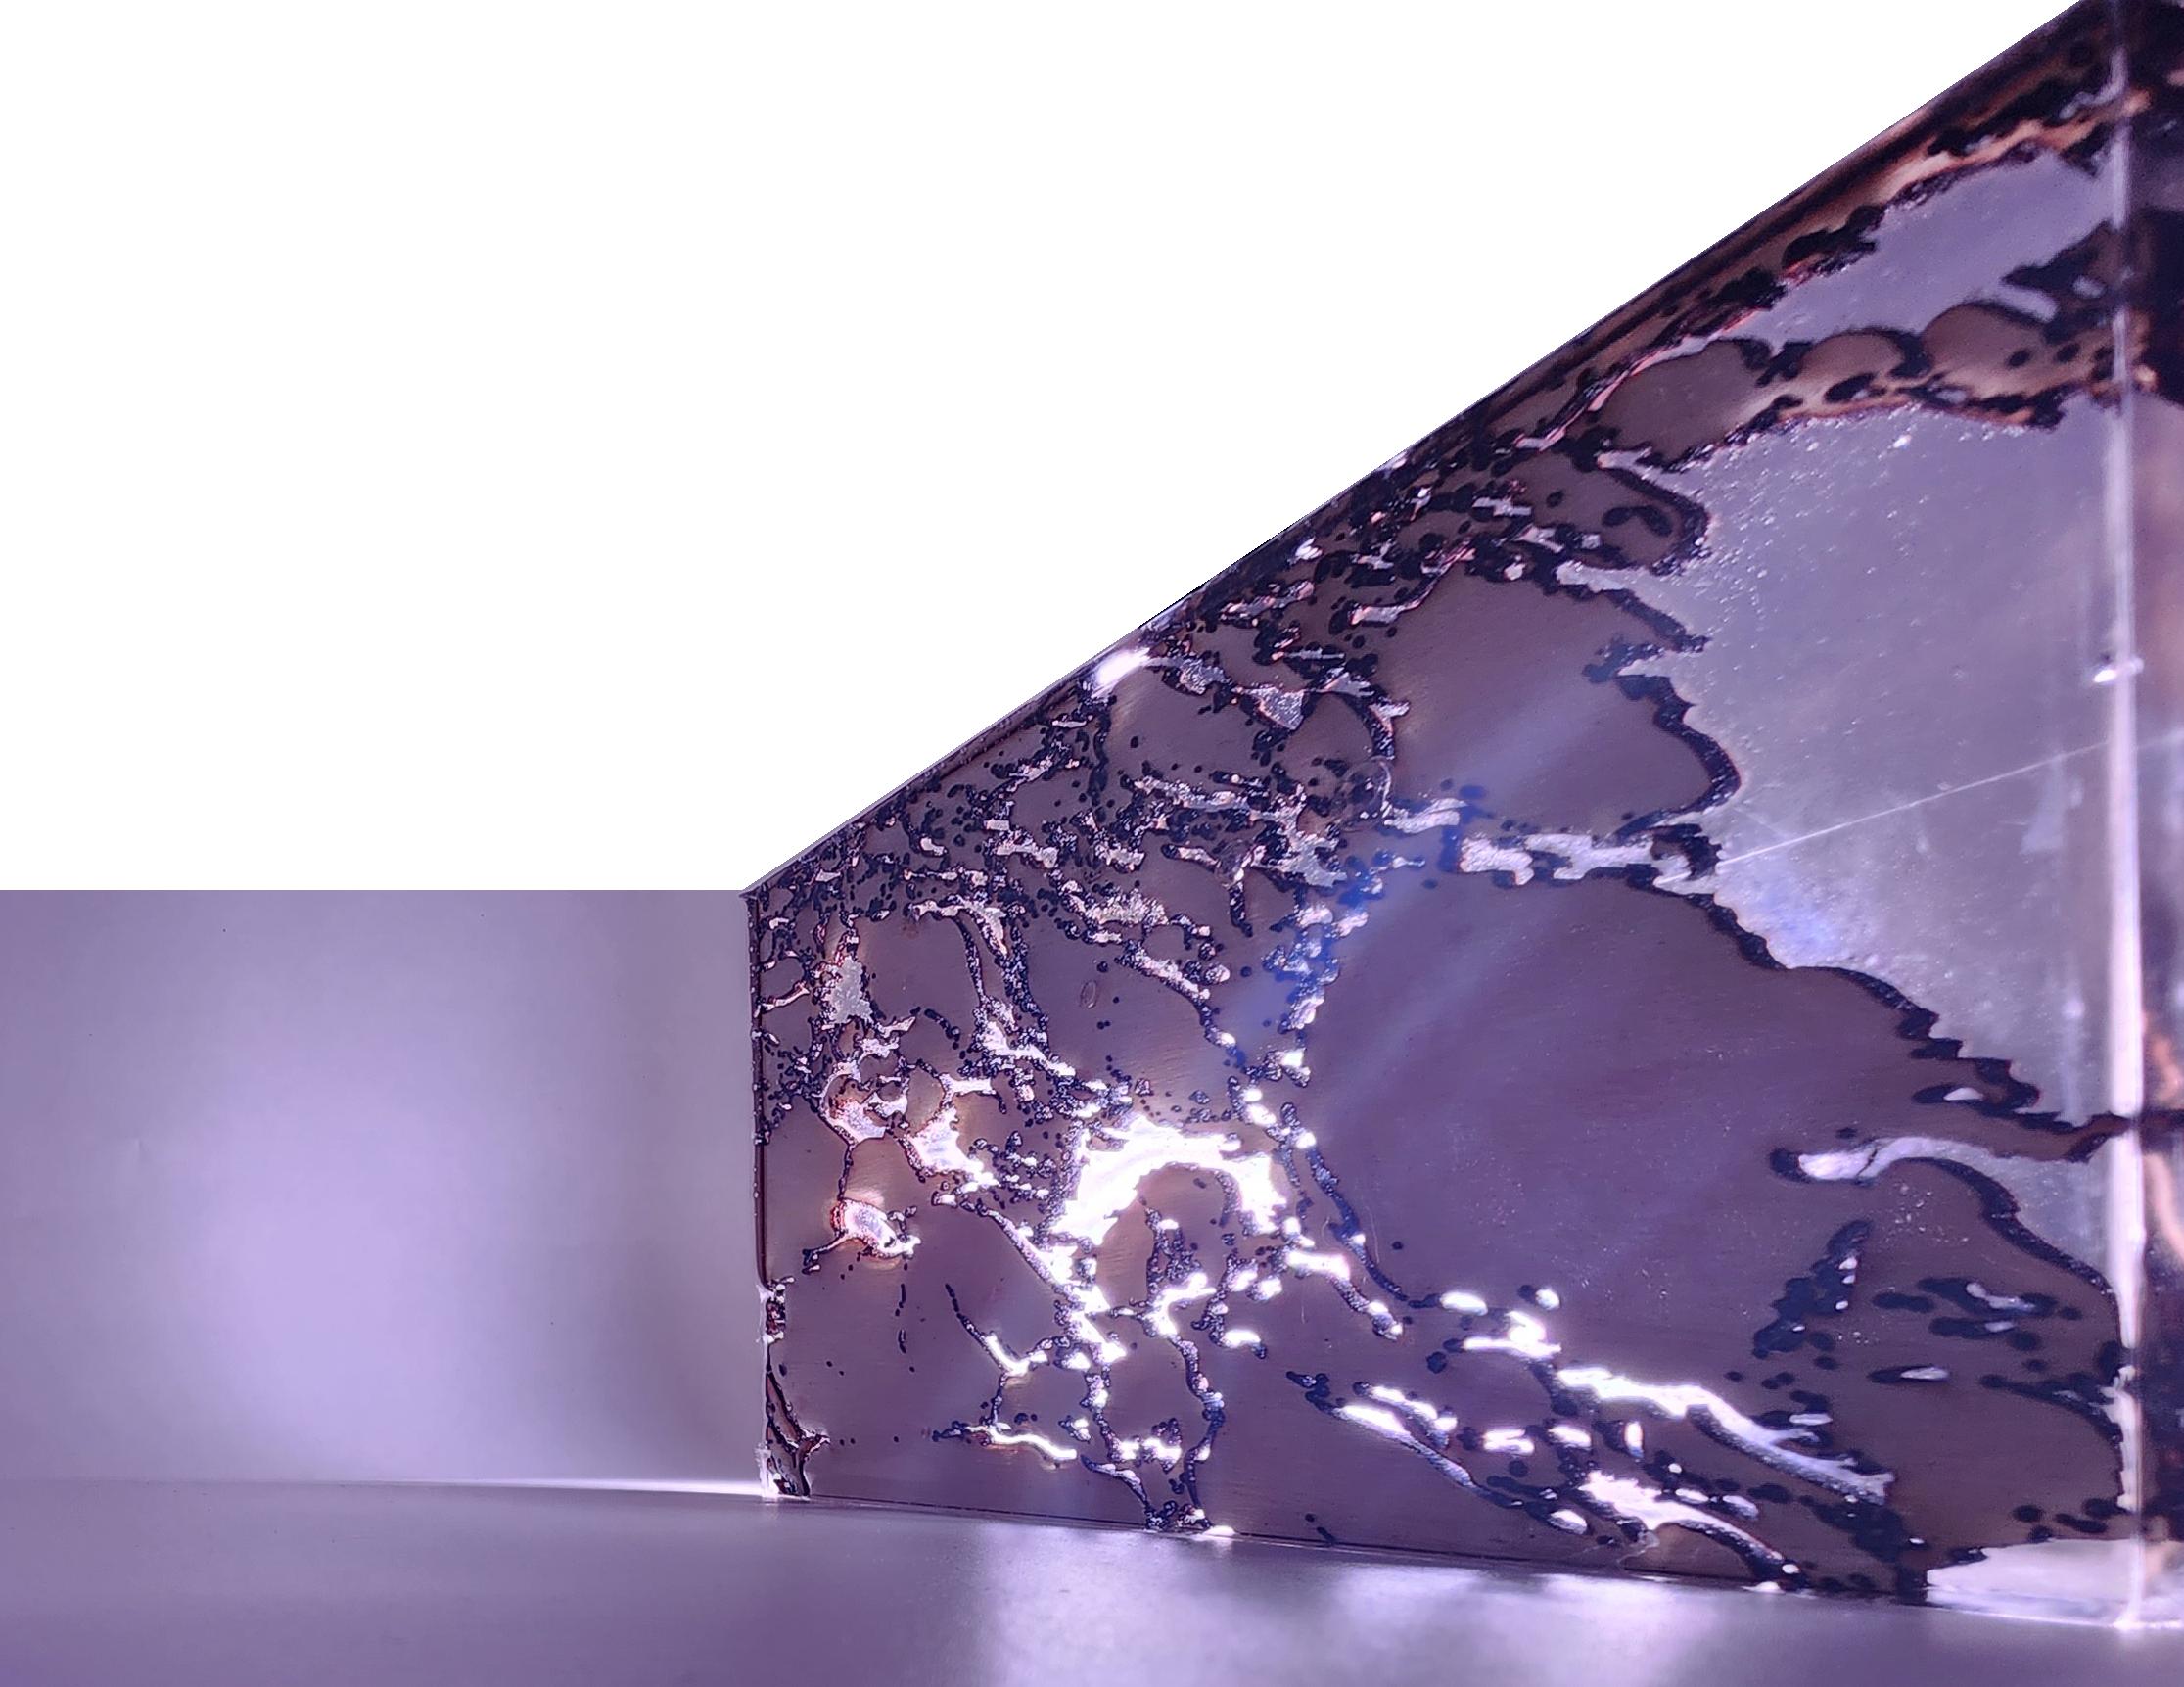
The Marbled Lamp is a concept born out of material research and inspired by designs that use nature’s forms to create an object or a sculpture that echoes natural arrangements. The end result is an optical illusion: A piece of burnt wood cut using the lines of the grain of an existing piece of marble stone. The negative spaces imply the “grain” of marble, and are emphasized by a rectangular LED backlight that shines through the cracks.
Material Options: Burnt Wood
Original Marble Block
Rendered into CAD Lines
Laser Cut Onto Wood
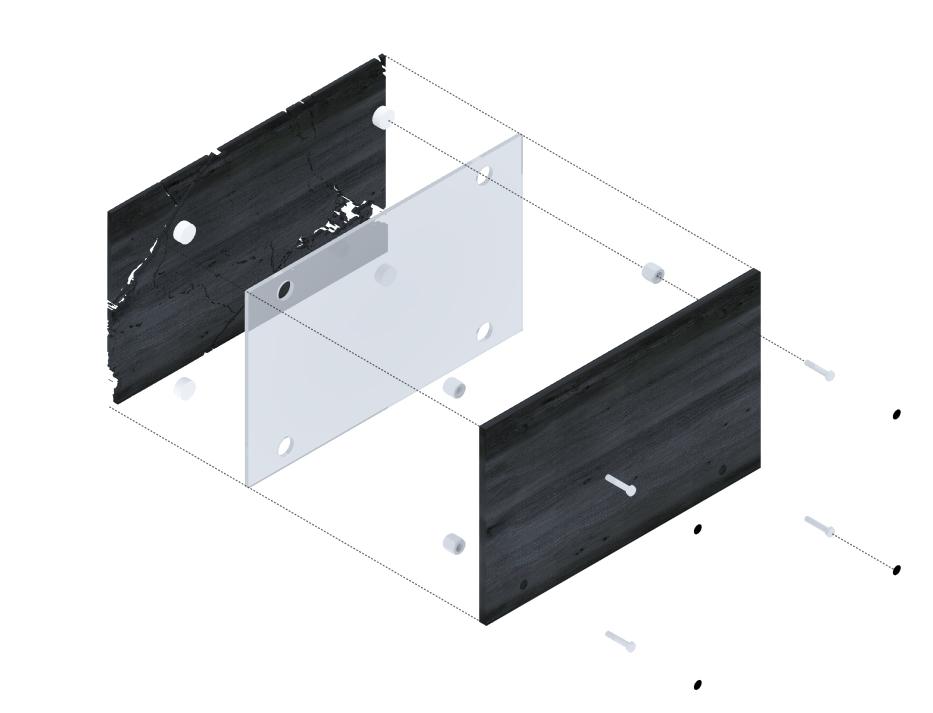
Table Lamp Axonometric Backlit with LED Panel
1/4” Burnt Cedar - Front Panel
3/8” Frosted Glass Diffuser
1/4” Burnt CedarBack Cover/Light Panel
Table Lamp and Large Wall Panel
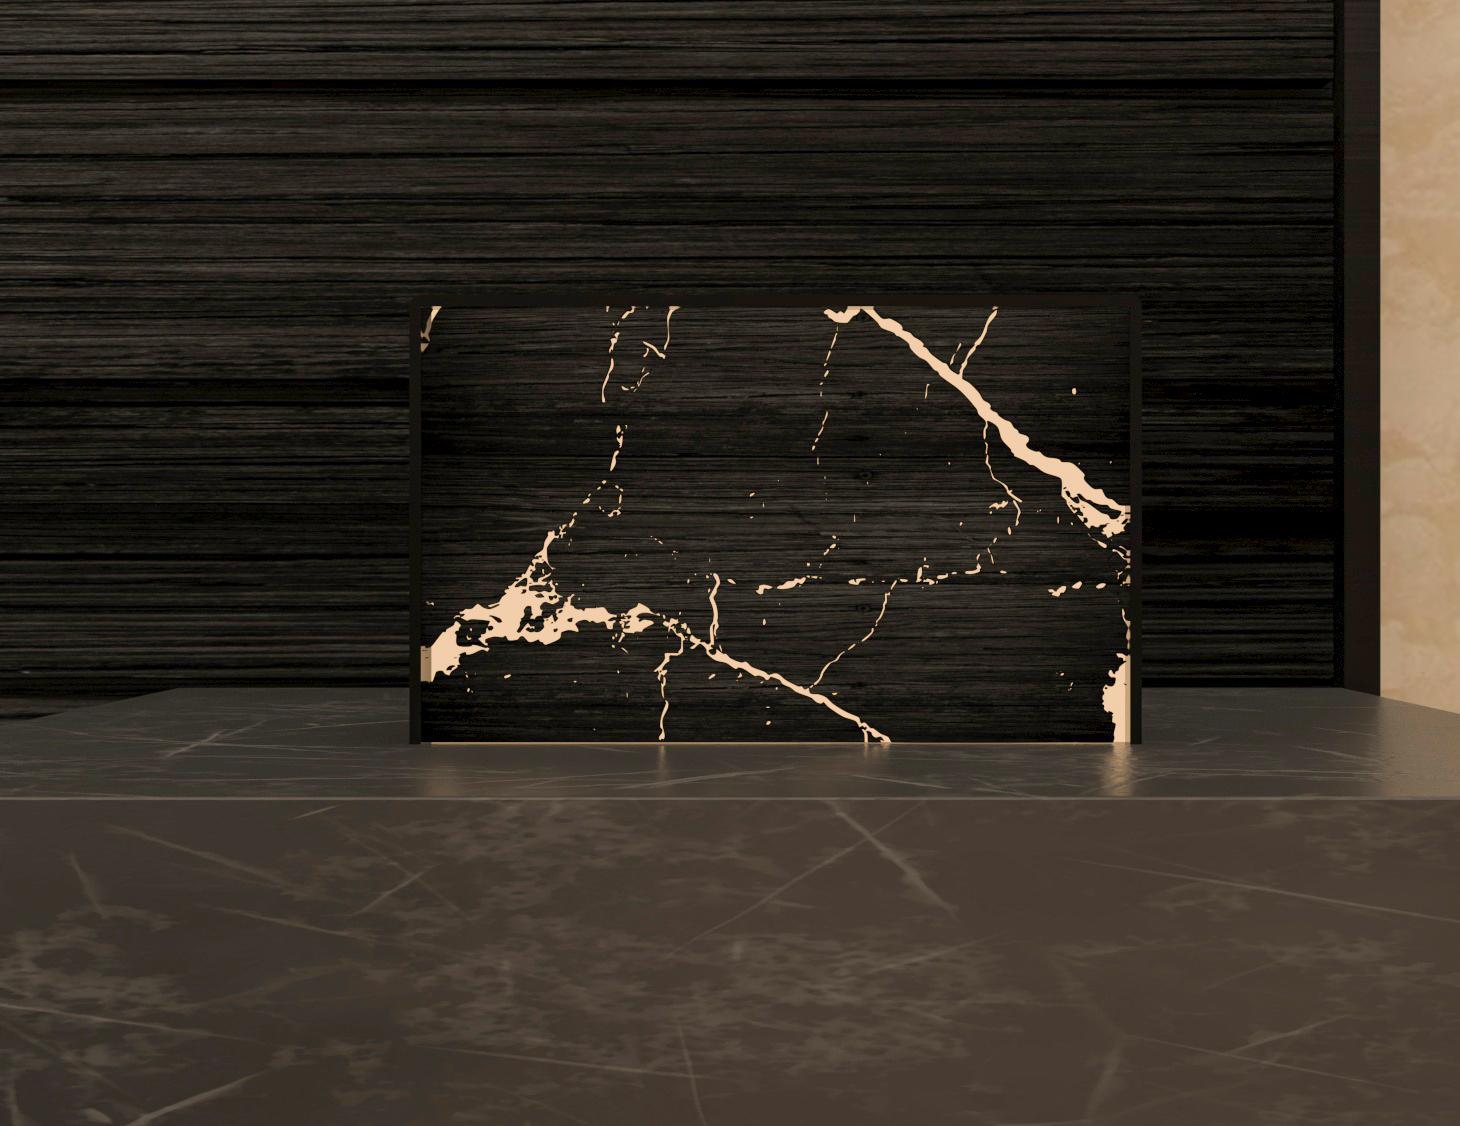
The final design comes together at two different scales: a small table lamp and a large wall panel. The rectangular LED panels shine light through the negative space, rendering the “grain of marble” with light. The color temperature and color of light may be adjusted with a phone or remote.
Marbled Table Lamp
Further Exlporation - Expoxy + Wood Prototypes
Digital Sculpture
Projection Mapping
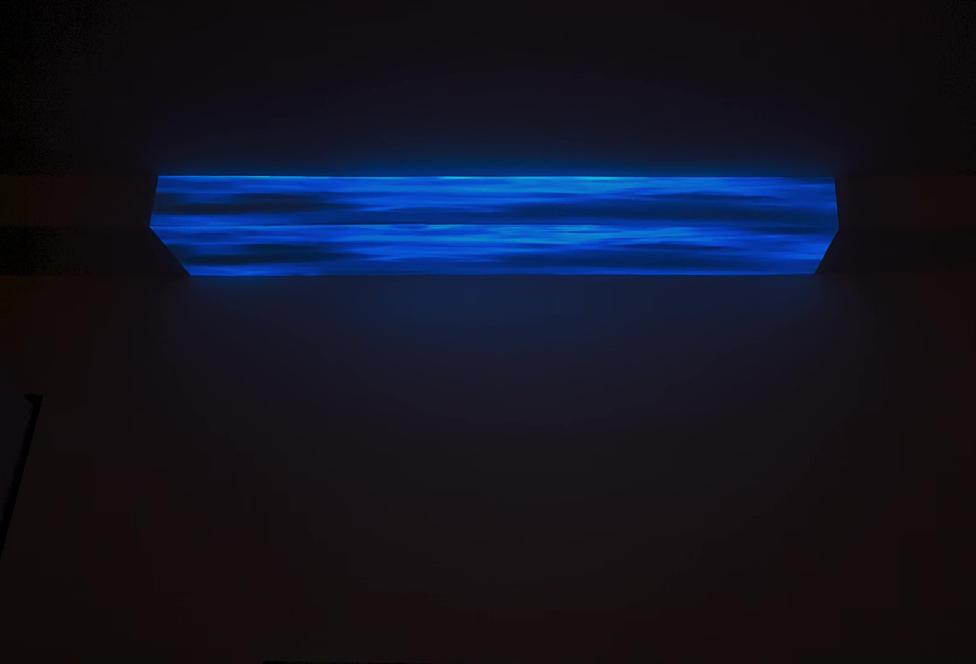
Experiments using light as a material
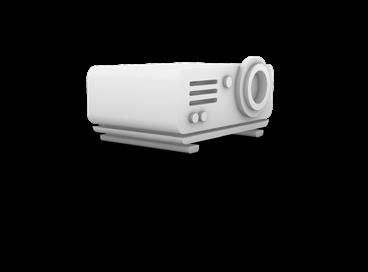
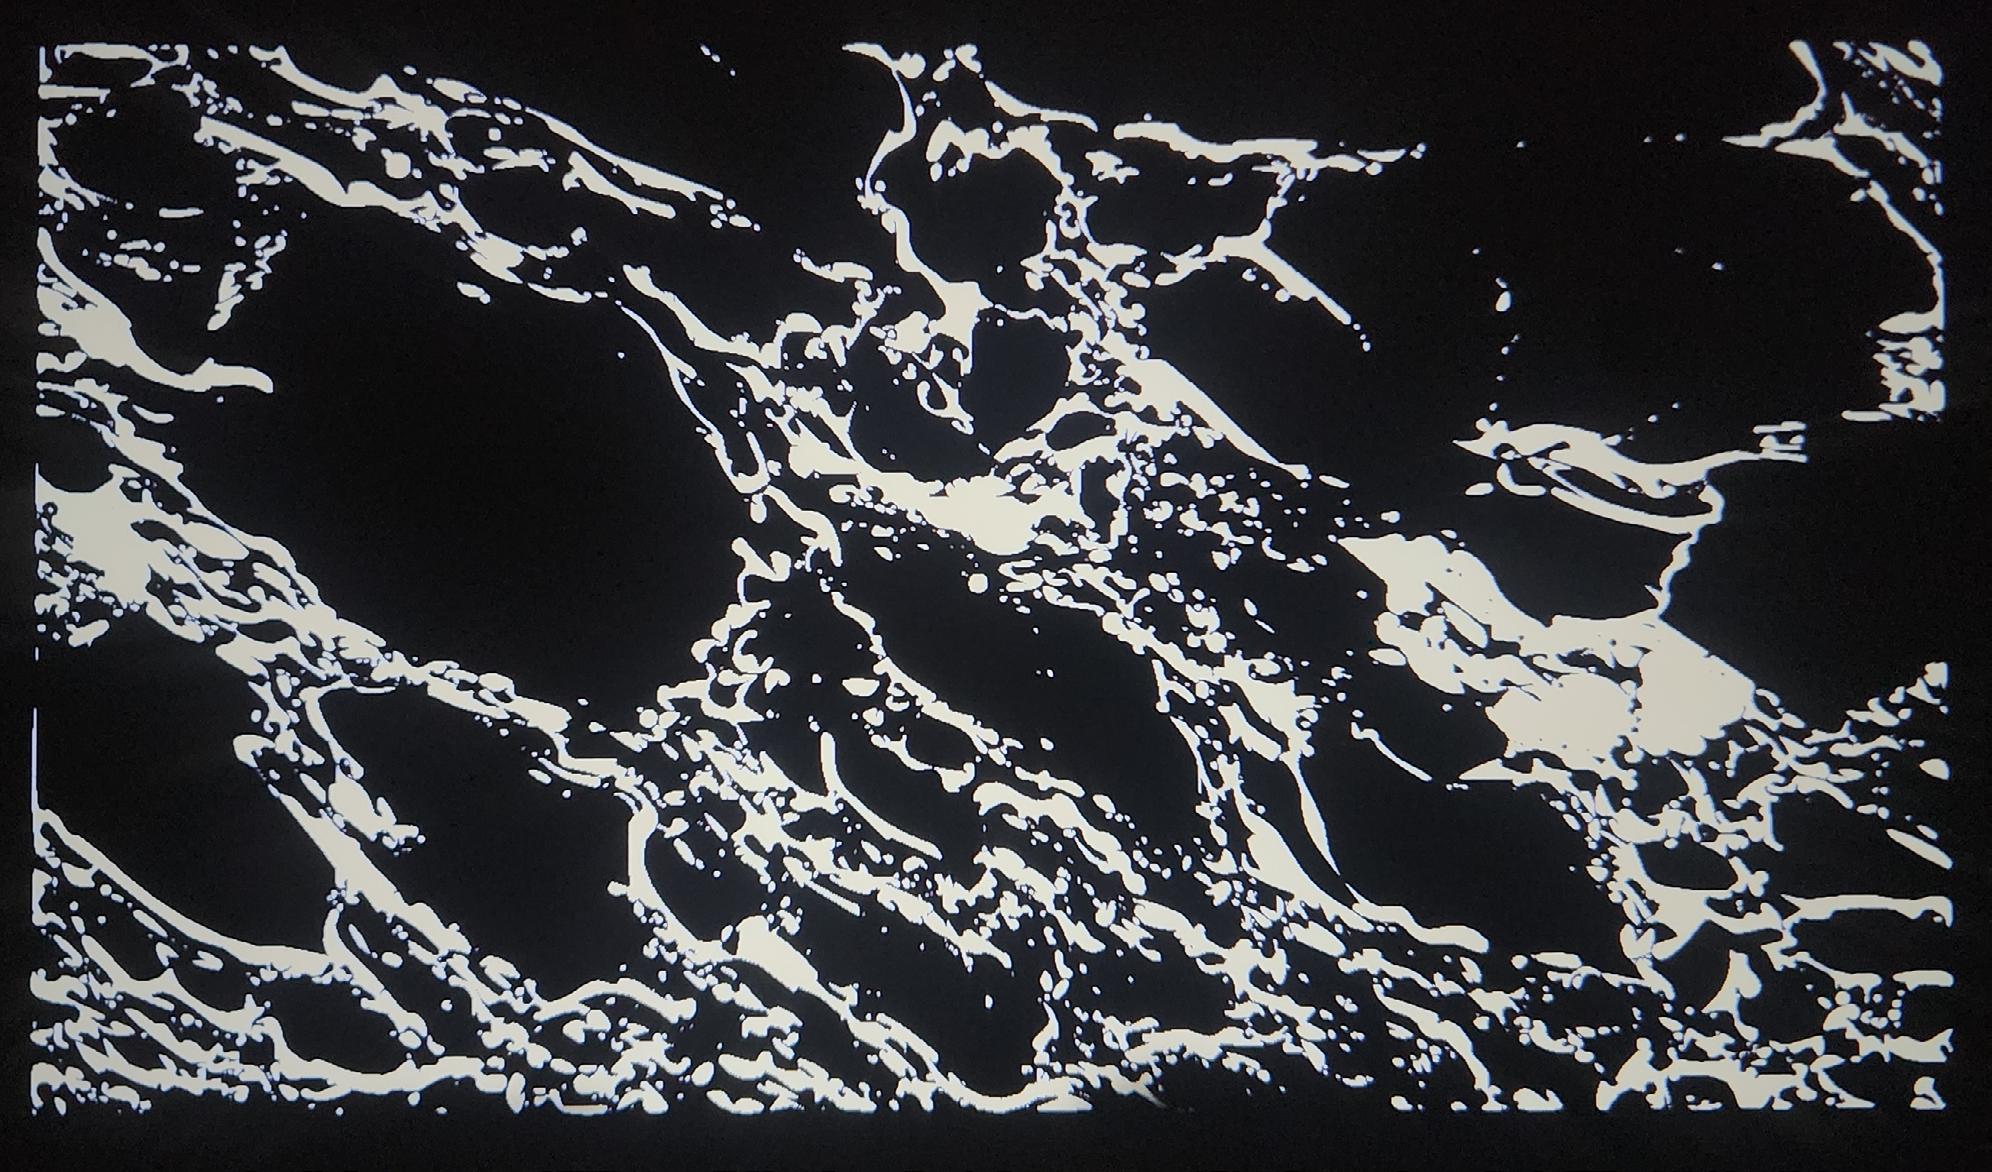
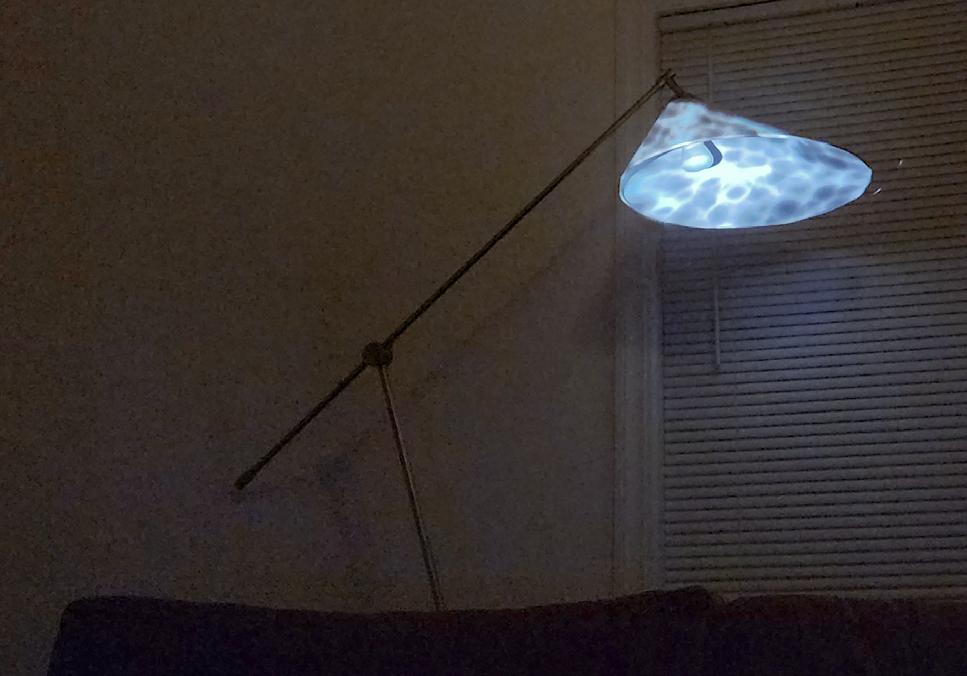
As a lighting designer, I pushed the limits of combining interior design and lighting with Mad Mapper, the dedicated software for projection mapping. While the most common application is on exterior facades, I found several ways to apply “light masking” to interiors to embellish a space, highlight an architectural element, or drive a concept using light. My time in the lighting industry has also led me to find out that many manufacturers are making compact projectors the size of a spotlight, enabling discreet implementation of the technology in any space.
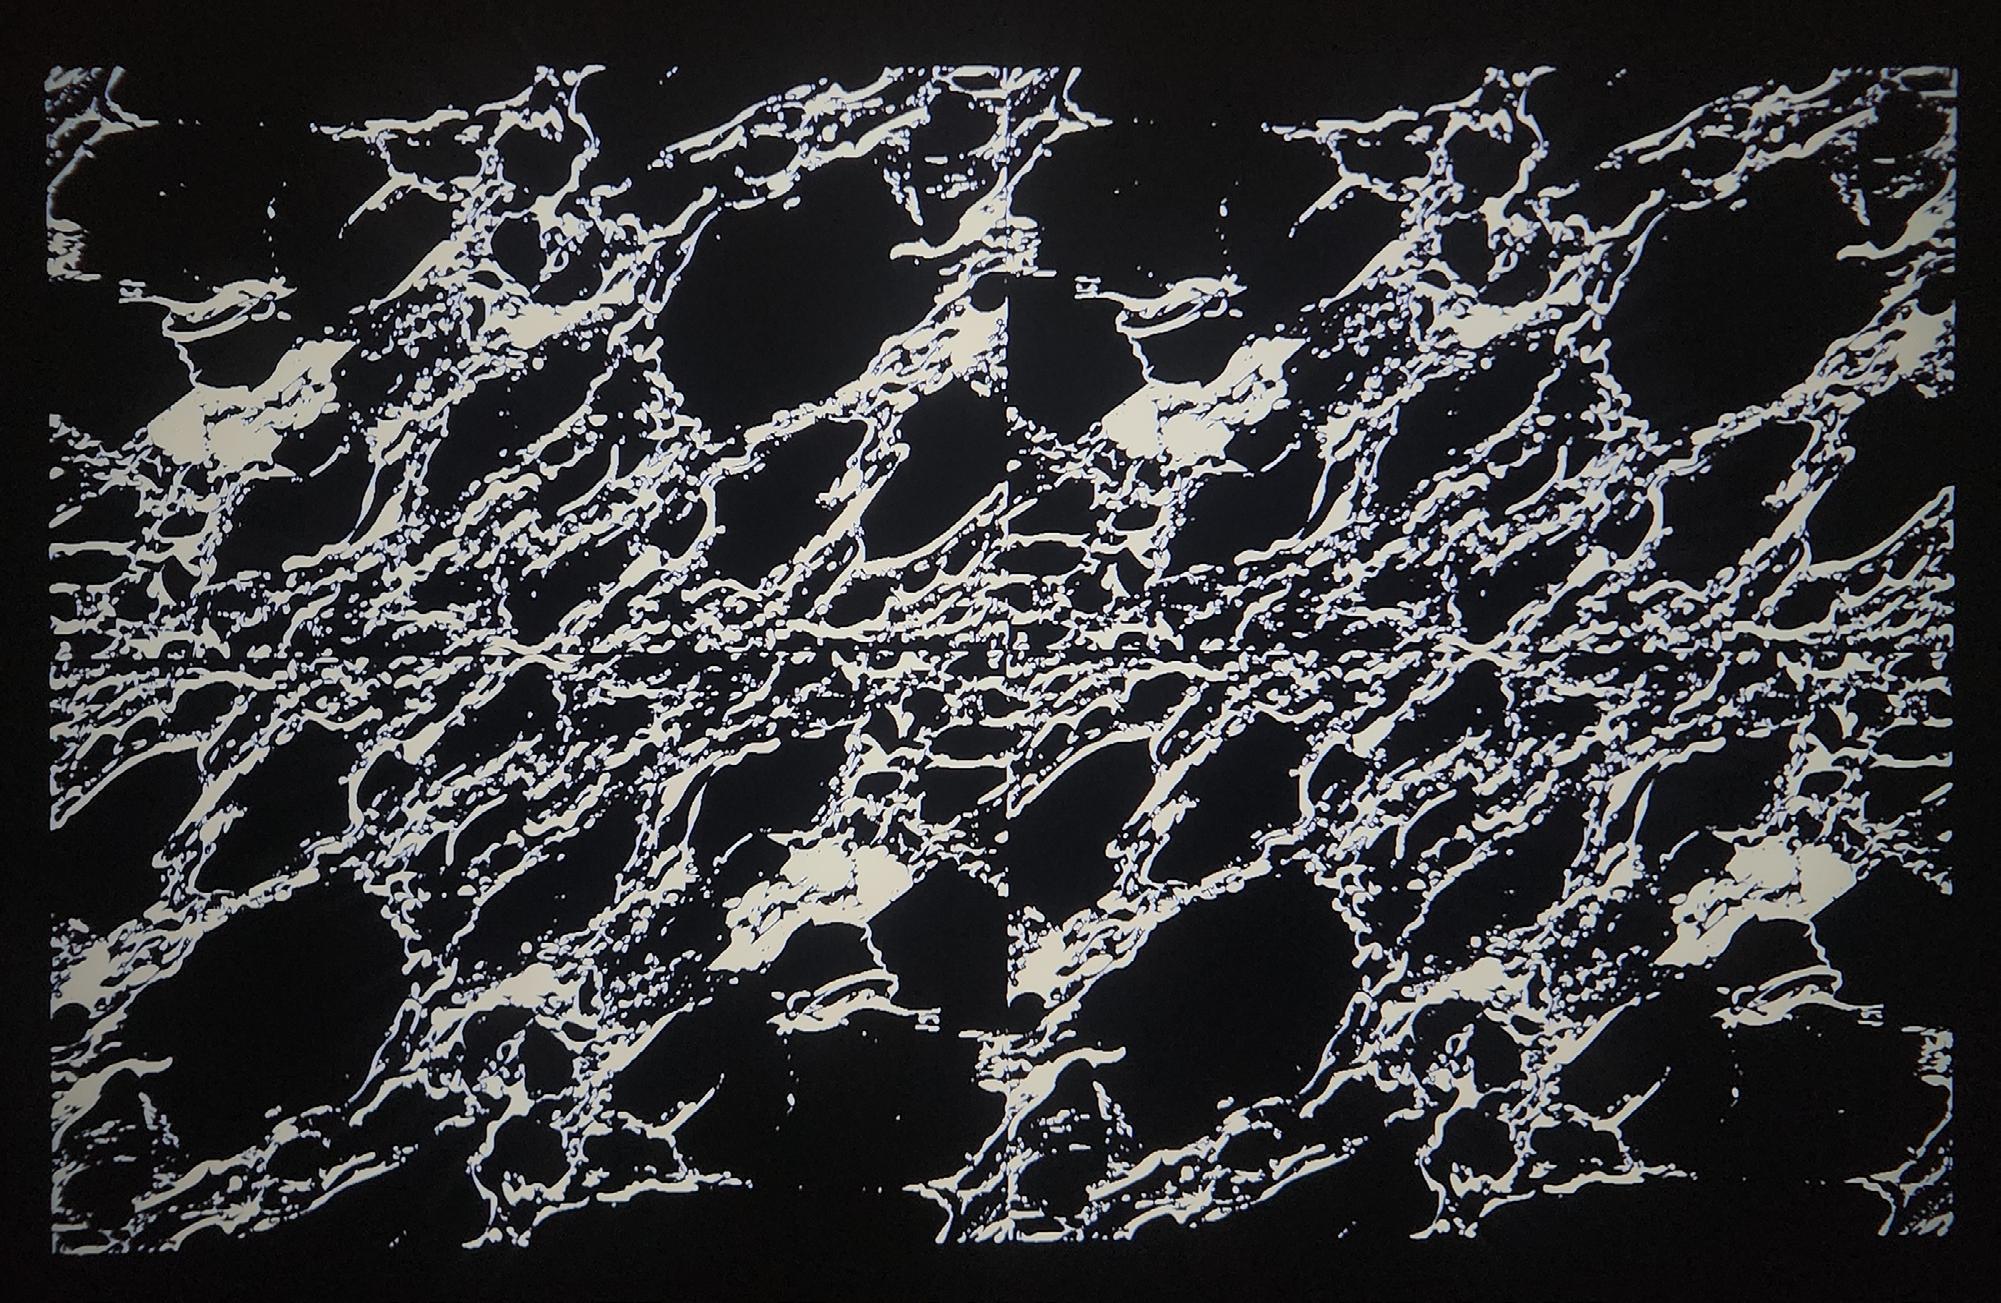
Bookmatching Light
Once the “block” of marble has been defined and projected, it can be copied, mirrored, and bookmatched in the same way we would with physical marble tiles. The following are pictures of live projections - They can be animated, programmed to respond to sound, and rendered with both static and dynamic materials.
Masking out interior elements
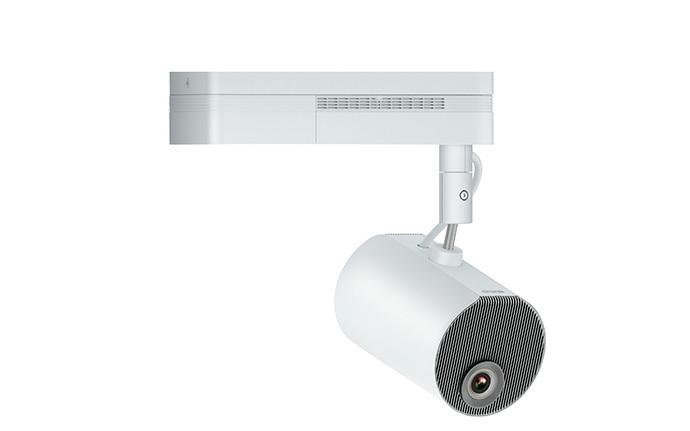
LightScene EV-110 Accent Lighting
3LCD Laser Projector
Office Design
Cannon Offices in Houston, Texas.
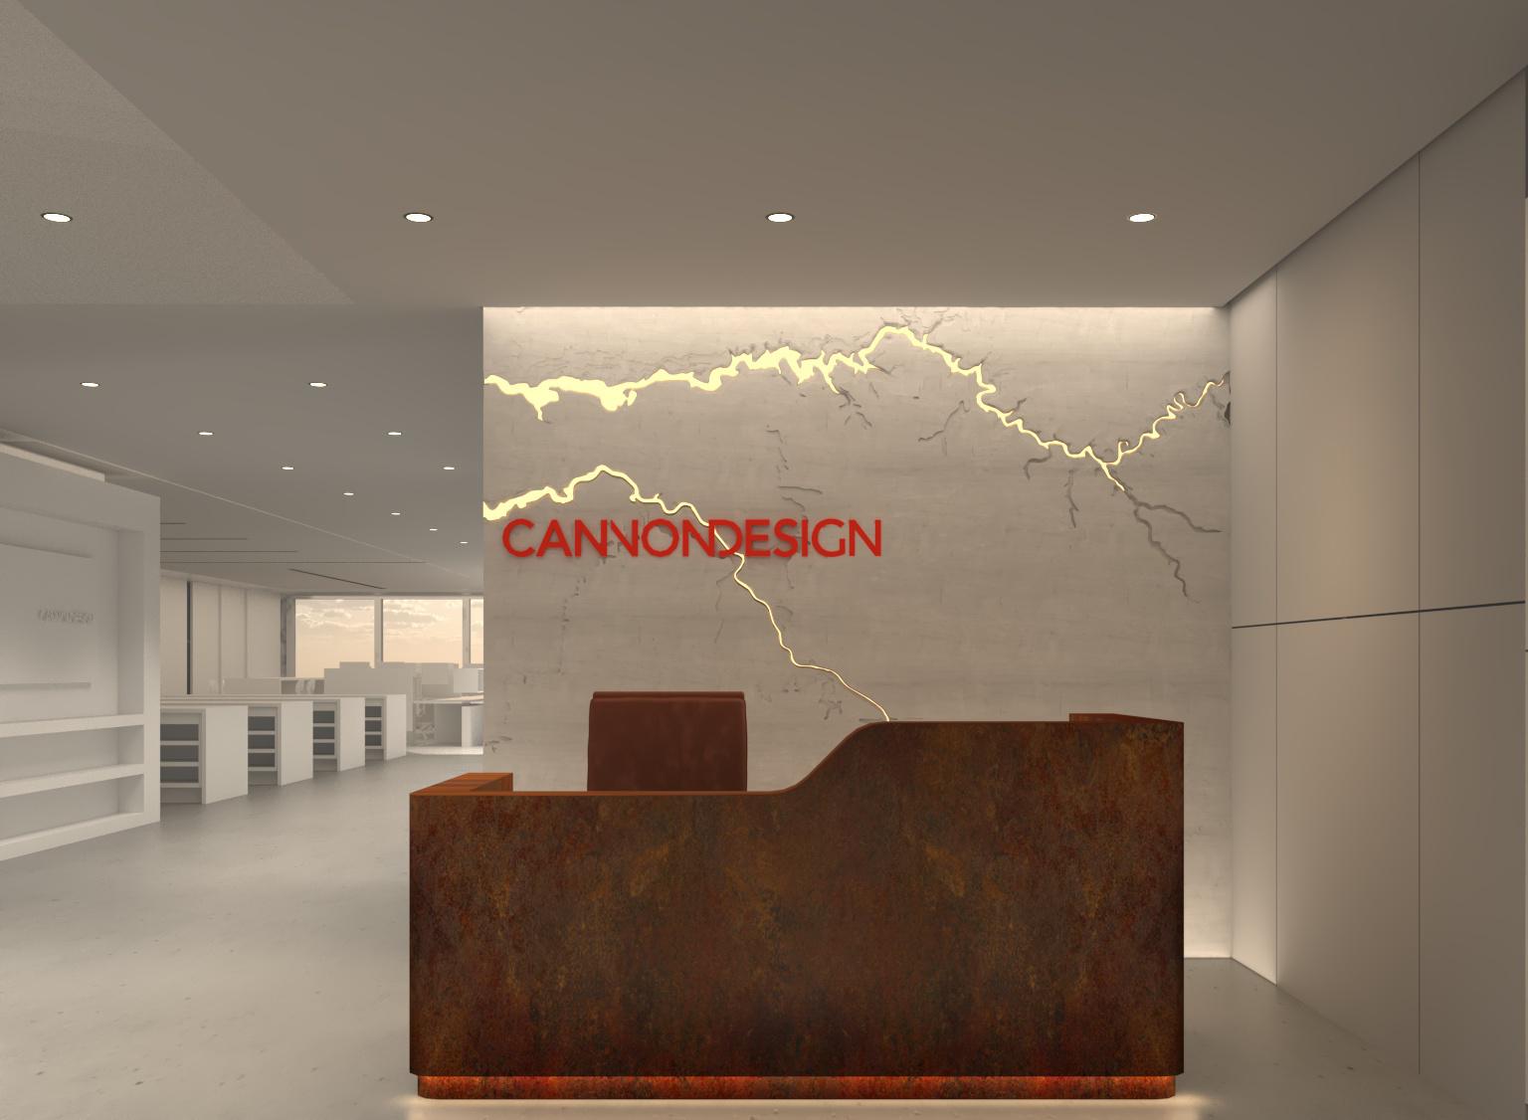
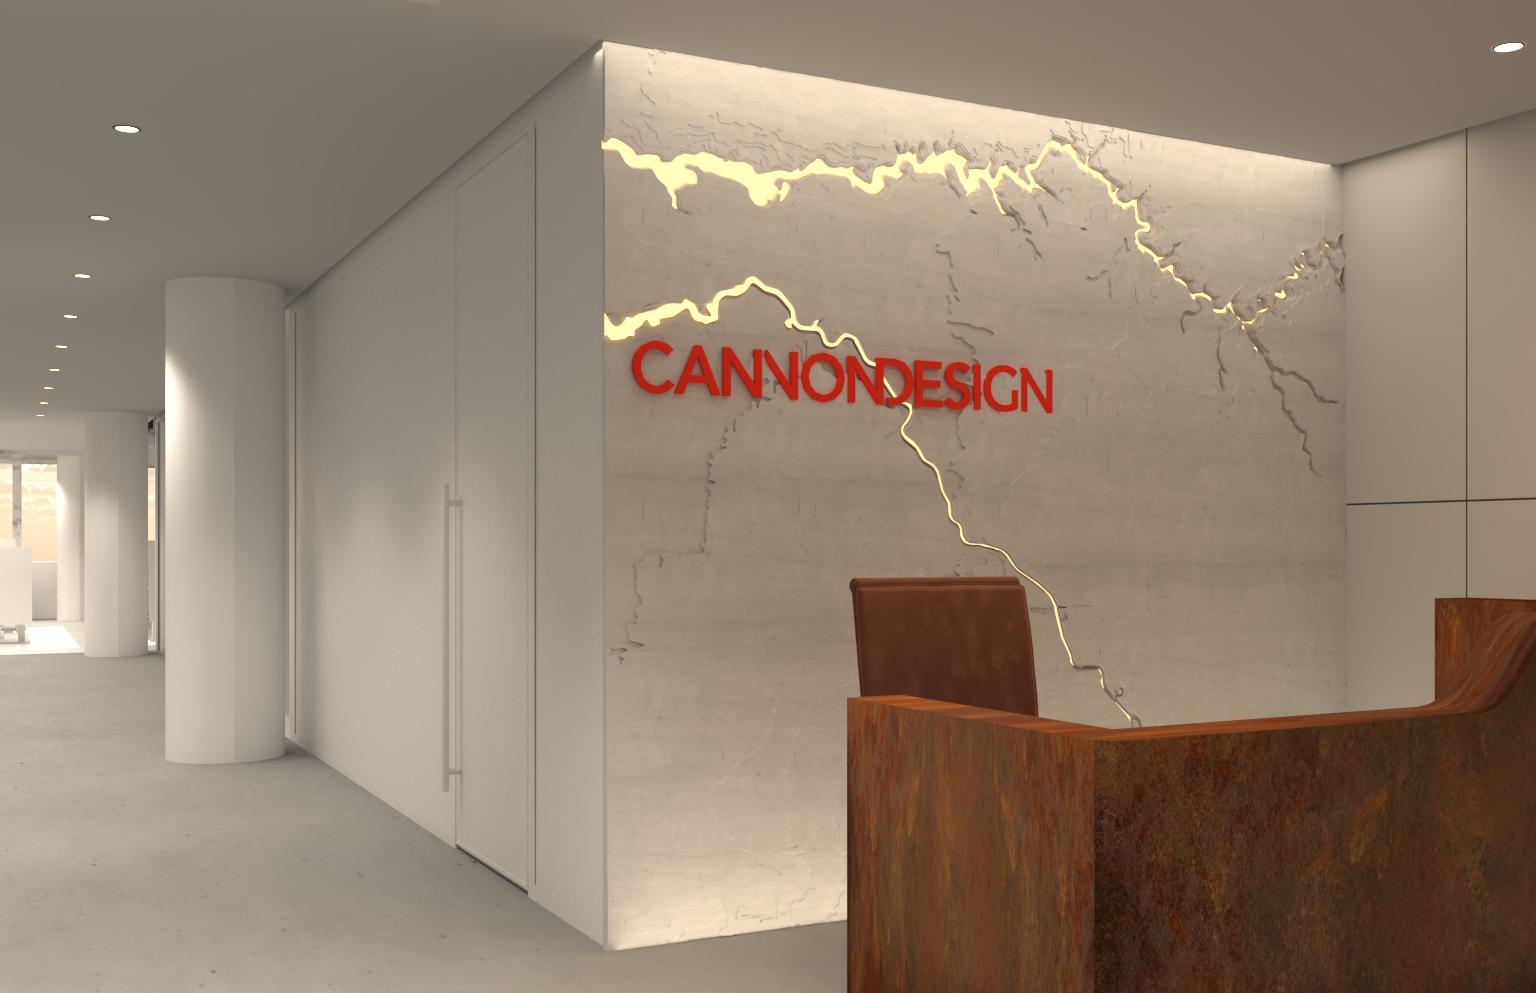
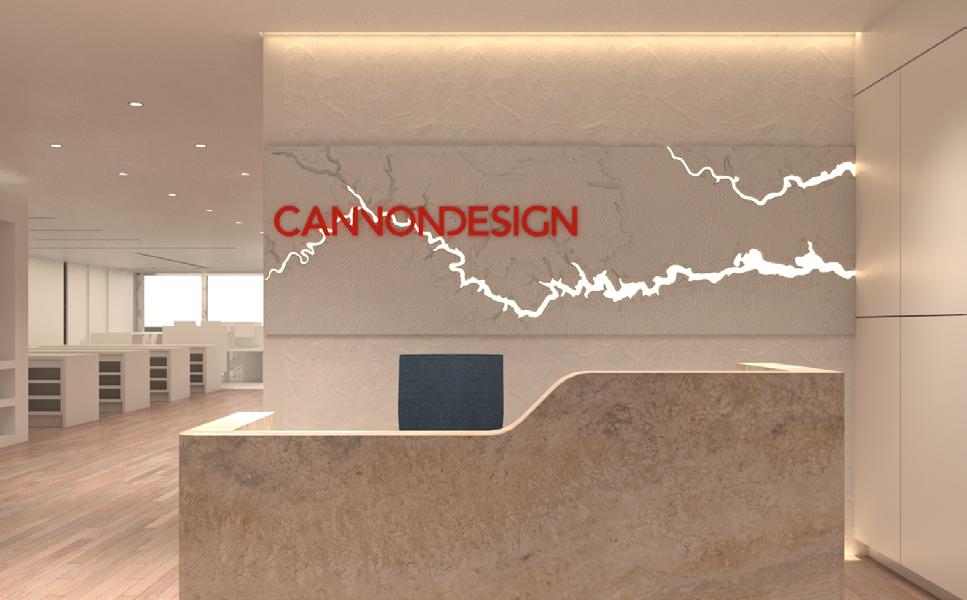
This is my latest professional work as a lighting designer. Coming from interior design and architecture, I have been working on merging lighting and interior design to realize a concept - in this case, the company wanted an industrial concept that ties in the city of Houston to Cannon Design. The following is an exercise in branding, using interior architecture and lighting design to evoke the city of Houston, whose role as a major port during the industrial revolution has led to its modern success.
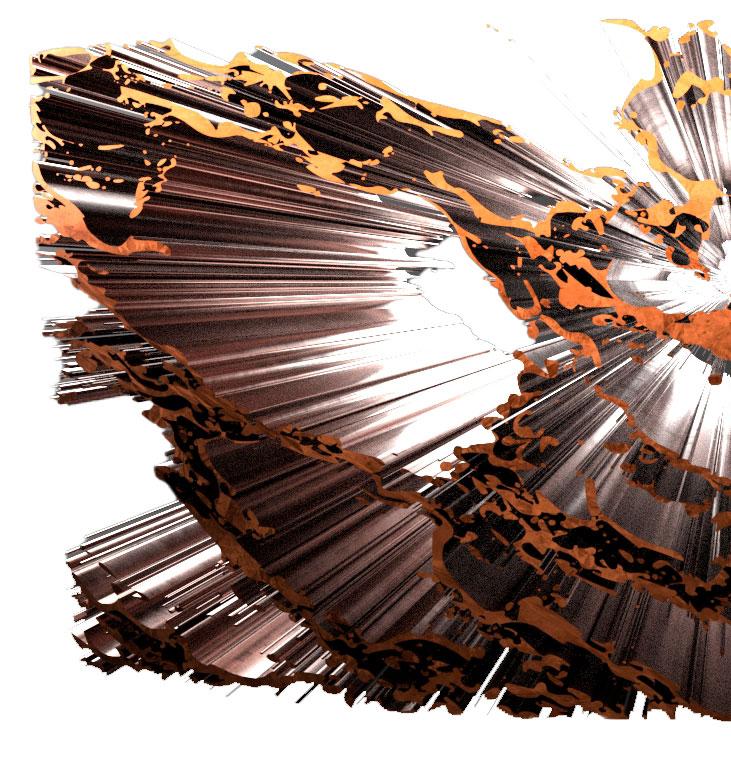
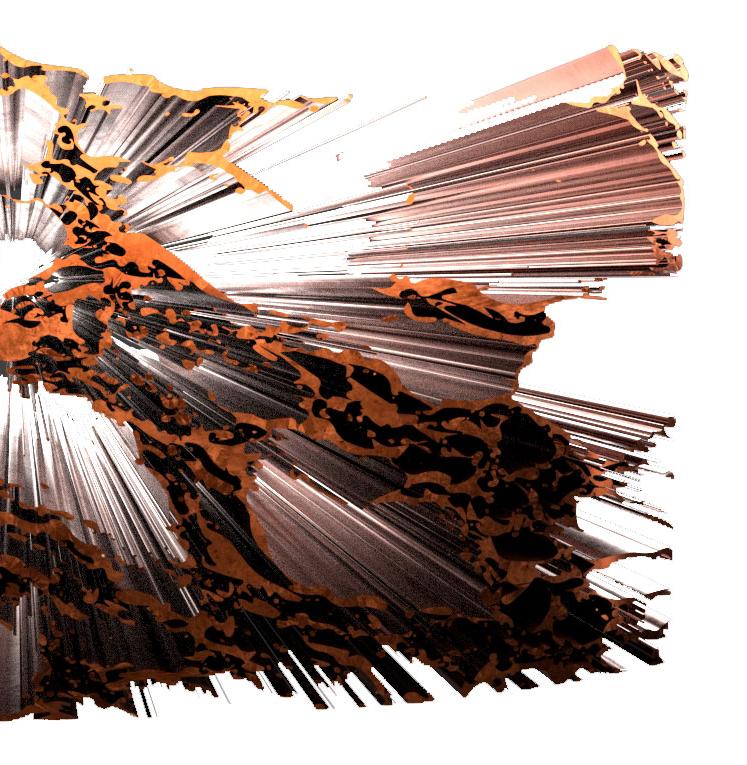
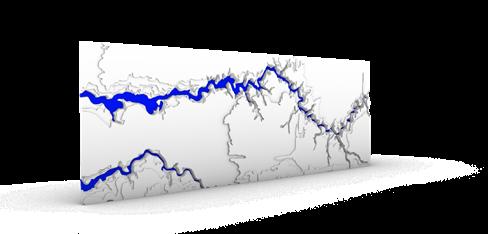
Topographic Map to 3D Model
Putting myself in the shoes of a client visiting the architectural offices, I wanted them to see a company that understands how to use interior design as branding, and also understands their city’s history.
The following image is a section of the “Buffalo Bayou”, a river that runs from the coast, through the city, and 50 miles inland. This river is one of the reasons Houston became such an important industrial port in the early 19th century. Given the lack of roads at the time, they could carry goods and materials from deep inside Texas to the coast by steamboat.
Previous Itterations
Soft Lighting
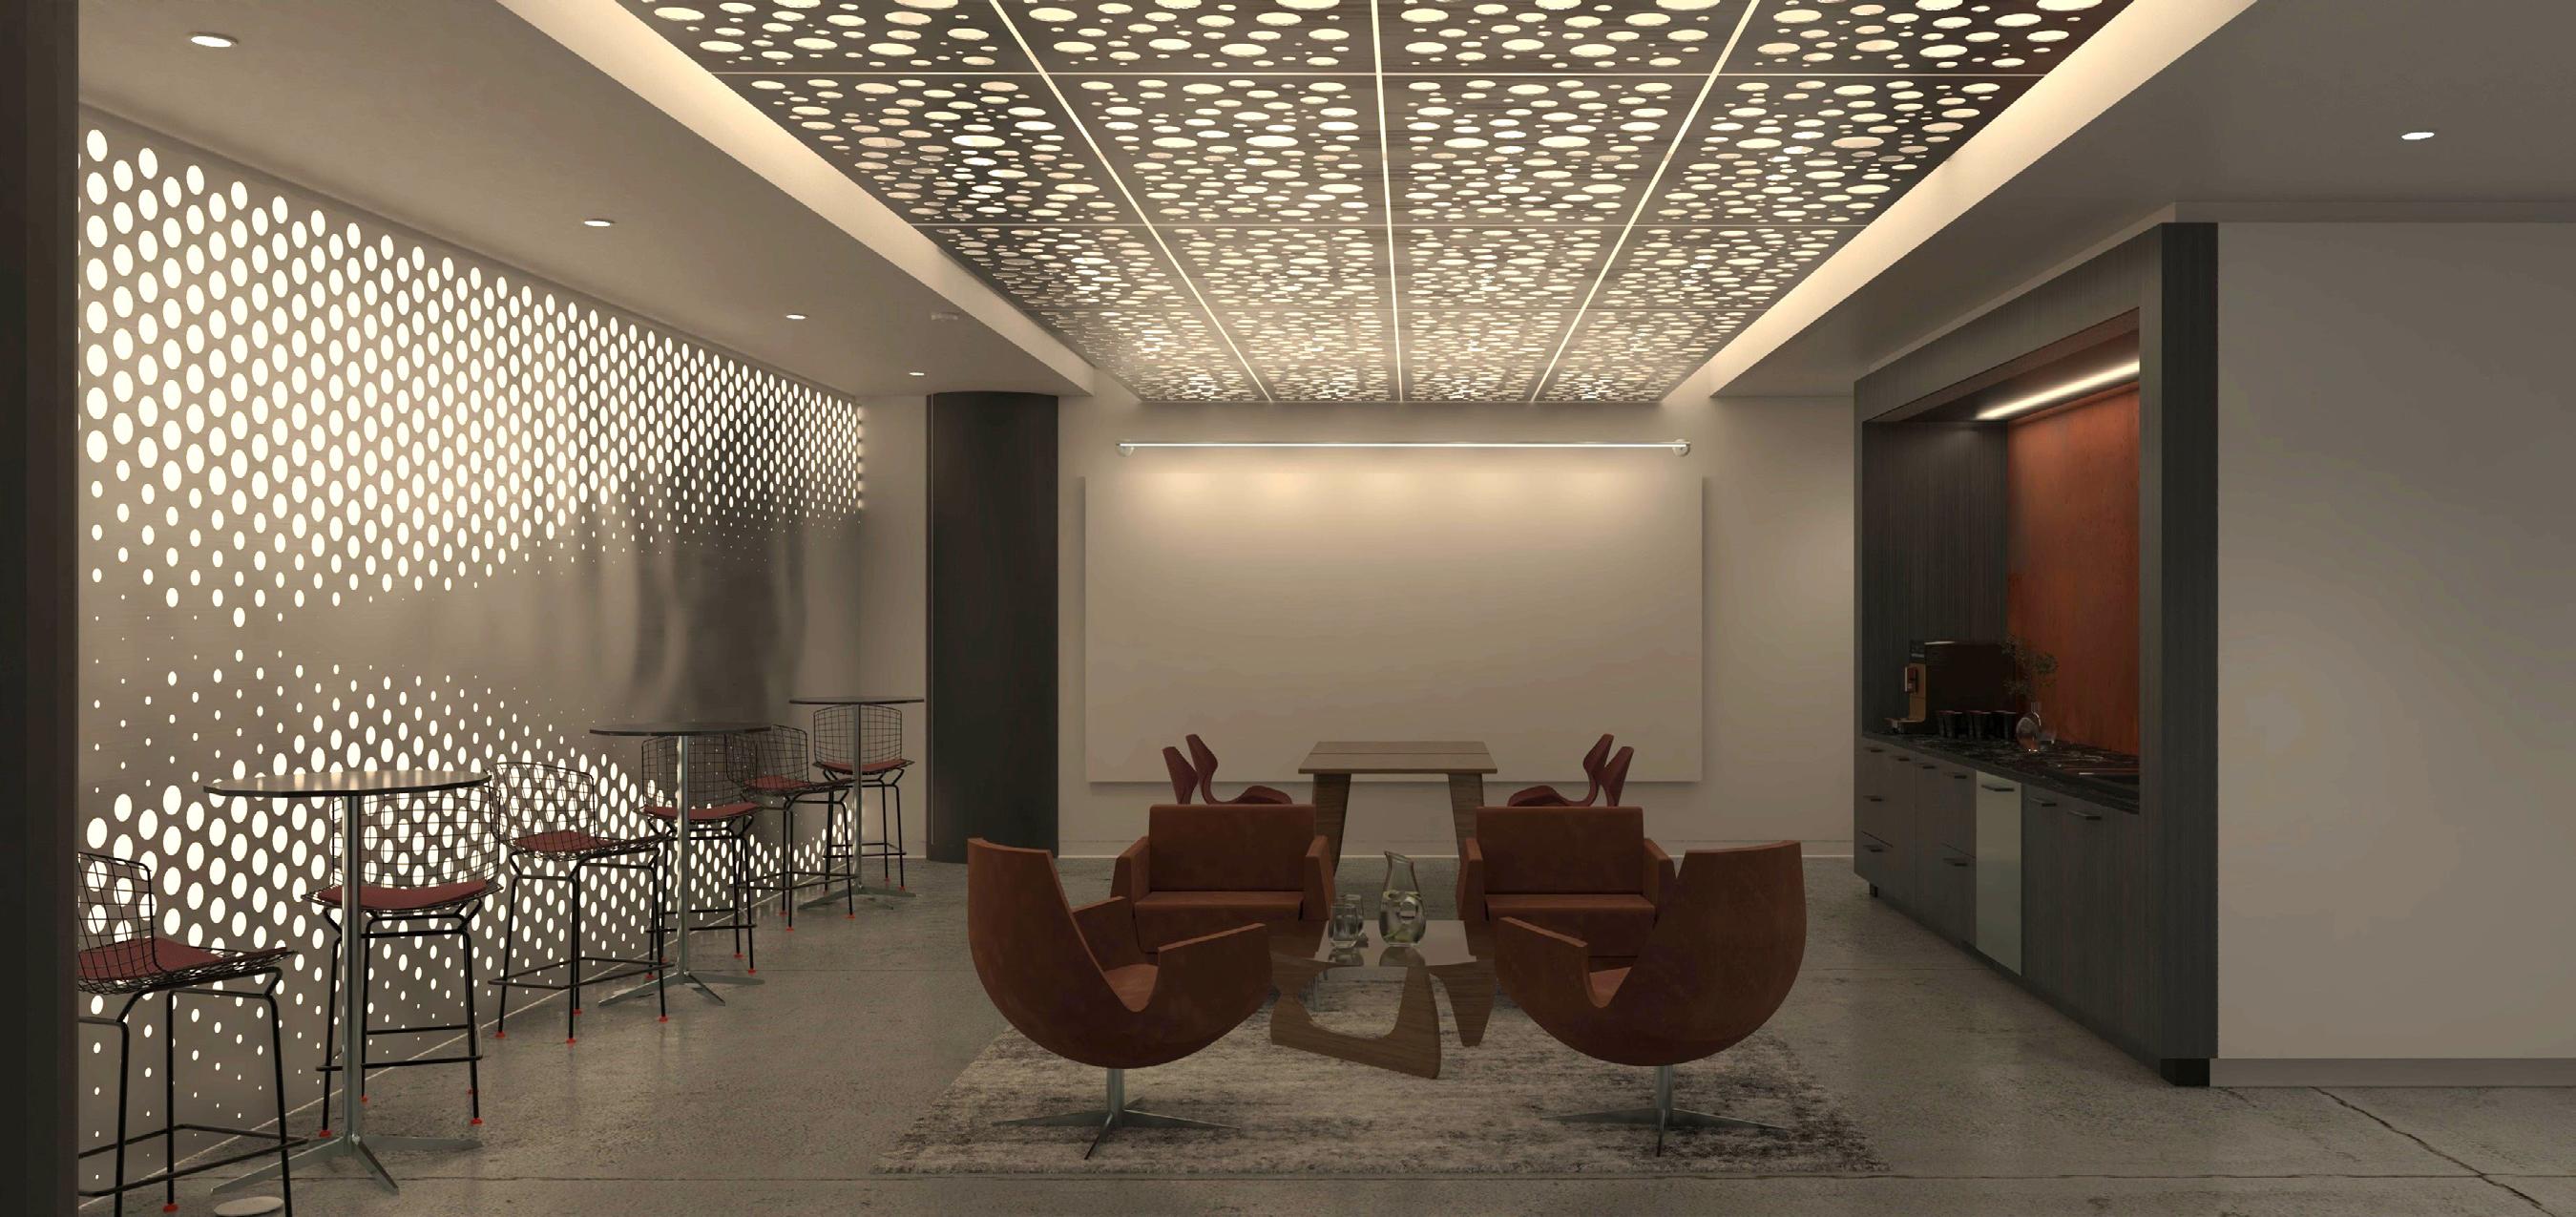
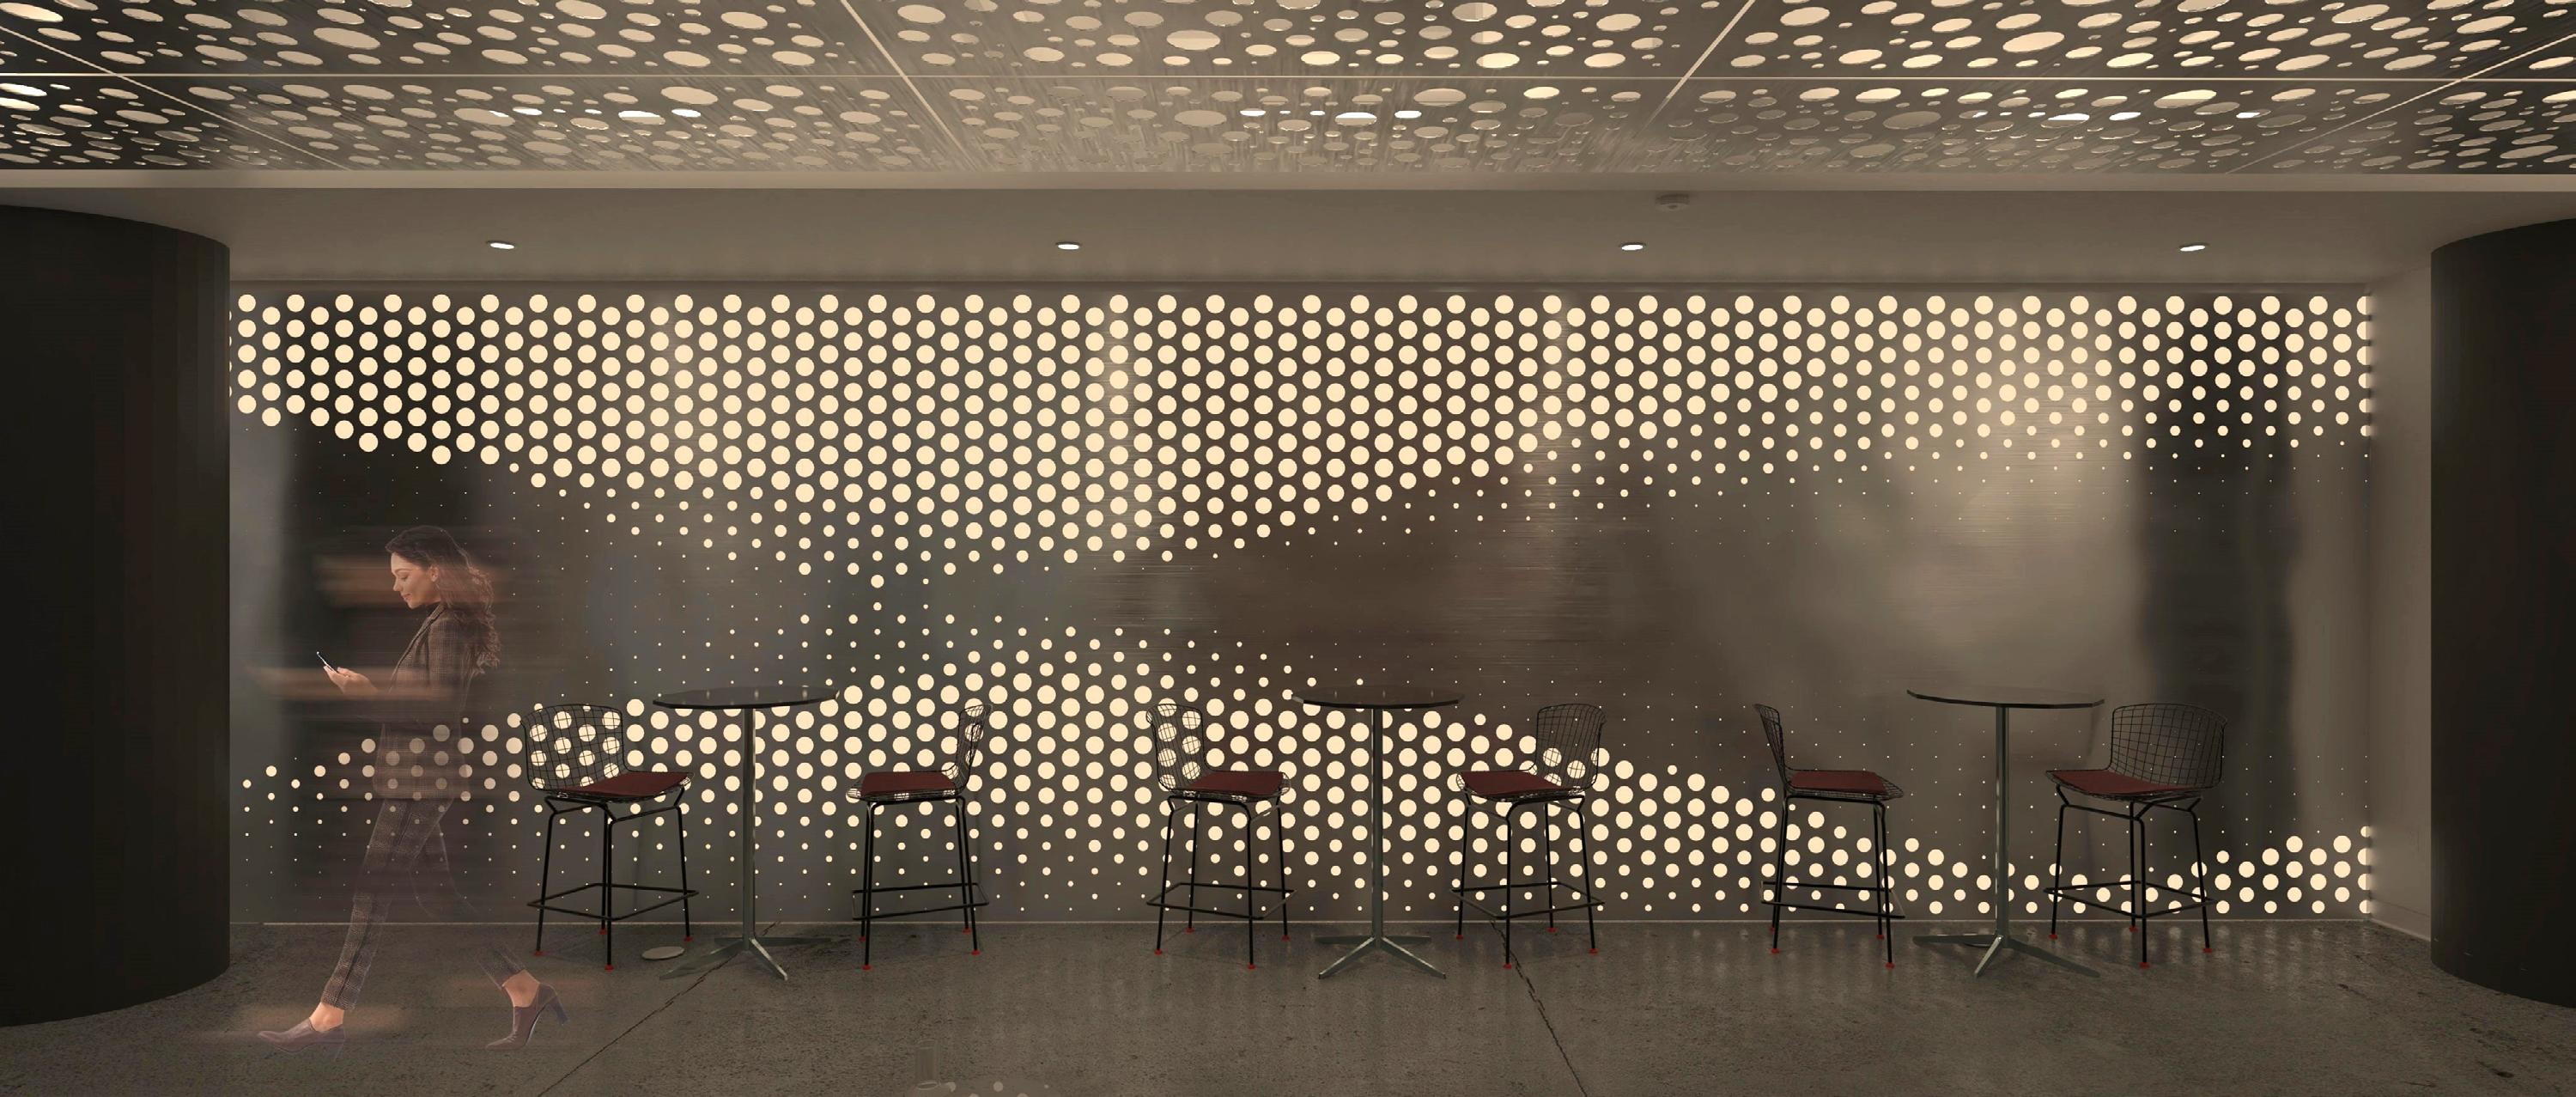
Using custom lighting controls, the communal office space dims during after-hours special events, such as office drinks or client meetings. This creates a unique mood intend ed to transition office workers from the slightly brighter, colder lights of the main office to a warmer, calmer environment.
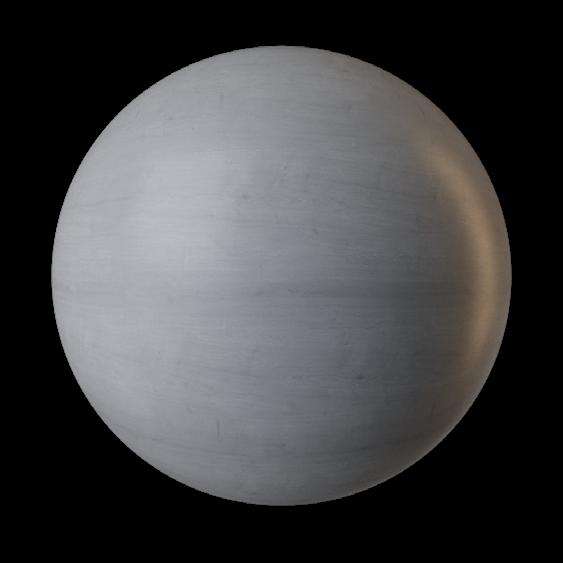
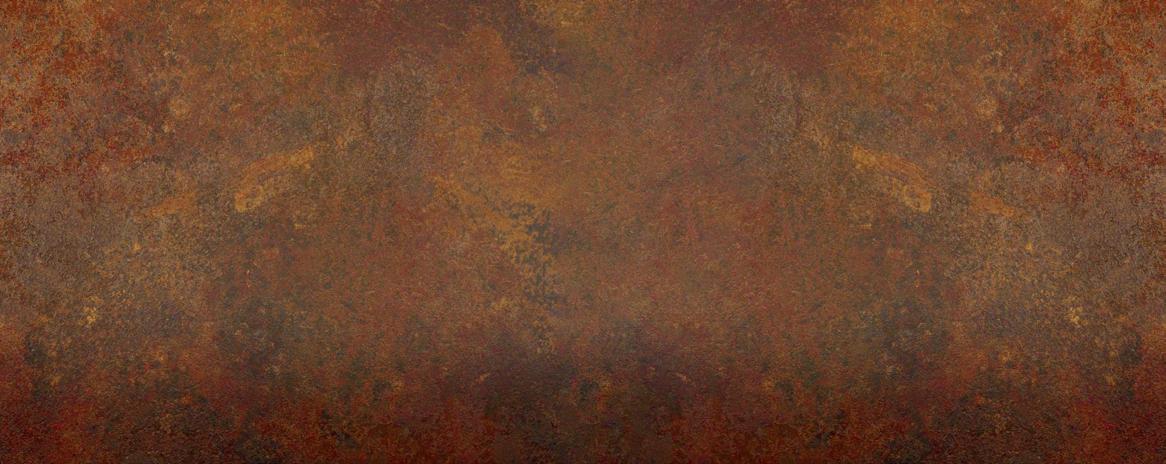
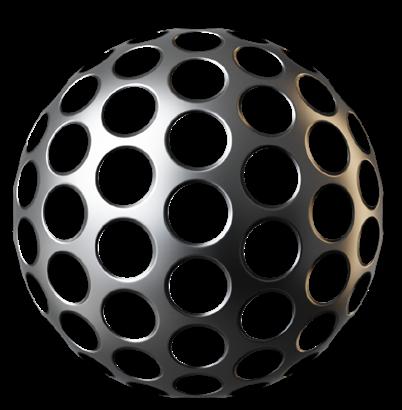
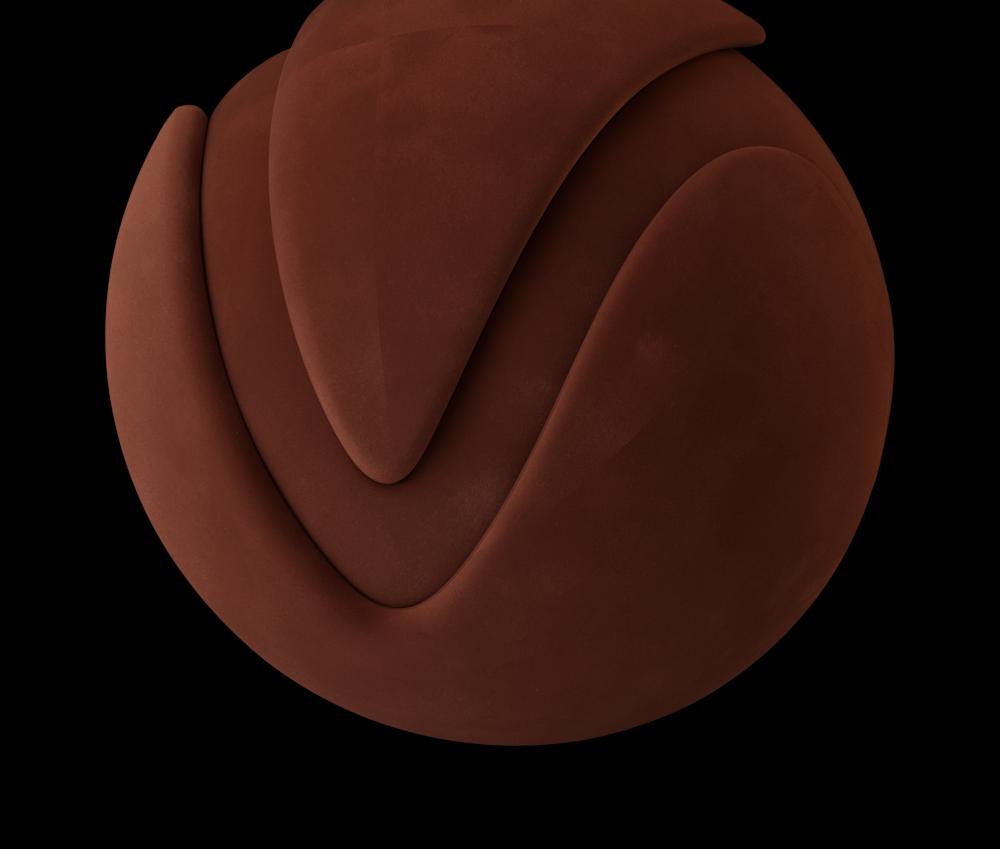
White Wood Weathered Steel Red Suede Perforated Steel
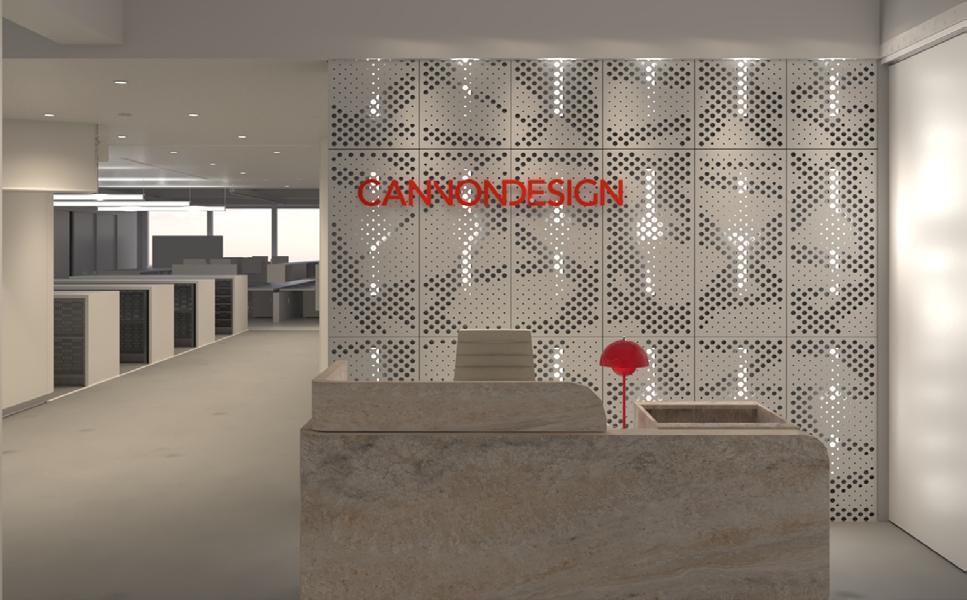
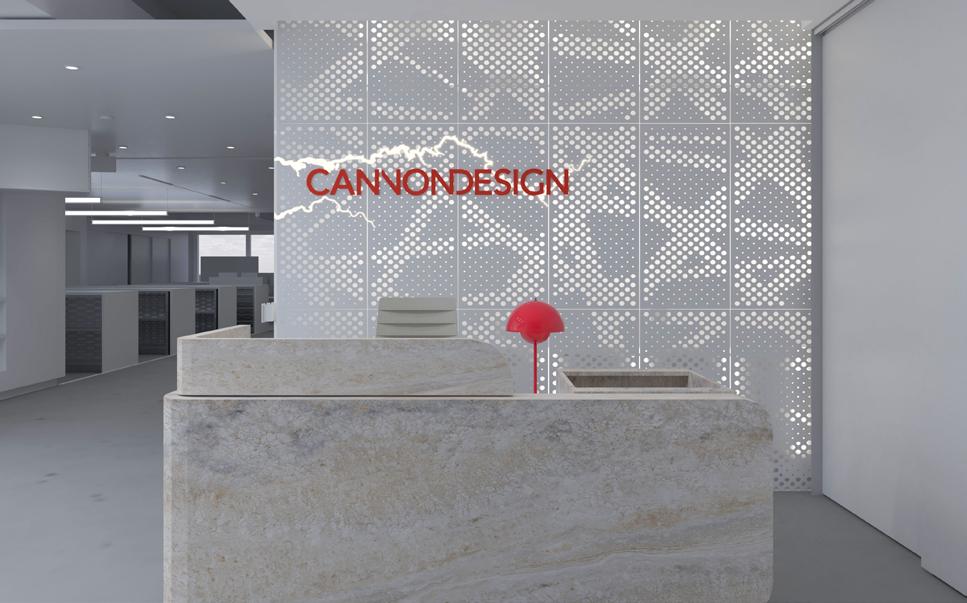
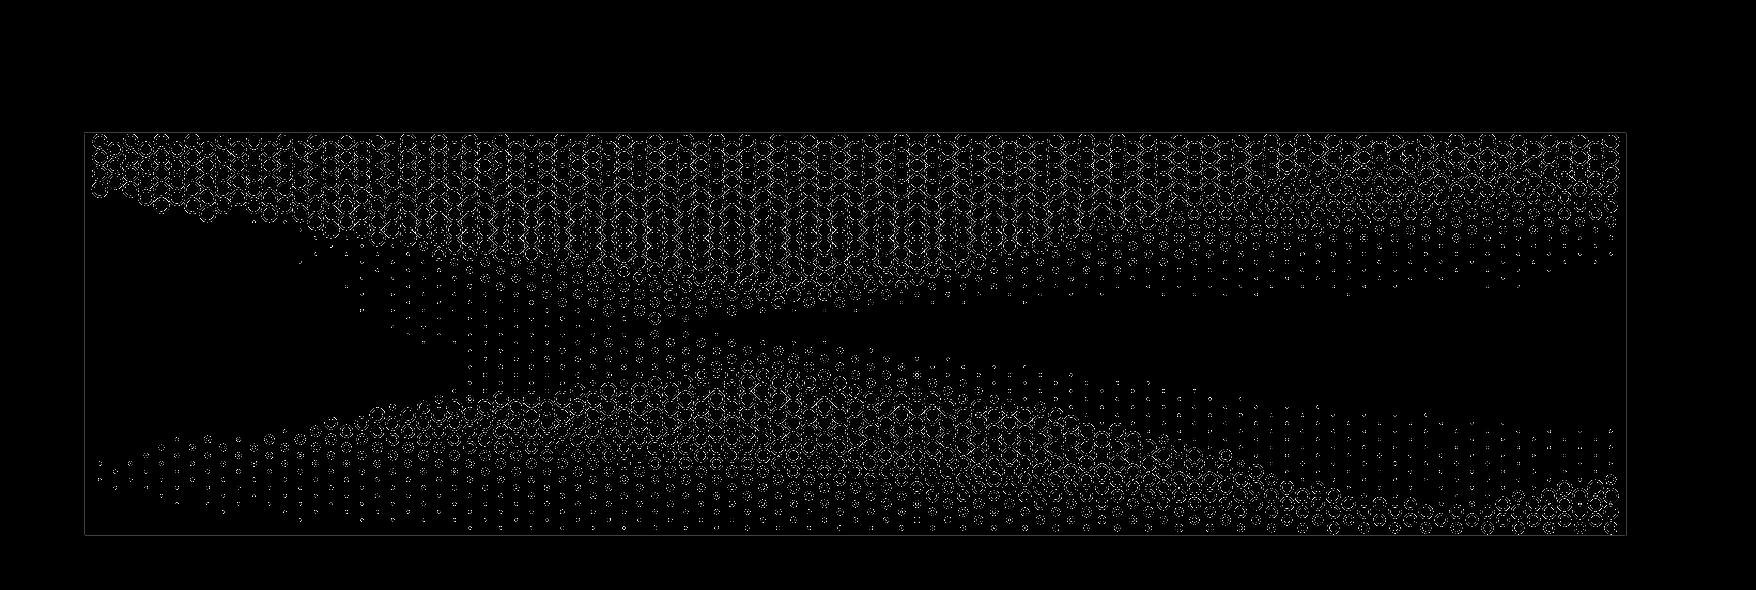
Grasshopper Script
Using an “image to perf” Grasshopper script, I wanted to highlight Texas’s various landscapes. While its eastern coastline is relatively flat, its western landscapes are home to beautiful mountains. The brushed steel carries the industrial concept forward, and the backlighting provides a soft, warm light that enhances the cafe area’s lighting.