Alldesignsarethepropertyof RESPACESTUDIOandcannot be use without written permission. Contractors must checkandverifyalldimensions onsite.Anydiscrepancieson siteandbetweendrawingsmust bereportedimmediatelytothe Interior Designer before proceedingwiththeworks.
Alldesignsarethepropertyof RESPACESTUDIOandcannot be use without written permission. Contractors must checkandverifyalldimensions onsite.Anydiscrepancieson siteandbetweendrawingsmust bereportedimmediatelytothe Interior Designer before proceedingwiththeworks.
ACCORDING TO UBBL BY-LAW 39: NATURAL LIGHTING AND VENTILATION
-windows provided natural lightning (highlighted in blue)
Applied UBBL Requirement
(1) Every room designed, adapted or used for residential, business or other purposes except hospitals and schools shall be provided with natural lighting and natural ventilation by means of one or more windows having a total area of not less than 10% of the clear floor area of such room and shall have openings capable of allowing a free uninterrupted passage of air of not less than 5% of such floor area
(2) Every room used for the accommodation of patients in a hospital shall be provided with natural lighting and natural ventilation by means of one or more windows having a total area of not less than 15 of clear floor area of such room and shall have openings capable of allowing a free uninterrupted passage of air or not less than 10% of such floor area.
(3) Every room used for the purpose of conducting classes in a school shall be provided with natural lighting and natural ventilation by means of one or more windows having a total area of not less than 20% of clear floor area of such rooms and shall have openings capable of allowing a free uninterrupted passage of air of not less than 10% of such floor area.
According to UBBL BY-LAW 107:
-handrail is provided
Applied UBBL Requirement
(photo taken during the site visit)
(1) Except for staircases of less than 4 risers ircases shall be provided with at least one handrail.
(2) Staircases exceeding 2225 millimetres in width shall be provided with intermediate handrail for each 2225 millimetres of required width spaced approximately equally.
(3) In building other than residential buildings, a handrail shall be provided on each side of the staircase when the width of the staircase is 1100 millimetres or more
(4) All handrails shall project not more than 100 millimetres from the face of the finished wall surface and shall be located not less than 825 millimetres and not more than 900 millimetres measured from the nosing of the treads provided that handrails to landings shall not be less than 900 millimetres from the level of the landing.
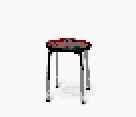
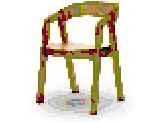
600MM(L)X500MM(W)X450MM(H)ADJUSTABLECHAIRC/WFABRICIN BLACK
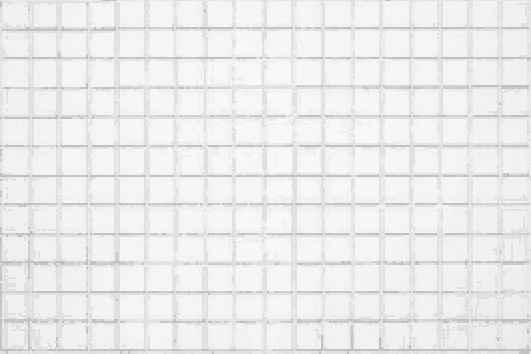
1. a FLOORING WORK TO SUPPLY MATERIAL AND LABOUR TO LAY 26.13M2 WHITE MARBLE TILES IN POLISHED FINISH @RECEPTION AREA CODE:FF1
b TO SUPPLY MATERIAL AND LABOUR TO LAY 116.88M2 POLISHED CONCRETE FLOOR FINISH @VIRTUAL SHOWROOM CODE:FF2
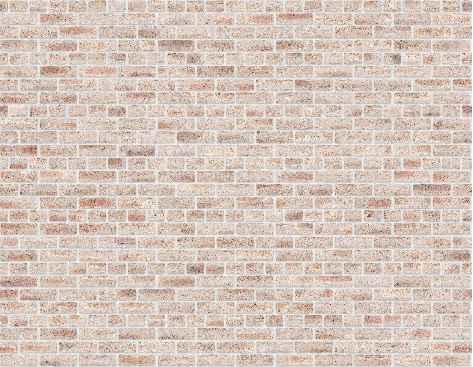
2. a WALL WORK TO SUPPLY MATERIAL AND LABOUR TO APPLY 53.41M2 BRICK WALL IN CEMENT FINISHES @INTERNAL SIDE OF RECEPTION AREA & VIRTUAL SHOWROOM CODE:WF1
3. a CEILING WORK
TO SUPPLY MATERIAL AND LABOUR TO INSTALL 26.13M2 PLASTERBOARD CEILING IN WHITE MATTE PAINT FINISH @RECEPTION AREA CODE:CF1
b TO SUPPLY MATERIAL AND LABOUR TO INSTALL 116.88M2 ACOUSTICAL CEILING TILES @VIRTUAL SHOWROOM CODE:CF2
4. a LOOSE FURNITURE (GROUND FLOOR)
LF1: 600MM(L) X 500MM(W) X 450MM(H) ADJUSTABLE CHAIR C/W FABRIC IN BLACK
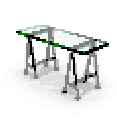
b LF2: 2830MM(L) X 500MM(W) X 750MM(H) COUNTERTOP IN OAK
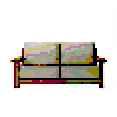
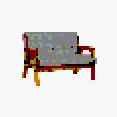
c LF3: 2056MM(L) X 500MM(W) X 450MM(H) WOODEN CHAIR C/W FABRIC SEAT IN GREY
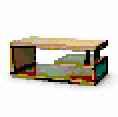
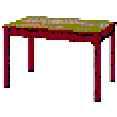
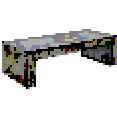
d LF4: 1150MM(L) X 800MM(W) X 450MM(H) WOODEN COFFEE TABLE IN BROWNISH
e LF5: 375MM(L) X 375MM(W) X 1300MM(H) BROCHURE STANDS C/W STAINLESS STEEL
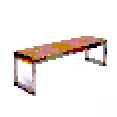
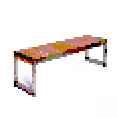
f LF6: 3040MM(L) X 714MM(W) X 450MM(H) WOODEN SEATING C/W WHITE PLANTERBOX IN STONE
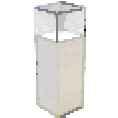
g LF7: 500MM(L) X 500MM(W) X 1200MM(H) DISPLAY PEDASTAL C/W STONE IN WHITE COATED FINISH
h LF8: 300MM(L) X 300MM(W) X 1000MM(H) DISPLAY PEDASTAL C/W STONE IN WHITE COATED FINISH
5. a LIGHTNING
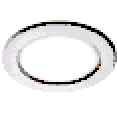
6 INCH 12W LED DOWNLIGHT (ILLUMINATION:DAYLIGHT) CODE: L1
b L2: 4 INCH 12W LED DOWNLIGHT (ILLUMINATION:DAYLIGHT)OAK CODE: L2
c L4: 960MM TRACK LIGHT LED BULB 3 SPOTS CODE: L4 6. a FURNITURE, FIXTURES AND EQUIPMENT 840MM(L) x 840MM(W) x 256MM(H) CEILING MOUNTED AIR-CONDITIONER UNIT @RECEPTION AREA & VIRTUAL SHOWROOM CODE: AC
2 Period of Completion: 60 days (refer of down payment upon confirmation of order)
3. All Dimensions subject to Final site measurement
4 Variation Order (V.O.): Any alteration not specified in the quotation will be issued under variation order follow with an invoice Variation Order
5 Payment Terms:
- THE CONTRACT SUM RM
Stage I: Upon confirmation of project/service
Stage II: Progress Claim (Installation of fixtures & fittings)
Stage III: Progress Claim (Completion of fixtures & fittings)
Stage IV: Final payment (Full completion of all works)
- Services / works shall commence upon receipt of payment of each phase except for the final phase Time frame of work that has been agreed by both (client and consultant).
All outstanding amounts must be paid within ten (10) working days after the handover of the site (exclude V O period) Shall there be any delay of handover
I SEE ARCH.DESIGN SDN. BHD. do not hold any responsibilities in delay of work from the agreed Time frame that is resulted by payment issues
Payment not made within the above-mentioned period will carry interest at the rate of 2% per month (30days) until full payment is made
Cheque should be crossed A/C Payee & Made Payable to I SEE ARCH.DESIGN SDN. BHD.
I SEE ARCH.DESIGN SDN. BHD. shall not in any circumstances or for any reasons whatsoever be liable for any losses, damages or economic losses arising from any such failure to perform.
6. Design/Works/Services Disclaimer:
I SEE ARCH.DESIGN SDN. BHD. cannot be held responsible for design/works/service that may later be undersirable or cause inconvenience.
The Client understands that all designer/contractor interprets the Client’s requirements and wishes However, any design/works that are not done according to agreed as per quoted shall be rectified accordingly by I SEE ARCH.DESIGN SDN. BHD.
7 Project Access:
Client will provide I SEE ARCH.DESIGN SDN. BHD. with access to the project and all information that may be required to complete the project Failure to do so by the Client provides I SEE ARCH.DESIGN SDN. BHD. the right to terminate service (with a written notice) and collect outstanding balances
8. Termination of Service:
I SEE ARCH.DESIGN SDN. BHD. has the right to terminate or suspend All works/services, upon written notice, if the Client fails to make payment/default in accordance with the mentioned terms and conditions herein
Termination shall be without prejudice to any and all other rights and remedies of I SEE ARCH.DESIGN SDN. BHD. and Client shall remain liable for all I SEE ARCH.DESIGN SDN. BHD.
Within five (5) working days of termination of our service for any reason, I SEE ARCH.DESIGN SDN. BHD. shall submit to Client an itemized invoice for any fees or expenses accrued under this quotation. The Client, upon payment of accrued amounts so invoiced, shall thereafter have no further liability or obligations to I SEE ARCH.DESIGN SDN. BHD. whatsoever for any further fees or expenses arising hereunder
9 Project Time Frame & Fees for Extra Service:
Reasonable time frame for drawings are to be discussed & agreed by both parties- I SEE ARCH.DESIGN SDN. BHD.
Estimated time frame for the entire project’s time frame inclusive of revisions period will be a maximum of TWO (2) MONTHS starts from the date of appointment.
If the project exceeds the estimated time frame, an additional minimum fee of RM500 per month will be charged, as consultation fees only, excluded reimbursement claim & site visit charges. Subject to the Project & remaining job scope
10 Site Visit, Inspections & Travelling:
Site visit or inspection services that require I SEE ARCH.DESIGN SDN. BHD. to travel by air (overseas, Sabah & Sarawak) are subject to claim all)
11 Acknowledgement of Quoted Fees, Terms & Conditions:
Upon receiving payment according to the percentage stated above, we will acknowledge that you have read & agreed on our scope of design/works/services, fees, terms & conditions This quotation shall be treated as a contract legally binding once being signed.
English language/wordings shall prevail and be used as contract terms shall any discrepancies arise due to translations.
Issue By
I SEE ARCH DESIGN SDN BHD
WEN SZE
THIAN
WEN SZE
Acknowledged & Agreed By
I SEE ARCH DESIGN SDN BHD
YU MIN MS. YU MIN
INDIVIDUAL REFLECTION
Reflecting on my recent site visit to a two-floor shophouse in Ipoh, I found the experience enlightening, particularly in the context of two crucial UBBL by-laws: BY-LAW 39 on Natural Lighting and Ventilation, and BY-LAW 107 on Handrails.
The significance of natural lighting and ventilation in building design is emphasised by BY-LAW 39. I noticed that the shophouse had plenty of natural light and ventilation throughout the space because of its large windows and well-placed ventilation shafts. In addition to making the space light and airy, this design greatly decreased the need for artificial lighting and mechanical ventilation, supporting sustainability and energy efficiency. With openings on opposing sides of the structure allowing a natural flow of air, the shophouse successfully employed cross-ventilation principles, which are crucial for preserving a healthy indoor environment.
However, UBBL BY-LAW 107, which addresses handrails, offered an alternative set of factors to take into account. Sturdy, thoughtfully designed handrails were installed on the shophouse's upper-floor balconies and staircase to ensure both safety and code compliance. Functionality and aesthetics were carefully balanced in the handrails' thoughtful integration into the overall design, which were made of sturdy materials. This attention to detail demonstrated how crucial safety features are in public and commercial settings, giving both residents and guests peace of mind.
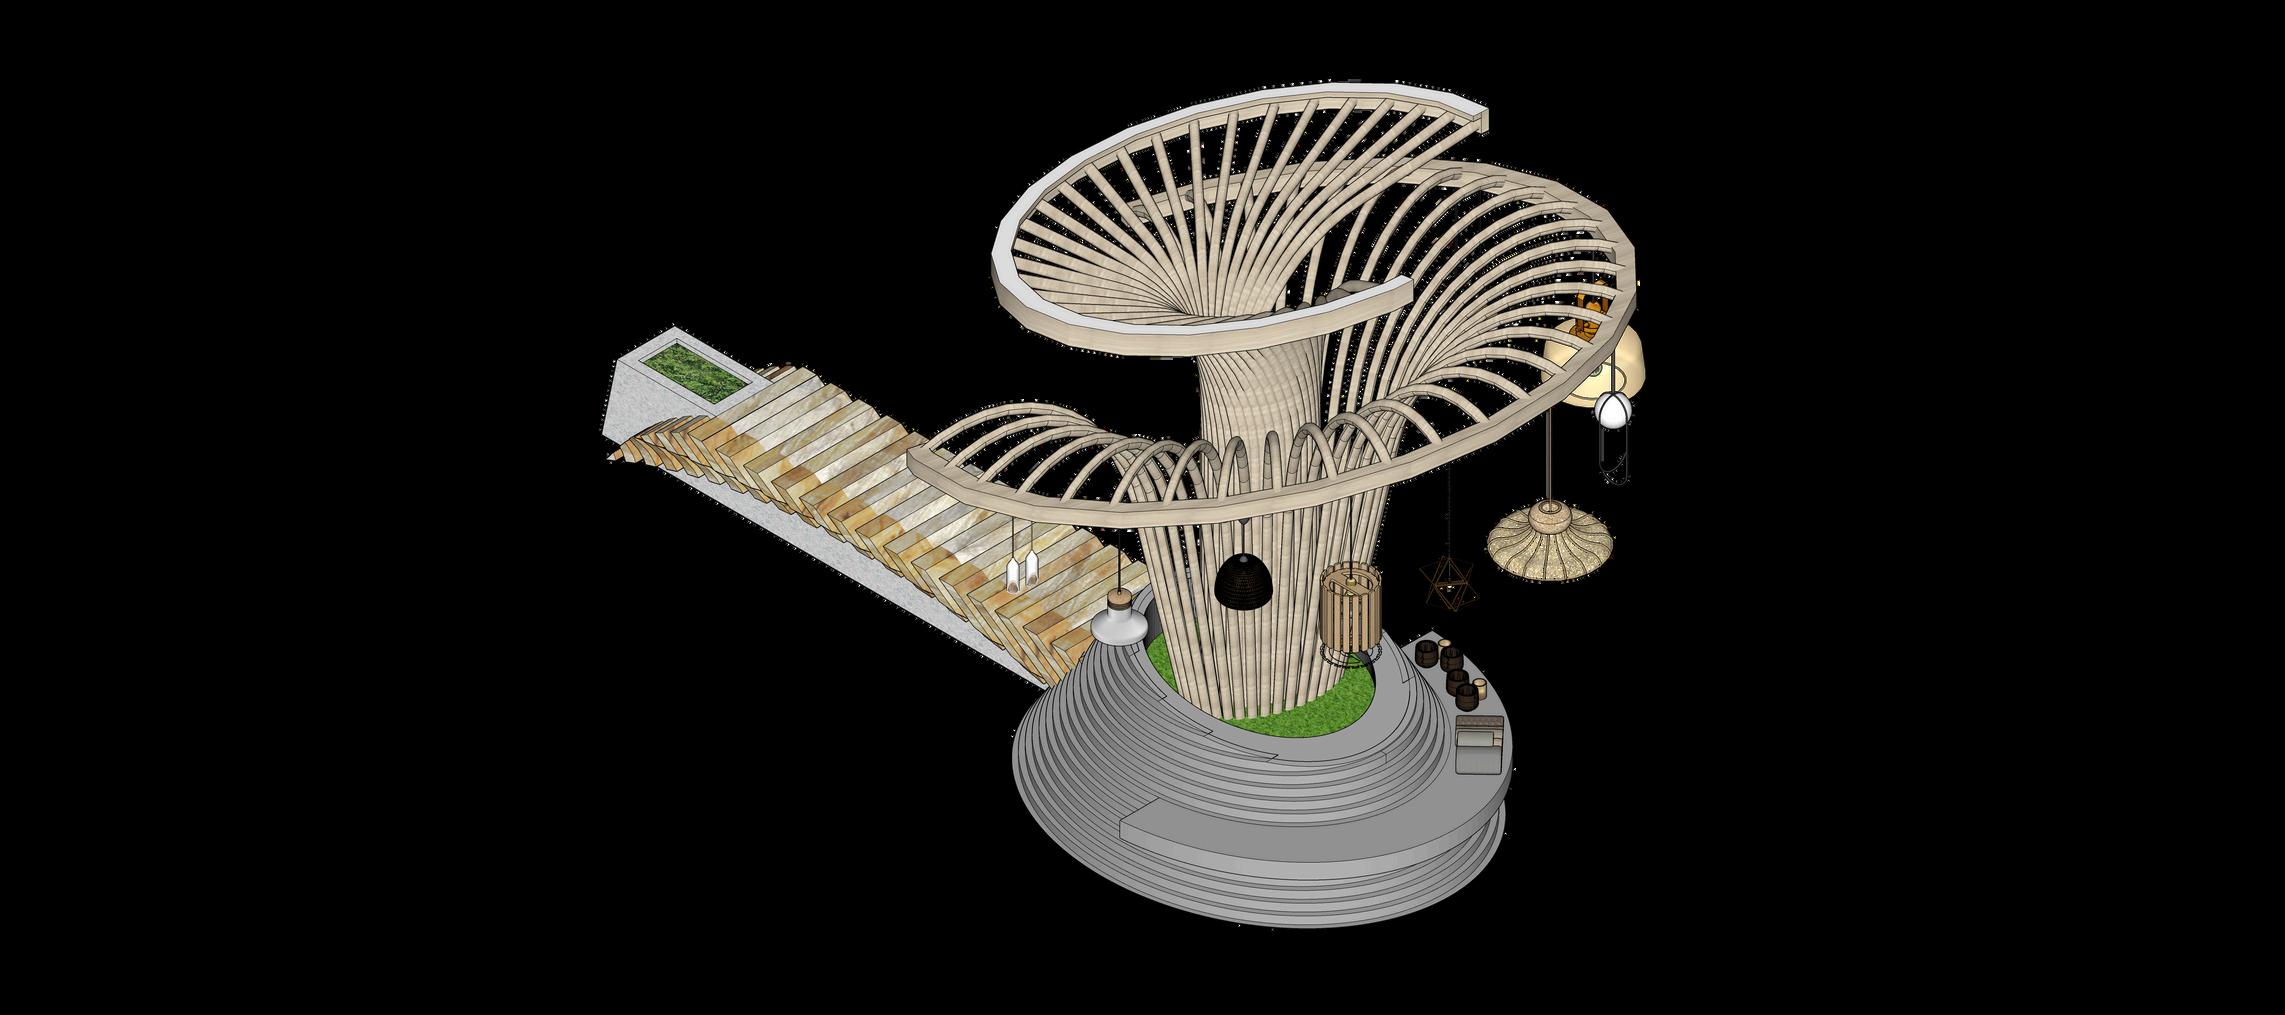
Achieving a harmonious balance between functionality and creativity required careful consideration in both material selection and application. The main material selected was wood, which was chosen for its natural beauty, warmth, and versatility. For the bench and display, I chose sturdy, weather-resistant wood to ensure longevity and minimal upkeep. Moreover, adding various kinds of lighting fixtures gave the design a dynamic touch. Every lighting fixture, from embedded LED strips to hanging lanterns, was carefully selected to accentuate the wood's inherent beauty and create a captivating atmosphere.
The planter box became a focal point, with its lush greenery contrasting beautifully with the wooden elements. The bench provided a comfortable seating area, inviting people to linger and enjoy the space. The wooden display, adorned with various lighting fixtures, served as both a functional piece and an artistic statement.
ASSIGNMENT 2: THE BUSINESS OUTLET
Detailing & Working Drawing (IDS 60804 )
NAME: THIAN WEN SZE
STUDENT ID: 0351316
TUTOR: MS.SIN AI
SEMESTER: APRIL - AUGUST 2024
PROGRAMME: BA [Hons] in Interior Architecture
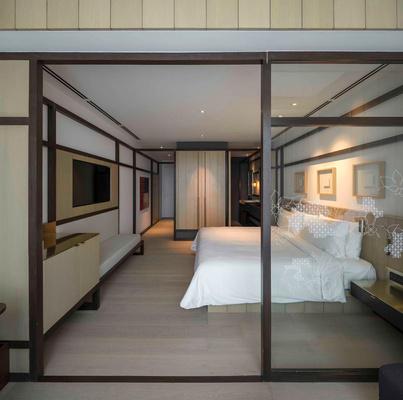
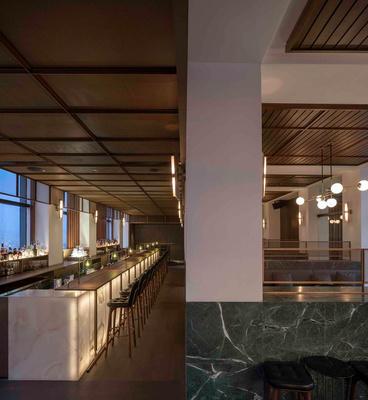
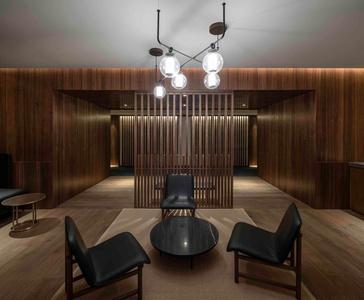
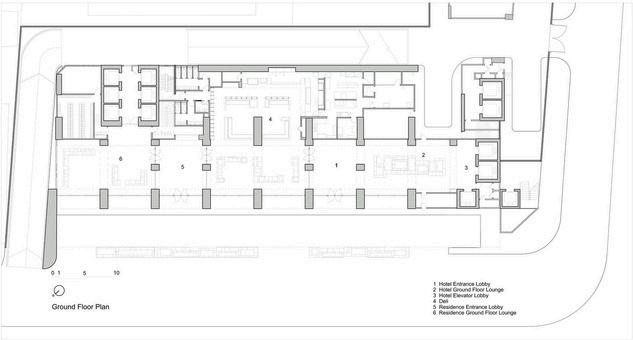
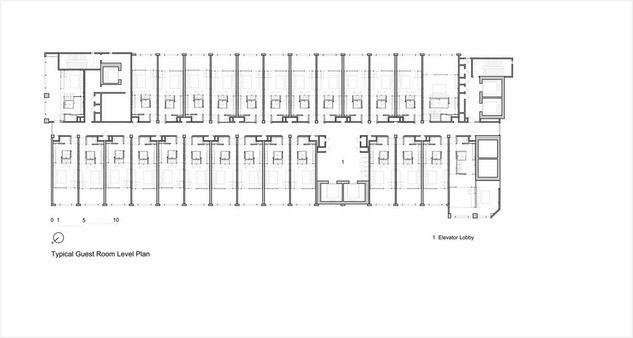
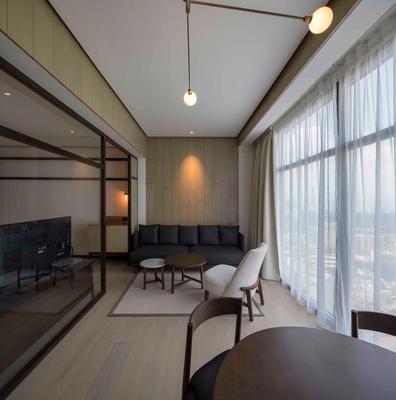
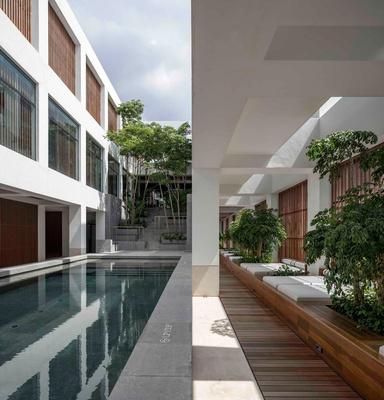
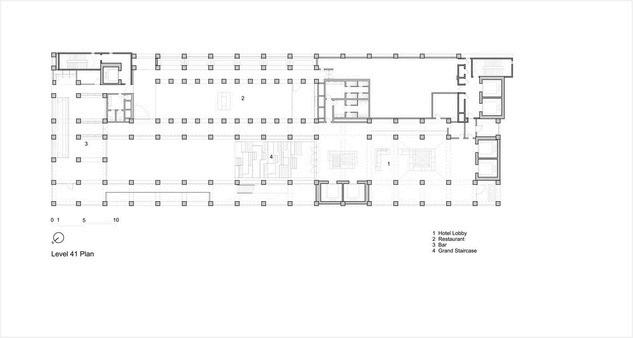
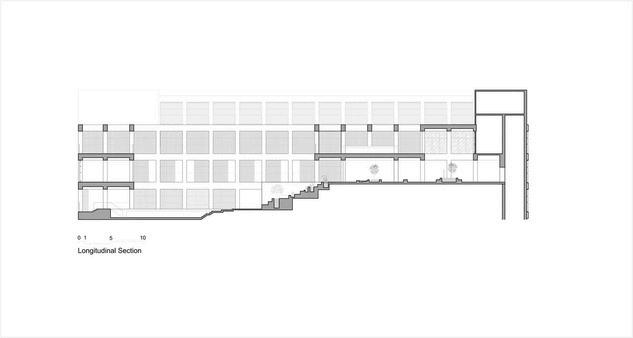
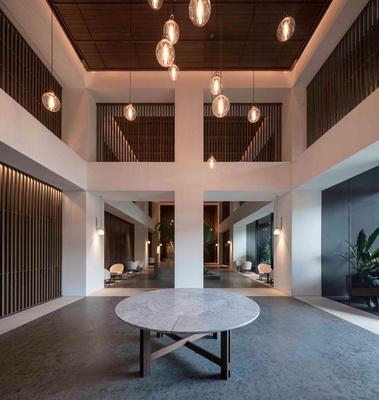
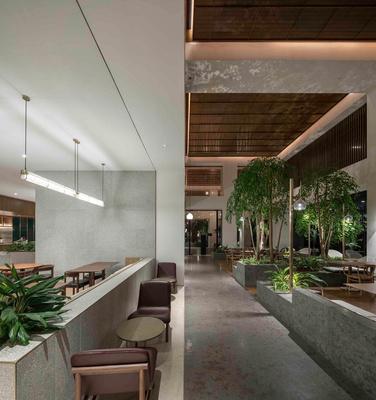
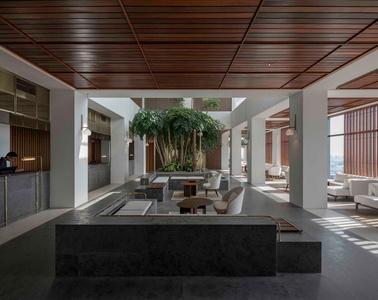
Alila Bangsar
LOCATION: 58, Jalan Ang Seng, Brickfields, 50470 Kuala Lumpur, Malaysia
AREA: 15000M2
ARCHITECTS: Architects: Neri&Hu Design and Research Office
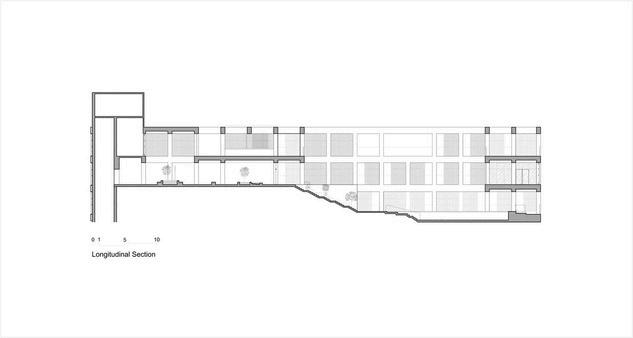
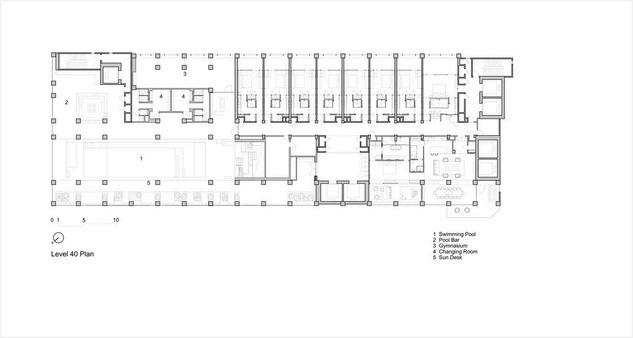
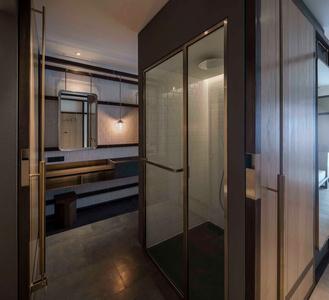
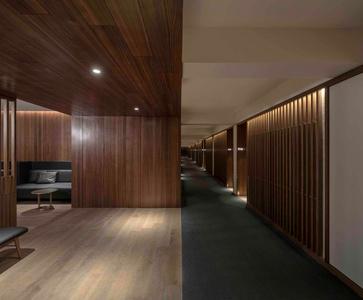
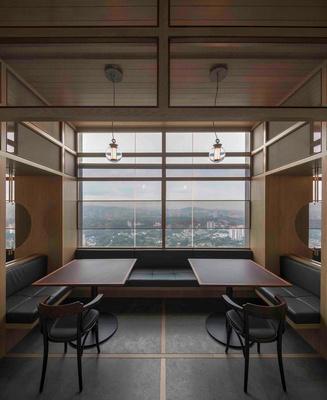
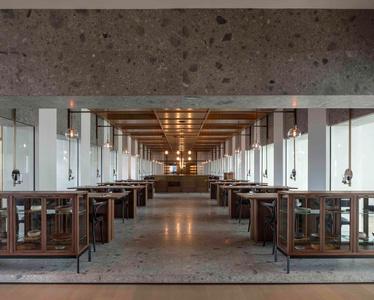
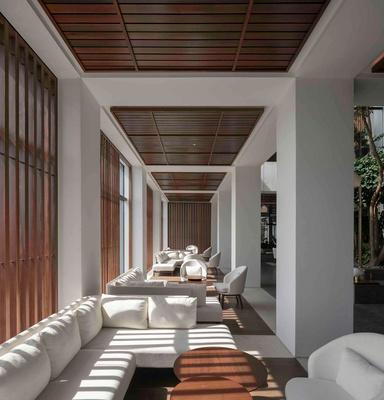
Located between Brickfields, a former colonial neighborhood, and Bangsar, an up-and-coming area of Kuala Lumpur, the project is situated at the junction between these two districts, old and new, a conceptual linkage between the past and the present The hotel occupies the ground floor and the top eight floors of a new tower, with five levels of guest rooms and three levels of public areas, with Neri&Hu responsible for both architecture and interior design. A rigid structural grid defines the project from outside to inside, signaling its presence on the façade, while acting as a framework within which each function of the hotel is contained.
PLANS SECTION
MATERIALS
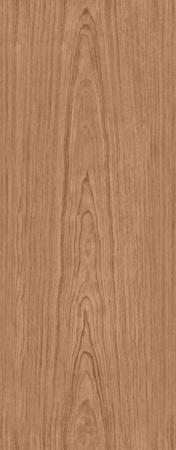
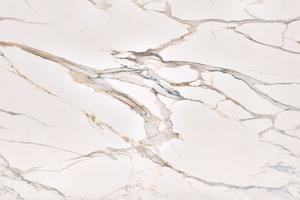
WOOD GLASS STONE
PLANB
COMMERCIAL RESTAURANT AND LOUNGE ALTERNATION & ADDITION INTERIOR FIT-OUT
LOCATION IPOH, MALAYSIA
STATUS COMPLETED 2013
AREA 7,885 SQ FT
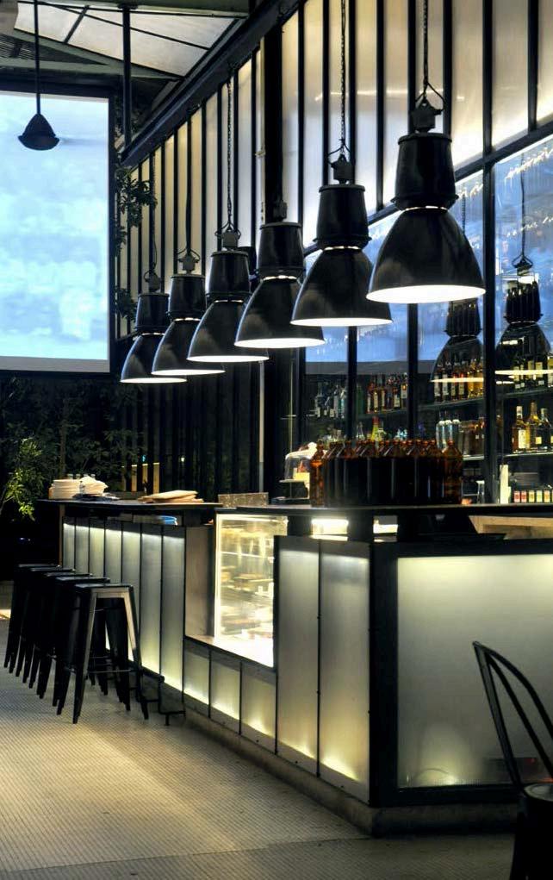
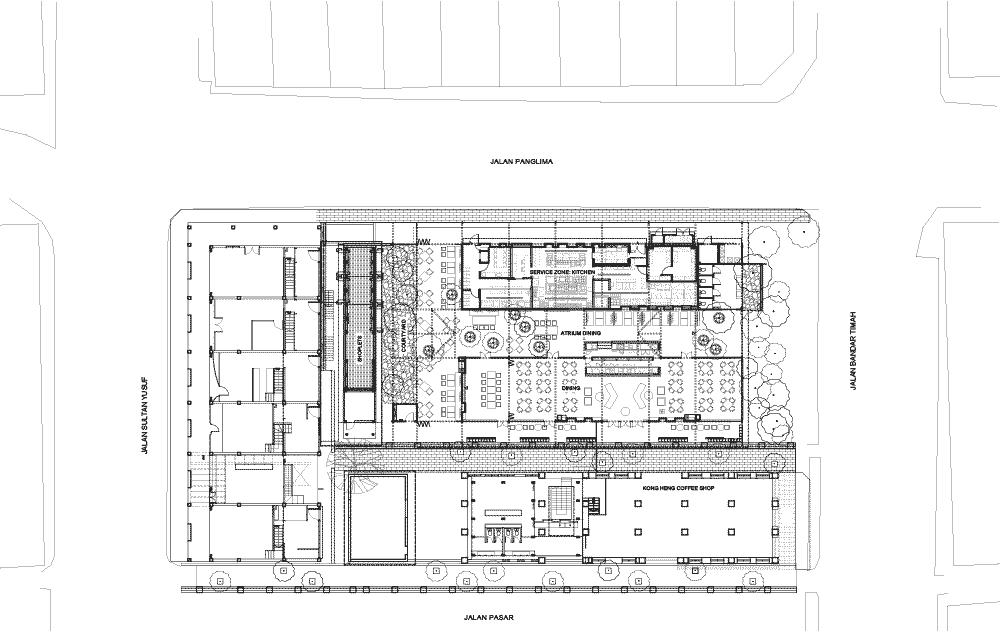
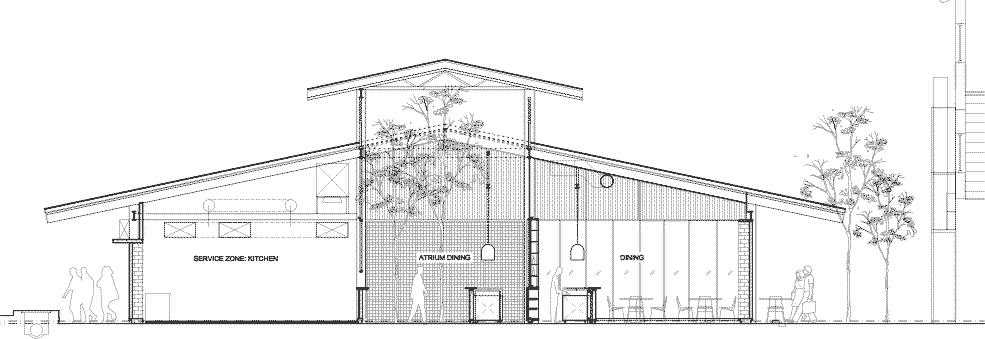
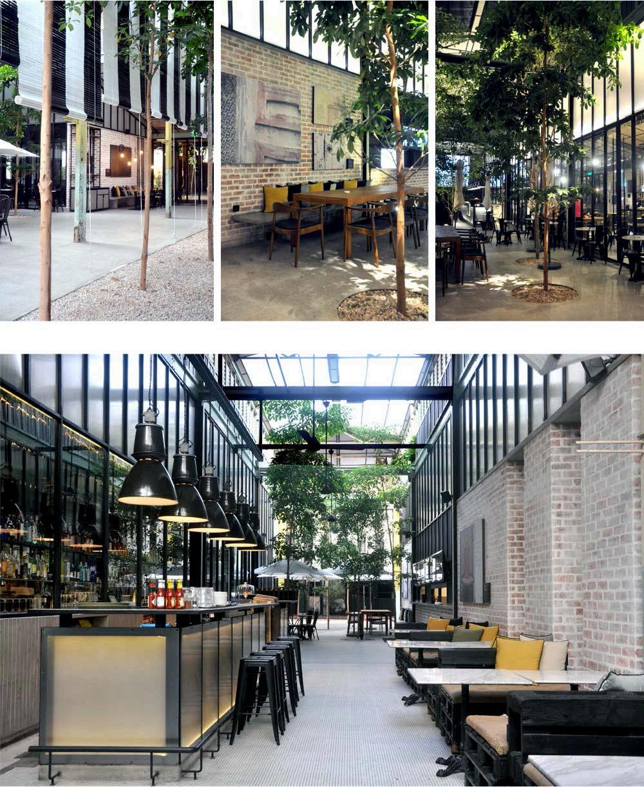
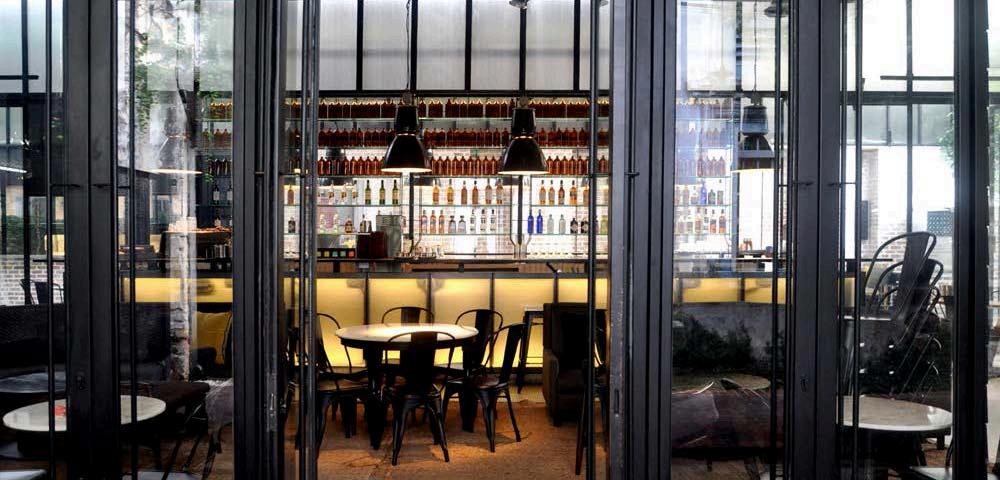
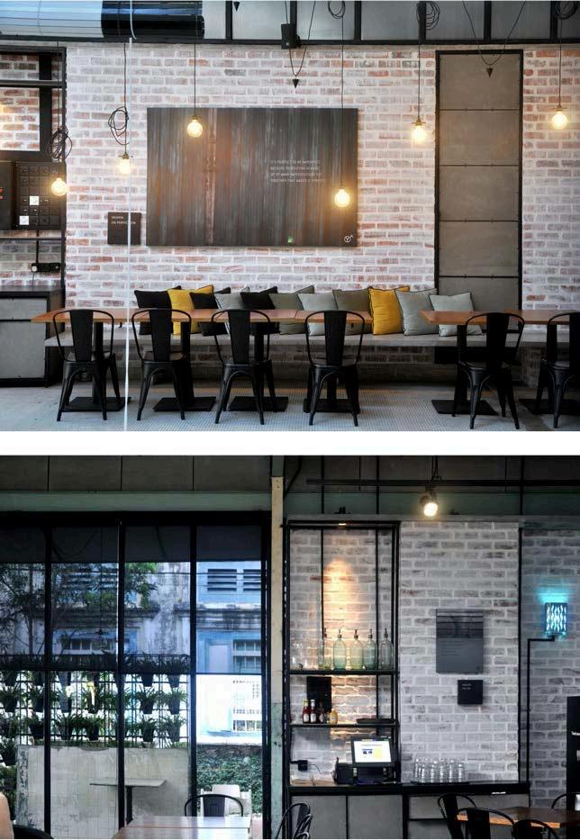
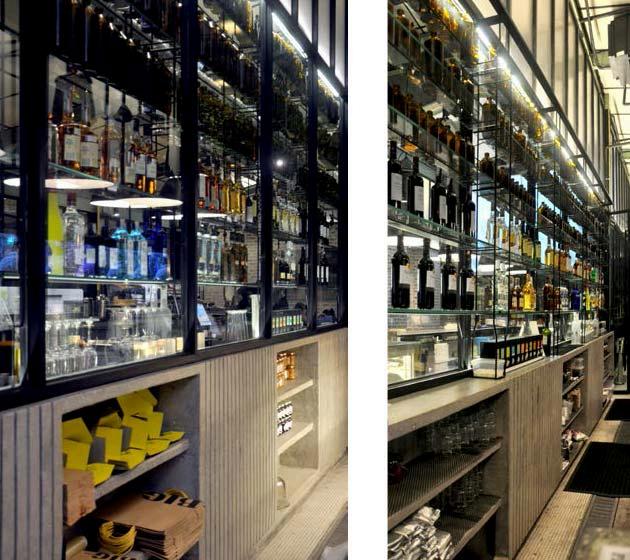
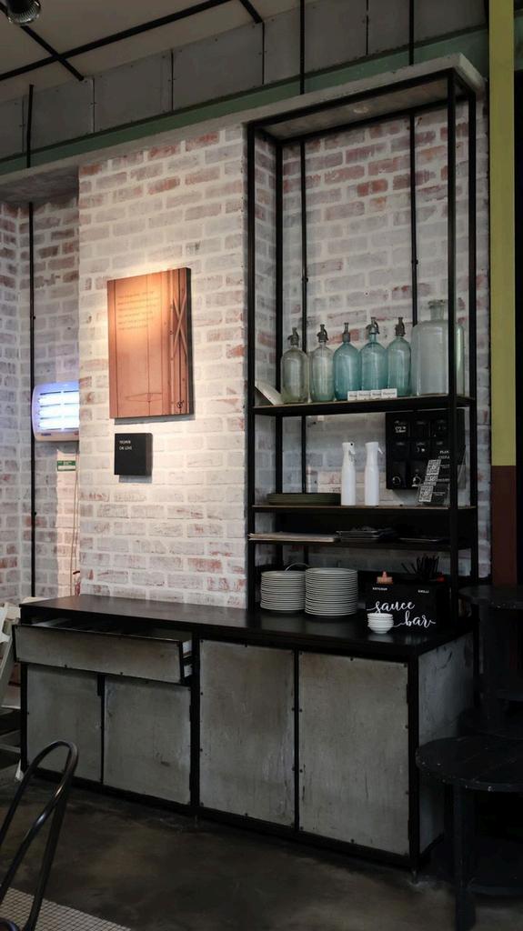
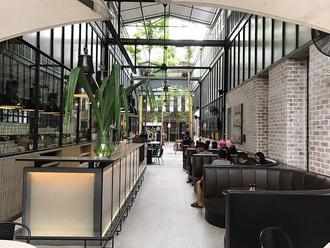
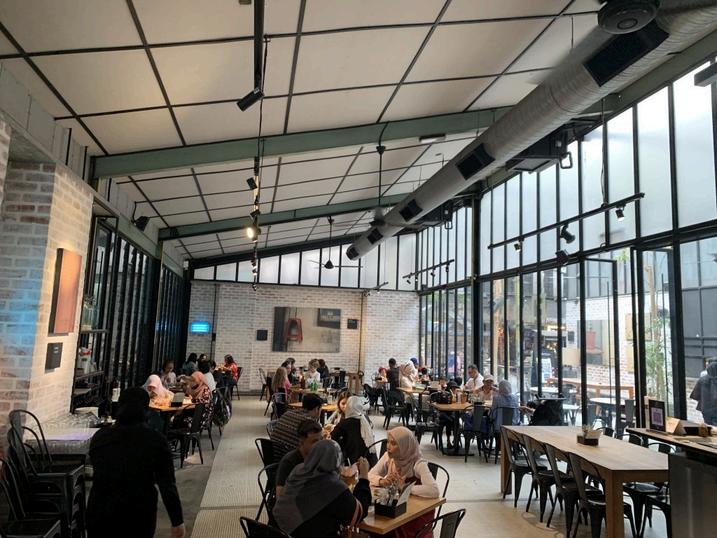
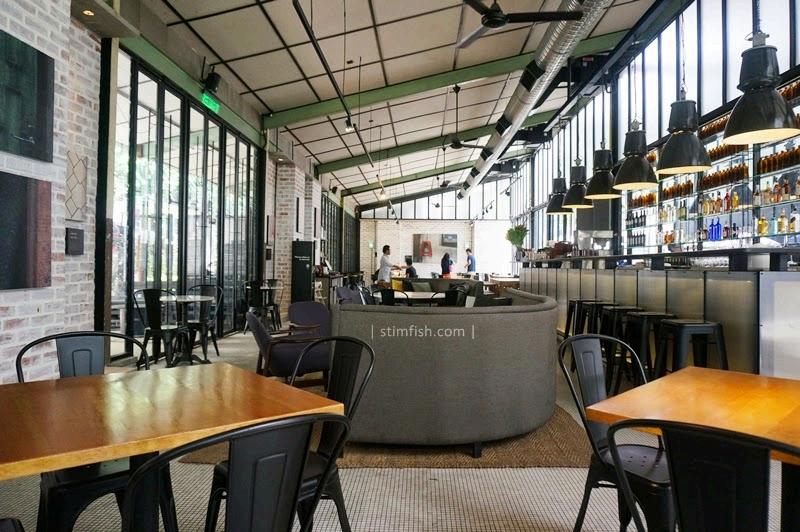
PLAN B IPOH IS LOCATED IN A BEAUTIFULLY RESTORED HERITAGE BUILDING IN IPOH'S HISTORIC DISTRICT THE ARCHITECTURE BLENDS OLD COLONIAL CHARM WITH MODERN DESIGN ELEMENTS, CREATING A UNIQUE AND INVITING ATMOSPHERE THE OPEN LAYOUT AND THOUGHTFUL DECOR HIGHLIGHT THE BUILDING'S ORIGINAL FEATURES, MAKING IT A GREAT EXAMPLE OF HOW HISTORICAL ARCHITECTURE CAN BE PRESERVED AND ADAPTED FOR CONTEMPORARY USE.
UBBL & FIRE SAFETY REQUIREMENTS
UBBL BY-LAW 30:Open Spaces To Be Provided
FIRE REQUIREMENTS
According to UBBL BY-LAW 143:Beam or Column -Concrete is used as floor finishes.
Applied UBBL Requirement
Any beam or column forming part of, and any structure carrying, and external wall which is required to be constructed of non-combustible materials shall comply with the provisions pf paragraph (3) of bylaw 142 as to noncombustibility
-there is an open space provided for dining purpose in the atrium dining area.
Applied UBBL Requirement
Every building which is erected shall, unless the local authority is of the opinion that in any particular case air space is otherwise sufficiently and permanently provided for, have directly attached thereto as open space exclusively belonging thereto if such dimensions as may be prescribed hereafter.
UBBL BY-LAW 39: Natural lighting and ventilation
According to UBBL BY-LAW 172: Emergency Exits Signs
In Plan B restaurant's indoor dining area, there is only one emergency exit sign, positioned along exit route DF, despite there being six exit routes in total (DA, DB, DC, DD, DE, and DF).
Not Applied UBBL Requirement
(2) A sign reading "KELUAR" with an arrow indicating the direction shall be placed in every location where the direction of travel to reach the nearest exit is not immediately apparent.
-The louvred windows in the indoor dining area (highlighted in blue) provide ample natural lighting and ventilation, creating a pleasant atmosphere.
quirement
(1) Every room designed, adapted or used for residential, business or other purposes except hospitals and schools shall be provided with natural lighting and natural ventilation by means of one or more windows having a total area of not less than 10% of the clear floor area of such room and shall have openings capable of allowing a free uninterrupted passage of air of not less than 5% of such floor area.
(3) Every exit sign shall have the word "KELUAR" in plainly legible letters not less than 150 millimetres high with the principal strokes of the letters not less than 18 millimetres wide The lettering shall be in red against a black background.
DOORSCHEDULE
DOORSCHEDULE
DOORSCHEDULE
DRAWING
WINDOWSCHEDULE
WINDOWSCHEDULE
INDIVIDUAL REFLECTION
The Plan B project in Ipoh presents a compelling case study, blending design innovation, technical prowess, material ingenuity, and sustainability in a harmonious balance. As an individual reflection, this project underscores several key aspects that resonate deeply with contemporary architectural practices.
From a design perspective, Plan B showcases a seamless integration of modern aesthetics with the historical context of Ipoh. The adaptive reuse of existing structures demonstrates a deep respect for the cultural and architectural heritage of the site. The openplan layout fosters a sense of community and interaction, essential for modern public spaces. This approach not only revitalizes the area but also preserves its historical significance, creating a space that feels both timeless and current.
Technically, Plan B is a testament to precision and innovation. The project employs advanced construction techniques that ensure both structural integrity and aesthetic appeal. The use of modular design elements allows for flexibility and adaptability, making it easier to modify spaces as needed. This adaptability is crucial for long-term sustainability, as it extends the functional lifespan of the building and reduces the need for extensive future renovations.
Material application in Plan B is particularly noteworthy. The selection of locally sourced materials not only supports the regional economy but also ensures that the building harmonizes with its surroundings. The use of recycled and reclaimed materials is a significant step towards reducing the environmental footprint. This choice highlights the project's commitment to sustainability and resource efficiency.
Sustainability is at the core of Plan B’s design philosophy. The incorporation of green building practices, such as natural ventilation, solar shading, and rainwater harvesting, exemplifies a holistic approach to environmental stewardship. These features not only reduce the building's energy consumption but also enhance the comfort and well-being of its occupants.
In summary, Plan B in Ipoh serves as an exemplary model of how thoughtful design, technical excellence, and sustainable practices can converge to create a space that is both functional and inspiring. This project illustrates the potential for architecture to address contemporary challenges while honoring and preserving the past.