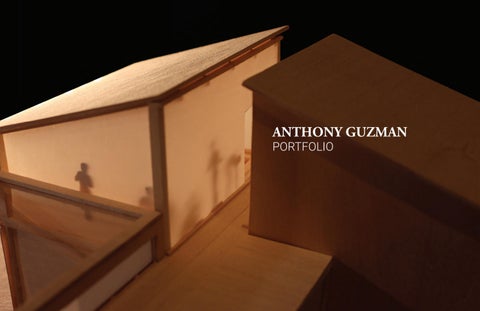
ANTHONY GUZMAN PORTFOLIO
Contents
NAGAKIN Grid Analysis Fall 2021
BATH-HOUSE
03
EARTH STOP
06
BOX OVER SENECA
09
ELAVATED LIBERTY SQUARE
12
CENTRE POMPIDOU
15
MADE IN BUSHWICK
17
ADU HOUSE
19
Bath-House
Fall 2021 Instructor: Jennifer Newsom Ithaca, NY This project incorporates a bathhouse into the fabric of a house. Despite the program being open for public use, the elements of the program are considered intimate and private. The house plays with a sense of voyeurism through the house. It teases the public with the programs of the bathhouse while maintaining the elements of the private home concealed from the public. There are instances of the mirror and shared experiences for the public and private occupants; mirrored pathways shared experiences, share experiences. The house teases and questions what a public program really is.
03
B
Ground Plan:
A
B
2nd Plan:
3’
5’
10’
A
04
Elevation:
Section B:
Section A:
3’
5’
10’
05
Earth Stop
Spring 2021 Instructors: Sasa Zivkovic & Felix Heisel Ithaca, NY The project began with an in-depth exploration of loam as a material, leading to the development of modular loam units for a bus stop near the Ithaca Falls trail entrance. These units enable a uniform arrangement of loam bricks, forming a wall that interacts with existing site walls to create a welcoming courtyard. This space serves as an inviting intersection, encouraging pedestrians to enter from the street.
06
Module Detail:
Module Construction:
Module Ensemble:
07
5’
10’
15’
08
Box Over Seneca
Spring 2022 Instructor: Emma Silverblatt Seneca Falls, NY My design divides heavy, busy programs from quiet ones by creating two distinct masses. A constructed hill at the bottom houses bustling community life, while a floating box above provides tranquil space for reading and work. The box offers occupants expansive views and a sense of weightlessness. Supported by concrete and wood column systems, the floating mass features three elevator cores that control its cantilever, granting views of the lake and shade from the hill in summer.
09
East Section:
South Section: 51'3"
39'3"
28'9"
16'3"
5'3"
East Elevation:
South Elevation:
5’
15’
35’
10
5" ANCHOR BOLT
SUSPENSION ROD BRACKET
SUSPENSION ROD
CROSS TEES 50" x 50" WOOD PANEL
HANGING LAMP FIXTURE STEEL TRUSS SYSTEM
1' x 1' CROSS LAMINATED TIMBER
5PLY CROSS LAMINATED TIMBER
WOOD INFILL
TRIPPLE PANE GLASS
2" HARDWOOD FLOORING 3/4" PLYWOOD SUBFLOOR 1' x 3" WOOD JOIST
THERMAL BLOCK INSULATION
LAYER OF VEGETATION SUBSTRATE IN QUILTED POCKET ARTIFICALLY WATERED AND FERTILIZED
CAST IN PLACE CONCRETE
3/4" MIRRORED STAINLESS STEEL CLADDING
CONCRETE "BACKBONE" CORE
1" REBAR DIAMETER
STEEL TRUSS
CONCRETE SLAB
CONCRETE CORE
CONCRETE CORE
11
Elevated Liberty Square
Front Elevation:
Spring 2023 Instructor: Sydney Maubert Liberty City, FL
I was assigned to create a housing type that fits seamlessly into Liberty City Projects, a public housing development in Miami serving a primarily Black, bohemian population facing cultural erasure through gentrification. Inspired by the neighborhood’s day to day. The new housing proposal reflects these elements. Examining building practices tied to the Bahamas, considering the community’s cultural ties. Recognizing the importance of porch culture in the Black experience, a porch is added as a communal space, fostering unity. This direct design approach aims to uphold the neighborhood’s unique identity in the face of external pressures.
Right Elevation & Section:
Rear Elevation:
05’
10’
20’
12
4" RIGID INSULATION 2"X4" WOOD JOIST WINDOW TRIM TRIPPLE PANE GLASS 1" SOUNDPROOF DRYWALL VAPOR BARRIER 1"X3" FURRING STRIP 2" ROOF SHEATHING 12"X 3" RAFTERS STRONG TIE BC46 BUILT UP BEAM 3" ORNAMETAL METAL ORNAMENTAL WOOD POST CMU-GROUT INFILL
TRIPLE PANE GLASS WINDOW TRIM 1" SOUND-PROOF DRYWALL 2"X5" WOOD BLOCK HOLLOW METAL DOOR FRAME 3" DOOR 3/4" STEEL DECK 3/4" STEEL DECK
ANCHOR BOLT 1" CORRUGATED METAL HINGE 1"X3" FURRING STRIP STUCCO 1/10" WIRE LATHE VAPOR BARRIER STUCCO MORTAR 8"X12"X8" CMU BLOCK 2" RIGID INSULATION 1" MOLD-RESISTANT DRYWALL 2"X4" WOOD JOIST 3/4" REBAR CONRETE SLAB FLOORING 3/4" PLYWOOD SUBFLOOR 1-1/2" HARDWOOD FLOORING 1'X1' WIDE-FLANGE GALVANIZED STEEL COULUM
PUMP HINGE
CONRETE SLAB FLOORING FOUNDATION DRAIN GRAVEL CONRETE FOOTING
1'
2’
5'
10'
13
14
Centre Pompidou Analysis Fall 2024 Partner: Jessica Kim Paris, France
Renzo Piano and Richard Rogers envisioned the building as a flexible, transparent structure resembling a living organism. Its steel framework, including 48m warren trusses and 10-ton die-cast steel ‘gerberettes,’ embodies constructivist principles. The MEP systems are color-coded and exposed on the facade, giving the impression of the building turned inside out. Open floor plates devoid of interior columns contribute to its spaciousness. The building opens to a public plaza, inviting interaction with its sloping piazza leading to a captivating glass facade, blurring the lines between indoor and outdoor spaces.
15
Joinery Details:
E. SCALE: 1/8” = 1’-0”
E.
D.
C. A. B. D. SCALE: 1/8” = 1’-0”
A. SCALE: 1/16” = 1’-0”
C.
B.
SCALE: 1/16” = 1’-0” SCALE: 1/16” = 1’-0”
16
Made in Bushwick
Fall 2024 Instructor: Emma Silverblatt, Adam Frampton Bushwick, NY Made in Bushwick, is a mixed used development. Anticipating continued residential development in Bushwick, the project takes a dynamic approach to demographic shifts. Instead of perpetuating the cycle of wealthier residents saturating the area, the development evolves into a sports center, public poolhouse, and water park. This adaptive program responds to the community’s need for communal spaces and recreational activities.
17
5
9
7
8
UP
2
UP
UP
UP
7
4
UP
1
14
4
UP
1 UP
UP
UP DN
UP
6
UP
UP
6
5
10
1 6
11
16
17
18
19
20
21
23
24
4
12
25
26
27
28
29
30
31
32
3
2
DN
6' DEEP POOL UP
4 @ 11" X 7.5"
UP
UP
UP
UP
roll up door cargo lift
9
e a
10 UP
3
DN UP
4 @ 11" X 7.5" 1
2
UP
2 4' below grade
15
ol m lap pool wer pool hanging rooms
s area
8
UP
13
3
11
13 wers om room m - 4' max depth seating area oor pool - 8' max depth m ntrance ting c
4
open to below
3 e
5 UP
12
PRESENT: GROUND FLOOR MARKET PLAN
Present: Ground
PRESENT: TYPICAL HOUSING PLAN
Present: Typical Units
PRESENT: ROOF TRUSS PLAN
Present: Top Gym
FUTURE: THIRD FLOOR PLAN
Future: Ground
Present: Elevation
Future: Elevation
Present: Section
Future: Section
Future: Level 3 Pool
FUTURE: FIFTH FLOOR PLAN
Future: Level 4.5 Pool
18
ADU HOUSE
Summer 2021 Supervisors: Eric McNevin & Eric Owen Moss Los Angeles, CA These are a drawing and physical model of the ADU House that I constructed through digital fabrication methods during my internship at Eric Owen Moss Architects.
19
20