Crafting Extraordinary Real Estate Experiences
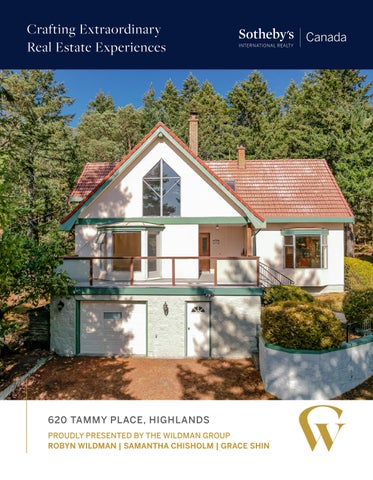
6 20 TAM M Y PLACE, HIGHLAN DS PROUDLY PRESENTED BY THE WILDMAN GROUP ROBYN WILDMAN | SAMANTHA CHISHOLM | GRACE SHIN
FEATURES
Pr o p er t y I n f o r m at i o n Bedroom s: 3 Bat hroom s: 3 Year Built : 19 89 SQ.FT. FIN: 3,4 52 / UNFIN: 4 52 SQ.FT. Lot : 14 1,134 ( 3.24 acres) Par king: At t ached Gar age & Dr iveway 20 26 Proper t y Tax: $ 5,0 17.28
Pr o p er t y Feat u r es -
3.24-Acre Private Forested Setting on a Quiet Cul-de-Sac
-
Wraparound Deck
-
Vaulted Ceilings
-
Abundant Natural Light
-
Wood Flooring
-
Three Wood-Burning Stoves
-
Open-Concept Kitchen
-
Ample RV, Boat & Recreational Vehicle Parking
-
Bonus Basement Recreation / Hobby Space
-
Expansive Garage & Workshop Space
-
Large Crawl Space for Storage
-
Space for Gardening & Outdoor Activities
Lo c al N ei g h b o u r h o o d H i g h l i g h t s -
Minut es To Thet is Lake Tr ails & Par kland
-
Peacef ul Rur al Highlands Set t ing
-
Sur rounded By Par ks, Tr ails & Nat ur al Green Space
-
Close To Hiking & Out door Recreat ion
-
Minut es To Millst ream Village Shopping & Am enit ies
-
Easy Access To Langford & Great er Vict or ia
S OT H EB YS REA LT Y.CA PRIVATE HIGHLAN DS RETREAT
c 250.818.8522 wildmangroup@sothebysrealty.ca t hewildmangroup.com
© 2022 Sotheby?s International Realty®. All Rights Reserved. The Sotheby?s International Realty network fully supports the principles of the Fair Housing Act and the Equal Opportunity Act. Sotheby?s International Realty and the Sotheby?s International Realty logo are registered (or unregistered) service marks used with permission. Sotheby?s International Realty Canada is Independently Owned And Operated. E.&O.E.: This information is from sources which we deem reliable but must be verified by prospective purchasers and may be subject to change or withdrawal. If your property is listed with a real estate broker, please disregard. It is not our intention to solicit the offerings of other real estate brokers. We are happy to work with them and cooperate fully.
N OT H I N G C O M PA RES .
Private Highlands retreat on 3.24 semi-forested acres in peaceful woodland surroundings, with southwest light and views of Sooke Hills. Tucked up a private driveway, the chalet-style three-bedroom, three-bathroom home offers storybook charm. Custom-built and solid, this home is ready for your updates. Vaulted ceilings, wood floors, three wood-burning stoves, plus floor-to-ceiling windows, skylights and multiple decks to invite the outdoors in. The main level features a spacious country kitchen and family room, a great room, and an optional third bedroom or den. Upstairs are generous bedrooms, two full baths and a flexible bonus area for an office, reading nook or nursery. A full-height basement with garage/ workshop areas, plus three carports, a greenhouse, sheds, recreational vehicle/ boat parking and loads of space for gardening or hobbies add excellent versatility. Surrounded by parks, the location is wonderful for hiking, biking and swimming. This quiet sanctuary feels worlds away, yet it's only minutes from all your family needs in Millstream and the Westshore.
Rooms
620 Tammy Pl Hi Eastern Highlands ~ V9B 5T9 Interior Details
RoomType Level Storage Lower Workshop Lower Bathroom Main Bedroom Main Eating Nook Main Entrance Main Kitchen Main Laundry Main Living Room Main Other Main Bedroom - Primary Second Other Second Storage Second Walk-in Closet Second Basement (Unfinished) (Unfin) Lower Garage (Unfin) Lower Deck (Unfin) Main Deck (Unfin) Main Porch (Unfin) Main
Listing Summary Dim/Pcs 19x9 21x11 4-Piece 16x10 17x13 12x5 12x12 8x8 23x16 15x4 16x15 10x4 12x4 17x11 38x23 17x17 7x4 16x6 26x17
Main Level Entry with Lower/Upper Lvl(s) Layout: 3 1 Bedrms: Kitchens: Rooms Summary Baths Tot: 3 Fireplaces: 3 Bth 2Pce: 0 Storeys: Lower Main Second Third Other 3,452 Fin SqFt 1,095 1,239 1,118 0 0 Bth 3Pce: 1 Fin SqFt: Beds 0 1 2 0 0 Bth 4Pce: 2 Unfin SqFt: 260 Baths 0 1 2 0 0 Bth 5Pce: 0 Bed & Brk: Potential 0 1 0 0 0 Kitchens 0 Ens 2Pce: Addnl Acc: Ens 3Pce: 0 Basement: 8' 3'' / Unfinished, Walk-Out Access, With Windows Wood Burning, Wood Stove Ens 4+Pce 0 FP Feat: App Incl: Eating Area, Vaulted Ceiling(s) Intr Ftrs
MLS®: 1048249 Status: Active Sub Type: SF Det DOM: 14 Taxes: $5,017 2026 Asmt: $1,162,000
List Price: $1,225,000 Orig Price: $1,225,000 Sold Price: Pend Date: Strata Fee: Title: Freehold
Remarks Private Highlands retreat on 3.24 semi forested acres in peaceful woodland surroundings, SW light&views of Sooke Hills. Tucked up a private driveway, the chalet-style 3-bed, 3-bath home offers storybook charm. Custom built & solid, this home is ready for your updates. Vaulted ceilings, wood floors, 3 wood-burning stoves, plus floor-to-ceiling windows, skylights&multiple decks to invite the outdoors in. Main level features a spacious country kitchen & family room, a great room&optional 3rd bed or den. Upstairs are generous bedrooms, 2 full baths&a flexible bonus area for office, reading nook or nursery. A full-height basement with garage/workshop areas, plus 3 carports, a greenhouse, sheds, RV/boat parking&loads of space for gardening or hobbies add excellent versatility. Surrounded by parks, the location is wonderful for hiking, biking & swimming. This quiet sanctuary feels worlds away yet it’s only minutes from all your family needs in Millstream&the Westshore.
Building Information Character Frnt Faces: SW Bldg Style: Cool: None Built (est): 1989 Lgl NC Use: Bldg Warr: Heat: Electric, Hot Water Oth Equ: Central Vacuum Roof: Tile EnerGuide Rtg/Dt: Wood Poured Concrete Const Mt: Concrete, Frame Wood, Insulation: Ceiling, Insulation: Partial, Insulation: Walls, Stucco,Fndn: Ext Feat: Balcony/Patio Accss: Lot/Strata Information
Dims (w/d): Waterfront: Lot Size 141,134sqft / 3.24ac Prk Type: Additional, Carport, Driveway, Garage, RV Access/Parking Mountain(s), Valley View: Cable Available, Electricity Connected, Garbage, Phone Ava Well: Drilled Water: Waste: Septic System Services: Lot Feat: Acreage, Central Location, Cul-de-sac, Curb & Gutter, Easy Access, Family-Oriented Neighbourhood, Landscaped, No Through Road, P 5 Complex: Prk Tota Rent Alld?: SqFt Balc: StrLots/Cplx Prk Cm Prp: 0 Yng Ag Alld? SqFt Prk: Bldgs/Cplx: Prk LCP: Pets Alld?: SqFt Pat: Suites/Bldg: Prk Str Lot: BBQs Alld?: SqFt Strg: Floors/Bldg: Str Lot Incl: 2 Gnd/Top?: Lvls/Suite: Shrd Am: Unit Incl:
Tuesday, September 15, 2026 Information given is from sources believed reliable but should not be relied upon without verification. Where shown, all measurements are approximate and subject to confirmation. Buyers must satisfy themselves as to the applicability of GST. All data is copyright either the Vancouver Island Real Estate Board or the Victoria Real Estate Board .
Res Client Detail