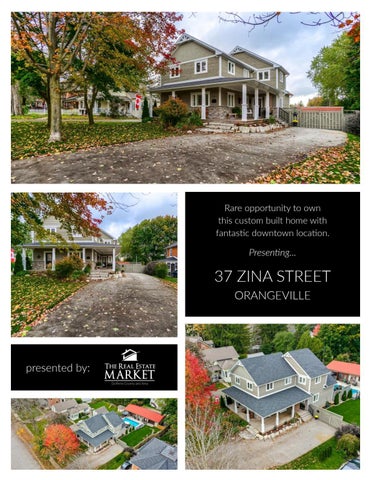
Rare opportunity to own this custom built home with fantastic downtown location.
Presenting...
37 ZINA STREET ORANGEVILLE
presented by:
FEEL RIGHT AT HOME
Custom-built home located on historic street in the heart of Orangeville. A wrap-around porch welcomes you to this charming 3-level home featuring 4 bedrooms + 4 bathrooms.
Two entrances from the porch welcome you to this warm and inviting main floor - perfectly designed for family gatherings and entertaining.
OPEN CONCEPT DESIGN
The open-concept kitchen & dining room is filled with casual elegance featuring a large centre island with ‘leathered granite’ countertops, stainless steel farmhouse sink, gas stove, hardwood floors, built-in appliances and wine cooler.
Natural light fills the Great Room with large windows and a walkout to the patio, hot tub and pool areas.
3-piece bathroom completes the main floor.
ABUNDANCE OF LIVING SPACE Make your way upstairs to the three spacious bedrooms and two bathrooms. Private primary bedroom offers sitting room/ nursery area overlooking the yard, plus a 3-piece ensuite & cedar lined walk-in closet. Finished basement invites you to a family room with gas fireplace and rough-in for sink/wet bar, office space/fourth bedroom, and a 3-piece bath. Convenient laundry space on lower level and separate utility room with storage for off-season items.
RELAX & UNWIND
Enjoy the outdoors with the spacious patio, private hot tub, heated inground pool, mature landscaping & gardens.
Beautiful stone work surrounds the pool area plus multiple seating areas and side yard for pets or play.
Plus, you will be the envy of the neighbourhood when the power goes out with your full service Generac generator.
GUESTS RETREAT
Perfect for your guests – the original carriage house has been renovated throughout with kitchenette featuring ‘live edge’ counter, guest room, 3-piece bath, games room, rough-in for gas fireplace, storage space & heated single car garage/workshop.
This rare building offers lots of year-round possibilities with flair and function.
MAIN HOUSE FLOOR PLANS
- GROSS INTERNAL AREA Main Floor: 1,179 square feet
2nd Floor: 1,043 square feet Basement: 1,179 square feet
APPROXIMATE TOTAL AREA: 3,401 square feet
ADDITIONAL INFORMATION
THE LIST GOES ON...
Lot size - 61.0 ft x 146 ft
Taxes - $6,784.00 (2021)
House furnace and air conditioner 2015
Shingles - 2015
Carriage house furnace - 2017
Carriage house on-demand hot water heater is owned
INCLUSIONS: All electric light fixtures, all window blinds, main kitchen refrigerator/freezer, wine cooler, dishwasher, gas cooktop, oven, washer, dryer, water softener, Generac generator, pool heater & cover, hot tub. CARRIAGE HOUSE INCLUSIONS: Fridge, stove top, water heater. RENTAL: Main house hot water heater.
www.TheRealEstateMarket.com | info@therealestatemarket.com