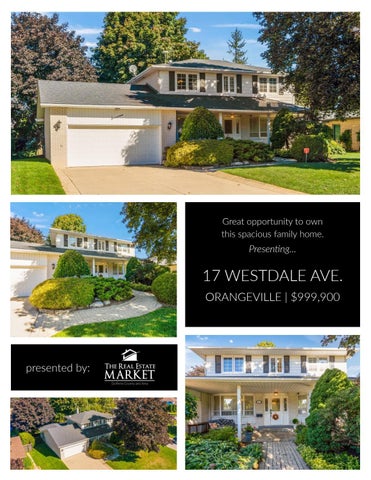
Great opportunity to own this spacious family home.
Presenting...
17 WESTDALE AVE. ORANGEVILLE | $999,900
presented by:
GENEROUS LIVING SPACE
This is the lifestyle you have waited for - a beautiful, mature neighbourhood within walking distance to downtown, shops, restaurants, rec centre & schools Classic layout and styling with large kitchen offering abundance of working space for multiple family members Truly a family room that is meant for everyone with loads of space for media, homework nook and games night Plus the sunroom offers a haven from rainy days when you still want to feel the outdoors Main floor den offers a convenient home office space or library Convenient 2 piece powder room on main
SUN-FILLED ROOMS
4 bright bedrooms and updated main bath with step-in tub
2nd bedroom has walk-in closet with window
Take a minute to enjoy the fun rec room with original artwork of Canadian murals
Spacious lower level bathroom features a relaxing whirlpool tub and separate shower
Lots of additional storage space in basement with laundry room/workshop, cold room, and crawl space
FLOOR PLANS - APPROXIMATE AREA Main Floor: 1,248 sq ft 2nd Floor: 718 sq ft Basement: 929 sq ft
Attached 2 car garage with mezzanine storage & access to main level
Private, fenced rear yard, large patio, seasoned gardens & towering trees
ADDITIONAL INFORMATION:
Lot size - 75.0 x 130.0 feet
Taxes - $6,202.34 (2021)
INCLUSIONS: Appliances, water heater, water softener, electric fireplace, fireproof filing cabinet, CVAC, 2017 furnace and A/C. Dining room suite - table, hutch + chairs are negotiable.
Reduced Headroom Below 1.5m: 190 sq ft Porch: 237 sq ft Patio: 388 sq ft Garage 402 sq ft
MAIN FLOOR
2ND FLOOR
LOWER LEVEL
www.TheRealEstateMarket.com | info@therealestatemarket.com