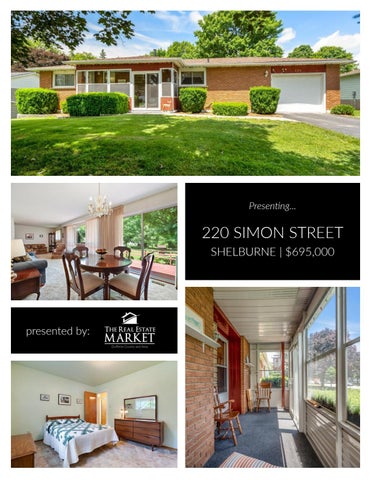
Presenting...
220 SIMON STREET SHELBURNE | $695,000
presented by:
FANTASTIC FAMILY HOME
Great opportunity for a wonderful 72’ x 144’ property with a bright bungalow located in the heart of charming Shelburne A front sunroom welcomes you features include an updated oak kitchen, living room overlooking the rear yard, dining room with sliding glass door to the rear deck, and 2 sunny bedrooms
Closet laundry room option on main floor
FLOOR PLANS
M A I N F LO O R
LO W E R LEVEL
- APPROXIMATE AREA Basement: 953 square feet | Main Floor: 1007 square feet Deck: 266 square feet | Garage: 241 square feet
Lower level offers lots of additional space with a cozy rec room featuring a gas fireplace plus a bright guest bedroom
BEAUTIFUL & MATURE IN-TOWN LOT
Large 10’ x 30’ deck and expansive rear yard is perfect for outdoor enjoyment Towering mature trees for shade and privacy ADDITIONAL INFORMATION:
Laundry options on both floors
Home has been well maintained
Updated windows
10’ x 10’ garden shed with roll-up door
100 amp hydro panel
www.TheRealEstateMarket.com | info@therealestatemarket.com