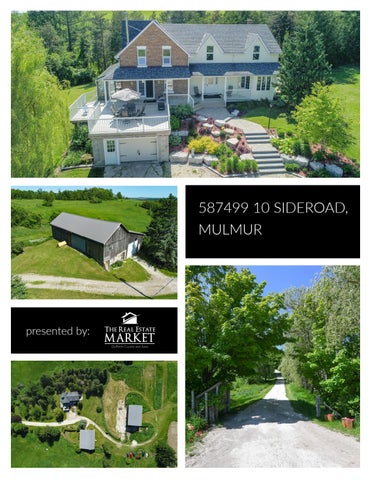
587499 10 SIDEROAD, MULMUR
presented by:
SPACIOUS FARMHOUSE
Tucked away in the hills of Mulmur on 54 acres of rolling land with fantas c views is this charming 4 bedroom, 2 bath home Beau ful gardens and stone steps lead up to the covered front porch, crea ng a welcoming entrance into the home’s large front foyer with curved wood staircase The interior offers spacious principal rooms with over 2,500 square feet of living space for your family Numerous windows brighten the generous sized great room with hardwood floors and wood burning fireplace A centre island creates a wonderful gathering spot in the updated kitchen that features a Heartland cook stove, walk‐out to the pa o, and separate walk‐out to the 3‐season sunroom, while the adjacent dining room is perfect for large families or entertaining Comple ng the main level is a convenient laundry room and separate mudroom with walk‐out to the yard
The upper level hosts 4 generous sized
SUN‐FILLED ROOMS
bedrooms as well as a bright den at the top of the staircase, providing a great space for a home office The home is well maintained and updated including most windows/doors, high efficiency furnace, flooring and bathrooms, new a c insula on blown in (2018), and 30 year shingles (2008) The lower level has a large, unfinished rec room that boasts a fieldstone wall and cozy woodstove, as well as a u lity room with walk‐up access to the a ached garage
Property features an original bank barn with water and hydro
Also has a 60’ x 80’ detached drive shed with insulated workshop area, lo storage, water and hydro
BEAUTIFUL PASTORAL VIEWS
Land and outbuildings are well suited for horses and livestock plus you can enjoy annual harvests from established orchards and berry patches
Perfectly located close to hiking, skiing, renowned restaurants, and 1 hour to Pearson Airport
Includes: fridge, stove, dishwasher, washer, dryer, water so ener, water heater, ultra violet light system, window coverings
Excludes: downstairs fridge, freezer and bar fridge
A RURAL RETREAT
S ECO N D F LO O R
F I R S T F LO O R
FLOOR PLANS
F I R S T F LO O R
Total Interior Area 1591 sq Total Exterior Area 1685 sq
S ECO N D F LO O R
Total Interior Area 1371 sq Total Exterior Area 1456 sq
BASEMENT
Total Interior Area 1376 sq Total Exterior Area 1461 sq
BAS E M E N T