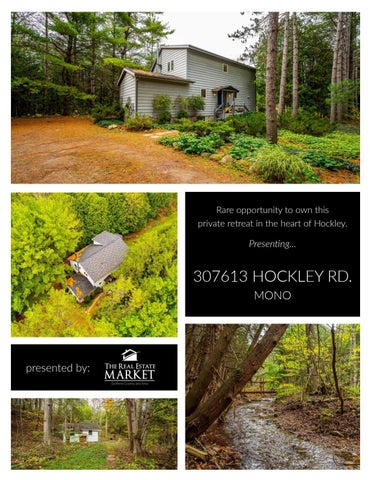
Rare opportunity to own this
private retreat in the heart of Hockley.
Presenting...
307613 HOCKLEY RD. MONO
presented by:
SURROUNDED BY NATURE’S BOUNTY
Located in the heart of Hockley Valley with easy proximity to skiing, golf, winery, renowned restaurants, great hiking and close to shopping & town amenities. A private, mature & wooded setting with over 1000 feet frontage on Hockley Road 5.34 acres of land. Enjoy over 650 feet of winding water rushing through the property, a tributary of the Nottawasaga River, known as 'White's Creek'. The east sunroom overlooks an open meadow and perennial gardens. The adventure continues down at the rustic cabin.
OPEN CONCEPT DESIGN
Quaint 1-1/2 storey home features 3 bedrooms and 2 bathrooms.
Natural light fills the open concept great room with large windows, cozy wood stove, soaring vaulted ceiling, hardwood floors and multiple walk-outs.
Spacious dining area offers a great space for entertaining.
Compact and functional, the kitchen offers a bright workspace and large walk-in pantry.
Sliding glass door off the great room leads to the 3-season sunroom looking onto open meadow with perennial gardens and mature trees.
TRANQUIL NIGHTS Generous sized main floor bedroom with hardwood floors and walk-in closet. Conveniently located on main floor, the laundry room shares space with a 3-piece bath. Make your way upstairs to the 2 additional bedrooms and the main 4-piece bathroom. Spacious and private, the primary bedroom offers vaulted ceiling, private sitting area and double closets.
ABUNDANCE OF LIVING SPACE
Light and bright, the basement offers above grade windows. Additional space includes a workshop area, studio/office, bedroom or exercise room, plus separate storage room for off-season items.
A GREAT ESCAPE
Wander down the trail to the cozy creek-side cabin, filled with nostalgia and charm.
Relax and enjoy the soothing sound of the water rushing by as you enjoy the warmth of a campfire or BBQ cookout.
Find your zen as you walk the trail or take an afternoon hike of the local Bruce Trail system.
FLOOR PLANS
MAIN LEVEL
S ECO N D L E V E L
LO W E R L E V E L
- APPROXIMATE AREA Main Floor: 1,144 square feet 2nd Floor: 646 square feet Basement: 1,144 square feet Porch: 105 square feet APPROXIMATE TOTAL AREA: 2,934 square feet
CABIN
THE LIST GOES ON... ADDITIONAL INFORMATION
Lot size - 5.34 Acres
Taxes - $2,386.09 (2021)
Built 1996
Furnace - 2015
200 Amp hydro service
Property enrolled under Conservation Land Tax Incentive Program (CLTIP) which supports the long term stewardship of Ontario’s important natural areas and partial tax exemptions. (Ontario.ca/page/ conservation-land-tax-incentiveprogram)
INCLUSIONS:
All electric light fixtures, window blinds, refrigerator, stove, dishwasher, washer, dryer, Vanee HRV system, water softener, water heater
www.TheRealEstateMarket.com | info@therealestatemarket.com