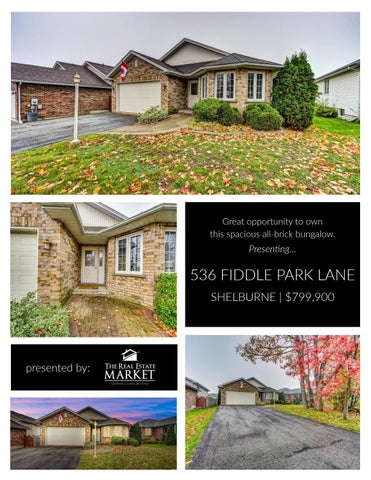
Great opportunity to own this spacious all-brick bungalow.
Presenting...
536 FIDDLE PARK LANE SHELBURNE | $799,900
presented by:
FANTASTIC FAMILY HOME
Charming bungalow located on a 49.21 x 125 ft. lot in the heart of Shelburne.
Walk through the beautiful French doors to the bright and open living/ dining room featuring a gas fireplace – perfect for family gatherings!
Enjoy preparing and cooking meals in the large eat-in kitchen with plenty of counter space and storage options.
SPACIOUS & COZY INTERIOR
Three generous-sized bedrooms on main level. Primary bedroom features a walk-in closet plus a 4-piece ensuite with whirlpool tub and separate shower. Additional 4-piece bathroom completes the main floor. Abundance of living space in finished basement including office area, recreation room, L-shaped games/crafts room, additional bathroom & separate utility room.
FLOOR PLANS
Convenient main floor laundry room with access to attached 2-car garage
Situated in family friendly neighbourhood within walking distance to elementary school and rec centre
Private rear yard with deck and garden shed
- APPROXIMATE AREA Main Floor: 1,795 sq ft | Basement: 1,543 sq ft Total: 3,338 sq ft
ADDITIONAL INFORMATION:
Lot size - 49.21 x 125.0 Feet
Taxes - $4,844.29 (2021)
INCLUSIONS: kitchen refrigerator, dishwasher & stove, automatic garage door opener & remote, clothes washer & dryer, upright freezer, central vacuum & attachments, 2nd refrigerator, all window blinds, water softener, VANEE HRV System.
MAIN FLOOR
LOWER LEVEL
RENTAL: hot water heater (2021)
www.TheRealEstateMarket.com | info@therealestatemarket.com