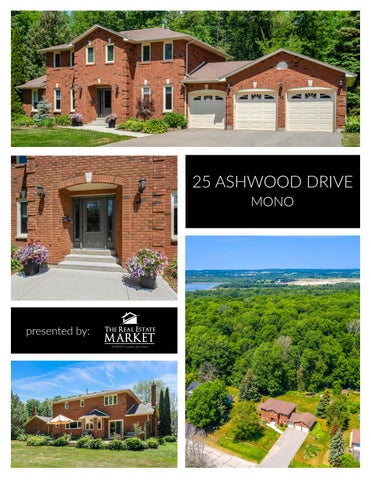
25 ASHWOOD DRIVE MONOÂ
presented by:
OUTSTANDING LOT
This excep onal neighbourhood has a rural feel, but is walking distance to town
Lot backs onto Island Lake Conserva on Area, with over 10 Km of walking/cycling trails
Property feature mature trees, perennial gardens, large landscape pond & private rear pa o built with composite decking
Comes with invisible fencing for your four‐legged friends
3 car garage has 2 auto garage door openers & rear door to yard. Loads of parking 8+ spaces
BEAUTIFUL DECOR
Home is well maintained, presented and updated throughout featuring hardwood & le flooring
Large foyer welcomes to centre hall, circular wood stair case & two cloak closets
Enjoy family meals in the dining room with cherry hardwood floors and wood‐panelled wainsco ng
Relax in the spacious front living room with cherry hardwood floors & pot ligh ng
MEALS WITH A VIEW
The custom kitchen is updated with granite counters, tumbled marble backsplash, pot lights, pantry cabinets and pull outs, under counter ligh ng & a raised breakfast bar
Enjoy the large picture window looking out to rear yard & forest
Off the kitchen, a main floor mud room has 2 piece powder room and access to garage
Sunken family room has a gas fireplace with custom wood surround & built‐in shelves. Plus, a walkout to the rear deck
RELAX & UNWIND
Upstairs you’ll find 4 bedrooms, all with hardwood flooring
Master bedroom has large walk‐in closet with built in shelving, 4 piece ensuite with double sinks & glass/ le shower, plus access to adjoining bedroom: perfect for nursery or dressing room
HUGE REC ROOM onal living
Lots of addi space in finished basement, complete with gas fireplace & large area suited for a pool table
Separate lower level den, perfect for home office
Custom oak dry bar has refrigerator, lots of storage & glass display cabinets
Separate laundry room with storage and addi onal 2 piece powder room
Dry core is installed under the le floor in basement
ADDITIONAL INFORMATION
M A I N F LO O R
Total Interior Area 1265 sq Total Exterior Area 1405 sq
SECO N D F LO O R
Total Interior Area 1015 sq Total Exterior Area 1129 sq
INCLUDED:
Stainless steel refrigerator, stove & dishwasher, washer, dryer, water so ener, reverse osmosis water system, hot water heater, central vacuum & a achments, central air condi oning, 2 auto garage door openers, all light fixtures, all window blinds & custom coverings
EXCLUDED:
BASEMENT
Total Interior Area 1249 sq Total Exterior Area 1384 sq
Family room ceiling fan
www.TheRealEstateMarket.com | info@therealestatemarket.com