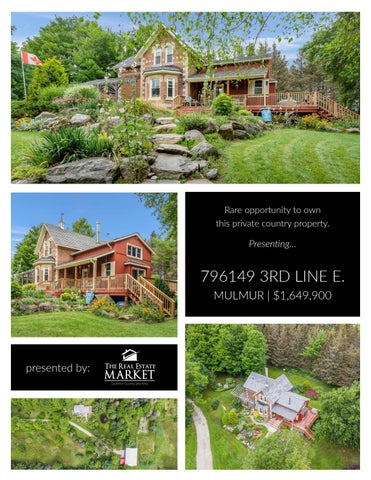
Rare opportunity to own
this private country property.
Presenting...
796149 3RD LINE E. MULMUR | $1,649,900
presented by:
PICTURE PERFECT SETTING
Classic brick Victorian farmhouse set back off the road and nestled in a beautiful, idyllic setting of 14.1 sprawling acres, in the rolling hills of Mulmur
A front pergola, patio and wrap around porch invites you to the country kitchen which features a mobile center work island, wood fuel cook-stove with warming oven, and leaded glass French doors that walk-out to the rear porch overlooking gardens Spacious dining room showcases a large bay window, pine floors, antique cranberry glass chandelier, and high ceilings with lots of space for family gatherings
BRIGHT & CHEERFUL ROOMS
Pine floors flow in the living room with bay window, cozy woodstove, and original stained glass transom over front door
Upper loft is great for reading nook, home office or TV space
3 bright bedrooms with wood floors located on the upper floor, including the primary bedroom with cedar closet
Completing the home is a convenient main floor laundry room, 4-piece bathroom on main floor as well as a 4-piece bathroom on upper level
BEAUTIFULLY CRAFTED
NUMEROUS POSSIBILITIES
Original bank barn in excellent condition, renovated in 2012 by Mennonites
Bank barn offers upper garage area 27’ x 39’ with sliding door, reinforced cement floor and loft storage
Upper level gathering room 35’ x 39’, perfect for family get togethers
Attached studio 13’ x 15’
Lower level hosts workshop with walk-out to yard, storage room and stable area (water has been shut off to barn)
PRIVATE OASIS
Mature trees and vibrant gardens add to the beauty of the property and surround the house that is set far back off the road for the utmost privacy
Amazing variety of perennial flowers, spanning with colour from spring to fall with a unique well pump water fountain feature
Enjoy afternoons exploring the mature forest and open meadows with trails throughout
Property is currently under the Managed Forest Tax Incentive Program (MFTP)
FLOOR PLANS H OUSE - HOUSE APPROXIMATE AREA Basement: 699 square feet Main Floor: 1,072 square feet 2nd Floor: 946 square feet Deck: 459 sq ft | Porch: 341 sq ft
LOWER LEVEL
2ND LEVEL MAIN LEVEL
BARN
MAIN LEVEL
LOWER LEVEL
- BARN APPROXIMATE AREA Lower Level: 2,080 square feet Main Level: 2,615 square feet Porch: 177 square feet
ADDITIONAL INFORMATION
THE LIST GOES ON...
Lot size - 219 ft x 2,170 ft (14.1 acres, irregular shape)
Durable Enviroshake roof - with a limited Lifetime Warranty
Eco-friendly Geo Thermal heating system, closed loop system - provides energy efficient heating & cooling
Ultra violet light water system
INCLUSIONS: Kitchen refrigerator, stove, dishwasher, clothes washer & dryer, cook-stove, water softener, 2 hot water tanks dehumidifier and shelving in basement; Shelving, work benches & cabinets in lower level barn workshop; furnace in upper gathering room of barn (not installed but will be left at the property) EXCLUSIONS: All hanging stained glass in frames
www.TheRealEstateMarket.com | info@therealestatemarket.com