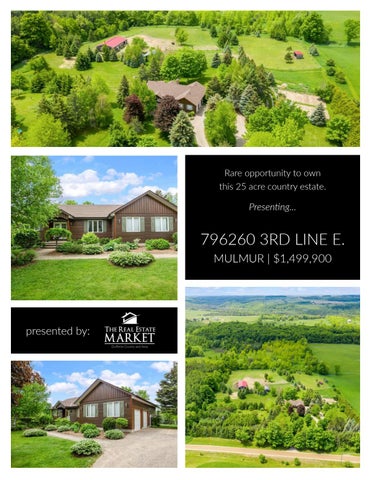
Rare opportunity to own this 25 acre country estate.
Presenting...
796260 3RD LINE E. MULMUR | $1,499,900
presented by:
PICTURE PERFECT SETTING
Nestled in a beautiful, idyllic setting of 25 sprawling acres, in the rolling hills of Mulmur Charming bungalow features a wonderful, open-concept design with 9 foot ceilings, hardwood floors, and lots of natural light
Multiple walk-outs lead to rear decks with fantastic view of sunsets and countryside
OPENCONCEPT DESIGN
Spacious country kitchen is fitted with everything you’ll need to conquer any menu
Large prep area is open to living and dining, features a breakfast bar
Dining area enjoys numerous sun-filled windows, framing views of the stunning property
Floor to ceiling wood burning stone fireplace with heatilator creates a wonderful focal point. The generous sized living room boasts crown moulding, pot lighting, and wall of windows.
ABUNDANCE OF LIVING SPACE
2 bright bedrooms are located on the main floor, including the primary bedroom with antique maple floors, 3-piece ensuite and walk-out to the deck
Main floor also features convenient access to the attached 2-car garage
Walk-out lower level hosts a sunny 3rd bedroom with above grade windows, bright finished rec room, laundry room, 3-piece bath, and ample storage space
NUMEROUS OUTBUILDINGS
2016 built, 30’ x 40‘ steel barn with 30’ x 15’ rear run-in, 6 stalls with mats, insulated tack room, wash stall, hot/cold water, hydro, hay storage & adjacent paddocks with shelters
Detached, insulated 25’ x 25’ studio, divided into two areas, water, hydro, 10 foot ceilings, steel roof & walkout to fenced side yard offering numerous possibilities
Property offers groomed trails throughout, mixed bush, dense forest, and a farmed meadow
PRIVATE OASIS
Mature gardens and trees surround the house offering privacy
Property also features a fenced vegetable garden, garden shed, and wood gazebo in the forest with maple syrup equipment the “Sugar Shack”
FLOOR PLANS
- APPROXIMATE AREA Basement: 1,273 square feet Main Floor: 1,398 square feet Deck: 246 sq ft | Porch: 36 sq ft Patio: 126 sq ft | Garage: 429 sq ft
M AI N FLOOR
LOWE R LEVEL
THE LIST ADDITIONAL INFORMATION
GOES ON...
Shingles - 2018
Furnace - May 2021
Air conditioning - 2020
Kitchen fridge, stove & dishwasher 2020
Hot water tank owned - 2018
Central vacuum motor replaced 2020 (remainder as is condition)
Ultra Violet (UV) light water treatment (bulb changed annually)
Hydro panel has Generlink
INCLUSIONS: Kitchen appliances, water softener, washer, dryer EXCLUSIONS: Fridge & stove in garage, chest freezer, outdoor sandbox and playhouse, pot in firepit, saddle rack in basement, all farm equipment and machines
www.TheRealEstateMarket.com | info@therealestatemarket.com