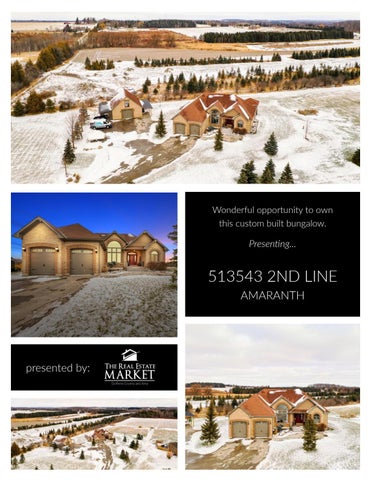
Wonderful opportunity to own this custom built bungalow.
Presenting...
513543 2ND LINE AMARANTH
presented by:
QUIET COUNTRY ESCAPE
This beautiful country property offers something for the whole family. Quality construction and attention to detail in this 2010 custom built, 3 bedroom bungalow with finished basement and walk-up to separate entrance through double car garage. Nestled just 10 km from Orangeville on approximately 2.49 acres of land with paved driveway.
OPEN CONCEPT LIVING
Covered front porch leads to travertine tile foyer and open-concept living space.
9 foot ceilings on the main floor with soaring vaulted ceilings in the openconcept living area.
Dining room enjoys lofty views through beautiful floor to ceiling windows.
Kitchen features breakfast counter topped with granite, walk-in pantry and breakfast area with walk-out to sprawling rear deck.
TRANQUIL NIGHTS Spacious and private, the primary suite enjoys walk-in closet, 5-piece ensuite bath with double sinks, heated travertine floor and soaker tub. Walk-out from primary suite to secluded patio area with luxurious Hydro Pool hot tub 2 additional generous sized bedrooms share the main 4-piece bathroom. Main floor has access to separate laundry room and oversized double car garage.
ABUNDANCE OF LIVING SPACE
Lots of additional living space in the finished basement. Fabulous lower level recreation room with dry bar, games area, great media space, and built-in electric fireplace. Spacious 4th bedroom or home office with above-grade window. Large bathroom with heated slate floor, huge tile and glass shower with dual shower heads. Heated floor at walk-up entrance to garage. Cedar storage closet for off-season items.
NUMEROUS POSSIBILITES
Property features a paved driveway with mature gardens and landscaping.
Sprawling multi-level rear deck with covered patio/dining area.
Detached garage/workshop is approximately 1,000 sq. ft. plus finished loft/office area + covered side platform.
Workshop is insulated and heated, ceiling height is approximately 10 foot with 9 foot overhead door.
FLOOR PLANS
MAIN LEVEL
LOW E R L E V E L - APPROXIMATE AREA Main Floor: 1,747 square feet | Basement: 1,638 square feet Approximate Total Area: 3,385 square feet
ADDITIONAL
INFORMATION Lot size - 2.49 Acres Taxes - $5,999.66 (2021) House built - 2010 Age of shingles - 2010 Furnace - propane forced air, approximately 6 years Air conditioner - installed 2011 Internet provider - Bell Satellite INCLUSIONS: Kitchen refrigerator, stove, dishwasher & microwave; all electric light fixtures; all window blinds; clothes washer & dryer; auto garage door opener; water softener/ iron filter; ultra violet water system; EXCLUSIONS: Master bedroom & front 2nd bedroom drapes/hardware & rods; freezer, mini bar fridge in dry bar area, 2nd refrigerator in utility room; all Televisions & mounting hardware. Exclusions in detached garage – steel shelving; mini refrigerator & portable air conditioner RENTAL ITEMS: Hot water heater, approximately $222.00 per year + hst from Arthurs Fuel Exterior propane tanks for detached garage - $49.95 per year + hst Exterior propane tank for main house $49.95 per year + hst
www.TheRealEstateMarket.com | info@therealestatemarket.com