presented by:
Presenting...
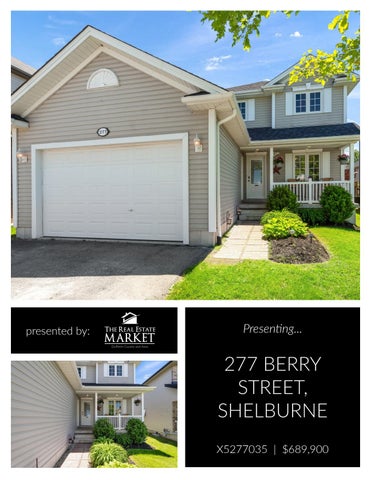
277 BERRY STREET, SHELBURNE X5277035 | $689,900
FANTASTIC FAMILY HOME
Great opportunity for a detached, 2-storey home with a welcoming covered front porch Main level has a spacious kitchen with built-in pantry, sunny living room, dining room with walk-out to the large rear deck, and 2-piece powder room
Upper level hosts 3 bright bedrooms, including the primary bedroom with his/hers closets, and the main 4-piece bathroom Lower level offers loads of space for storage or your future plans, including a rough-in for bathroom
FLOOR PLANS M A I N F LO O R
2 N D F LO O R
LO W E R L E V E L
- APPROXIMATE AREA Basement: 570 square feet | Main Floor: 601 square feet | 2nd Floor: 614 square feet Deck: 253 square feet | Porch: 47 square feet Garage: 376 square feet
Large deck and fully fenced rear yard is perfect for outdoor enjoyment
Bonus is an insulated and propane heated garage, offering space for workshop, entertaining, studio or storing that special automobile
INSULATED & HEATED GARAGE
INCLUDES: Garage Heater, 2 Sheds, Fridge, Stove, Dishwasher, Washer, Dryer, Blinds & Curtains EXCLUDES: Propane Tank, Shelf Over Master Bed in Bedroom, Freezer, Attached Patio Umbrella ADDITIONAL INFORMATION:
Approximate gas costs $158.00 per month
Approximate hydro costs $120.00 per month
Age of furnace is 16 years
Age of roof/shingles - September 2020
Age of air conditioning unit is 9 years
Water heater is rented
www.TheRealEstateMarket.com | info@therealestatemarket.com