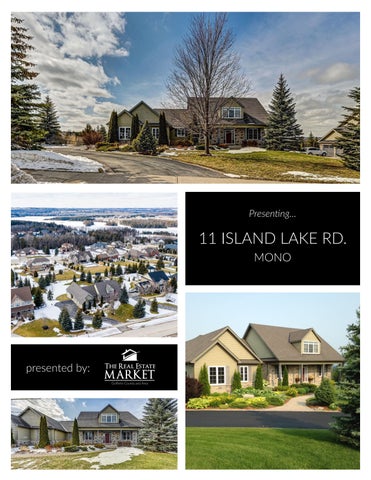
Presenting...
11 ISLAND LAKE RD. MONO
presented by:
ISLAND LAKE ESTATES
Welcome to Island Lake Estates, the lifestyle and community you have been looking for. Desirable neighbourhood with easy access to Island Lake trails. Mature trees, landscaping, and a covered front porch create a welcoming entrance to this 3+1 bedroom, 3 bathroom bungalow with walk-out basement, and bonus loft.
A beautiful mix of open concept and defined spaces, this home has been meticulously maintained, improved and decorated.
OPEN CONCEPT & DEFINED SPACES
9 foot ceilings on the main floor with soaring vaulted ceilings in the openconcept living area.
Living room features hardwood floors, gas fireplace and great views to the west.
Separate dining room with pocket door and access to kitchen.
Kitchen features granite counters, slate floor, tile backsplash, and walk-out to enclosed sunroom - your choice of screens or plexiglass for 3-season use.
LOFTY IDEAS Upper loft, perfect for home office, family, or games room. Private primary bedroom wing with spacious walk-in closet and 5-piece ensuite bath with whirlpool tub, glass and tile shower, his/her vanities. 2 additional generous sized bedrooms share the main 4-piece bathroom.
ABUNDANCE OF LIVING SPACE
Main floor laundry/mudroom has access to yard and access to 3-car garage. Basement features lots of natural light, recreation room with walkout to rear yard. Bright and sunny 4th bedroom with closet and above-grade window. Separate room with rough-in for 4th bathroom. Dedicated utility/storage room for off-season items.
NUMEROUS POSSIBILITES
Separate basement workshop 23’ x 25’ with walk-out door to yard - great for hobbyist, studio or additional living space for large or multi-generational families.
Mature landscaping and majestic trees border the yard.
Attached 3-car garage with parking for an additional 4 cars in the paved driveway.
FLOOR PLANS
MAIN LEVEL
LO W E R L E V E L
- APPROXIMATE AREA -
LO F T
THE LIST GOES ON... ADDITIONAL INFORMATION
Lot size - 128.0’ x 206.0’
Taxes - $7,050.00 (2021)
Possession - 60-90 days or to be arranged
Shingles - 2005
Furnace - 2005, serviced annually
INCLUSIONS: Refrigerator, stove, dishwasher, all window blinds and drapes, central vacuum (power head in ‘as is’ condition), clothes washer & dryer, water softener, auto garage door openers EXCLUSIONS: Light fixture over table in breakfast area; all workshop equipment RENTAL: Water heater
www.TheRealEstateMarket.com | info@therealestatemarket.com