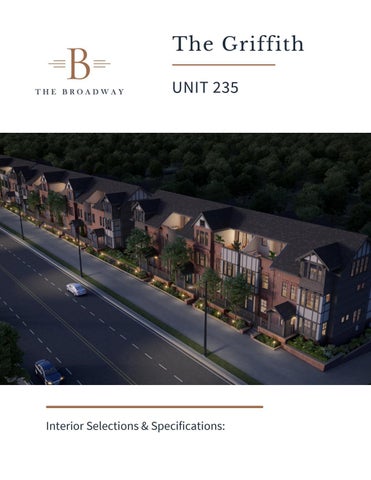
INTERIOR SELECTIONS
INTRODUCTION The Broadway's interior finishes combine a thoughtful design and an urban yet timeless palette. The interior selections for The Griffith floor plan, Unit 235, were chosen to create a sense of warmth internally by using beautiful hardwoods and complementary interior concepts.
TABLE OF CONTENTS Kitchen lntroduction................................. .3
Lighting & Fixtures................................................. 8
Kitchen Specifications.............................. ..4
Bath lntroduction.......................................5 Bath Specifications (Baths 1 & 2)..............6
Bath Specifications (Baths 3 & 3.5)...........7
Elevator & Tankless Water Heater......................... 9 Doors & Flooring...................................................10 Floor Plan................................................................11 Kitchen & Bath Architectural Drawings (attached)
THE BROADWAY
Unit #235
SITE MAP BROADWAY STREET
111111111111111111111 6 Roottop Terrace
RSV - Reserved
Pet-lnendly Green pace
(@ BOSCH Invented for life
revino
Greystone
Signature Sitka Apron Front
hCoveCrovm
Delta Pivotal
counter tops
Q) !ii..
s"'C RS !ii..
RS
.c: ccS
V) Q)
.c:V) ·c:
Q) Classic calacatta
bD RS
u
�
RS C. Q)
u
C: RS __, C. C. RS
·
Page 04
INTERIOR SELECTIONS
BATH A place of both utility and sanctuary. The Broadway's bath's are a welcome respite from an active, busy lifestyle.
Our urban baths offer a contemporary look and feel. The clean lines and nuanced design meld with a luxurious palette & finishes.
Bath #1 Walk-in shower, single vanity. 1. Kohler Corbelle toilet (White) 2. Kohler rectangular vessel sink (White) 3. Delta Trinsic shower head, valve, and trim for walk-in shower 4. Minka Parsons lighting package 5. Pebble tile floor, Sterling Mega 6. Shower wall, Crossville Feel, White 7. Trevino 5-piece cabinet, Storm 8. Countertop, Silestone quartz, Desert Silver 9. 9. Faucet, Delta Trinsic 8" Stainless Steel
6.
7.
5.
4.
8. 1. 2.
3.
6.
Bath #2 Shower, soaking tub, double vanity
7.
1. Kohler Corbelle toilet (White) 2. Kohler rectangular vessel sinks (White) 3. Delta Trinsic shower head, valve, and trim for walk-in shower 4. Minka Parsons lighting package 5. Mirabelle Soaking Tub 60" (White) 6. Shower wall, floor in Tweed, Silver 7. Trevino 5-piece cabinet, Storm 8. Countertop, Silestone quartz, Desert Silver 9. Faucet, Delta Trinsic 8" Stainless Steel
3.
9.
8.
4.
1. 5.
UNIT 235
2.
Interior Specifications
Bath #3 Walk-in shower, single vanity. 1. Kohler Corbelle toilet (White) 2. Kohler rectangular vessel sink (White) 3. Delta Trinsic shower head, valve, and trim for walk-in shower 4. Minka Parsons lighting package 5. Shower wall, Bianca Cararra 6. Bath floor, Bianca Cararra honeycomb 7. Trevino 5-piece cabinet, Storm 1 8. Countertop, Silestone quartz, Desert Silver 9. Faucet, Delta Trinsic 8" Stainless Steel
5.
6.
7.
9.
4.
8.
1. 2.
3.
Half Bath Toilet, Single vanity 1. Kohler Corbelle toilet (White) 2. Kohler rectangular vessel sink (White) 3. Minka Parsons lighting package 4. Countertop, Classic Calacatta 5. Trevino 5-piece cabinet,Greystone 6. Faucet, Delta Trinsic 8" Stainless Steel
5.
4.
3.
6.
2.
1.
Bathrooms
Minka Parsons Lighting Package: Vanity lights 2 or 3 light (installed facing down).
+,,I
::::J 0
.c:
bD ::::J 0
.c: +,,I 3ii..
••
V)
a, 3ii.. ::::J
Kichler Fan Kosmus (52" - 59") Stainless Steel
Pendant lights Everly
·-
�
�
bD
C: ·+,,I .c: bD · __, Page 08
Elevator: Waupaca (standard throughout).
WHITE LACQUER WITH BRUSHED STAINLESS FIXTURES
· Designer Cab: Oak · Gates: Natural Oak · Lighting: White ·Hardware/ Handrail: #4 Brushed stainless steel
Navien Tankless Water Heater (standard throughout). Model NPE-240A
NPE-240A
HIGH EFFICIENCY CONDENSING TANKLESS WATER HEATERS - ½ gas pipe capable up to 24' - Field convertible gas system - Ultra condensing efficiency - Dual stainless steel heat exchangers - Low NOx emissions (20ppm) - SCH 40, 2" venting up to 60'
!ii.. Q) +,,I
ca Q) .c: !ii.. Q) +,,I
ca
s
V) V) Q)
__, �
C:
2"PVC air intake venting
- - - - ---, - IA\ 0,;
•
0h--- - -
2"PVC schedule 40 capable up to 60'
Primary stainless steel heat exch anger
ca
+,,I
�
!ii-
+,,I
ca
Air pressure_
_ _
Condensate collector
- -----= - �
sensor
Negative pressure gas valve
>
__, Q) Q)
Page 9
Interior Doors: 3-Panel Winslow.
Mill Valley Lever
7 7 7
Interior Flooring
Cool White
White Oak 5"
bD C:
·-!ii..
0 0
Shelving
6000Red0a
Stair Railing
Exterior Flooring
� �
0 0 Page 10
Page12
48 12 "
171" 14 12 "
69"
DGW2718BD W2730BD
UC1524R
2ND FLOOR - BATH 1 1 - UF3S (shown) 1 - TKS8S 1 - SCM1S 1 - QR8 (delivery only)
DGW1518R
2 - HDW - DOORS 2 - HDW - DRAWERS
W3912X24 DGW3918 BMC30T
RANGE
UF3S REP1.5 DWR1.5
VB42H
UF396S UF3S
63"
SB36BD DW
25 34 "
DGW2718BD W2730BD
HOOD
DB15
34.5" KNEEWALL BY OTHERS
28"
30"
112"
54"
BSQC36SSL
B18WBSFH
DGW3318BD W3330BD
22 34 "
102"
1 2
31 12 "
31 " KITCHEN 1 - UF396S (shown) 1 - UF3S (shown) 1 - DWR1.5 (shown) 1 - REP1.5x96 (shown) 3 - SHC8 3 - SRRCM4XX (cleet) 3 - UTP8S (stack material) 3 - TKS8S 4 - SCM1S 1 - CCKIT 3 - UCS1524 4 - QR8 (delivery only) 23 - HARDWARE - DOORS 5 - HARDWARE - DRAWERS
2ND FLOOR - BATH 2 1 - UF3S (shown) 1 - TKS8S 1 - SCM1S 1 - QR8 (delivery only) 2 - HDW - DOORS 8 - HDW - DRAWERS
VCDB60H UF3S
UF3S
80 12 " 13 34 "
35 14 "
31 12 " UF396S
UC1821R
UF3S
PLAN TYPE: 18'
3RD FLOOR - BATH 1 1 - UF3S (shown) 1 - UF396S (shown) 1 - SHC8 1 - TKS8S 2 - SCM1S 1 - QR8 (delivery only) 3 - UCS1821 4 - HDW - DOORS 8 - HDW - DRAWERS
VDB60H
BROADWAY ROW HOMES AMARX CONSTRUCTION
CONSTRUCTION: PINNACLE SERIES DOVETAIL SOFT CLOSE DRAWERS / GENTLE CLOSE HINGE CROWN: SHAKER STYLE (SHC8) / LIGHT RAIL: OPTIONAL DECORATIVE HARDWARE ALLOWANCE INCLUDED COUNTER TOPS: SEE PROPOSAL FOR DETAILS
All dimensions/sizes based on customer supplied plans/drawings. All dimensions subject to field verification. Pricing/layouts may change based on actual field measurements. AMARX-Broadway- 18Ft-Stack RVSD 01-04-21
Rendering Note: This is an artistic interpretation of the general appearance of the design not an exact rendition. This is an original design and must not be released/copied unless authorized.
All
Designed: 1/4/2021 Printed: 1/4/2021
Drawing #: 1 No Scale.
DGW3318BD
W3330BD
112"
DW
SB36BD
BSQC36SSL
DB15
58" All dimensions/sizes based on customer supplied plans/drawings. All dimensions subject to field verification. Pricing/layouts may change based on actual field measurements. AMARX-Broadway- 18Ft-Stack RVSD 01-04-21
54" Rendering Note: This is an artistic interpretation of the general appearance of the design not an exact rendition. This is an original design and must not be released/copied unless authorized.
El 1
Designed: 1/4/2021 Printed: 1/4/2021
Drawing #: 1 No Scale.
171"
DGW2718BD DWR1.5 DGW3918
HOOD W2730BD
W3912X24 W2730BD
WBS FH
REP1.5
RANGE
BMC30T
B1 8
BSQC36SSL
UC1524R
W3330BD
DGW1518R
UF396S
DGW2718BD
UF3S
DGW3318BD
69"
All dimensions/sizes based on customer supplied plans/drawings. All dimensions subject to field verification. Pricing/layouts may change based on actual field measurements. AMARX-Broadway- 18Ft-Stack RVSD 01-04-21
102"
Rendering Note: This is an artistic interpretation of the general appearance of the design not an exact rendition. This is an original design and must not be released/copied unless authorized.
El 2
Designed: 1/4/2021 Printed: 1/4/2021
Drawing #: 1 No Scale.
48 12 "
UF3S
2ND FLOOR BATH 1
VB42H
22 34 "
All dimensions/sizes based on customer supplied plans/drawings. All dimensions subject to field verification. Pricing/layouts may change based on actual field measurements. AMARX-Broadway- 18Ft-Stack RVSD 01-04-21
25 34 "
Rendering Note: This is an artistic interpretation of the general appearance of the design not an exact rendition. This is an original design and must not be released/copied unless authorized.
El 3
Designed: 1/4/2021 Printed: 1/4/2021
Drawing #: 1 No Scale.
63"
UF3S
UF3S
2ND FLOOR BATH 2
VCDB60H
31 12 "
All dimensions/sizes based on customer supplied plans/drawings. All dimensions subject to field verification. Pricing/layouts may change based on actual field measurements. AMARX-Broadway- 18Ft-Stack RVSD 01-04-21
31 12 "
Rendering Note: This is an artistic interpretation of the general appearance of the design not an exact rendition. This is an original design and must not be released/copied unless authorized.
El 4
Designed: 1/4/2021 Printed: 1/4/2021
Drawing #: 1 No Scale.
80 12 "
3RD FLOOR BATH 1 UF396S
UF3S
UC1821R
VDB60H
13 34 "
35 14 "
31 12 "
All dimensions/sizes based on customer supplied plans/drawings. All dimensions subject to field verification. Pricing/layouts may change based on actual field measurements. AMARX-Broadway- 18Ft-Stack RVSD 01-04-21
Rendering Note: This is an artistic interpretation of the general appearance of the design not an exact rendition. This is an original design and must not be released/copied unless authorized.
El 5
Designed: 1/4/2021 Printed: 1/4/2021
Drawing #: 1 No Scale.