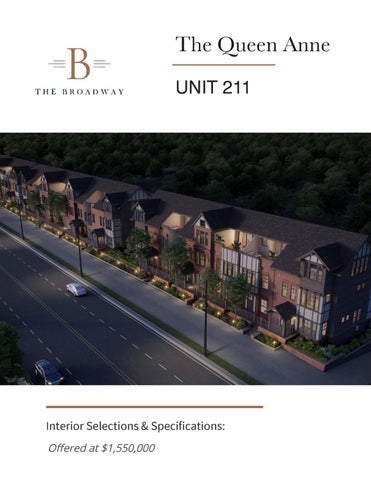
-
B
THE BR
DW
The Queen Anne UNIT211
Interior Selections & Specifications:
Offered at $1,550,000
QueenAnneFl oorPl an,Uni t21 1wer echosent ocr eat ea
Uni t 21 1
(@ BOSCH Invented for life
Savanna 2 cabinets in Midnight. Backsplash, Crayons bright tile. Greystone Hardware Sutton, Satin Nickel, Countertops Classic Calacatta..
Blanco Sil-Granite Undermount Sink
Kitchen Bar Sink: Silgranit Metallic Gray
counter tops
Delta Pivotal SS
Q) !ii..
s"'C RS !ii..
RS
.c: ccS
V) Q)
.c:V) ·c:
Classic Calacatta
Delta Pivotal Bar Faucet
Q)
bD RS
u
�
RS C. Q)
u
C: RS __, C. C. RS
·
Page 04
Bath #1 Walk-in shower, single vanity. 1. Kohler Corbelle Elongated seat toilet (White) 2. Kohler rectangular vessel sinks (White) 3. Delta Trinsic shower head, valve, and trim for walkin shower 4. Mill Clifton lighting package (Matte Black, Brushed nickel) 5. Shower wall, floors (Invidia Grey Fleury Matte). Herringbone mosaic 6. Savannah 2 Cabinets, Salt 7. Countertops Silestone Quartz, Classic Calacatta 8. Faucet, Delta Trinsic 8" Matte Black 9. Hardware Stanton Brushed Satin
5.
9.
6.
7.
4.
7.
1. 3.
2.
8.
10.
Bath #2
10.
Shower, soaking tub, double vanity 1. Kohler Corbelle Skirted toilet (White) 2. Kohler rectangular vessel sinks (White) 3. Delta Trinsic shower head, valve, and trim for walk-in shower 4. Mill Clifton lighting package (Matte Black, Brushed Nickel) 5. Hibiscus Oval soaking tub 66" (White) 6. Shower wall, floors (Invidia Grey Fleury Matte). Herringbone mosaic 7. Savannah 2 Cabinets, Salt 8. Countertops Silestone Quartz, Classic Calacatta 9. Faucet, Delta Trinsic 8" Matte Black 10. Hardware Sutton Brushed Satin 11. Delta Tinsic Deck Mounted Roman Tub Filler & hand shower
7.
3. 6.
9. 7.8. 7.
11.
5.
UNIT 211
1.
2.
4.
Interior Specifications
Bath #3
Walk-in shower, single vanity. 1. Kohler Corbelle Skirted toilet (White) 2. Kohler rectangular vessel sinks (White) 3. Delta Trinsic shower head, valve, and trim for walk-in shower 4. Mill Clifton lighting package (Matte Black, Brushed Nickel) 5. Shower & bath wall, Modern Black, floor Modern Black mesh 6. Savannah 2 Cabinets, Salt 7. Countertops Silestone Quartz, Classic Calacatta 8. Faucet, Delta Trinsic 8" Matte Black 9. Hardware Stanton Brushed Satin 10. Accent Tile, Crossville Pottery Grey Cosmic horiz.
9. 8.
8.
5.
6.
4.
10.
7. 1.
3.
2.
10.
Half Bath
5.
Toilet, Single vanity 1. Kohler Corbelle toilet (White) 2. Rectangular Vessel Sinks (white) 3. Mill Clifton light fixture (Matte Black, Brushed Nickel) 4. Countertops Silestone Quartz, Classic Calacatta 5. Cabinets, Savannah 2. Color: Midnight 6. Faucet, 8" Delta Trinsic, Matte Black 7. Hardware Sutton Brushed Satin
4.
7.
3.
6.
2.
1.
Bathrooms
Lor em I psum
Bl ac konBl ac k
Elevator: Waupaca (standard throughout).
WHITE LACQUER WITH BRUSHED STAINLESS FIXTURES
· Designer Cab: Oak · Gates: Natural Oak · Lighting: White ·Hardware/ Handrail: #4 Brushed stainless steel
Navien Tankless Water Heater (standard throughout). Model NPE-240A
NPE-240A
HIGH EFFICIENCY CONDENSING TANKLESS WATER HEATERS - ½ gas pipe capable up to 24' - Field convertible gas system - Ultra condensing efficiency - Dual stainless steel heat exchangers - Low NOx emissions (20ppm) - SCH 40, 2" venting up to 60'
!ii.. Q) +,,I
ca Q) .c: !ii.. Q) +,,I
ca
s
V) V) Q)
__, �
C:
2"PVC air intake venting
- - - - ---, - IA\ 0,;
•
0h--- - -
2"PVC schedule 40 capable up to 60'
Primary stainless steel heat exch anger
ca
+,,I
�
!ii-
+,,I
ca
Air pressure_
_ _
Condensate collector
- -----= - �
sensor
Negative pressure gas valve
>
__, Q) Q)
Page 9
Interior Doors: 1-Panel Lincoln.
Fireplace: Savannah 2 Cabinets in Salt, Silestone Eter. Char Soapstone tops, Mestije White tile surround
Mill Valley Lever
Artist's Rendering
Interior Flooring
Gregory Wood: Dk Mahogany
Shelving
White Oak 5"
b.O C:
·-
!ii-
0 0
6000Red Oak
Stair Railing
Exterior Flooring
Silver
Page 10
Page11
Uni t211Bat h#1
Uni t211Bat h#2
Uni t211Fi r epl ac eAr ea