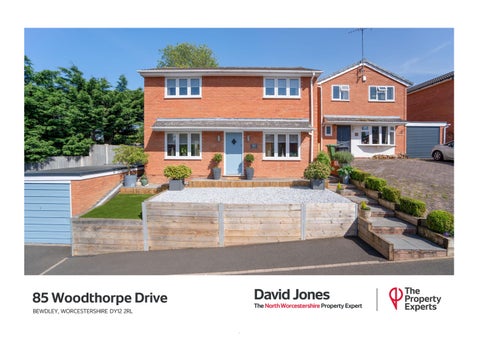
85 Woodthorpe Drive BEWDLEY, WORCESTERSHIRE DY12 2RL
An extended and superbly presented three bedroom detached house with magnificent open-plan kitchen diner, just a ten minute walk from Bewdley town centre.
Discreetly tucked away at the head of a quiet cul-de-sac and occupying a substantial corner plot with parking for several cars plus separate detached garage, the property is ideally placed for the growing family. This attractive double-fronted family home enjoys an elevated position above the road, creating an impressive sense of arrival, with a beautifully landscaped front garden, featuring raised sleepers filled with a variety of plants and flowers that create a vibrant display. The welcoming entrance hallway features herringbone wood-effect flooring which flows into the splendid 28' extended kitchen/ dining room, fitted by Howdens with a contemporary range of “Pebble Grey” wall and base cabinets, complete with central island with a number of soft-close drawers plus decorative LED plinth lighting to the base. The extensive range of integral appliances includes a twin ‘Hisense’ oven and grill, 4-ring induction hob, fridge/freezer plus Beko fitted dishwasher, washing machine and tumble dryer, as well as an integral concealed spice rack plus separate cloaks cupboard.
3
2
1
The kitchen is beautifully illuminated by an impressive roof lantern and also features a full height vertical radiator and french doors opening out to the garden. Most conveniently, a guest cloakroom has been added by the current owners, briefly comprising w/c plus wall hung vanity unit with basin above. The light and airy dual-aspect lounge is beautifully presented, with French doors opening directly onto the garden and allowing natural light to flood the space. A particular highlight is the bespoke, custom-built bioethanal fireplace set within a real oak surround with fitted drawers, creating a stunning focal point and adding warmth and character to the room. To the first floor there are three bedrooms, with the master bedroom featuring a range of integral wardrobes. The stylish family bathroom is lined with grey laminate flooring throughout, and briefly comprises a navy blue vanity unit with inset basin and w/c, chrome heated towel rail, plus bath tub with mixer rain fall shower head above set within an attractive tiled surround. Outside, French doors open from the kitchen onto the lowmaintenance rear garden, featuring a gravelled patio area alongside an AstroTurf lawn. The garden is attractively bordered by raised sleeper beds planted with a variety of shrubs and flowers, while convenient front-to-rear access plus a separate garden shed adds further practicality.
The Agent's View: "This is a beautifully presented family home that is ideally situated for the growing family and is sure to impress...."
"Tucked away at the end of a quiet cul-desac, this beautifully renovated home enjoys an elevated and highly private position, with stunning upper-floor views across the Wyre Forest and towards the Severn Valley Railway. Just a short walk away are the forest’s renowned trails, riverside walks and the charming riverside town of Bewdley. The property has been thoughtfully modernised throughout, including an extended open-plan kitchen/diner with a striking lantern roof that fills the space with natural light. Outside, the sunny side aspect provides the perfect spot to enjoy evening sunshine and spectacular sunsets."
"The perfect spot to enjoy evening sunshine and Spectacular sunsets...."
Tenure Freehold Services Mains gas, electricity, water & drainage are all connected. Heating The central heating system is served by a modern Worcester Bosch combination boiler. Glazing All windows are Upvc double glazed. Local Authority Wyre Forest District Council Council Tax Rating Band D Broadband and mobile coverage Ultrafast broadband is available in the area. Mobile coverage is rated as good outdoors and variable in-home. (Ofcom) Estate Agent Contact Details David Jones 01562 546606/ 07958 915717 david.jones@thepropertyexperts.co.uk
Town Centre & Riverside: A 10-minute walk Wyre Forest Visitors Centre: 3 miles St Anne's Primary School: 1 mile The Bewdley School: 1.4 miles Kidderminster Train Station: 5 miles Kidderminster Town Centre: 4.3 miles Worcester City Centre: 16 miles Motorway M5 j4/j6 (both): 17 miles Birmingham City Centre: 22 miles Birmingham Airport: 36 miles
Bewdley The delightful small Georgian town of Bewdley lies on the River Severn in this pretty corner of North Worcestershire, amidst the Wyre Forest, one of the UK's largest remaining ancient woodlands extending to over 6500 acres straddling the Worcestershire/ Shropshire borders. Bewdley attracts visitors from all over the country drawn by the glorious surrounding countryside, architectural interest and attractions such as the restored Severn Valley steam railway and the West Midlands Safari Park. The town centre enjoys a splendid waterfront setting, with several atmospheric riverside bars, restaurants and pavement cafes next to the bridge. Bewdley also offers both primary and secondary schooling plus a well supported rowing club which hosts a major annual regatta and an annual performing arts festival featuring a number of performances and exhibitions spread over the course of October each year, usually including one or two rather well known names.
The location is ideal for commuters to the West Midlands conurbation with direct access via the A456 through Kidderminster towards Birmingham, plus equally straightforward access towards Stourbridge and Wolverhampton. The motorway network (M5/M42) can also be reached within around half an hour's drive at most times of day, whilst there is also a mainline railway station at Kidderminster which runs regular services to Birmingham and Worcester.