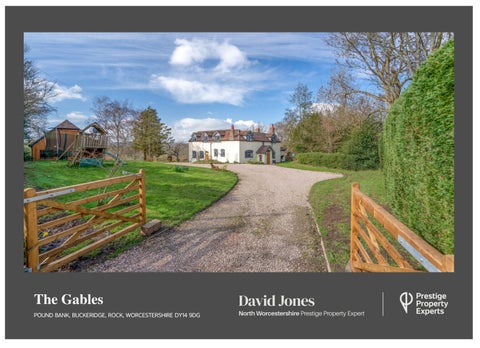
The Gables POUND BANK, BUCKERIDGE, ROCK, WORCESTERSHIRE DY14 9DG
The Gables Pound Bank, Buckeridge, Rock, Worcestershire DY14 9DG
A delightfully situated country property, hidden away at the end of a private track and set within around 1.5 acres enjoying fantastic views across countryside towards the Clee Hills.
The splendid two-storey detached annexe has a first floor balcony enjoying the most wonderful panoramic views over the surrounding countryside.
Enviably situated & extended country cottage New double garage annexe with gym, guest bedroom/ studio & shower room 1.5 acre gardens Outstanding views Four bedrooms, bathroom & en-suite Three reception rooms each with log burner Modern fitted breakfast kitchen + utility Secluded position at the end of a private track EPC rating E
4
4
3
Originally thought to be three 17th century farmworkers' cottages, subsequently combined to form a spacious and well proportioned family home, the property has been considerably updated and improved by the current owners over the last ten years including a new oil-fired central heating system, rewiring, new upvc double glazing, new kitchen, engineered wood flooring and much more. An excellent addition is the recently completed two-storey detached garage annexe, a handsome and substantial building incorporating twin bay open-fronted double garage (with provision to fit roller shutter doors if required), 21' gym and splendid first floor guest bedroom/ studio/ office with shower room and balcony enjoying the views. To the front of the property is an entrance porch with central hallway including guest cloakroom. Either side of the hall there is a 19' dining room and a separate 19' sitting room, each with exposed beams and each with a log burner set in the original exposed brick/ stone fireplace. To the rear of the house is a light and spacious lounge (22' x 13') with bi-fold doors opening onto the paved patio terrace and also featuring a corner log burner. The breakfast kitchen (19' x 17' overall) is fitted with a stylish contemporary range of light grey wall & base cabinets, quartz work surfaces with breakfast bar, integral dishwasher, Rangemaster electric cooker and Siemens American fridge/ freezer. An archway leads through to the laundry room, again with quartz work surface, sink and under-counter space for washing machine & tumble dryer.
To the first floor there is an excellent master bedroom suite positioned to enjoy the panoramic views, featuring a range of fitted wardrobes and spacious en-suite bathroom with floor & wall tiling, claw-foot bath, large shower cubicle, wc & pedestal hand basin. The three additional bedrooms all retain the charm of the original cottages featuring pitched ceilings with exposed timbers and dormer windows. In addition there is a principal family shower room with wall & floor tiling, chrome heated towel rail, vanity unit with hand basin & wc, plus cubicle with mixer shower. The property also has existing planning consent for an additional en-suite bedroom to be built over the lounge should purchasers wish to further extend.
“A log burner is installed in each of the three principal living rooms, namely the lounge, the sitting room and the dining room..........”
Outside, the property is approached off Buckeridge Bank over an unadopted track shared with its two neighbours. The Gables is located at the end of the track behind newly fitted wooden five-bar double gates (with electric cable installed should purchasers wish to fit motorised gates) opening to a gravel driveway and forecourt providing ample parking for several vehicles. An electric vehicle charging point is installed. To the rear of the property there are extensive lawned gardens with a number of fruit trees and an original water well, also with two external storerooms & log store. A beech hedge along the western side of the garden separates the formal lawns from a sloping bank planted with various cherry trees - indeed the property was originally built for farmworkers tending the cherry orchards here.
The Agent's View “Anyone looking to escape to the country is bound to fall in love with these views - you can literally see for miles to the West...........”
The Seller’s View “We have lived at The Gables for the past 10 years, raising our growing family here, and have loved every moment. One of its most special features must be the breathtaking views and truly spectacular sunsets. Looking out towards the Clee Hills, you can often spot incoming weather around 30 minutes before it arrivesperfect for rescuing the washing just in time. With the forest right on our doorstep, we’ve enjoyed endless dog walks and bike rides as a family. The house and garden have been the setting for countless celebrations, including our own wedding, creating memories we will always cherish. It’s a wonderfully peaceful place, filled with birdsong, and it’s common to see buzzards soaring overhead. We have treasured living in this tranquil, characterful home, which we have carefully renovated to blend its charm with modern comforts. The Gables really is a hidden gem, and it will be greatly missed.”
“The glorious sunsets here are magical”
Tenure: Freehold Local Authority: Wyre Forest District Council Council Tax: Band G Services: Mains electricity and water are connected. Drainage is to a septic tank. Heating: An oil-fired central heating sytem is installed, and there are log burners in each of the three reception rooms. The annexe room has electric radiator heating. Glazing: The majority of windows are upvc double glazed. Mobile: Good outdoor and in-home (Ofcom) Broadband: Superfast broadband is available at this location (Ofcom)
Estate Agent Contact Details David Jones 01562 546606/ 07958 915717 david.jones@prestigepropertyexperts.co.uk
Amenties/Distances Far Forest Village Store: 0.5mile Far Forest CE Primary School 0.7 mile Bewdley Town Centre 4 miles Kidderminster Train Station 8 miles Motorway (M5 j4) 18 miles Worcester City Centre 18 miles Birmingham City Centre 24 miles Birmingham Airport 38 miles
About the Area Buckeridge This evocatively named rural settlement is situated in the heart of the Wyre Forest countryside just over 4 miles West of Bewdley, and ideally placed for commuters to the West Midlands conurbation with direct access via the A456 through Kidderminster towards Birmingham. The motorway network (M5 j4/ M42) can be reached within 3040 minutes, whilst there is also a mainline railway station at Kidderminster which runs a regular service between Birmingham and Worcester. The nearby village of Far Forest is only a third of a mile away, featuring a highly regarded carvery pub/ restaurant, The Plough, plus post office/ convenience store and primary school. There are two other local pubs a mile away at Callow Hill, namely The Royal Forester and Duke William, whilst the pretty South Shropshire market town of Cleobury Mortimer is less than ten minutes away by car.
Wyre Forest The Wyre Forest is the largest woodland National Nature Reserve in the country, covering an area of around 6500 acres which straddles the Worcestershire/ Shropshire borders to the west of Bewdley. The visitor centre at Callow Hill provides excellent access for walking, riding and cycling, with numerous routes to choose from, as well as a cafe serving refreshments. The forest is a haven for all sorts of wildlife including several rare species, and is an invaluable amenity for those living in the district.
Plot Size: 1.5 acres
|
Property Size: 3369 sq ft including annexe