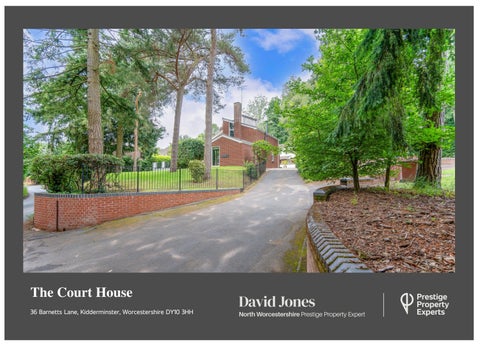
The Court House 36 Barnetts Lane, Kidderminster, Worcestershire DY10 3HH
The Court House 36 Barnetts Lane, Kidderminster DY10 3HH
An impressive individual modern detached house in 0.23 acre plot within this prestigious and leafy neighbourhood adjacent to the golf course.
Barnetts Lane is one of Kidderminster's most sought after addresses, having the feel of a country lane, bordered by a hedgerow running alongside the golf course yet within walking distance of local amenities, schools and the railway station.
Splendid 26' x 13' split-level lounge Open plan dining room Custom built kitchen Garden room with bi-fold doors Three principal bedrooms and two bathrooms Office/ bedroom four Excellent outdoor entertaining space No. 36 is is known as The Court House, so-called because the property was built circa 1975 within the grounds of a large neighbouring property, originally forming the tennis courts belonging to that house. Set well back from the road behind a sweeping lawn, a shared driveway with wrought iron balustrading leads up to the house where there is parking for three/ four cars at the rear, as well as double-gated access to additional secure parking, ideal for a camper van or boat etc.
4
4
3
The main entrance door gives way to an entrance hall with inbuilt shoe cupboard and guest cloakroom incorporating a vanity unit with integrated WC plus separate vanity with handbasin. The hall leads through to a large open plan reception room, well suited for use as a dining room and adjacent to the kitchen. There is clearly scope to combine the kitchen and dining areas if preferred, which could potentially create an exceptional 35' kitchen/ dining room. The dining room has French windows opening to a gravelled patio area, and flows into a splendid 26' x 13' split-level lounge, the larger area of the room featuring ceramic tiled wood effect flooring and a log burner, with a step down to the lower area which is presently used as a formal dining area having French doors with access to the garden. The kitchen features a hand-built range of cabinets painted in Farrow & Ball Inchyra Blue, complimented by beige quartz work surfaces and a one-and-a-half bowl Belfast sink. The cabinets provide considerable concealed storage space and a Rangemaster dual fuel cooker with electric oven and five-ring gas hob plus hood is included in the sale. The kitchen leads through to an inner hallway, which in turn gives access to a garden room with tiled floor, log burner and bi-fold doors opening onto a large patio terrace and enjoying a sunny aspect. In addition there is a study or potential fourth bedroom with full width range of inbuilt cupboards, providing shelving storage, as well as a separate utility room with tiled floor and space for washing machine and tumble dryer.
The first floor galleried landing room has a striking full height, picture window and high ceiling with feature chandelier and tall wardrobe units for coat storage, whilst each of the three bedrooms has a high pitched ceiling and dual aspect windows. The master bedroom features wood-effect flooring and an en suite shower room to include anthracite heated towel rail, vanity unit with integrated WC and hand basin, wooden worktop and cabinets/drawers, plus cubicle with mixer shower unit. The family bathroom features wall & floor tiling with anthracite heated towel rail and suite comprising vanity unit with hand basin & WC plus panelled bath with glass screen and Mira electric shower unit above. The gardens and grounds are a most attractive feature of the property, extending to almost a quarter of an acre with the house set well back from the road behind the lawns, which are interspersed with a number of mature fir trees. To the south-west side of the house there is also an extensive paved patio terrace with outdoor entertaining area including raised flower beds, sunken garden with perimeter seating ideal for a fire pit and the substantial brick-built former garage (no longer with vehicle access) providing ideal storage for garden equipment or use as a home gym. To the rear of the house there is a gravelled area set back behind double gates, providing additional parking space, particularly suitable for a camper van or boat, etc.
“I’ve really enjoyed my time at the Court House. It’s a wonderful space in a lovely area and you really do feel that you are in a secluded location within the heart of nature. When I first viewed the property 12 years ago, I was taken by its striking architecture. Since purchasing the house, the property has been thoroughly updated, and I’ve enjoyed the process of turning the house into a stunning designer home. I’m very pleased with how the renovations have come together. The final piece of the puzzle was the outdoor space which is now stunning and it’s a wonderful space to enjoy whilst also being relatively low maintenance. It is however time to move to pastures new, and I am confident that the next owner will enjoy living here as much as I have. It’s a very special home.”
“The Court House is a stunning designer home.”
Tenure Freehold Services Mains gas, electricity, water & drainage Heating A gas-fired central heating system is installed. Glazing All windows are upvc double glazed. Local Authority Wyre Forest District Council Council Tax Rating Band F* (subject to review as a result of improvements made) Broadband Ultrafast broadband is available (Ofcom) Mobile Good outdoors and in-home (Ofcom) Estate Agent Contact Details David Jones 01562 546606/ 07958 915717 david.jones@prestigepropertyexperts.co.uk
Kidderminster Golf Club 0.4 mile King Charles I High School 0.6 mile Kidderminster Railway Station 0.8 mile Convenience Store (Spennells) 1 mile Kidderminster Centre (Retail Parks) 2 miles Worcester City Centre 15 miles Motorway (M5 j6) 16 miles Birmingham City Centre 19 miles Birmingham Airport 29 miles
Kidderminster The largest of the three towns in the Wyre Forest District of North Worcestershire, Kidderminster lies 17 miles south-west of Birmingham and 15 miles north of Worcester, with a main railway line connecting to both of these cities. As the main retail hub of the district, Kidderminster has a number of shopping centres including the Swan Centre, the Rowland Hill Centre, Crossley Retail Park and Weaver’s Wharf Retail Park which is set around the beautifully restored Slingfield Mill. The River Stour and Staffordshire & Worcestershire Canal both run through the town centre on their way to join the River Severn at Stourport, with much of the recent redevelopment of the town centre quite rightly recognising the value of these waterways and increasing their prominence, such as at Riverside Walk next to Weavers Wharf, where a number of pavement cafés, restaurants and bars sit alongside the riverbank. Local attractions include the restored Severn Valley Railway running between Kidderminster and Bridgnorth, and the West Midlands Safari Park close to the Georgian riverside town of Bewdley.
Worcestershire A county of changing landscapes where you can easily escape to the country whilst remaining within easy travelling distance of Birmingham and the West Midlands conurbation, with good access to the motorway network. North of Worcester the River Severn meanders on towards the Wyre Forest and Severn Valley, where the north-west tip of the county gives way to rural Shropshire amidst the most glorious and unspoilt countryside.