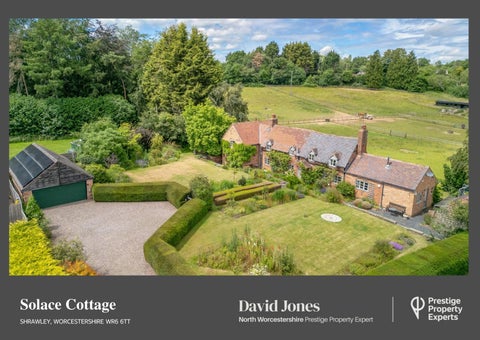
Solace Cottage SHRAWLEY, WORCESTERSHIRE WR6 6TT
Solace Cottage, Shrawley A quintessential 'chocolate box' English country cottage standing in delightful gardens extending to over a third of an acre, adjoining and overlooking neighbouring paddocks to the rear.
Solace Cottage is situated on the outskirts of the sought after village of Shrawley, around eight miles from the city of Worcester and just a mile from the River Severn surrounded by the idyllic Worcestershire countryside.
Stunning 18th century country cottage in beautifully manicured 0.38 acre gardens Overlooking neighbouring horse paddocks to the rear Four bedrooms & three bathrooms Splendid living room with log burner Large dining room with log burner Breakfast kitchen + utility room Games room/ snug + study + boot room Detached double garage PV solar panels
4
4
3
The present property dates from the 18th century and is not listed, thought to have originally comprised three farmworkers' cottages with an agricultural holding on this site first mentioned in parish records as early as 1548. The west wing was added at the turn of the present century, creating a handsome and spacious home of considerable character with living space extending to 2153 sq ft. The property has been maintained to a high standard throughout, retaining many period features including plentiful exposed timbers and authentic interior doors with Suffolk latches. Modern touches include a new (2025) oil-fired central heating system and PV solar panels. All windows are double glazed set in reproduction wooden frames. A porch entrance gives way to the central reception hall with slate tiled floor, guest cloakroom and staircase leading up to the first floor, this being one of two separate staircases. To the right of the hall is a well proportioned dining room with an exposed brick feature fireplace incorporating log burner, also with slate tiled floor and dual aspect windows having views of the gardens to the front and the adjacent pony paddocks at the rear. The breakfast kitchen includes an oil-fired two oven Aga, electric double oven and ceramic hob, concealed dishwasher, Belfast sink on exposed brick piers, quarry tiled floor and a range of authentic hand-built wall cabinets. The kitchen also features a walk-in pantry with cold slab and fitted wall shelving, and a door leading off to a sizeable utility/ laundry room, also with quarry tiled floor, fitted dresser, wooden work surfaces and space for laundry appliances.
To the left of the entrance hall, the splendid living room (20'2" x 13'7") has a feature fireplace with log burner, exquisite exposed wall & ceiling timbers and windows with views front and rear. The living room leads through to an inner hallway opening out into a light and airy snug, providing a pleasant additional sitting and relaxation area, with solid wooden floor, log burner and french doors opening to the side garden and patio. Doors lead off to a study or home office with views to the paddocks behind, and also to a large boot room with quarry tiled floor, sink unit and cupboard housing the Worcester oilfired central heating boiler and pressurised hot water cylinder.. A second staircase leads from the snug up to the master bedroom, with an in-built double wardrobe, timbered ceiling, period cast iron fireplace and en-suite bathroom featuring wall & floor tiling, heated towel rail, panelled bath, pedestal hand basin & wc. The other three bedrooms and family bathroom are accessed from the entrance hall staircase, though an independent landing space exists between the master bedroom and second bedroom affording access to both rooms as well as providing a separate shower room, primarily for the benefit of the occupants of the second bedroom. The third bedroom is especially characterful with its exposed beams, boxed window seat and sloping wooden floor, whilst the bathroom features floor tiling, a claw-foot bath tub, pedestal hand basin, wc and shower cubicle with rainfall mixer shower. The unique layout, with two staircases, is particularly well suited to provide guest accommodation or independent living space for a dependent family member if so required.
The gardens are a delightful feature of the property, with neatly tended lawns and planted beds enclosed by yew hedging which incorporates a gate to the roadside and a gate to the gravel driveway, with a central path edged by box hedging leading up to the front door. The gardens benefit from an irrigation system and host a variety of specimen shrubs and trees, as well as a splendid climbing wisteria. To the left hand side of the house is a raised patio terrace, whilst to the right hand side is a brick-built tool store/ workshop plus log store, greenhouse and oil tank. The large double garage (23' x 17'5") has an electric entrance door and also accommodates the PV solar panels & back-up battery which service the house. To the rear of the garage exterior is a sizeable covered log store. Solace Cottage is a most handsome and appealing country home, brimming with character and charm whilst enjoying a very good degree of privacy within this most desirable rural location.
“The gardens extend to over a third of an acre, with the benefit of an irrigation system”
The Seller’s View “We fell in love with this quintessentially English 'chocolate box' country cottage from the very first moment we saw it. The breathtaking gardens and stunning views overlooking the horse paddock to the rear are absolutely beautiful, as is the location on the outskirts of the village, with a great degree of privacy which the hedged boundaries provide. The interior is not only spacious, but with its exposed timbers, brick fireplaces, log burners and Aga, the cottage is brimming with charm and character. There is a real sense of history with the cottage, it's a very special property.”
“We love the views over the paddock....”
Tenure: Freehold Local Authority: Malvern Hills District Council Council Tax: Band E* (subject to review) Services: Mains water & electricity. Drainage: Private septic tank Heating: Oil-fired Worcester Bosch boiler plus pressurised hot water cylinder Glazing: Majority sealed unit double glazed windows in wooden frames. Solar Panels: Photo-voltaic panels with battery storage. Energy Performance Certificate: E rated* (please note that a new central heating boiler & pressurised hot water cylinder have since been installed). Mobile: Good outdoors, variable in-home (Ofcom) Broadband: Superfast broadband is available in this location (Ofcom) Estate Agent Contact Details David Jones 01562 546606/ 07958 915717 david.jones@prestigepropertyexperts.co.uk
Amenities/Distances Stourport-on-Severn 4 miles Great Witley CE Primary School 4 miles The Chantry School (Martley) 8 miles Worcester City Centre 8 miles Motorway links (M5 j6) 10 miles Birmingham City Centre 25 miles Birmingham Airport 35 miles
About the Area Shrawley The village of Shrawley is situated around 8 miles from the City of Worcester, 4 miles from Stourport-on-Severn and within 1 mile of the River Severn. Shrawley has a thriving sense of community, with the village hall hosting a number of social activities. Other local amenities include the Grade I listed St Mary's church and two local pubs; namely The New Inn next to Shrawley Woods (a Site of Special Scientific Interest) and the Lenchford Riverside Inn on the banks of the River Severn. The village lies within the catchment area for The Chantry School at Martley, with primary schooling available at nearby Great Witley, which also has a doctors' surgery, petrol station and convenience store/ post office.
Worcester A vibrant university city, with renowned independent schools, a thriving retail sector, buzzing nightlife and a wealth of cultural interests in the arts, history and sport. Famous as the birthplace of Edward Elgar (composer of ‘Land of Hope & Glory’) Worcester is also the last resting place of King John, who is buried at the 11th Century cathedral. The English Civil War ended here in 1651 following the defeat of Charles II by Cromwell’s army.