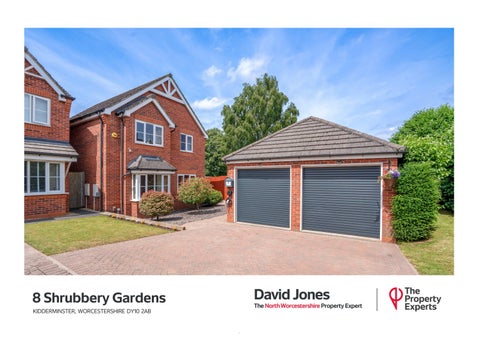
8 Shrubbery Gardens KIDDERMINSTER, WORCESTERSHIRE DY10 2AB
A meticulously presented modern four bedroom detached property with double garage, enviably situated at the end of this private gated cul-de-sac, within a mature tree-lined neighbourhood.
The impressive reception hall features quality high gloss wooden flooring and a guest cloakroom with pedestal hand basin & WC, plus further in-built cloaks cupboard. The light and spacious 20' lounge includes a wall mounted electric fire and bay window to the front elevation. To the rear of the house, the full length 20'10" x 10'2" kitchen/ dining room has a tiled floor and is fitted with a comprehensive range of light grey cabinets complemented by quartz work surfaces including a one and a half bowl sink unit and contoured drainer, plus a comprehensive range of integral appliances to include a Bosch induction hob, self-cleaning electric oven plus microwave/ grill, Electrolux fridge freezer and Zanussi dishwasher. French doors open out from the kitchen to a timber-decked covered outdoor entertaining area, leading on to the rear garden. There is also a separate laundry room with full width work surface incorporating circular sink bowl and under-counter space for appliances including washing machine and tumble dryer.
4
1
2
To the first floor, there are four decent bedrooms, the master bedroom featuring wood effect flooring and a range of fitted wardrobes to two sides, including wardrobes, dresser and drawers with space for wallmounted TV plus bedside units. The en-suite shower room has a tiled floor, heated towel radiator and vanity unit with in-built hand basin and drawers plus WC and cubicle with contemporary spa shower. The second bedroom also has fitted double wardrobes, whilst the third and fourth bedrooms could each accommodate a double bed. The family bathroom features tile effect flooring and a suite comprising vanity unit with tabletop hand basin and WC plus panelled bath with folding screen and electric shower unit above. To the front of the house is a detached double garage with two block-paved parking spaces in front, with block paving continuing via the side gateway to the rear of the house. At the rear is a neatly maintained south-west facing garden including artificial turf lawn with raised beds and timber decked sun patio to the rear. The garden enjoys a very good degree of privacy and is not overlooked.
The Agent's View “An ideal family home in an ideal location; beautifully presented, close to everything, and safely tucked away in a very private position......”
“Shrubbery Gardens has been a wonderful home for our family. It offers a peaceful and secure environment that we have thoroughly enjoyed over the years. Being the last house on the road there is no passing traffic or pedestrians, creating a particularly private setting. One of the standout features is the south-west facing rear garden, which enjoys sunshine throughout the day and benefits from not being overlooked. Beyond the garden lies Baxter Park, a beautifully maintained green space with its own tennis club, where our children have spent many happy hours playing and making memories. It is a location that perfectly combines privacy, tranquillity and everyday convenience, making it an ideal family home.”
“A perfect combination of privacy, tranquility and convenience makes this an ideal family home.......”
Tenure: Freehold Service Charge: Currently £700pa paid to residents management company for maintenance of communal areas and the septic tank Services: Mains gas, electricity & water are connected. Drainage is to a shared septic tank Heating: Gas-fired central heating Glazing: Upvc double glazed Local Authority Wyre Forest District Council Council Tax Rating Band E Broadband: Ultrafast broadband is available in this location (Ofcom) Mobile: Good outdoor and in-home (Ofcom) Estate Agent Contact Details David Jones 01562 546606/ 07958 915717 david.jones@thepropertyexperts.co.uk
Holy Trinity School 0.1 mile Primary Schools 0.25 mile Convenience Store (Hurcott Rd) 0.5 mile Kidderminster Railway Station 0.8 mile Kidderminster Centre (Retail Parks) 1.2 miles Merry Hill Shopping Centre 9 miles Motorway (M5 j4) 9 miles Birmingham City Centre 16 miles Birmingham Airport 24 miles
Kidderminster The largest of the three towns in the Wyre Forest District of North Worcestershire, Kidderminster lies 17 miles south-west of Birmingham and 15 miles north of Worcester, with a main railway line connecting to both of these cities. As the main retail hub of the district, Kidderminster has a number of shopping centres including the Swan Centre, the Rowland Hill Centre, Crossley Retail Park and Weaver’s Wharf Retail Park which is set around the beautifully restored Slingfield Mill. The River Stour and Staffordshire & Worcestershire Canal both run through the town centre on their way to join the River Severn at Stourport, with much of the recent redevelopment of the town centre quite rightly recognising the value of these waterways and increasing their prominence, such as at Riverside Walk next to Weavers Wharf, where a number of pavement cafés, restaurants and bars sit alongside the riverbank. Local attractions include the restored Severn Valley Railway running between Kidderminster and Bridgnorth, and the West Midlands Safari Park close to the Georgian riverside town of Bewdley.
Worcestershire A county of changing landscapes where you can easily escape to the country whilst remaining within easy travelling distance of Birmingham and the West Midlands conurbation, with good access to the motorway network. North of Worcester the River Severn meanders on towards the Wyre Forest and Severn Valley, where the north-west tip of the county gives way to rural Shropshire amidst the most glorious and unspoilt countryside.