
Village living backing onto open fields
Offers Over £470,000

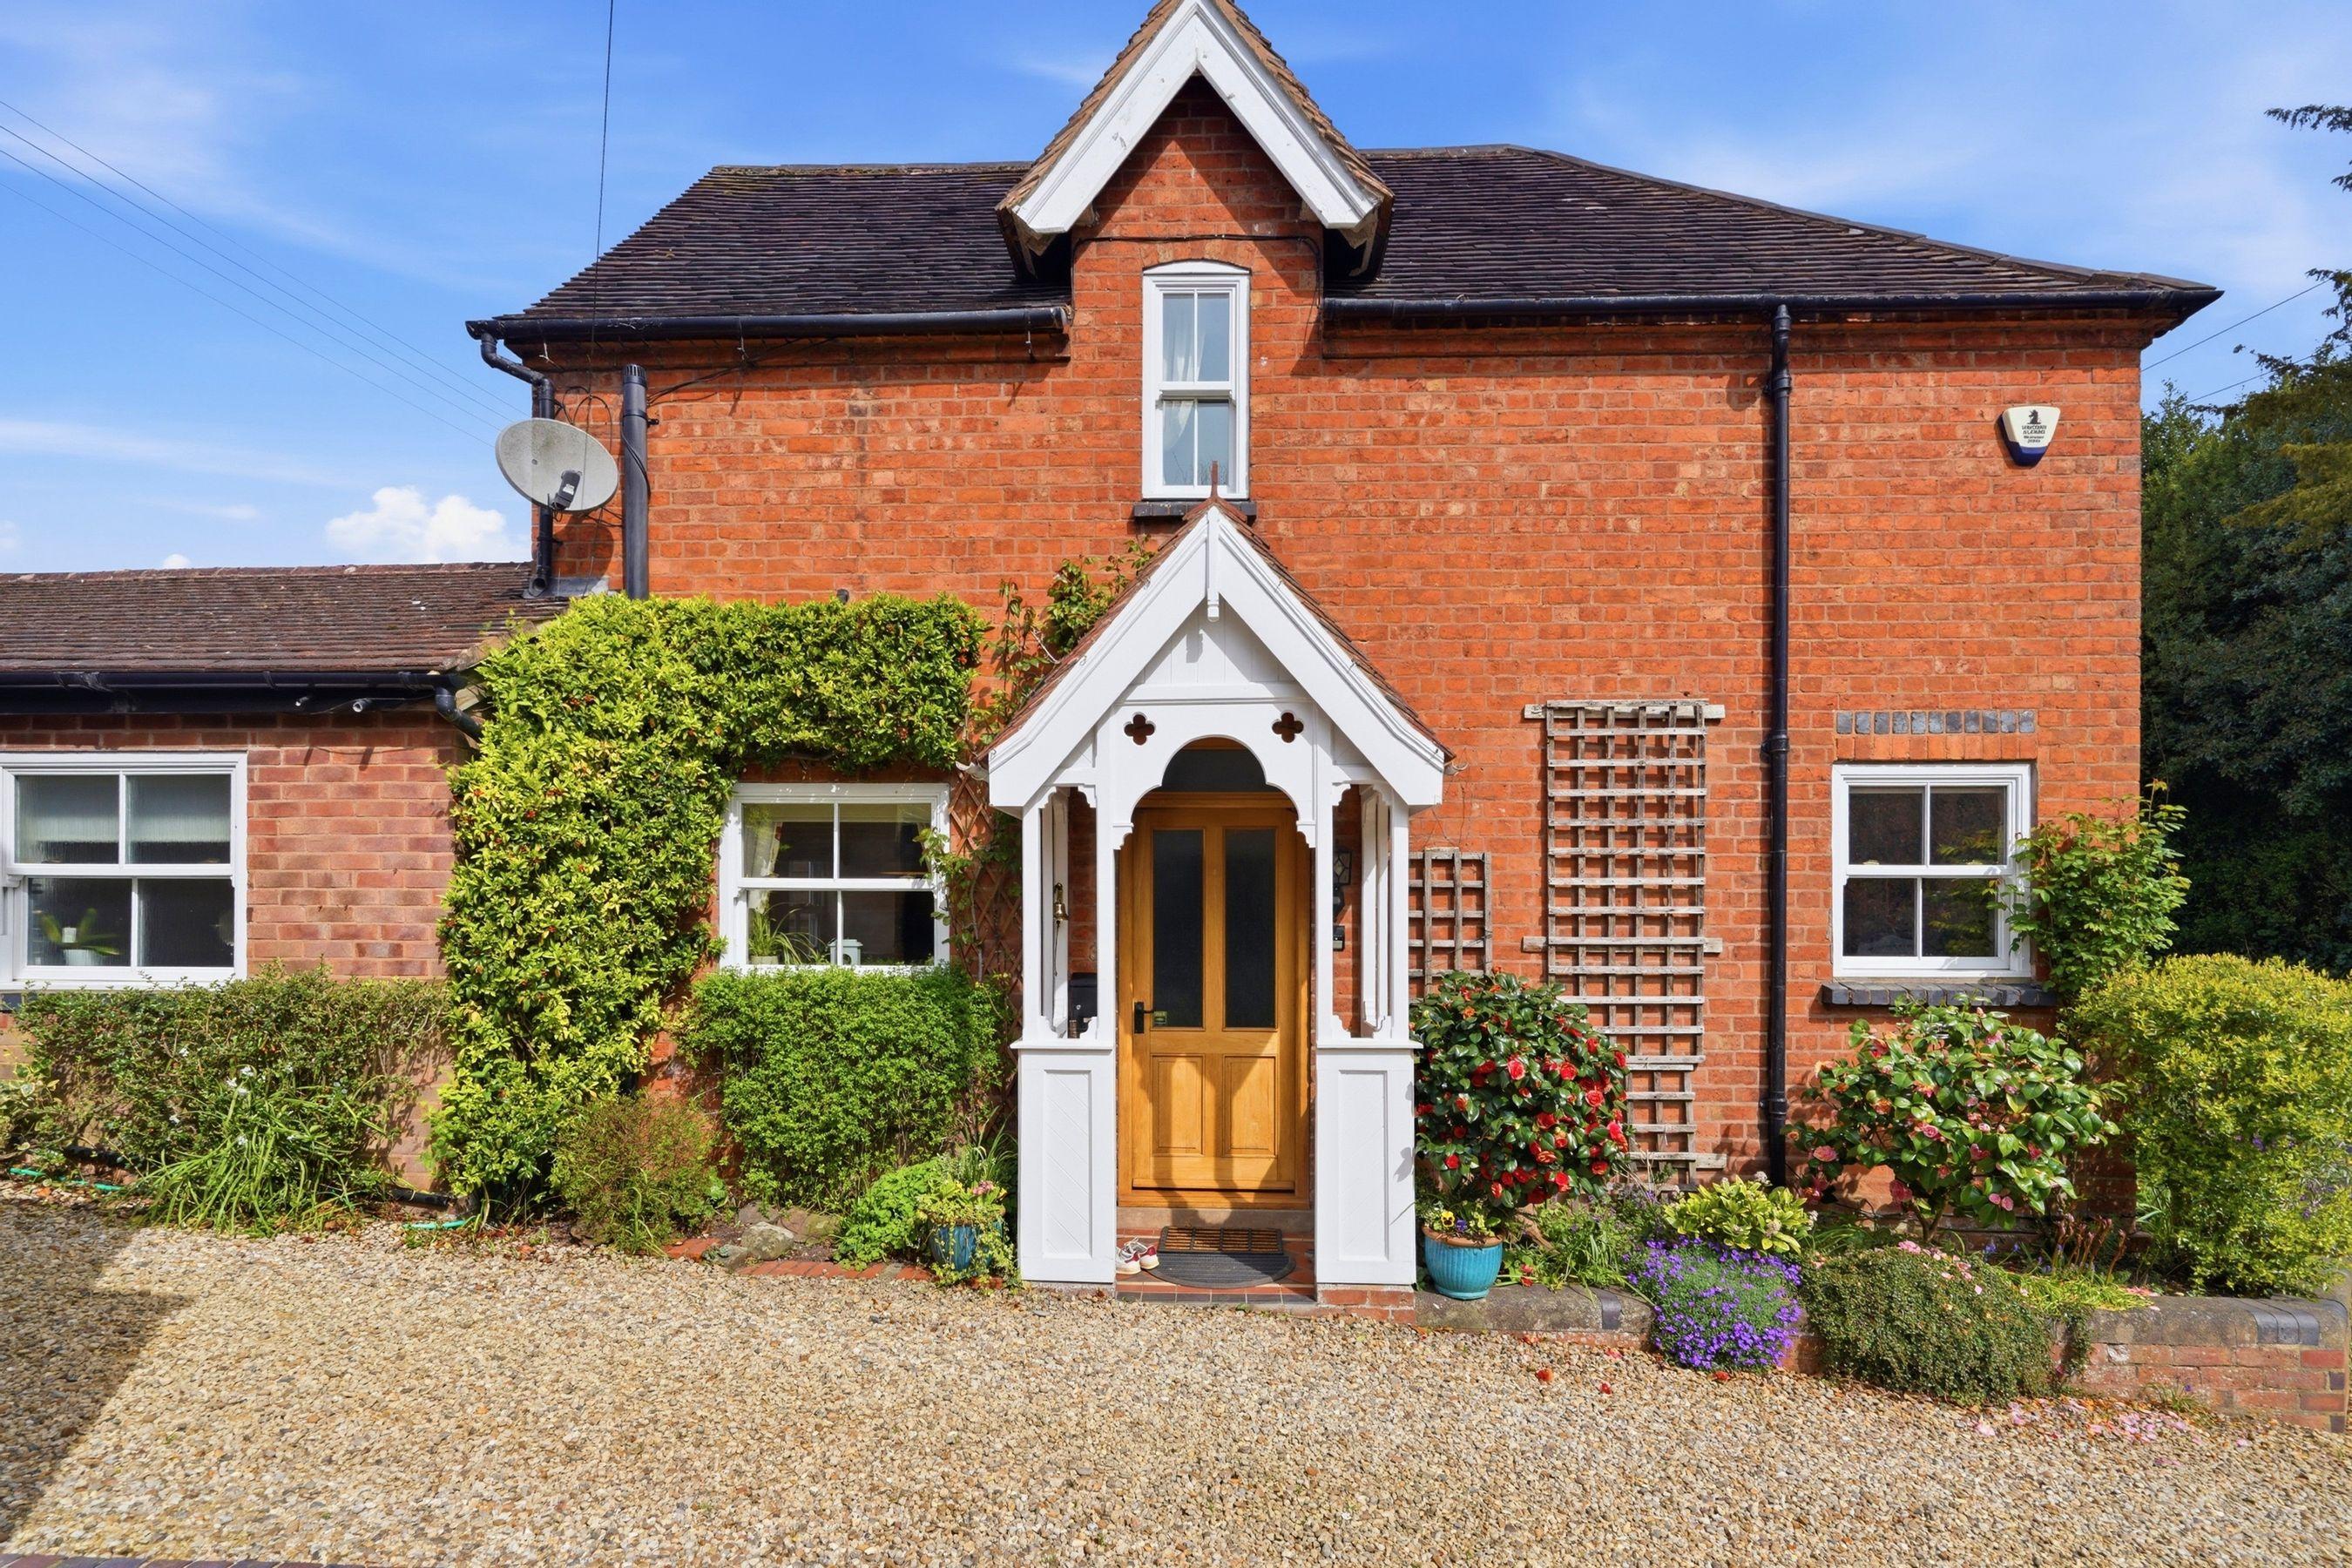
A well-presented three bedroom home in the heart of Belbroughton, offering flexible living space, a lowmaintenance garden with open field views, and a double garage, all set within a popular and well-connected village setting.

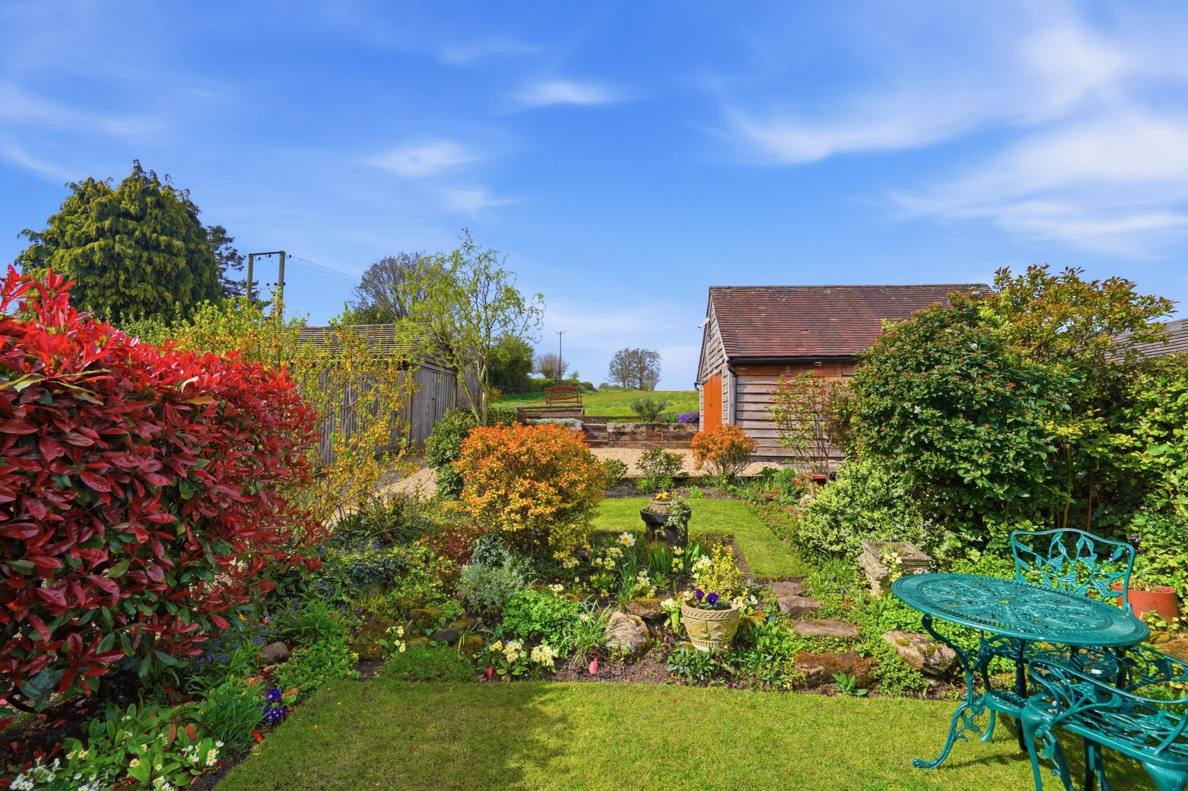
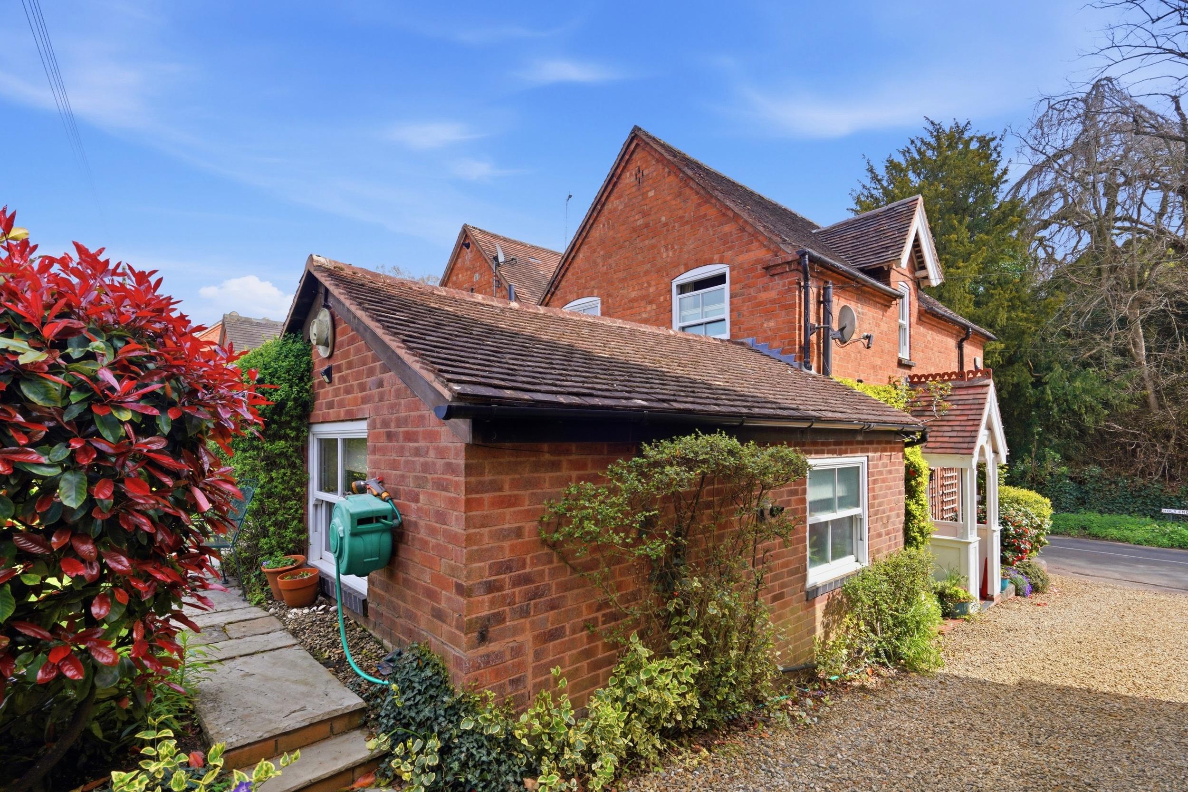
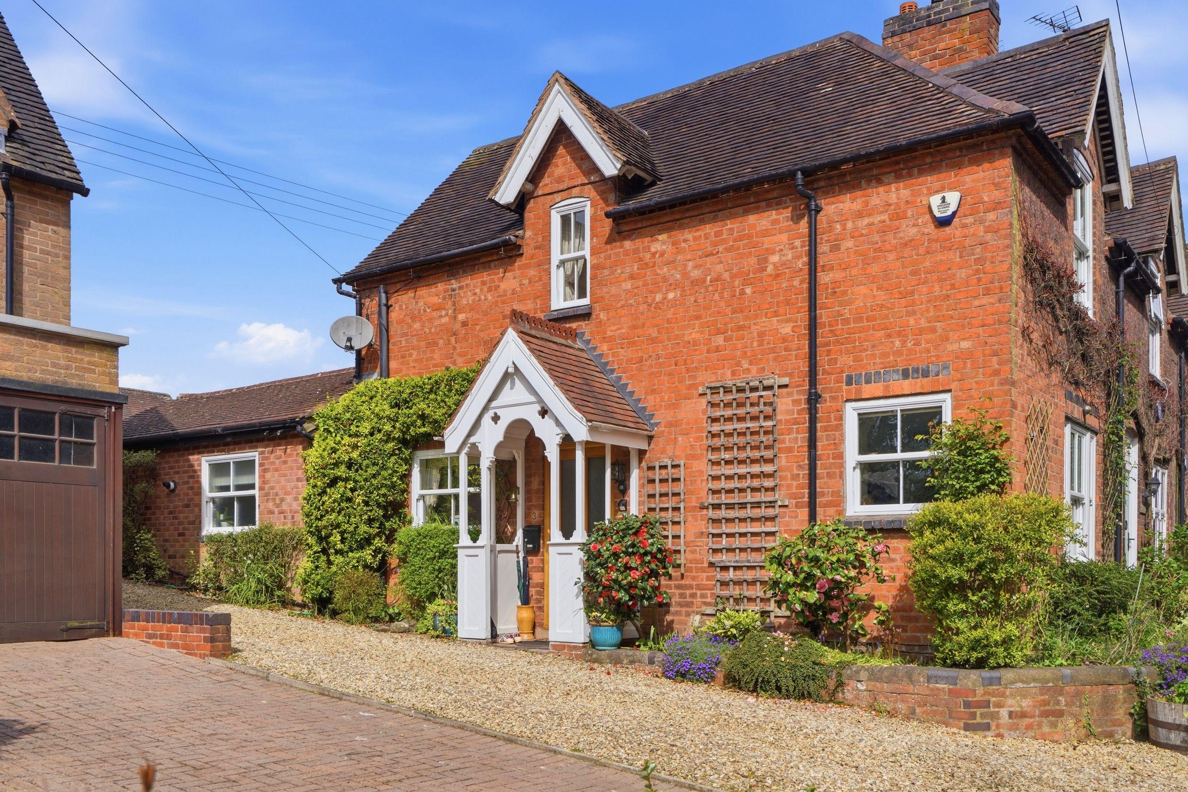
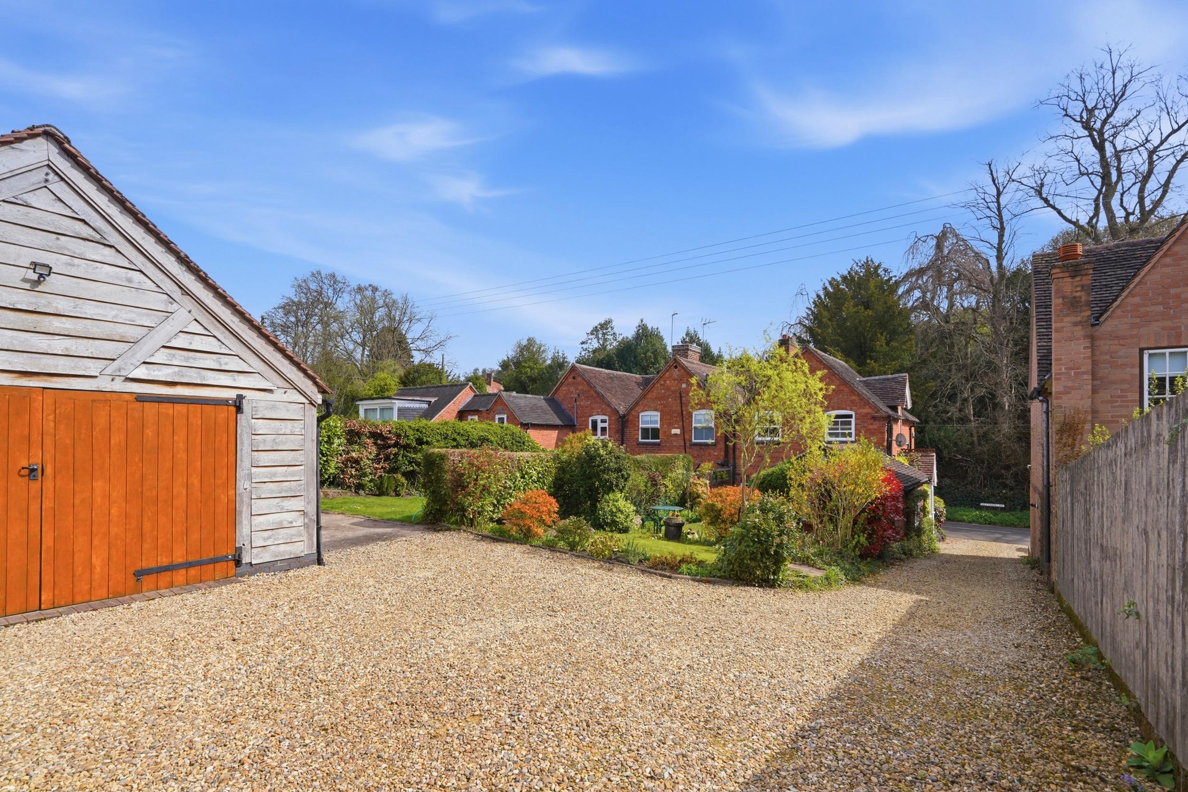
Positioned within the heart of soughtafter Belbroughton, this well-presented home offers a wonderful balance of comfort and practicality, with flexible living space and a garden that enjoys a peaceful outlook across open fields.
Sought-after village location in the heart of Belbroughton
Well-presented three bedroom home with flexible layout
Bright and inviting living room ideal for relaxing or entertaining
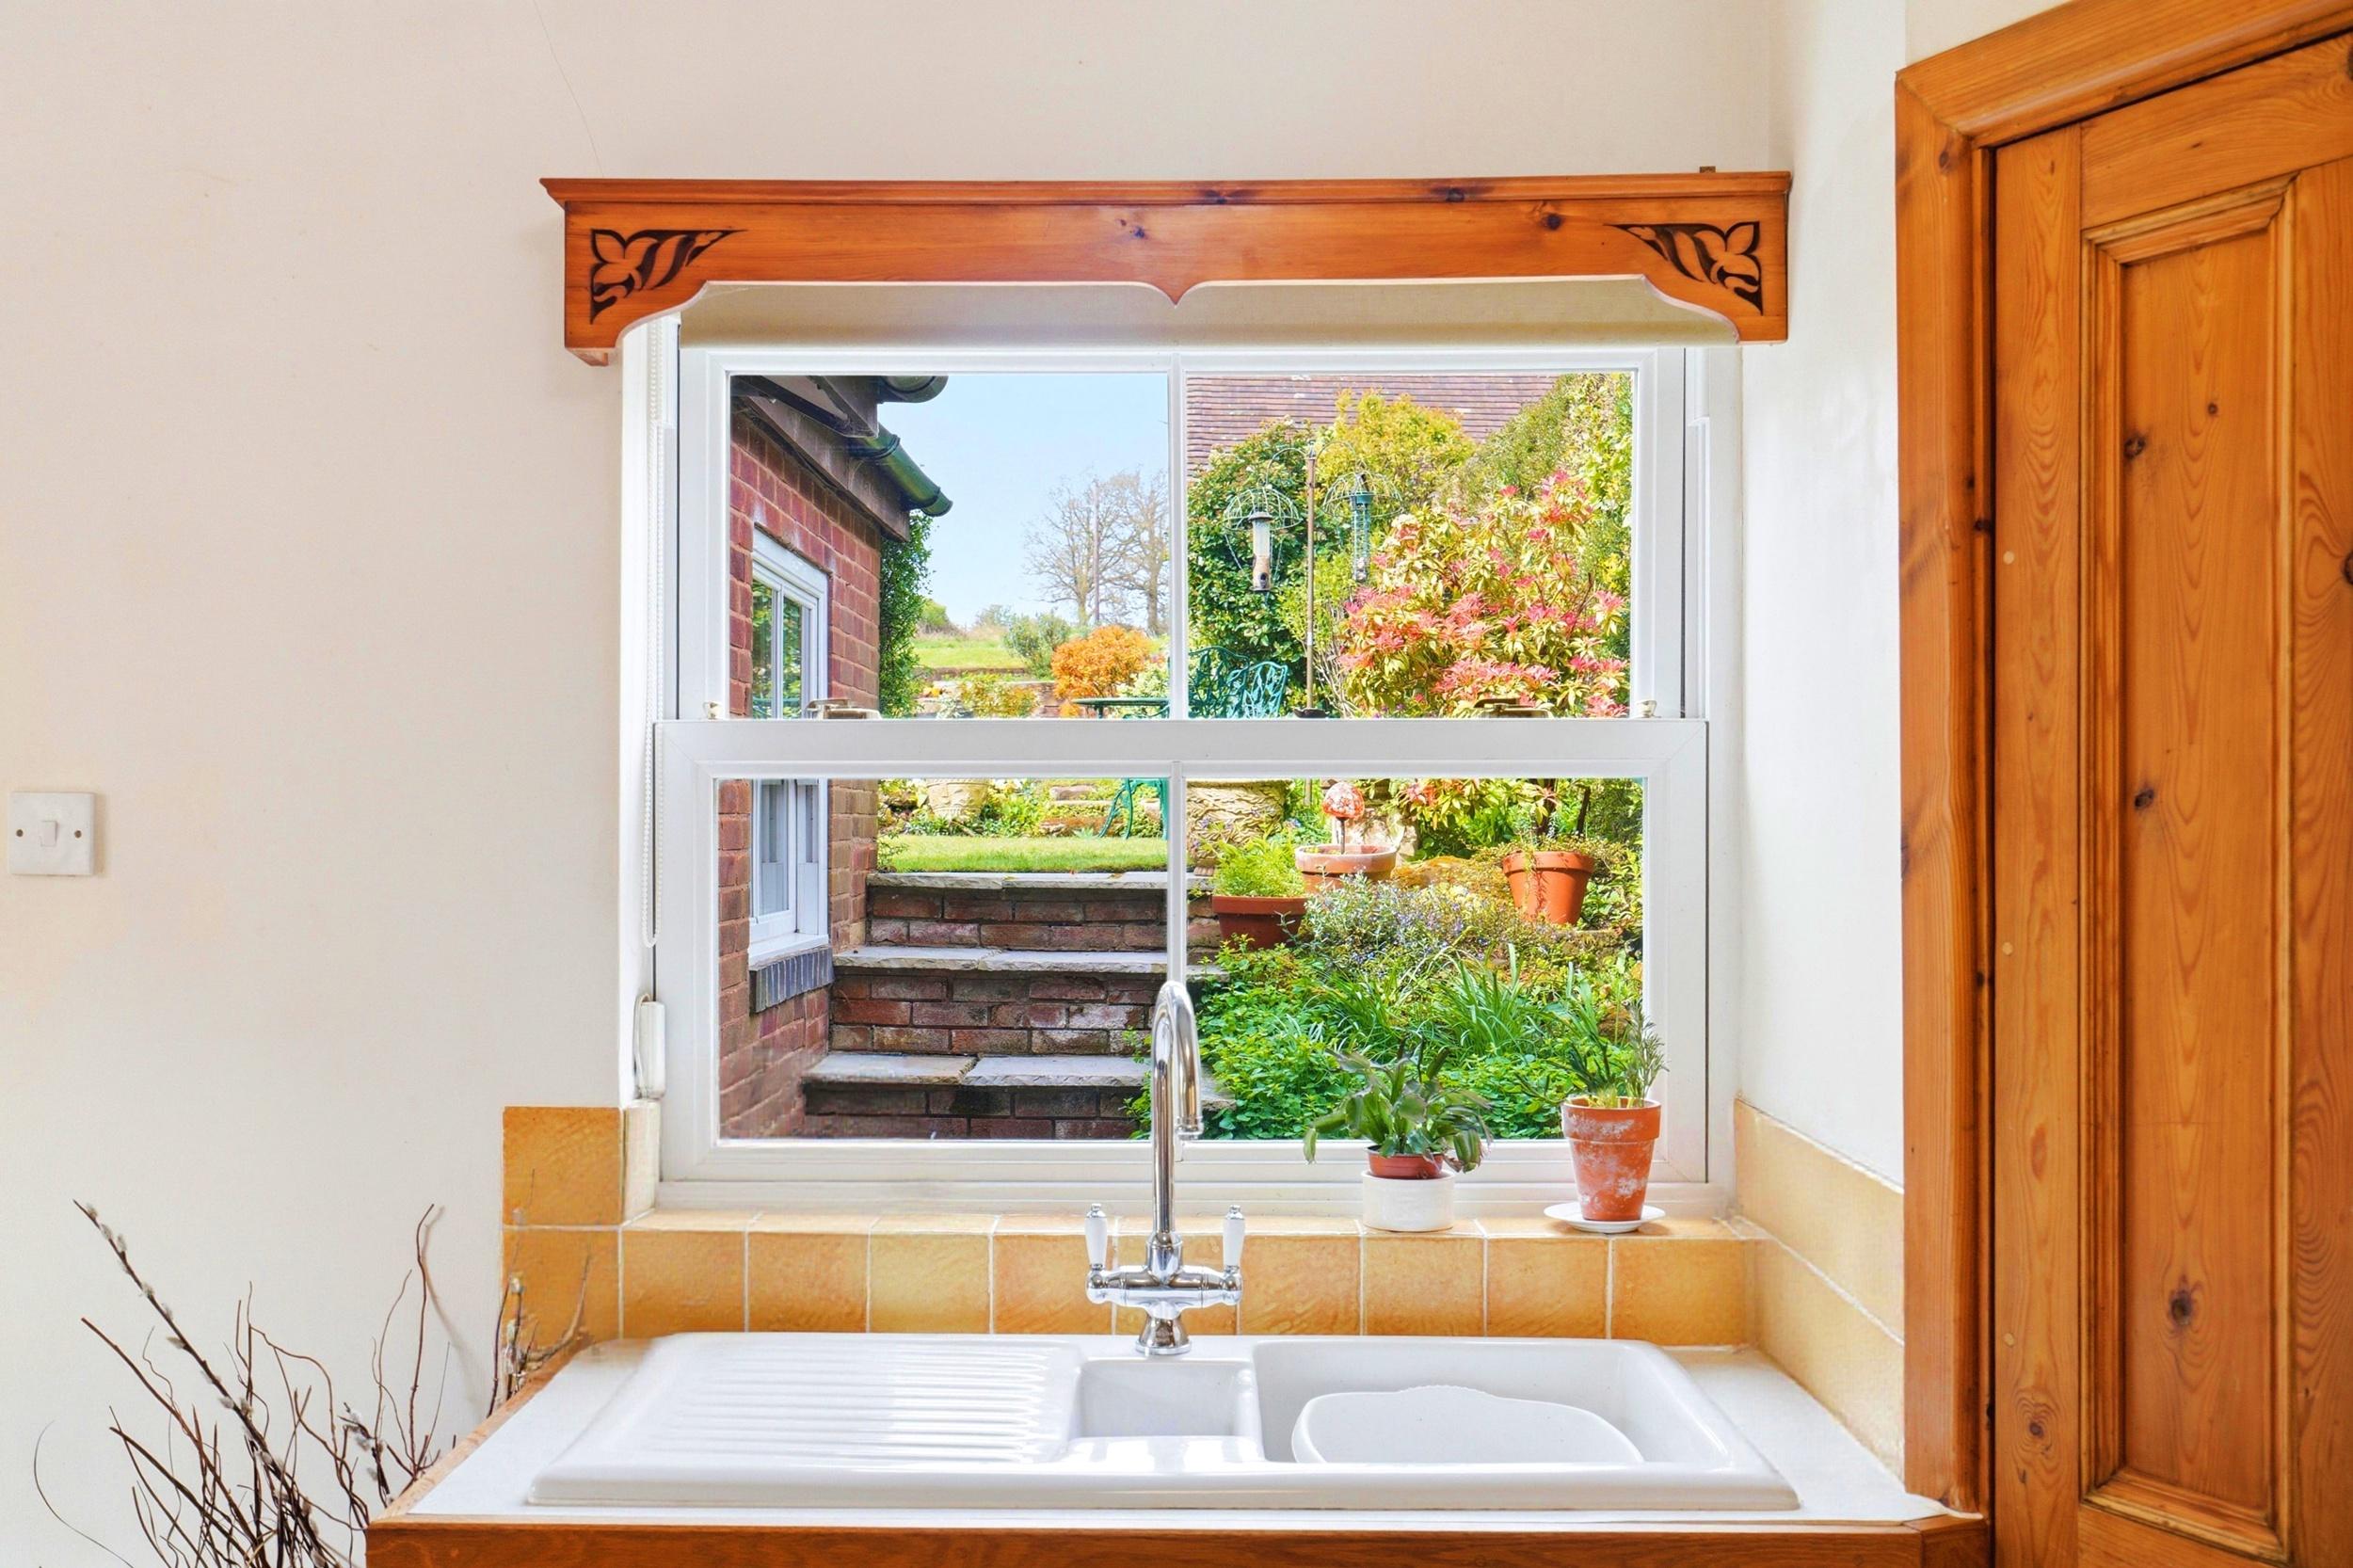
Modern kitchen with adjoining dining area
Versatile ground floor bedroom / study
Ground floor shower room with utility space
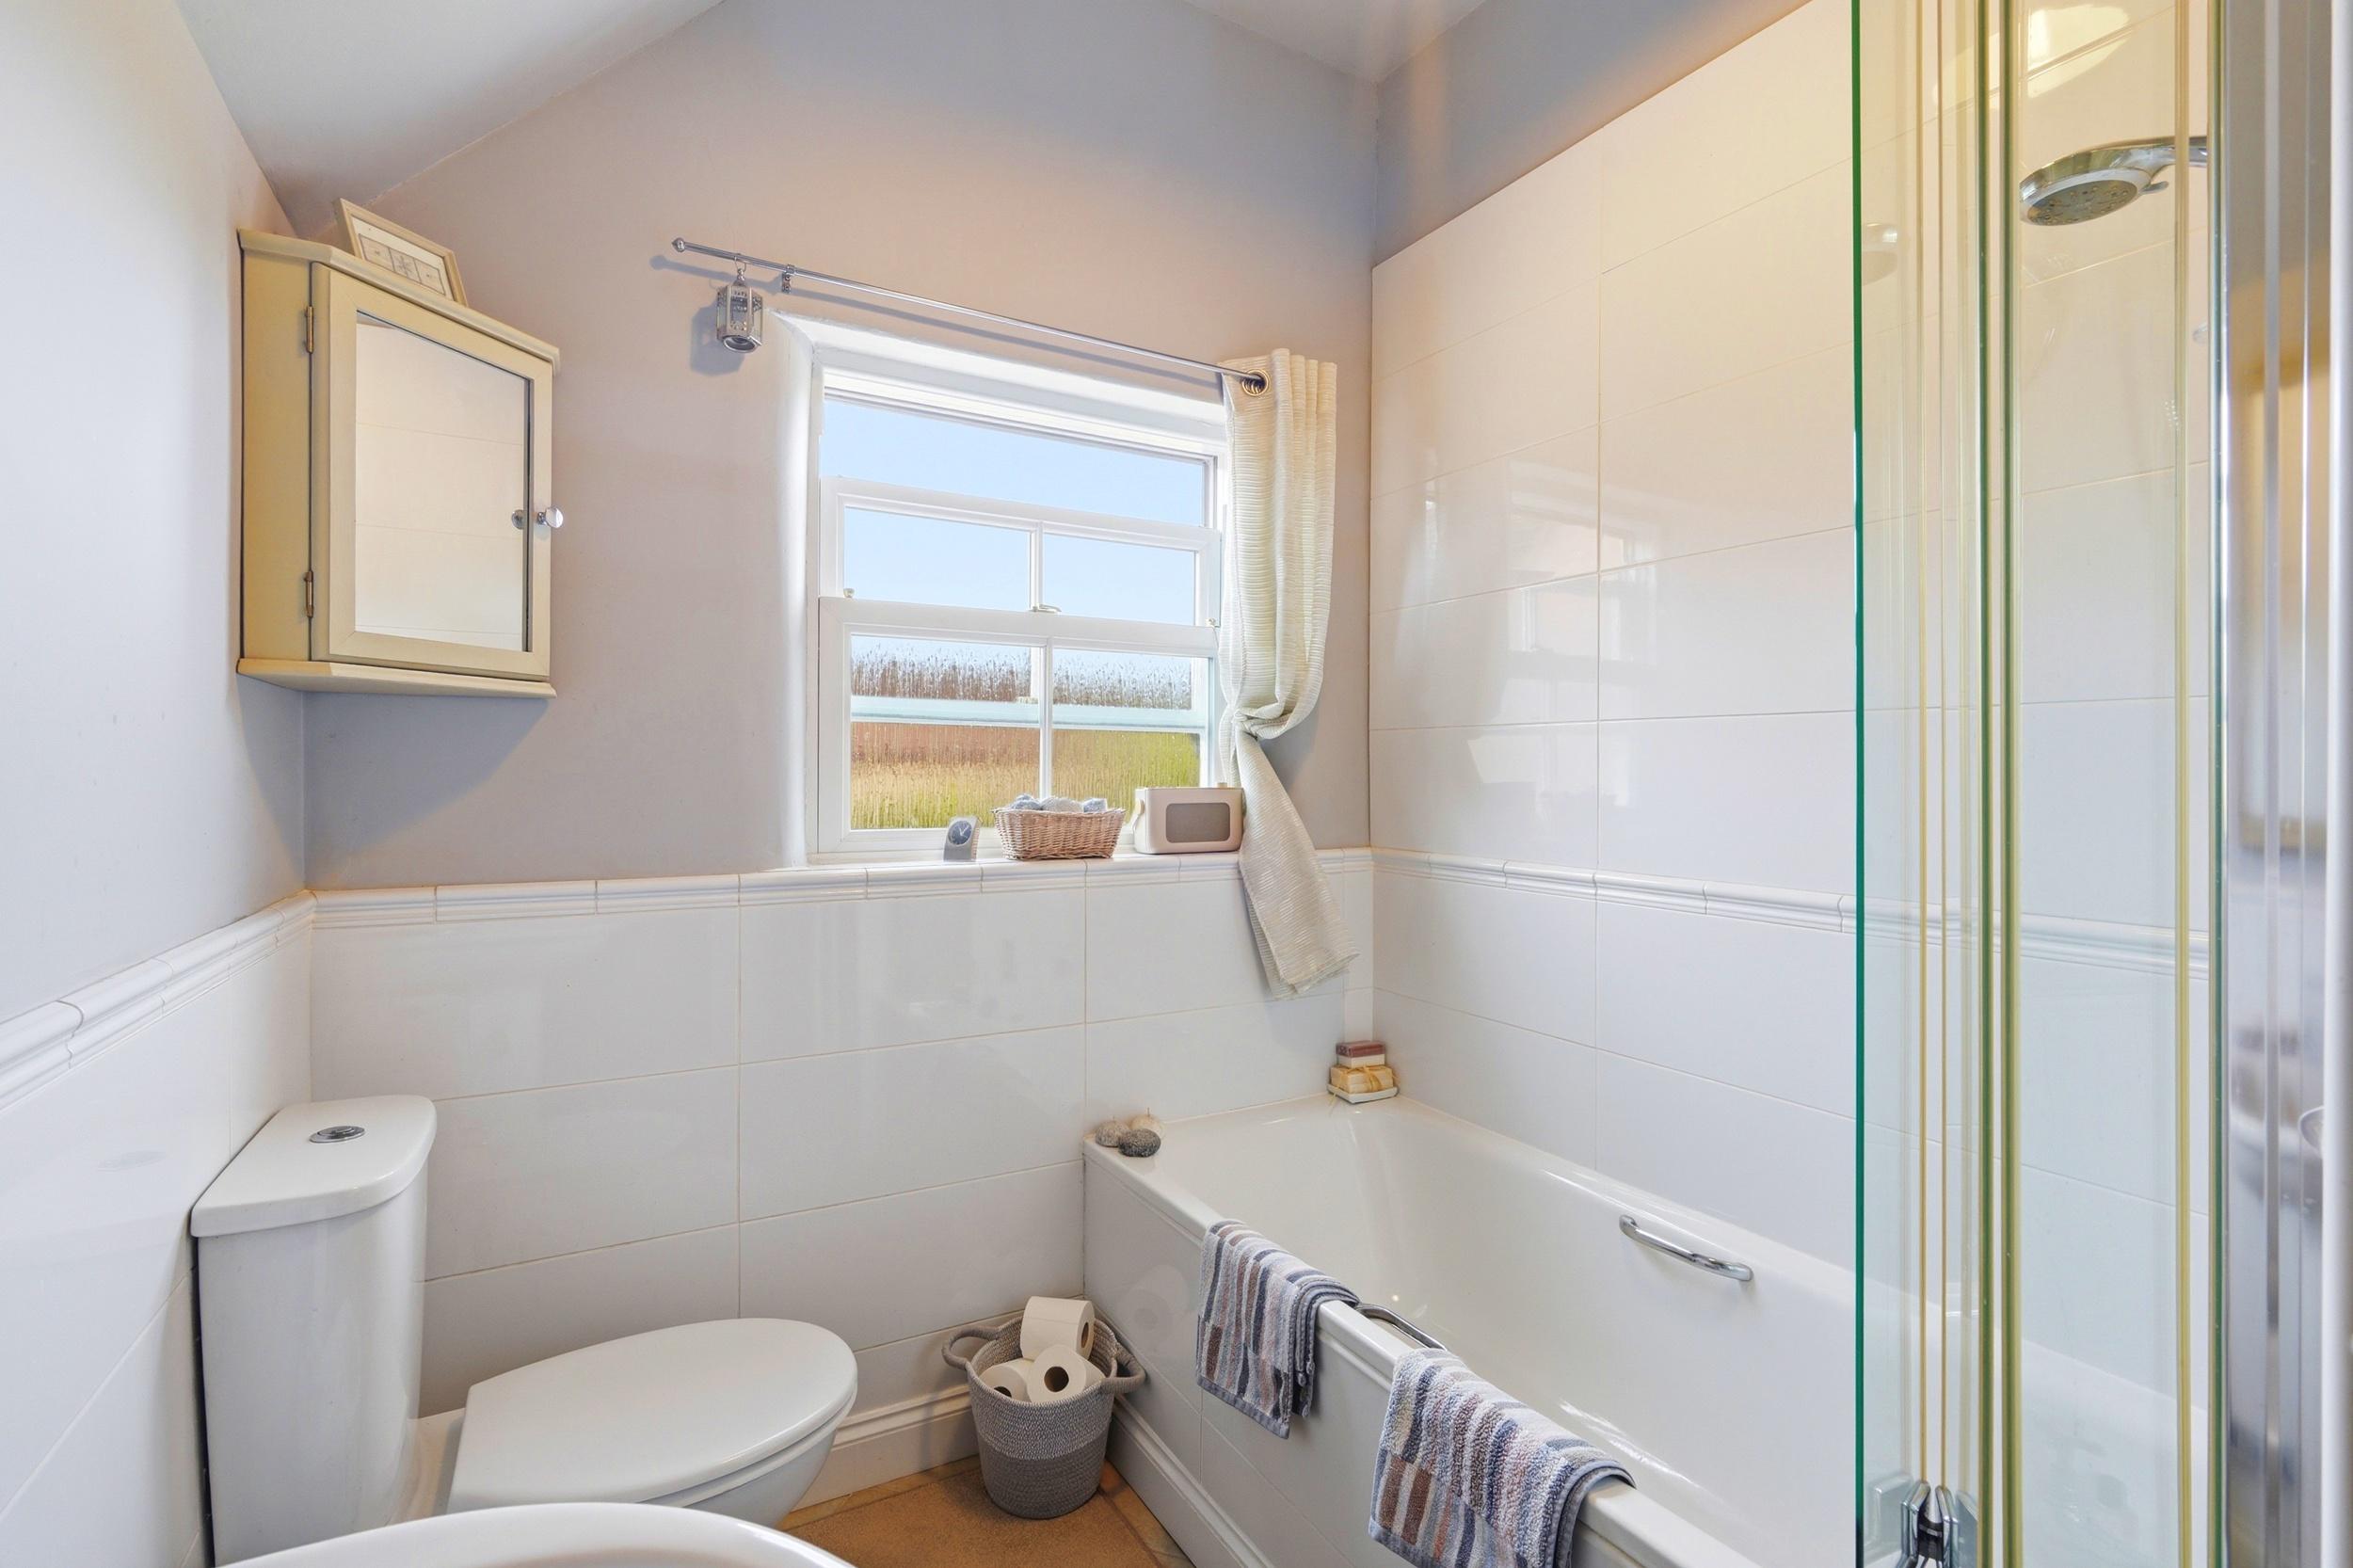
Modern family bathroom
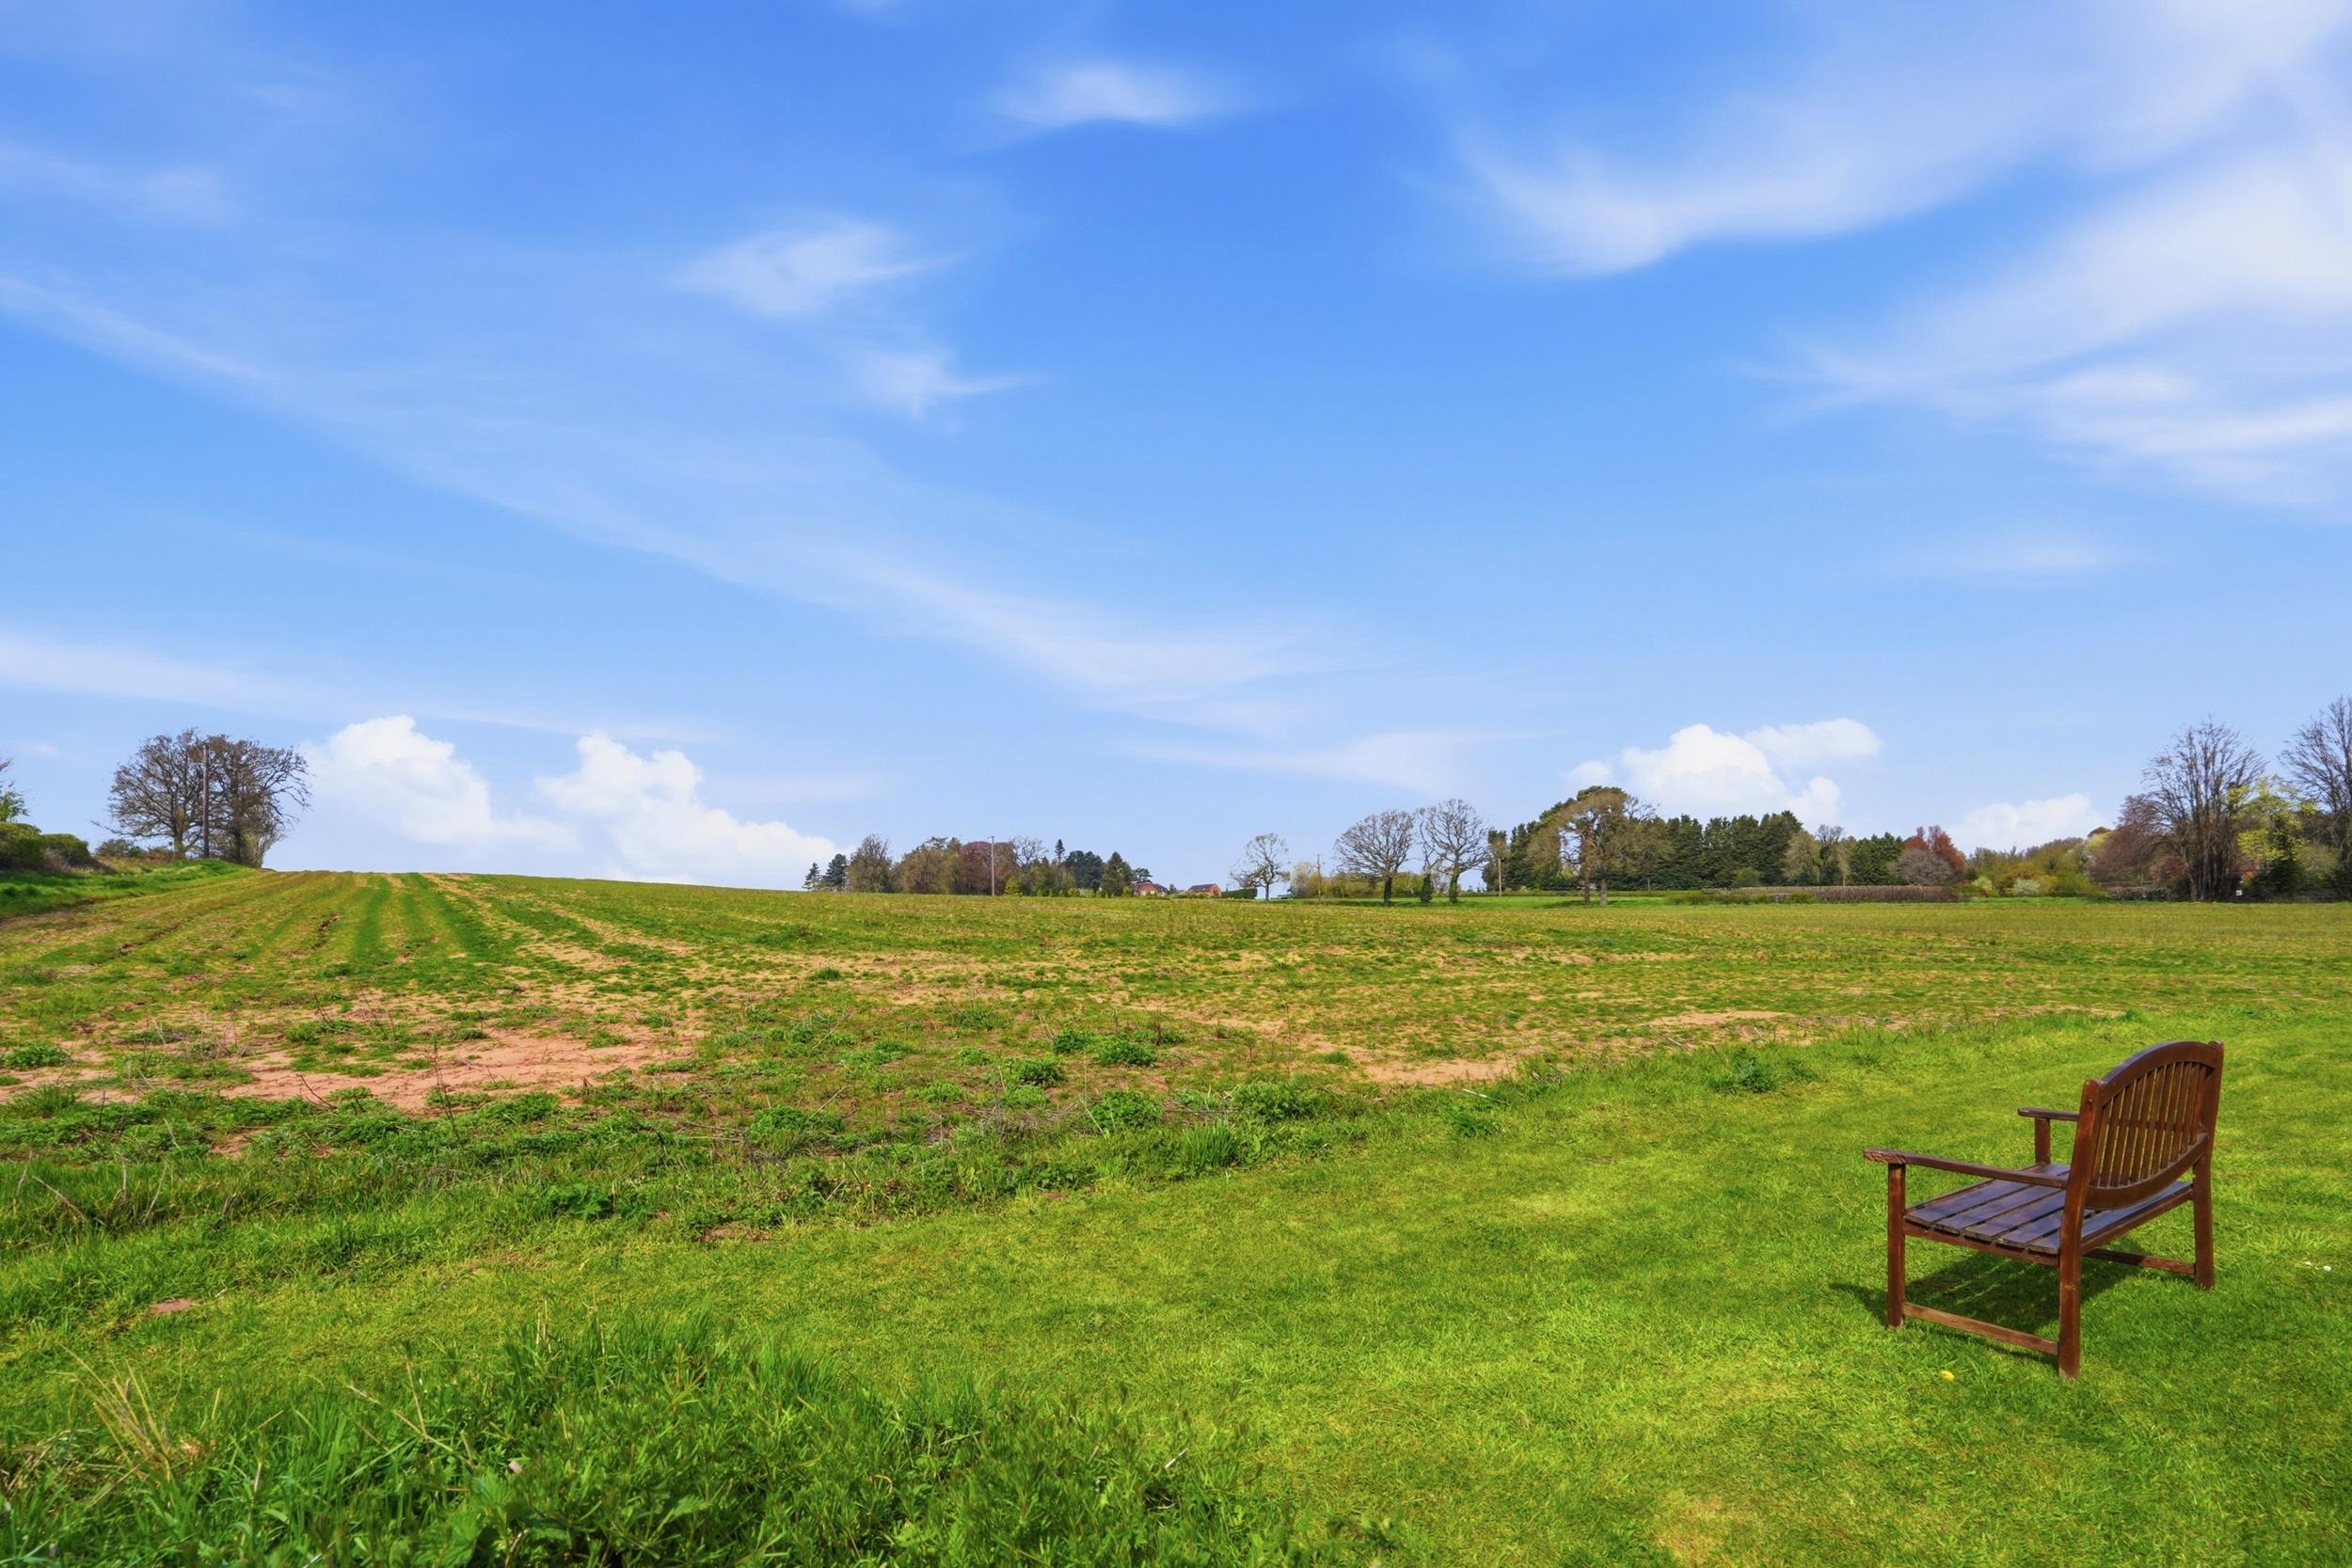
Low-maintenance rear garden backing onto open fields
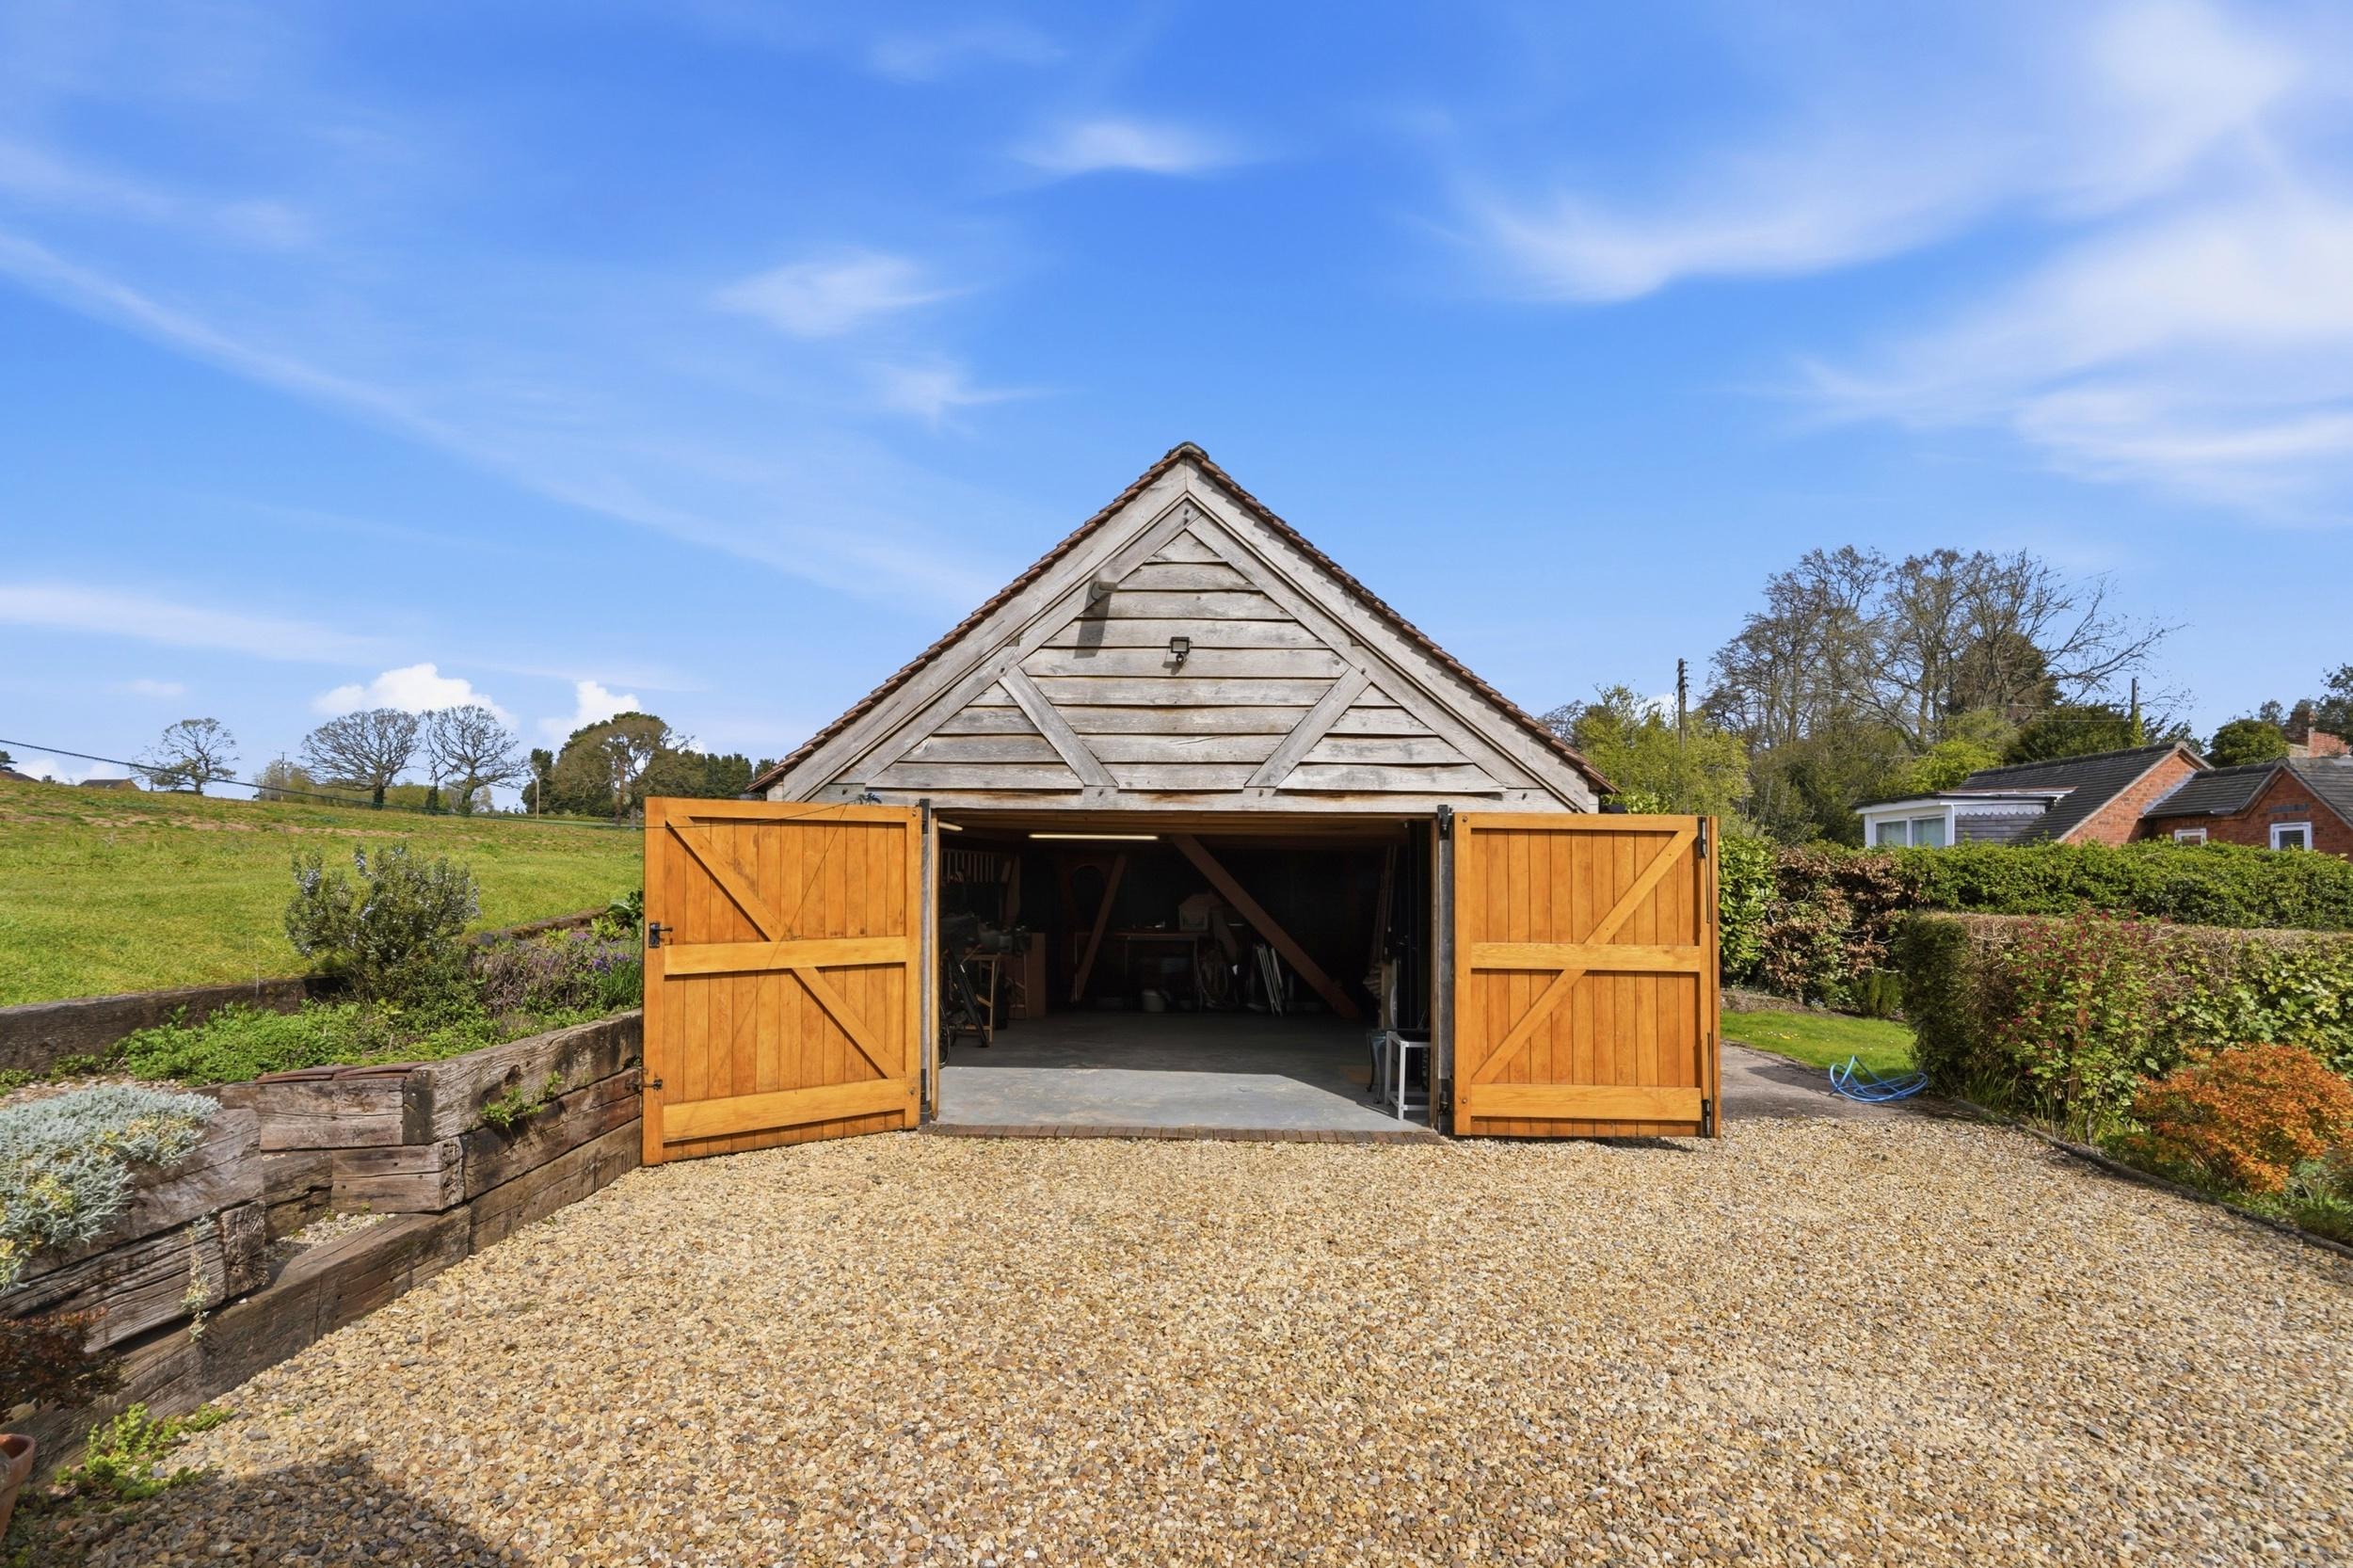
Substantial double garage with mezzanine storage level
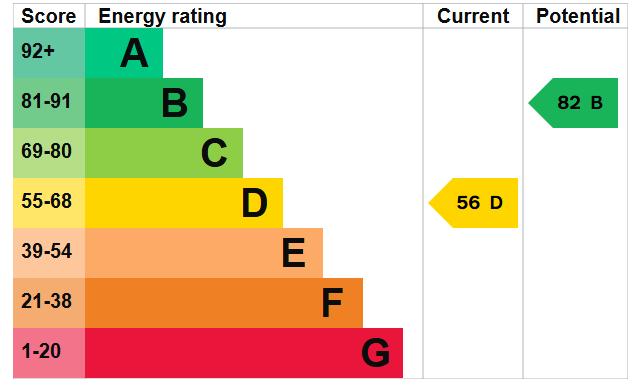
EPC Rating: TBC
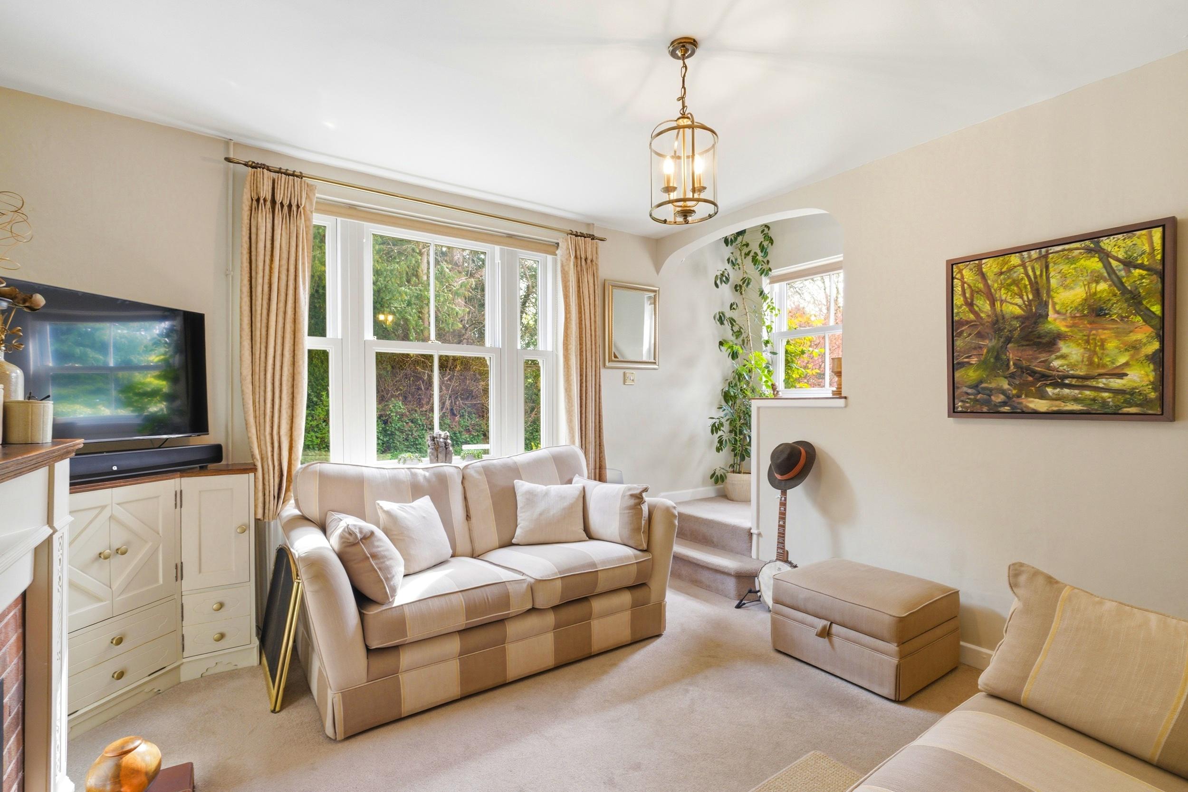
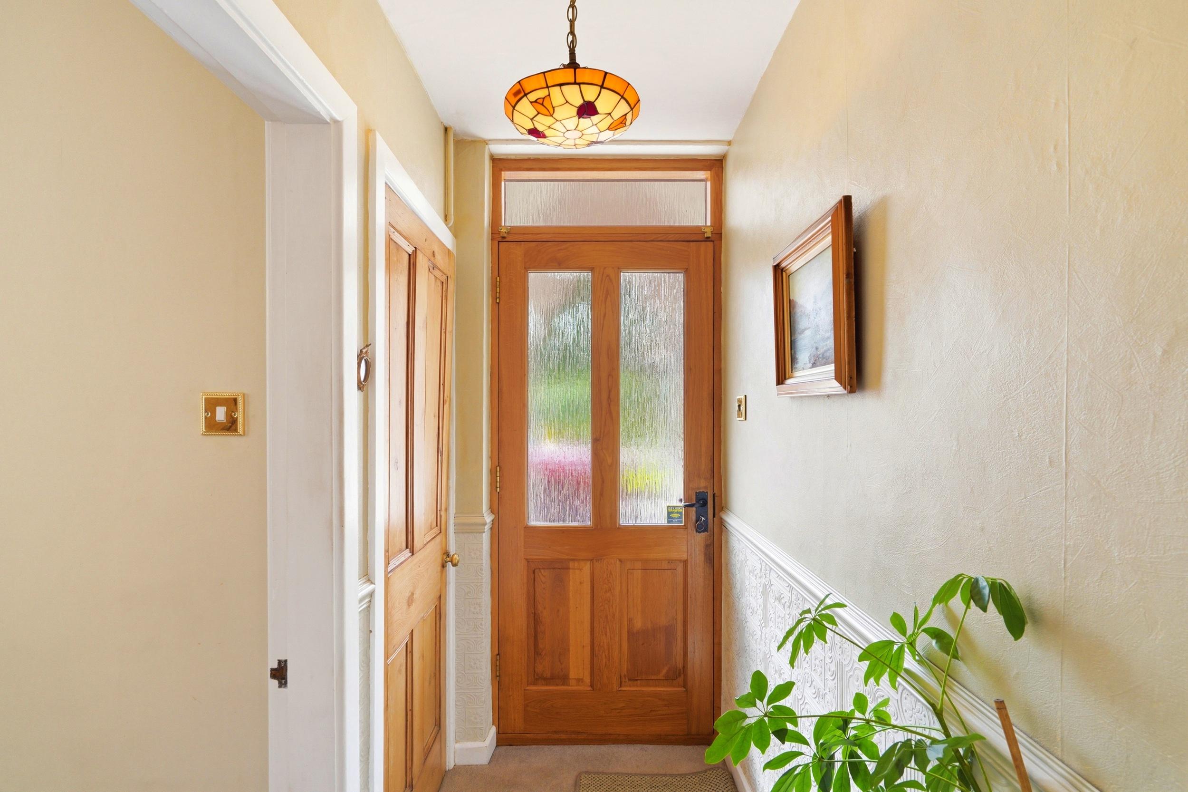
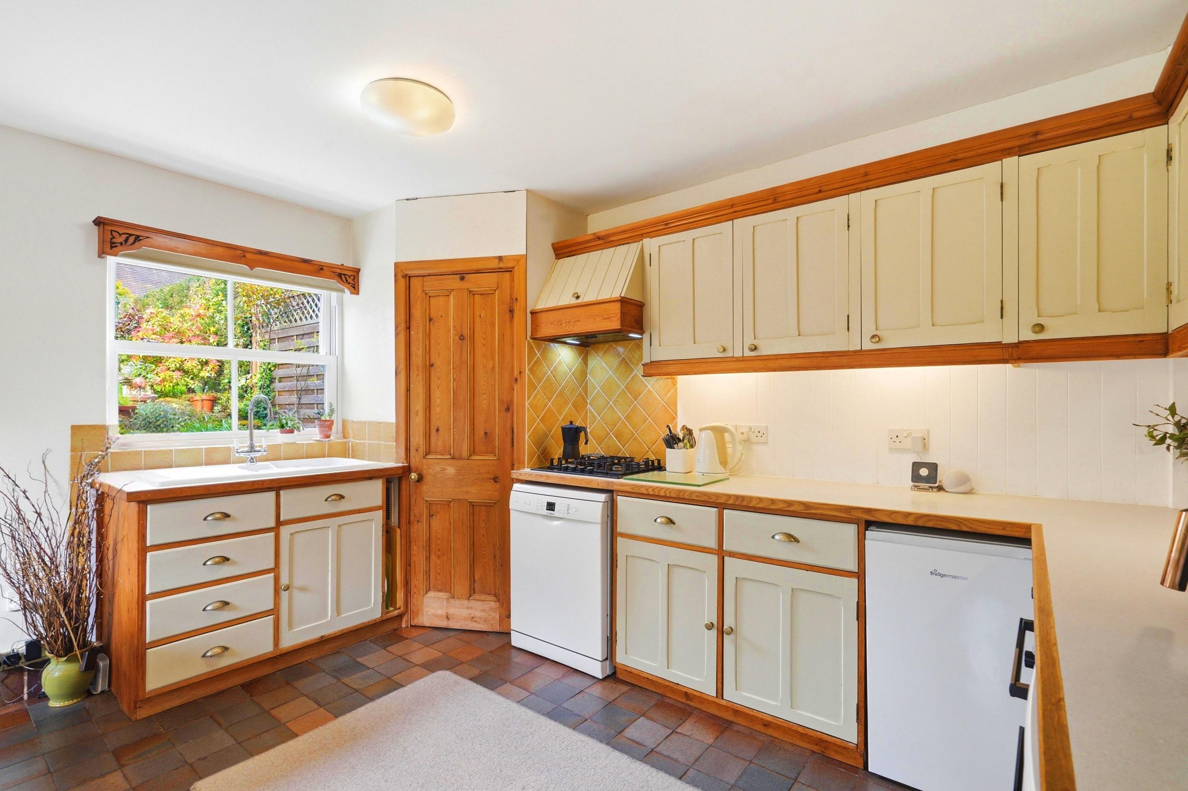

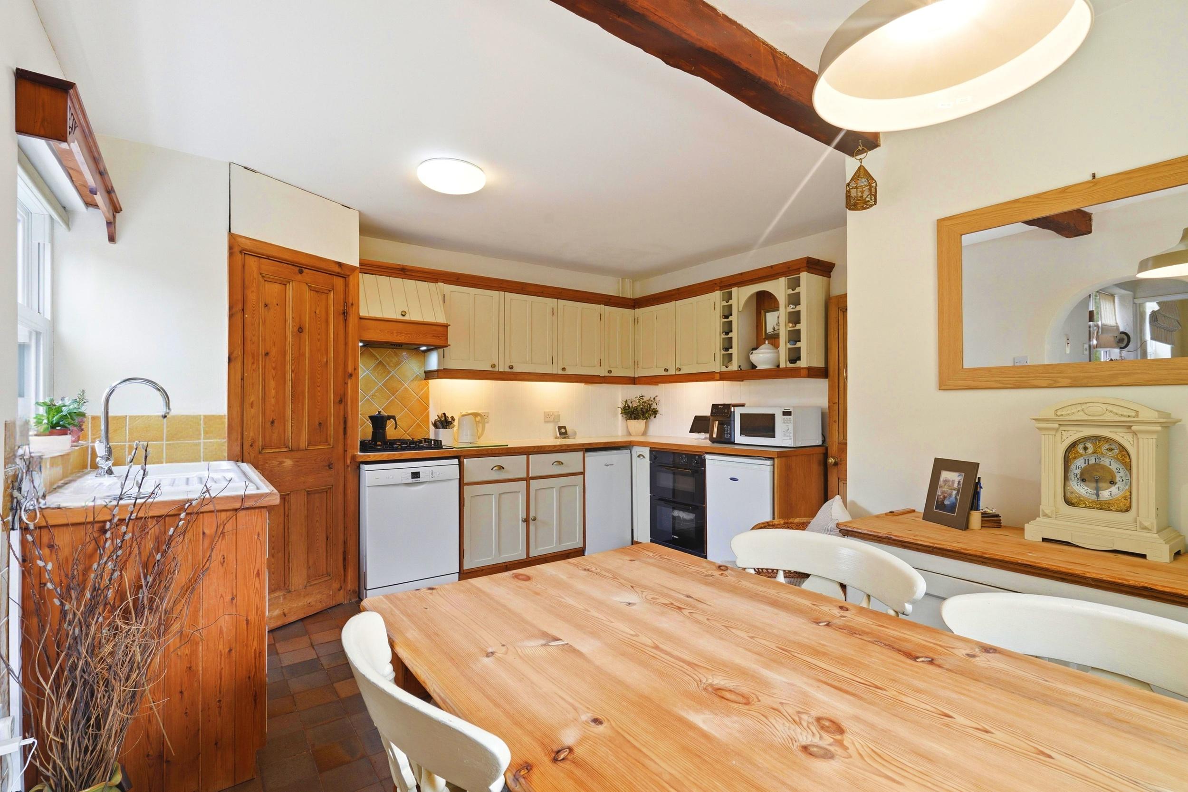
The ground floor offers a natural and easy flow, centred around a bright and welcoming living space that creates a comfortable setting for both relaxing and entertaining, while the kitchen and adjoining dining area to the rear provide a practical yet sociable environment, well suited to modern day living, whether for everyday family life or more formal occasions.
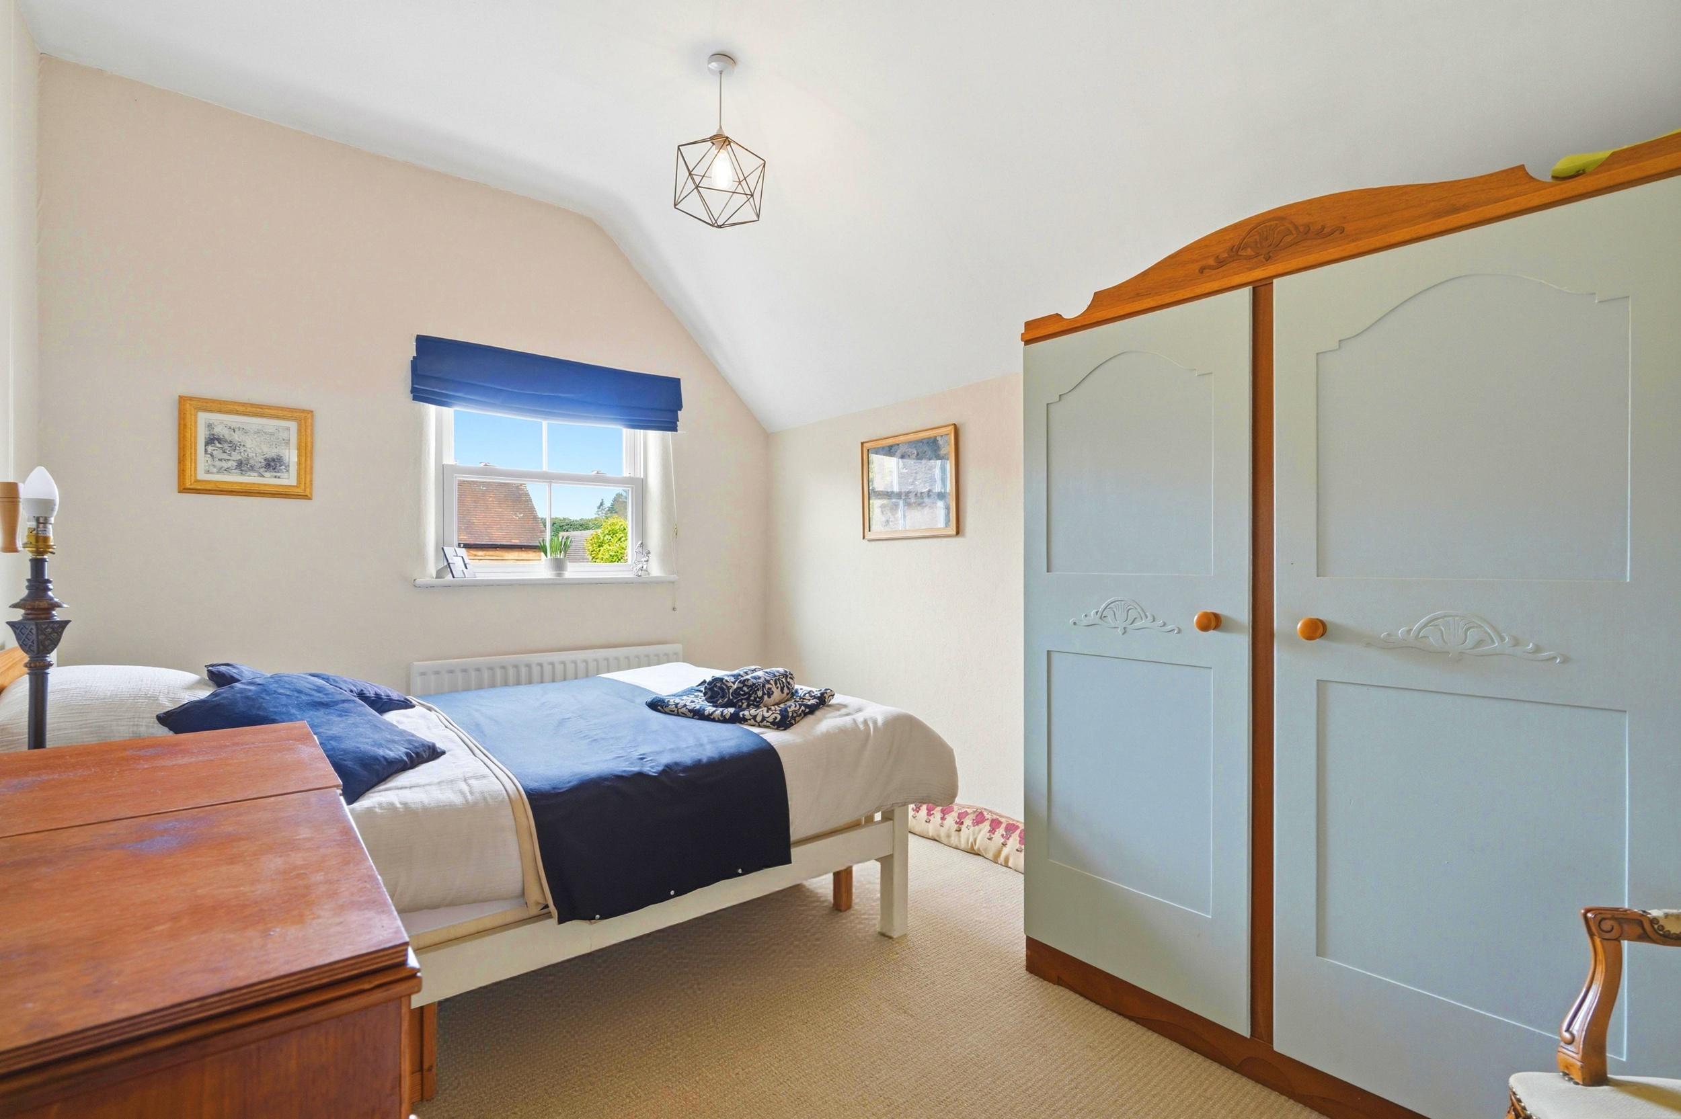
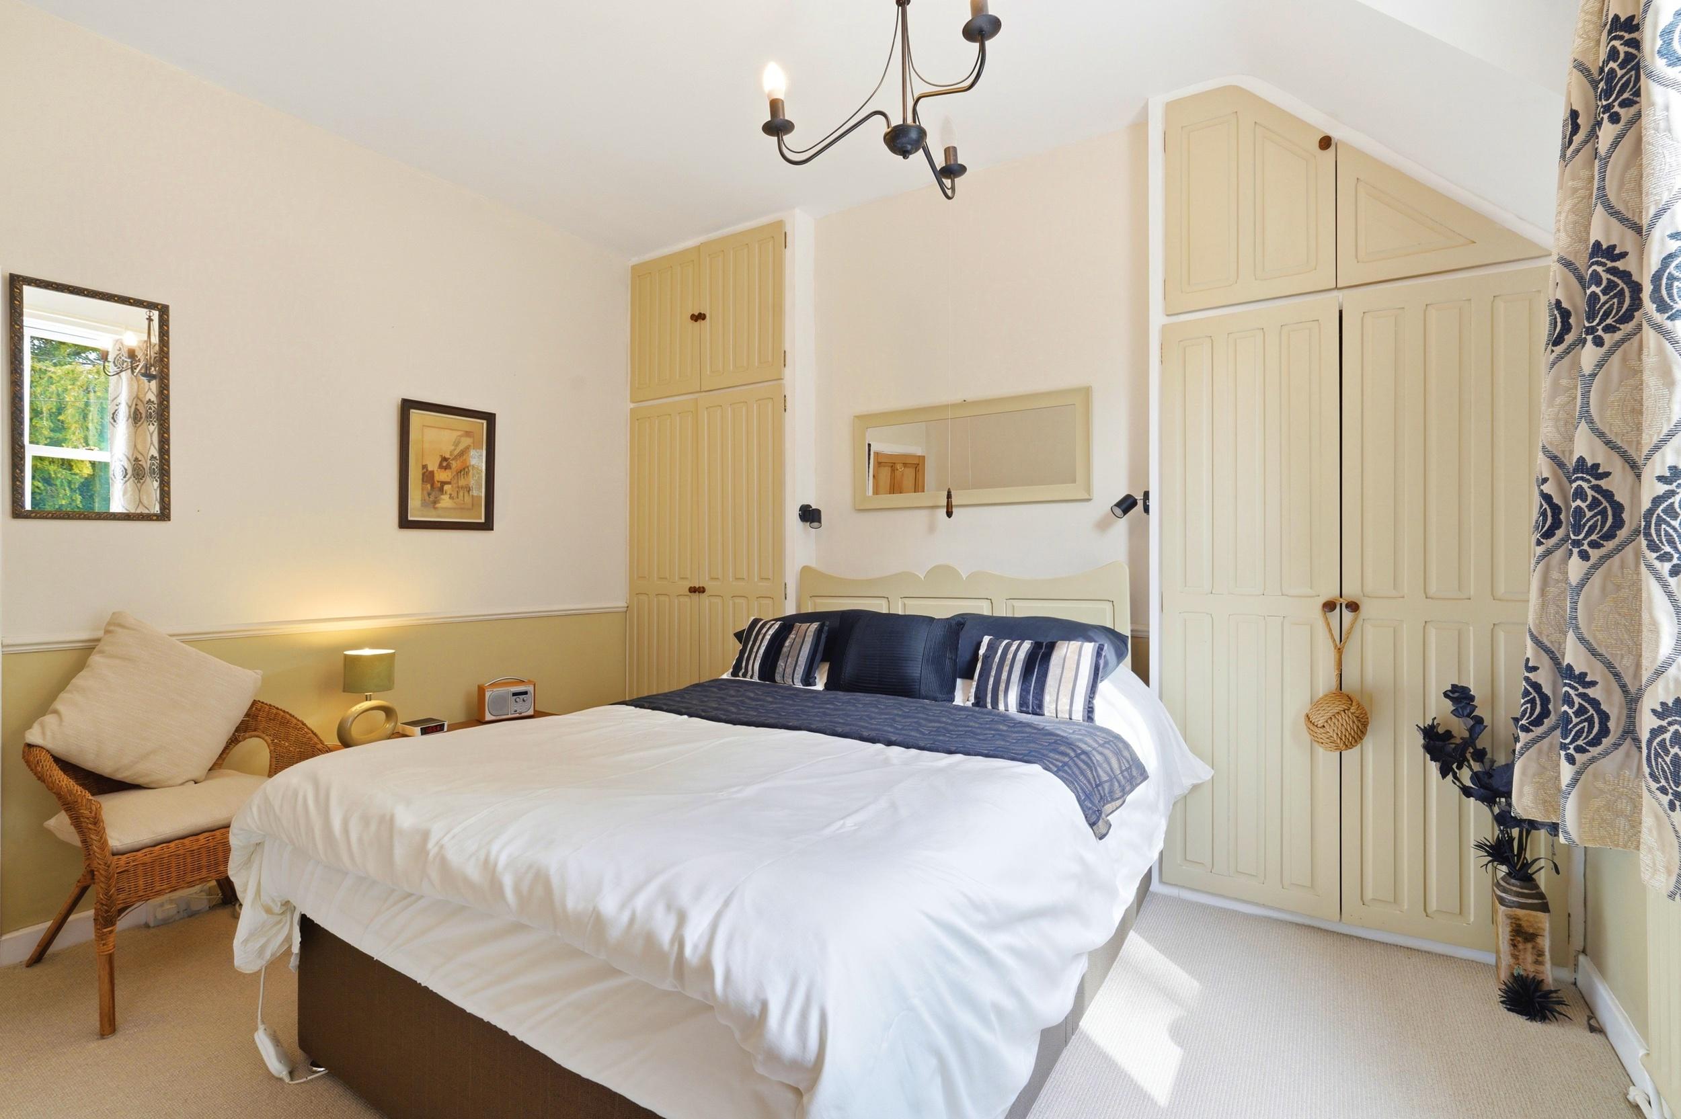
Upstairs, the property continues to offer well-balanced accommodation, with two well-proportioned double bedrooms and a modern family bathroom, creating a comfortable and functional layout that works equally well for a range of buyers, from first-time purchasers through to those looking to downsize or those seeking a manageable home within a village setting.

“It’s rare to find a home that combines such practical and flexible living with a peaceful village setting, enjoying open countryside views to the rear and a wonderful sense of space''
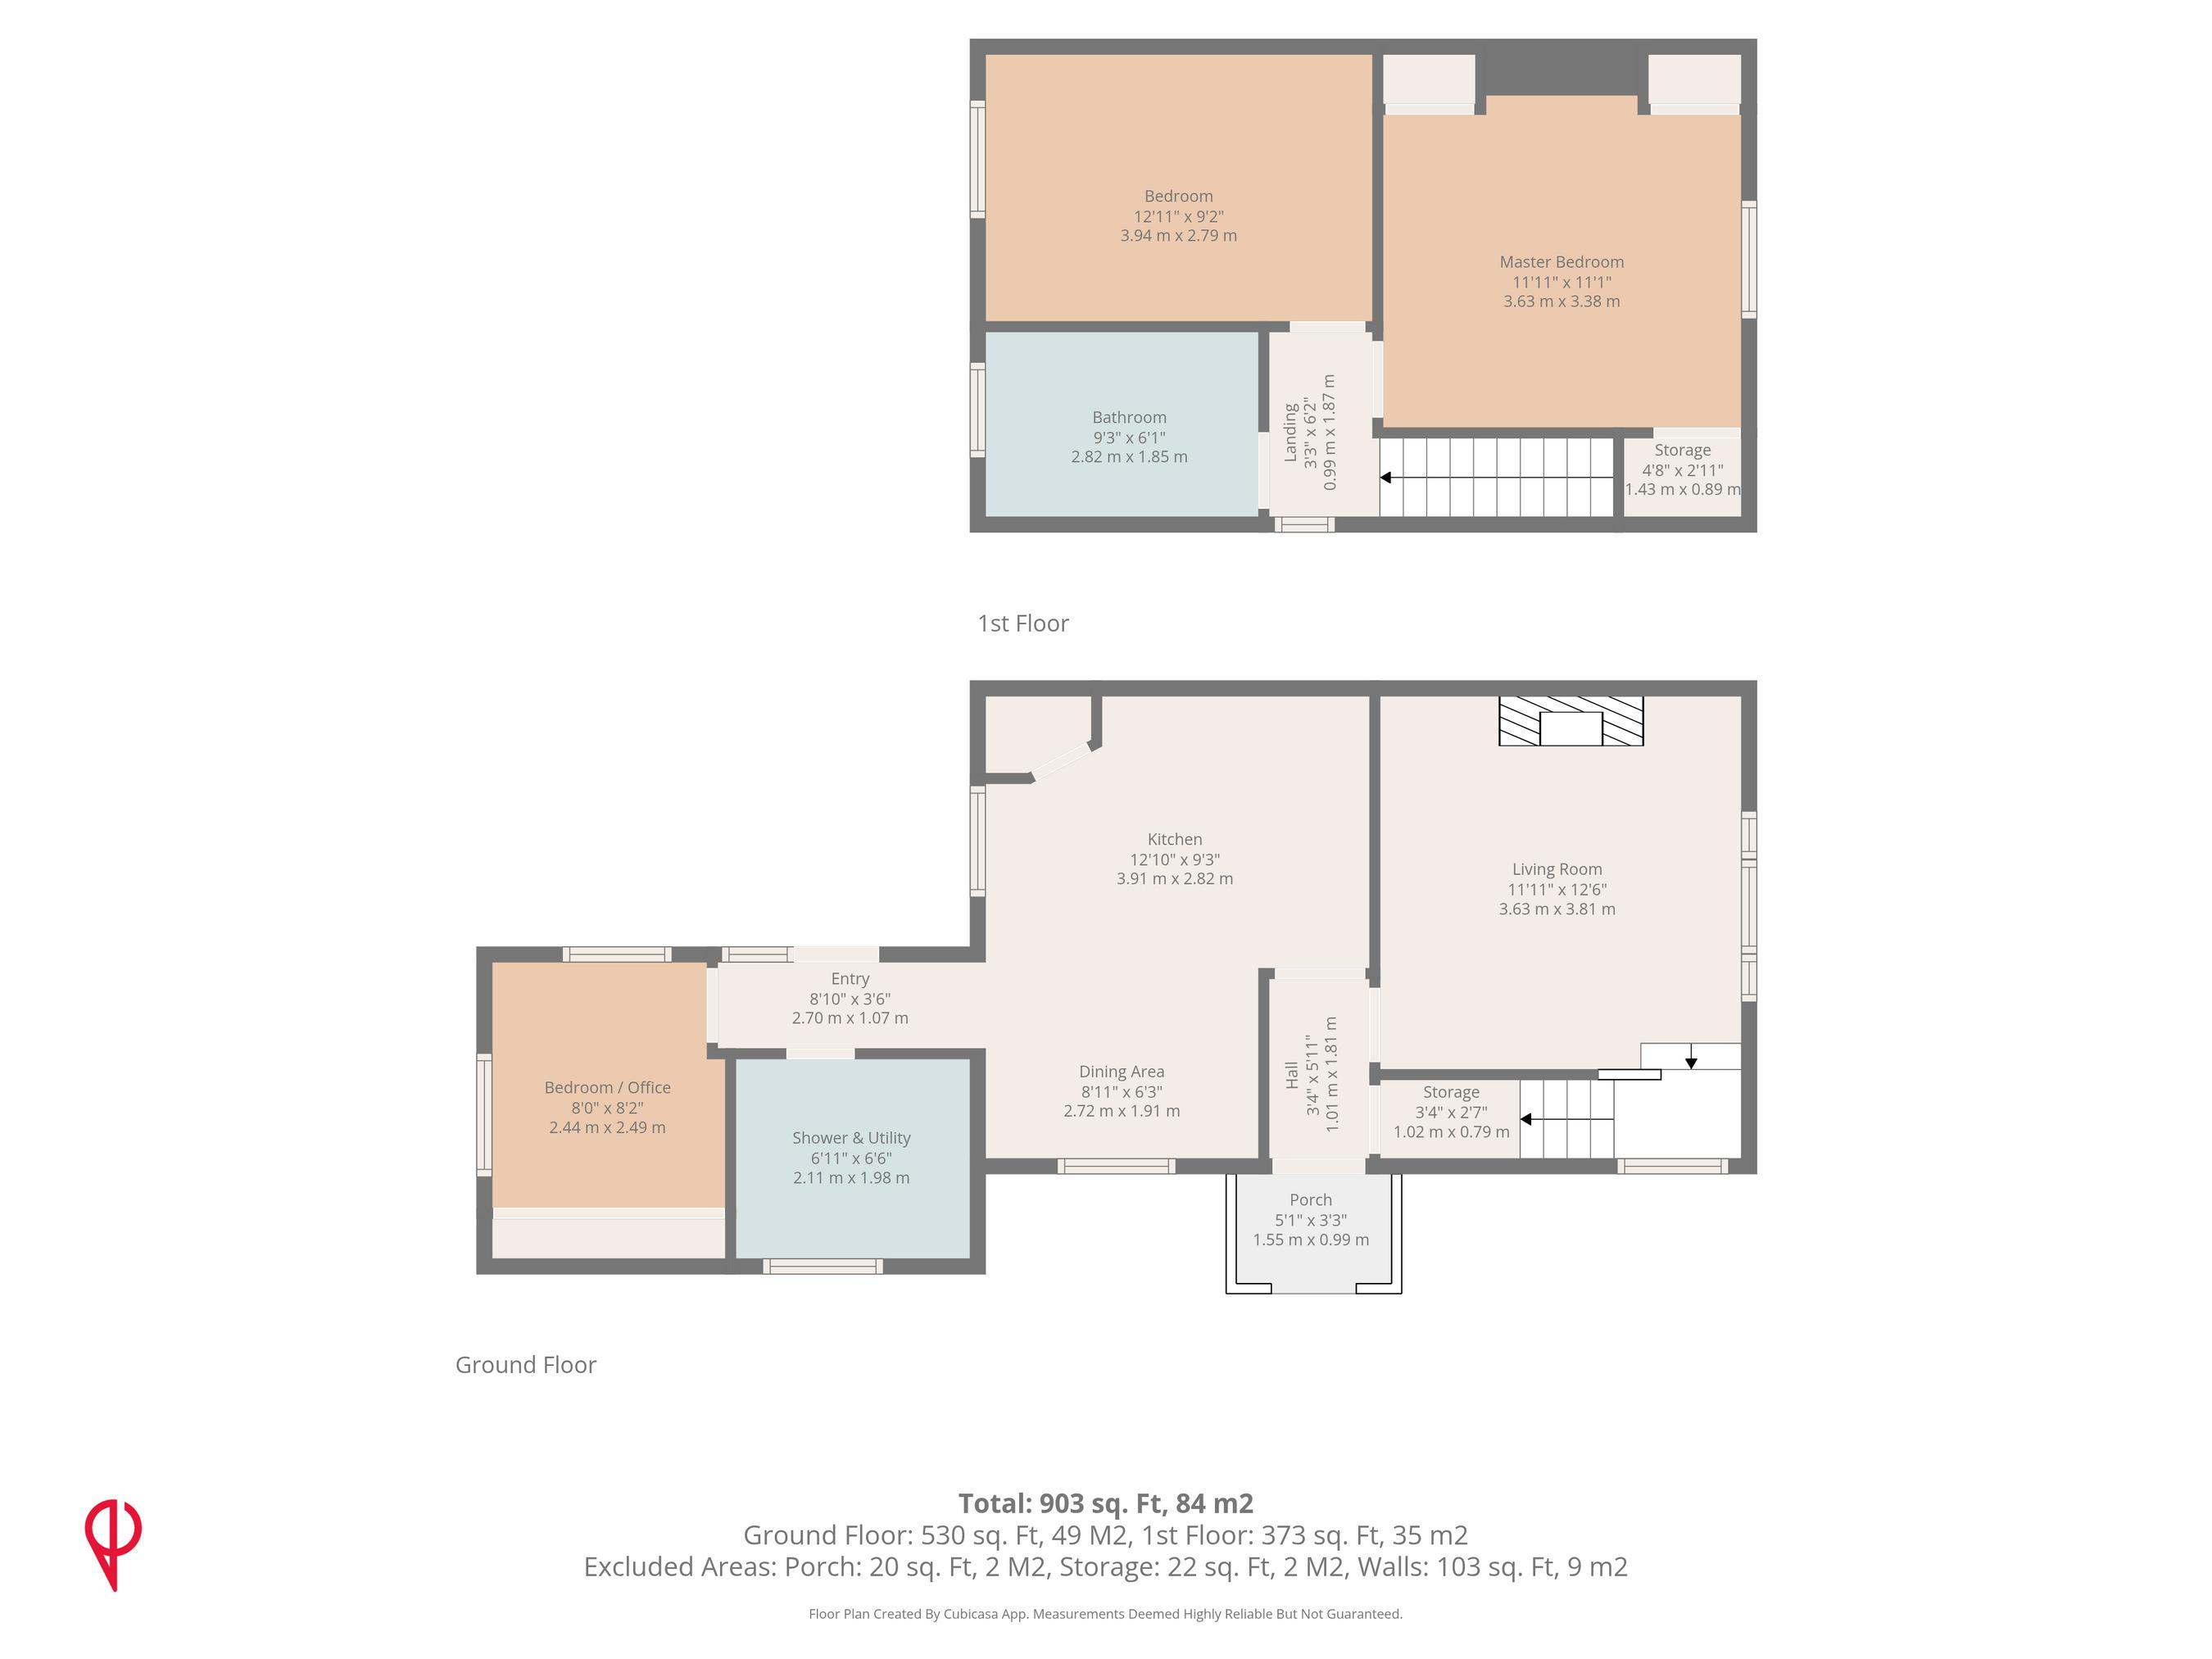
Ground Floor
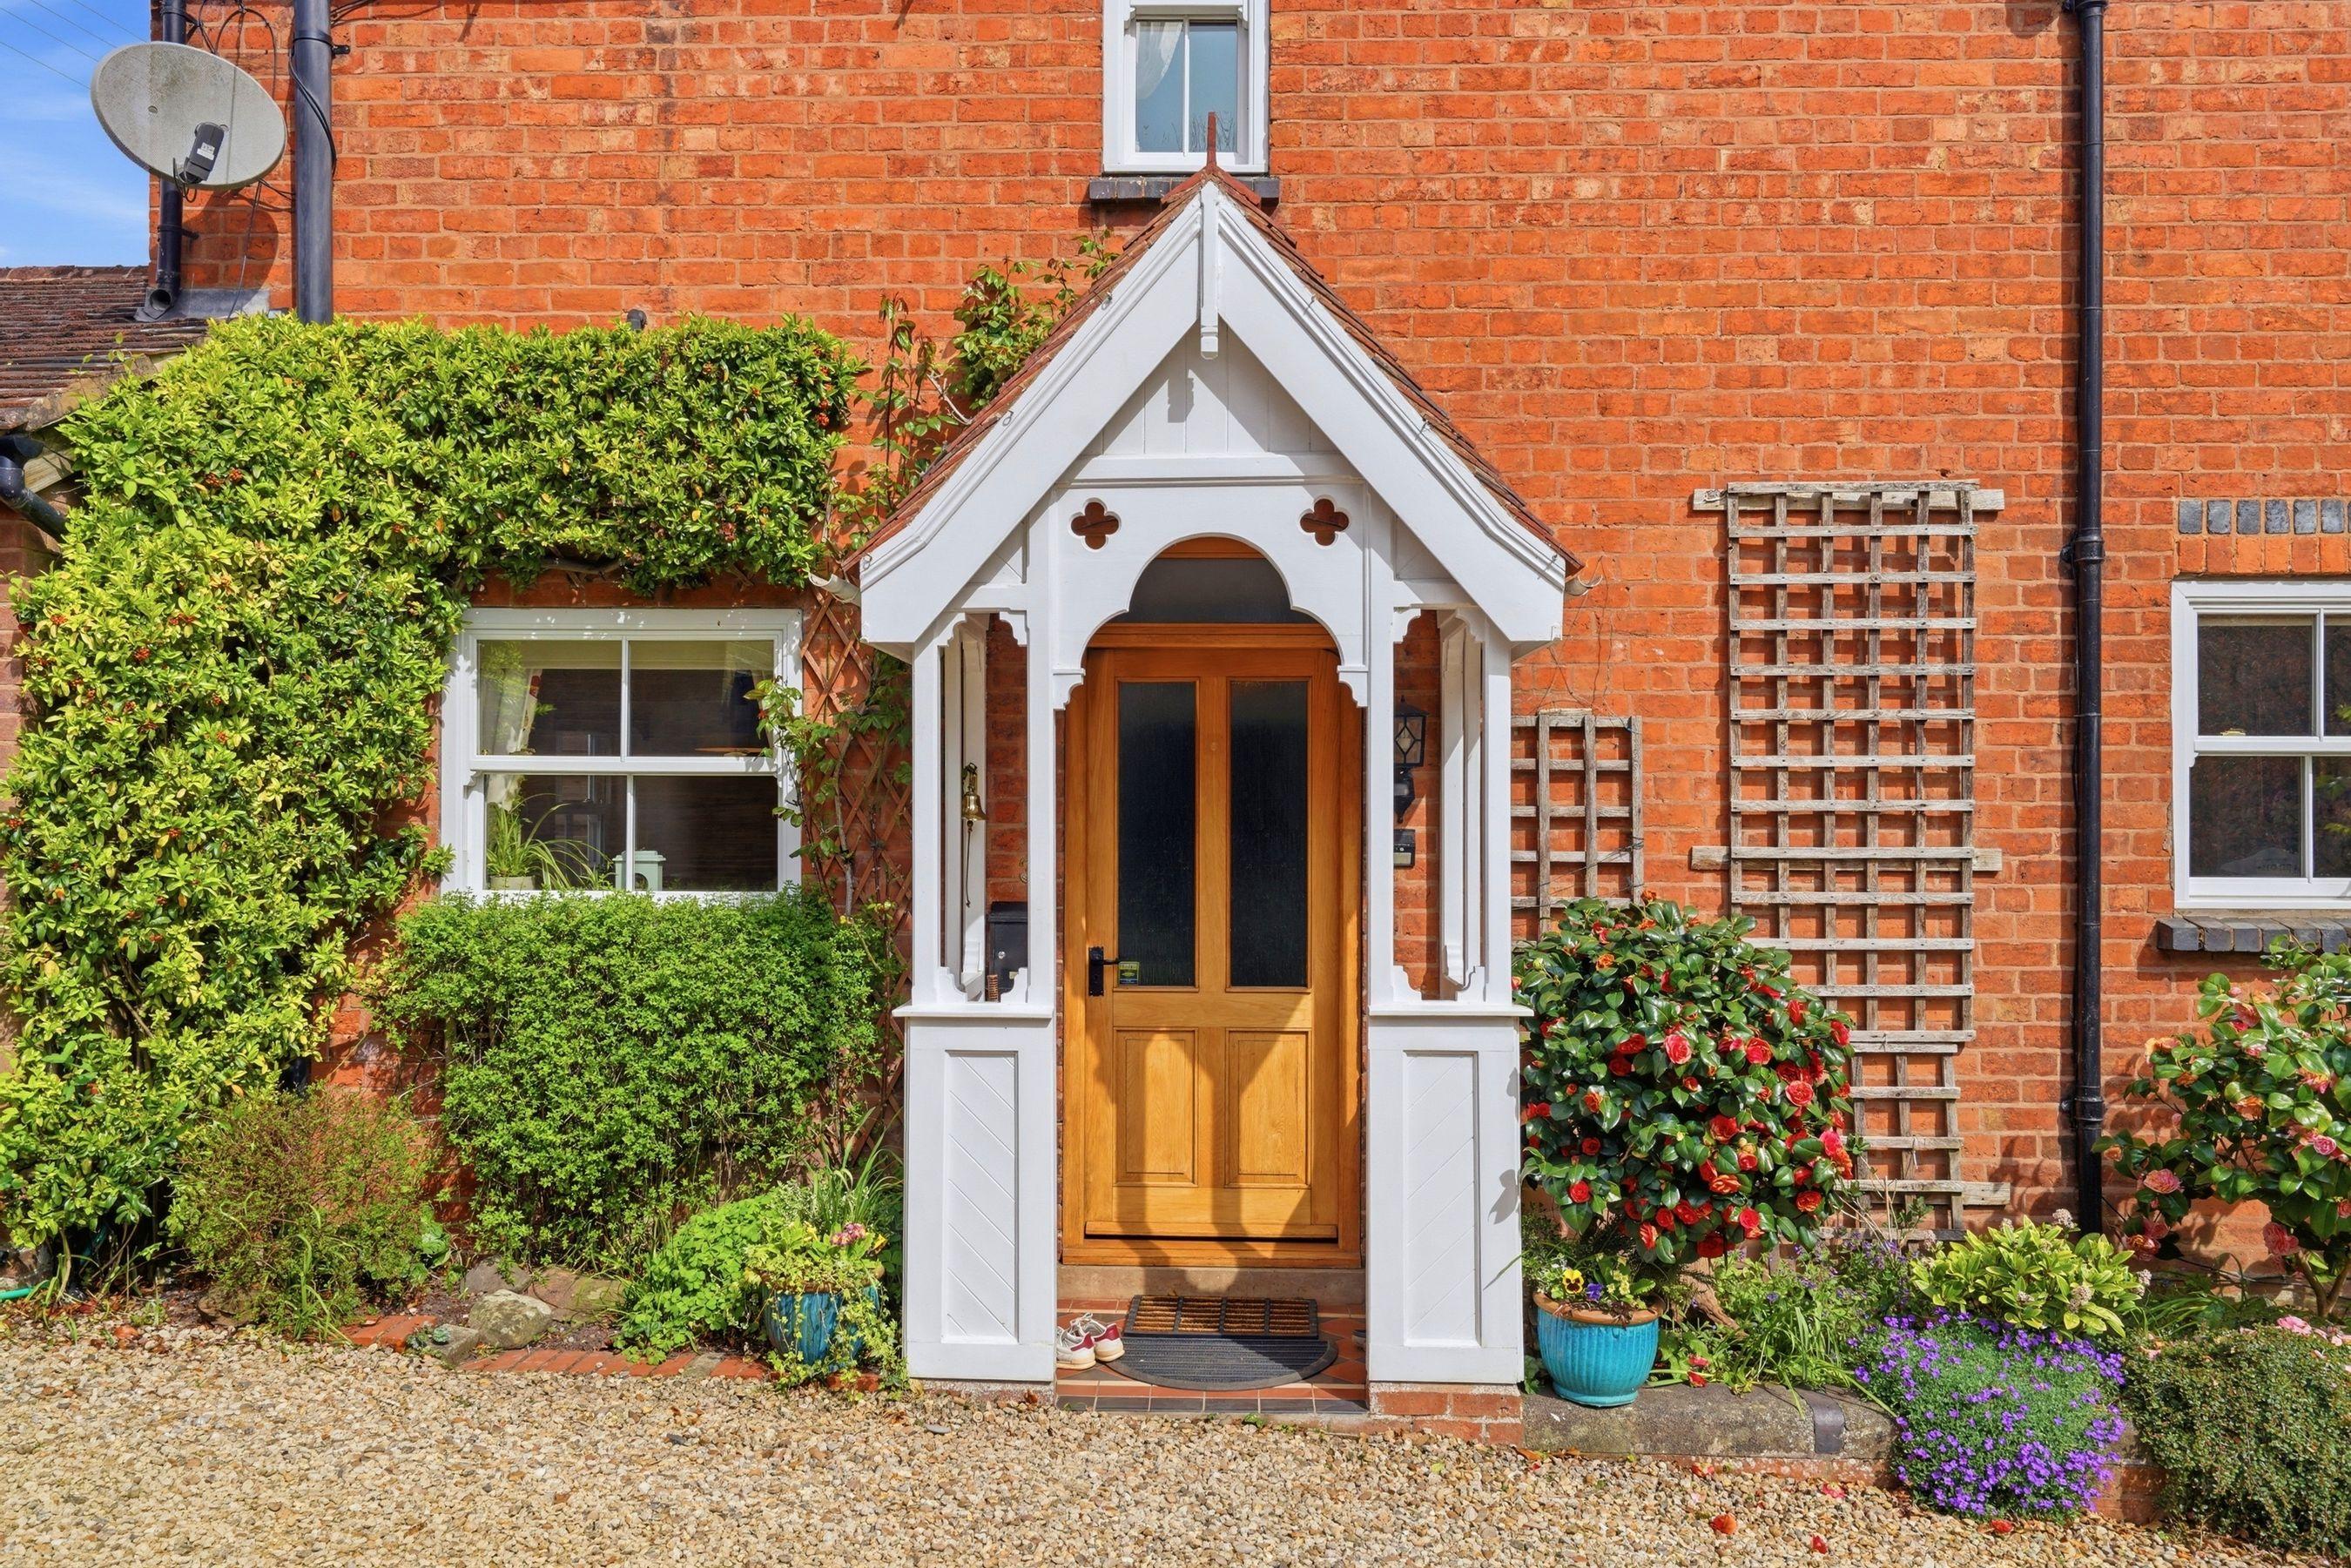
Porch - 1.55m × 1m (5'1" × 3'3")
A useful enclosed entrance space, ideal for coats and shoes.
Living Room - 3.64m × 3.81m (11'11" × 12'6")
A bright and welcoming reception space, ideal for both relaxing and entertaining.
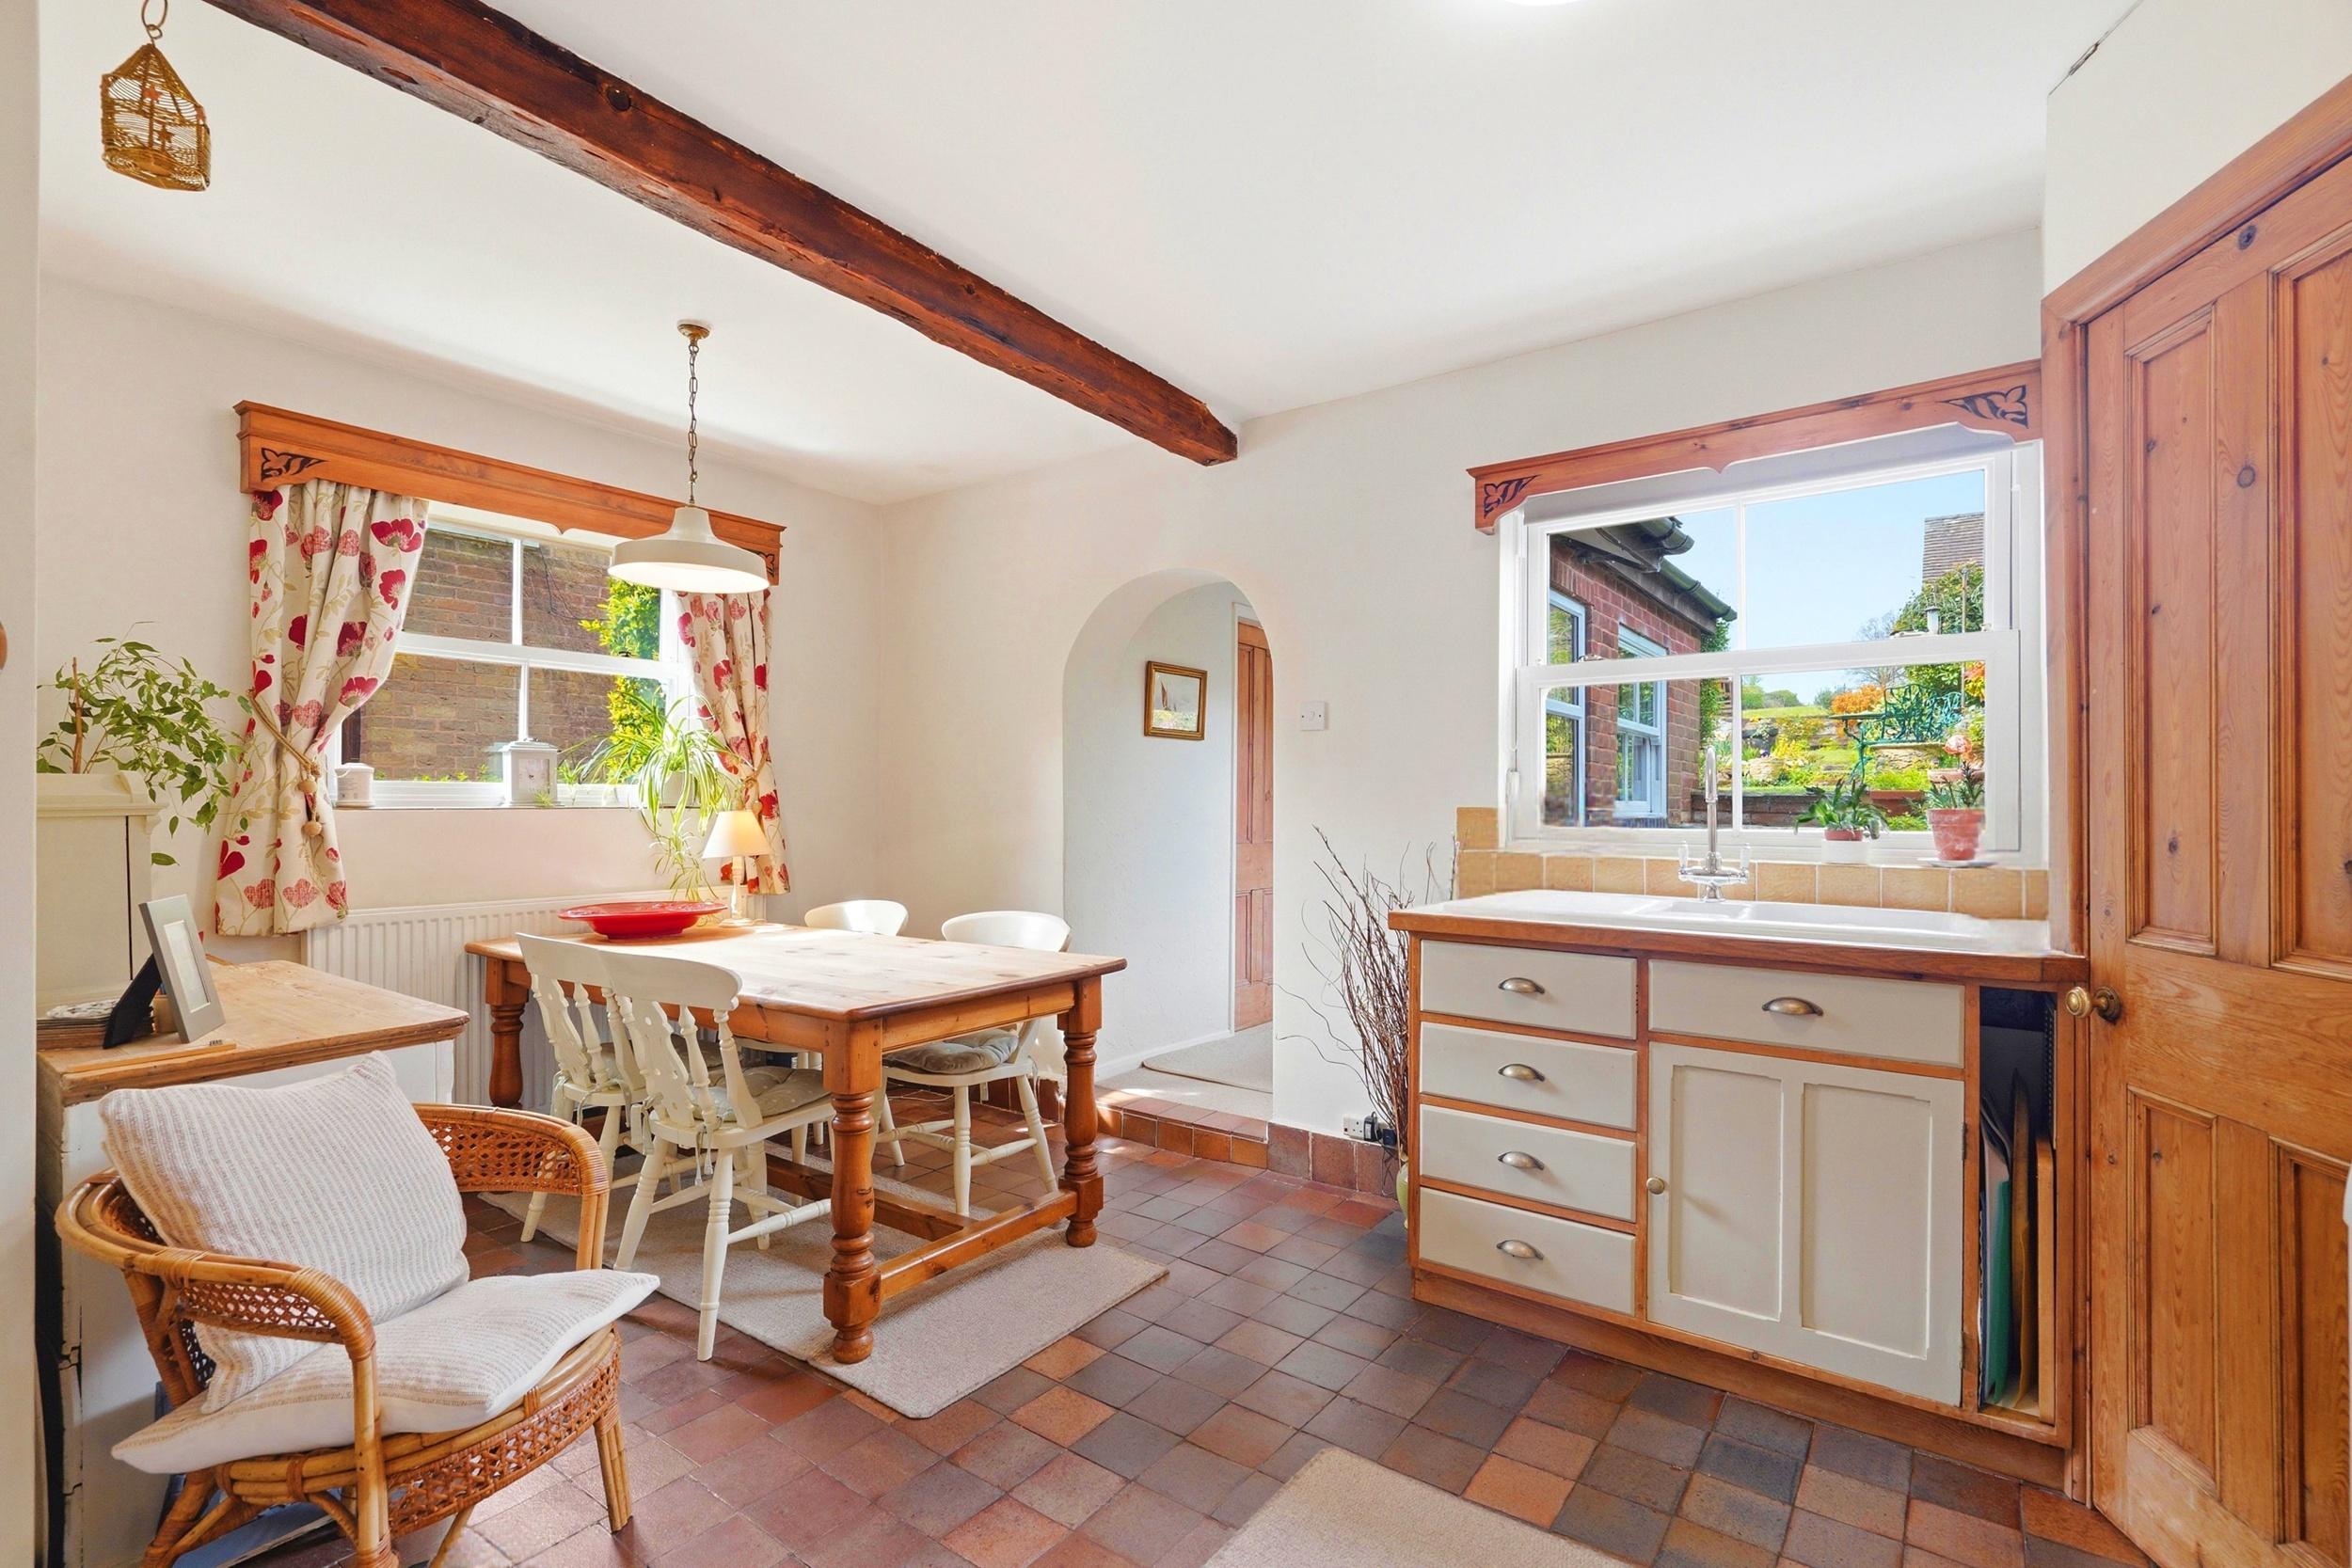
Kitchen - 3.94m × 2.83m (12'11" × 9'3")
Well-appointed with a good range of units and worktop space, positioned to the rear.
Dining Area - 2.72m × 1.92m (8'11" × 6'3")
A defined dining space, ideal for everyday meals and entertaining.
Shower Room & Utility - 2.11m × 1.99m (6'11" × 6'6")
A practical space combining a modern shower room with utility provision.
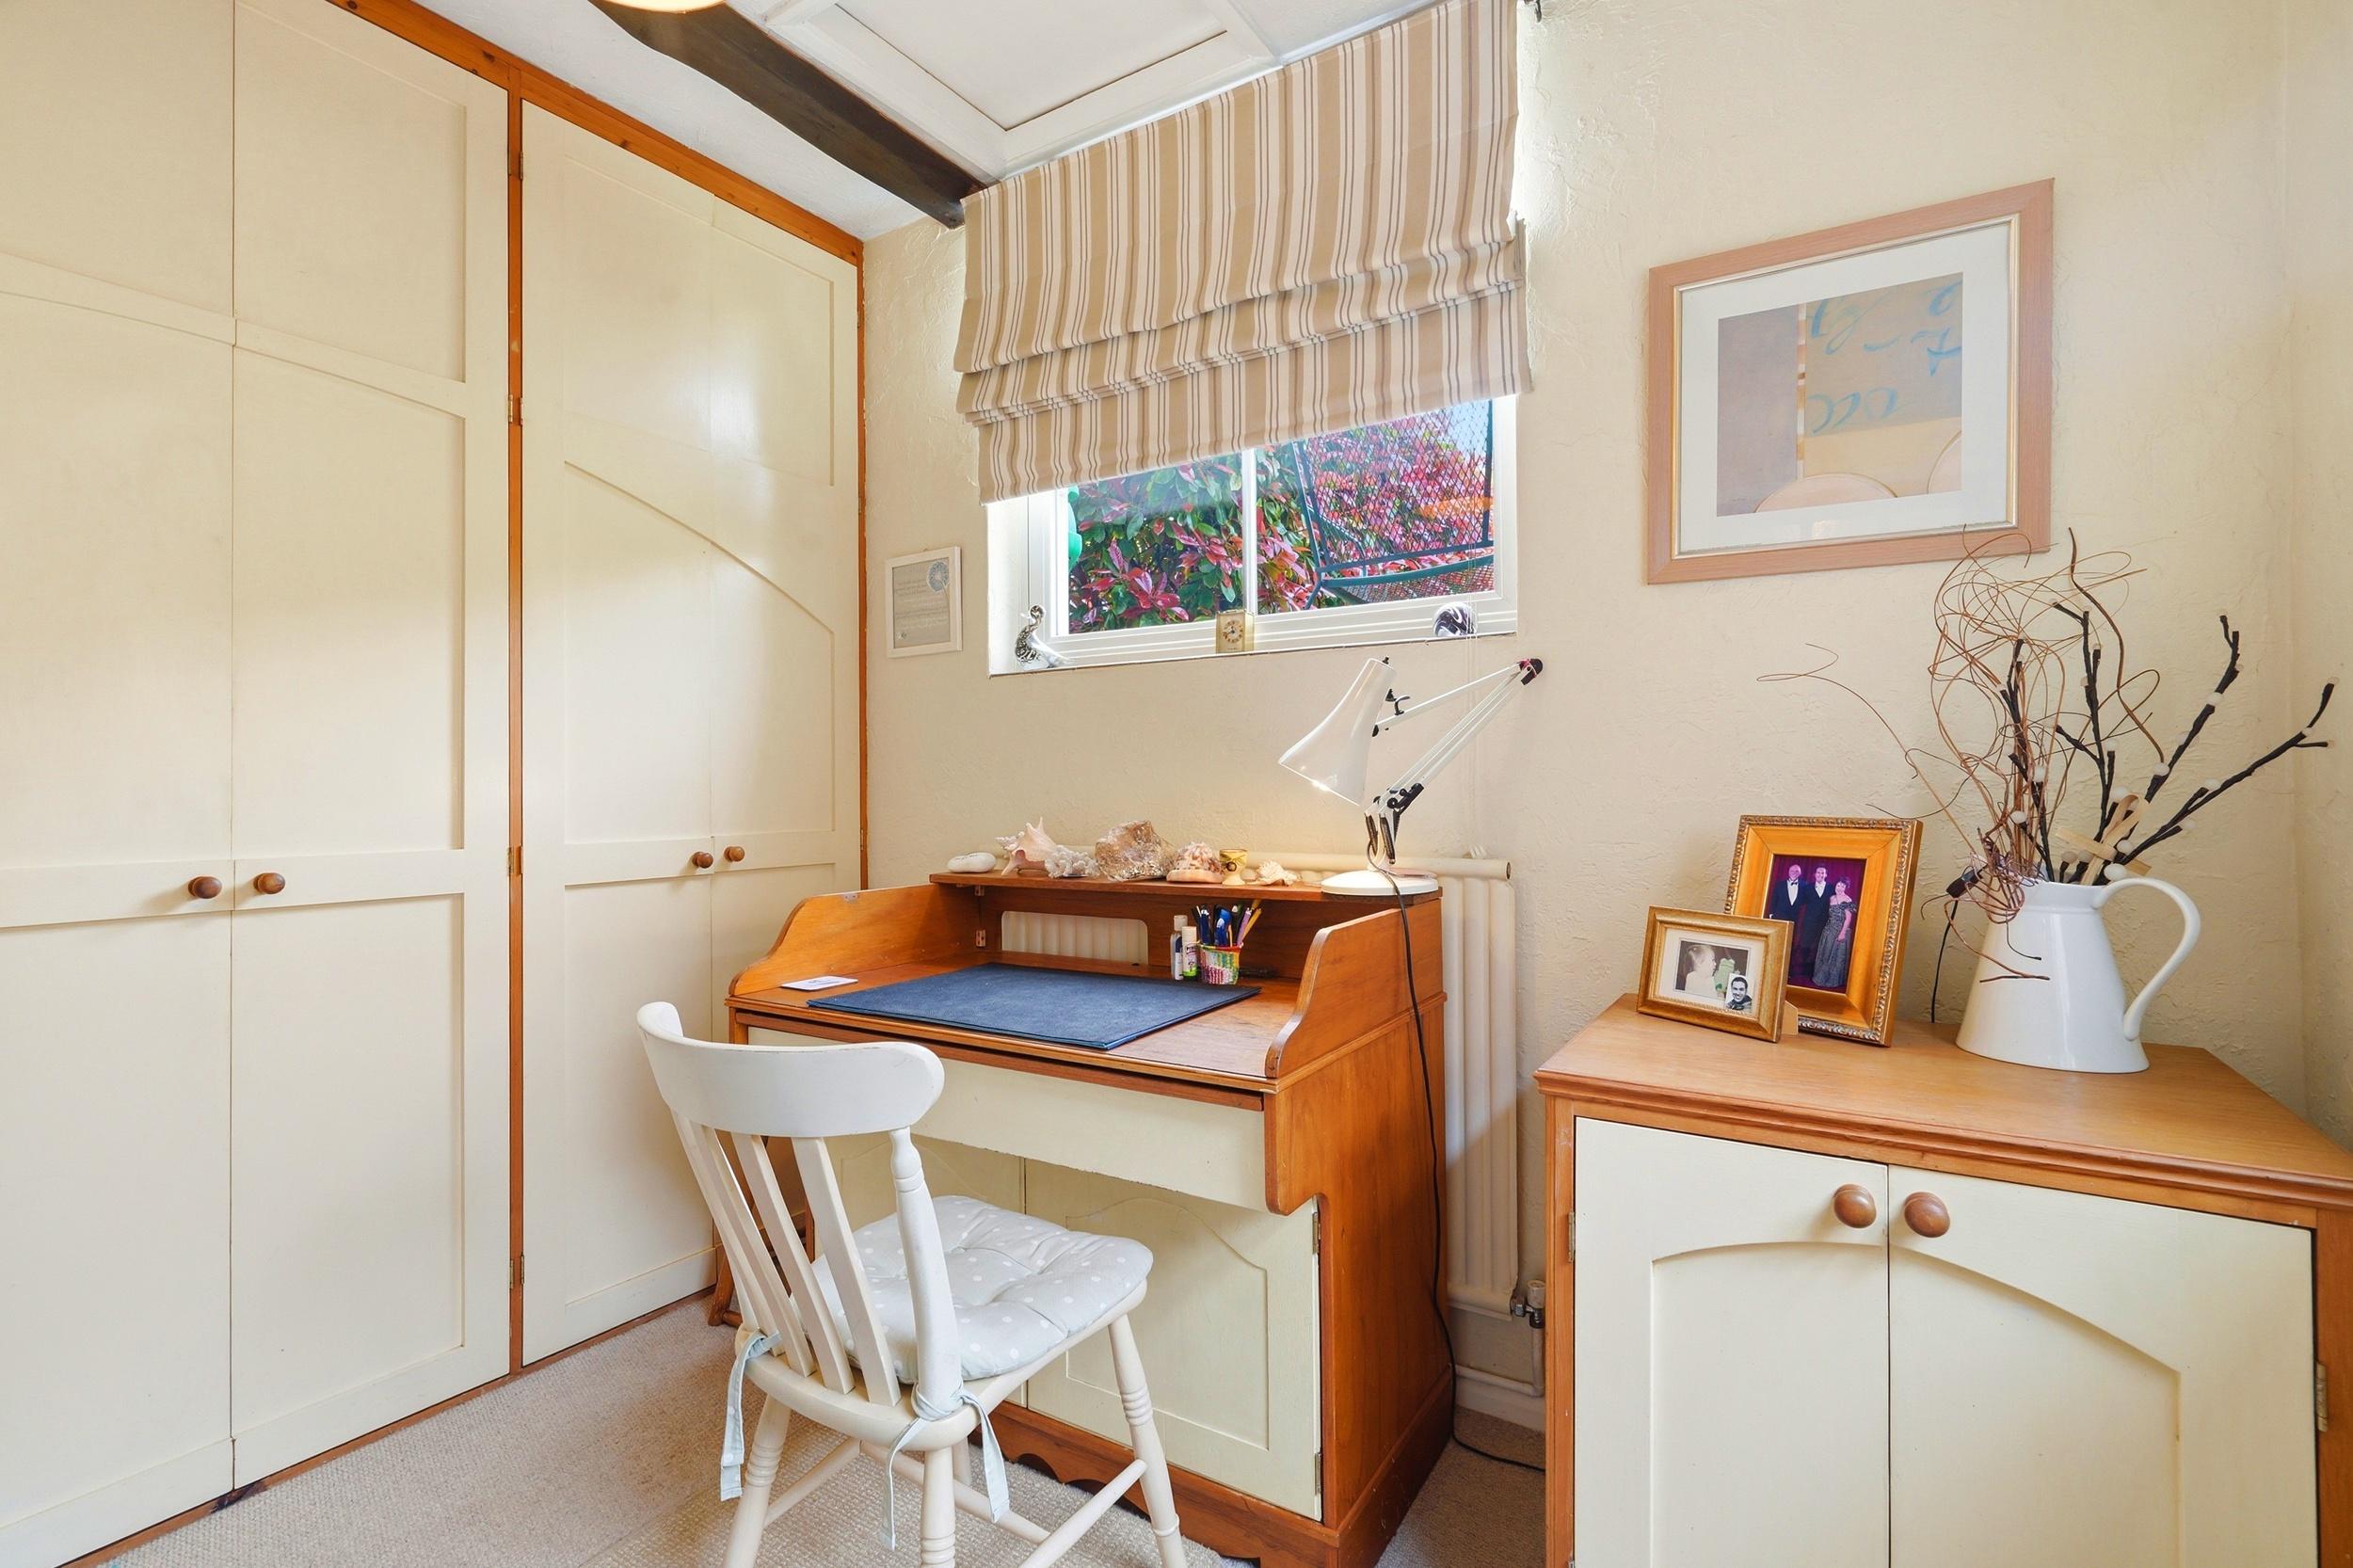
Bedroom 3 / Study - 2.44m × 2.51m (8'0" × 8'2")
A versatile room suited to a home office, nursery or occasional bedroom.
First Floor
Master Bedroom - 3.65m × 3.38m (11'11" × 11'1)
A comfortable principal bedroom with good proportions.
Bedroom 2 - 3.96m × 2.8m (12'11" × 9'2")
A well-sized double bedroom.
Bathroom - 2.84m × 1.87m (9'3" × 6'1")
A modern family bathroom fitted with a bath suite.
Outside
The property benefits from a low-maintenance rear garden backing onto open fields, enjoying a pleasant outlook and a sense of space, along with a substantial double garage to the rear with a mezzanine-style storage level.

“We’ve really loved living here, especially how peaceful it feels with the garden backing onto open fields. It’s been so nice to sit outside and enjoy the view, and it often feels much more rural than you’d expect for such a well-connected village.
Inside, the house has worked really well for us day to day. The living space is comfortable and easy to use, and the additional room downstairs has been a real bonus, whether for working from home or just having that bit of extra flexibility when needed.
Belbroughton has been a brilliant place to live, with a real sense of community and everything you need close by, along with some lovely countryside walks right on the doorstep..”

Directions
Belbroughton is widely regarded as one of Worcestershire’s most attractive and desirable villages. With charming local pubs, shops and scenic rural walks on the doorstep, the village provides a superb lifestyle setting. Whilst still being within easy reach of Bromsgrove, Stourbridge, Worcester, Birmingham and the wider motorway network. The village benefits from a well-regarded primary school, making it particularly appealing for families, while the highly respected Haybridge High School in nearby Hagley provides outstanding secondary education. Everyday essentials are close at hand, including a local doctors’ surgery, and a village shop and cafe and coffee shop. The perfect balance of rural charm and practical convenience.
Services
Main water, Gas and Electric
Tenure Freehold
Local Authority & Tax Band
Bromsgrove District Council Council Tax band - D
Viewing Arrangements
Viewing strictly by appointment with sole agent Ed Firth 07889 430820 ed.firth@thepropertyexperts.co.uk The


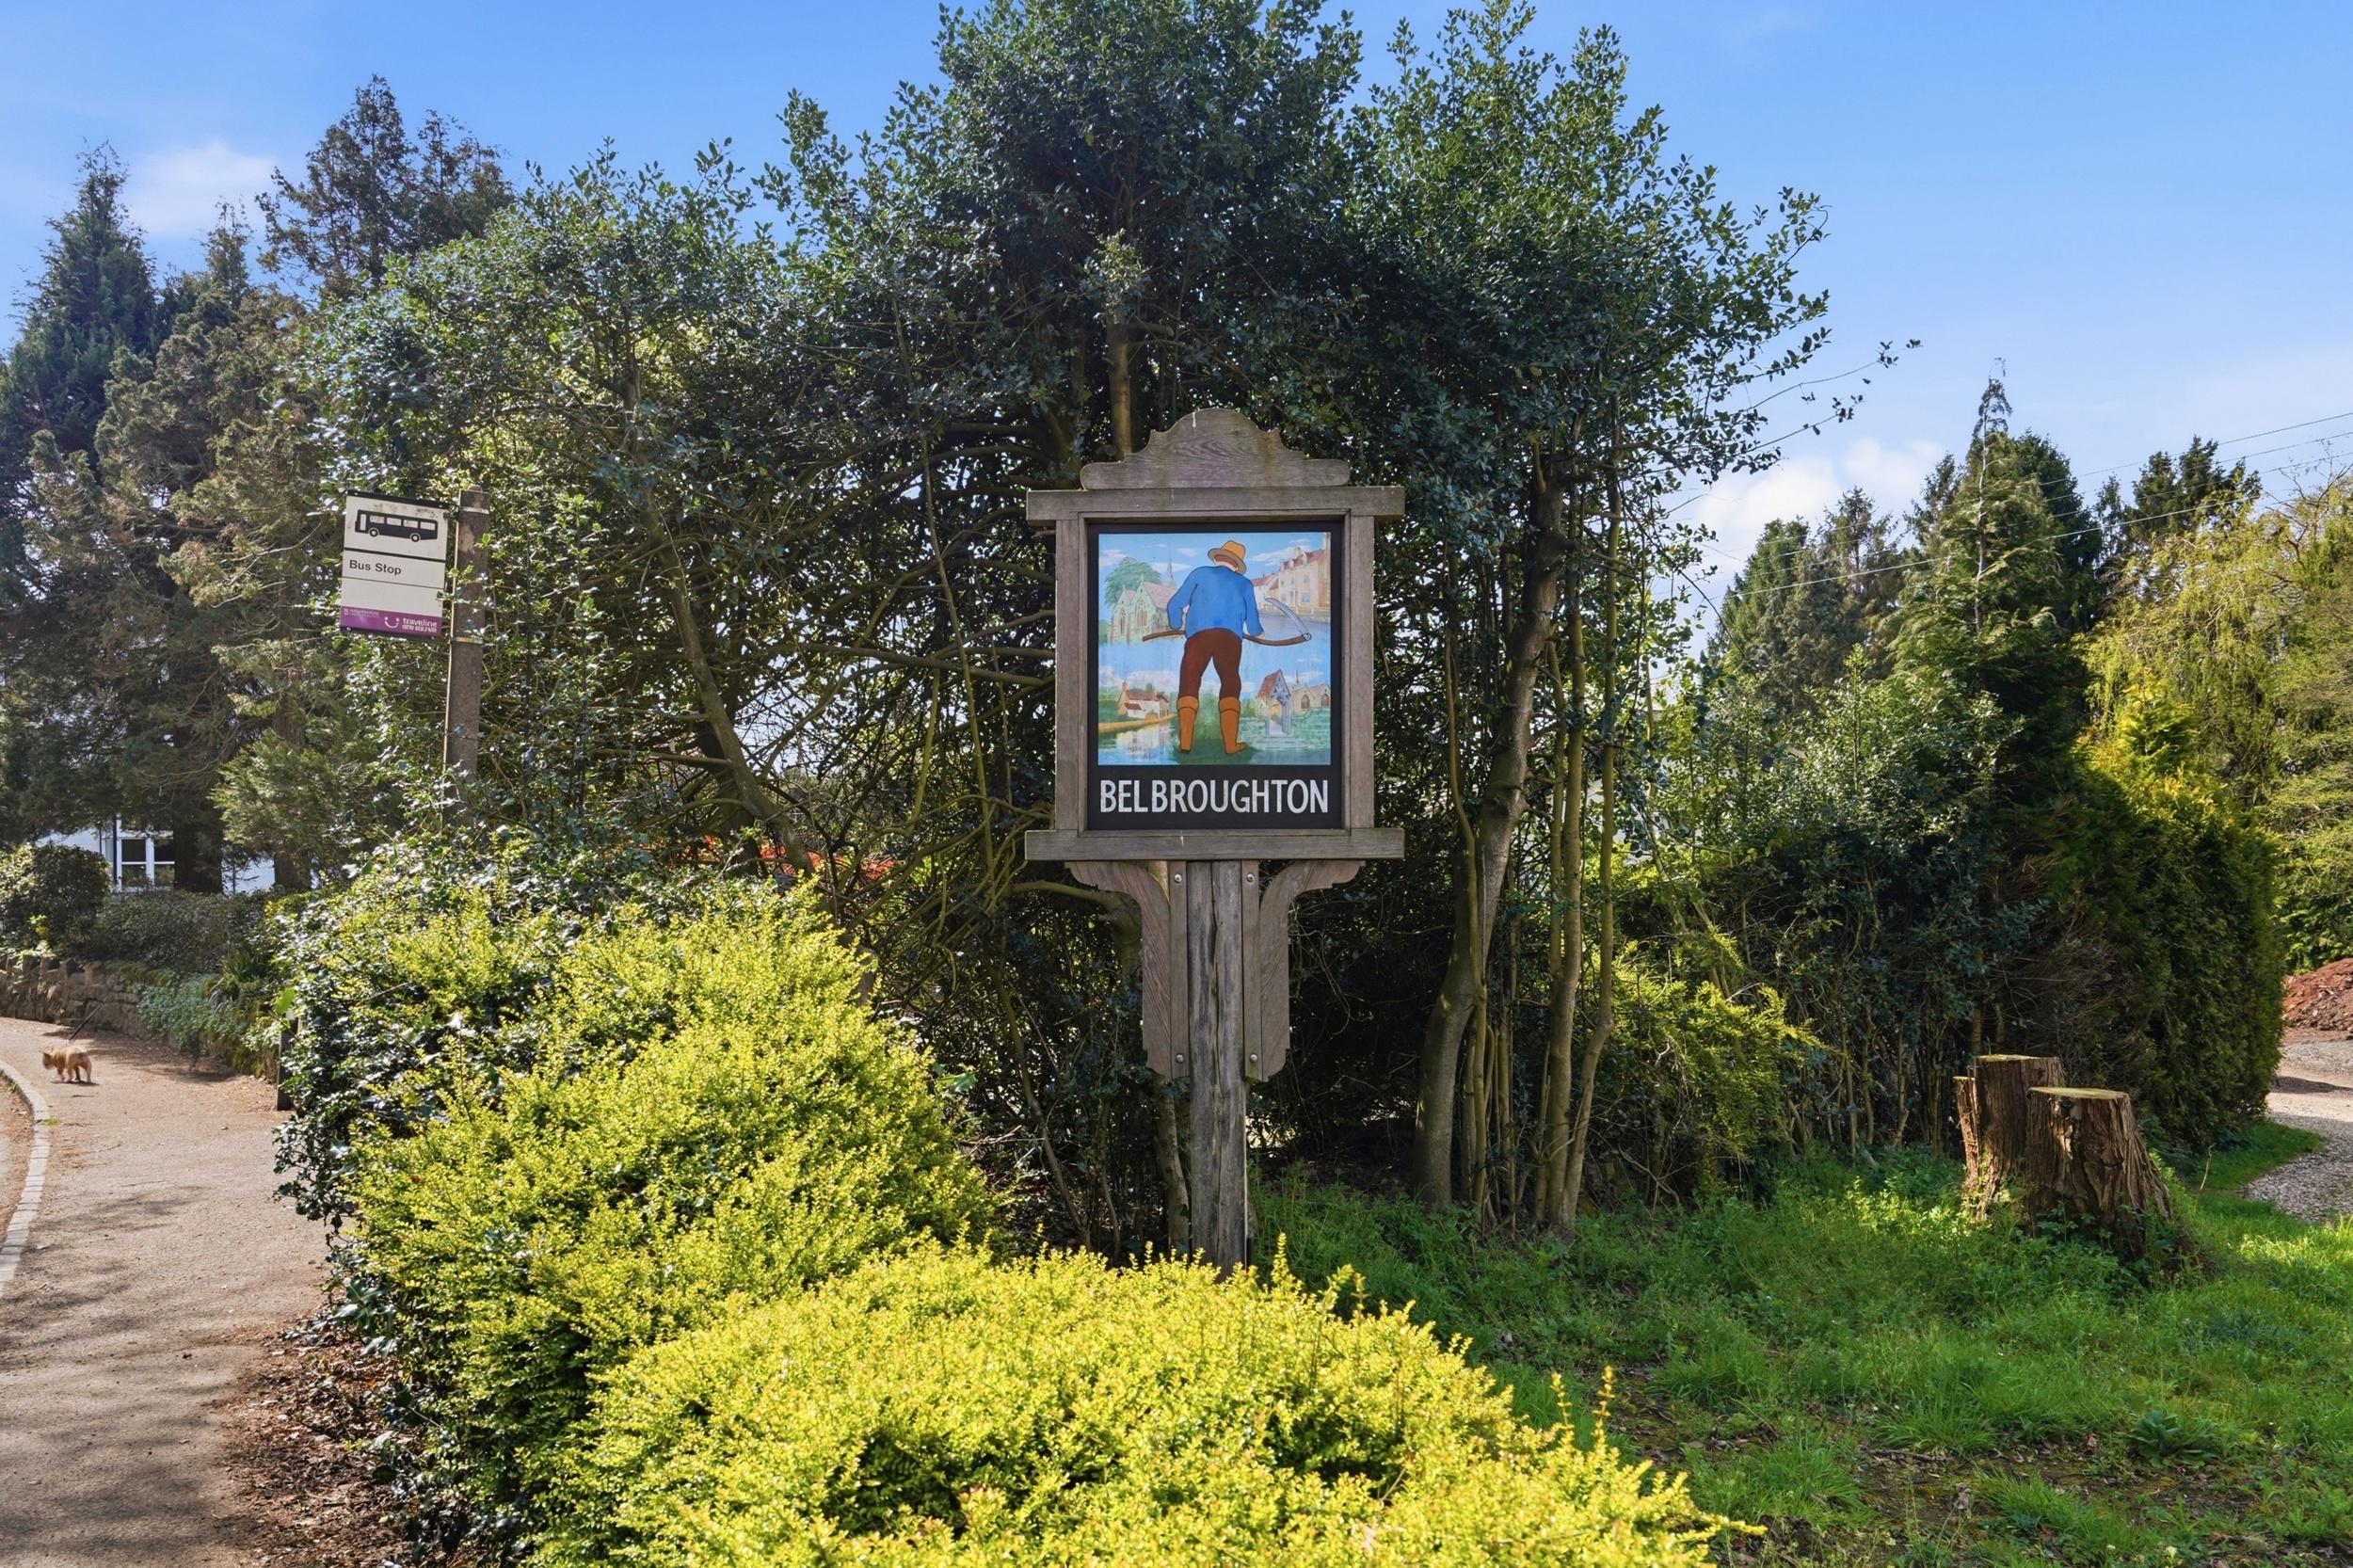
Belbroughton
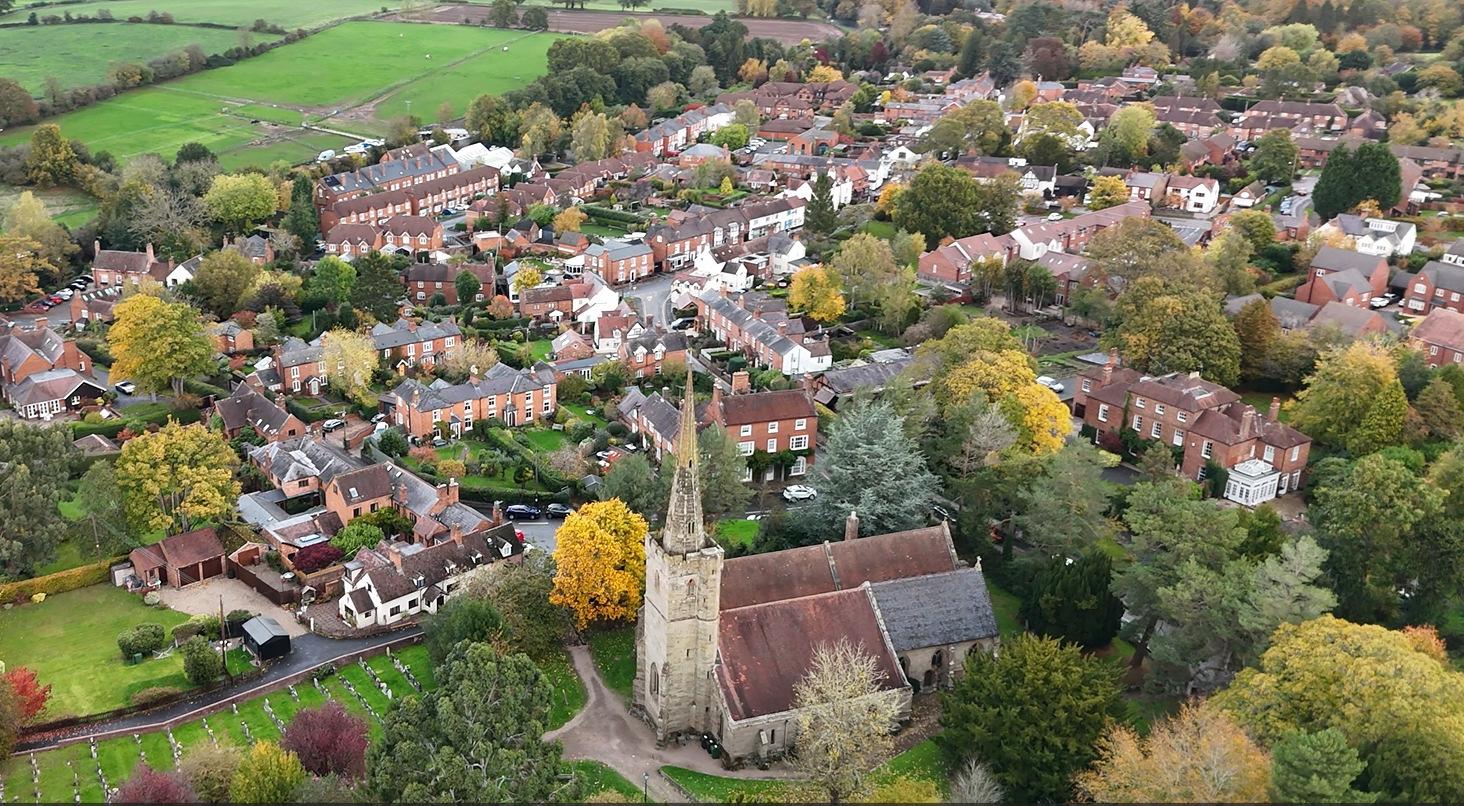
Belbroughton is a charming and well established Worcestershire village that continues to attract families and professionals seeking a balance between countryside living and everyday convenience.
The village has a strong community feel, centred around its local primary school, parish church and traditional pubs. Scenic rural walks and open countryside are quite literally on the doorstep, making it ideal for those who enjoy an active outdoor lifestyle.
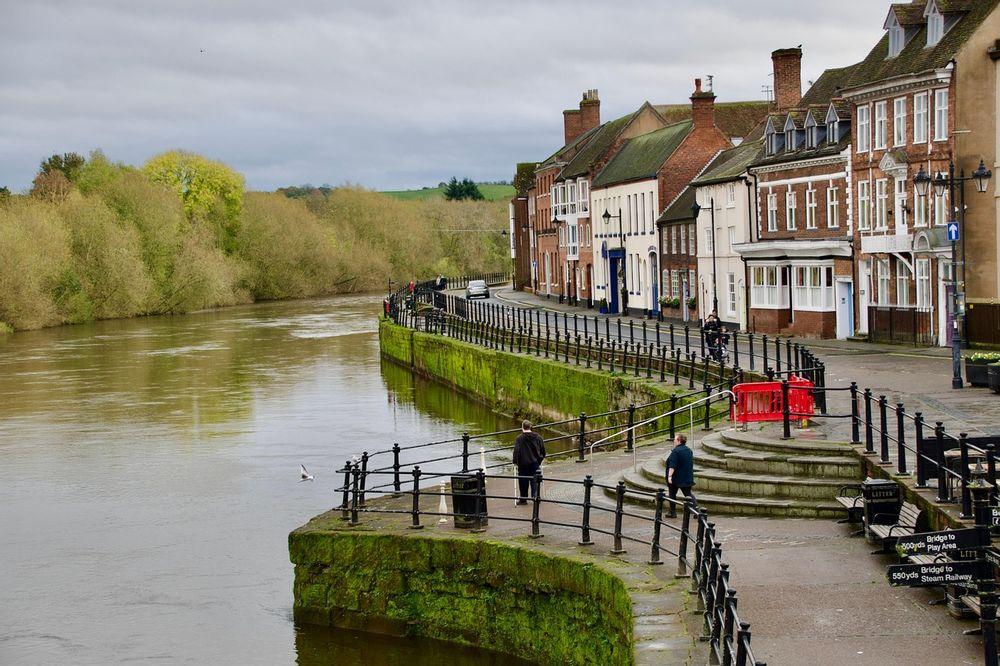
Despite its peaceful setting, Belbroughton remains well connected to nearby Hagley, Bromsgrove and Stourbridge, providing access to further schooling, rail links and a wider range of amenities while retaining its distinctly village character.
North Worcestershire
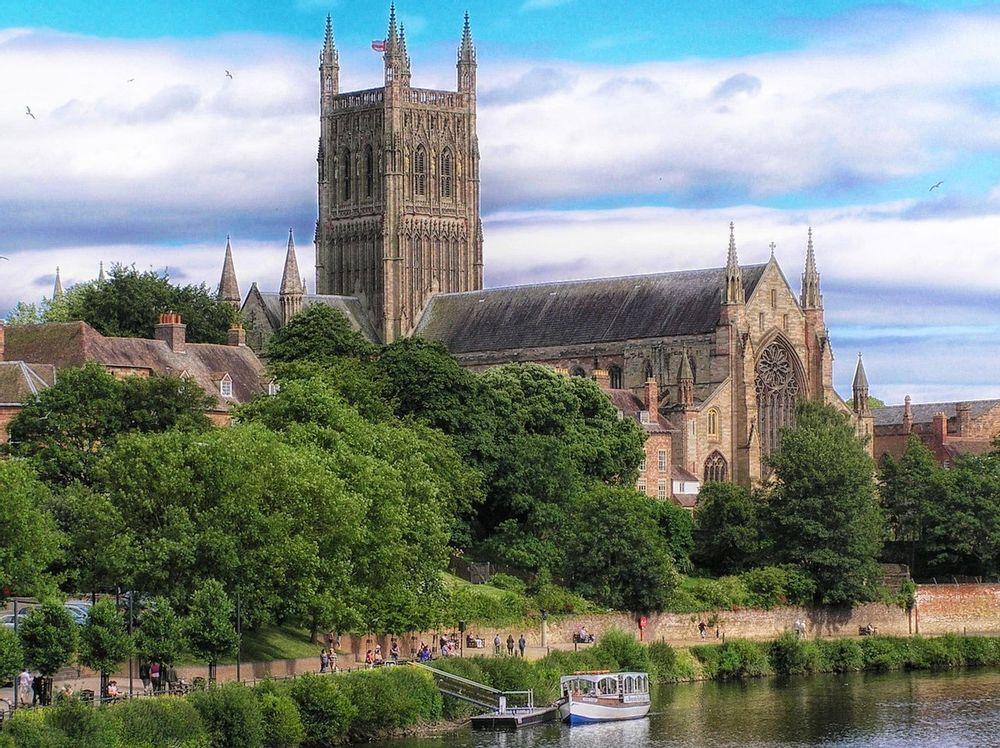
North Worcestershire offers an appealing blend of rolling countryside, thriving market towns and excellent connectivity. With easy access to the West Midlands motorway network and rail services into Birmingham, the area is particularly popular with commuters. Combining rural beauty with strong schooling options and modern convenience, it remains one of the region’s most desirable places to live.