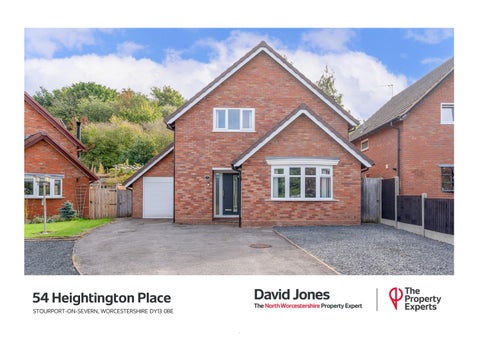
54 Heightington Place STOURPORT-ON-SEVERN, WORCESTERSHIRE DY13 0BE
A well situated four bedroom detached house, comprehensively updated in 2024 and presented to an excellent standard throughout to make an ideal family home.
* New Worcester central heating boiler & plumbing * New upvc double glazed windows * New flooring throughout * Fully rewired * New kitchen with range of integral appliances * New bathroom/ en-suite/ guest cloakroom * New solid oak internal doors throughout Situated close to the end of the cul-de-sac in this desirable address off Dunley Road, this four bedroom detached house benefits from the extensive upgrading works carried out by the owner in 2024, when virtually every aspect of the property was replaced and upgraded. The house stands well back from the road behind a lengthy tarmac driveway providing parking for at least three cars, whilst the accommodation within is presented to an excellent standard throughout.
4
2
2
The entrance hall has a useful understairs store cupboard, with the guest cloakroom fitted with a wc & vanity unit with hand basin, plus chrome heated towel rail and heated mirror. To the front of the house is a spacious lounge and separate study, ideal for anyone working from home. The full width kitchen/ diner has a Howdens dark blue range of wall & base cabinets plus appliances to include electric oven, induction hob, hood, dishwasher, fridge, freezer, wine cooler plus washing machine & tumble dryer available by separate negotiation. The kitchen features wood-effect work surfaces and wood flooring, with french doors opening out to the rear patio. To the first floor, the master bedroom has an en-suite shower room with floor tiling, chrome heated towel rail, vanity unit with tabletop hand basin plus wc and cubicle with rainfall mixer shower. There are three further bedrooms plus a family bathroom featuring floor tiling, wall tiling to half height, chrome heated towel rail, vanity unit with hand basin & drawers below, plus wc and panelled bath with screen and rainfall mixer shower above. To the side of the house is a garage with electric roller shutter door plus central heating radiator, cold water tap. loft storage space with drop-down folding wooden ladder plus window to rear and door giving access to rear garden. To the rear of the house is a full width paved patio and gated footpaths to both sides of the house. A central flight of steps leads up to the lawned garden with raised timber decking to the rear where there is a timber garden shed. The gardens enjoy a sunny south-east facing aspect and are not overlooked from the rear, having a leafy outlook in the summer months and a view of the local landmark windmill once the leaves are off the trees.
“The cul-de-sac provides a lovely, quiet place to live. The neighbours are very friendly and it's a very safe environment for children. You can walk into the town quite easily from here, and we've also got the Co-op store and post office just up the road in Areley Common, as well as the local vet. The house is ideal for family life, and the garden provides lots of privacy with a great patio for outdoor entertaining. Everything has been renewed and upgraded in the property, so in many ways it feels like a new house. We'll be sorry to say goodbye, but hope the new owners love living here as much as we have”.
“The garden has a lovely leafy outlook and is very private, with a great patio for entertaining...........”
Tenure: Freehold Local Authority: Wyre Forest District Council Council Tax: Band E Services: Mains gas, electricity, water & drainage Heating: Gas-fired central heating served by a Worcester combination boiler fitted in 2024 and last serviced April 2026. Glazing: All upvc double glazing installed in 2024. Mobile: Good outdoor (Ofcom) Broadband: Ultrafast available (Ofcom) Estate Agent Contact Details David Jones 01562 546606/ 07958 915717 david.jones@thepropertyexperts.co.uk
Stourport Medical Centre 0.6 mile Stourport Town Centre 1.0 mile Stourport High School 1.8 miles Bewdley Town Centre 4.6 miles Kidderminster Train Station 5.2 miles Worcester City Centre 13 miles Motorway (M5 j6) 14 miles Birmingham City Centre 22 miles Birmingham Airport 33 miles
Stourport-on-Severn Stourport is a lively riverside Georgian town, set on the banks of the River Severn, which was developed with the building of the Staffordshire-Worcestershire Canal in 1771. By the late eighteenth Century, the town had become the busiest inland port in the Midlands after Birmingham. Nowadays, the award winning historic Georgian canal basins are home to nearly 100 narrowboats and river crafts, a popular destination to residents and tourists alike. In 2023 the town was awarded Inland Heritage Port status. There is much for the family to see and do in Stourport. The riverside hosts an exciting range of family entertainment and summer events, with plenty of open green space to pause, play and picnic in the picturesque Riverside Meadows. There are riverboat trips and small boats for hire during the summer months, and of course all the fun of the fairground. Away from the riverside, visitors will discover many impressive Georgian buildings around the busy shopping area, which has a wide range of independent shops, cafés, restaurants, and pubs.
Worcestershire A county of changing landscapes where you can easily escape to the country whilst remaining within easy travelling distance of Birmingham and the West Midlands conurbation, with good access to the motorway network. North of Worcester the River Severn meanders on towards the Wyre Forest and Severn Valley, where the north-west tip of the county gives way to rural Shropshire amidst the most glorious and unspoilt countryside.