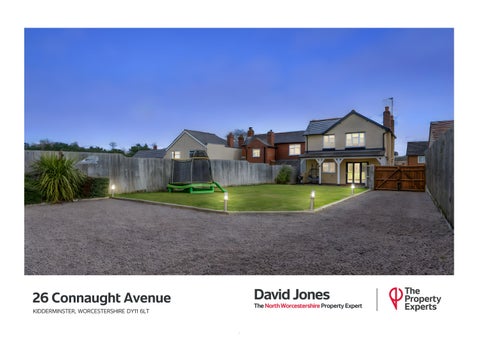
26 Connaught Avenue KIDDERMINSTER, WORCESTERSHIRE DY11 6LT
A comprehensively updated Edwardian three bedroom detached house with generous rear gardens including secure gated parking for several cars and detached double garage.
This attractive traditional detached property dates back to 1906 and in the last few years has been comprehensively refurbished to an excellent standard throughout. Improvements in 2019 included rewiring, new central heating system with Worcester combination boiler, new carpets and wooden flooring all through, newly fitted bathroom & en-suite shower room, and newly fitted Howdens kitchen with bi-fold doors to a newly laid patio and lawns. Sockets and switches are all in brushed chrome and various cupboards and wardrobes have automatic on/ off lighting. The block paved front driveway extends to the left hand side of the house past double gates, beyond which a lengthy gravel driveway lit by electric garden lighting leads up to a timberframed double garage situated towards the rear boundary, having electric supply and cold water tap with shrubbery edging to borders. The main entrance door is positioned to the left side of the house, opening to a hallway with wood laminate flooring and useful understairs storage cupboard plus further utility cupboard with plumbing for automatic washing machine and space above for condenser type tumble dryer.
3
1
2
Just off the hallway is a guest cloakroom with suite comprising vanity unit with inset hand basin, low level wc and wall cabinet housing a Worcester gas fired central heating combination boiler. The lounge is situated to the front of the house, featuring an electric fire set in contemporary surround, plus wall & ceiling lights and electric blinds. To the rear of the house is a spacious open plan kitchen/ diner measuring almost 20' in width, with the dining area having a Venetian plastered feature wall and contemporary grey bi-fold doors opening out to the patio terrace. The kitchen area is fitted in a stylish gloss white accentuated by remote operated LED multi-colour concealed strip lighting below work surfaces. Integrated appliances include a stainless steel Lamona electric double oven, five ring gas hob, canopy hood and Kenwood dishwasher. Cabinets include a number of soft close drawers, deep pan drawers and a slide-out utensils drawer, whilst the kitchen window also has electric blinds. This fabulous space forms the hub of the home with the bifold doors opening out onto an attractive Edwardian openframed portico verandah with paved patio and expansive lawned garden beyond. To the first floor there are three double bedrooms, the second bedroom having two sizeable deep recessed storage cupboards at eye level. The master bedroom features an inbuilt double wardrobe plus en-suite shower room having tile effect flooring, venetian plastered walls in part, with white suite comprising close coupled wc and vanity unit with inset hand basin plus cubicle with mixer shower. The main family bathroom also has tile effect flooring and a white suite comprising panelled bath in tiled surround with shower off taps and glass screen, vanity unit with hand basin, low level wc
“We have enjoyed making use of the spacious garden, and it's been especially useful to have the long driveway to the side and rear of the property, enabling several cars to be parked securely behind the gates when needed. The bi-fold doors lead straight out from the kitchen/ diner onto the patio, so we can watch the kids play and fully enjoy the great outdoor space here. The property is close to local amenities, such as Brinton Park and local shops, as well as being within walking distance of Sutton Park Primary School which has an outstanding Ofsted rating.”
“The kitchen has bi-fold doors opening onto the patio....”
Tenure: Freehold Services: Mains gas, electricity, drainage & metered water are all connected Glazing: Upvc double glazed Heating: Gas-fired central heating Local Authority: Wyre Forest District Council Council Tax: Band C Broadband: Ultrafast broadband is available in this location (Ofcom) Mobile: Good outdoors, variable in-home (Ofcom) Schools: The local Sutton Park Primary School is Ofsted-rated as 'Outstanding'. Baxter College Secondary School is rated as 'Good' in most respects. Estate Agent Contact Details David Jones 01562 546606/ 07958 915717 david.jones@thepropertyexperts.co.uk
Brinton Park 0.1 mile Sutton Park Primary Schools 0.6 mile Baxter College Secondary School 1.4 miles Kidderminster Train Station 1.7 miles Bewdley Town Centre 3.0 miles Stourport Town Centre 3.5 miles Worcester City Centre 14 miles Motorway (M5 j6) 15 miles Birmingham City Centre 18 miles Birmingham Airport 31 miles
Kidderminster The largest of the three towns in the Wyre Forest District of North Worcestershire, Kidderminster lies 17 miles south-west of Birmingham and 15 miles north of Worcester, with a main railway line connecting to both of these cities. As the main retail hub of the district, Kidderminster has a number of shopping centres including the Swan Centre, the Rowland Hill Centre, Crossley Retail Park and Weaver’s Wharf Retail Park which is set around the beautifully restored Slingfield Mill. The River Stour and Staffordshire & Worcestershire Canal both run through the town centre on their way to join the River Severn at Stourport, with much of the recent redevelopment of the town centre quite rightly recognising the value of these waterways and increasing their prominence, such as at Riverside Walk next to Weavers Wharf, where a number of pavement cafés, restaurants and bars sit alongside the riverbank. Local attractions include the restored Severn Valley Railway running between Kidderminster and Bridgnorth, and the West Midlands Safari Park close to the Georgian riverside town of Bewdley.
Worcestershire A county of changing landscapes where you can easily escape to the country whilst remaining within easy travelling distance of Birmingham and the West Midlands conurbation, with good access to the motorway network. North of Worcester the River Severn meanders on towards the Wyre Forest and Severn Valley, where the north-west tip of the county gives way to rural Shropshire amidst the most glorious and unspoilt countryside.