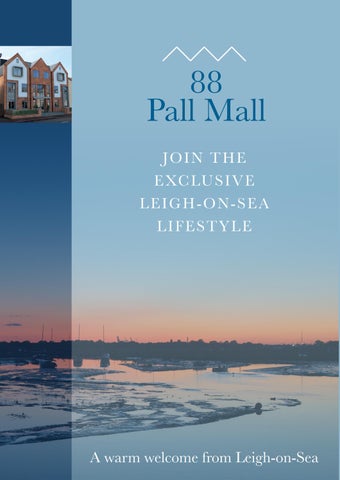
88 Pall Mall JOIN THE E XC LU S I V E LEIGH-ON-SEA LIFESTYLE
A warm welcome from Leigh-on-Sea
TA K E T H E O P P O RT U N I T Y TO OW N S T R I K I N G D E S I G N I N T H E H E A RT O F L E I G H - O N - S E A
88 Pall Mall
P
all Mall is a stunning new development in the heart of Leigh-on-Sea. Offering 6 contemporary, spacious apartments finished to a high level of design and
specification, it’ll be your perfect base to experience the Leigh lifestyle. Built with you in mind, security includes aluminium frame external doors and secure video entrance to each flat, alongside off-street parking accessed through a private driveway, with provision for electric charging points. Common areas feature an impressive double-height entrance lobby, and a lift service to all floors. Your apartment is fitted with an infra-red heating system and solar panels, making 88 Pall Mall an environmentally friendly choice. Living spaces are of an open plan design, featuring south facing courtyard gardens, terraces and luxury, German style kitchens and high quality Bosch appliances, perfect for entertaining or unwinding over a long weekend. Fitted with Sky TV, internal storage spaces and separate utility room, our apartments are your base to explore East Anglia.
J O I N T H E E XC LU S I V E LEIGH-ON-SEA LIFESTYLE
88 Pall Mall
TA K E T H E O P P O RT U N I T Y TO OW N S T R I K I N G D E S I G N I N T H E H E A RT O F L E I G H - O N - S E A
88 Pall Mall
P
all Mall is a stunning new development in the heart of Leigh-on-Sea. Offering 6 contemporary, spacious apartments finished to a high level of design and
specification, it’ll be your perfect base to experience the Leigh lifestyle. Built with you in mind, security includes aluminium frame external doors and secure video entrance to each flat, alongside off-street parking accessed through a private driveway, with provision for electric charging points. Common areas feature an impressive double-height entrance lobby, and a lift service to all floors. Your apartment is fitted with an infra-red heating system and solar panels, making 88 Pall Mall an environmentally friendly choice. Living spaces are of an open plan design, featuring south facing courtyard gardens, terraces and luxury, German style kitchens and high quality Bosch appliances, perfect for entertaining or unwinding over a long weekend. Fitted with Sky TV, internal storage spaces and separate utility room, our apartments are your base to explore East Anglia.
J O I N T H E E XC LU S I V E LEIGH-ON-SEA LIFESTYLE
88 Pall Mall
TA K E YO U R H O M E L I F E TO T H E N E X T L E V E L O F R E L A X AT I O N A N D E N J OY M E N T
T
88 Pall Mall
he community in Leigh-On-Sea is bustling with arts, theatre, nightlife, places to eat and shop. LOCAL ATTRACTIONS
A perfect balance of seaside living and a thriving
social scene, the area is great as a place to unwind and set
Our development is well positioned
down new roots.
as a travel hub to all the best places
STYLE MEETS SUSTAINABILITY
88 Pall Mall
Even when coming for a visit, you can find a new look and meet some of the locals in the many boutiques, hair salons and jewellers along the broadway. For the eco-conscious,
in Leigh-on-Sea and beyond. A three minute walk to Leigh Broadway, where you’ll find lots to do, both day and night, its only thirteen minutes by foot to the
there are several food shops with a focus on fresh produce
idyllic Bell Wharf Beach.
and healthy eating. new store which allows you to fill up your own containers to Local fishmongers, greengrocers and delis are all within
reduce waste. You can visit old leigh for cockles and other
a 5 minute walk from 88 Pall Mall, as well as an innovative
freshly-caught seafood, then end the day creating beautiful
GETTING AROUND
Walk a little further, and you’ll reach
dishes in your new, open plan kitchen with German
Leigh-on-Sea train station, which
engineered appliances.
overlooks the older part of Leigh. 16 minutes in the opposite direction
THE BEST OF LIFE IN ONE PLACE Don’t feel like cooking? There is a wealth of breakfast, brunch and lunch spots which are both incredibly tasty and instagrammable. For the nighttime, take a moonlit walk down to Old Leigh, populated by eateries and pubs, or stay on the high street and visit upscale restaurants to sample their cocktail menus.
is Chalkwell train station, both of which have links via the C2C rail service to London Fenchurch Street, you’ll arrive in as little as forty minutes.
OUTDOOR LIFE
Greener areas in the locality
There are plenty of opportunities to take up a new activity, from Art Classes to Yoga, and lots more in between,
include Chalkwell Park, within which resides Metal art gallery,
Leigh-on-Sea means you can join a new studio and go out
and Leigh Cliffs East is just a
paddleboarding, all in the same day. Get involved in Leigh-
6 minute walk, giving you both
on-Sea lifestyle, based in the center of town at 88 Pall Mall.
a park and views of the sea. The bird and wildlife sanctuary on Two Tree Island is just behind Leigh station and you can also drop in at the golf driving range.
TA K E YO U R H O M E L I F E TO T H E N E X T L E V E L O F R E L A X AT I O N A N D E N J OY M E N T
T
88 Pall Mall
he community in Leigh-On-Sea is bustling with arts, theatre, nightlife, places to eat and shop. LOCAL ATTRACTIONS
A perfect balance of seaside living and a thriving
social scene, the area is great as a place to unwind and set
Our development is well positioned
down new roots.
as a travel hub to all the best places
STYLE MEETS SUSTAINABILITY
88 Pall Mall
Even when coming for a visit, you can find a new look and meet some of the locals in the many boutiques, hair salons and jewellers along the broadway. For the eco-conscious,
in Leigh-on-Sea and beyond. A three minute walk to Leigh Broadway, where you’ll find lots to do, both day and night, its only thirteen minutes by foot to the
there are several food shops with a focus on fresh produce
idyllic Bell Wharf Beach.
and healthy eating. new store which allows you to fill up your own containers to Local fishmongers, greengrocers and delis are all within
reduce waste. You can visit old leigh for cockles and other
a 5 minute walk from 88 Pall Mall, as well as an innovative
freshly-caught seafood, then end the day creating beautiful
GETTING AROUND
Walk a little further, and you’ll reach
dishes in your new, open plan kitchen with German
Leigh-on-Sea train station, which
engineered appliances.
overlooks the older part of Leigh. 16 minutes in the opposite direction
THE BEST OF LIFE IN ONE PLACE Don’t feel like cooking? There is a wealth of breakfast, brunch and lunch spots which are both incredibly tasty and instagrammable. For the nighttime, take a moonlit walk down to Old Leigh, populated by eateries and pubs, or stay on the high street and visit upscale restaurants to sample their cocktail menus.
is Chalkwell train station, both of which have links via the C2C rail service to London Fenchurch Street, you’ll arrive in as little as forty minutes.
OUTDOOR LIFE
Greener areas in the locality
There are plenty of opportunities to take up a new activity, from Art Classes to Yoga, and lots more in between,
include Chalkwell Park, within which resides Metal art gallery,
Leigh-on-Sea means you can join a new studio and go out
and Leigh Cliffs East is just a
paddleboarding, all in the same day. Get involved in Leigh-
6 minute walk, giving you both
on-Sea lifestyle, based in the center of town at 88 Pall Mall.
a park and views of the sea. The bird and wildlife sanctuary on Two Tree Island is just behind Leigh station and you can also drop in at the golf driving range.
A PA RT M E N T F LO O R P L A N S
F I R S T F LO O R
G RO U N D F LO O R
DINING ROOM
88 Pall Mall
DINING ROOM LIVING ROOM
S E C O N D F LO O R
LIVING ROOM
KITCHEN
KITCHEN
TERRACE LOBBY
CAR PARK ENTRANCE LIVING ROOM
LIVING ROOM
DINING ROOM
UTILITY ROOM LIFT
HALL
EN SUITE
UTILITY ROOM
STORE
DINING ROOM
TERRACE
LOBBY
LANDING
LIVING ROOM
DINING ROOM
BATHROOM BATHROOM
LIVING ROOM
DINING ROOM
HALL WC
KITCHEN
KITCHEN
LOBBY
KITCHEN BEDROOM 1
PLANT ROOM
BEDROOM 2
KITCHEN
BEDROOM 1
LIFT EN SUITE
UTILITY
BATHROOM
LIFT
BEDROOM 2
UTILITY ROOM
STORE
UTILITY ROOM EN SUITE
LOBBY
LANDING
LOBBY
LOBBY
BATHROOM
EN SUITE
BATHROOM UTILITY
HALL
WC BATHROOM
WC
Apartment 3
Apartment 4 BEDROOM 1
BEDROOM 1
BEDROOM 2
BEDROOM 2
BEDROOM 2
BEDROOM 1
Apartment 3
Apartment 4
Lounge
23’05 x 14’10 (7.14m x 4.52m)
Lounge
23’06 x 13’07 (7.16m x 4.14m)
Kitchen
7’11 x 7’10 (2.41 x 2.39m)
Kitchen
7’11 x 7’10 (2.41m x 2.39m)
Balcony
13’09 (4.10m)
Balcony
13’09 (4.10m)
Utility
4’02 x 3’11 (1.27m x 1.19m)
Utility
3’11 x 3’05 (1.19m x 1.04m)
Bathroom
7’03 x 6’02 (2.21m x 1.88m)
Bathroom
7’03 x 6’02 (2.21m x 1.88m)
BEDROOM 1
BEDROOM 2
ENTRANCE
Apartment 1
Apartment 2
En-Suite
Bedroom 2 12’00 x 9’06 (3.66m x 2.90m)
7’03 x 5’07 (2.21m x 1.70m)
Apartment 6
21’02 x 16’08 (6.45m x 5.08m)
Lounge
23’05 x 14’03 (7.14m x 4.34m)
Lounge
23’06 x 14’03 (7.16m x 4.34m)
Kitchen
7’11 x 7’10 (2.41m x 2.39m)
Kitchen
7’11 x 7’10 (2.41m x 2.39m)
Kitchen
7’11 x 7’10 (2.41m x 2.39m)
Utility
4’02 x 3’11 (1.27m x 1.19m)
Balcony
11’2 (3.40m)
Balcony
11’2 (3.40m)
Bathroom
7’03 x 6’02 (2.21m x 1.88m)
Utility
5’03 x 3’05 (1.60m x 1.04m)
Utility
5’03 x 3’05 (1.60m x 1.04m)
Bathroom
7’11 x 7’01 (2.41m x 2.16m)
Bathroom
7’03 x 6’02 (2.21m x 1.88m)
Apartment 2
Lounge
21’02 x 16’08 (6.45m x 5.08m)
Lounge
Kitchen
7’11 x 7’10 (2.41m x 2.39m)
Utility
4’02 x 3’11 (1.27m x 1.19m)
Bathroom
7’03 x 6’02 (2.21m x 1.88m)
Bedroom 1 13’09 x 9’08 (4.19m x 2.95m)
Bedroom 1 13’09 x 9’08 (4.19m x 2.95m)
En-Suite
Bedroom 2 12’00 x 9’06 (3.66m x 2.90m)
7’03 x 5’07 (2.21m x 1.70m)
Bedroom 1 13’09 x 9’08 (4.19m x 2.95m)
Apartment 6
Apartment 5
Apartment 1
Bedroom 2 13’09 x 9’08 (4.19m x 2.95m)
Bedroom 1 13’09 x 9’08 (4.19m x 2.95m)
Apartment 5
W/C
6’01 x 3’03 (1.85m x 0.99m)
Bedroom 2 13’08 x 9’08 (4.17m x 2.95m)
All measurements were made pre-completion and are in place as a guide only.
W/C
6’01 x 3’03 (1.85m x 0.99m)
Bedroom 1 12’07 x 12’00 (3.84m x 3.66m)
Bedroom 1 12’07 x 12’00 (3.84m x 3.66m)
En-Suite
En-Suite
7’03 x 5’07 (2.21m x 1.70m)
Bedroom 2 13’03 x 13’03 (4.04m x 4.04m)
7’03 x 5’07 (2.21m x 1.70m)
Bedroom 2 13’05 x 9’01 (4.09m x 2.77m)
A PA RT M E N T F LO O R P L A N S
F I R S T F LO O R
G RO U N D F LO O R
DINING ROOM
88 Pall Mall
DINING ROOM LIVING ROOM
S E C O N D F LO O R
LIVING ROOM
KITCHEN
KITCHEN
TERRACE LOBBY
CAR PARK ENTRANCE LIVING ROOM
LIVING ROOM
DINING ROOM
UTILITY ROOM LIFT
HALL
EN SUITE
UTILITY ROOM
STORE
DINING ROOM
TERRACE
LOBBY
LANDING
LIVING ROOM
DINING ROOM
BATHROOM BATHROOM
LIVING ROOM
DINING ROOM
HALL WC
KITCHEN
KITCHEN
LOBBY
KITCHEN BEDROOM 1
PLANT ROOM
BEDROOM 2
KITCHEN
BEDROOM 1
LIFT EN SUITE
UTILITY
BATHROOM
LIFT
BEDROOM 2
UTILITY ROOM
STORE
UTILITY ROOM EN SUITE
LOBBY
LANDING
LOBBY
LOBBY
BATHROOM
EN SUITE
BATHROOM UTILITY
HALL
WC BATHROOM
WC
Apartment 3
Apartment 4 BEDROOM 1
BEDROOM 1
BEDROOM 2
BEDROOM 2
BEDROOM 2
BEDROOM 1
Apartment 3
Apartment 4
Lounge
23’05 x 14’10 (7.14m x 4.52m)
Lounge
23’06 x 13’07 (7.16m x 4.14m)
Kitchen
7’11 x 7’10 (2.41 x 2.39m)
Kitchen
7’11 x 7’10 (2.41m x 2.39m)
Balcony
13’09 (4.10m)
Balcony
13’09 (4.10m)
Utility
4’02 x 3’11 (1.27m x 1.19m)
Utility
3’11 x 3’05 (1.19m x 1.04m)
Bathroom
7’03 x 6’02 (2.21m x 1.88m)
Bathroom
7’03 x 6’02 (2.21m x 1.88m)
BEDROOM 1
BEDROOM 2
ENTRANCE
Apartment 1
Apartment 2
En-Suite
Bedroom 2 12’00 x 9’06 (3.66m x 2.90m)
7’03 x 5’07 (2.21m x 1.70m)
Apartment 6
21’02 x 16’08 (6.45m x 5.08m)
Lounge
23’05 x 14’03 (7.14m x 4.34m)
Lounge
23’06 x 14’03 (7.16m x 4.34m)
Kitchen
7’11 x 7’10 (2.41m x 2.39m)
Kitchen
7’11 x 7’10 (2.41m x 2.39m)
Kitchen
7’11 x 7’10 (2.41m x 2.39m)
Utility
4’02 x 3’11 (1.27m x 1.19m)
Balcony
11’2 (3.40m)
Balcony
11’2 (3.40m)
Bathroom
7’03 x 6’02 (2.21m x 1.88m)
Utility
5’03 x 3’05 (1.60m x 1.04m)
Utility
5’03 x 3’05 (1.60m x 1.04m)
Bathroom
7’11 x 7’01 (2.41m x 2.16m)
Bathroom
7’03 x 6’02 (2.21m x 1.88m)
Apartment 2
Lounge
21’02 x 16’08 (6.45m x 5.08m)
Lounge
Kitchen
7’11 x 7’10 (2.41m x 2.39m)
Utility
4’02 x 3’11 (1.27m x 1.19m)
Bathroom
7’03 x 6’02 (2.21m x 1.88m)
Bedroom 1 13’09 x 9’08 (4.19m x 2.95m)
Bedroom 1 13’09 x 9’08 (4.19m x 2.95m)
En-Suite
Bedroom 2 12’00 x 9’06 (3.66m x 2.90m)
7’03 x 5’07 (2.21m x 1.70m)
Bedroom 1 13’09 x 9’08 (4.19m x 2.95m)
Apartment 6
Apartment 5
Apartment 1
Bedroom 2 13’09 x 9’08 (4.19m x 2.95m)
Bedroom 1 13’09 x 9’08 (4.19m x 2.95m)
Apartment 5
W/C
6’01 x 3’03 (1.85m x 0.99m)
Bedroom 2 13’08 x 9’08 (4.17m x 2.95m)
All measurements were made pre-completion and are in place as a guide only.
W/C
6’01 x 3’03 (1.85m x 0.99m)
Bedroom 1 12’07 x 12’00 (3.84m x 3.66m)
Bedroom 1 12’07 x 12’00 (3.84m x 3.66m)
En-Suite
En-Suite
7’03 x 5’07 (2.21m x 1.70m)
Bedroom 2 13’03 x 13’03 (4.04m x 4.04m)
7’03 x 5’07 (2.21m x 1.70m)
Bedroom 2 13’05 x 9’01 (4.09m x 2.77m)
88 Pall Mall
INTERIORS A thoughtfully designed, modern development situated in the heart of Leigh-on-Sea, the perfect location to enjoy a more laid back seaside lifestyle.
88 Pall Mall
88 Pall Mall
INTERIORS A thoughtfully designed, modern development situated in the heart of Leigh-on-Sea, the perfect location to enjoy a more laid back seaside lifestyle.
88 Pall Mall
88 Pall Mall 88 Pall Mall Leigh-on-Sea Essex SS9 1RG Turner Estates 34 Broadway Leigh-on-Sea Essex SS9 1AJ Telephone 01702 710 555 Email newhomes@turnerestates.co.uk
www.turnerestates.co.uk