987 STEARN PLACE MILTON
987 STEARN PLACE
MILTON

987 STEARN PLACE
MILTON
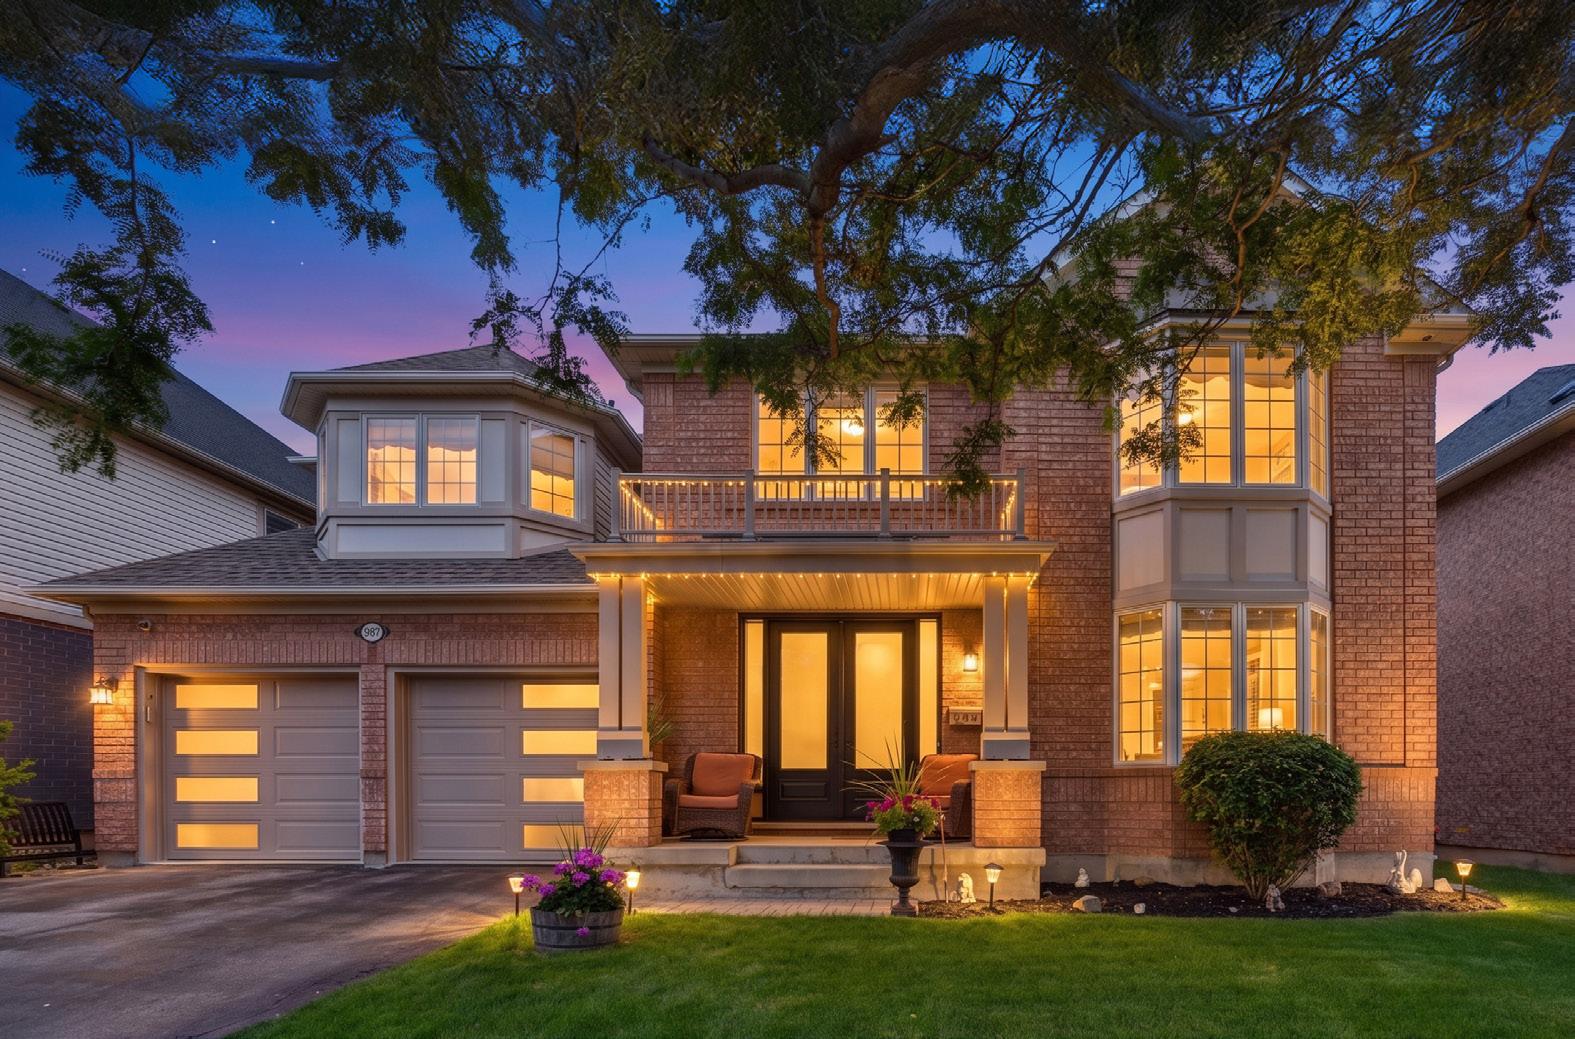
Milton’s Beaty neighbourhood has built a reputation on exactly what families are looking for when they leave the city: quiet streets, strong schools, genuine green space, and a community that doesn’t feel like it was assembled overnight. Within it, 987 Stearn Place is one of the more substantial offerings, a Tothburg model delivering 4 bedrooms, 3 bathrooms, and 4,881 sq ft of total living space on a fully fenced lot with a backyard genuinely worth spending time in.
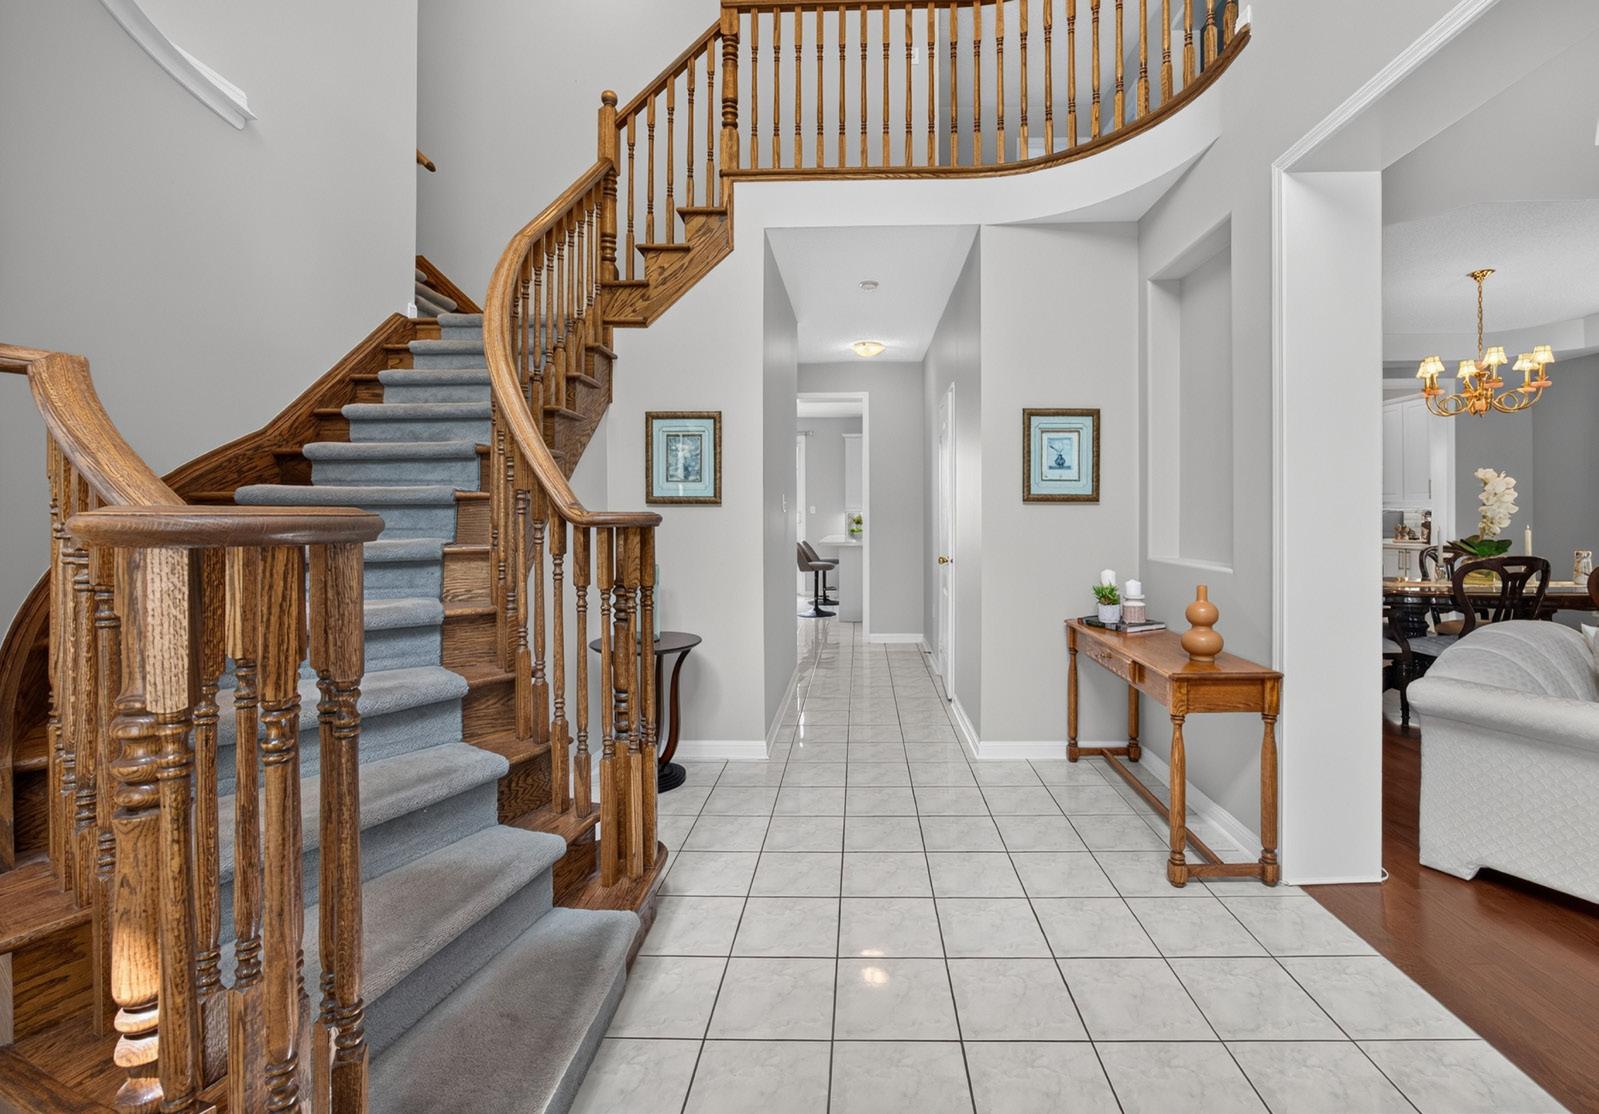
Parking for six vehicles across a private driveway and double-car garage takes care of the practical side of arrival. The double-door entry leads into a two-storey foyer where soaring ceilings, tile flooring, and an open-to-above design create a sense of scale before you’ve seen the rest of the home. A spacious front closet and powder room complete the entrance without crowding it.
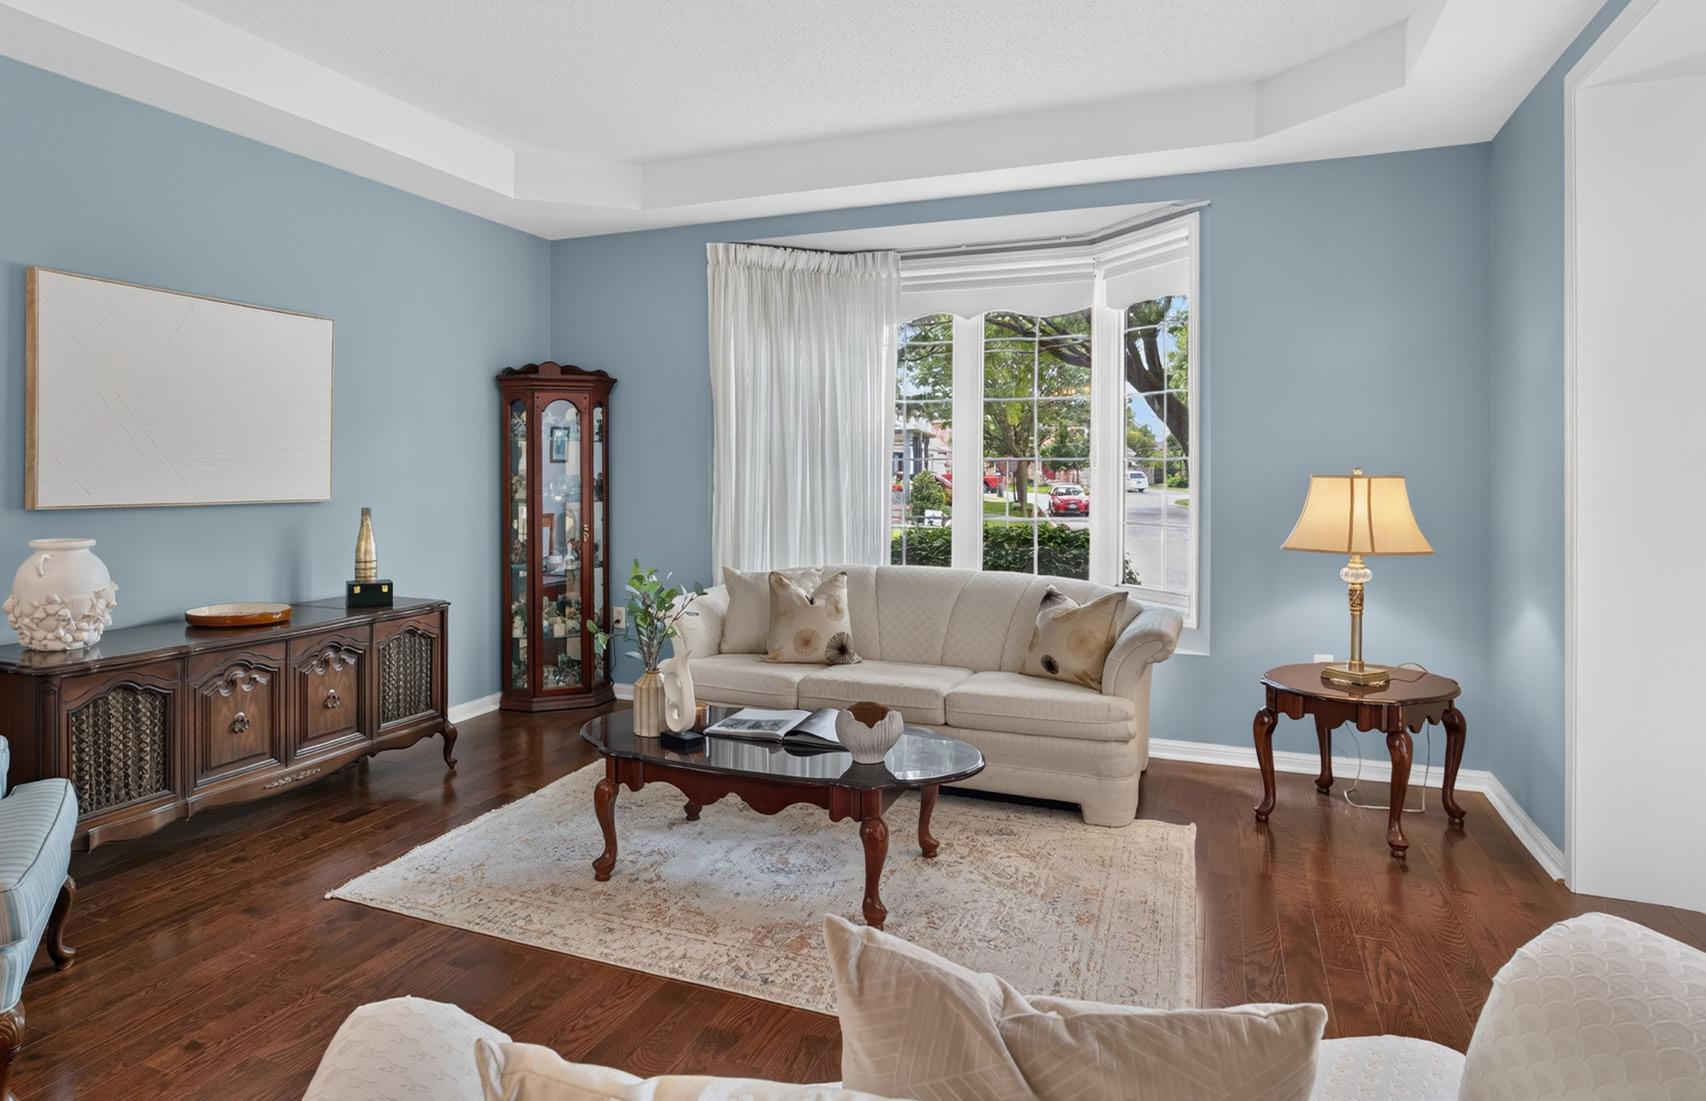
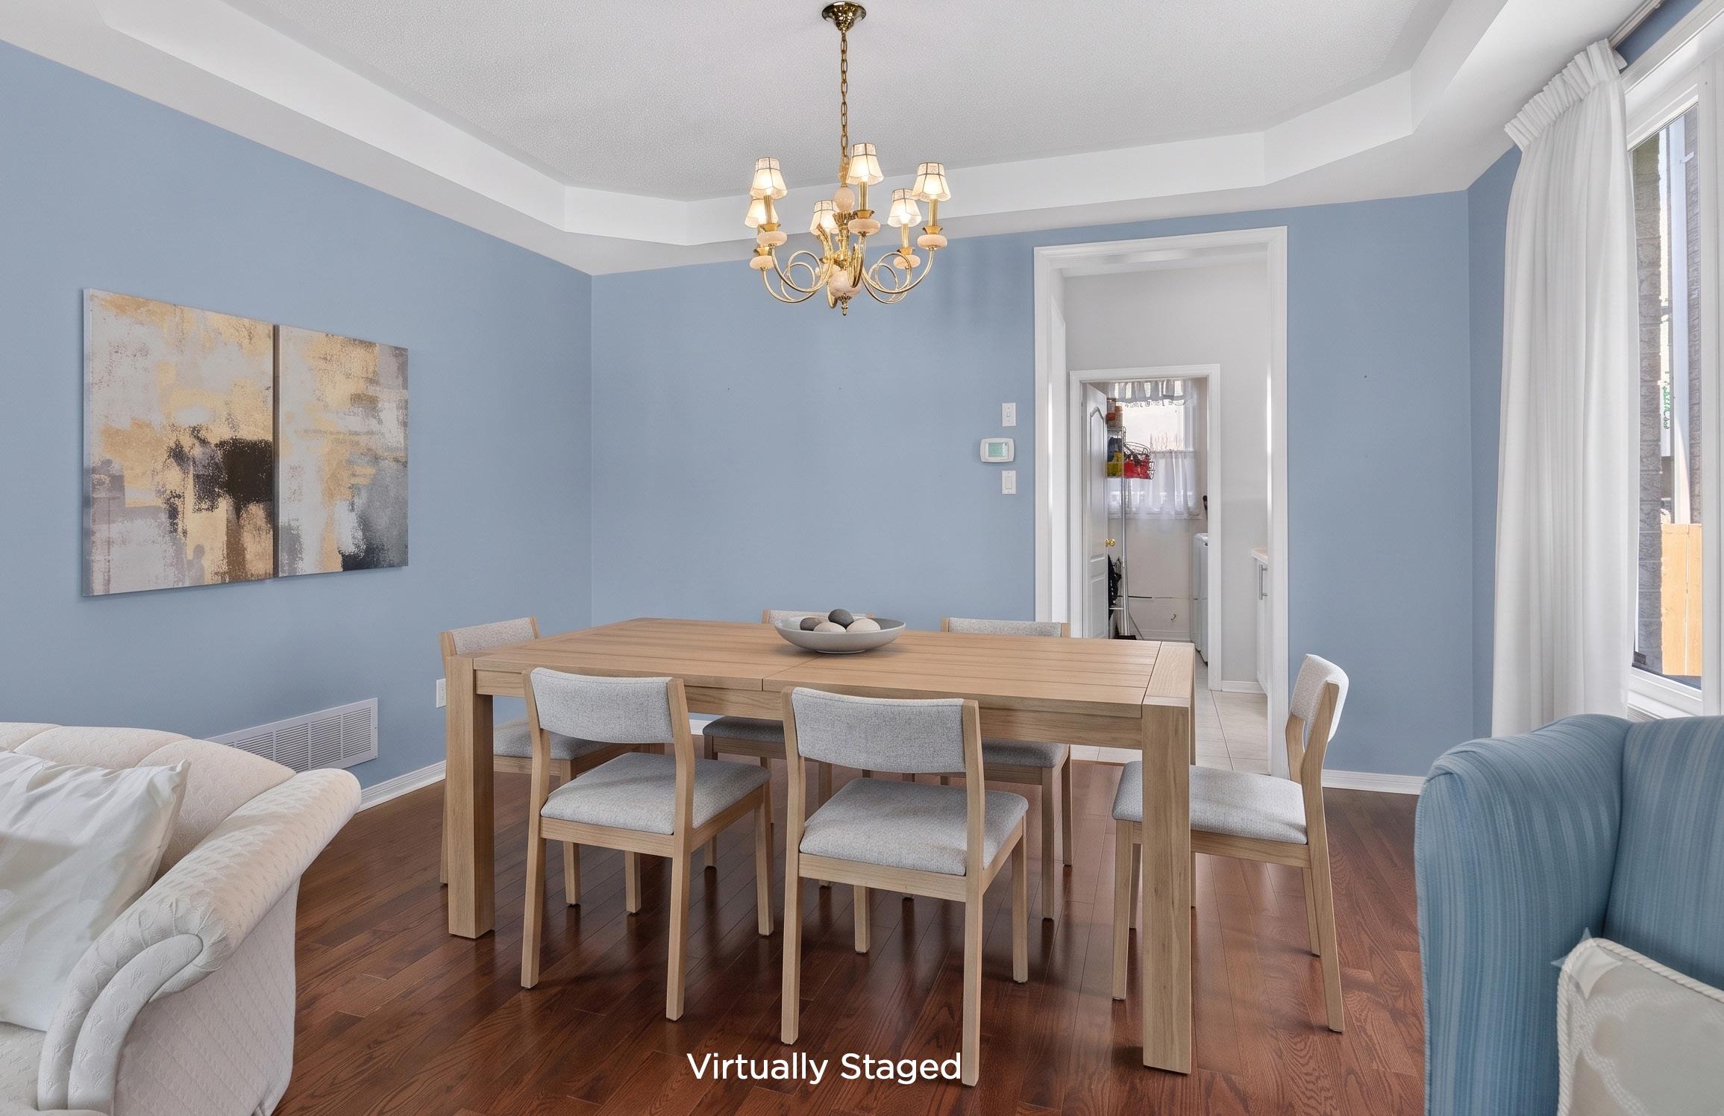
The main floor is organized around the way families actually use space, with formal rooms that work without being fussy and informal spaces that don’t sacrifice quality for comfort. The combined living and dining rooms share rich hardwood flooring running throughout. A bay window anchors the living room, keeping it bright without relying on overhead lighting. The dining room, with its large window and chandelier, is proportioned for proper entertaining rather than squeezed in as an afterthought.
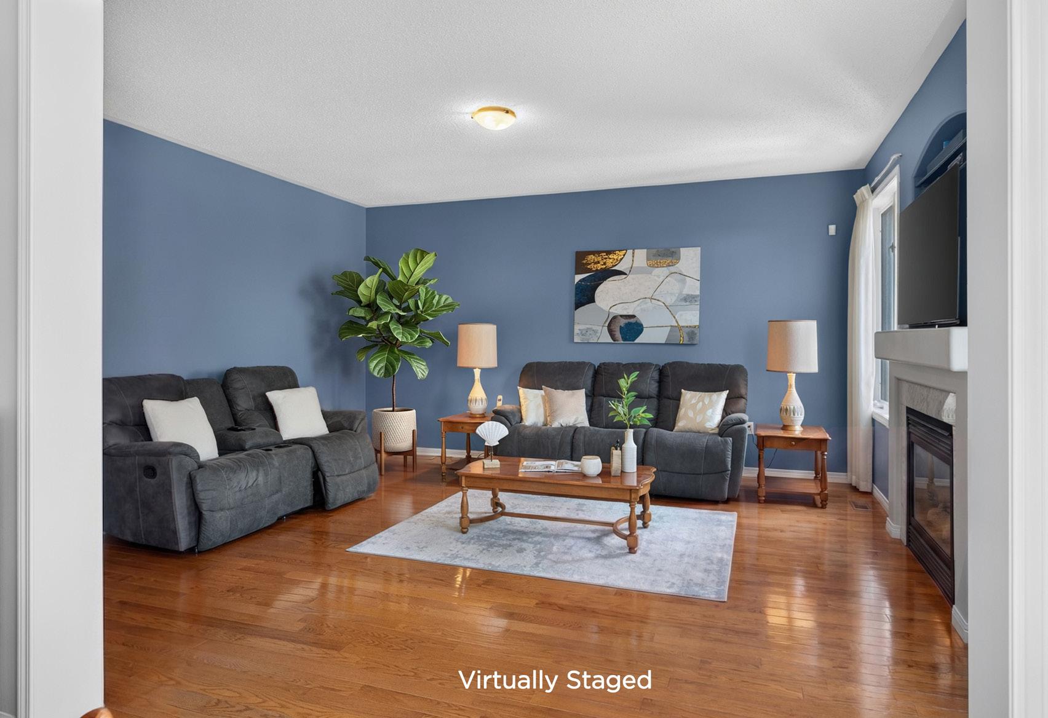
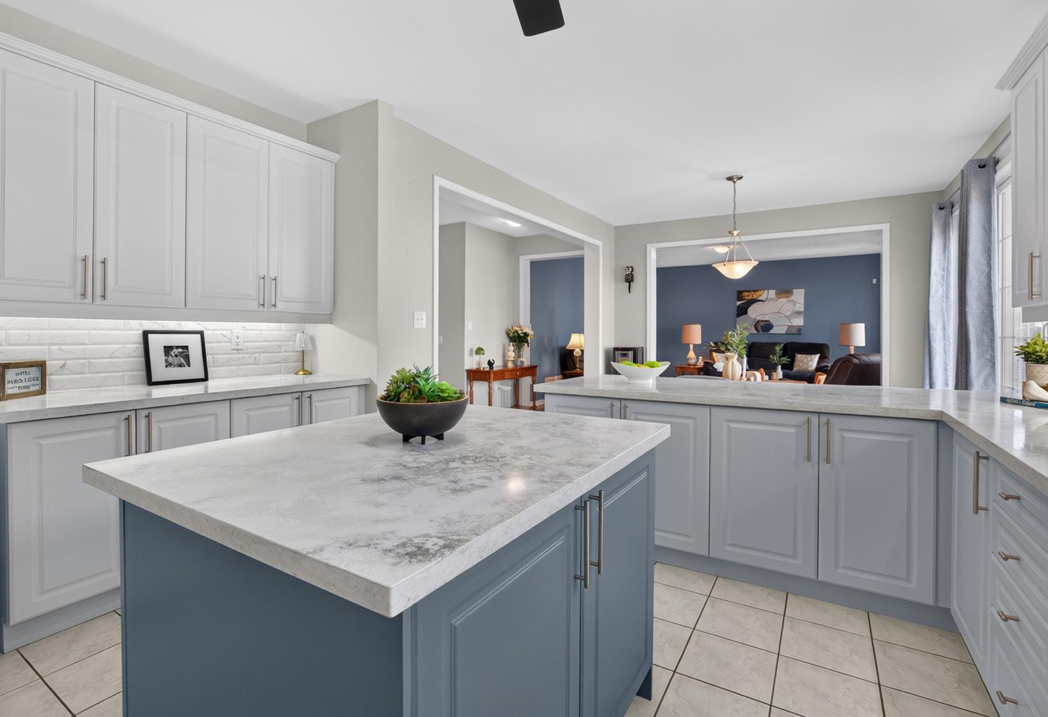
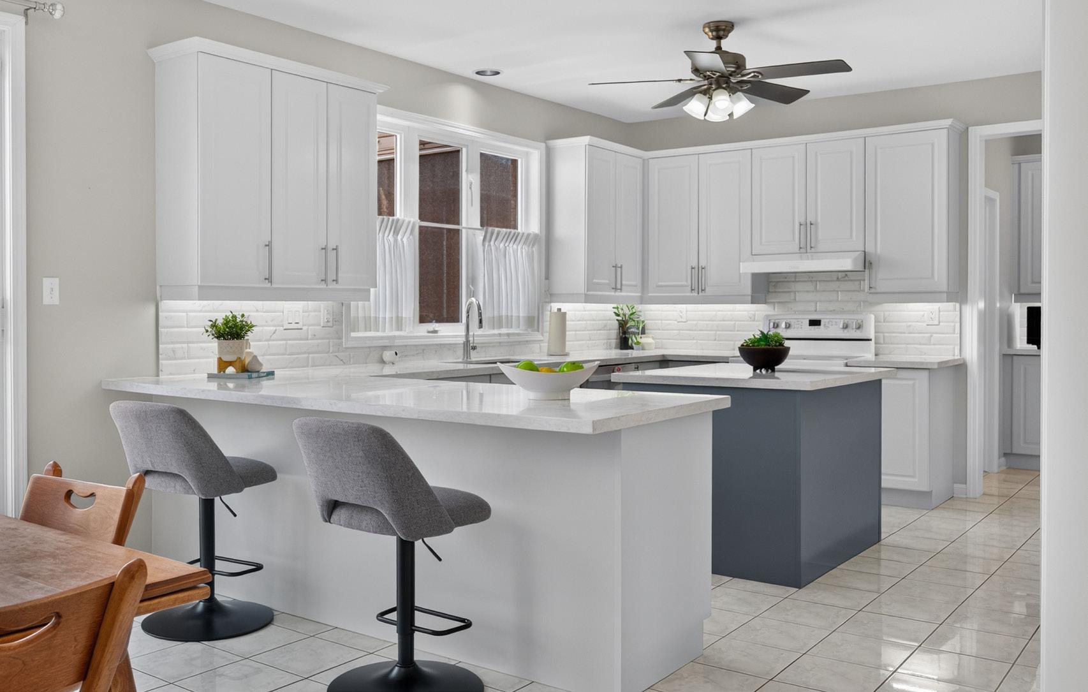
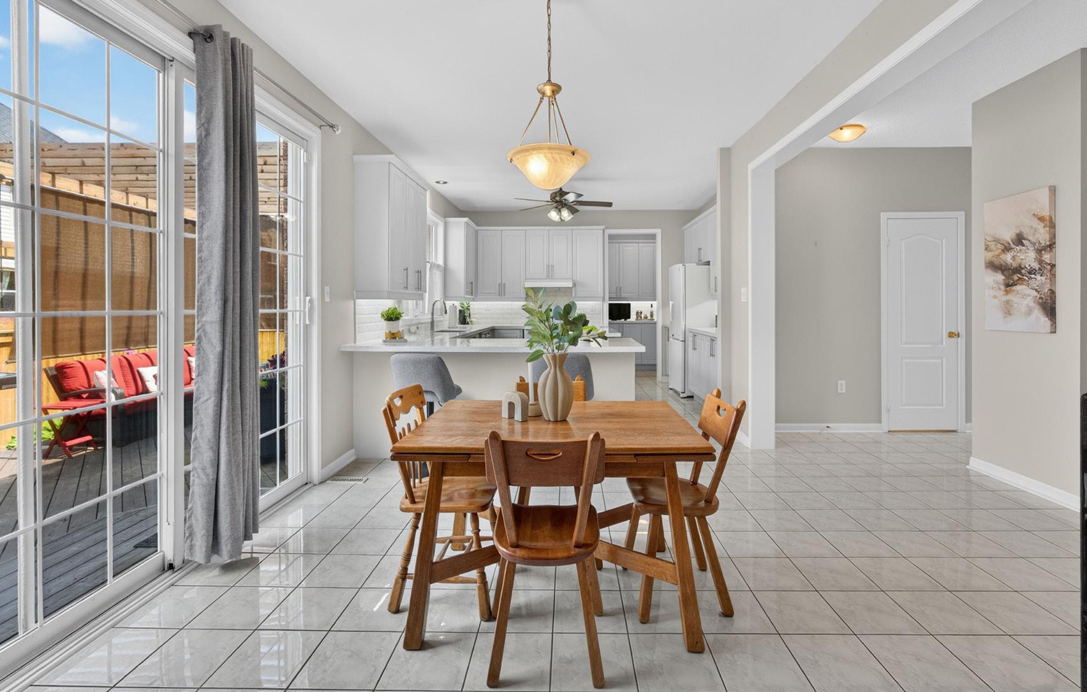
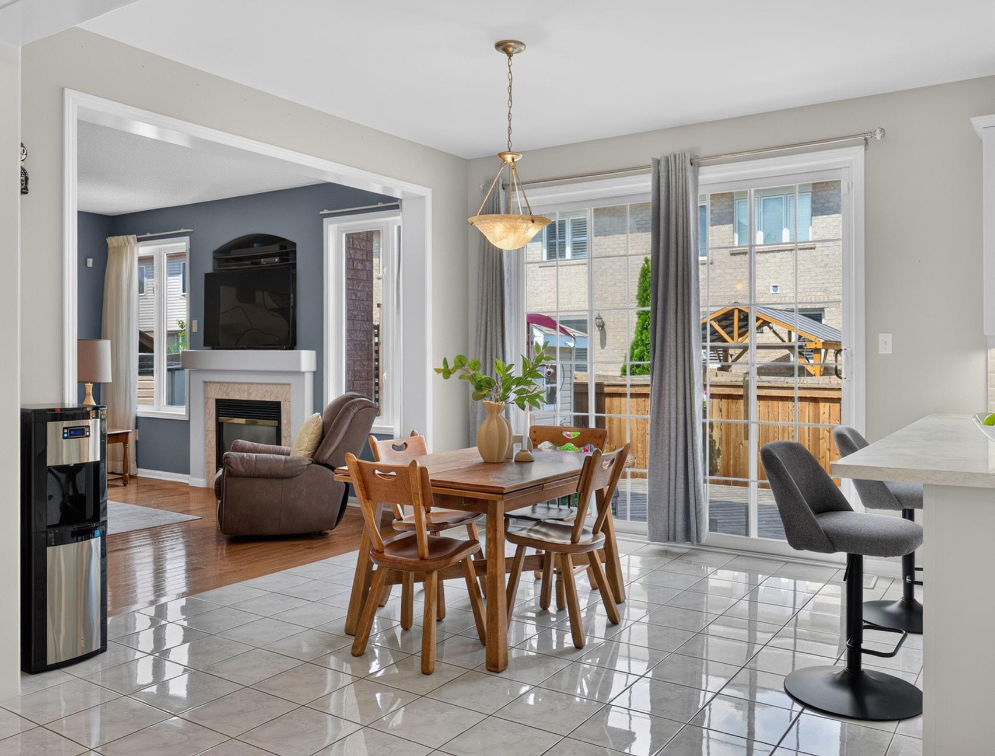
The kitchen has been renovated thoughtfully, centred on a large island, abundant cabinetry, and quality finishes that hold up to daily use. A direct walkout to the backyard deck keeps the kitchen connected to the outdoors, a detail that earns its keep through spring and fall. The butler’s pantry alongside adds a level of organization and countertop workspace that most kitchens at this price point don’t offer, with under-cabinet lighting included. The breakfast area transitions naturally into the family room, where a gas fireplace and continuous hardwood flooring create the kind of
space that actually gets used every evening rather than reserved for guests. Main floor laundry and a powder room close out the level cleanly.
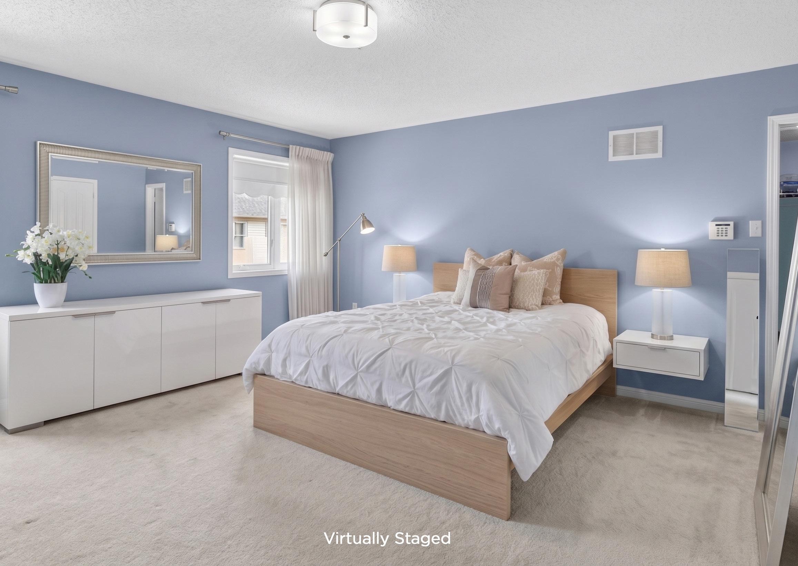
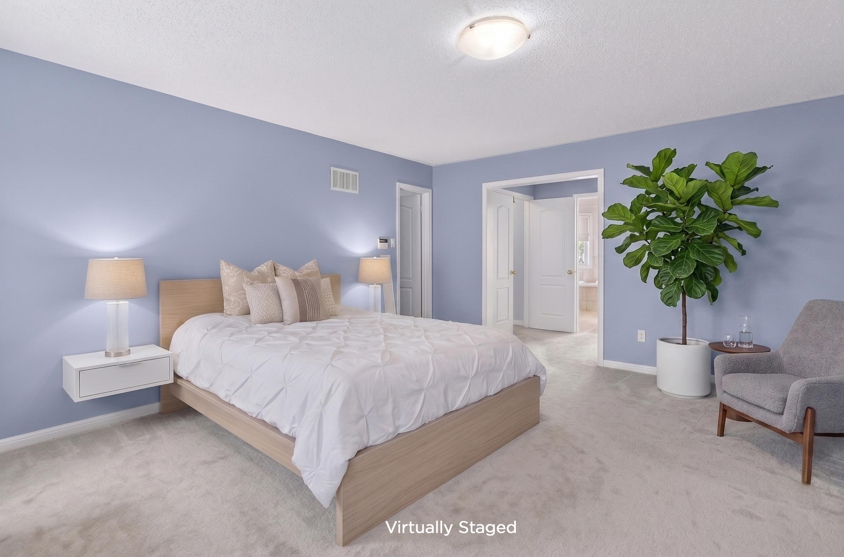
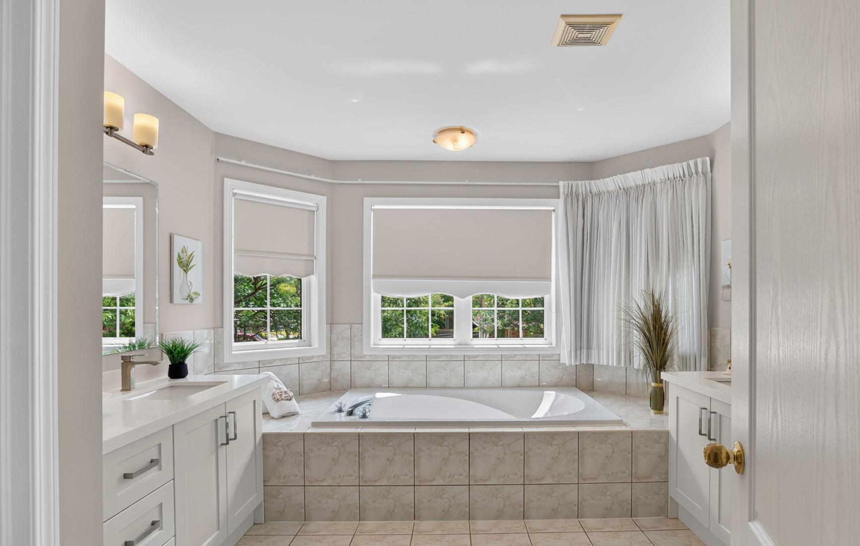
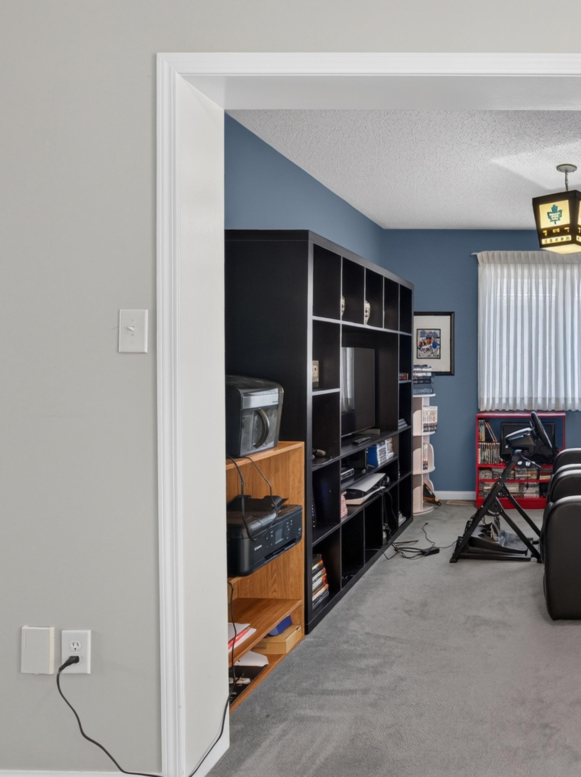
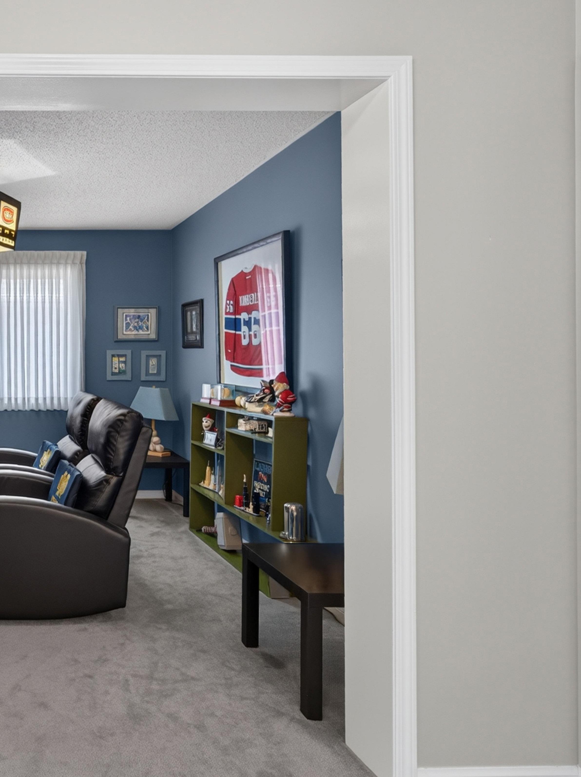
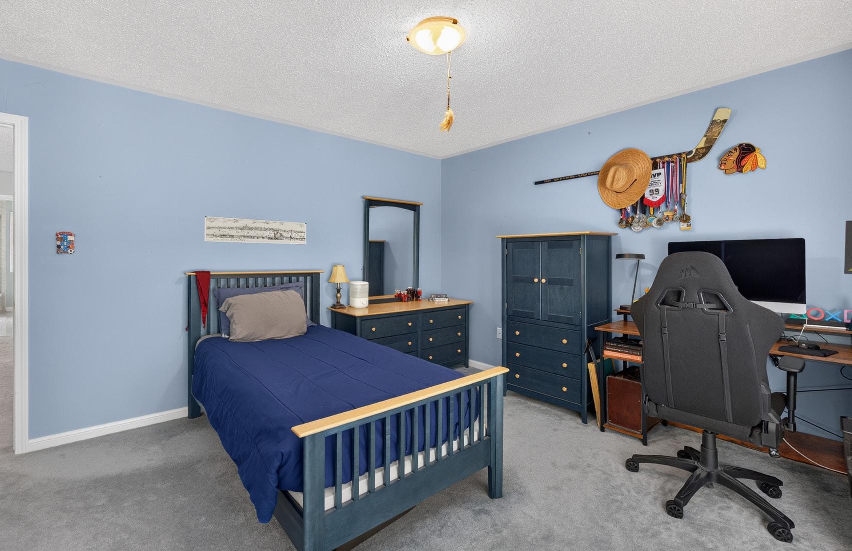
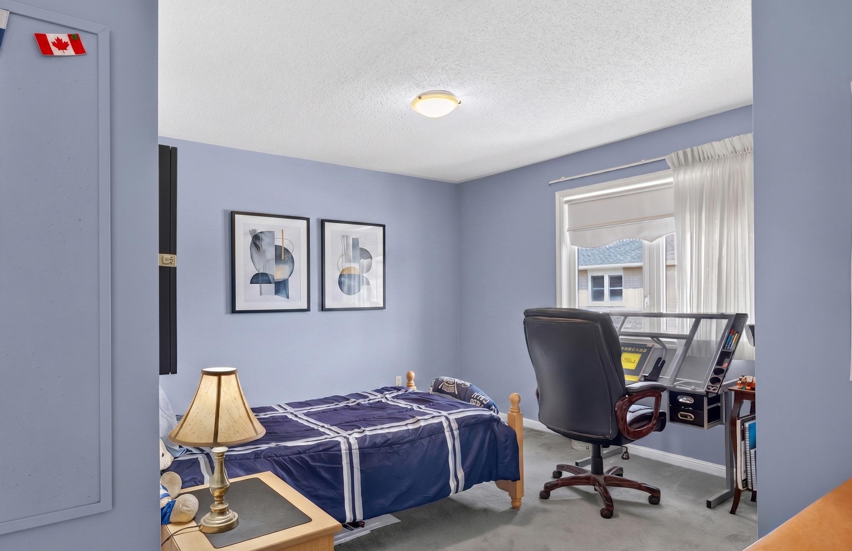
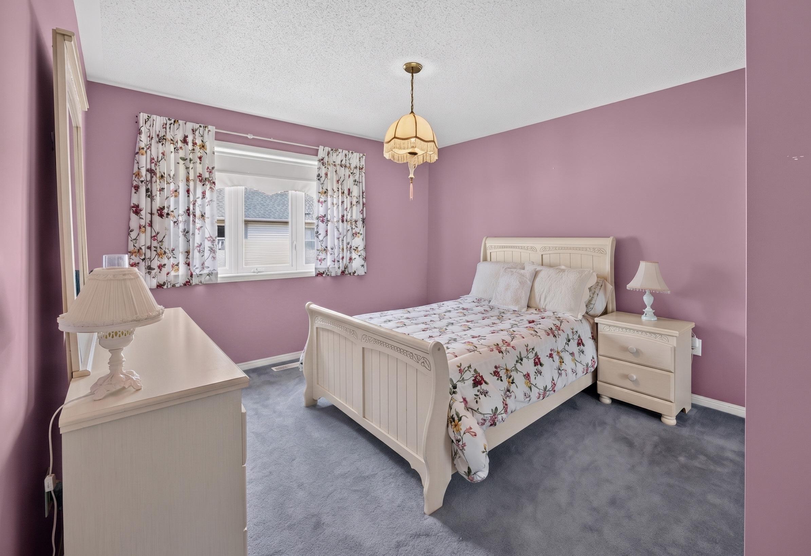
The oak staircase leads to an upper floor arranged with the primary suite in its own wing, separated from the other three bedrooms in a way that provides genuine privacy. Two walk-in closets and a 5-piece ensuite make the suite self-sufficient. The ensuite is finished to a standard that doesn’t require future updating. Three additional bedrooms each offer meaningful differences: one features a bay window and built-in bookcase, while the other two provide large windows and ample closet space. A 4-piece family bathroom serves all three. An openconcept den on this level offers real flexibility, suited to a home office, reading nook, or secondary recreation space depending on the family’s needs.
The lower level is unfinished and presented honestly as future potential. The open layout and full footprint of the home below give a strong foundation for a recreation room, home theatre, fitness studio, guest suite, or multi-generational living area. The work isn’t started, which means it can be done to spec.
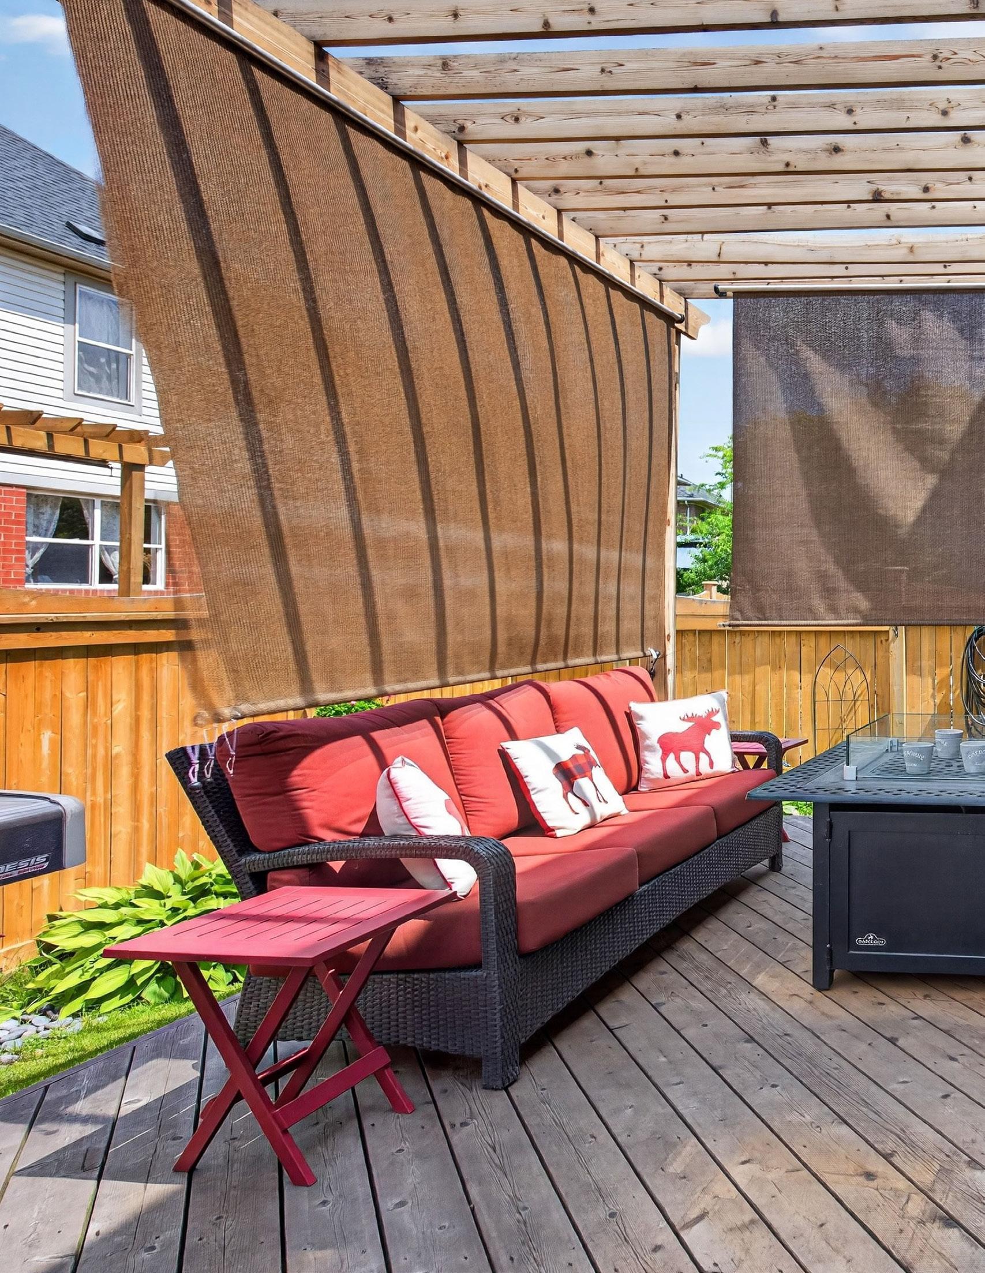
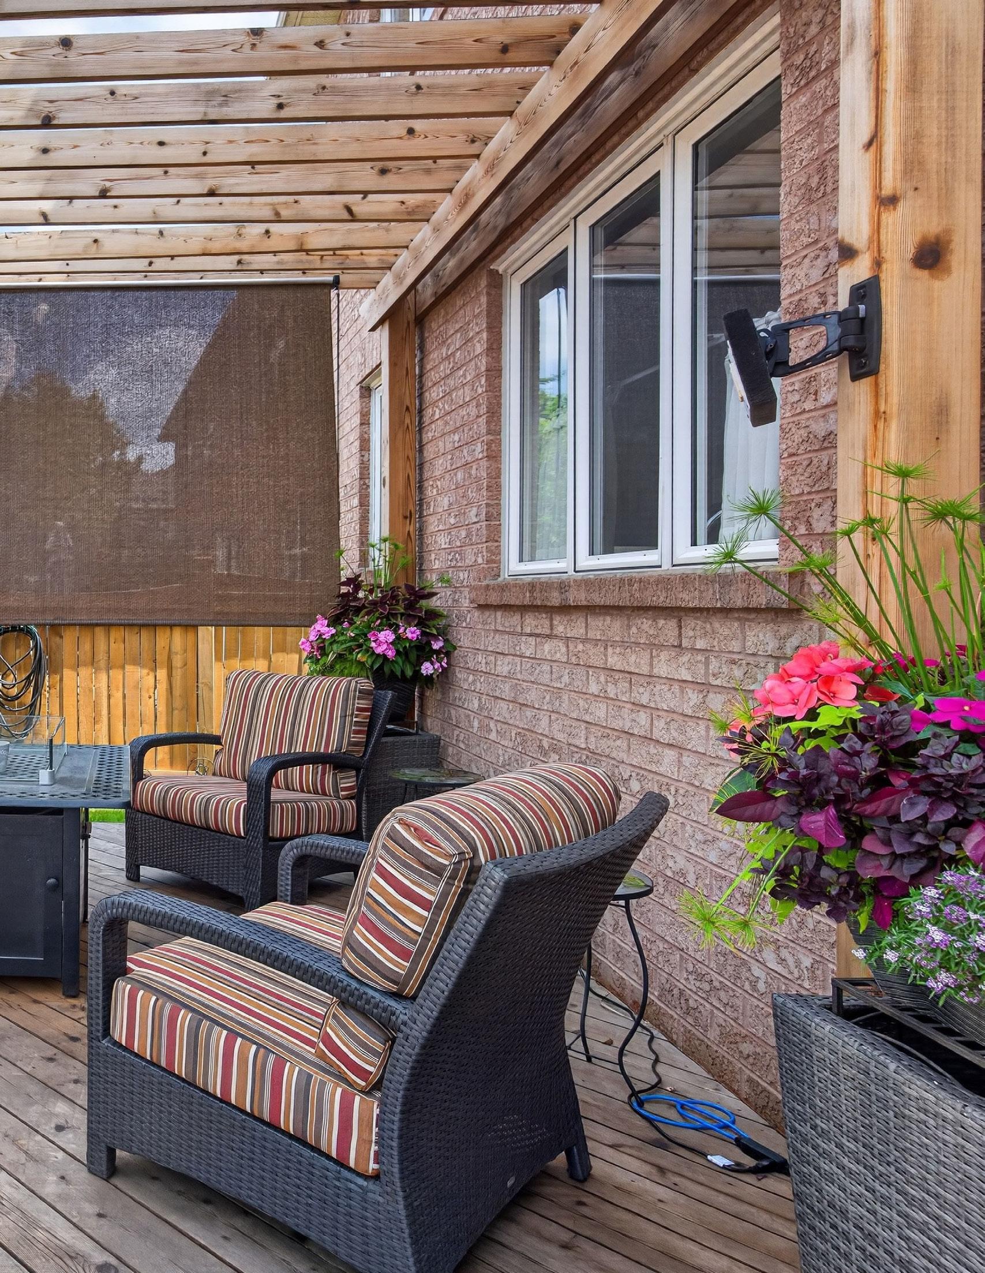
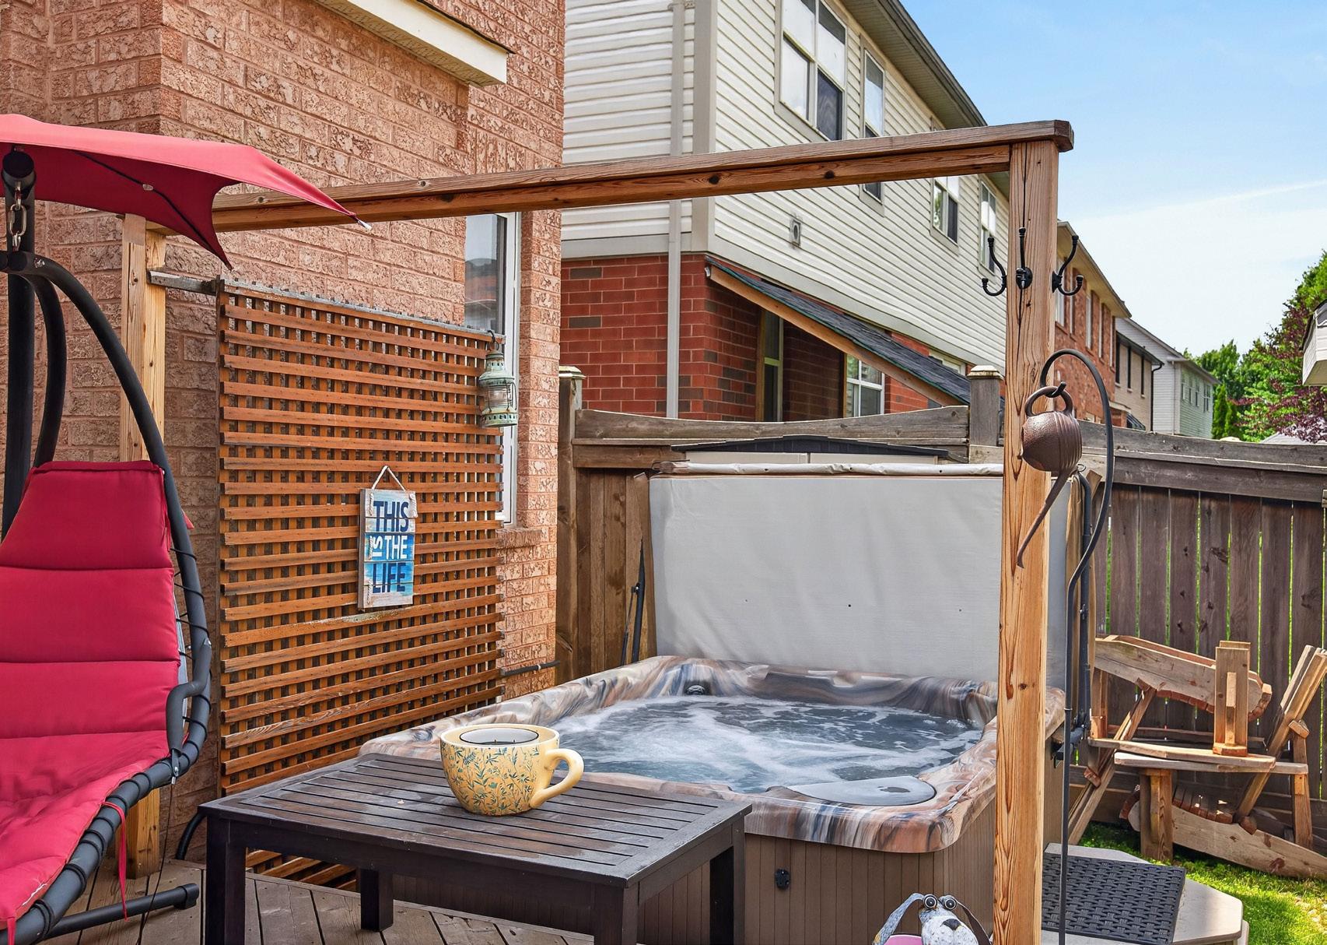
Outside, the backyard earns its description as a private extension of the home. A spacious deck sits beneath a pergola, providing covered outdoor dining through most of the season. A hot tub adds yearround use to a space that might otherwise go quiet in October. New fencing and a garden shed finish the yard practically, without leaving anything undone.
Parks, walking trails, GO Transit, and Milton’s core shopping and recreation facilities are all close by. Families are well-served by the range of school options in the area, spanning public, Catholic, French Immersion, and secondary programs within a short distance.