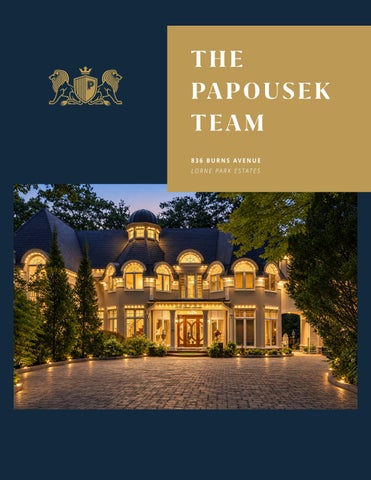
836 BURNS AVENUE LO R N E PA R K E S TAT E S
2
836 BURNS AVENUE LORNE PARK ESTATES
4
Welcome To Luxury Living Set within the prestigious enclave of Lorne Park Estates,
The upper level features five spacious bedrooms,
this extraordinary custom-built waterfront estate offers
including an elegant primary retreat with a renovated
approximately 10,061 sq. ft. of refined living space,
ensuite and adjoining meditation room or home office.
including a 1,292 sqft. loft. Featuring 5+1 bedrooms,
The extraordinary secondary primary suite spans two
9+1 bathrooms and 1+1 kitchens, this remarkable
levels, showcasing 24 windows with panoramic lake
residence combines timeless architecture, exceptional
and ravine views, vaulted beam ceilings, a gas fireplace,
craftsmanship and sophisticated modern comforts, all
luxurious five-piece ensuite, private covered balcony
framed by breathtaking panoramic views of Lake Ontario.
and expansive custom dressing room. The additional finished loft, complete with hardwood flooring, built-ins
Surrounded by hundreds of mature trees, the property
and a four-piece bathroom, offers versatility as a private
offers an extraordinary level of privacy and direct access
library, executive office or wellness retreat. A separate
to the community’s exclusive private beach. Residents
bonus bedroom above the garage, with its own three-
enjoy an exceptional collection of amenities, including
piece bathroom and dedicated heating and cooling,
a waterfront promenade, tennis courts, skating rink,
provides ideal accommodations for extended family or
children’s playground, walking trails, gazebo, fire pit
guests.
and beautifully maintained lakeside gathering spaces, creating an unparalleled setting for family living.
The professionally finished walkout lower level is designed for recreation and entertaining, featuring an
A grand stone interlock driveway with parking for 12
expansive recreation room, games area, billiards space,
vehicles, a 3-car garage and distinctive architectural
fully equipped secondary kitchen and temperature-
details, including heated copper-accented slate
controlled wine cellar. A sixth bedroom, luxurious three-
roofing and elegant cupolas, create an impressive first
piece bathroom with steam shower and dedicated
impression. Inside, a spectacular 28-foot foyer with
fitness room complete this versatile level, with direct
an octagonal skylight, custom millwork and soaring
access to the backyard and pool.
ceilings introduces the home’s remarkable scale and craftsmanship. Expansive windows and curved open-riser
The beautifully landscaped grounds create a private
oak staircases further enhance its architectural presence.
resort-inspired retreat overlooking Lake Ontario. A covered, heated saltwater pool is complemented by
Designed for elegant entertaining and comfortable
a renovated cabana, outdoor bathroom with shower,
everyday living, the principal rooms include a formal living
granite fountain, flagstone patios, mature gardens
room, an impressive dining room with soaring 20-foot
and multiple lakeside seating areas. A charming
ceilings and walkout to the deck, and a spectacular chef’s
separate garden office with expansive windows
kitchen featuring custom cabinetry, quartz countertops,
and tranquil views provides an inspiring year-round
premium appliances and double islands. A floor-to-ceiling
workspace. With direct access to the exclusive private
stone wood-burning fireplace anchors the kitchen, while
beach and an exceptional collection of community
the adjoining family room offers custom built-ins and a
waterfront amenities, 836 Burns Avenue represents a
gas fireplace. The year-round lakeside solarium, complete
rare opportunity to experience extraordinary privacy,
with hurricane-grade windows, dual-zone heated flooring
luxurious family living and the beauty of one of
and a gas fireplace, provides an exceptional setting to
Mississauga’s most coveted lakefront communities.
enjoy the waterfront views.
836 BURNS AVENUE // LORNE PARK ESTATES
6
Distinguished Living
7
836 BURNS AVENUE // LORNE PARK ESTATES
8
Culinary Delights
10
2288 HENSALL STREET // COOKSVILLE
Serene Chamber
12
13
190 DONNELLY DRIVE // MINEOLA
14
Exceptional Spaces
15
836 BURNS AVENUE // LORNE PARK ESTATES
16
17
18
19
1267 MISSISSAUGA ROAD // MISSISSAUGA
April Papousek Sales Representative 416 832 7187 april@ppreteam.com 20
ppreteam.com
Independently Owned and Operated