7B IROQUOIS AVENUE PORT CREDIT
7B IROQUOIS AVENUE PORT CREDIT
7B IROQUOIS AVENUE PORT CREDIT
7B IROQUOIS AVENUE PORT CREDIT
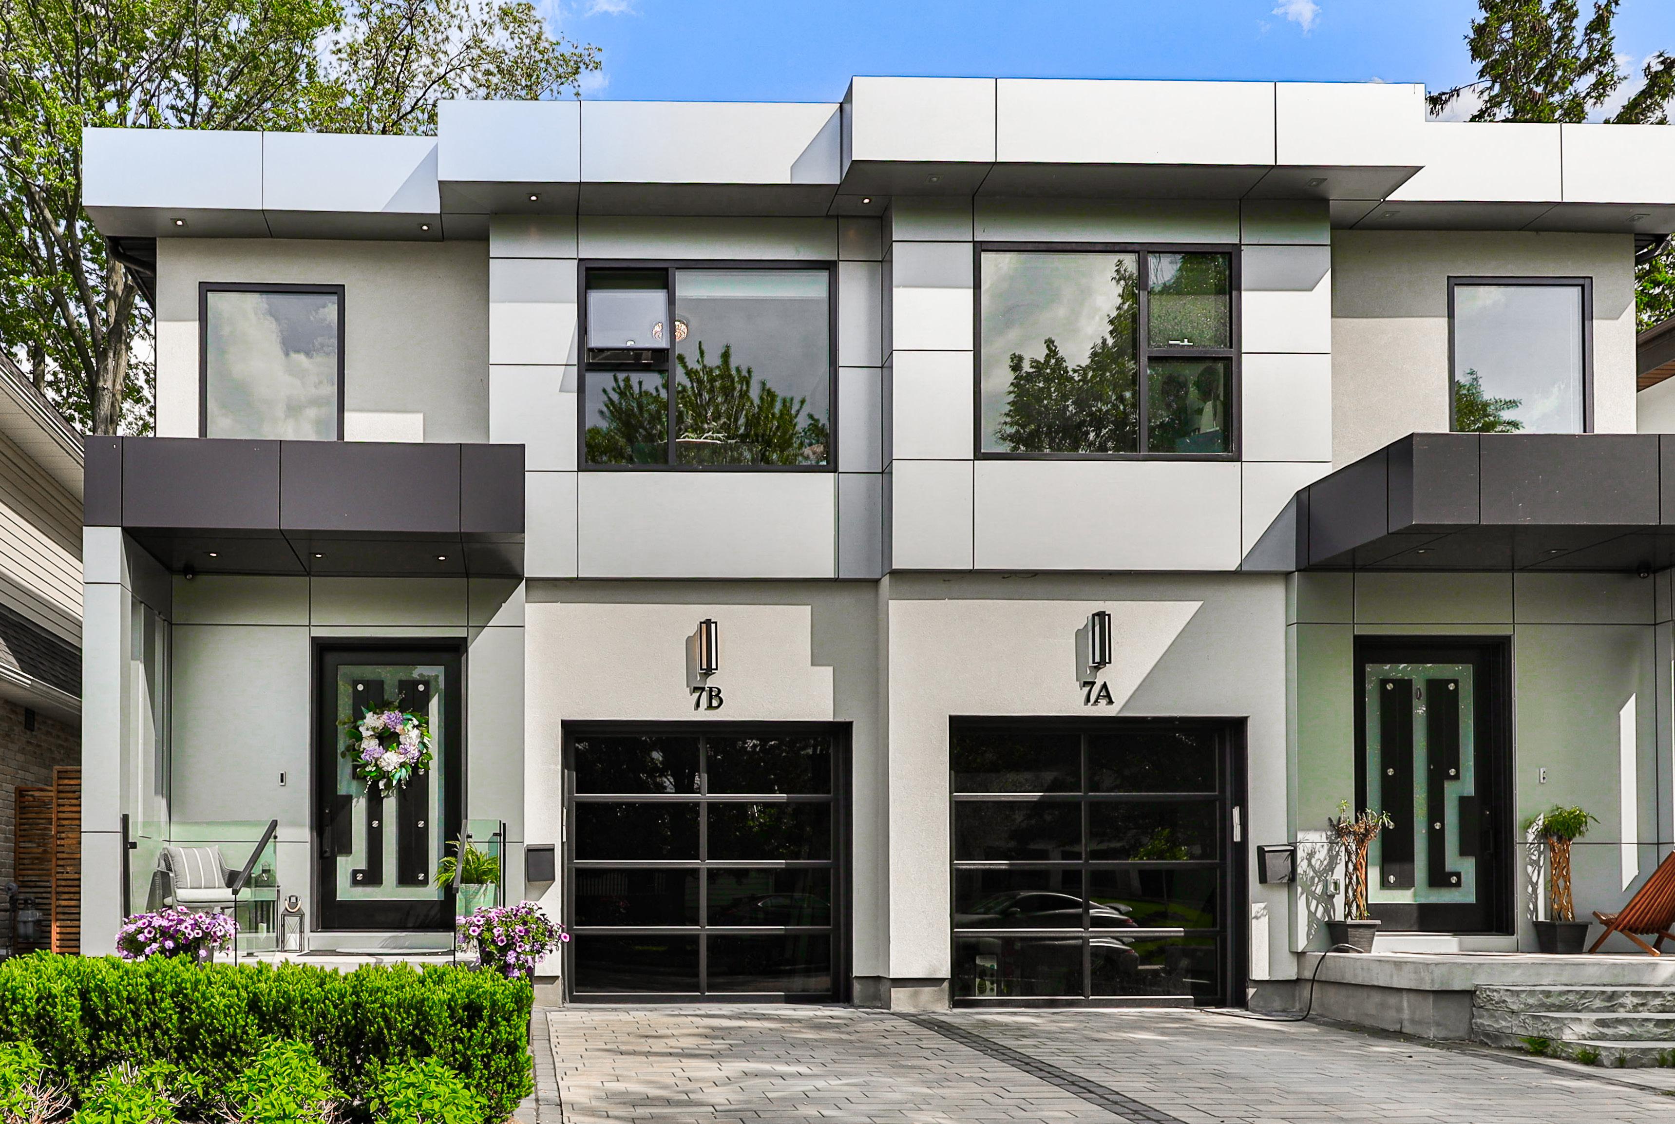
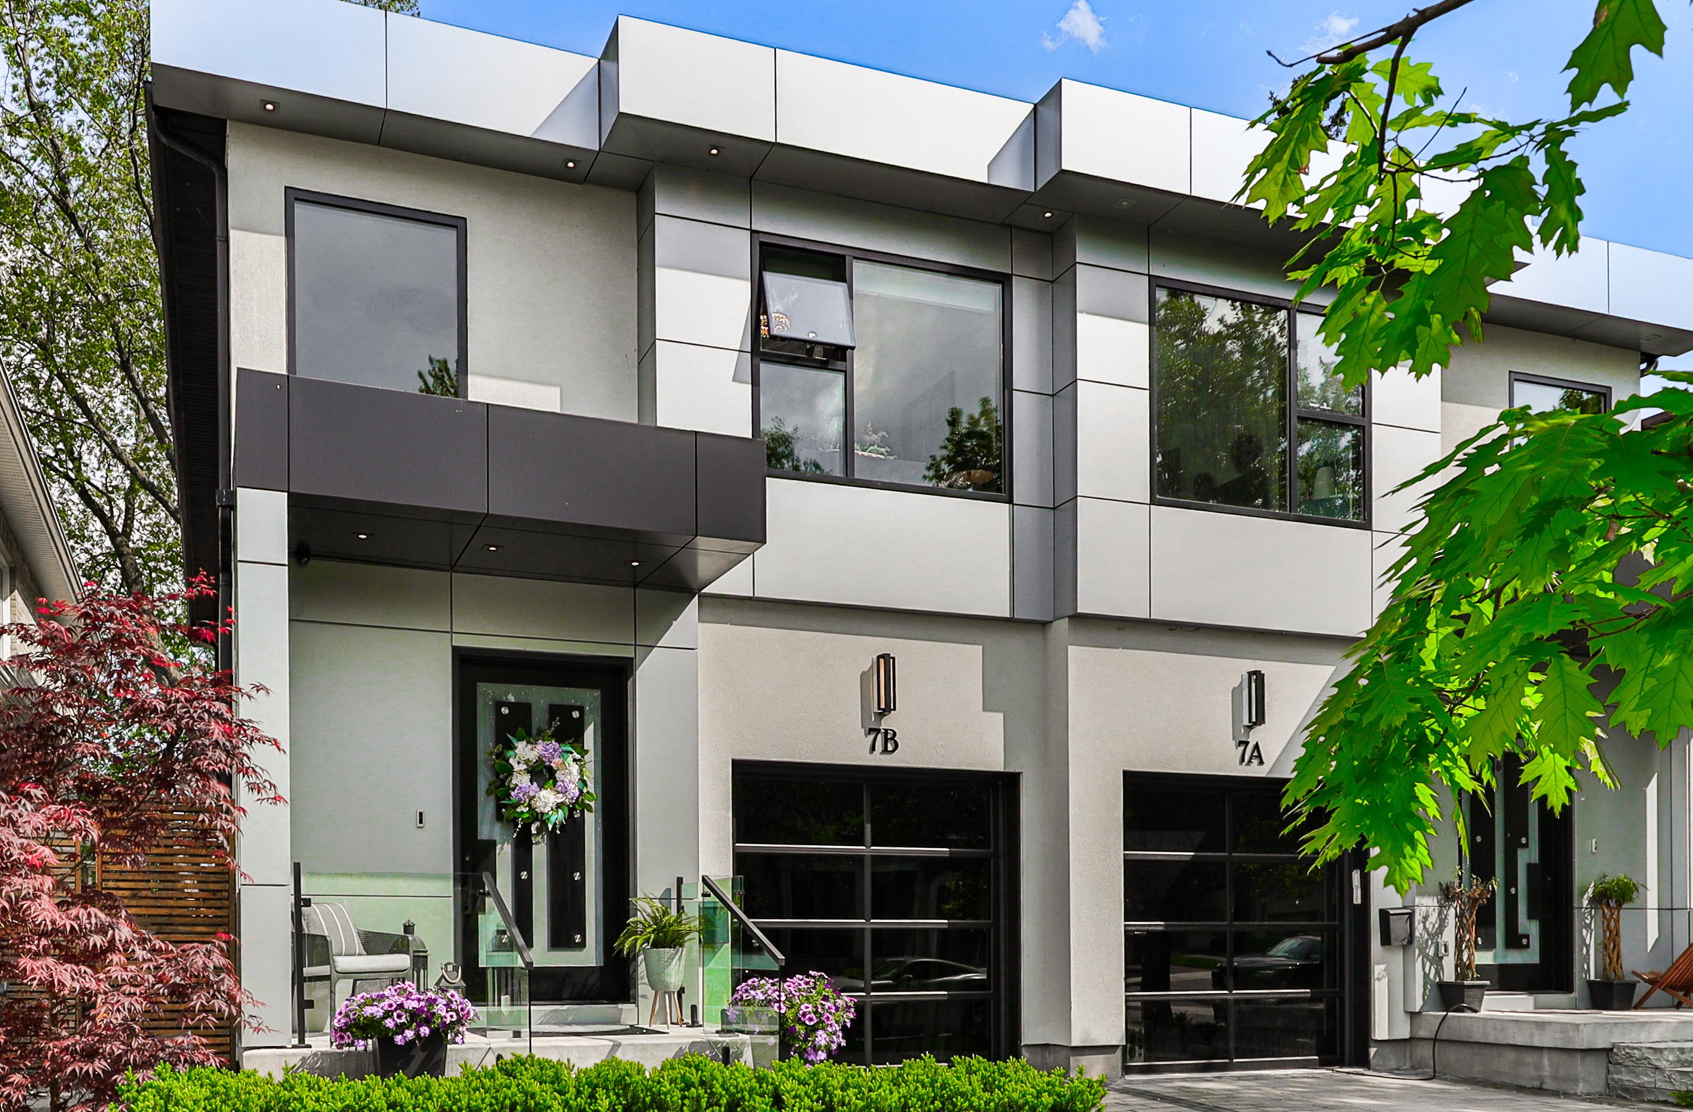
Set within the heart of prestigious Port Credit, 7B Iroquois Avenue presents an extraordinary opportunity to experience refined family living in one of Mississauga’s most coveted lakeside communities. Surrounded by charming waterfront trails, vibrant cafés, boutique shopping, and the beauty of Lake Ontario, this custom-built semi-detached residence masterfully blends sophisticated modern design with the warmth and comfort today’s families desire. Offering 4 bedrooms, 4 bathrooms and approximately 3,071 square feet of impeccably curated living space, the home delivers an elevated lifestyle defined by luxury, convenience, and timeless elegance.
Striking contemporary architecture and exceptional craftsmanship immediately set the tone upon arrival. Thoughtfully positioned on a generous 25 x 110 ft. lot, this remarkable 2-storey residence showcases expansive principal rooms, soaring natural light, and exquisite finishes throughout. Designed with both functionality and style in mind, every detail has been carefully considered to create a seamless living experience ideal for growing families and elegant entertaining alike.
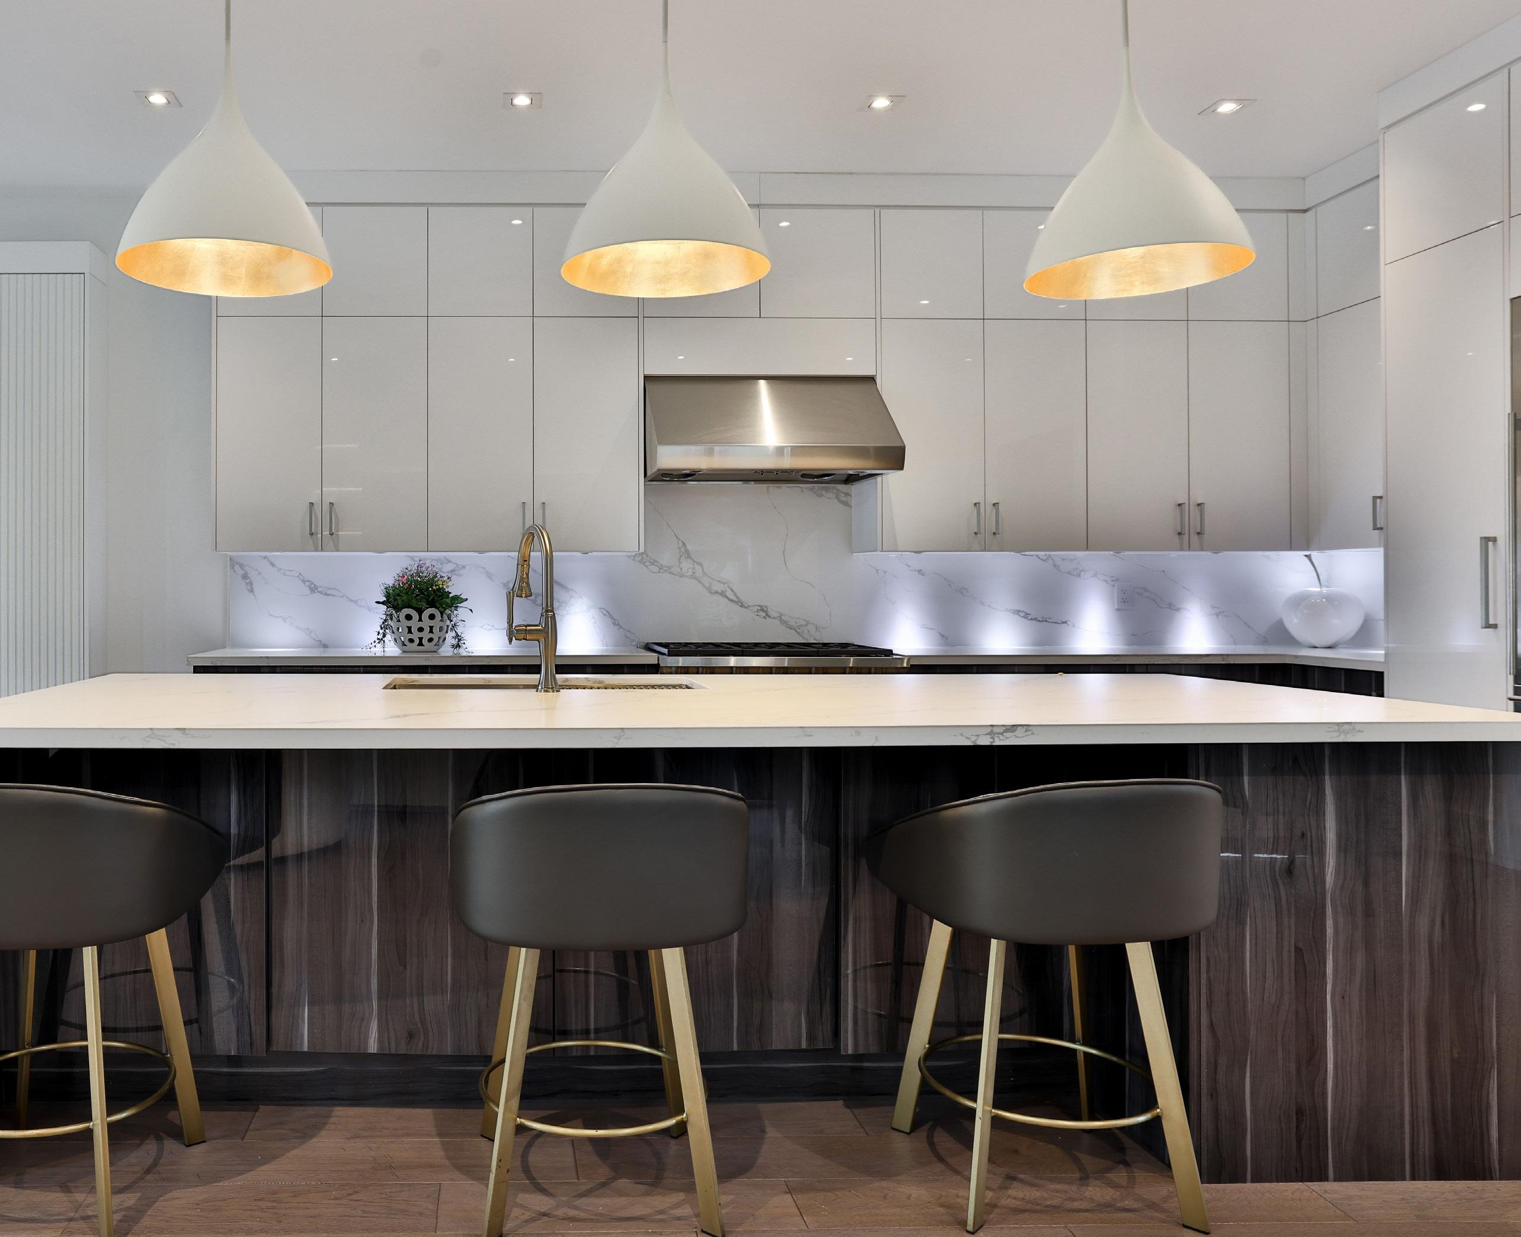
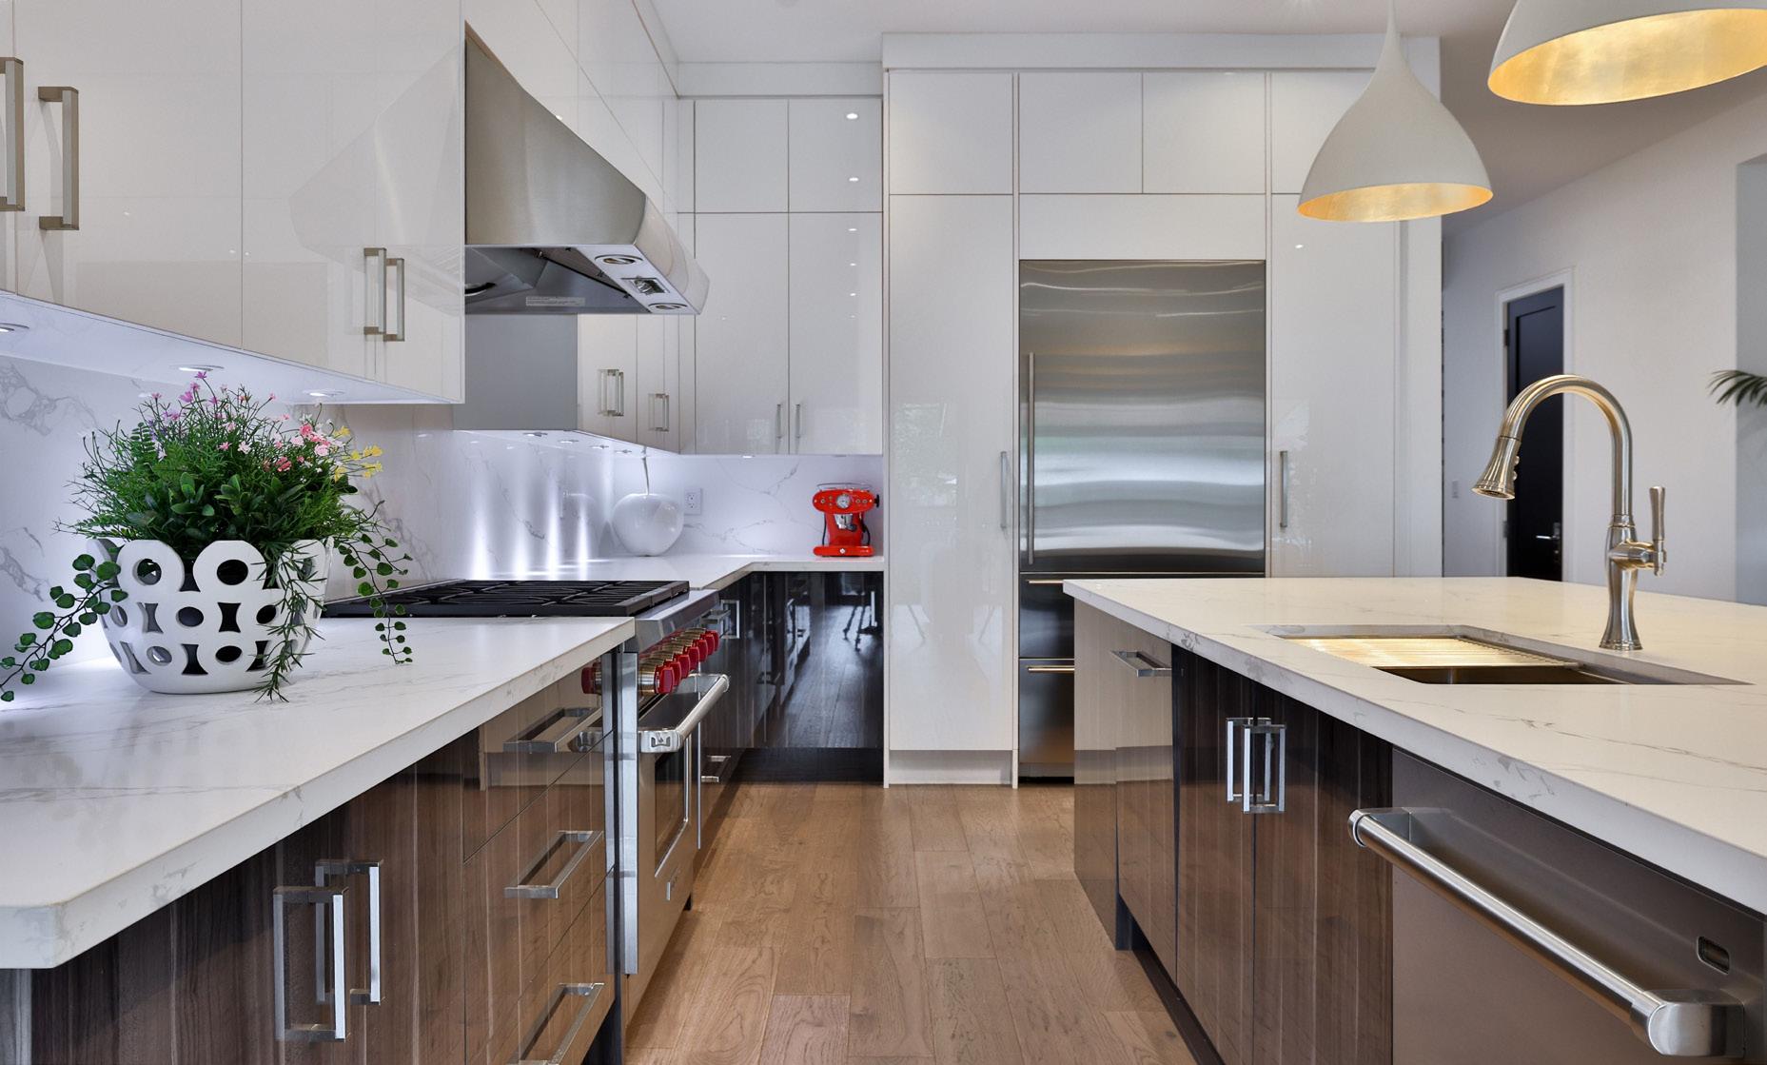
At the heart of the home lies a truly spectacular chef-inspired kitchen, where luxury meets everyday practicality. Outfitted with premium stainless steel appliances, new quartz countertops and backsplash, and an oversized centre island with integrated seating and sink, the space effortlessly accommodates both intimate family moments and large-scale gatherings.
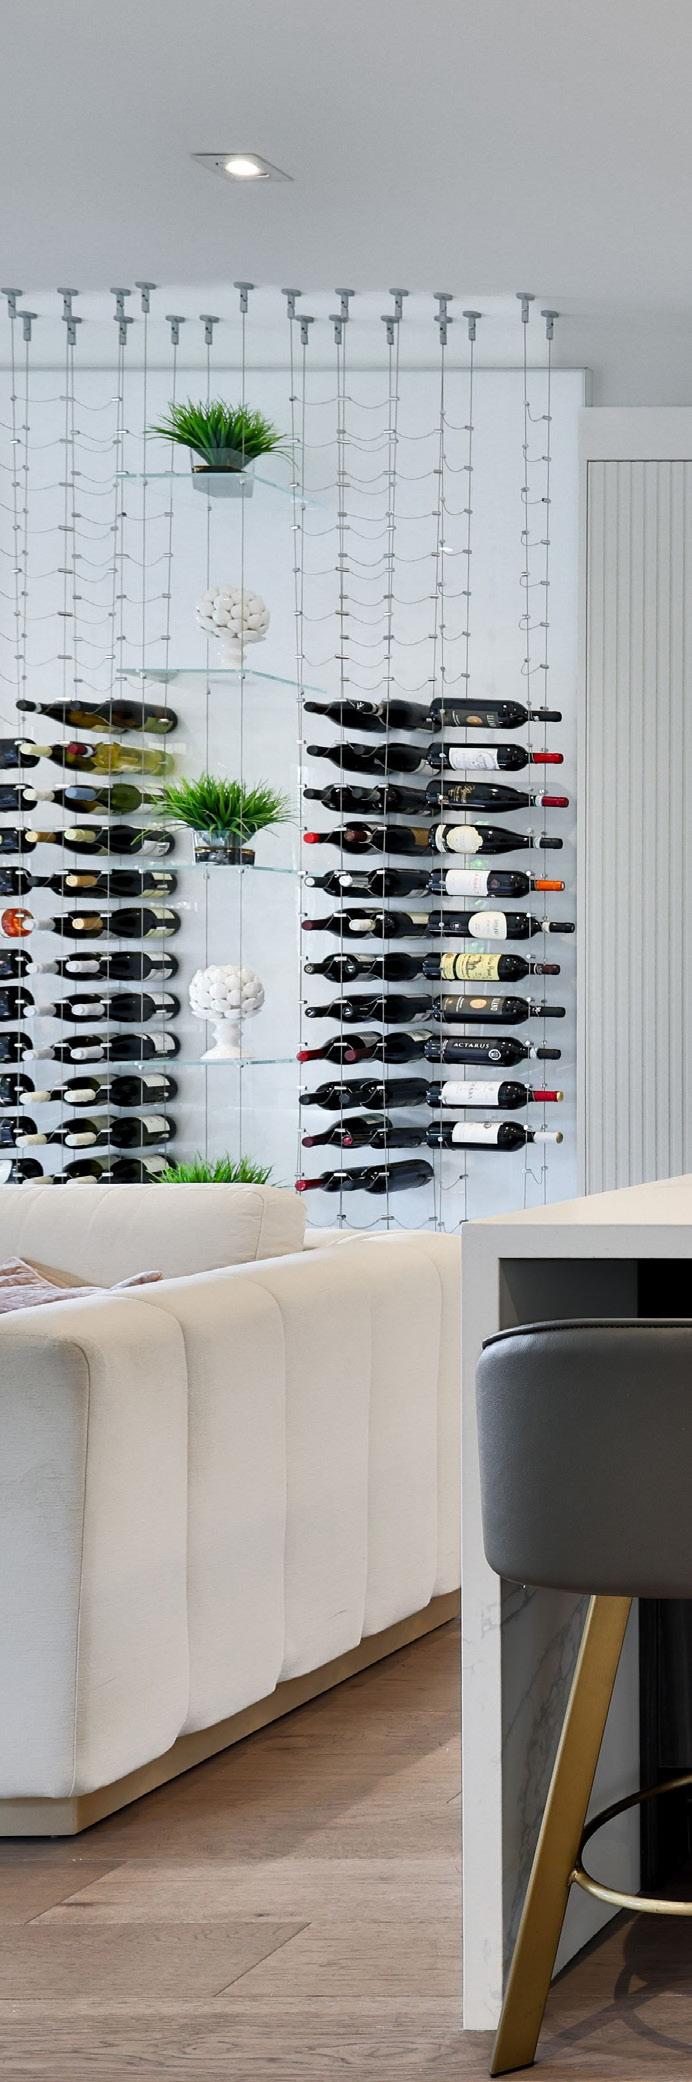
Flowing seamlessly from the kitchen, the openconcept dining and family room create a warm and inviting atmosphere designed for connection and entertaining. A stunning electric fireplace framed by a custom full-height feature wall anchors the family room, while a dramatic floor-to-ceiling wine display add sophistication and character. Sliding glass doors extend the living space outdoors to a covered deck, creating the perfect setting for summer evenings and year-round enjoyment.
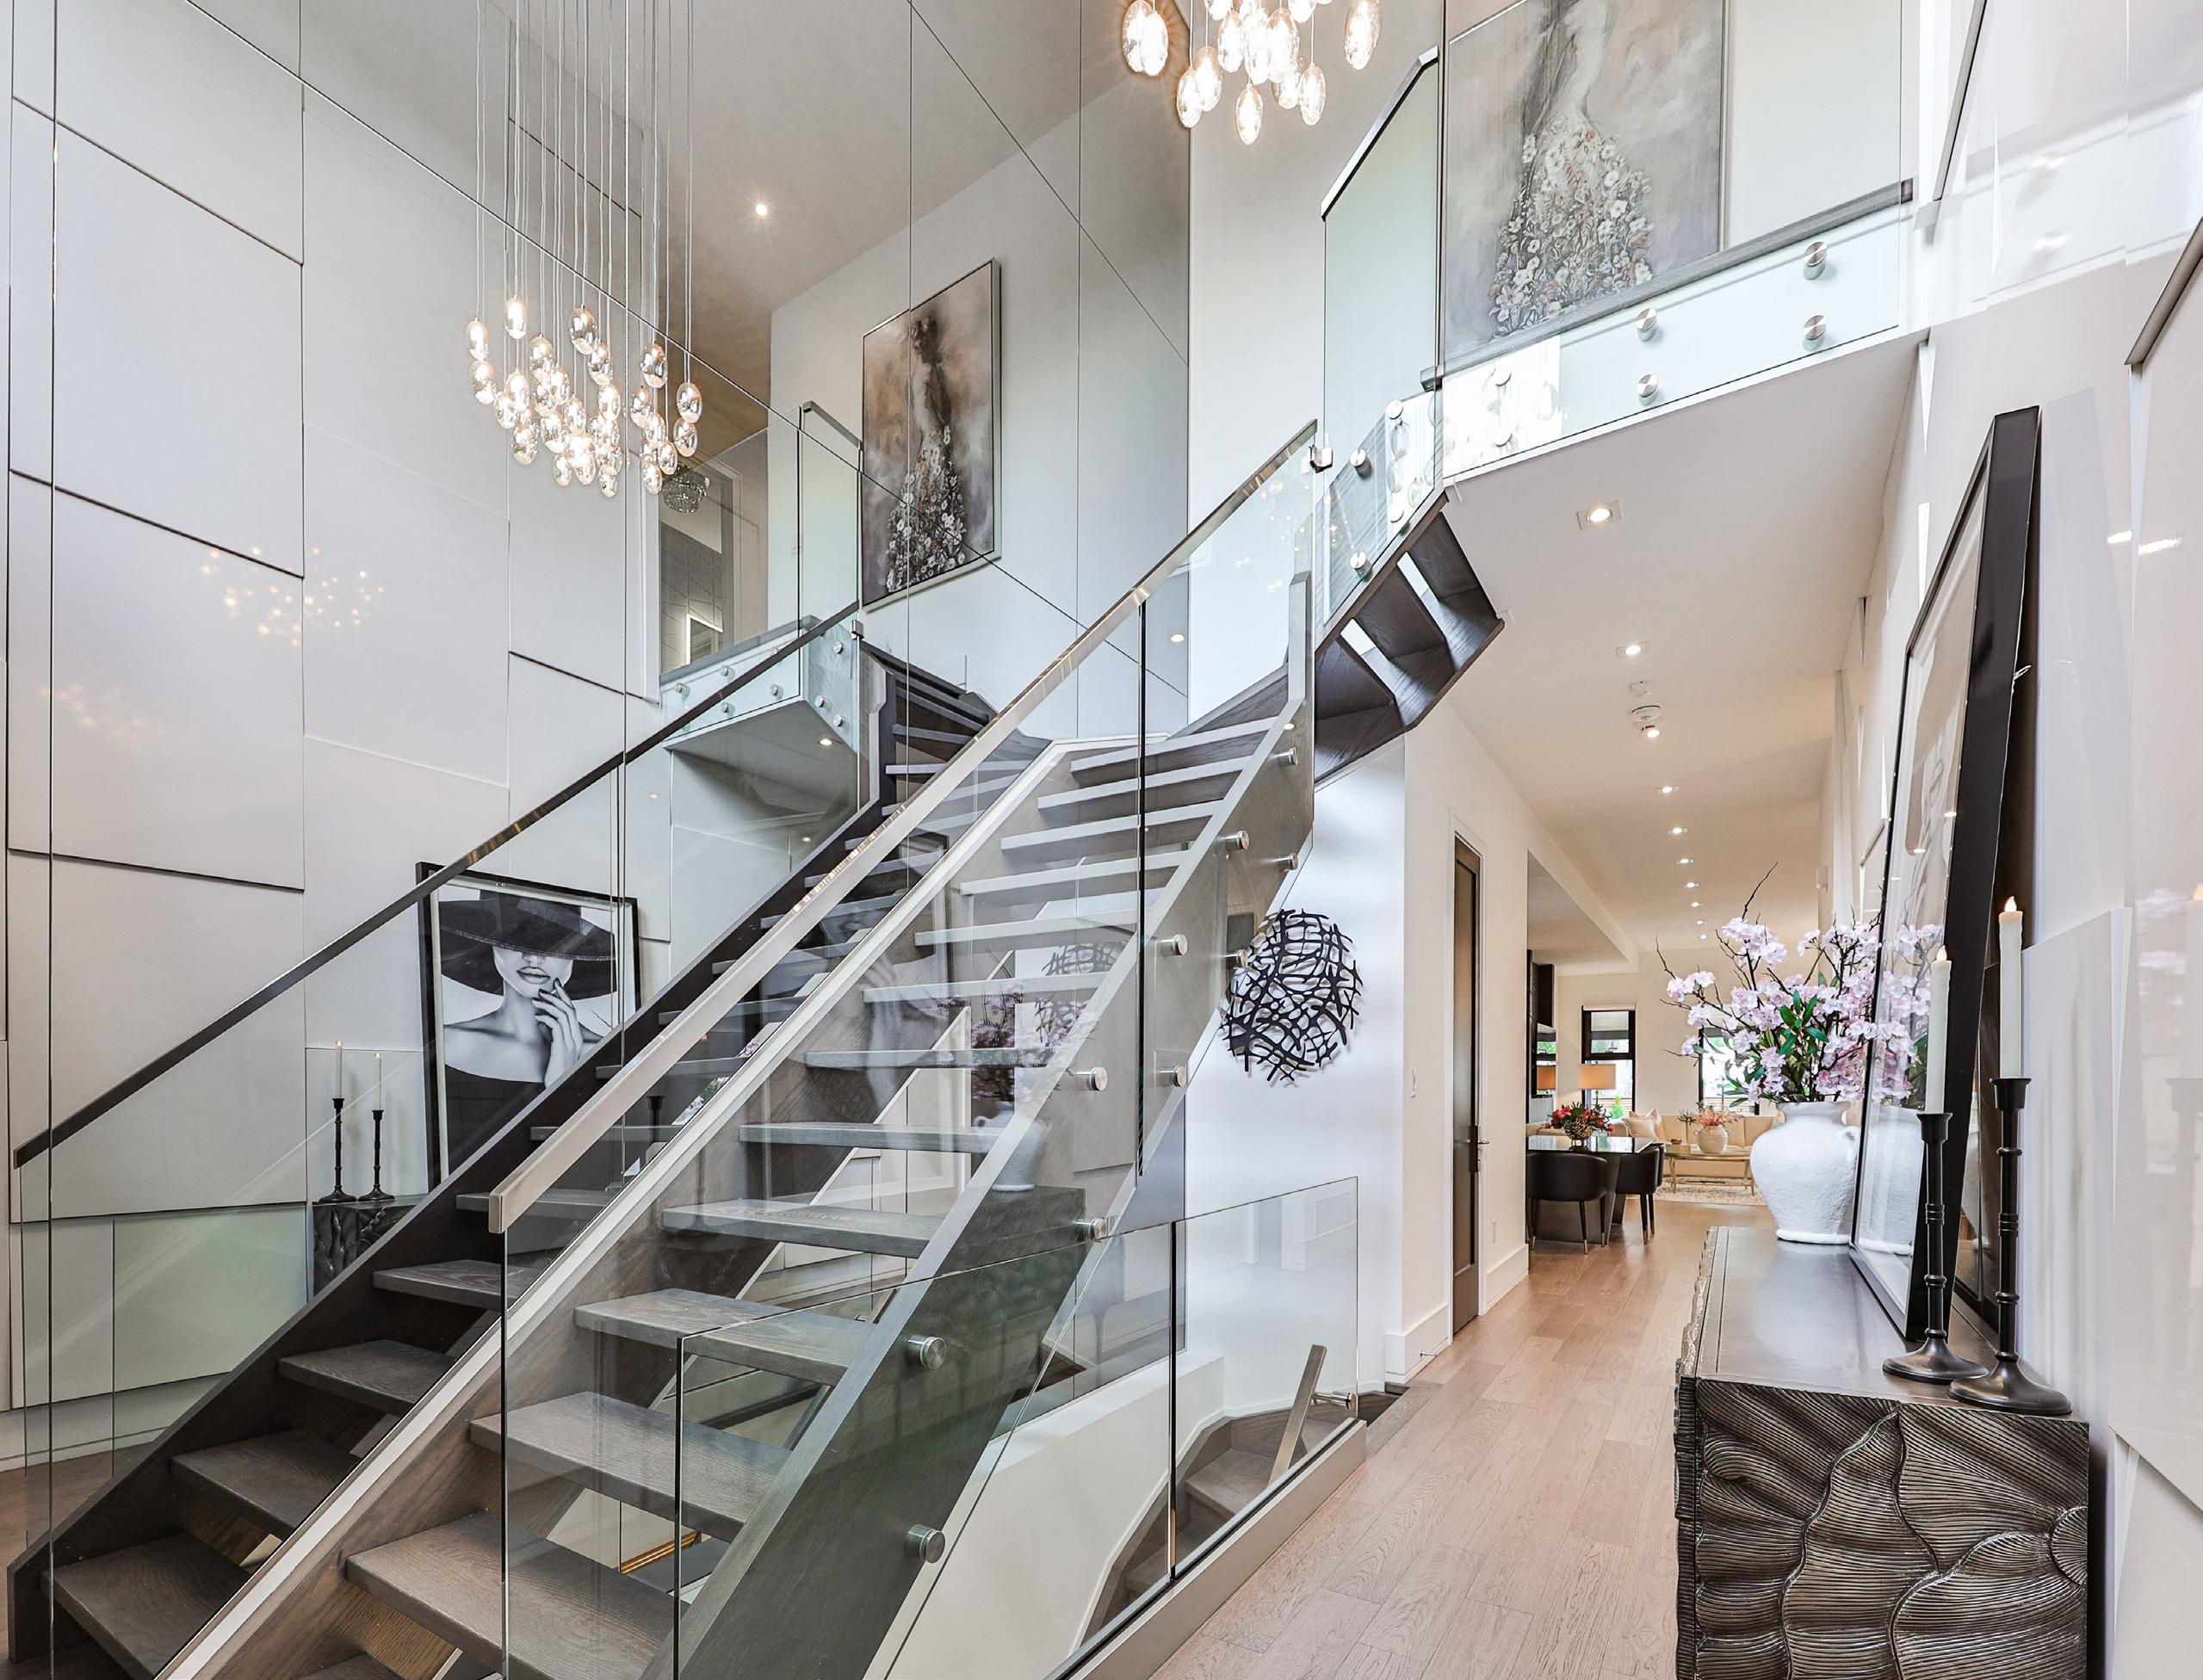
Ascending the breathtaking floating hardwood staircase with glass panels, mirrored accents, and a statement chandelier, the upper level reveals an exquisite primary retreat designed for complete relaxation. The luxurious walk-in closet features custom floor-to-ceiling built-ins, while the spa-inspired ensuite creates a tranquil sanctuary reminiscent of a luxury resort. 3 additional bedrooms provide exceptional accommodations for family and guests, complemented by a beautifully appointed shared bathroom with premium finishes throughout.
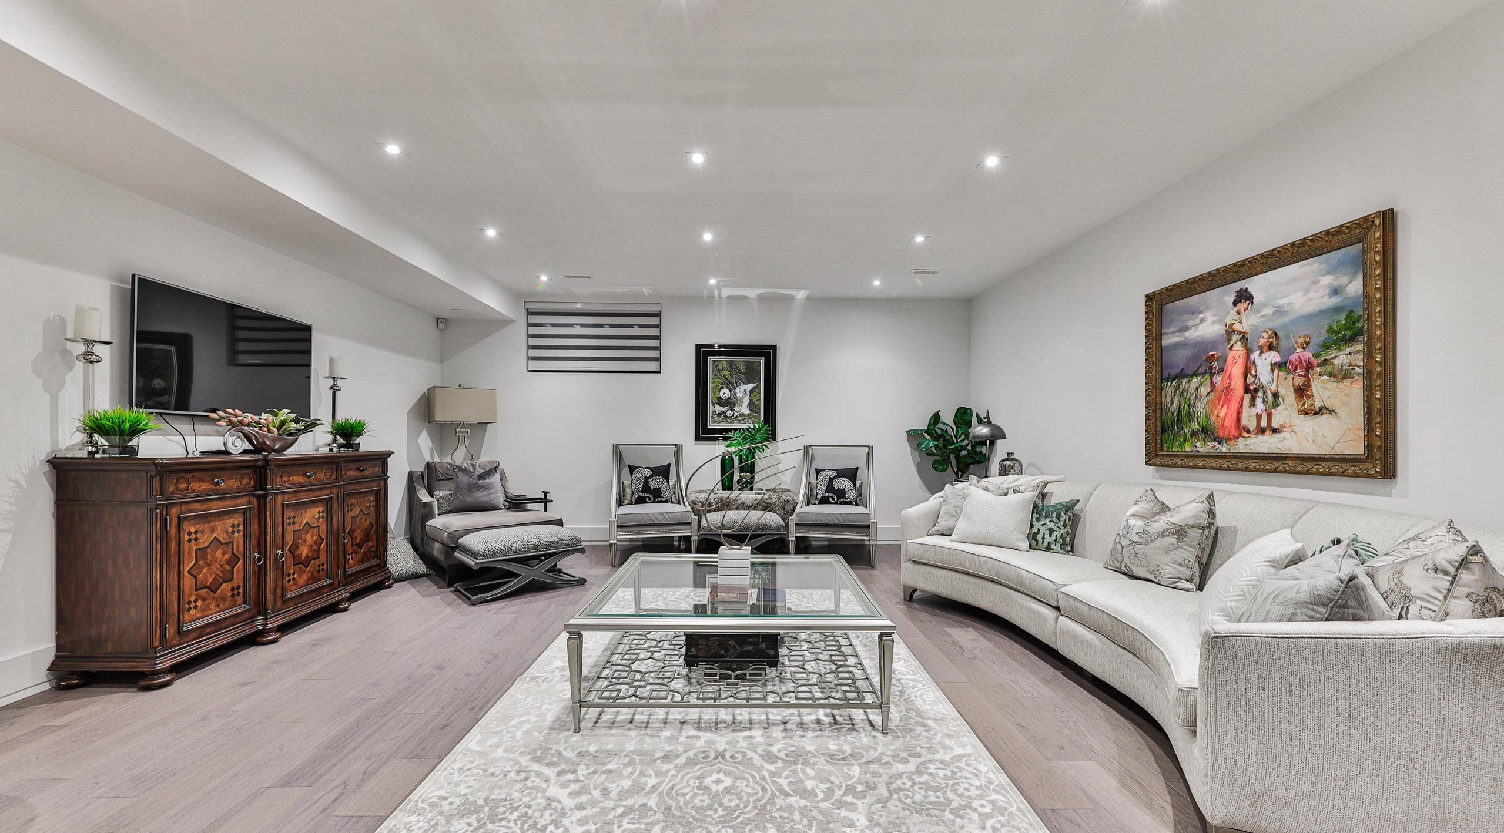
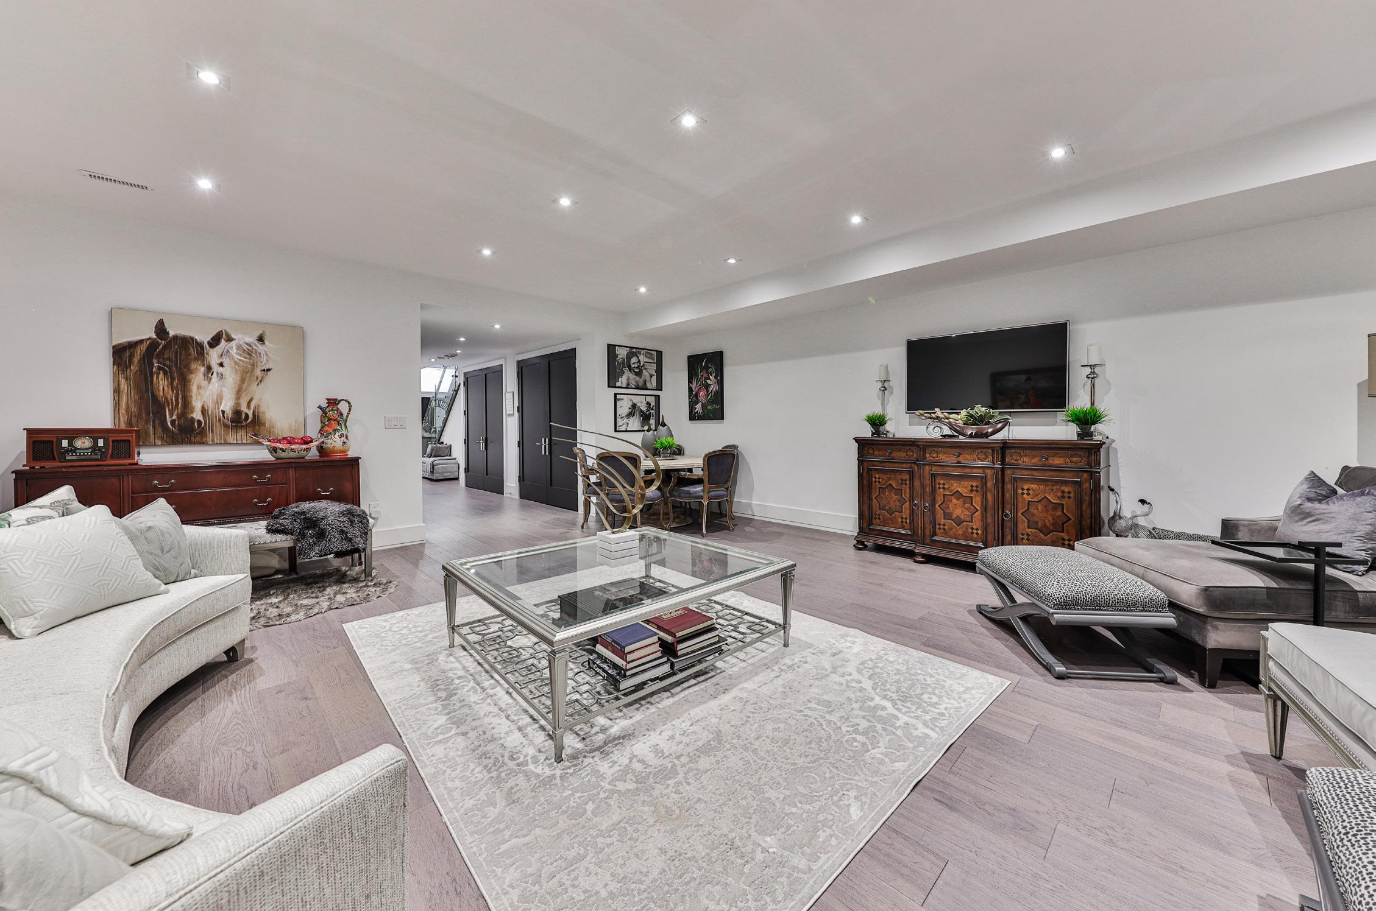
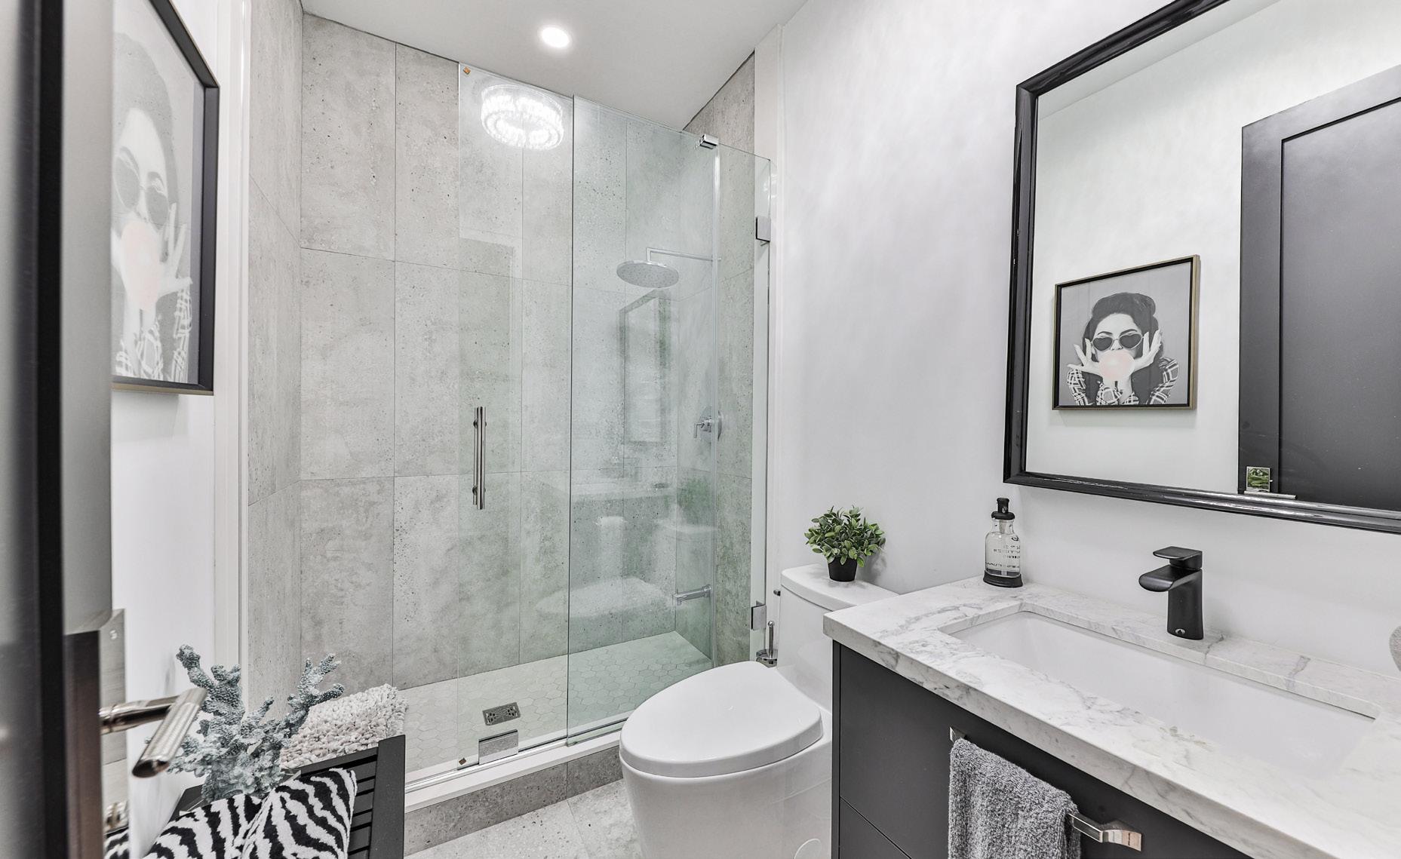
The fully finished lower level continues the home’s impressive attention to detail, offering versatile additional living space ideal for recreation, movie nights, a home gym, or extended family living. Abovegrade windows fill the expansive recreation area with natural light, while a stylish 3-piece bathroom, thoughtfully concealed laundry area with custom solid wood doors, and abundant storage solutions enhance both comfort and practicality for modern family life.
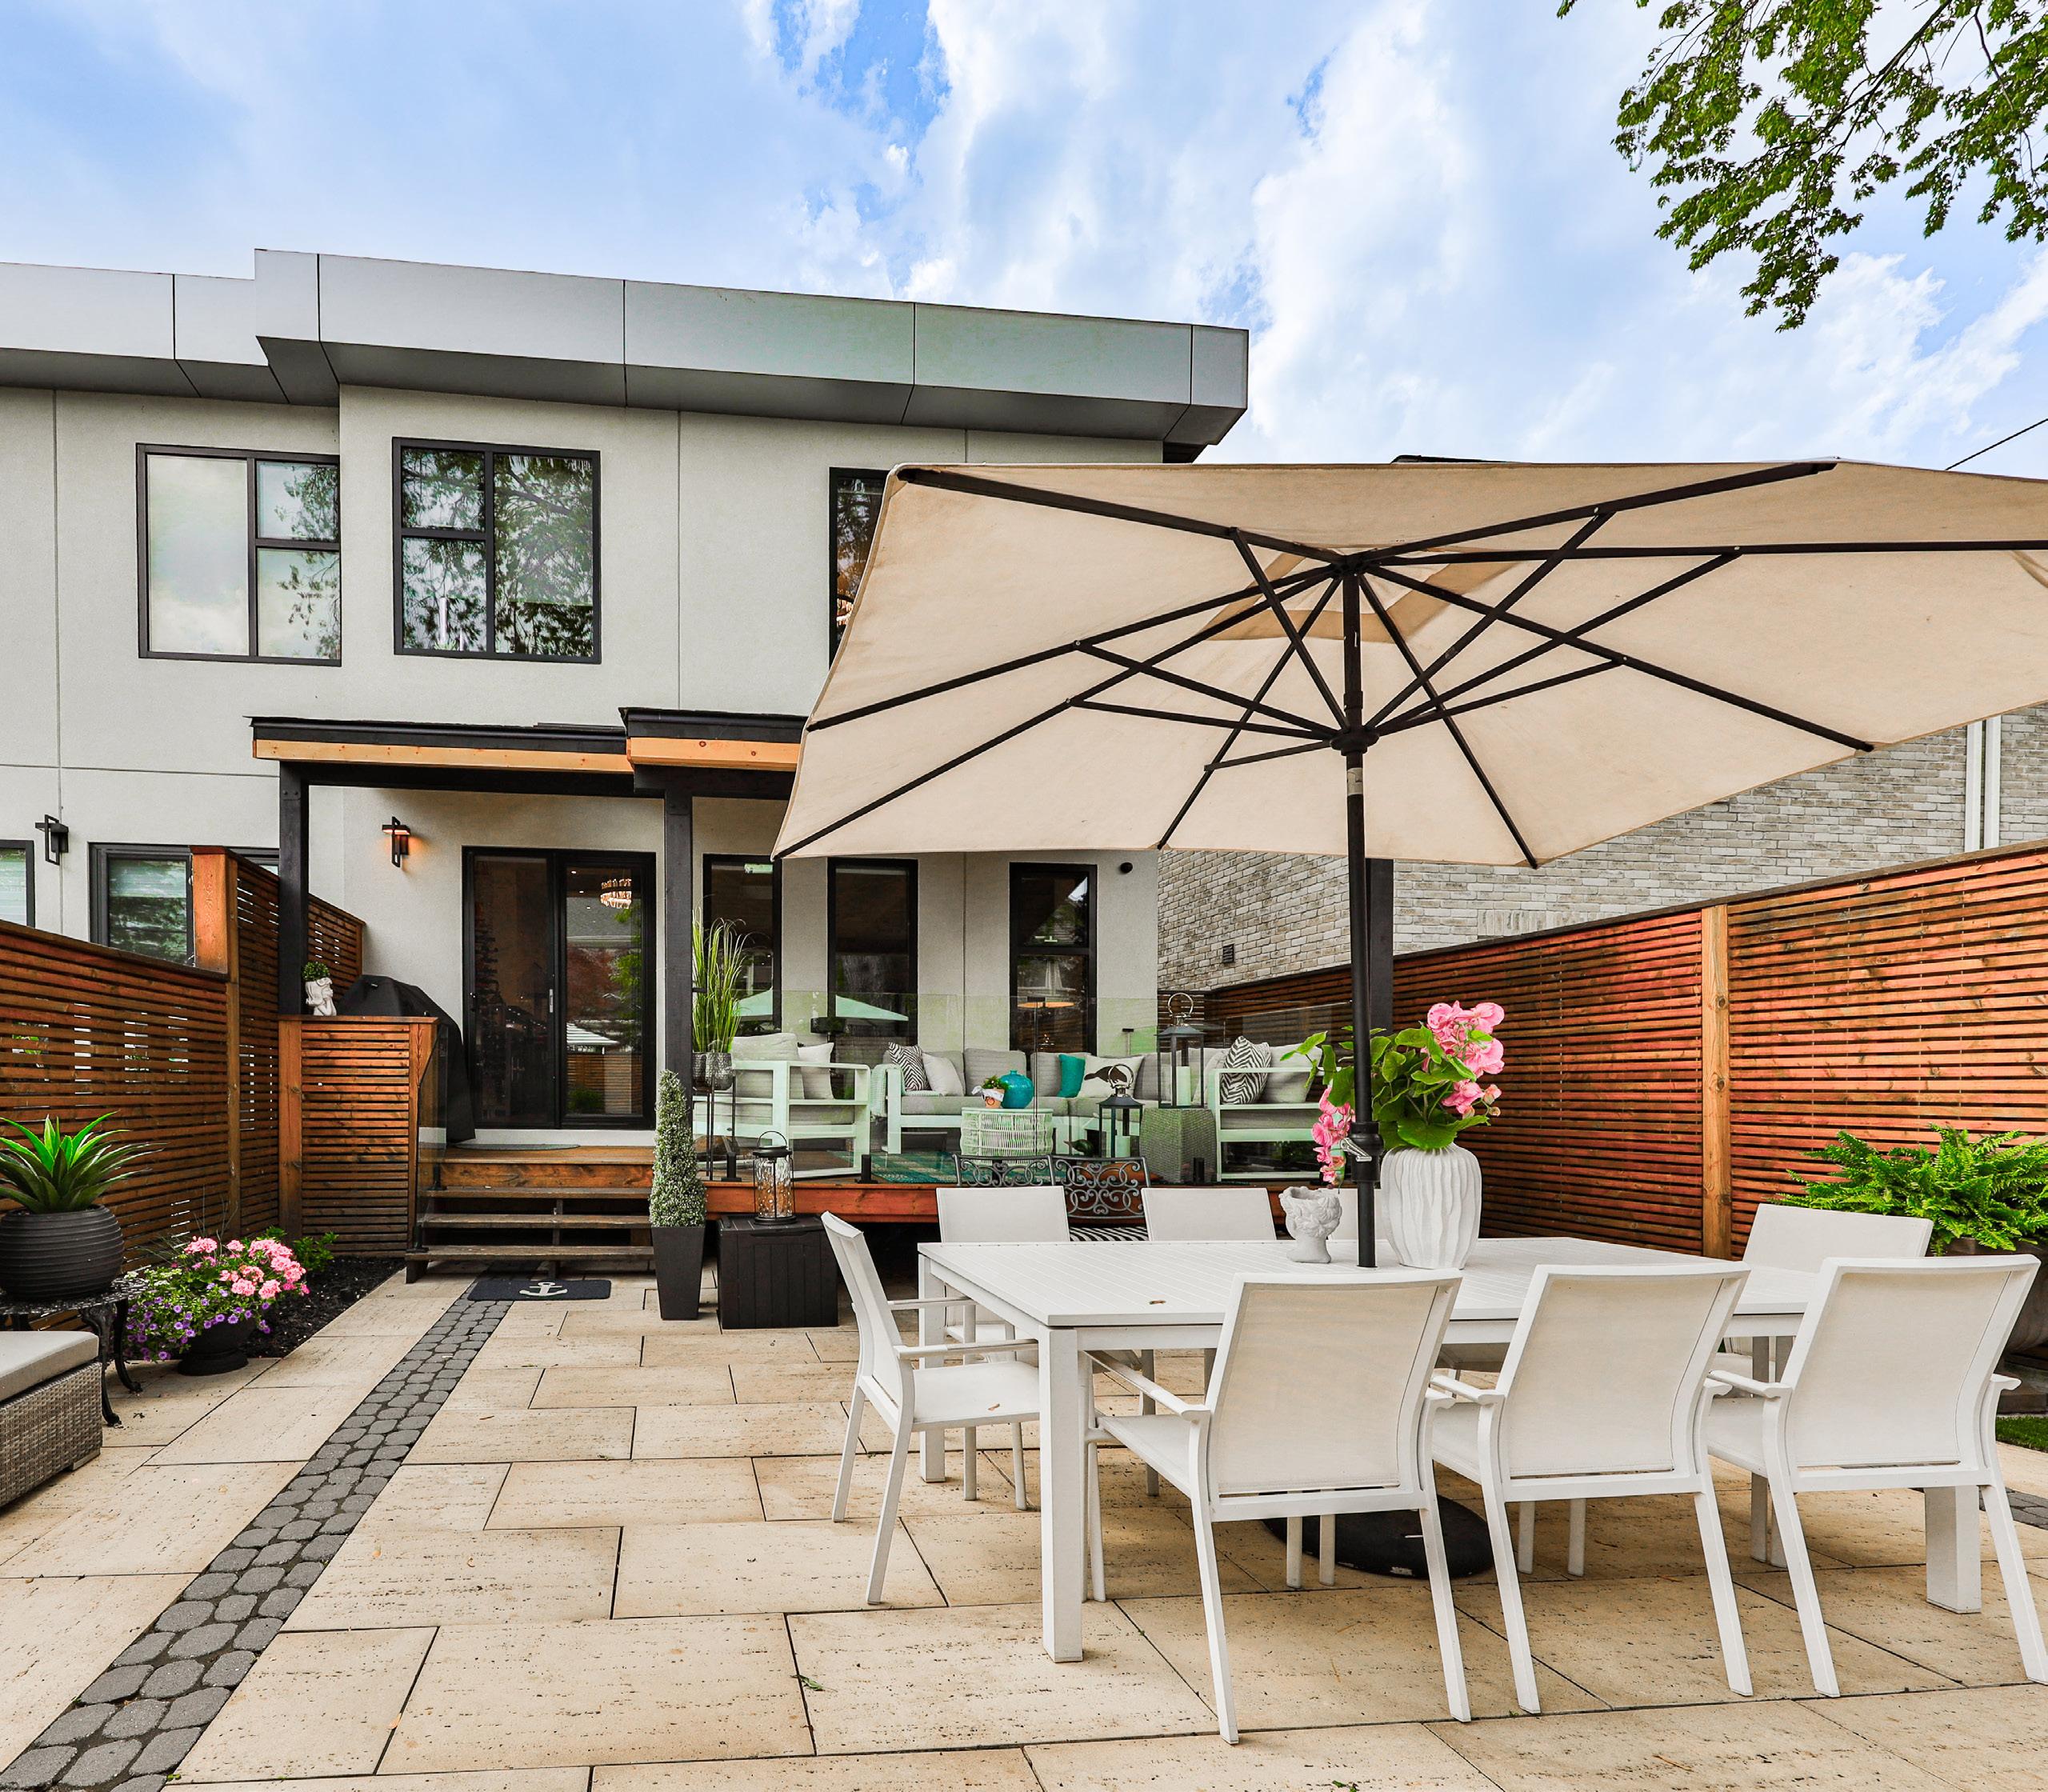
Outdoor living has been equally perfected. The professionally designed backyard retreat features a covered deck complete with skylights and built-in pot lights, creating a bright and welcoming extension of the interior living space.
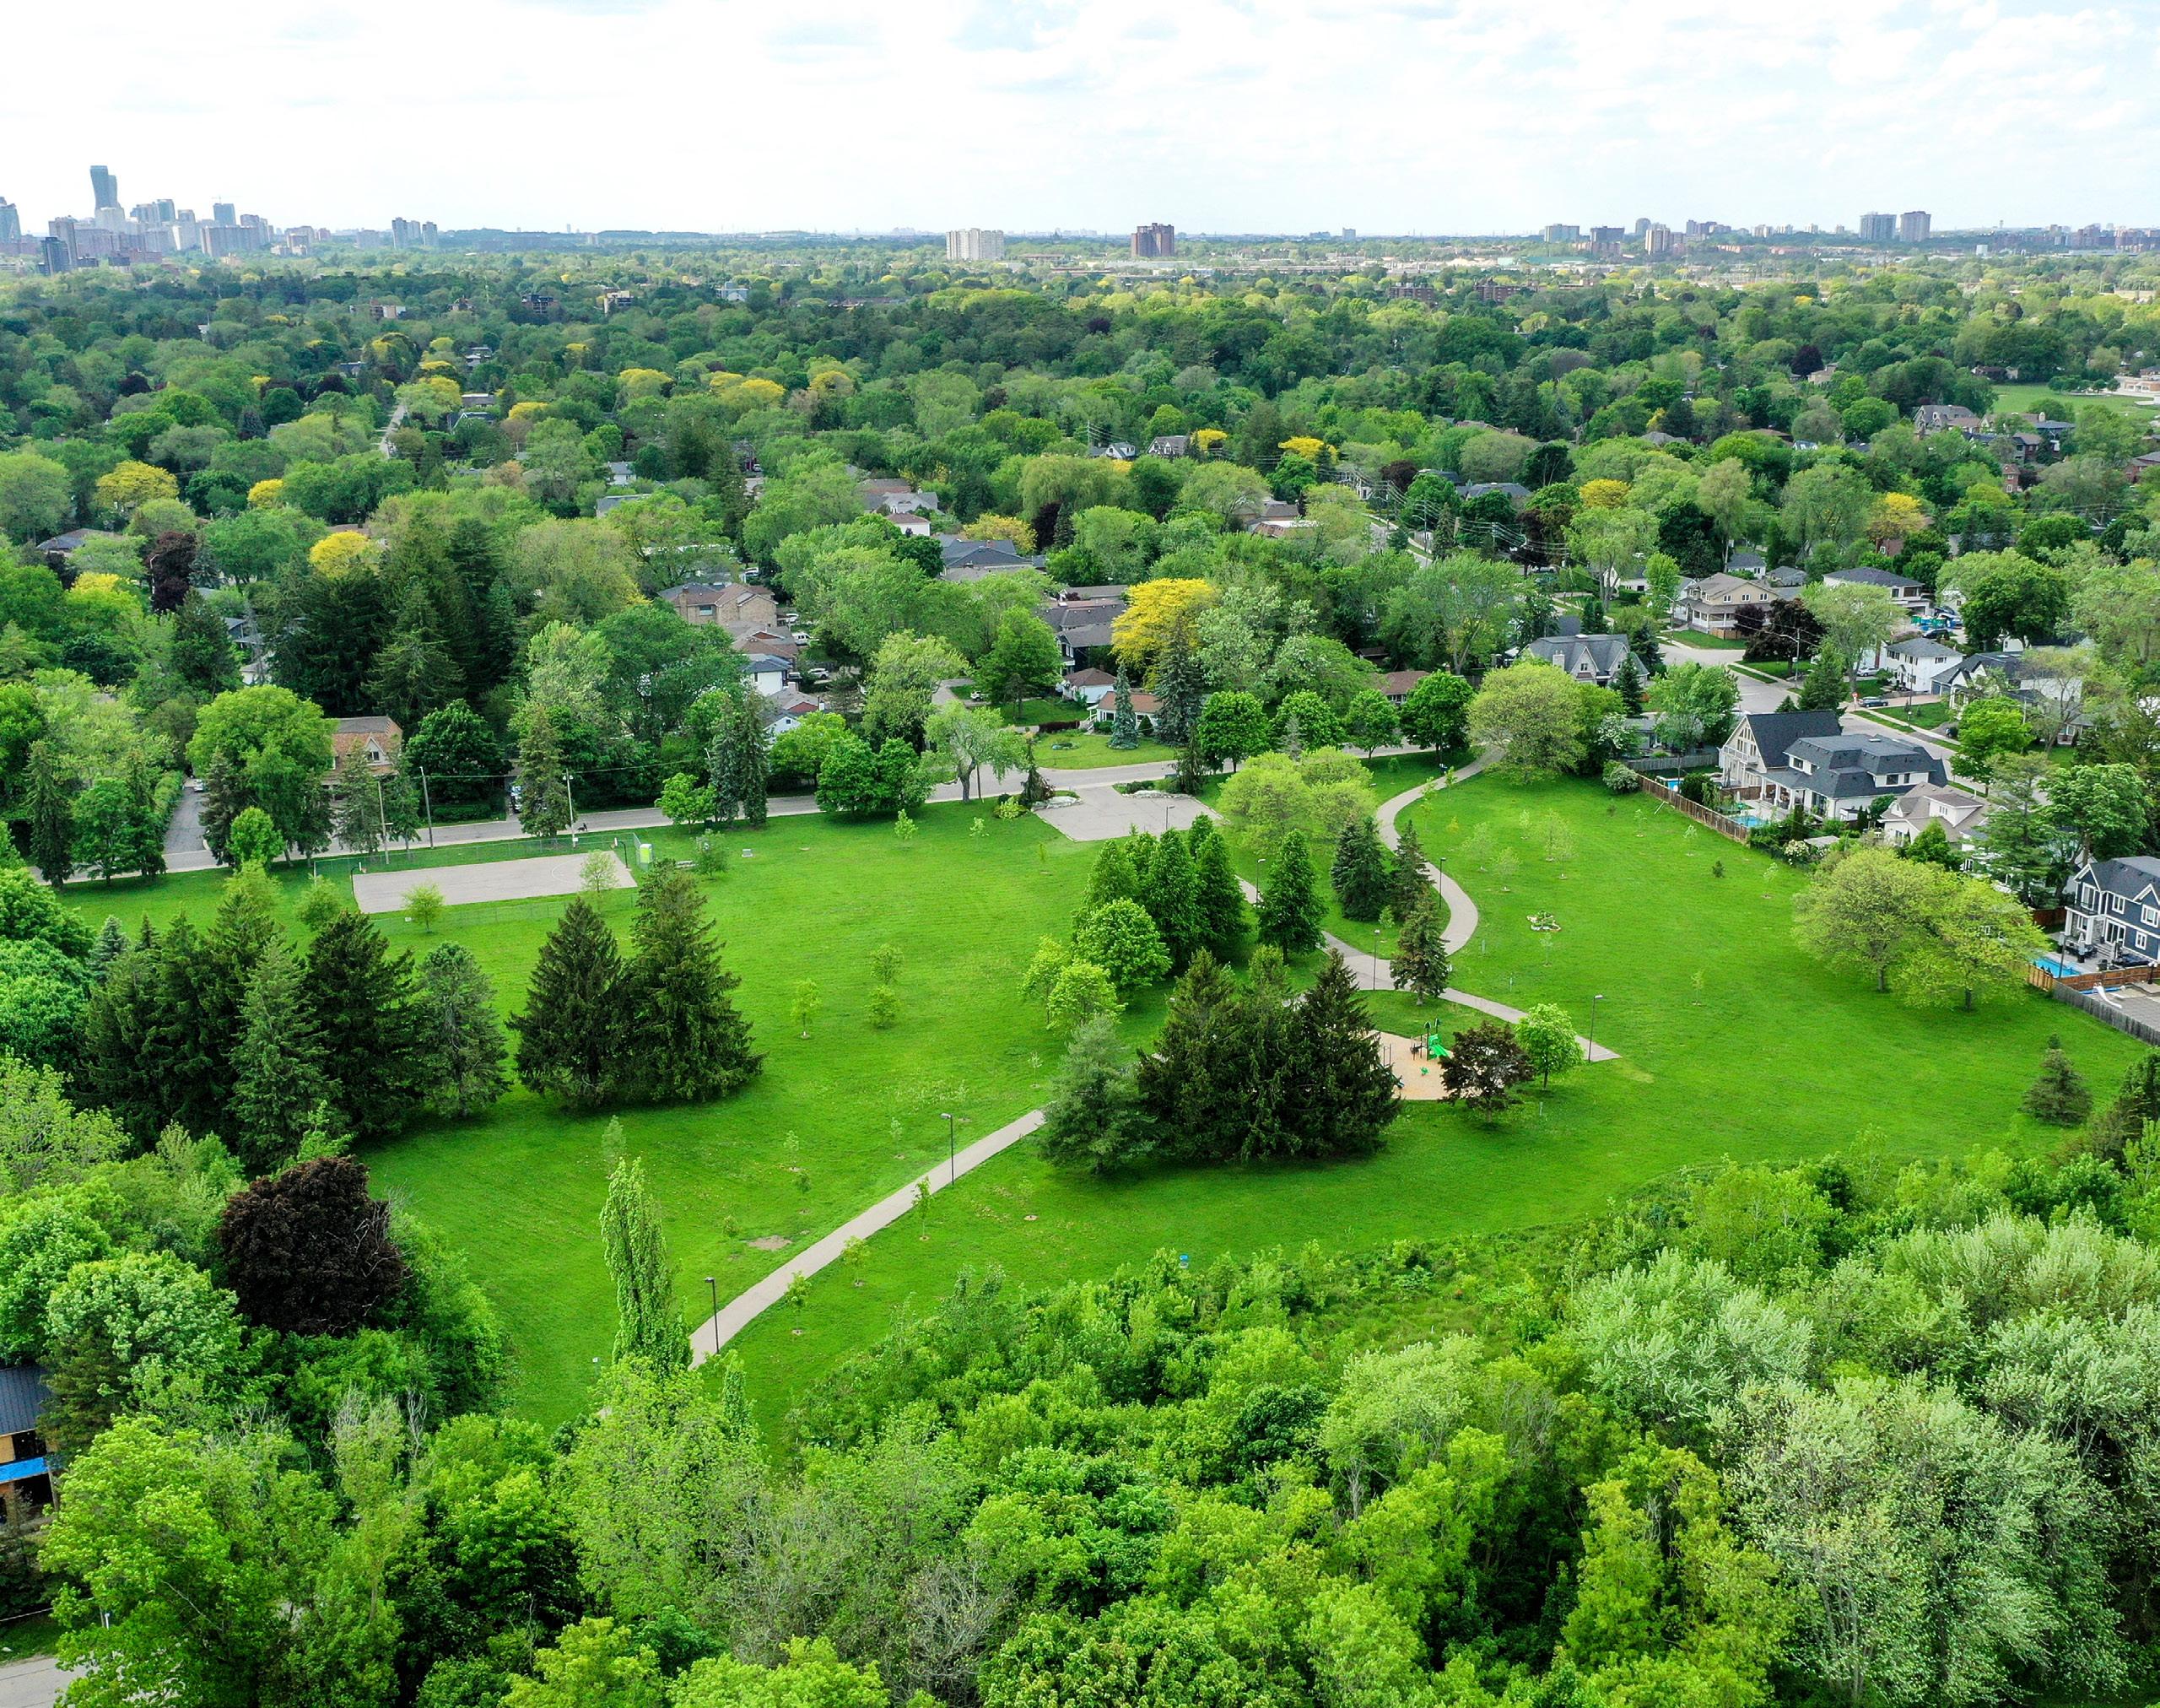
Perfectly positioned within close proximity to some of Mississauga’s top-rated schools, including Mentor College, Port Credit Secondary School, Mineola Public School, and Forest Avenue Public School, this exceptional residence also enjoys convenient access to renowned golf clubs, waterfront marinas, scenic parks, Trillium Mississauga Hospital, and major commuter routes including the QEW. Combining sophisticated luxury, thoughtful family functionality, and an unbeatable Port Credit lifestyle, 7B Iroquois Avenue represents an extraordinary place to call home.
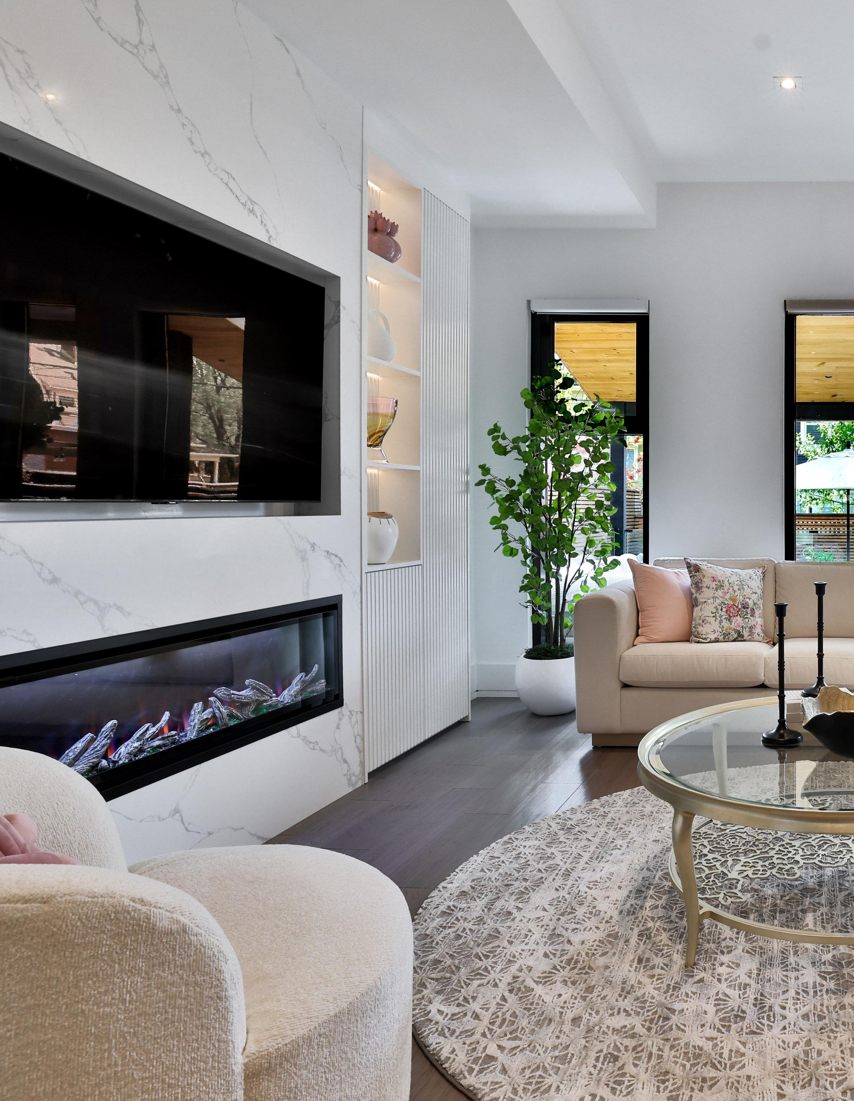
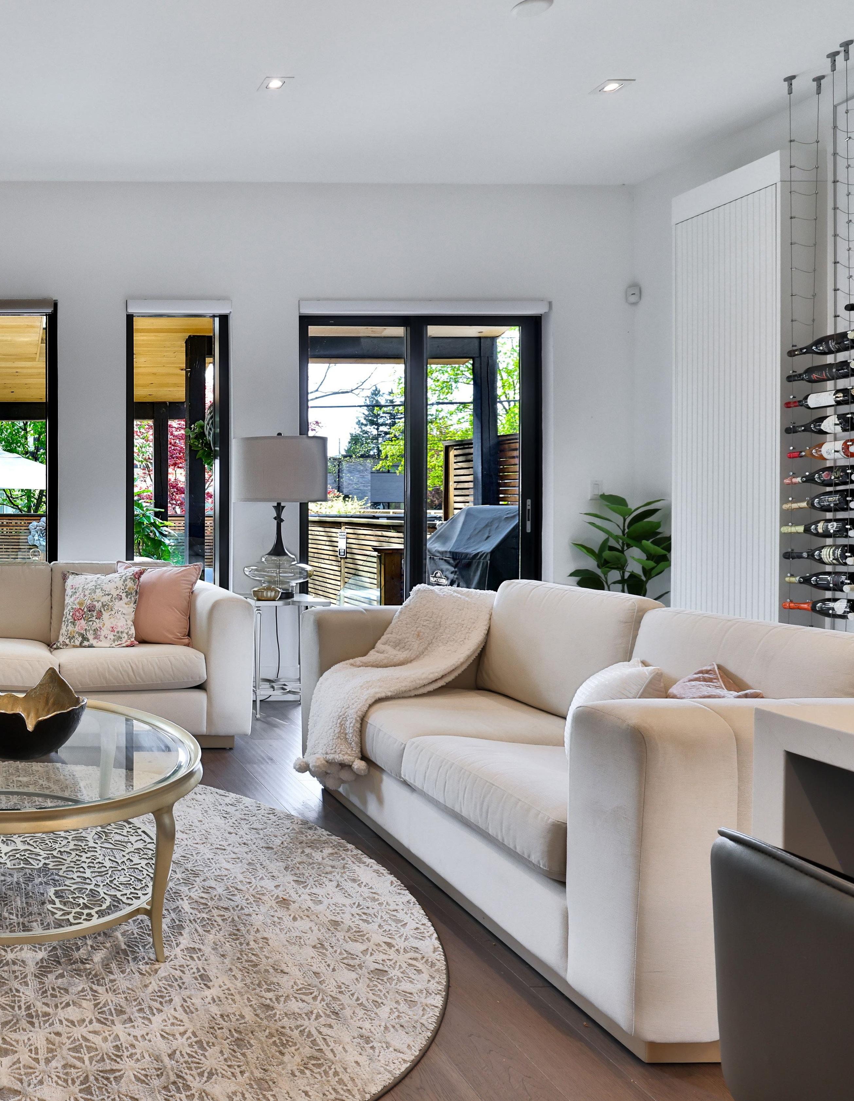
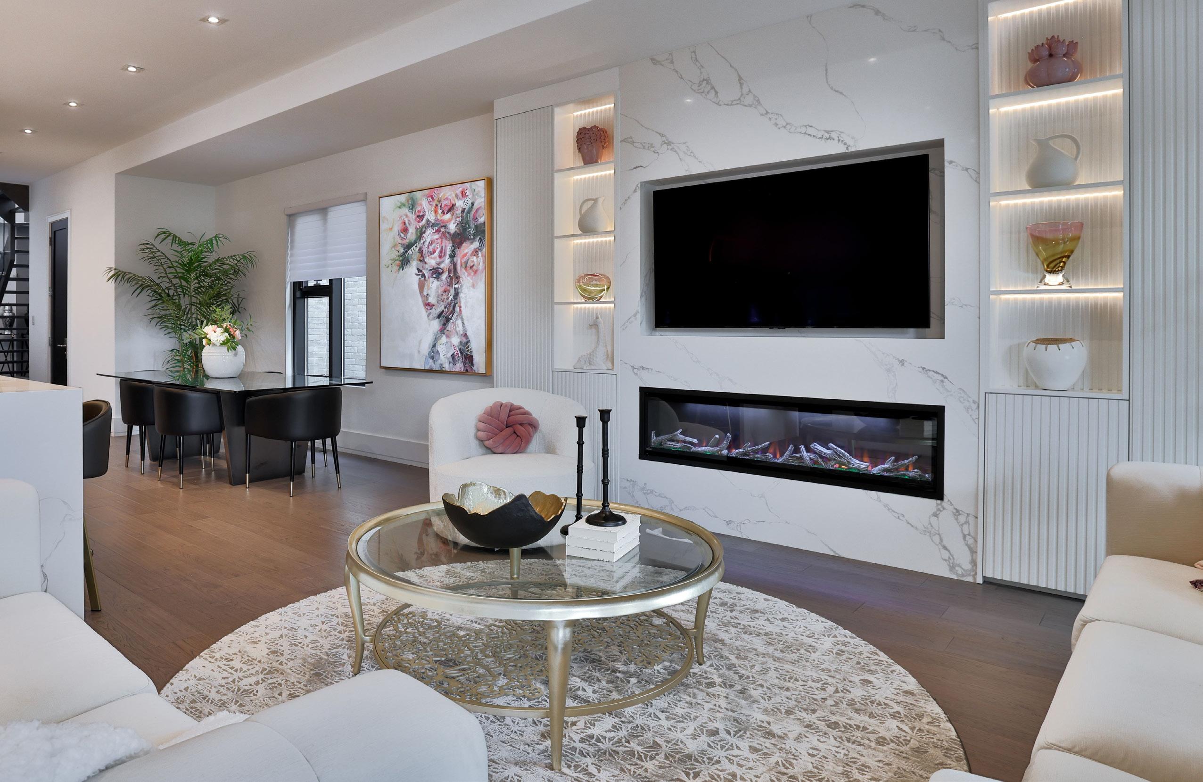
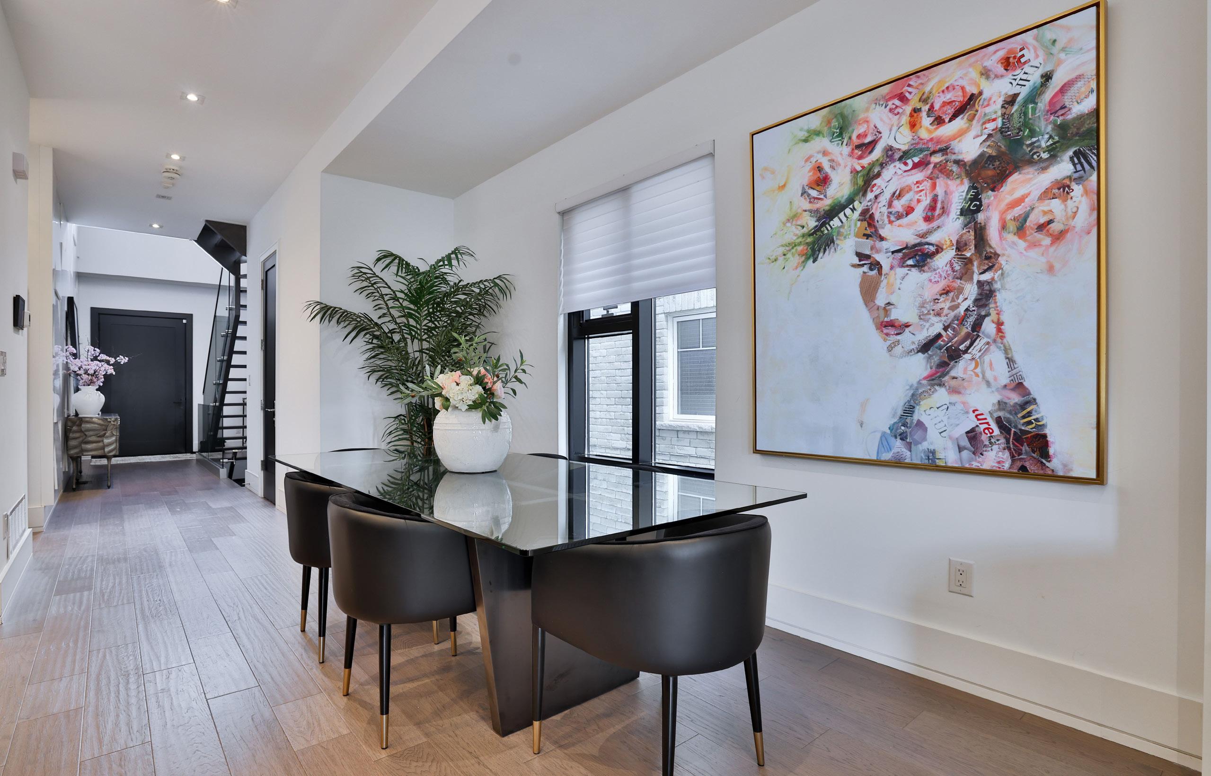
the main level unfolds as an elegant and beautifully curated living space designed to balance luxurious entertaining with the warmth of everyday family life. Rich in architectural detail and refined finishes, the openconcept layout creates a seamless sense of flow, while expansive windows invite natural light to pour throughout the home, enhancing the sophisticated ambiance found in every corner.
Anchoring the space is the spectacular family room, where contemporary elegance meets inviting comfort. A striking electric fireplace framed by a dramatic full-height feature wall serves as the room’s captivating focal point, creating a warm and intimate atmosphere ideal for both quiet evenings and lively gatherings. Adding an extraordinary touch of sophistication, a custom floor-to-ceiling wine display is artfully integrated into the design, while hidden built-in cabinetry provides seamless functionality without compromising the room’s clean, modern aesthetic. Expansive rear-facing windows fitted with remote Hunter Douglas blinds overlook the beautifully landscaped backyard, while sliding glass doors create a seamless transition to the covered outdoor deck, effortlessly extending the living space outdoors.
The adjoining dining area is perfectly positioned for elegant entertaining and memorable family dinners alike, offering an airy, open atmosphere enhanced by the home’s refined finishes and thoughtfully designed layout. Every detail has been carefully considered to create a setting that feels both grand and welcoming, ideal for modern family living.
Completing the main level is direct interior access to the finished two-car garage, thoughtfully upgraded with durable epoxy flooring, built-in shelving, enhanced lighting, and a custom glass-insert door that elevates the space beyond traditional utility. Nearby, the designer powder room exudes boutique-hotel sophistication, showcasing a European-imported vessel sink, floating quartz vanity, custom wallpaper, and dramatic tiled accent walls that leave
A true showpiece of the home, the kitchen has been masterfully designed to deliver both breathtaking sophistication and exceptional everyday functionality. Thoughtfully curated with an uncompromising attention to detail, this culinary masterpiece is anchored by premium Wolf & Sub-Zero stainless steel appliances, offering a professional-grade cooking experience perfectly suited for both intimate family meals and grand-scale entertaining. Rich custom cabinetry stretches throughout the space, beautifully complemented by new quartz countertops and a seamless matching backsplash that add a refined, contemporary elegance.
Commanding the centre of the kitchen is an extraordinary oversized island measuring approximately 10 feet by 4.5 feet, creating an impressive focal point for gathering, dining, and entertaining. Complete with integrated seating, a prep sink, and extensive built-in storage, the island effortlessly blends luxury with practicality while serving as the social heart of the home. Above and below, thoughtfully integrated cabinetry and under-cabinet lighting create both warmth and ambiance, highlighting the exceptional craftsmanship found in every detail.
Designed with a seamless open-concept flow, the kitchen effortlessly overlooks the dining and family room areas, allowing conversations and entertaining to unfold naturally throughout the space. Expansive sightlines, elegant finishes, and designer lighting combine to create an atmosphere reminiscent of a custom luxury estate, while the abundance of storage solutions ensures the space remains as functional as it is visually stunning.
Bathed in natural light and surrounded by sophisticated finishes, this remarkable kitchen is far more than a place to prepare meals, it is an elevated living experience designed to bring people together in comfort, style, and timeless elegance.
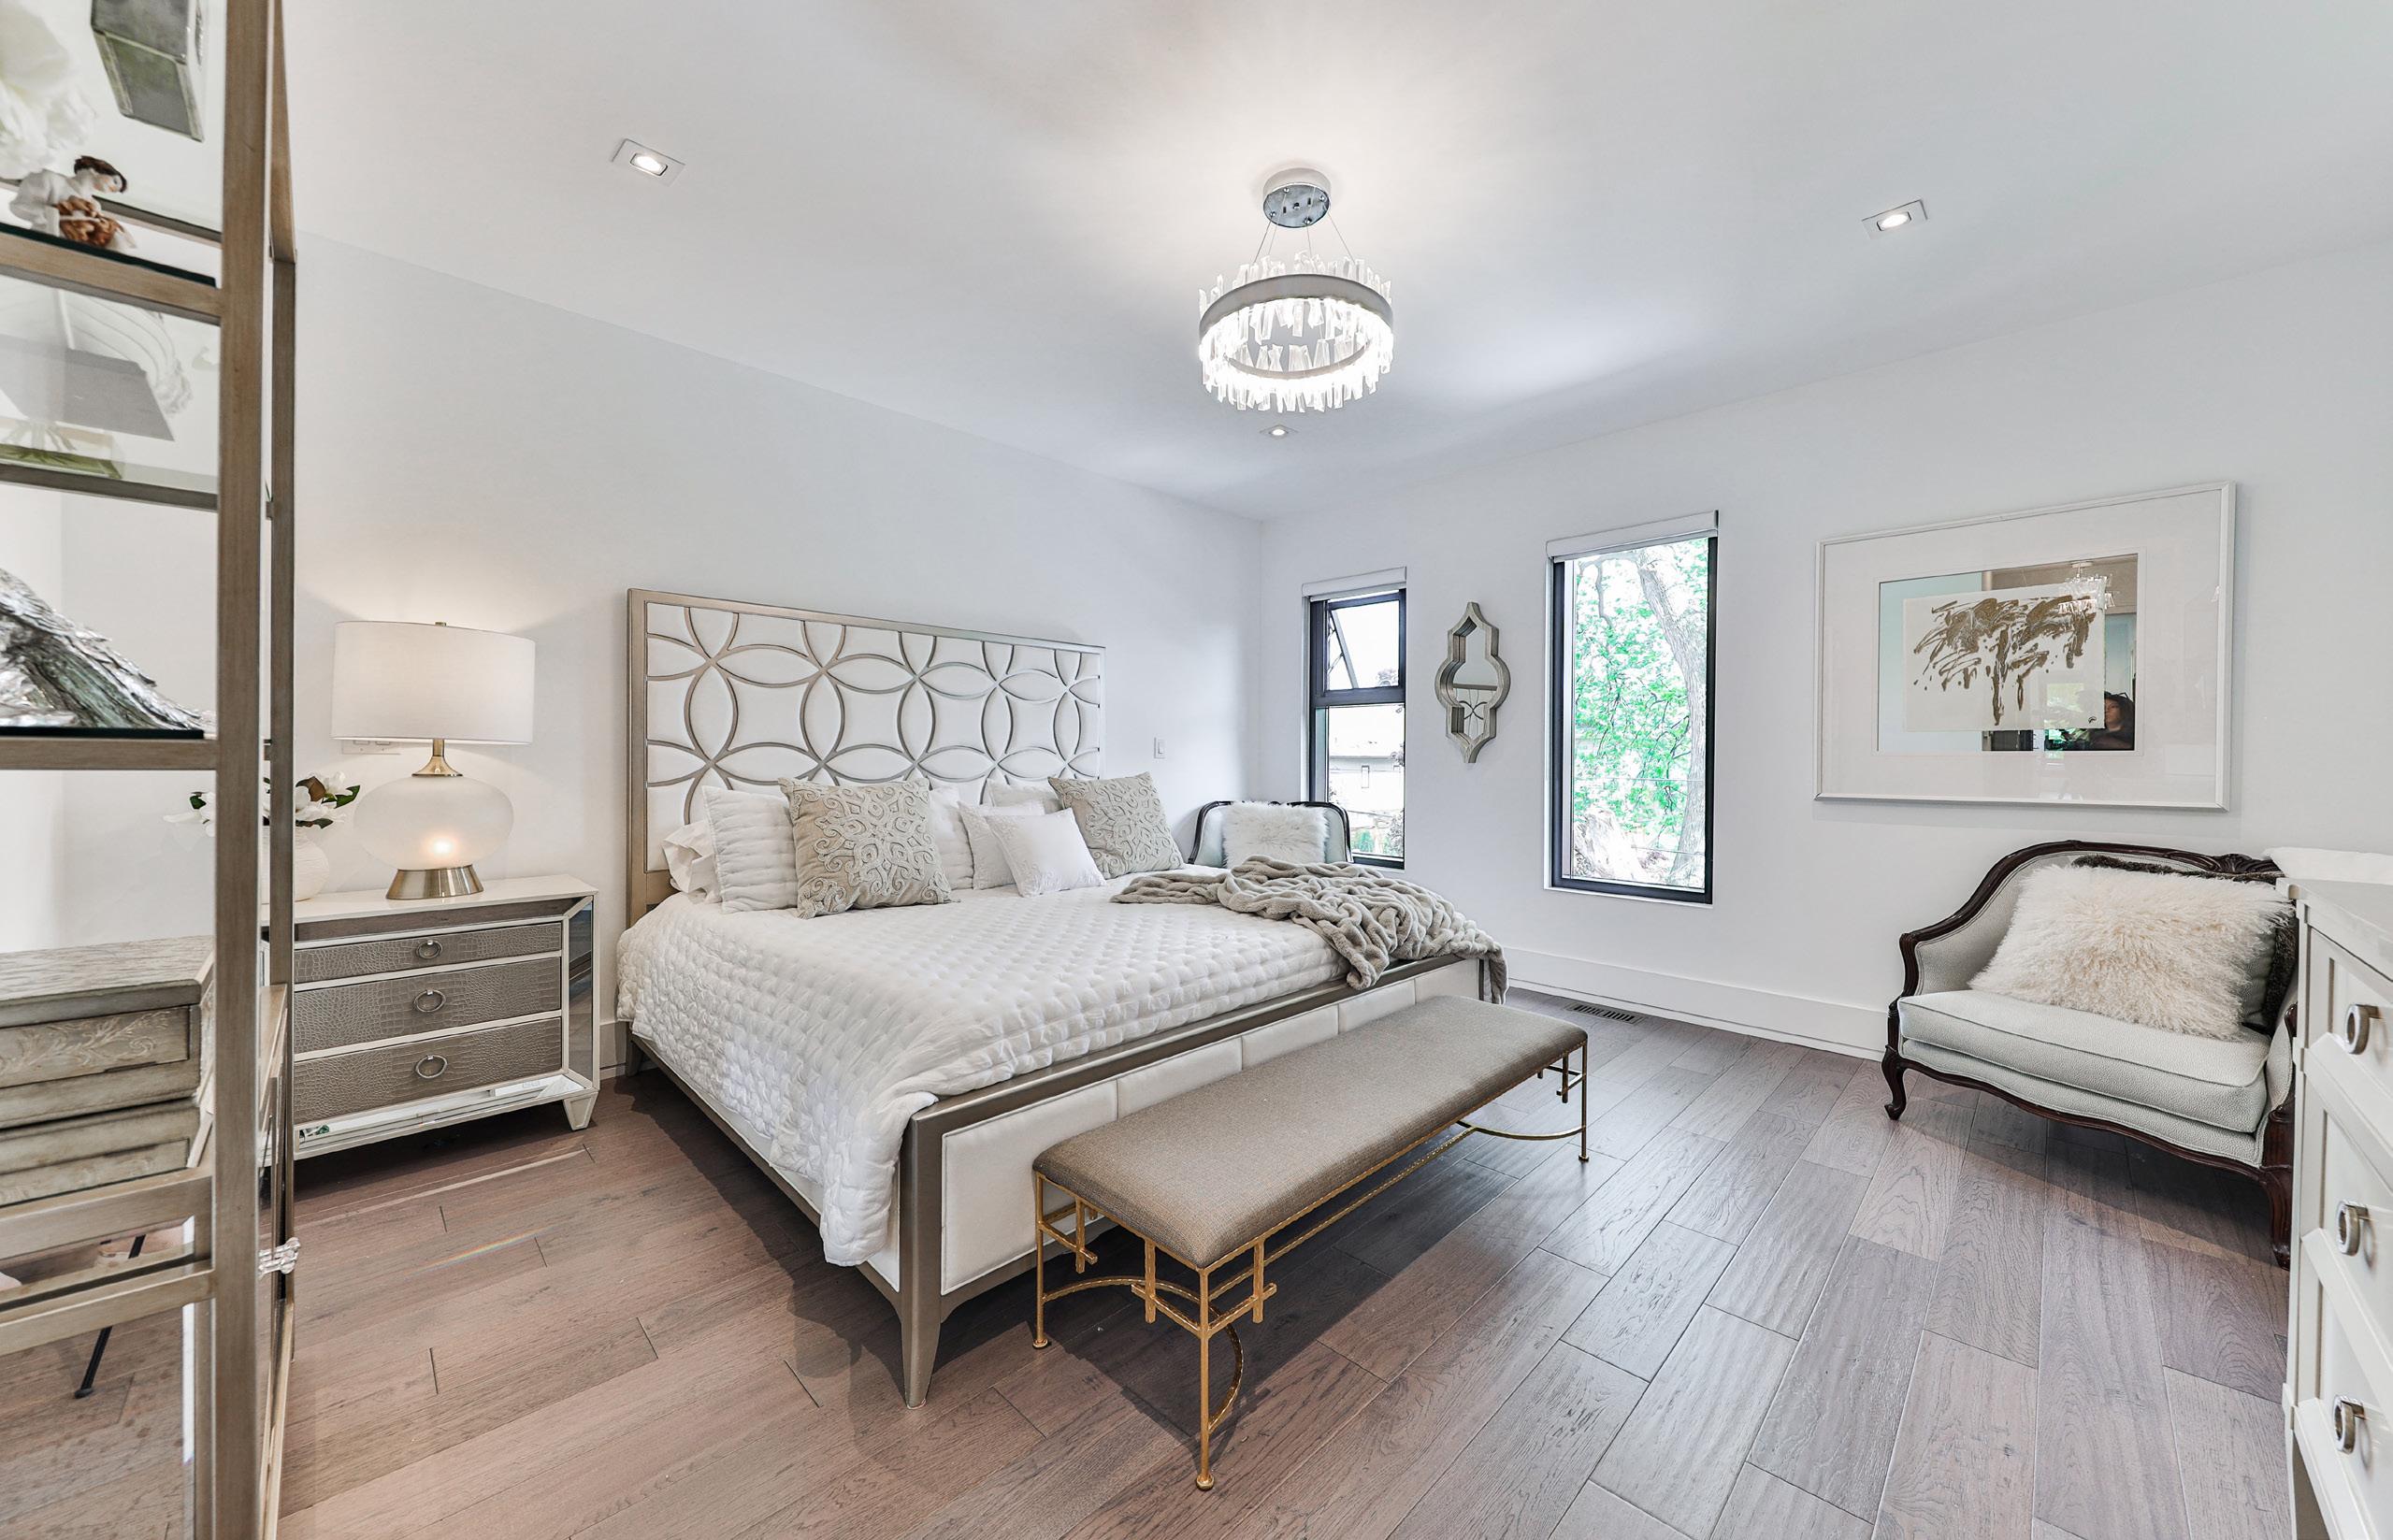
Privately tucked away on the upper level, the primary bedroom serves as a breathtaking sanctuary of comfort, sophistication, and relaxation. Thoughtfully designed to evoke the feeling of an upscale luxury retreat, this expansive suite combines refined finishes with a tranquil atmosphere, creating the perfect escape from the demands of everyday life. Soft natural light filters through oversized windows, illuminating the elegant architectural details and enhancing the warm, inviting ambiance that defines the space.
Generous proportions allow for a seamless blend of comfort and functionality, easily accommodating a lavish sleeping area alongside additional lounge or reading space. The room’s serene aesthetic is complemented by rich finishes and carefully curated details, creating an environment that feels both luxurious and deeply restful. Every element has been intentionally selected to offer a sense of understated elegance while maintaining exceptional everyday practicality.
Enhancing the suite is the spectacular custom walk-in closet, beautifully appointed with floor-to-ceiling built-ins that provide abundant organization and boutique-inspired storage. Meticulously designed to accommodate an extensive wardrobe collection, the space delivers the feel of a private luxury dressing room while seamlessly integrating style and functionality.
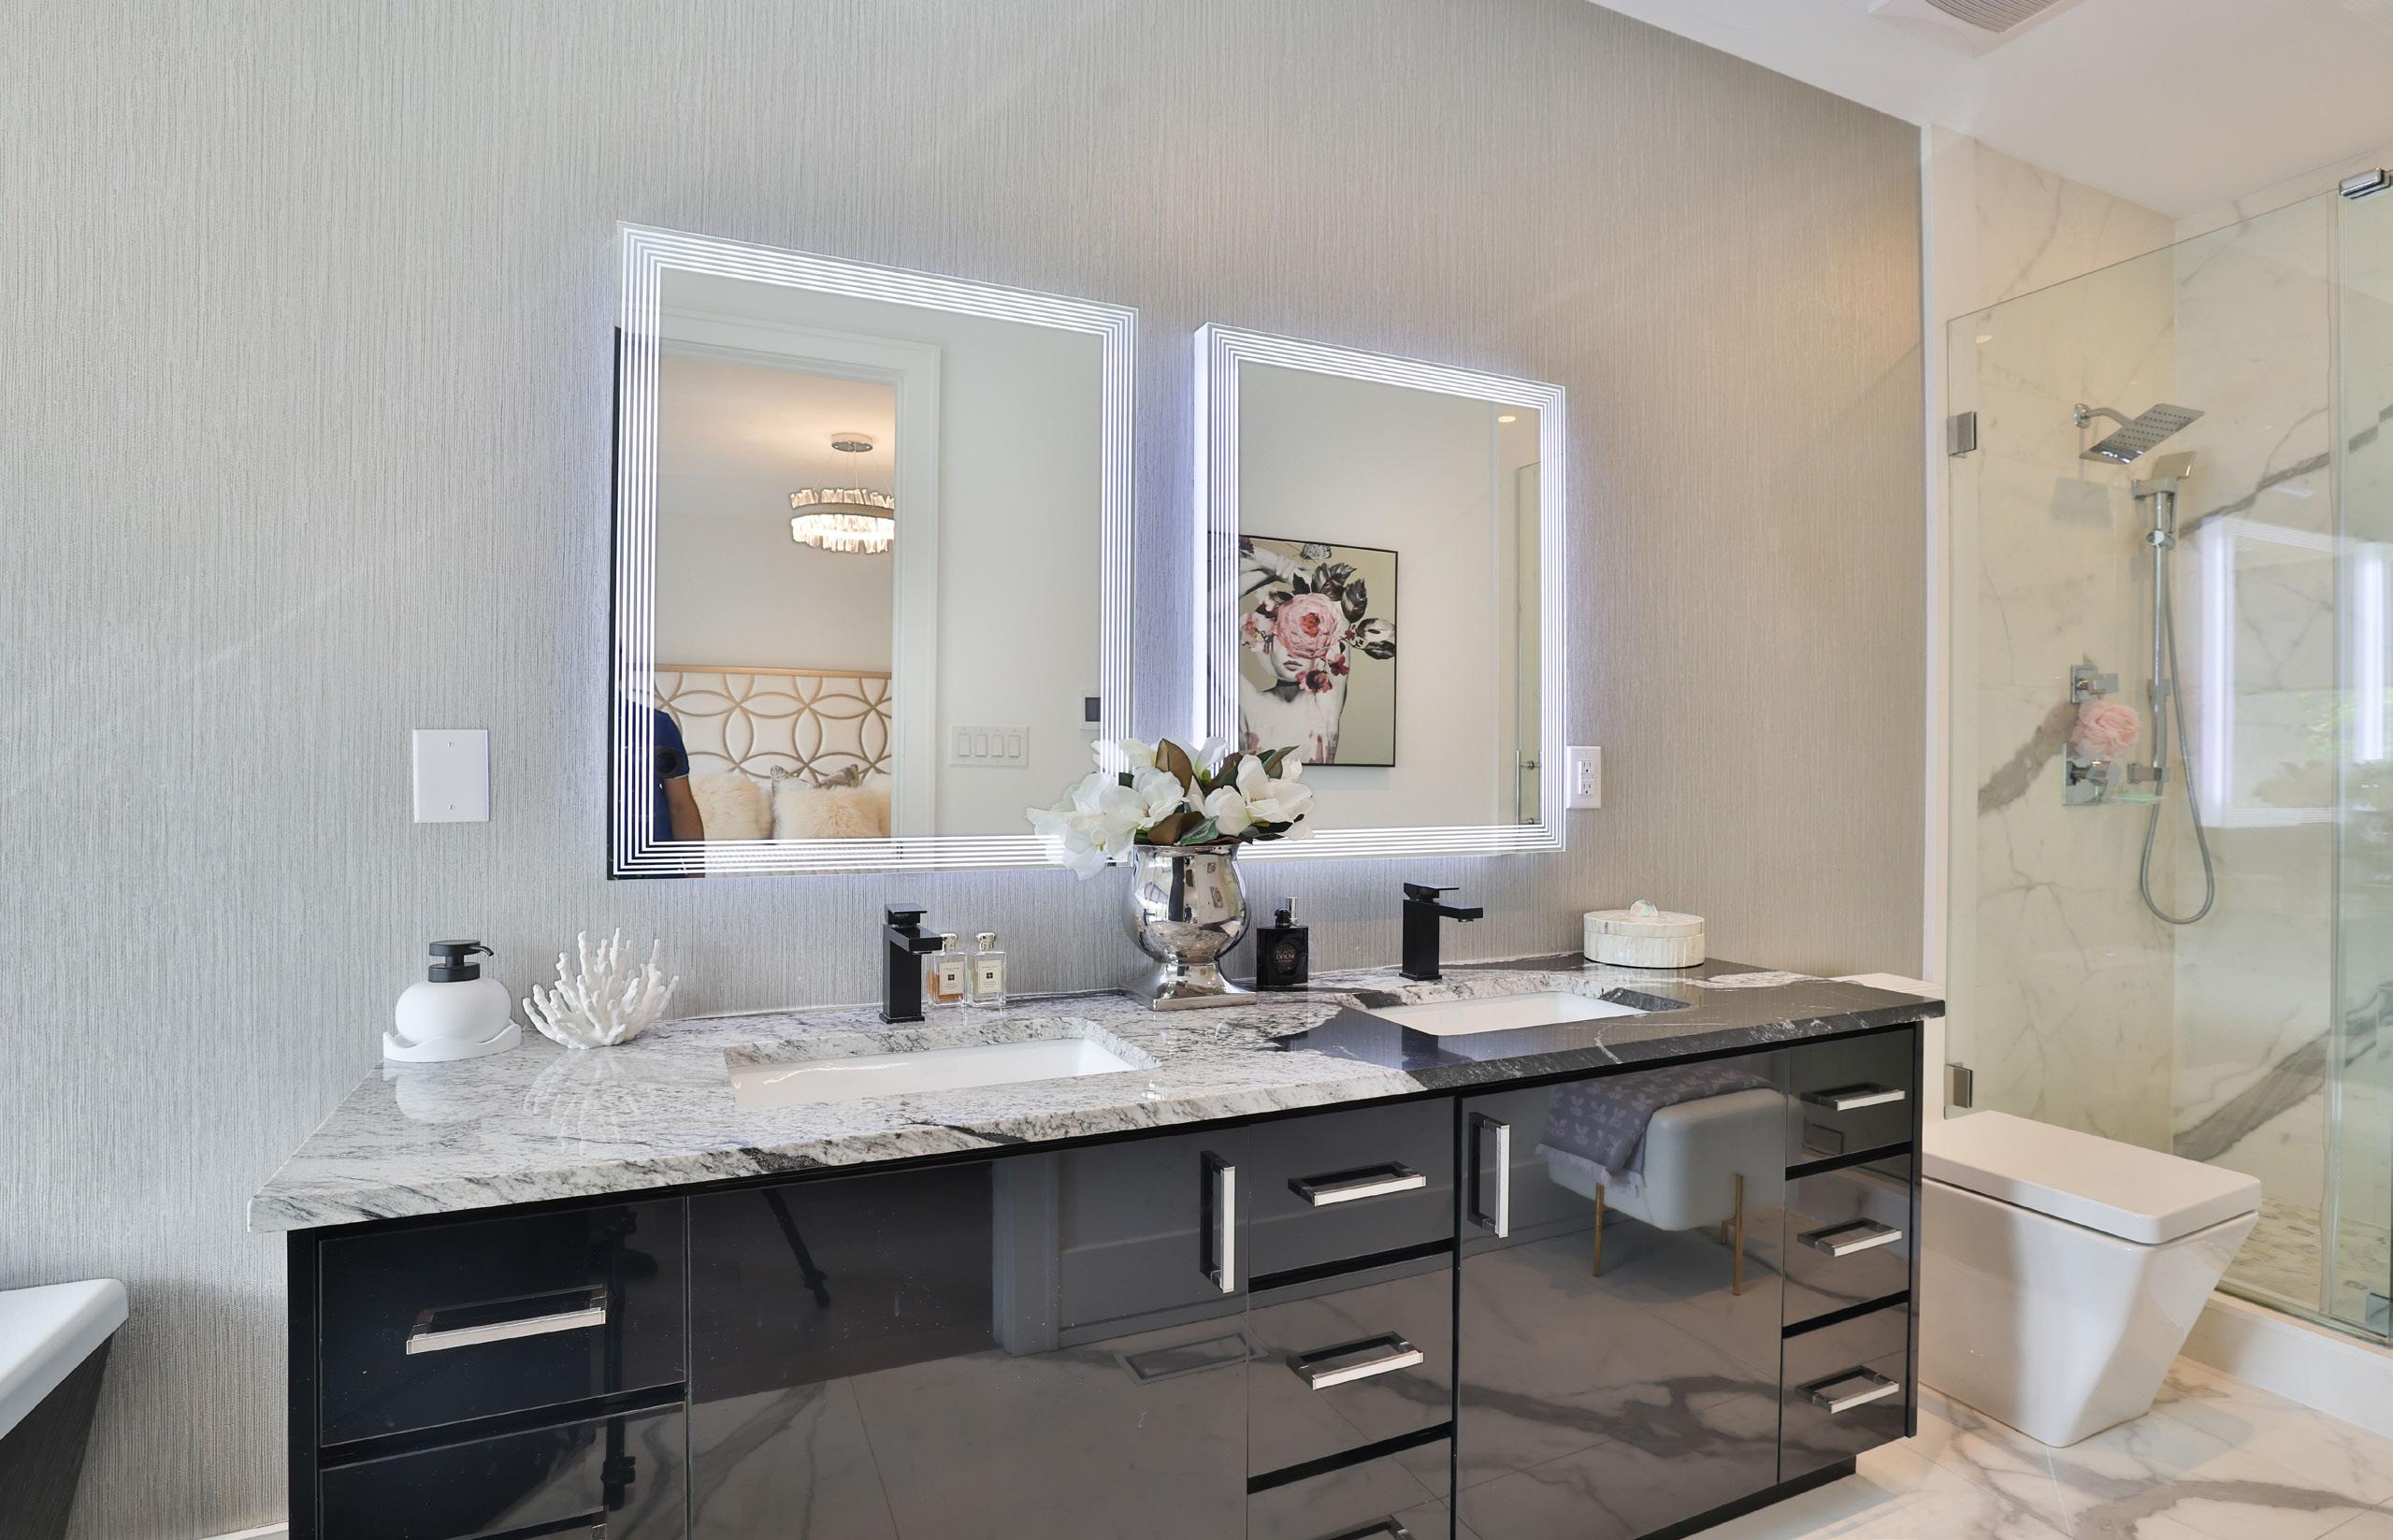
Equally impressive is the spa-inspired 5-piece ensuite, a stunning retreat designed for complete rejuvenation. Showcasing a deep Produits Neptune soaker tub, the space invites moments of quiet relaxation beneath soft ambient lighting. A sophisticated double floating vanity adorned with quartz countertops and built-in LED mirrors introduces a sleek contemporary elegance, while the oversized glass walk-in shower with rainfall feature creates a tranquil, resortinspired experience. Elegant tilework, premium fixtures, and refined designer finishes further elevate the atmosphere, transforming the ensuite into a true private oasis.
Blending comfort, sophistication, and timeless luxury, the primary suite offers an exceptional retreat designed to provide both serenity and indulgence at the end of each day.
The expansive lower level has been thoughtfully designed to cater to every aspect of modern luxury living, offering a perfect blend of entertainment, relaxation, and practicality. As you enter, you are greeted by a spacious recreation room that serves as the ultimate gathering spot for family and friends. Above-grade windows flood the room with natural light, creating a warm and inviting atmosphere. Whether hosting movie nights or casual get-togethers, this versatile space is sure to impress.
Adjacent to the recreation room is a sleek 3-piece bathroom, featuring a walk-in glass shower with sliding doors, a rainfall shower head, and elegant tile surrounds. This spa-like retreat offers a perfect place to unwind and rejuvenate after a long day. The lower level also boasts a well-appointed laundry closet, complete with custom solid wood double doors and built-in shelving. Equipped with Samsung MultiSteam appliances, including a front load washer and dryer, laundry day becomes a breeze. The tile flooring adds a touch of practicality to this functional space. For additional storage needs, a custom-finished cold room/cantina provides ample space for storing pantry items or wine collections. With built-in shelving and a dedicated light fixture, this space combines form and function in perfect harmony.
The furnace room houses modern utilities, including a tankless hot water heater, Goodman furnace, and a security system, ensuring optimal comfort and peace of mind for you and your family. Meanwhile, engineered hardwood flooring throughout the lower level adds a touch of warmth and elegance, tying the space together seamlessly. Whether you seek relaxation or recreation, this exceptional space caters to your every need, making it the perfect complement to the lavish living experience found throughout the rest of the home.
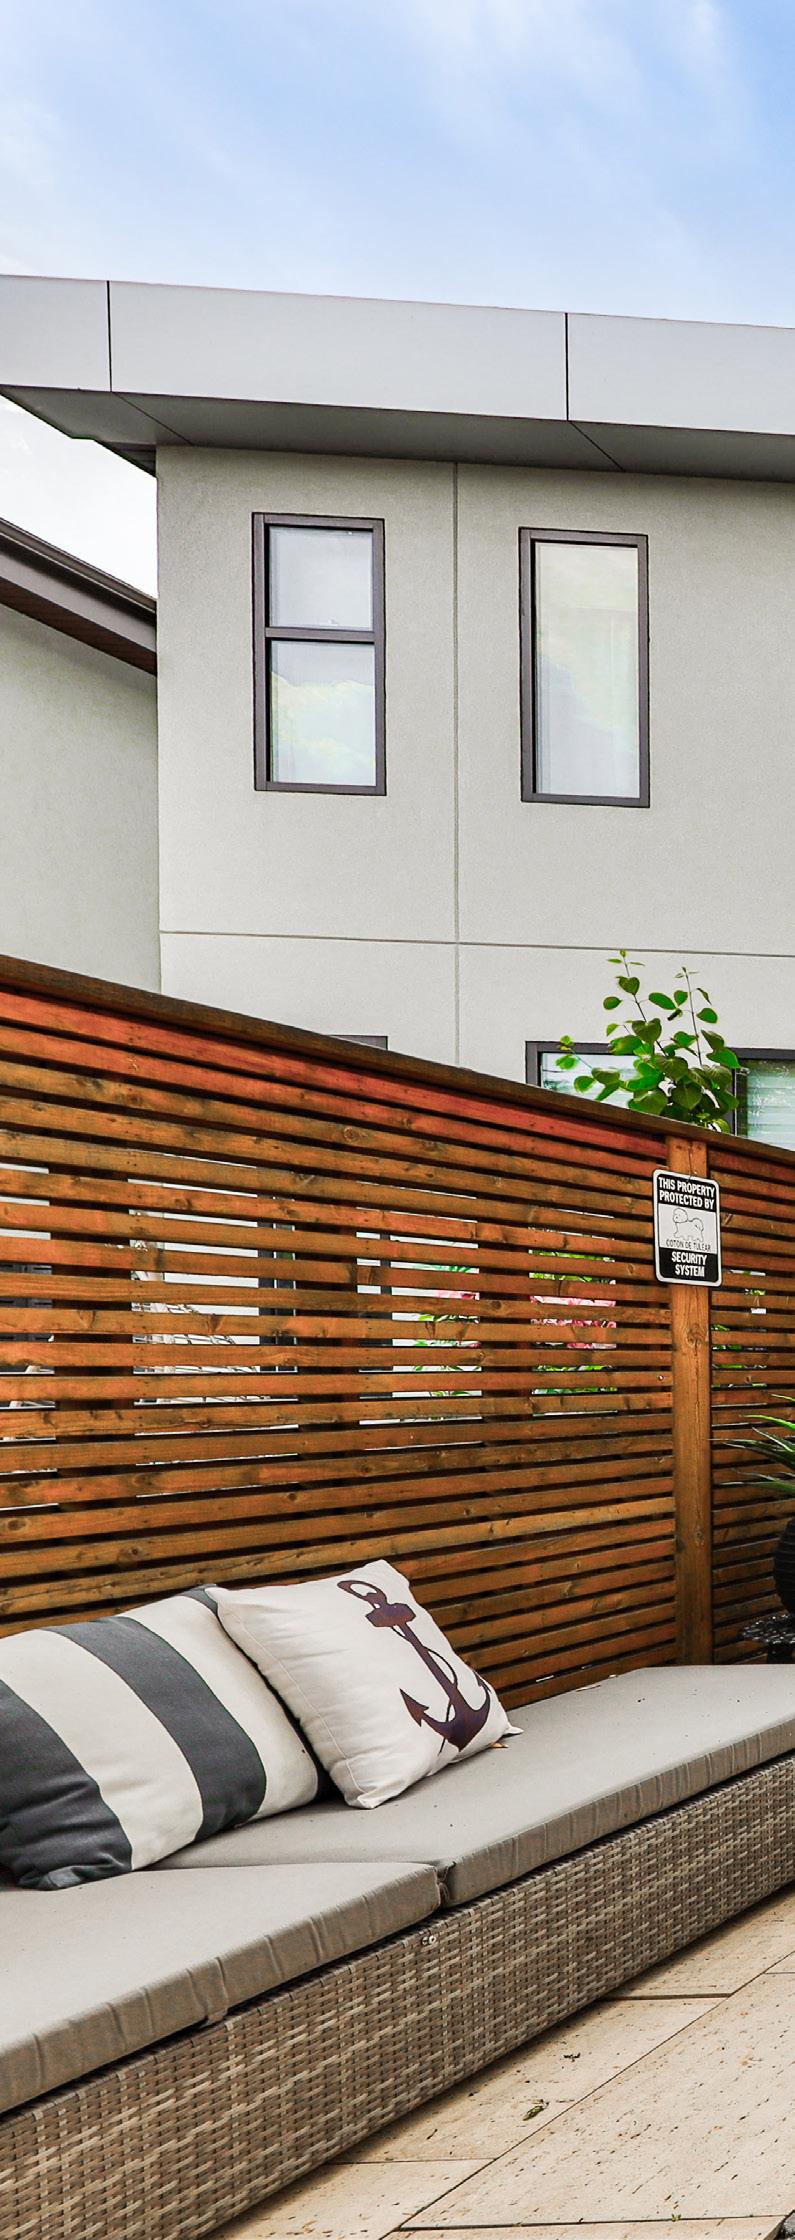
Enter the backyard of 7B Iroquois Ave, where elegance merges with calmness in a sanctuary crafted for exceptional outdoor living. At the core of the backyard, discover a sheltered outdoor deck, embellished with integrated pot lights and skylights, casting a magical atmosphere throughout the day and evening. Enhanced by glass-paneled railings providing uninterrupted vistas of the meticulously groomed rear garden, this deck offers an ideal spot for dining al fresco or indulging in the peacefulness of nature.
Descend from the deck to uncover a backyard adorned with patio stone finishes, meticulously leveled and fenced to provide both privacy and security. Here, a lounge area beckons you to unwind and soak in the sun’s warmth, while a rear garden area opens doors to limitless outdoor activities and leisure pursuits.
For the culinary enthusiast, a convenient gas line is installed in the backyard, providing the opportunity to create gourmet meals with ease. Whether grilling up your favorite dishes or hosting elegant outdoor gatherings, this feature ensures that your outdoor culinary adventures are as effortless as they are exquisite.
Every detail in the backyard has been carefully considered to elevate your outdoor living experience. From the meticulously manicured landscaping to the thoughtful placement of lighting fixtures, every element contributes to the overall ambiance of luxury and sophistication.
Whether you’re seeking a peaceful retreat to enjoy your morning coffee or a captivating setting to entertain guests under the stars, the backyard at 7B Iroquois Ave offers a haven of serenity and luxury that truly sets it apart.