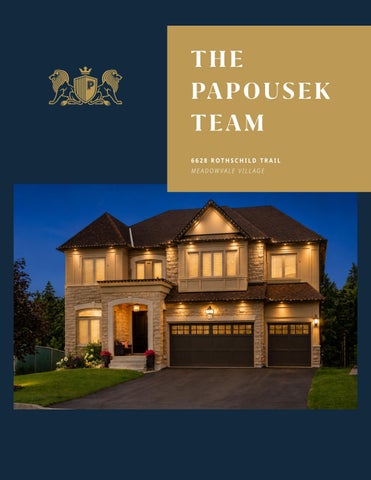
6628 ROTHSCHILD TRAIL MEADOWVALE VILLAGE
2
6628 ROTHSCHILD TRAIL MEADOWVALE VILLAGE
4
Welcome To Luxury Living Meadowvale Village is the kind of neighbourhood that holds its value quietly, built around established streetscapes, strong schools, and genuine community infrastructure. Within it, 6628 Rothschild Trail stands as the community’s model home, a distinction that carries through in every detail of the build. At approximately 8,372 sq ft of living space across three levels, the scale is immediately apparent, and the property also sits adjacent to permanent green space on the right side of the home, an uncommon advantage in a community this established. The three-car garage announces the home’s presence before you step inside. What follows is a residence designed from the ground up for a large or growing family, with five bedrooms, six bathrooms, and principal rooms sized for both everyday use and large-scale entertaining. The main level opens through a grand two-storey foyer and divides cleanly between formal and informal spaces without feeling disconnected. A private office at the front of the home, fitted with hardwood flooring, pot lights, and integrated ceiling speakers, is purpose-built for focused work rather than adapted from a spare room. The formal dining room continues that sense of intentional design, with detailed ceiling treatments, a chandelier, and large windows that make the space feel considered rather than ceremonial. Between the dining room and kitchen, a butler’s pantry does the practical work that keeps entertaining effortless, housing a built-in beverage refrigerator and a walkin pantry with generous storage. The kitchen itself is built around custom cabinetry, premium stainless steel appliances, and a panelled refrigerator and freezer that integrate cleanly into the overall design. A spacious breakfast area connects to a terrace through a walkout, extending the kitchen’s function into the outdoors. Open to the kitchen, the family room features a tray ceiling with integrated ceiling speakers, a gas fireplace, custom built-in bookcases, and hardwood flooring. Large windows overlooking the backyard keep the room well-lit throughout the day without relying on artificial lighting. Completing the main level, the mudroom provides a practical transition point between the three-car garage
and the home’s interior, with custom built-in storage, a bench, tile flooring, and pot lights. A powder room sits conveniently nearby. Upstairs, the five-bedroom layout takes privacy seriously. Every bedroom includes its own ensuite, hardwood flooring, a walk-in closet, and large windows, eliminating the shared bathroom compromises common in homes with fewer bathrooms than bedrooms. The primary suite enters through double doors and includes a 7-piece ensuite with a Jacuzzi tub, glass-enclosed walk-in shower, double vanities, and a separate water closet with bidet. A dedicated laundry room on this level, fitted with frontloading washer and dryer and upper cabinet storage, removes the inconvenience of carrying laundry between floors. The lower level is unfinished and represents a genuine opportunity for customization rather than a limitation to work around. The walkout to the backyard provides natural light and outdoor access, while the open layout and existing provisions for two bathrooms give a strong foundation for a future recreation room, home theatre, fitness studio, guest accommodations, or any combination suited to the family’s needs. The terrace off the kitchen provides an immediate outdoor extension of the home, well-suited to dining, entertaining, or relaxed use. The walkout lower level will eventually connect the backyard to the home’s full footprint once finished, further expanding the outdoor living potential. Beyond the property itself, the location supports a full family lifestyle. Top-rated public, Catholic, Frenchlanguage, and private schools are all within the catchment or nearby, including Meadowvale Village Public School, David Leeder Middle School, Mississauga Secondary School, St. Marcellinus Secondary School, and Rotherglen School’s Meadowvale Campus. Courtneypark Library, parks, conservation areas, golf courses, shopping, and dining are all close by. Highways 401, 407, and 410 along with GO Transit and Pearson International Airport keep the broader GTA accessible without compromising the neighbourhood’s calm.
6628 ROTHSCHILD TRAIL // MEADOWVALE VILLAGE
6
7
8
Distinguished Living
9
6628 ROTHSCHILD TRAIL // MEADOWVALE VILLAGE
Culinary Delights
10
2288 HENSALL STREET // COOKSVILLE
A Masterful Realm
12
13
190 DONNELLY DRIVE // MINEOLA
14
15
16
Additional Bedrooms
17
6628 ROTHSCHILD TRAIL // MEADOWVALE VILLAGE
The Lower Level - Reimagined
18
19
1441 PETRIE WAY // RATTRAY MARSH
20
21
22
23
1267 MISSISSAUGA ROAD // MISSISSAUGA
April Papousek Sales Representative 416-832-7187 april@ppreteam.com 24
ppreteam.com
Independently Owned and Operated