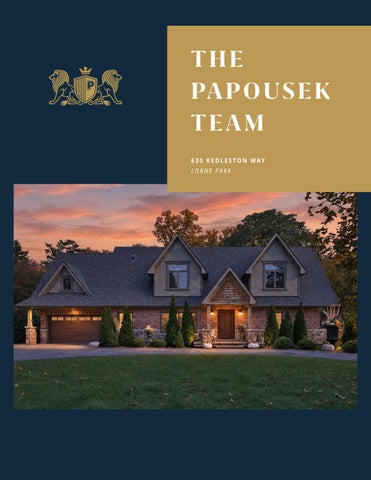
6 3 0 K E D L E S TO N WAY LO R N E PA R K
2
630 KEDLESTON WAY LORNE PARK
4
Welcome To Luxury Living Set Within The Prestigious Community Of Lorne Park,
The Upper Level Offers Four Generously Sized
630 Kedleston Way Is An Exceptional Family Residence
Bedrooms, Each With Hardwood Flooring, Vaulted
Offering Approximately 5,879 Sq Ft Of Refined Living
Ceilings And Thoughtful Finishes. A Five-Piece
Space, With 5+1 Bedrooms And 5 Bathrooms. A
Bathroom With Heated Flooring, Additional Three-Piece
Distinguished Circular Driveway Framed By Stately
Bathroom And Convenient Laundry Room With Skylight
Stone Pillars Creates An Impressive First Impression,
Provide Comfort And Functionality For The Entire
While The Home’s Recognition With The Prestigious
Family.
Griswald Award In Both 2021 And 2024 Speaks To Its Outstanding Design, Craftsmanship And Pride Of
The Fully Finished Lower Level Adds Exceptional
Ownership.
Versatility, Featuring Heated Hydronic Flooring, An Expansive Recreation Area And Custom Wet Bar With
The Main Level Is Thoughtfully Designed For Both
Granite Countertops. A Dedicated Home Theatre With
Everyday Family Living And Entertaining, Featuring
Rear Projection System And Surround Sound Creates
Rich Hardwood Flooring, Custom Millwork, Decorative
The Ultimate Entertainment Experience, While An
Wood Beams And An Expansive Open-Concept Layout.
Additional Bedroom With Three-Piece Ensuite Is Ideal
The Living And Family Areas Are Anchored By A Striking
For Guests, Extended Family Or Nanny Accommodation.
Floor-To-Ceiling Stone Gas Fireplace, With Ceiling Speakers And Walk-Out Access To The Covered Outdoor
Outdoors, The Covered Patio Provides An Inviting
Living Area.
Extension Of The Home’s Living Space, Overlooking A Beautifully Enjoyable Backyard Setting. Perfect For
At The Heart Of The Home, The Chef-Inspired Kitchen
Summer Barbecues, Family Gatherings Or Relaxed
Features Granite Countertops, Extensive Custom
Evenings, The Space Offers A Wonderful Balance Of
Cabinetry, A Generous Centre Island, Walk-In Pantry
Comfort And Privacy.
And Premium Appliances, Including A Fisher & Paykel 8-Burner Range And KitchenAid Refrigerator And
Surrounded By Mature Tree-Lined Streets, Prestigious
Freezer. Seamlessly Connected To The Dining And
Schools And Beautiful Green Spaces, Lorne Park Offers
Family Areas, This Inviting Space Is Ideal For Everything
An Exceptional Family Lifestyle. Enjoy Proximity To
From Casual Family Meals To Larger Gatherings.
Rattray Marsh Conservation Area, Jack Darling Memorial Park, Clarkson Village And Port Credit, Along With
A Desirable Main-Floor Primary Suite Offers A Private
Convenient Access To Clarkson And Port Credit GO
Retreat, Complete With Two Walk-In Closets And A
Stations And The QEW. An Outstanding Opportunity
Luxurious Six-Piece Ensuite Featuring Heated Flooring.
To Enjoy Distinguished Family Living In One Of
A Convenient Mudroom With Secondary Entrance And
Mississauga’s Most Sought-After Neighbourhoods.
Direct Access To The Double Garage Completes The Main Level.
630 KEDLESTON WAY // LORNE PARK
6
Distinguished Living
7
630 KEDLESTON WAY // LORNE PARK
8
Culinary Delights
10
2288 HENSALL STREET // COOKSVILLE
Masterful Realm
12
13
190 DONNELLY DRIVE // MINEOLA
14
Exceptional Spaces
15
630 KEDLESTON WAY // LORNE PARK
16
17
18
19
1267 MISSISSAUGA ROAD // MISSISSAUGA
Jennifer Del Vecchio Sales Representative 289 981 8686 jennifer@ppreteam.com 20
ppreteam.com
Independently Owned and Operated