535 CANYON STREET LORNE PARK
535 CANYON STREET
LORNE PARK
535 CANYON STREET
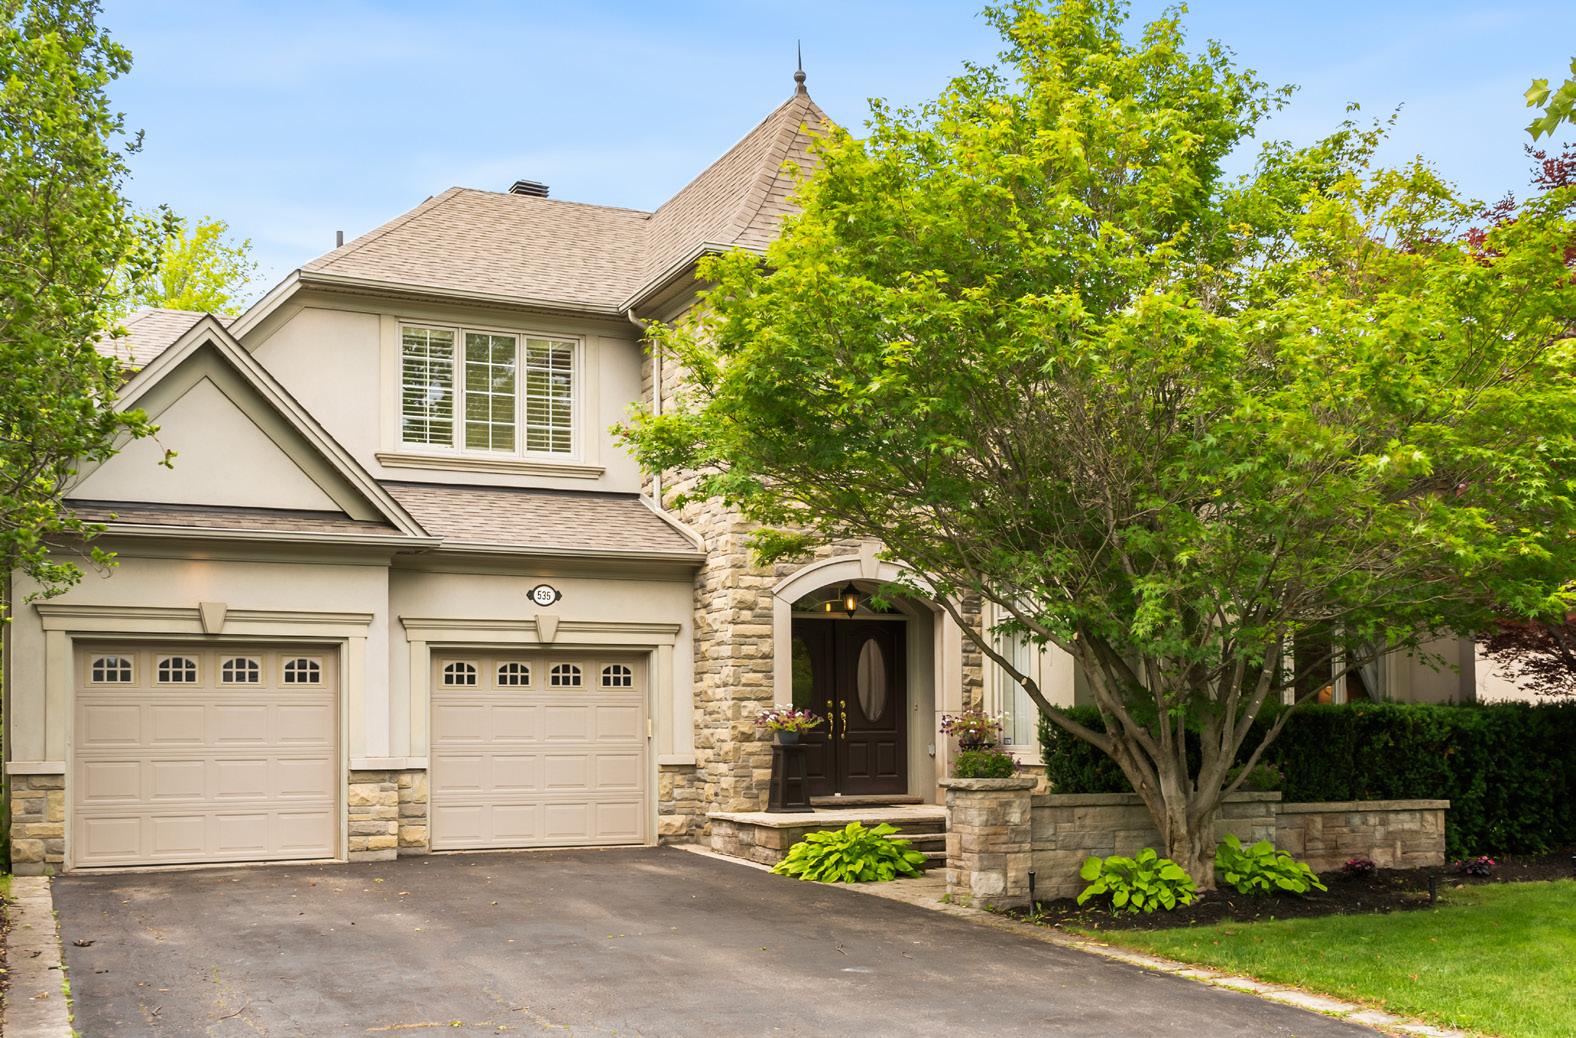
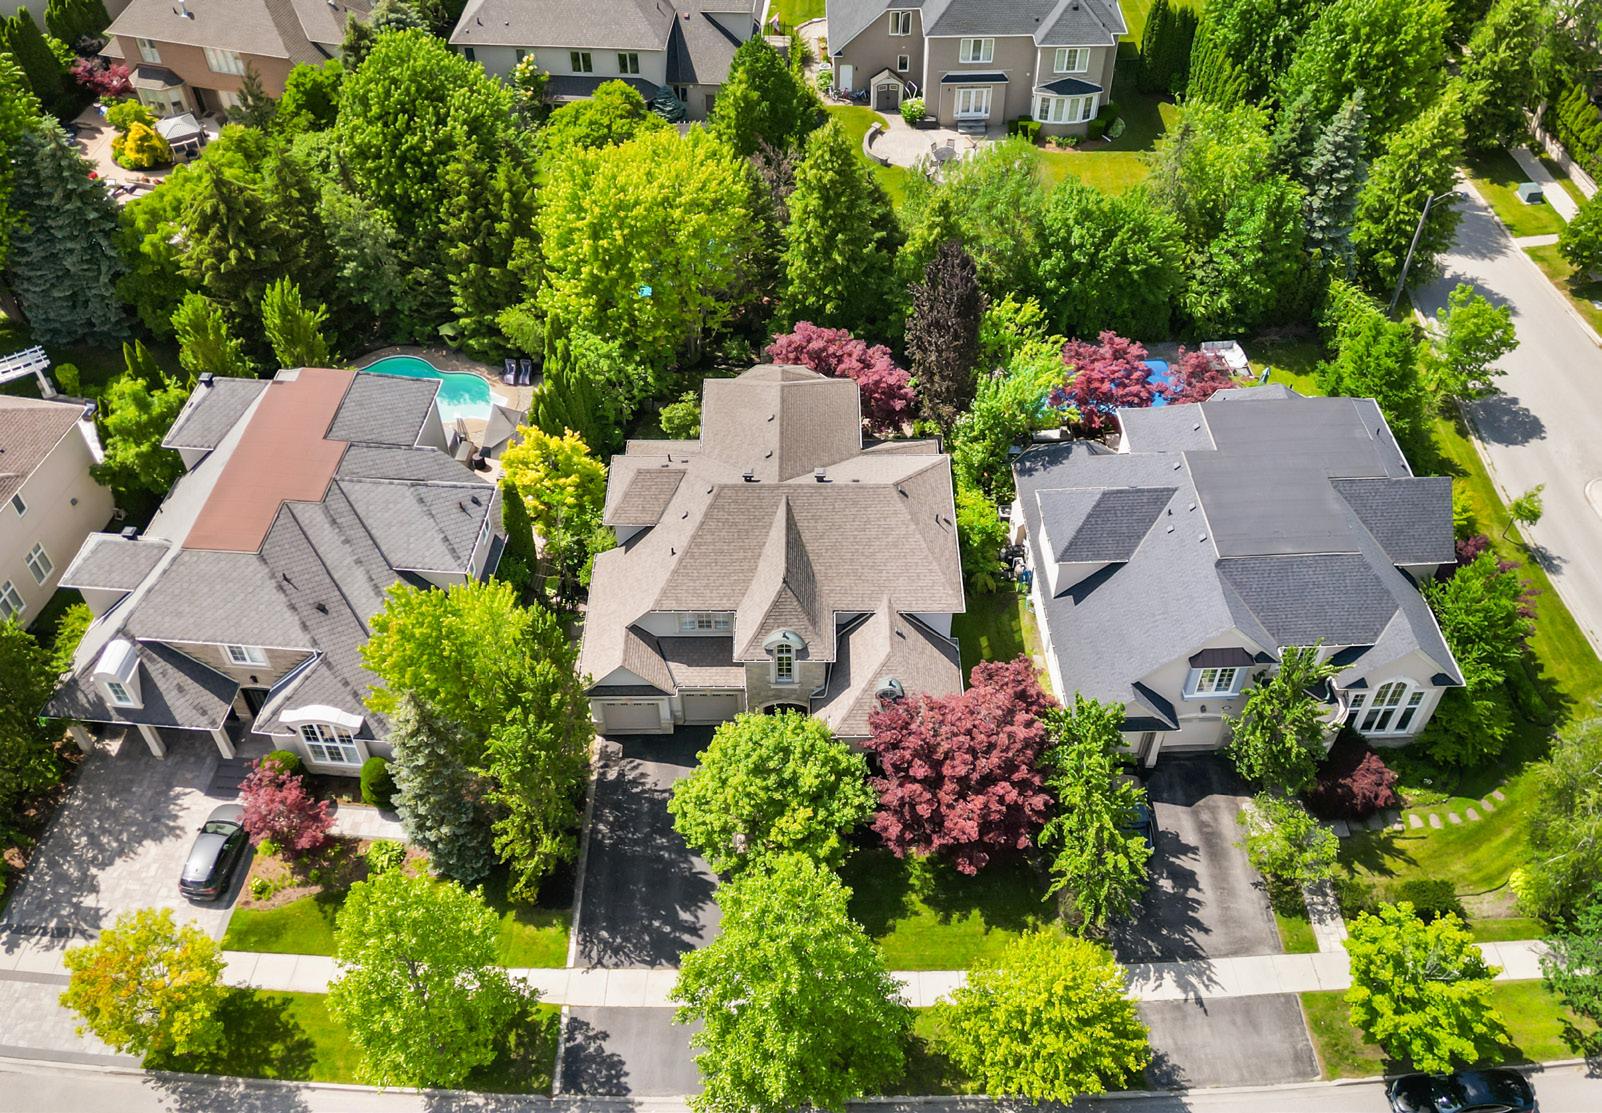
Welcome to 535 Canyon Street, nestled in the Watercolours of Lorne Park community in Mississauga. This four bedroom, four bathroom home offers approximately 4,254 square feet of above grade living space, surrounded by mature trees and quiet streets.
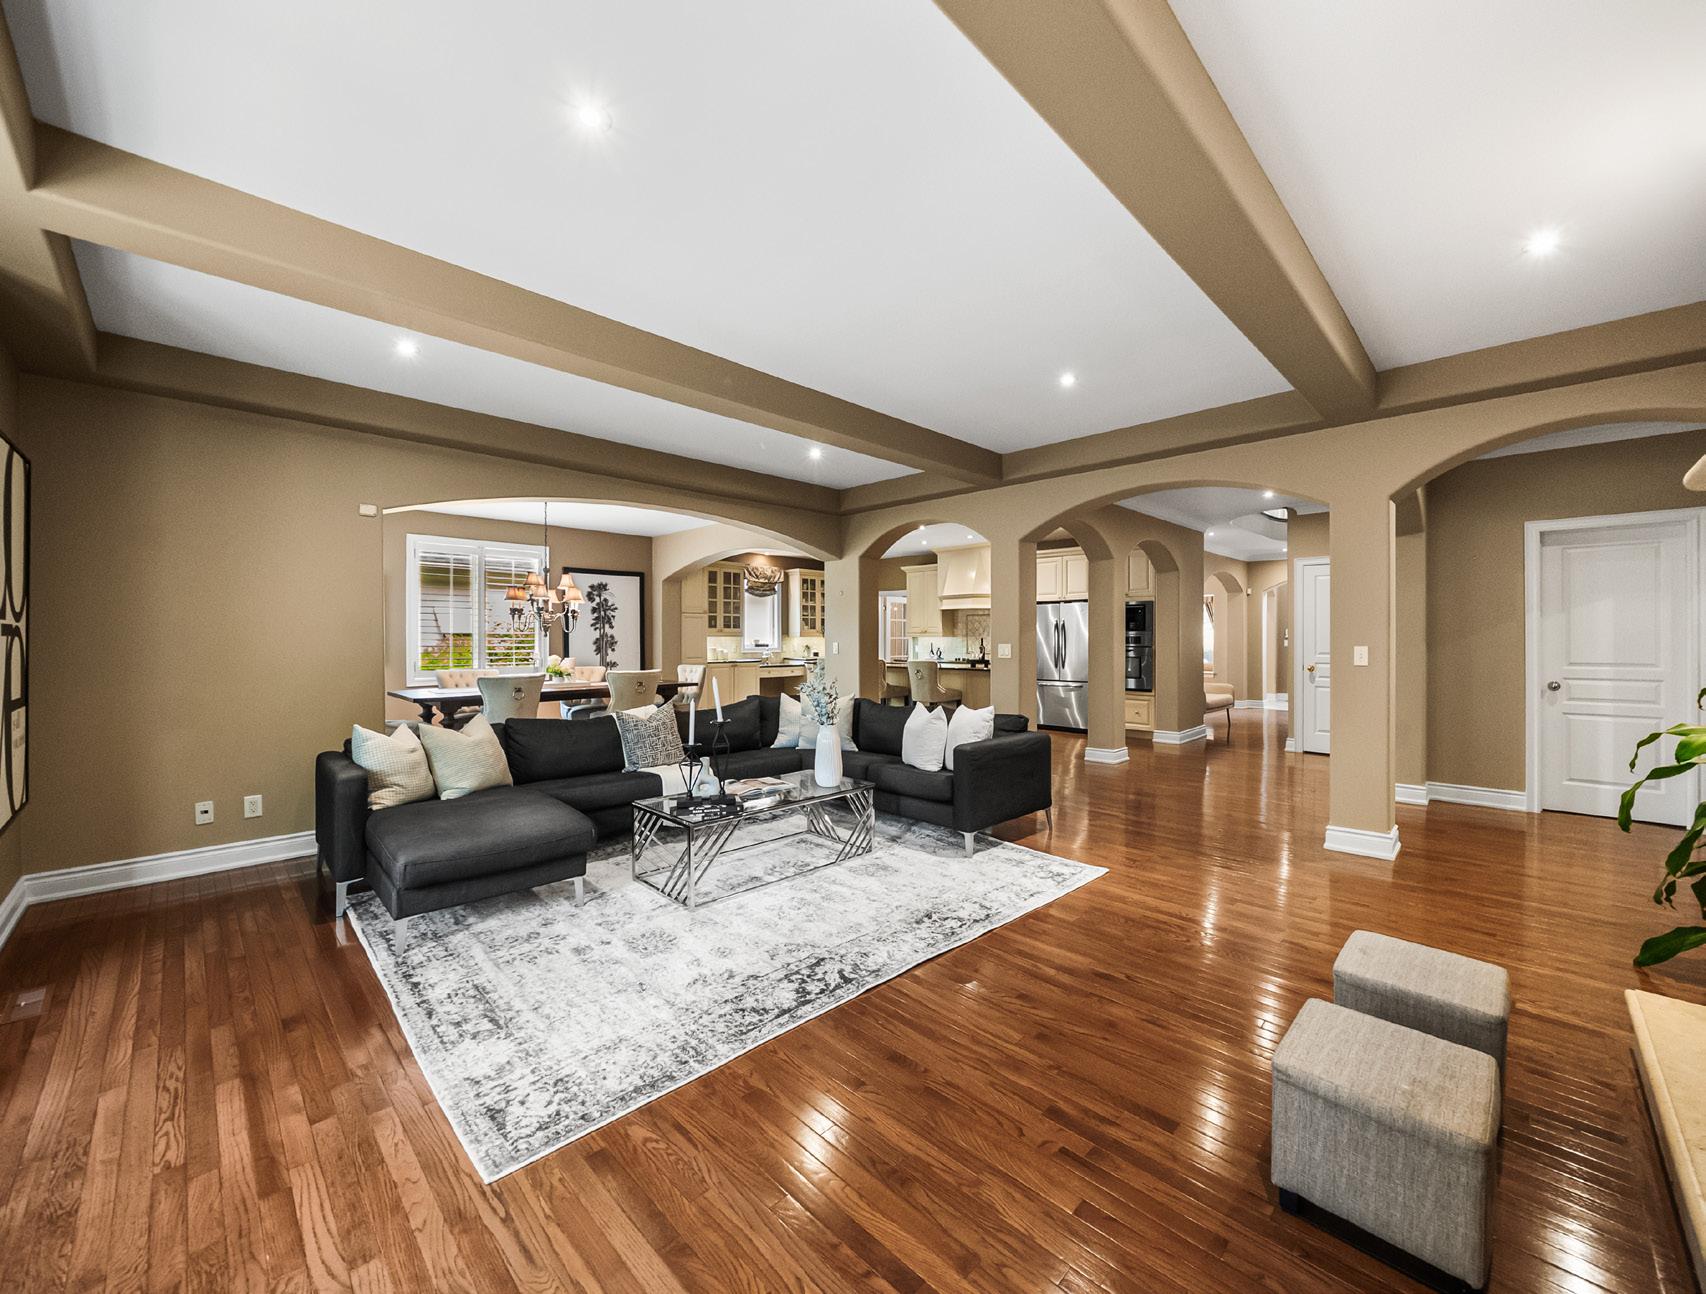
A double door entry opens to a two storey foyer with tile flooring, setting the tone for the main level beyond. The formal living room includes a gas fireplace with a custom hearth and surround, a large picture window, hardwood flooring, and pot lights. The adjoining formal dining room continues with hardwood flooring and a chandelier. At the centre of the home, the kitchen, breakfast area, and family room form an open concept layout well suited to everyday living and entertaining alike. The kitchen includes custom cabinetry, granite countertops, stainless steel appliances, and a centre island, with hardwood flooring extending through the space. The family room includes a second gas fireplace with its own custom hearth and surround, a picture window overlooking the backyard, and a walk-out.
A separate home office offers a quiet workspace with hardwood flooring, a backyard facing window dressed with California shutters, and a chandelier. The laundry and mudroom connect to the garage and include granite countertops, a double door closet, and tile flooring. A two piece powder room and an additional storage closet complete this level.
A solid oak staircase leads to the upper level, where four bedrooms are laid out with privacy in mind. The primary suite includes a bay window with California shutters,
broadloom flooring with upgraded underpadding, a walkin closet, and an additional double door closet. Its ensuite is a five piece bathroom with a soaker tub, walk-in shower, dual vanities, and tile flooring. A second bedroom faces the front of the property and includes its own four piece ensuite, a closet, and a front facing window with California shutters. Two further bedrooms include broadloom flooring, California shutters, and closet space, connected by a shared four piece bathroom. A linen closet completes this level.
The lower level is unfinished, with rough-in provisions for a future bathroom, leaving the space open for future use as a recreation room, home theatre, fitness area, or additional living space.
A double car garage with vinyl flooring and a private driveway offer parking for four additional vehicles. Outside, the backyard includes mature trees, a built-in irrigation and lighting system, and landscaped gardens, along with a pergola, a water feature, and a hot tub included with the sale in as-is condition.
Ideally located, the home is close to Lake Ontario, Port Credit, Clarkson Village, parks, golf courses, and major routes including the QEW, Highway 403, and both Port Credit and Clarkson GO Stations. The surrounding community offers walking trails, waterfront parks, recreation facilities, shopping, and dining, along with access to public and Catholic schools and French Immersion, IB, AP, and Fine Arts programs.