47 THIRTEENTH STREET TORONTO
47 THIRTEENTH STREET
TORONTO
47 THIRTEENTH STREET TORONTO
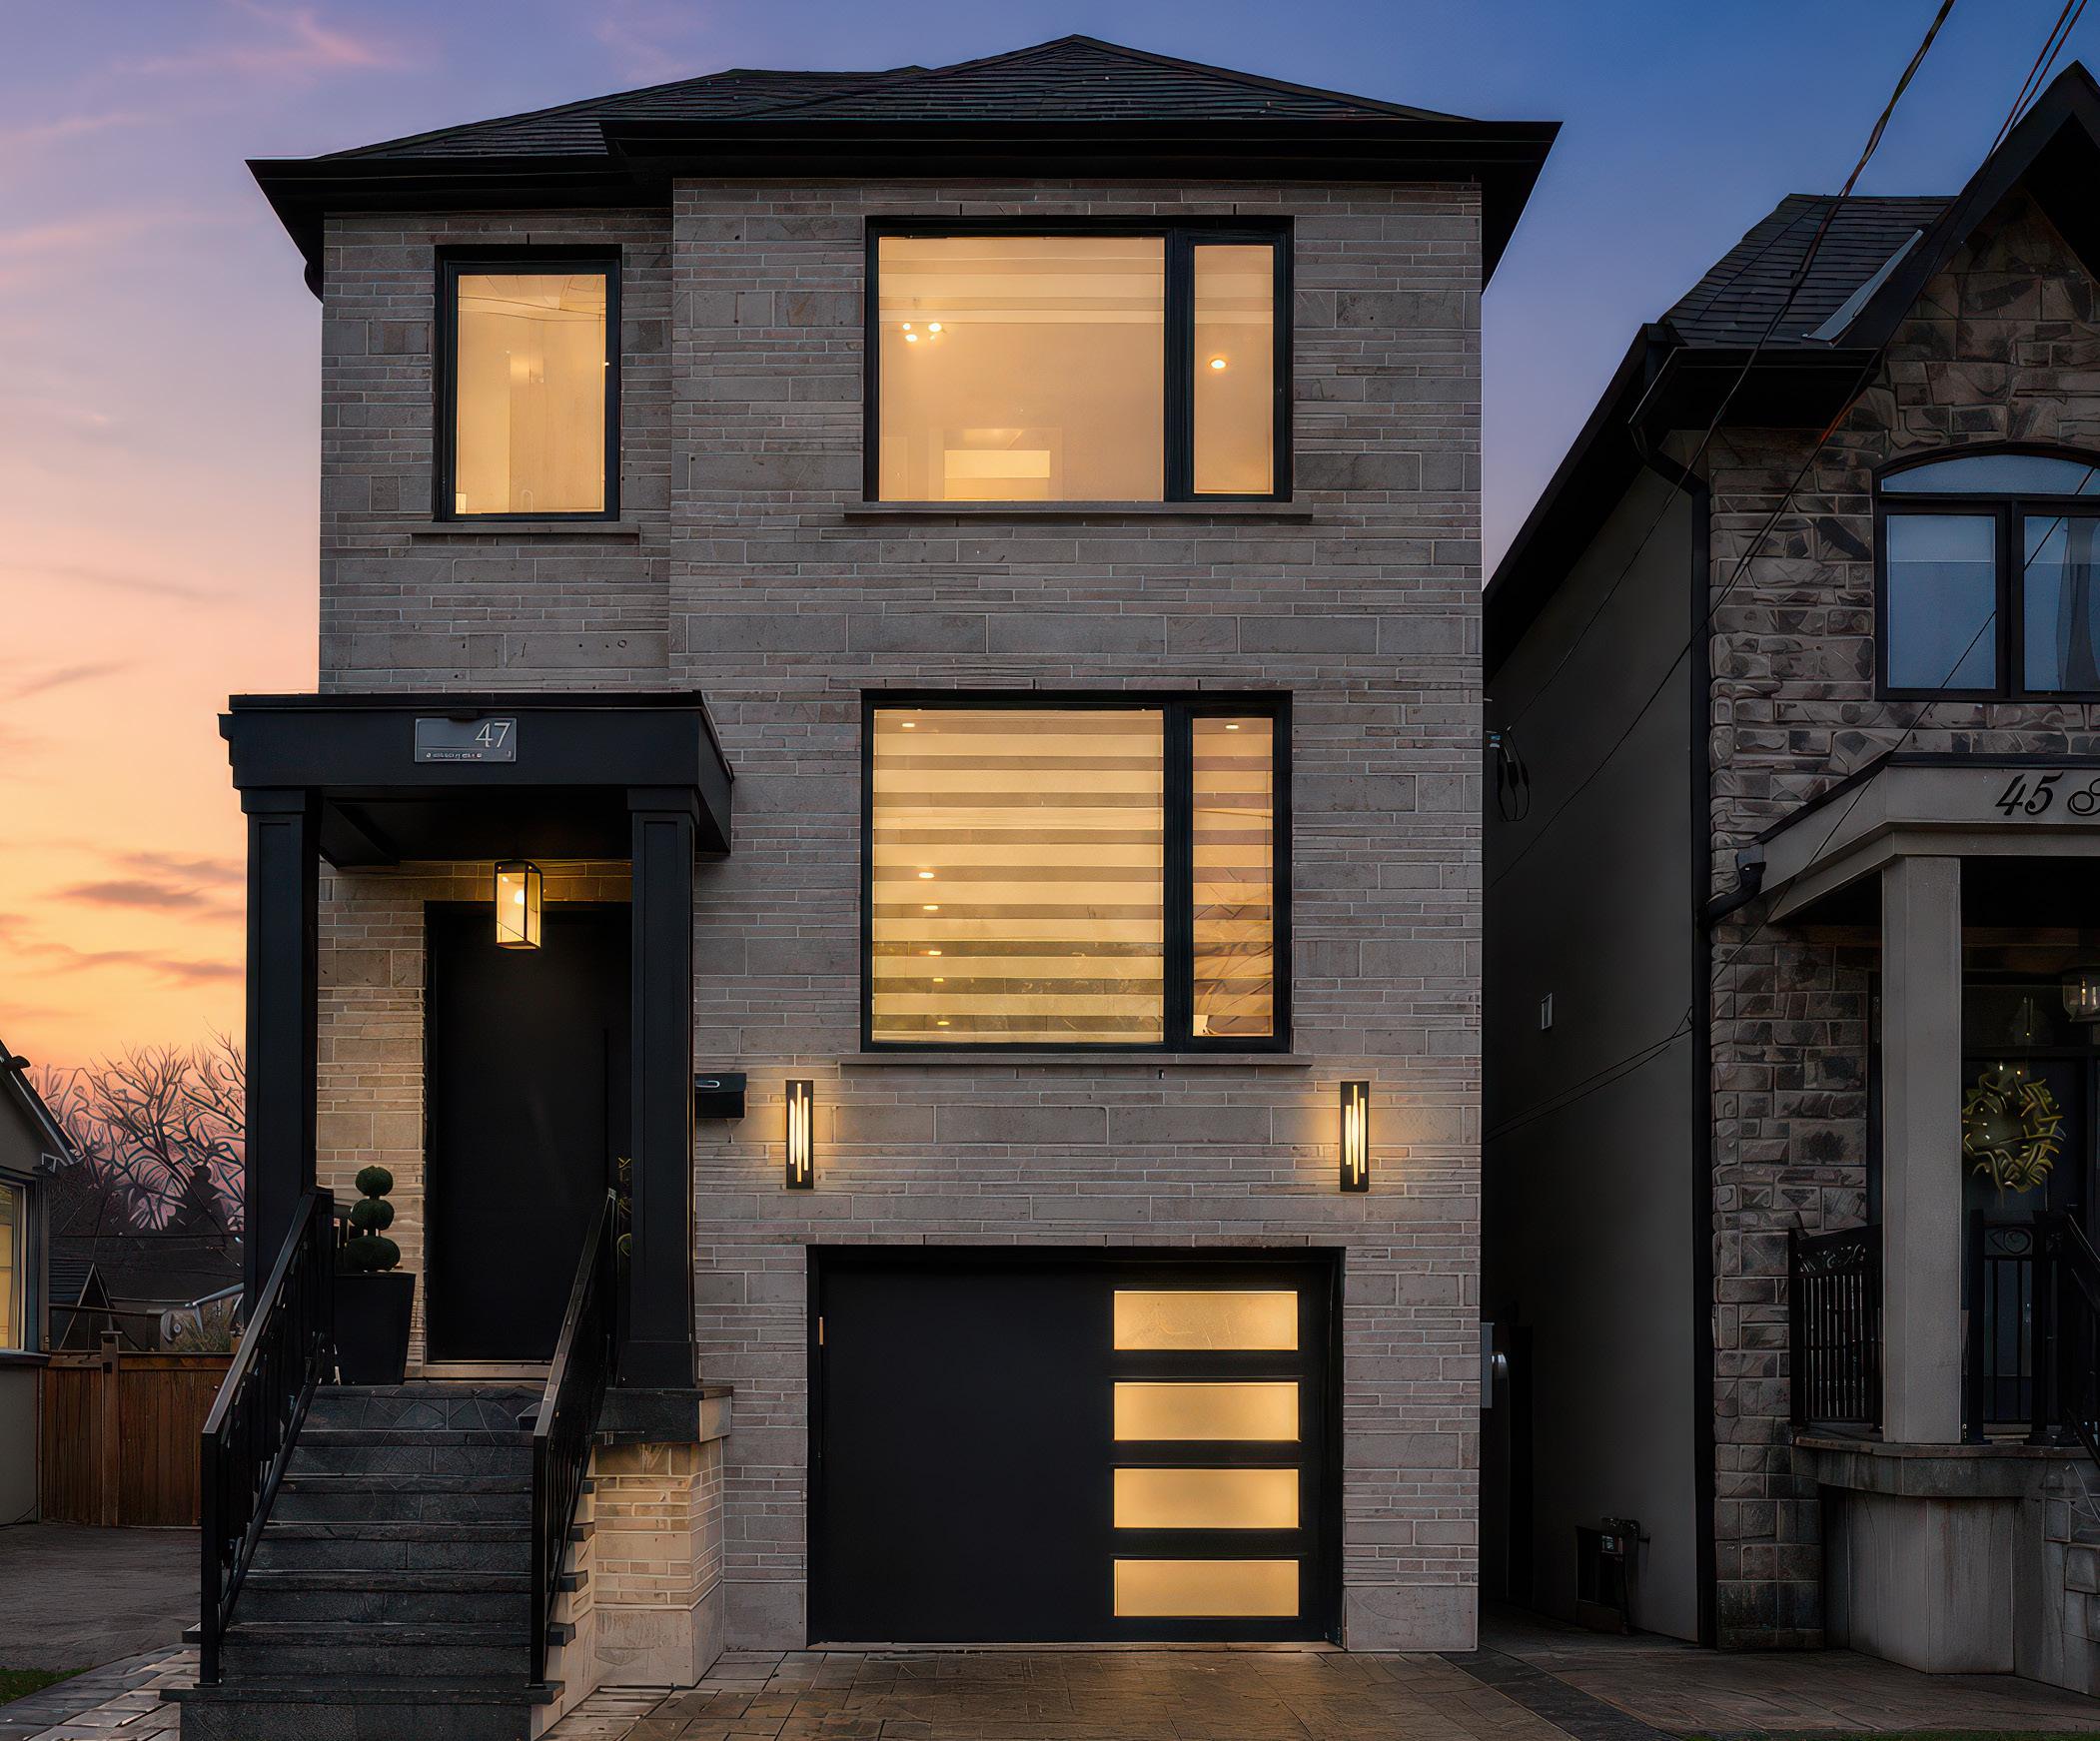
Positioned in the heart of New Toronto, 47 Thirteenth St introduces a striking expression of contemporary luxury, where custom craftsmanship and architectural precision converge across nearly 3,000 square feet of refined living space. Set on a 25 x 110 ft lot, this detached residence delivers an exceptional lifestyle tailored for the modern family, blending sophistication, comfort, and seamless functionality in one of Etobicoke’s most desirable, community-oriented neighbourhoods.
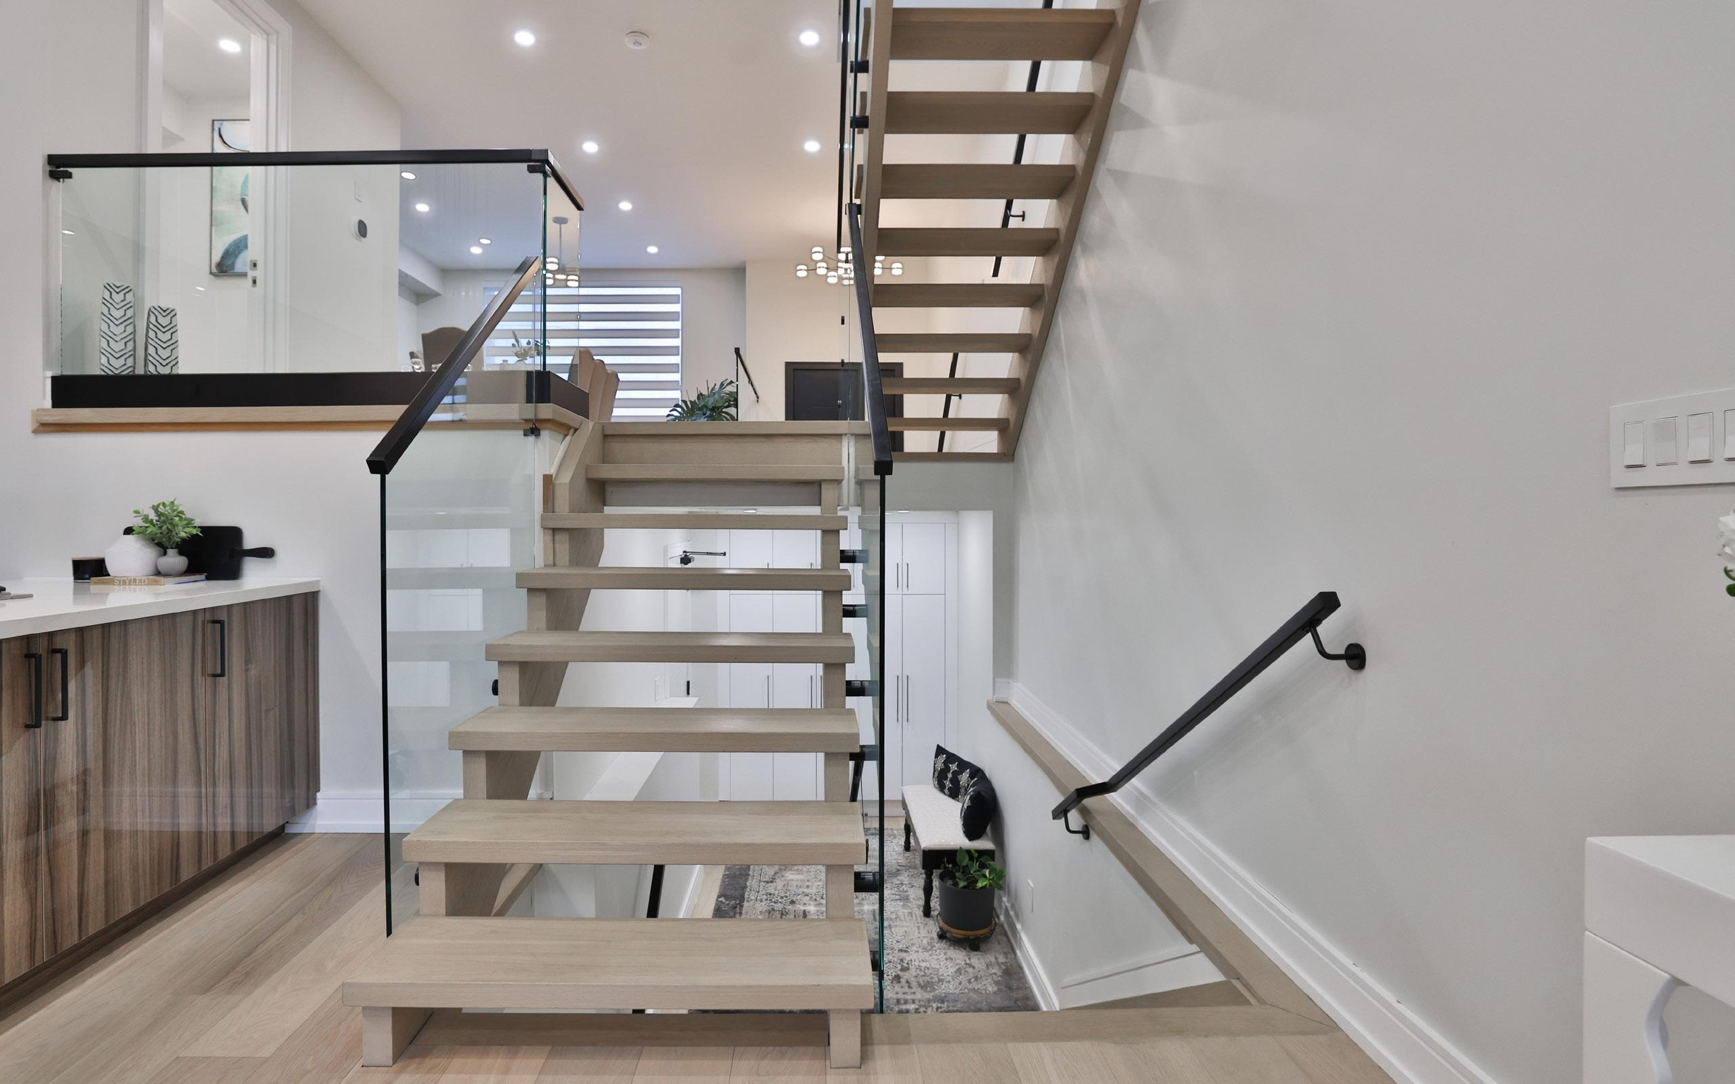
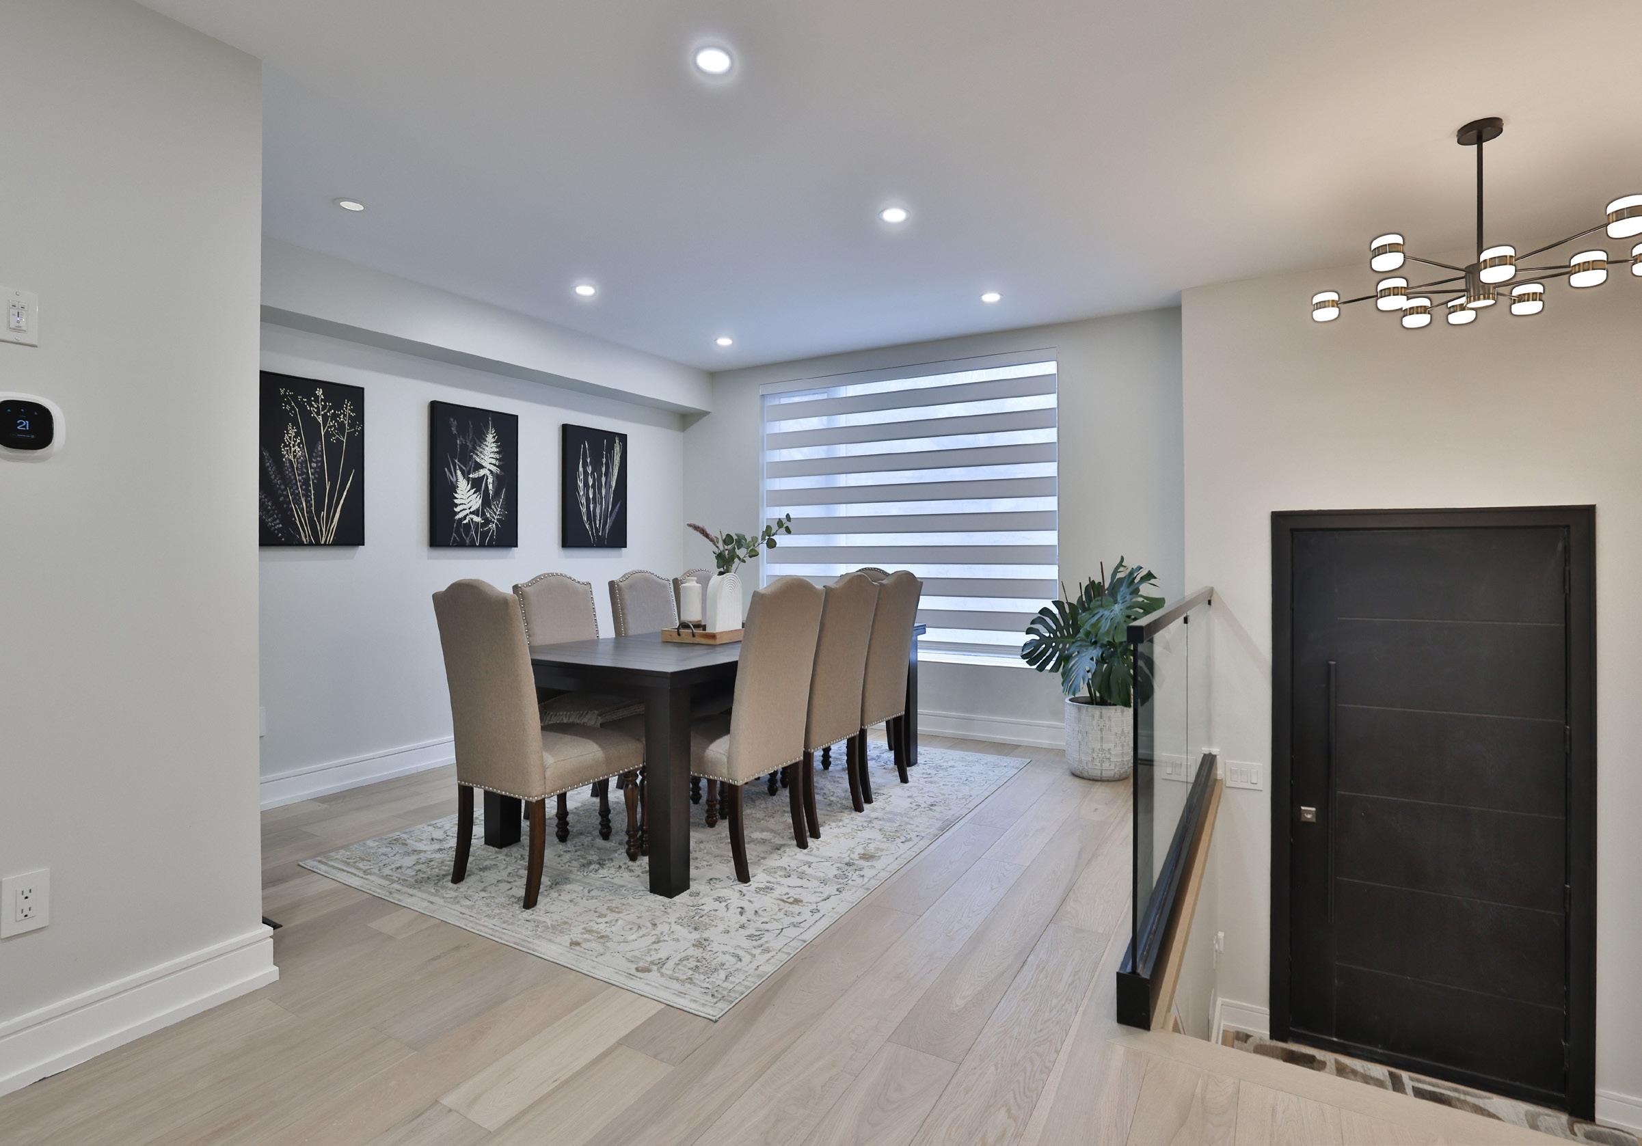
An unforgettable first impression unfolds at the grand oversized entry, where a dramatic, elevated foyer is illuminated by a statement chandelier, setting the tone for the elegance that lies within. Rich engineered hardwood floors flow effortlessly throughout, complemented by sleek glass railings, recessed lighting, and meticulously integrated finishes that create a cohesive and polished aesthetic rarely seen at this level.
Gracefully positioned, the formal dining area is bathed in natural light from an expansive picture window, offering an inviting yet refined setting for both intimate family dinners and upscale entertaining. Nearby, a designer powder room showcases a floating vanity and curated tilework, elevating everyday convenience into a luxurious experience.
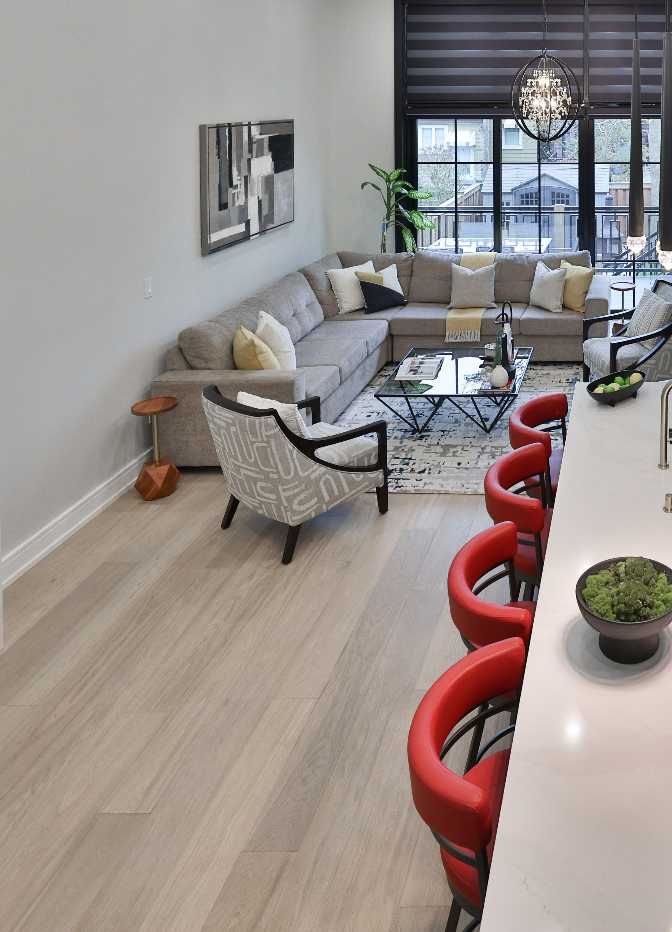
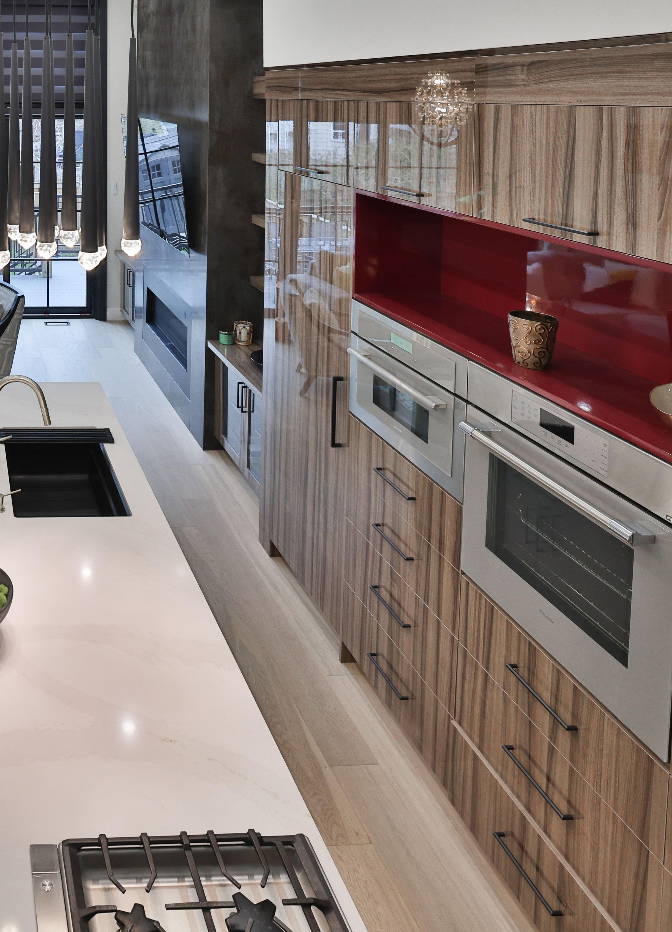
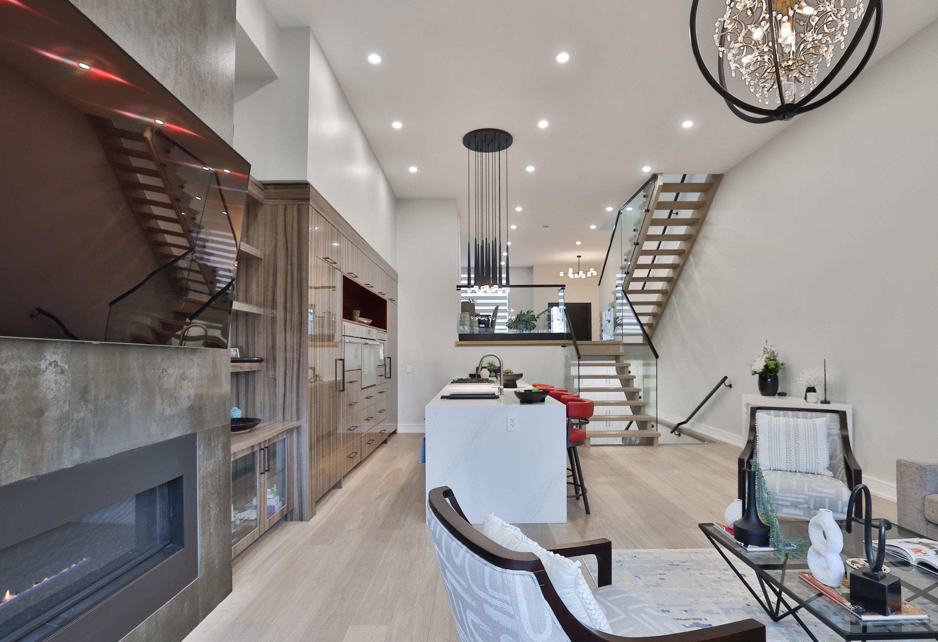
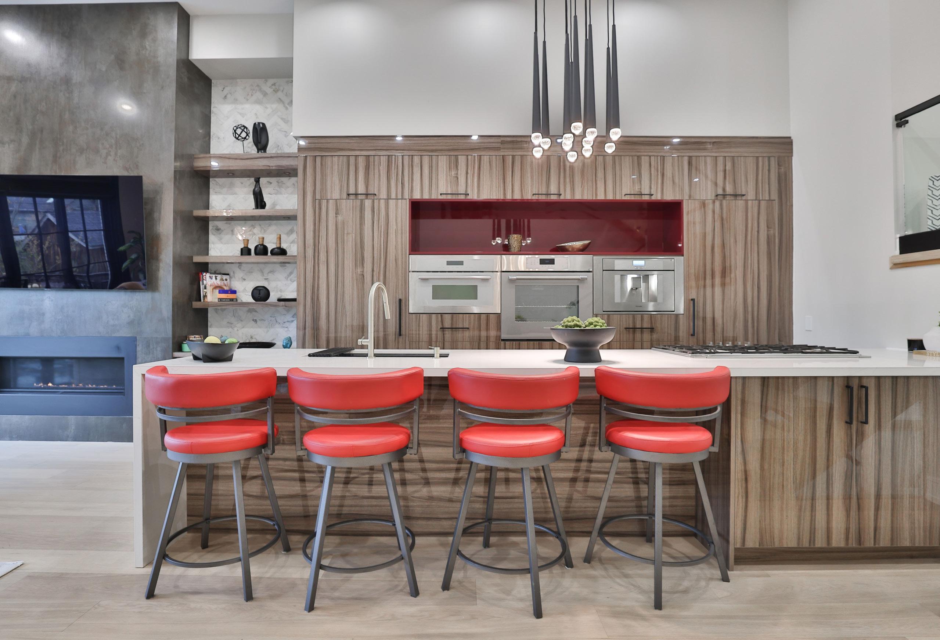
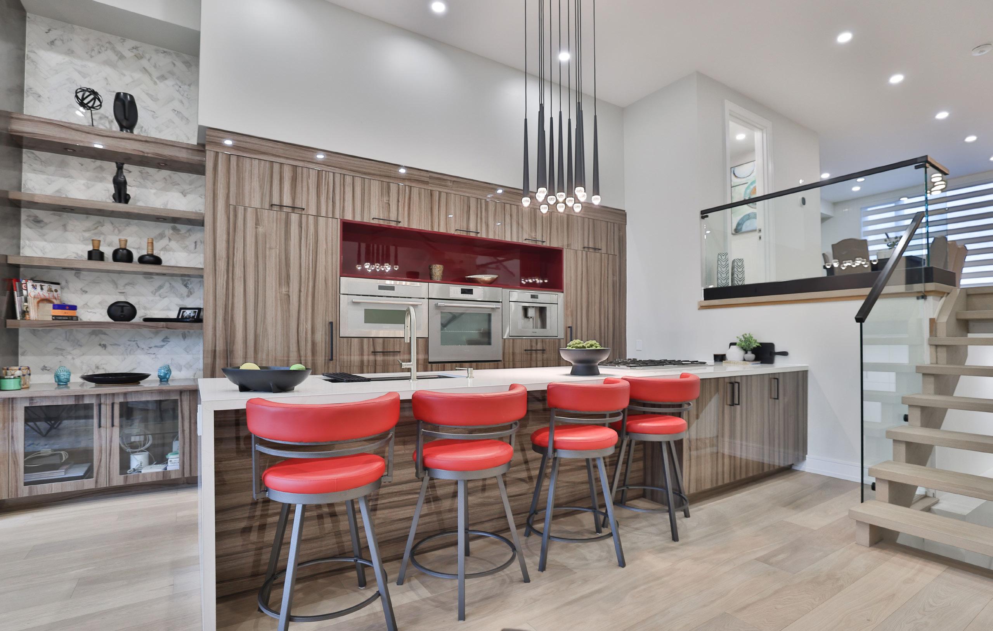
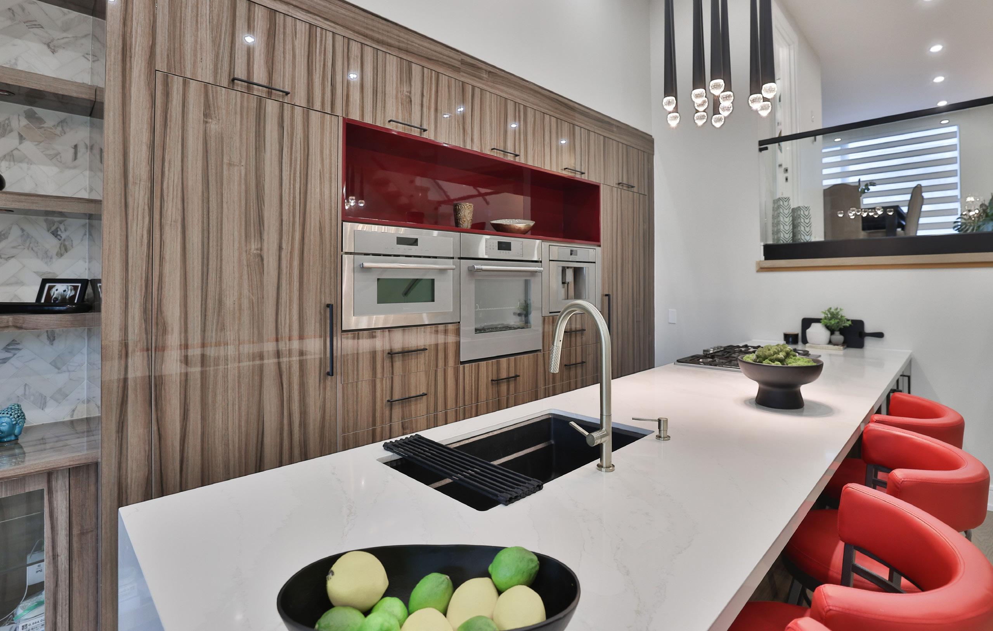
At the heart of the home, an extraordinary openconcept living space unfolds, anchored by a chefinspired kitchen that redefines culinary excellence. A breathtaking 165-inch waterfall quartz island with integrated gas cooktop and seating becomes the centrepiece, while sleek wood veneer cabinetry and premium Wi-Fi-enabled appliances—including a builtin coffee system—offer both style and cutting-edge performance, perfectly suited for the demands of modern family living.
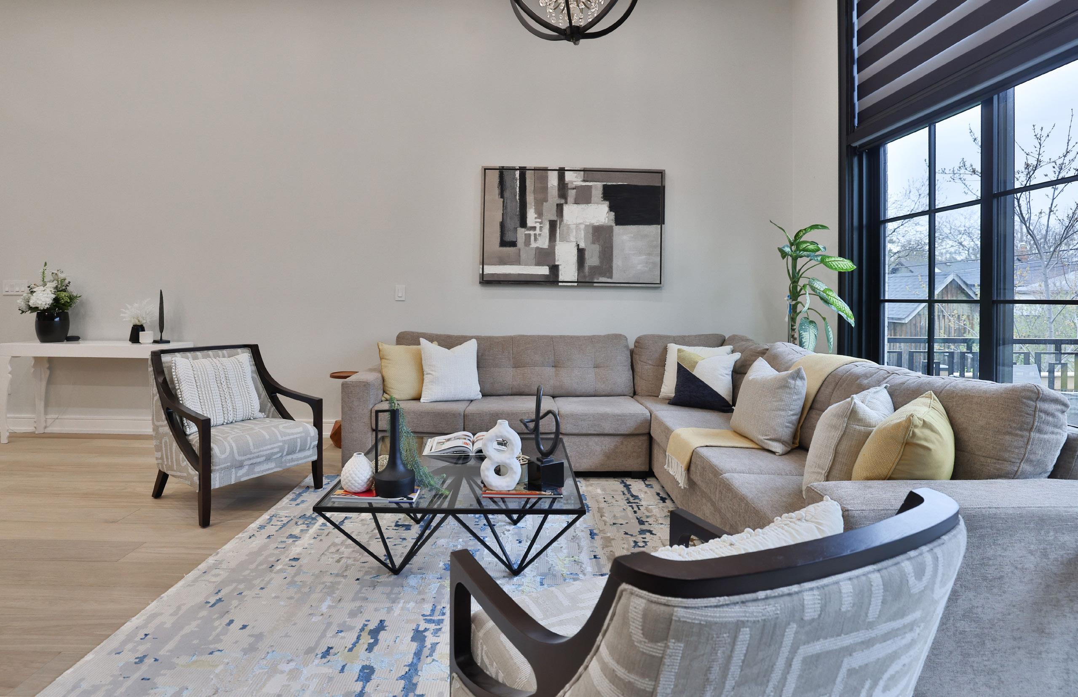
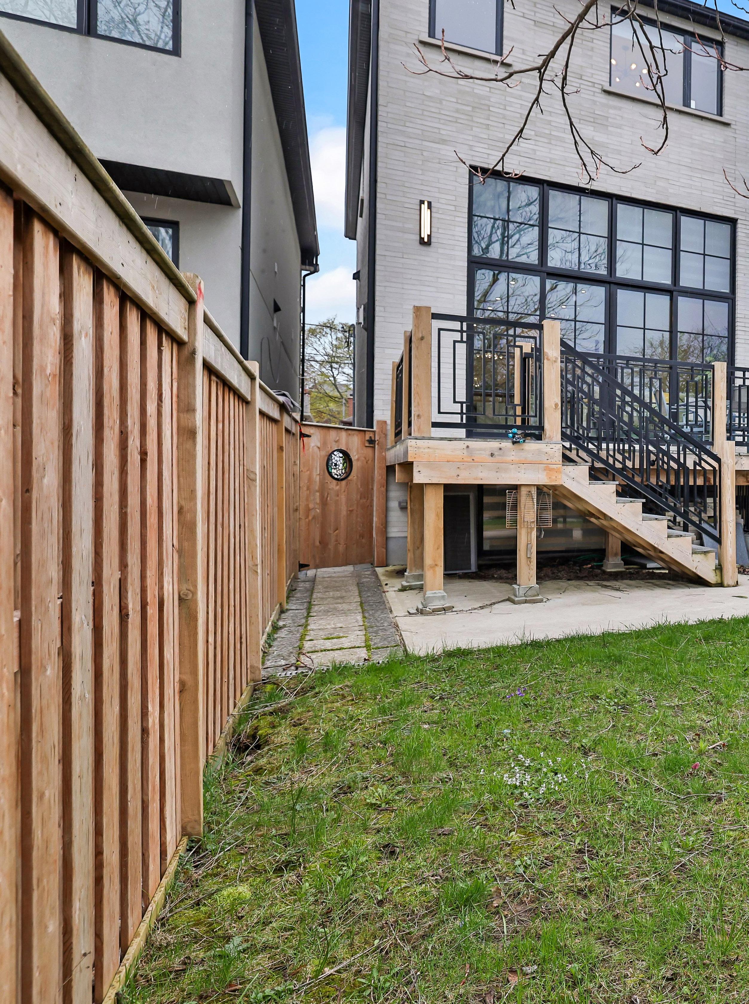
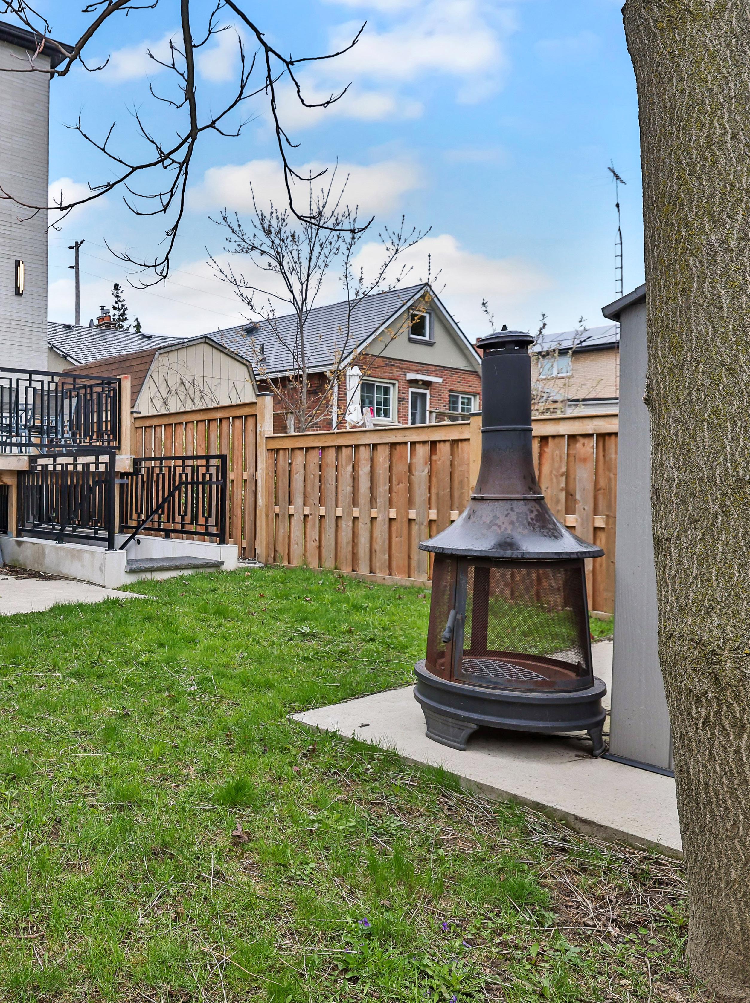
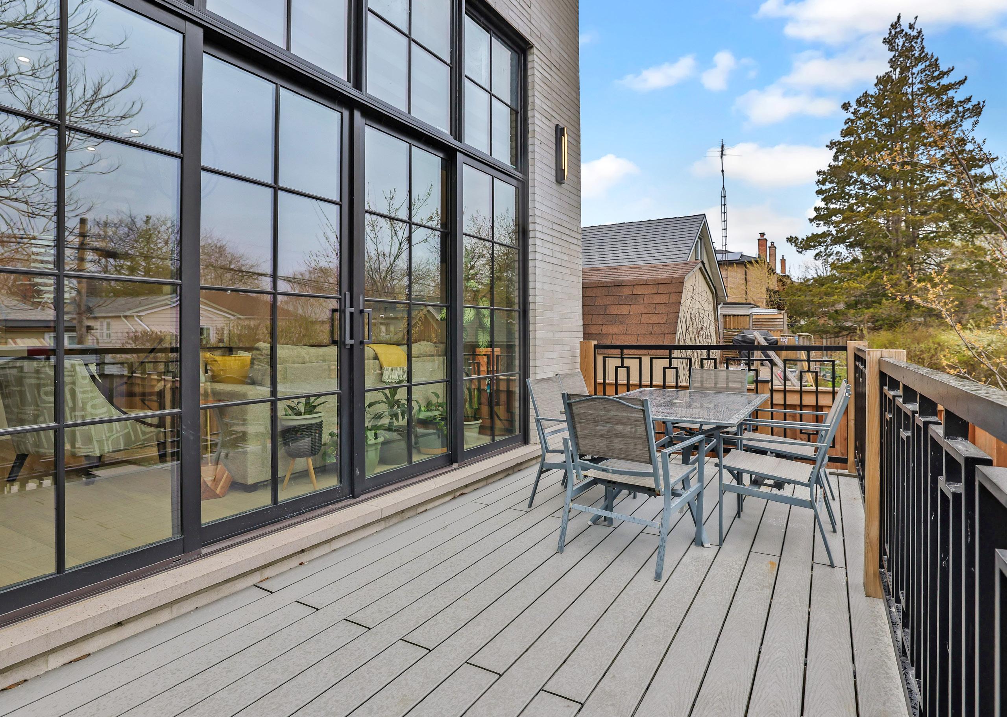
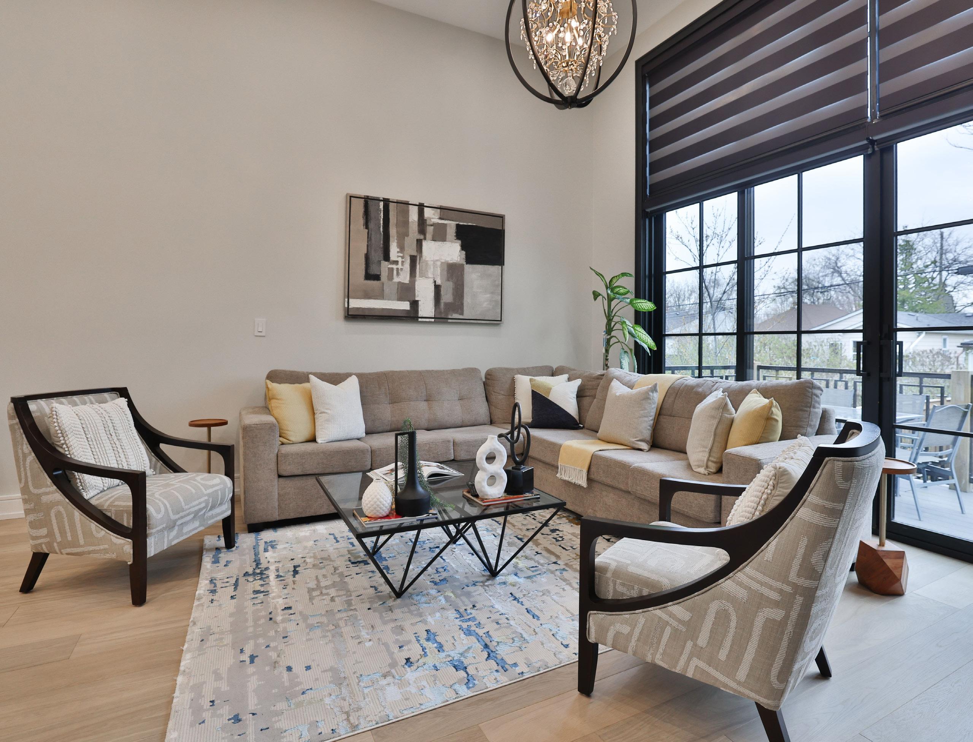
The adjoining living area exudes warmth and grandeur, highlighted by a dramatic porcelain feature wall and linear gas fireplace. Floor-to-ceiling black-framed windows and sliding doors flood the space with natural light, while offering a seamless transition to the private backyard retreat, complete with a composite deck and elegant iron railings—an idyllic setting for summer gatherings and tranquil evenings.
Ascending to the upper level reveals a truly spectacular primary suite, where soaring vaulted ceilings, custom built-ins, and a sophisticated vapor fireplace create a serene sanctuary. The spa-inspired ensuite, discreetly tucked behind bespoke cabinetry, rivals luxury hotel experiences with its skylit ambiance, floating double vanity, freestanding soaker tub, and an opulent glass shower adorned with refined gold accents.
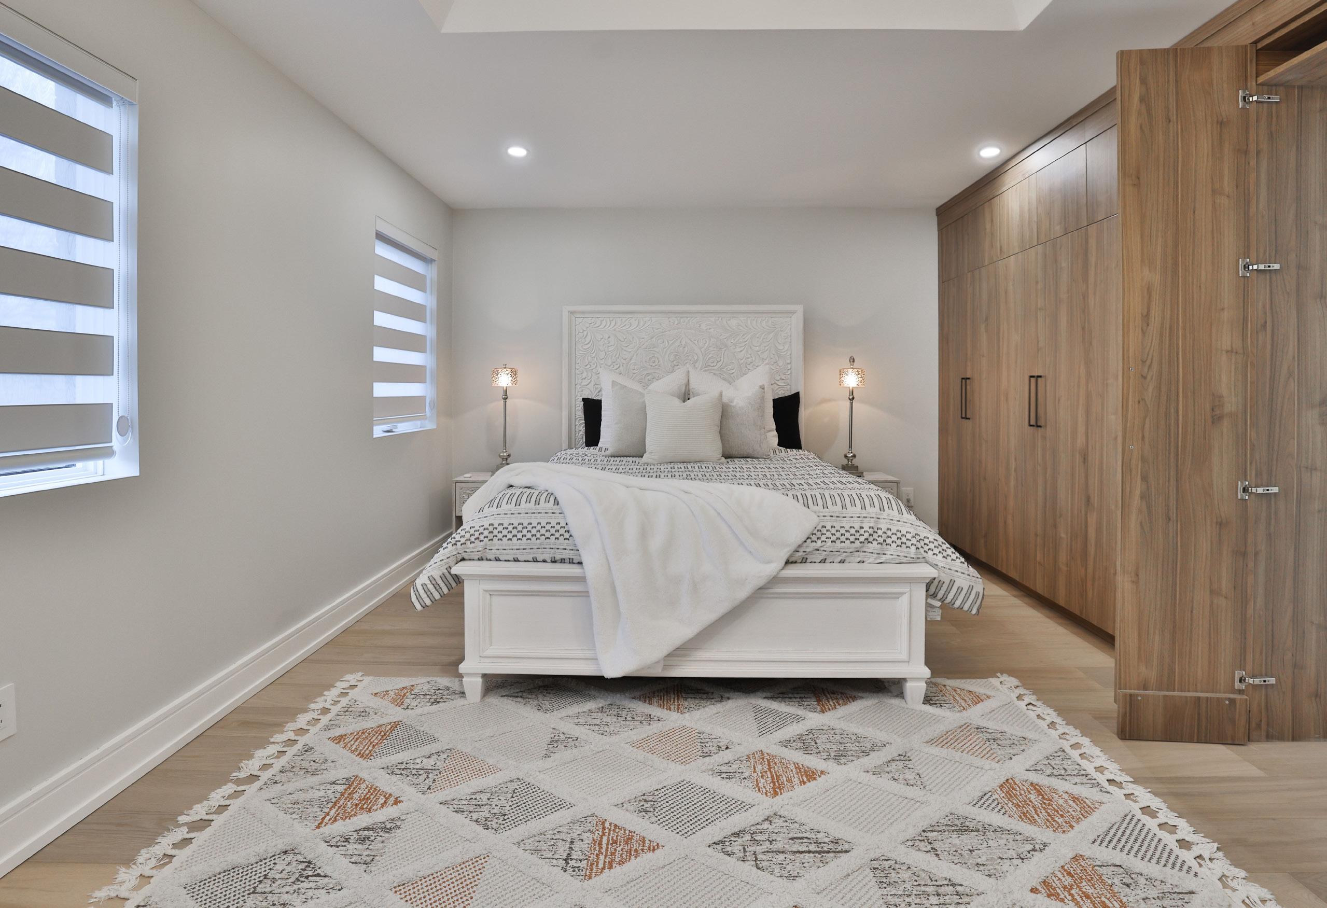
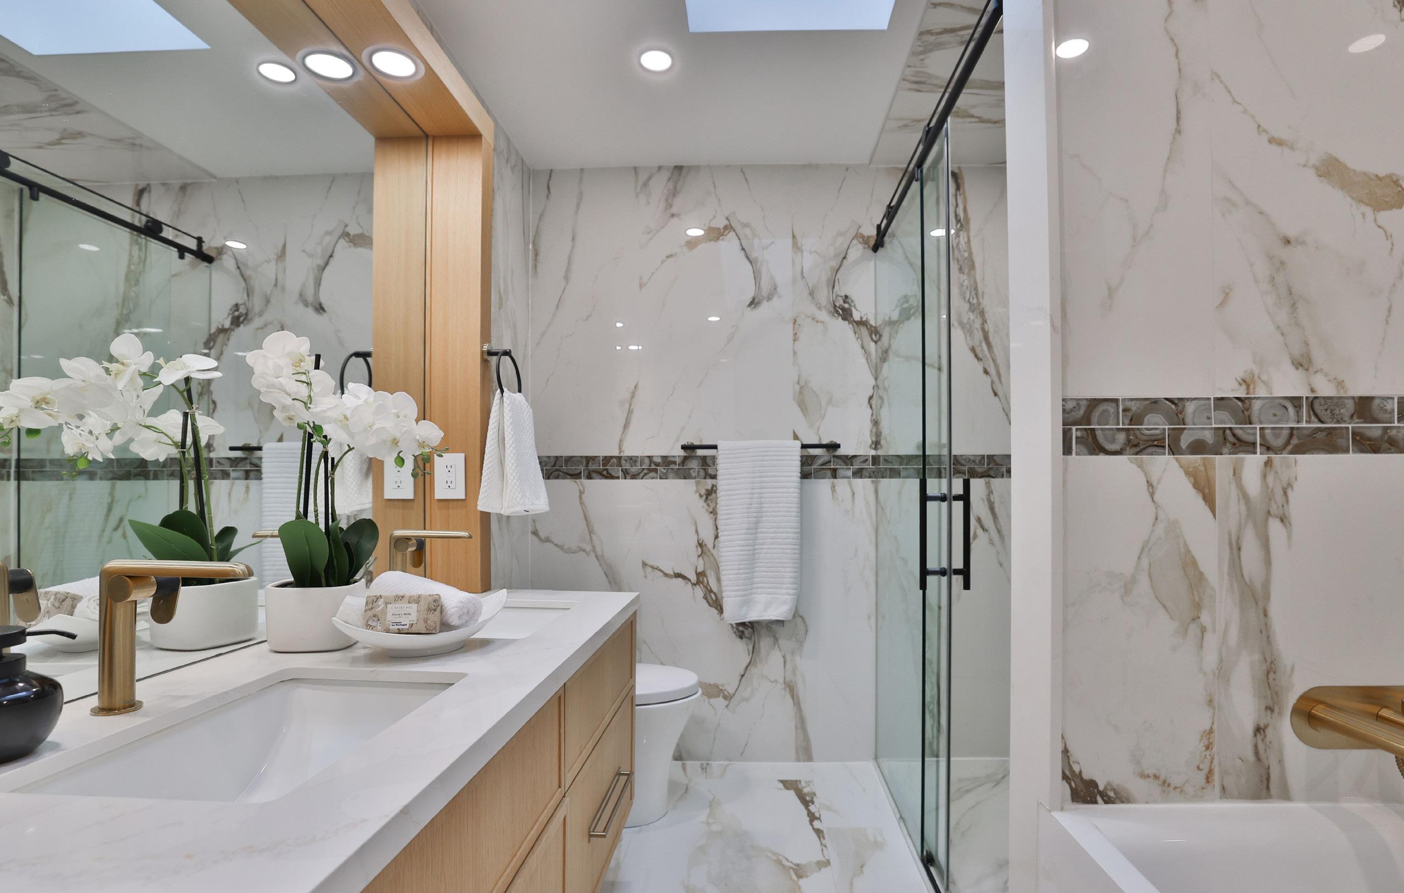
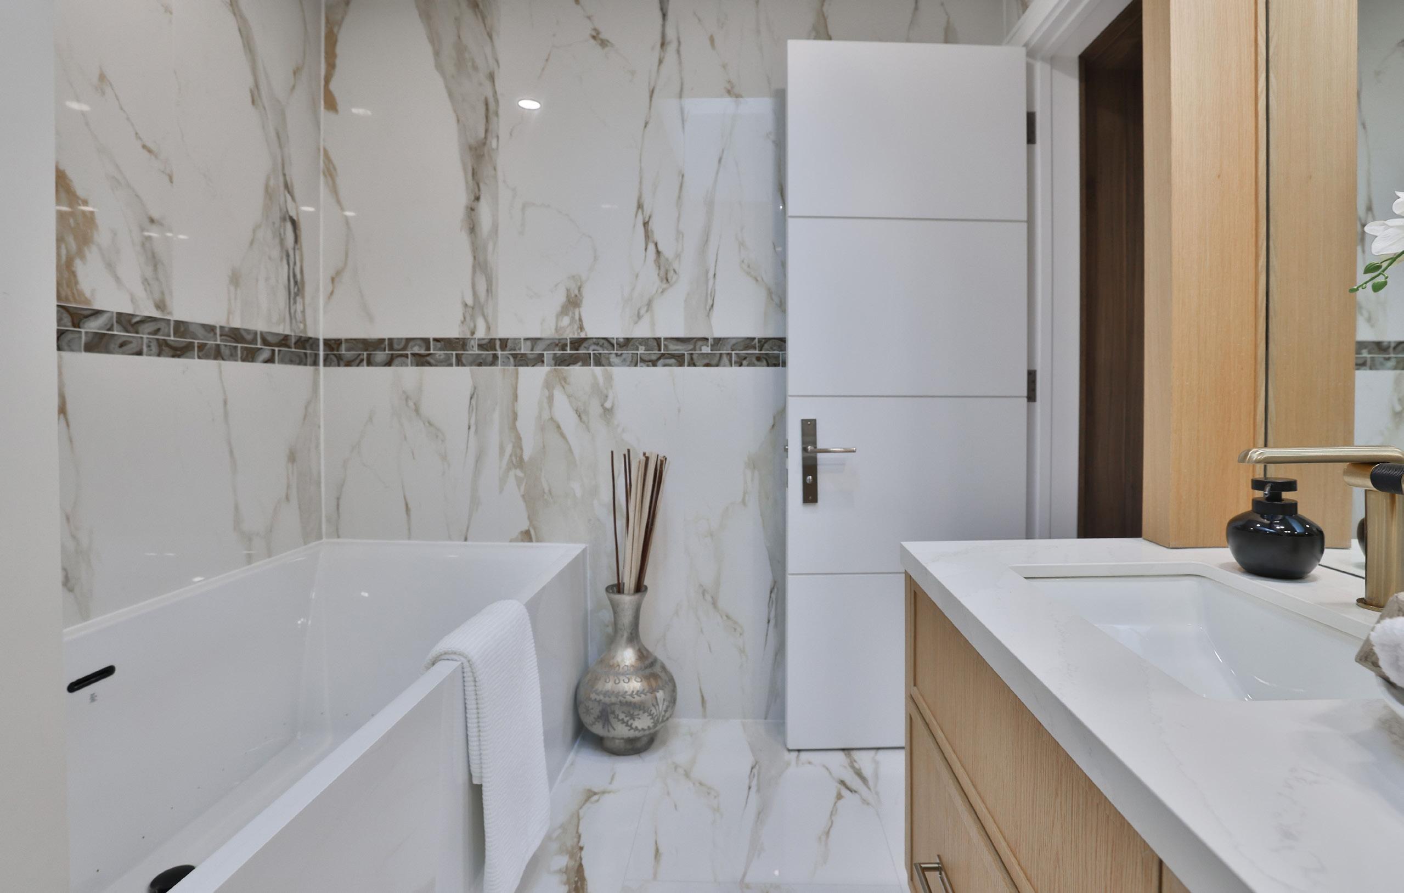
Additional bedrooms are thoughtfully designed to accommodate growing families, connected by a beautifully finished Jack and Jill ensuite featuring skylights, double vanities, and elevated finishes. Each room offers its own sense of character, from vaulted ceilings to custom built-ins, ensuring comfort, functionality, and style for every member of the household.
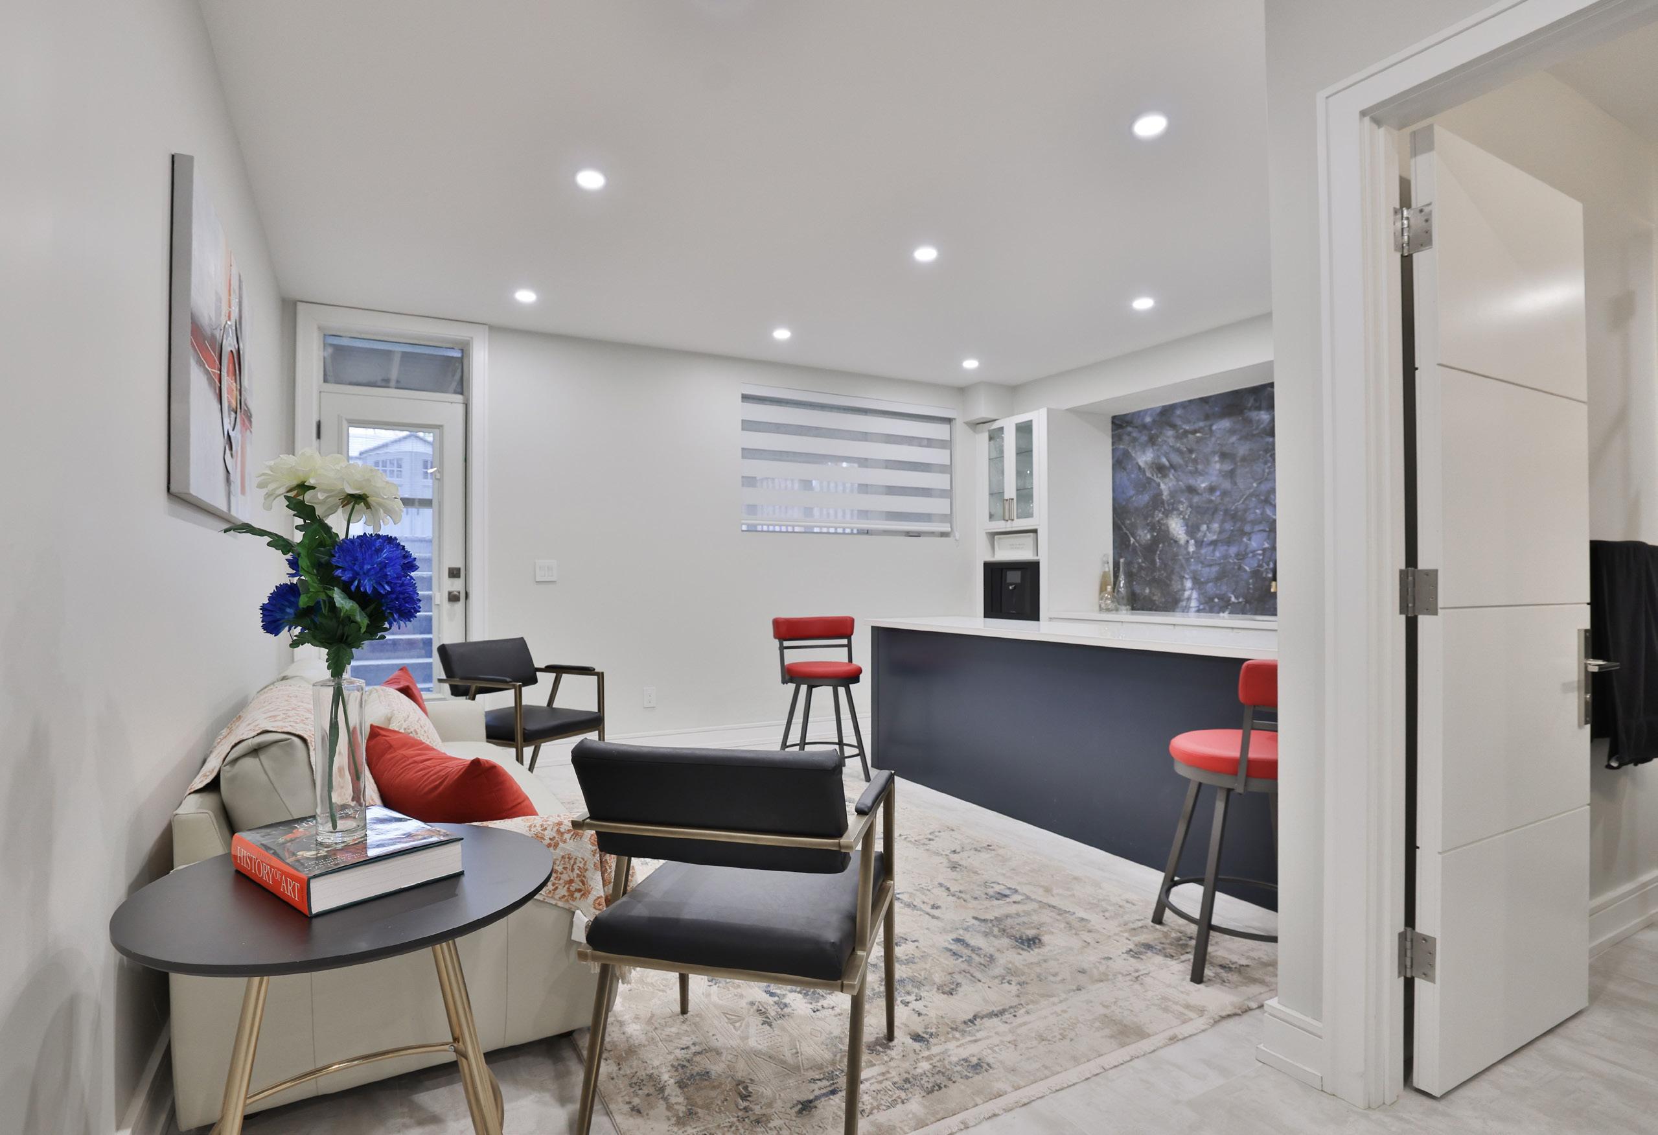
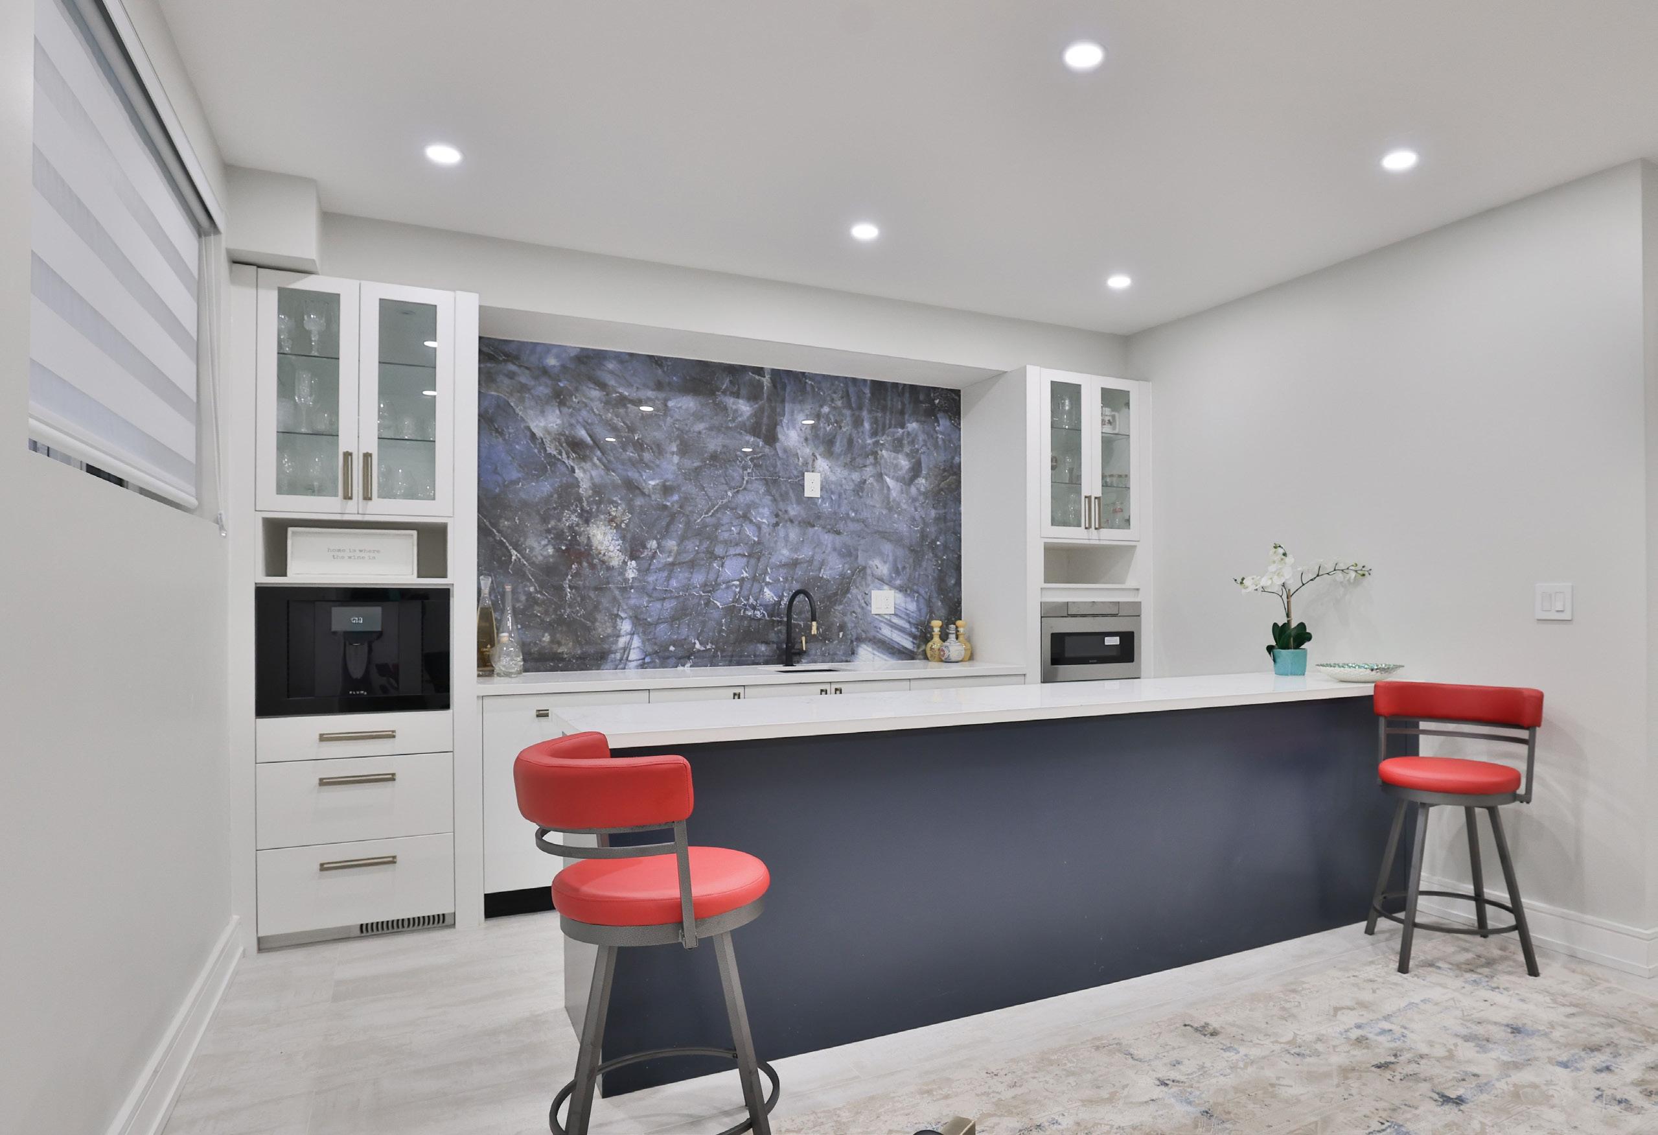
Completing the home, the lower level presents a versatile extension of living space with a walk-up to the backyard, ideal for recreation, entertaining, or multigenerational living. A sophisticated wet bar, expansive lounge area, and a designer three-piece bath echo the home’s commitment to elevated design, while direct access to the garage and custom storage solutions enhance everyday practicality. This is a rare offering, an impeccably curated residence where luxury, innovation, and family living exist in perfect harmony.