4579 TRIBAL COURT HURONTARIO
4579 TRIBAL COURT HURONTARIO
4579 TRIBAL COURT HURONTARIO
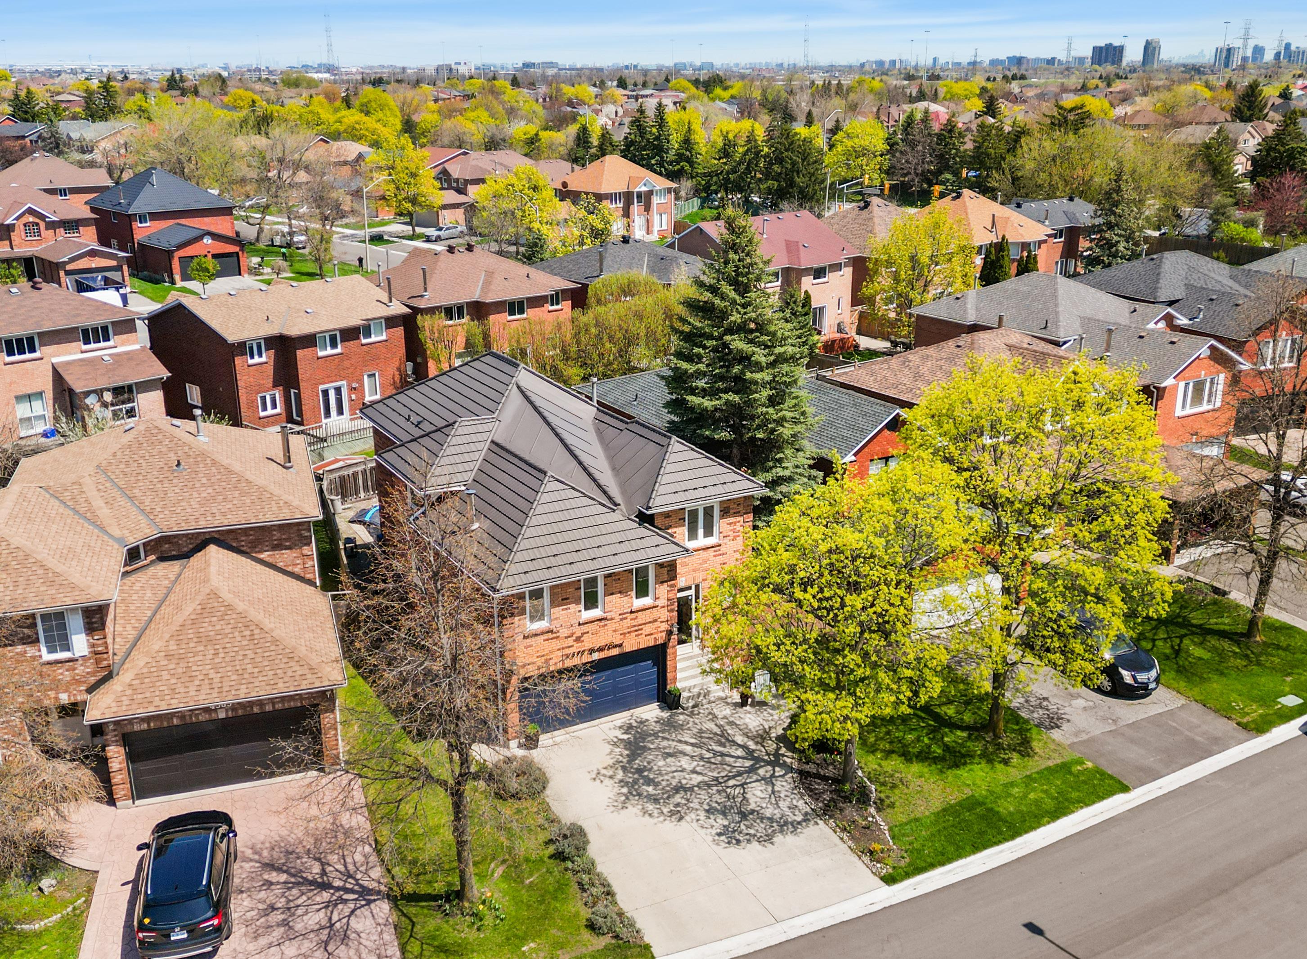
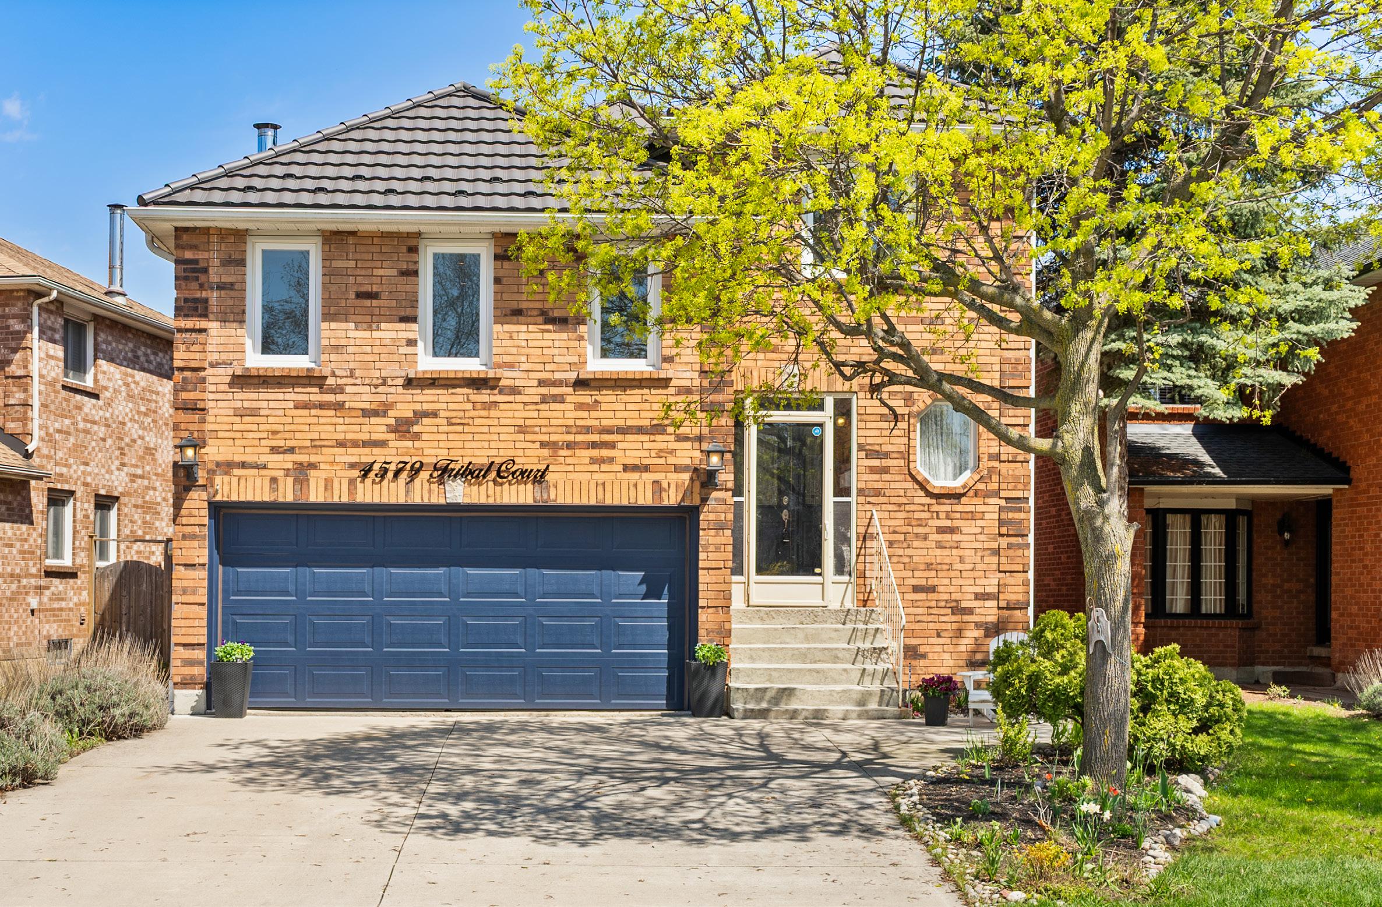
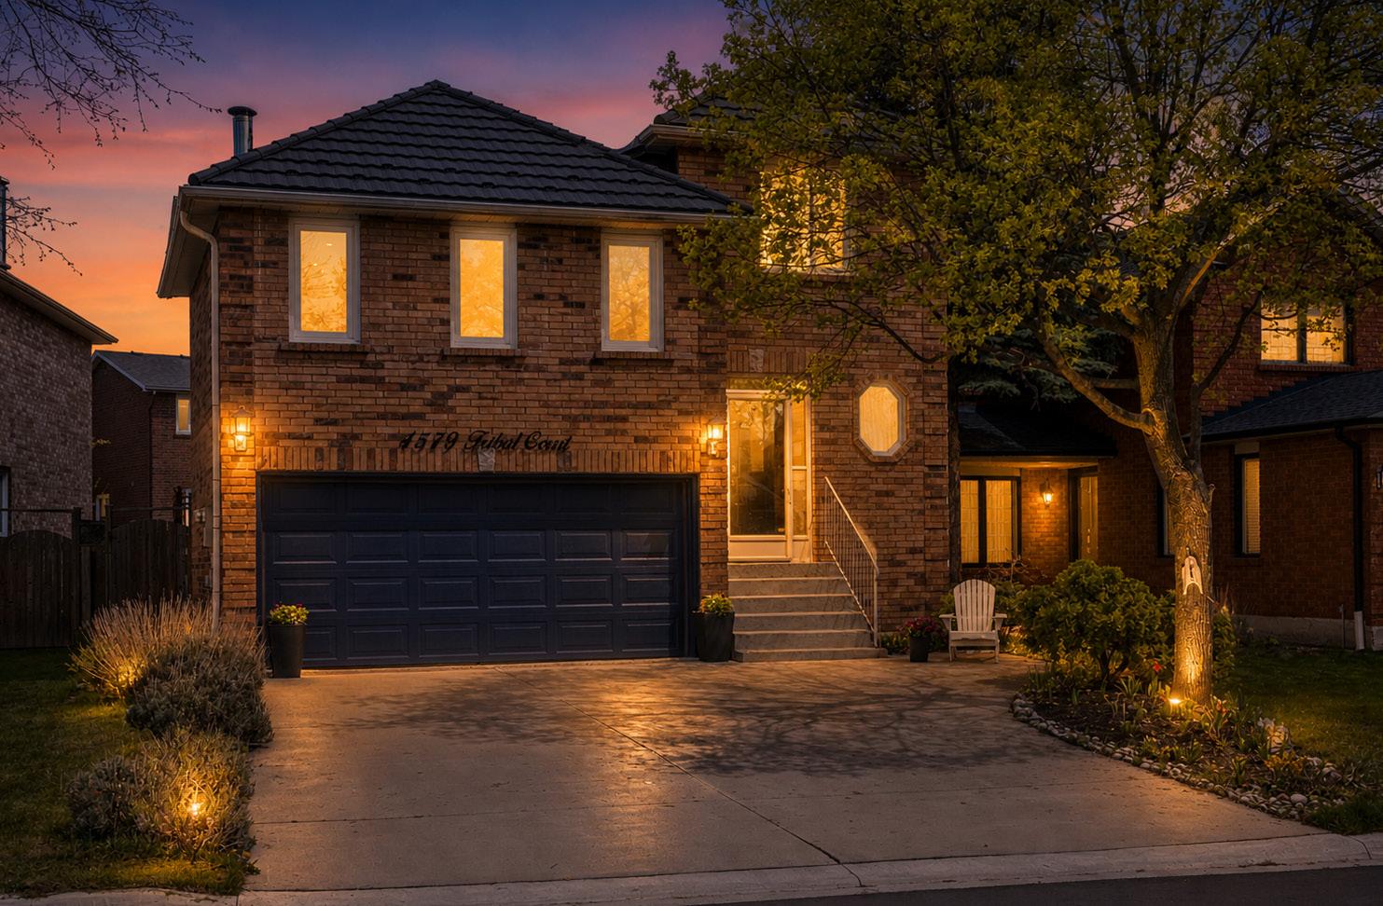
Tucked away on a peaceful court in Mississauga’s highly sought-after Hurontario community, 4579 Tribal Crt presents an exceptional opportunity to experience refined family living within one of the city’s most established and centrally connected neighbourhoods. Showcasing approximately 3,406 square feet of thoughtfully designed living space, this distinguished detached residence effortlessly blends timeless elegance with modern functionality, creating a warm and welcoming atmosphere ideal for growing families.
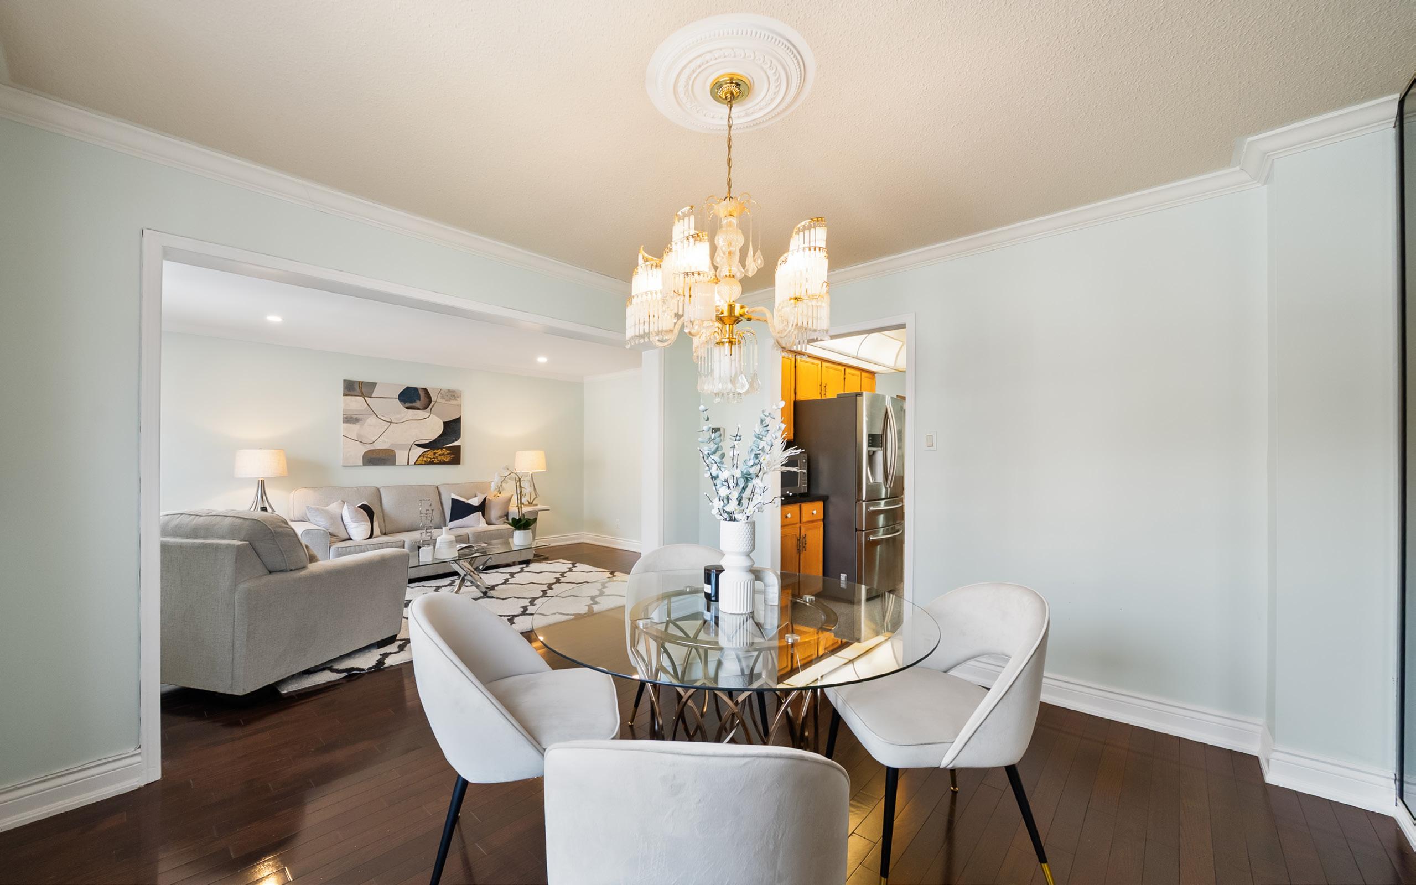
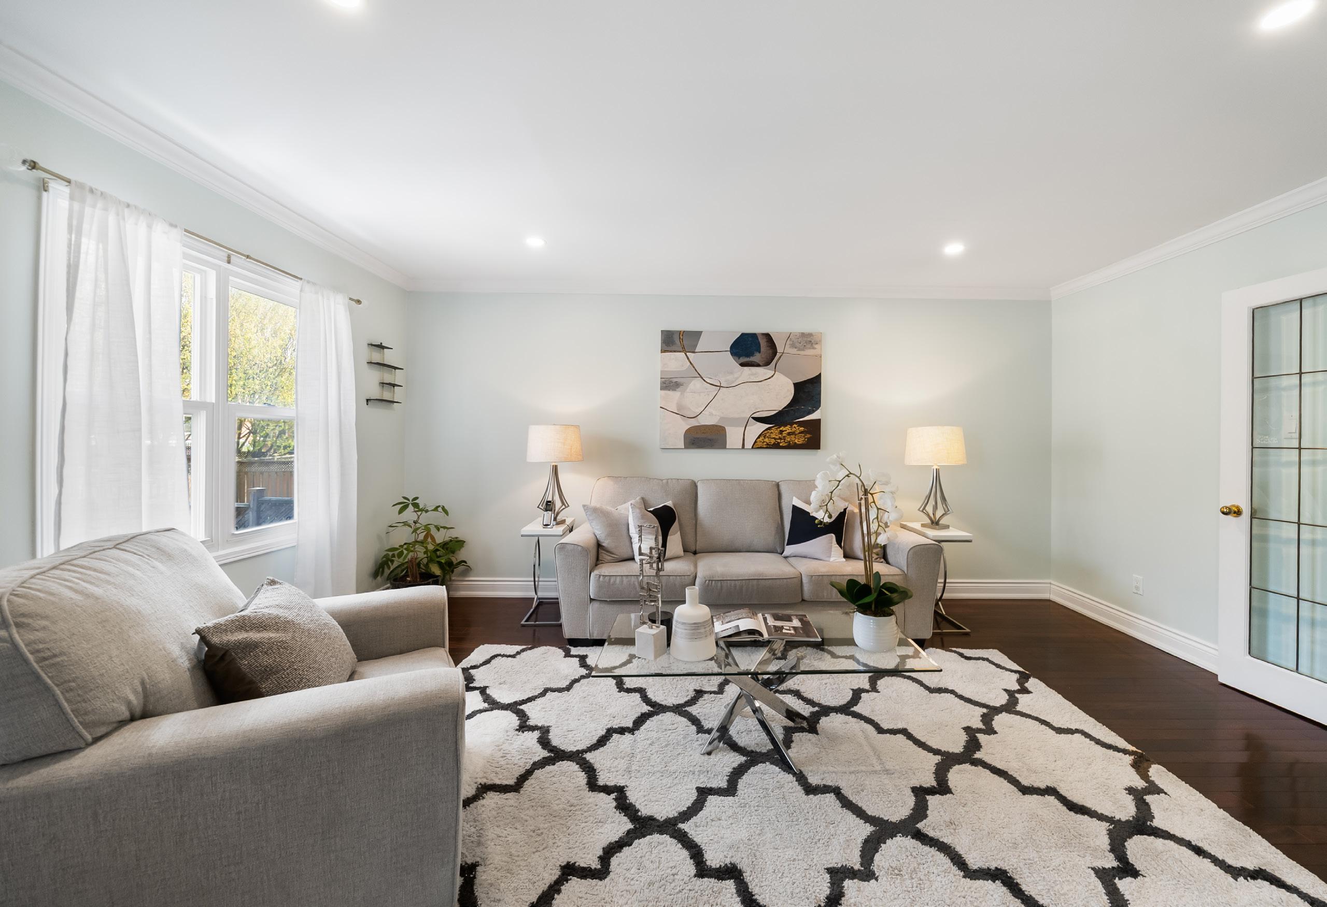
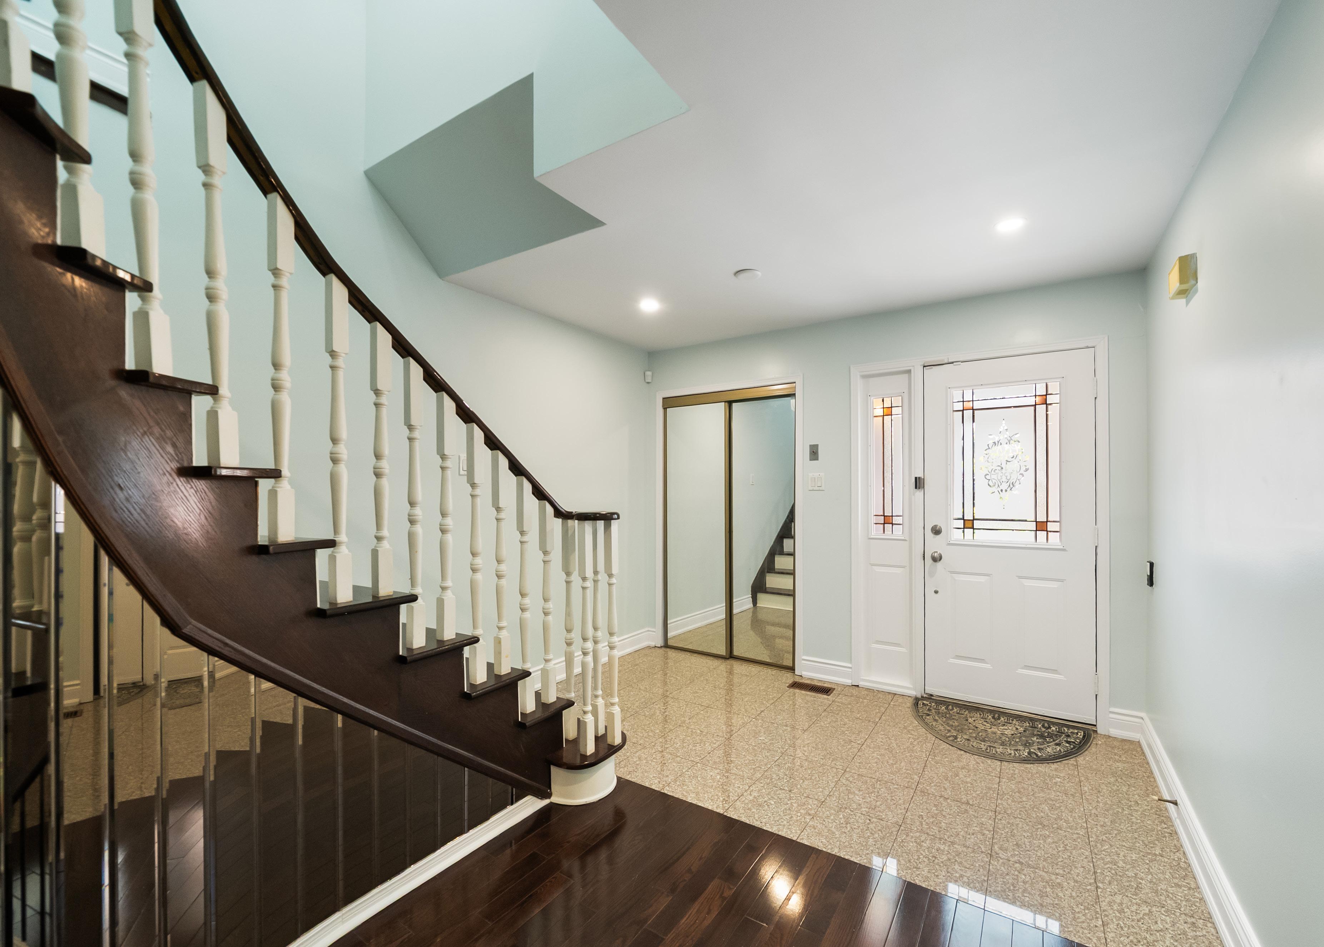
A striking first impression unfolds upon entry, where rich espresso hardwood flooring extends throughout the main level, complemented by sophisticated pot lighting and refined architectural details. The gracious foyer transitions seamlessly into the formal living and dining areas, where crown moulding and elegant proportions create an inviting setting perfectly suited for both intimate gatherings and grand-scale entertaining. Double French doors introduce an added layer of sophistication, offering both openness and privacy when desired.
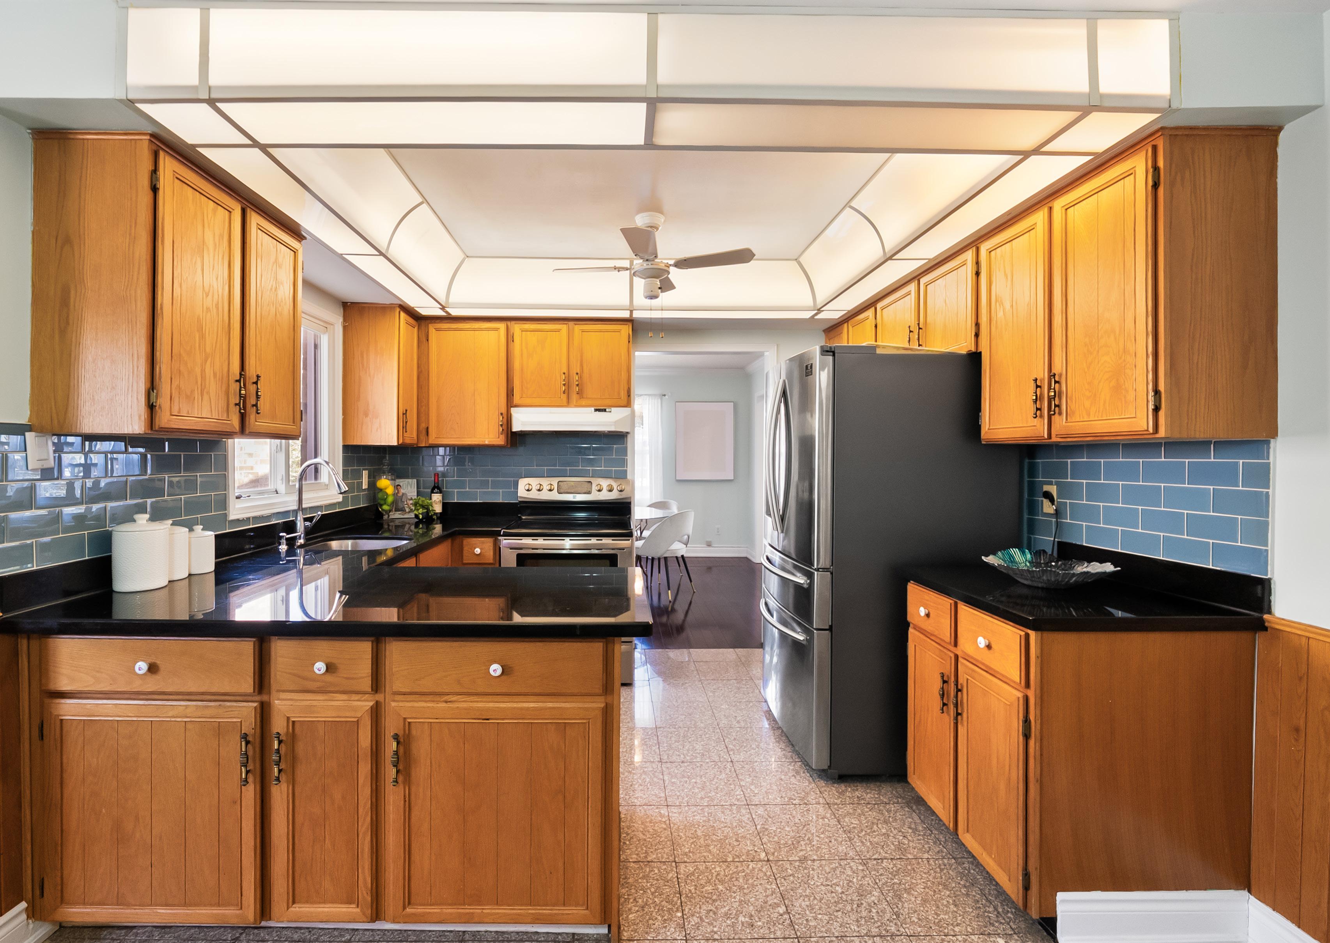
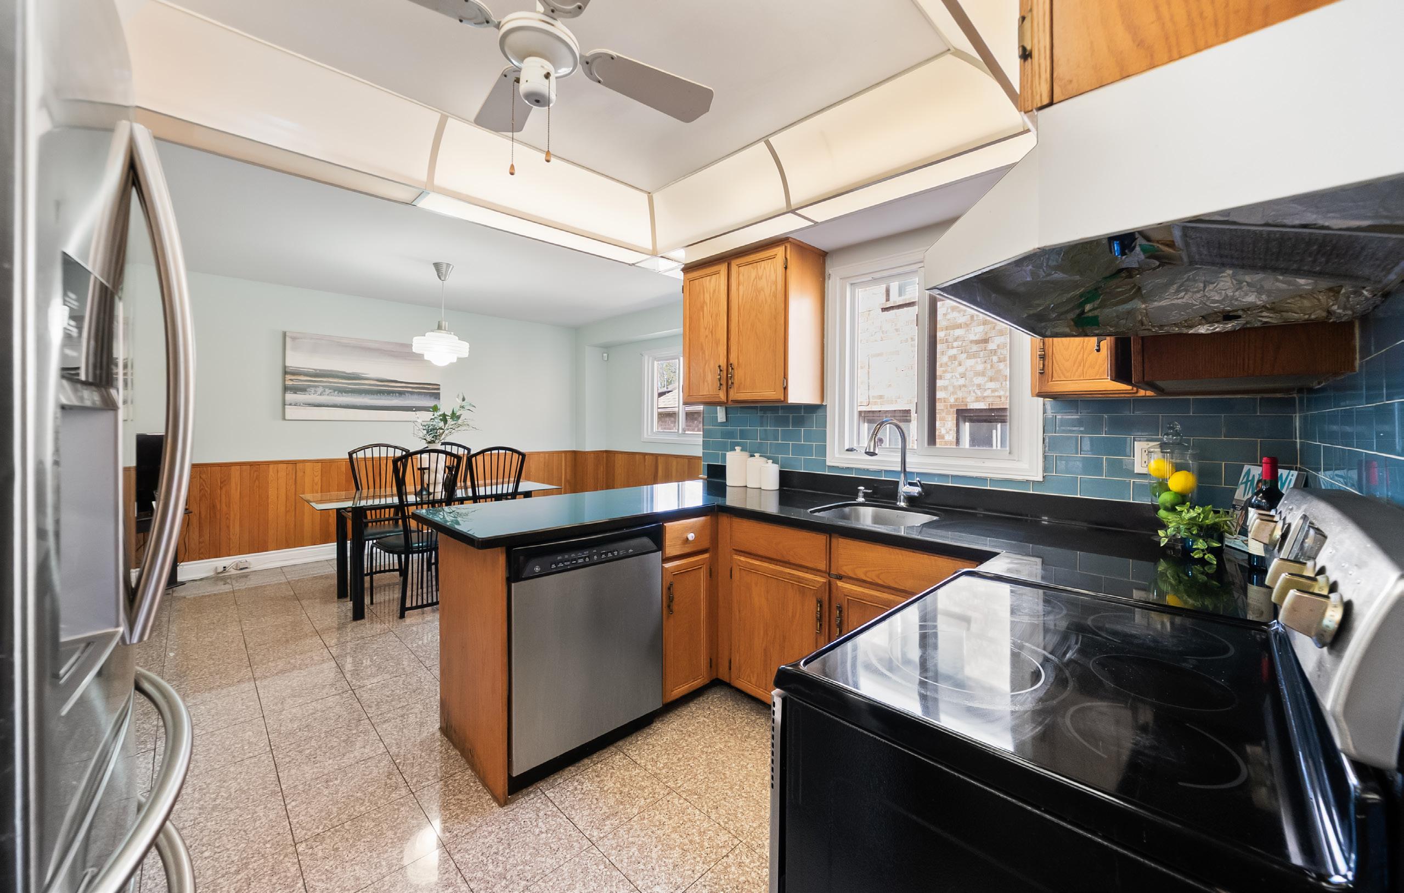
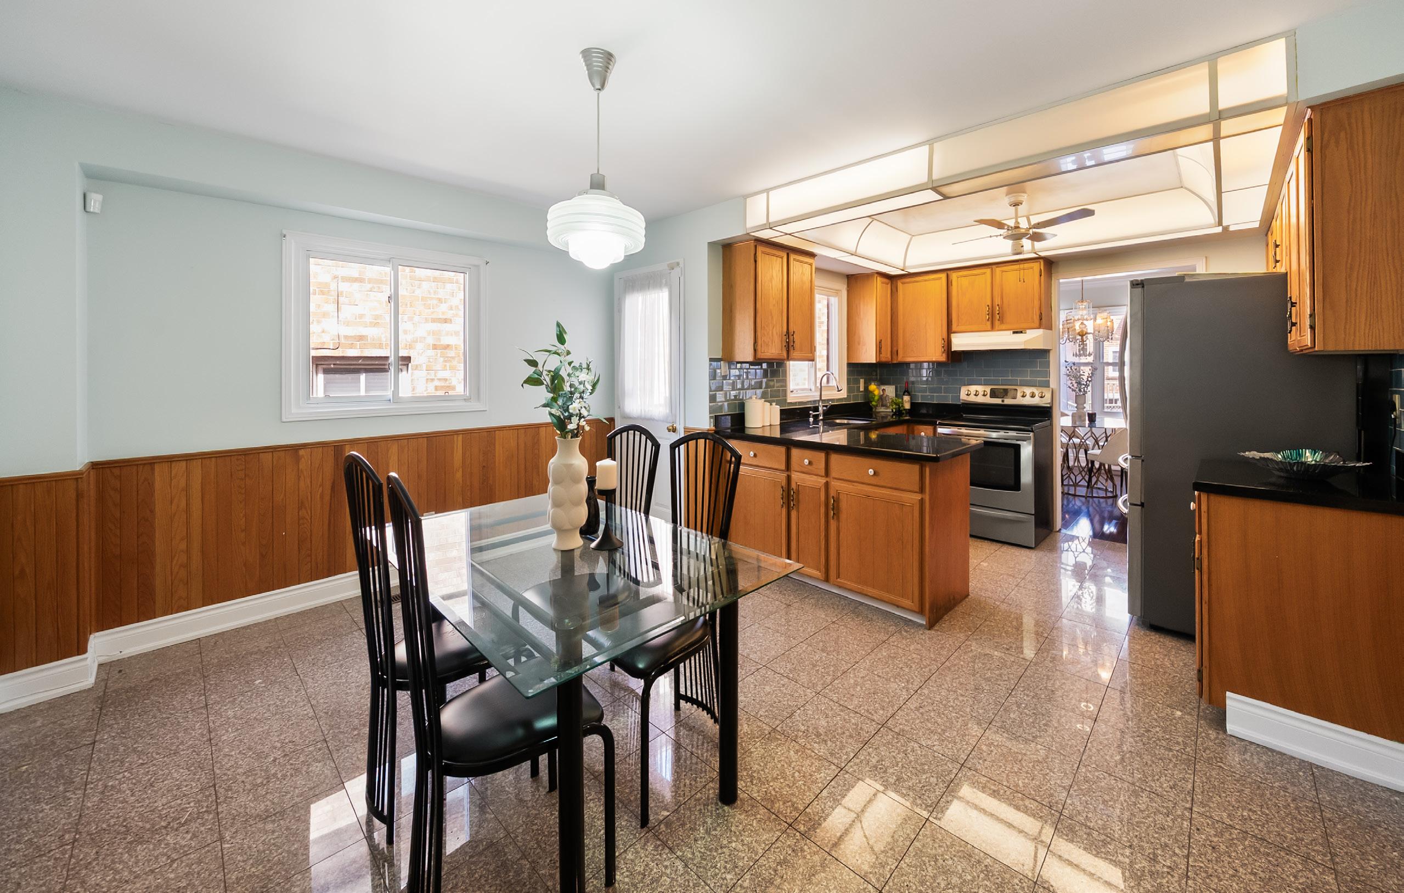
Designed with both beauty and practicality in mind, the kitchen and breakfast area serve as the heart of the home. Granite countertops, stainless steel appliances, and an abundance of workspace create a highly functional culinary environment, while the open-concept layout encourages effortless connection between everyday living and entertaining. Direct access to the side yard and backyard further enhances the home’s family-oriented design, seamlessly blending indoor comfort with outdoor enjoyment.
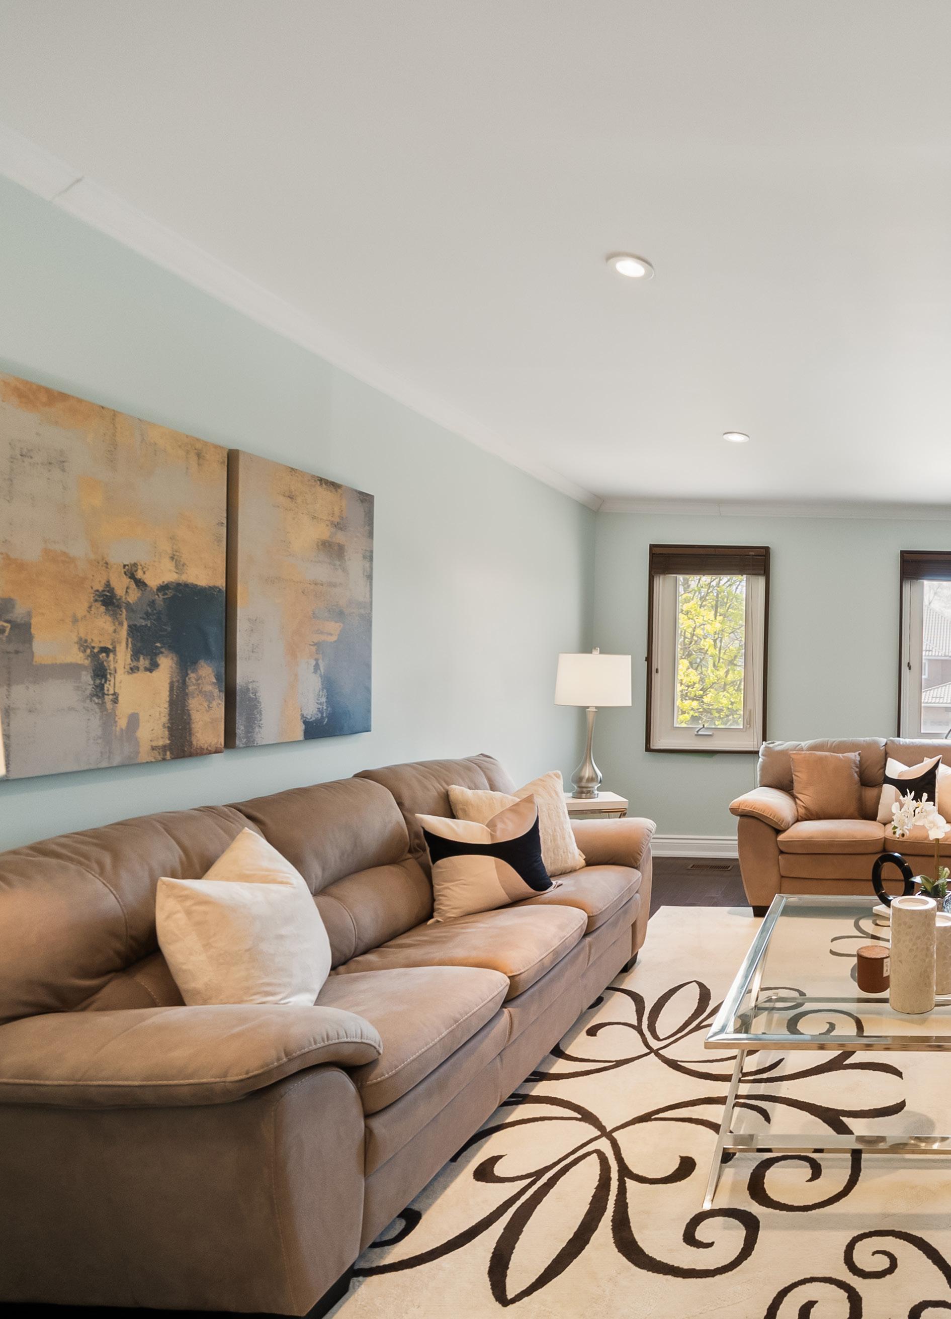
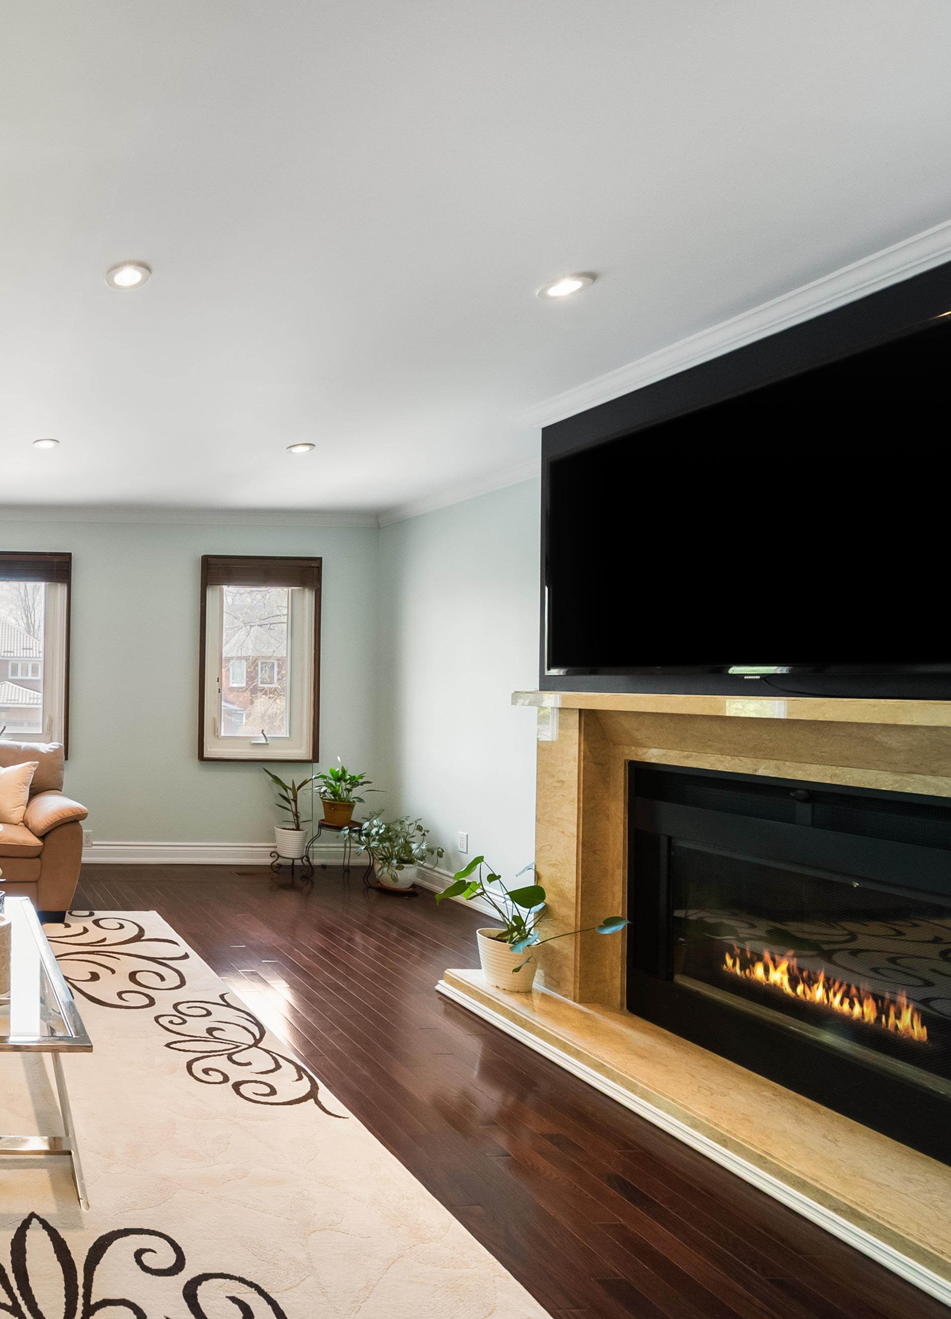
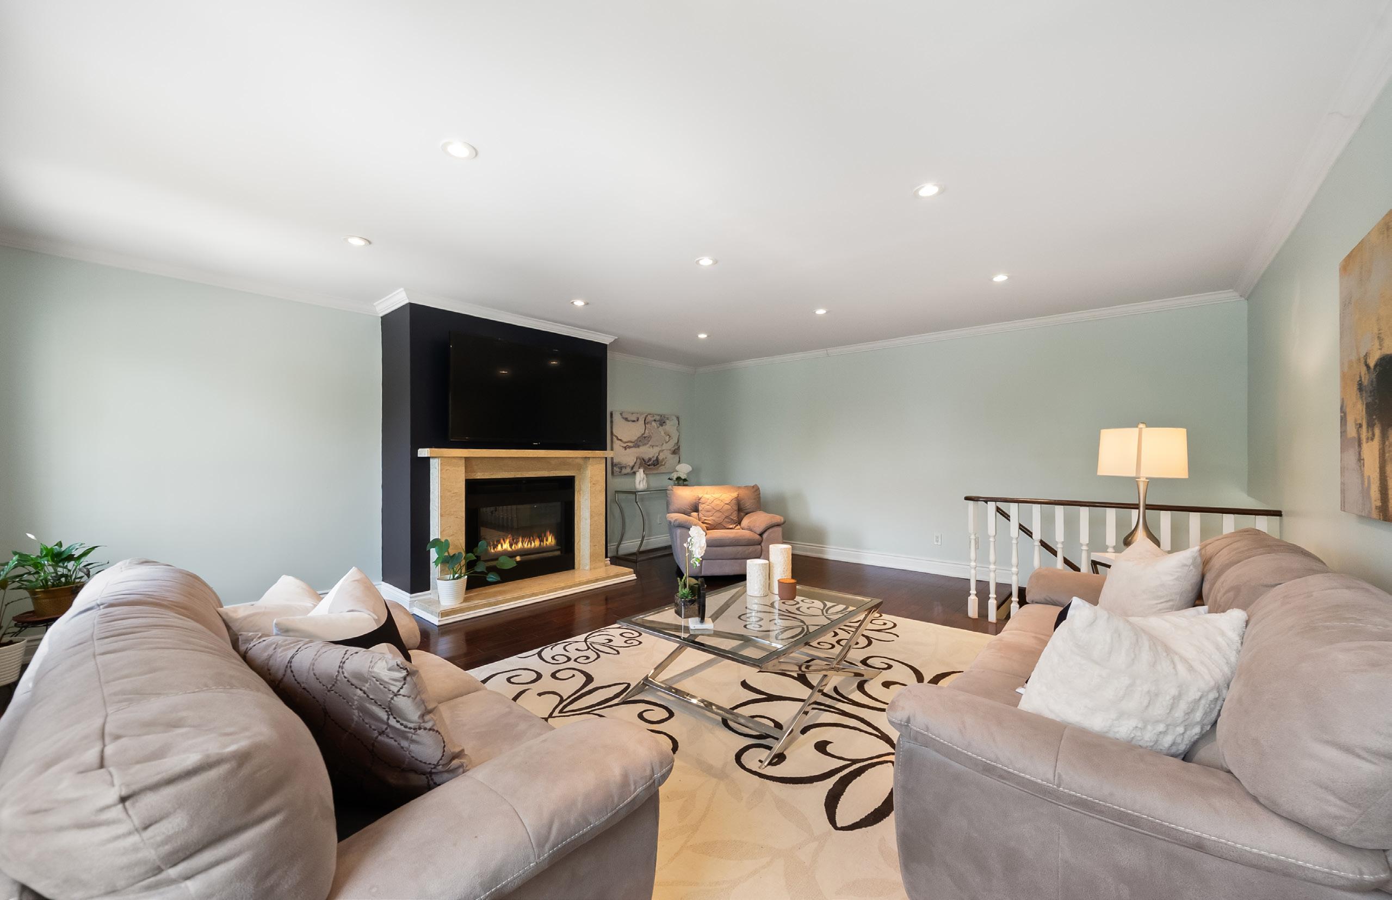
Positioned just half a level above, the expansive family room offers an elevated retreat filled with warmth and natural light. Several oversized windows illuminate the space throughout the day, while a stunning natural gas fireplace with a stone mantle creates a captivating focal point. Crown moulding, pot lights, and generous proportions combine to establish an atmosphere that is both luxurious and inviting, ideal for cozy evenings or memorable family celebrations.
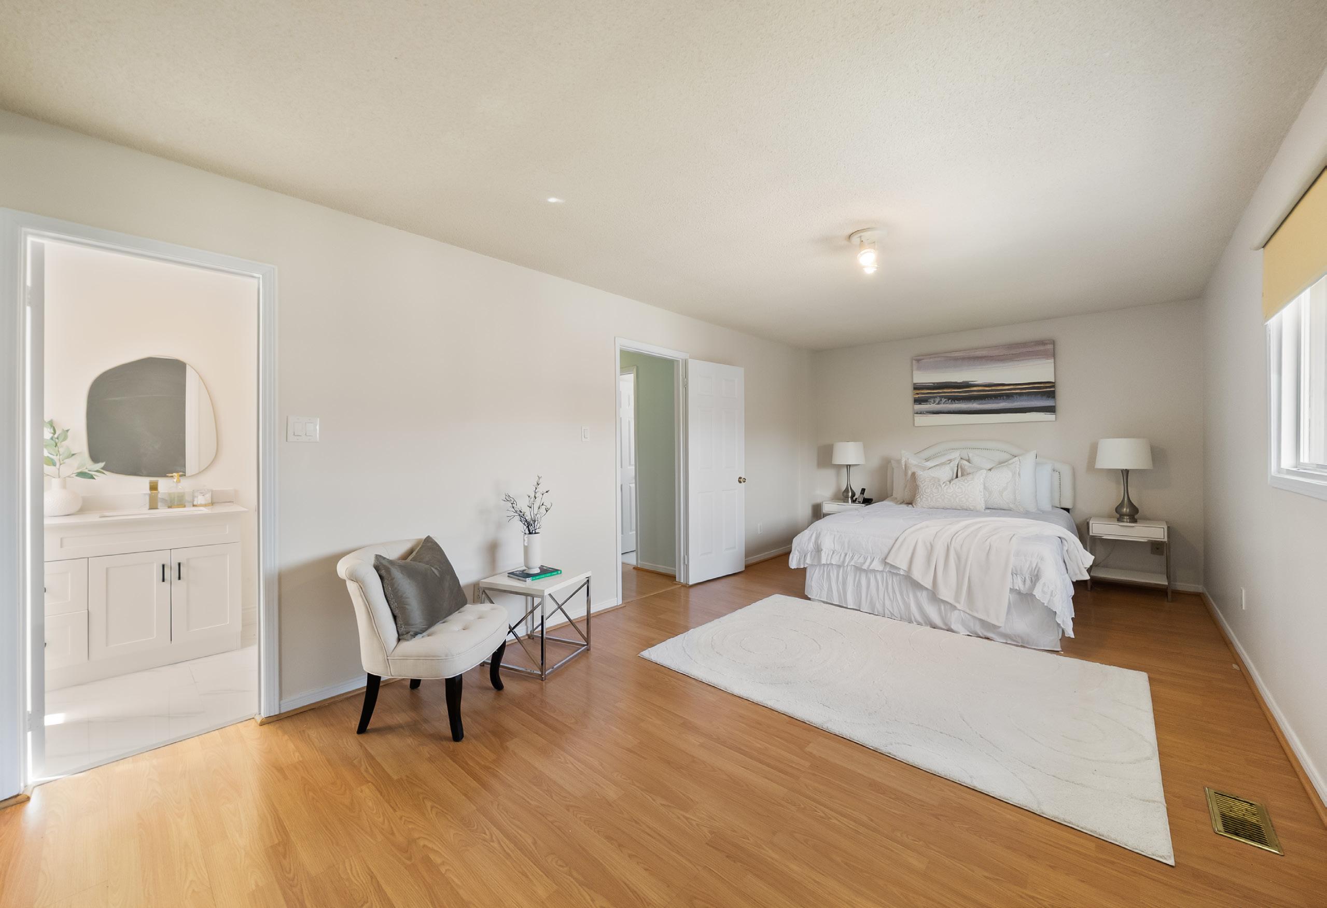
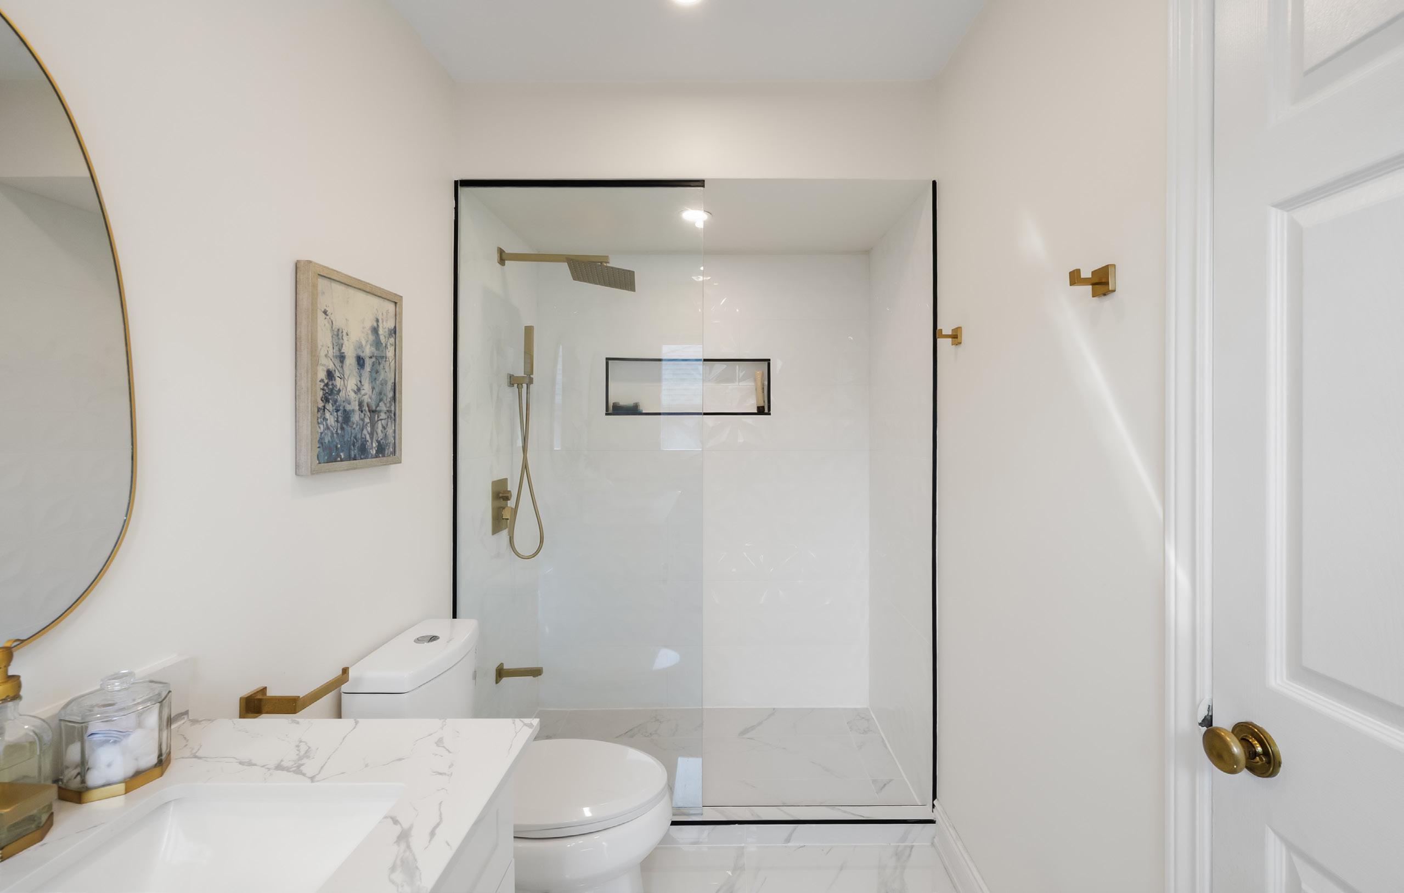
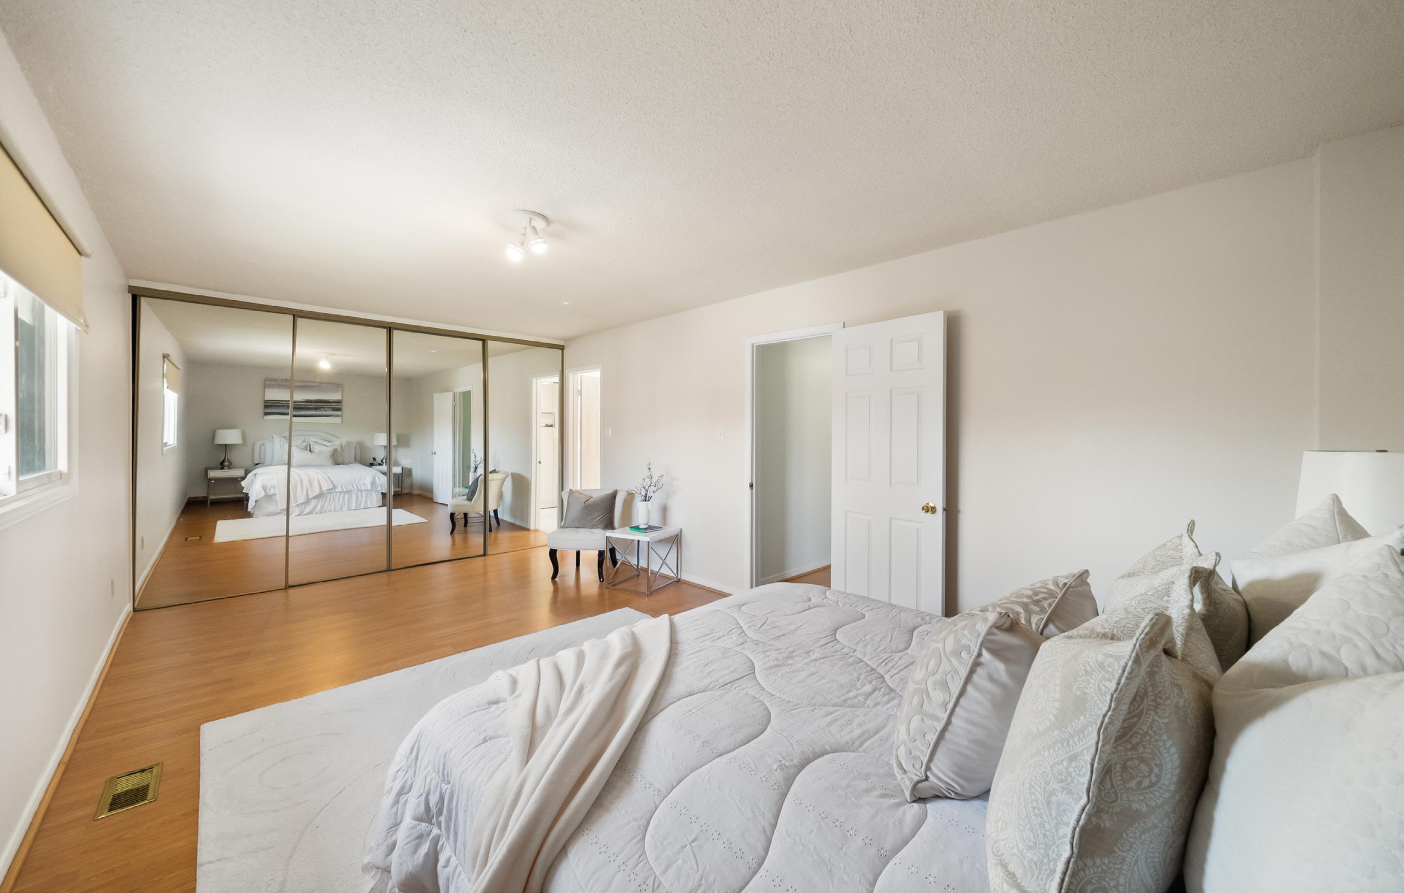
The upper level showcases four beautifully appointed bedrooms alongside tastefully updated bathrooms finished with exceptional attention to detail. The primary suite serves as a tranquil sanctuary, featuring a spa-inspired four-piece ensuite complete with a walk-in glass shower, rainfall shower head, detachable wand, built-in niche, and an elegant double vanity with stone countertops. Additional bedrooms provide ample accommodation for children, guests, or a dedicated home office, while the secondary bathroom mirrors the same elevated level of craftsmanship and design.
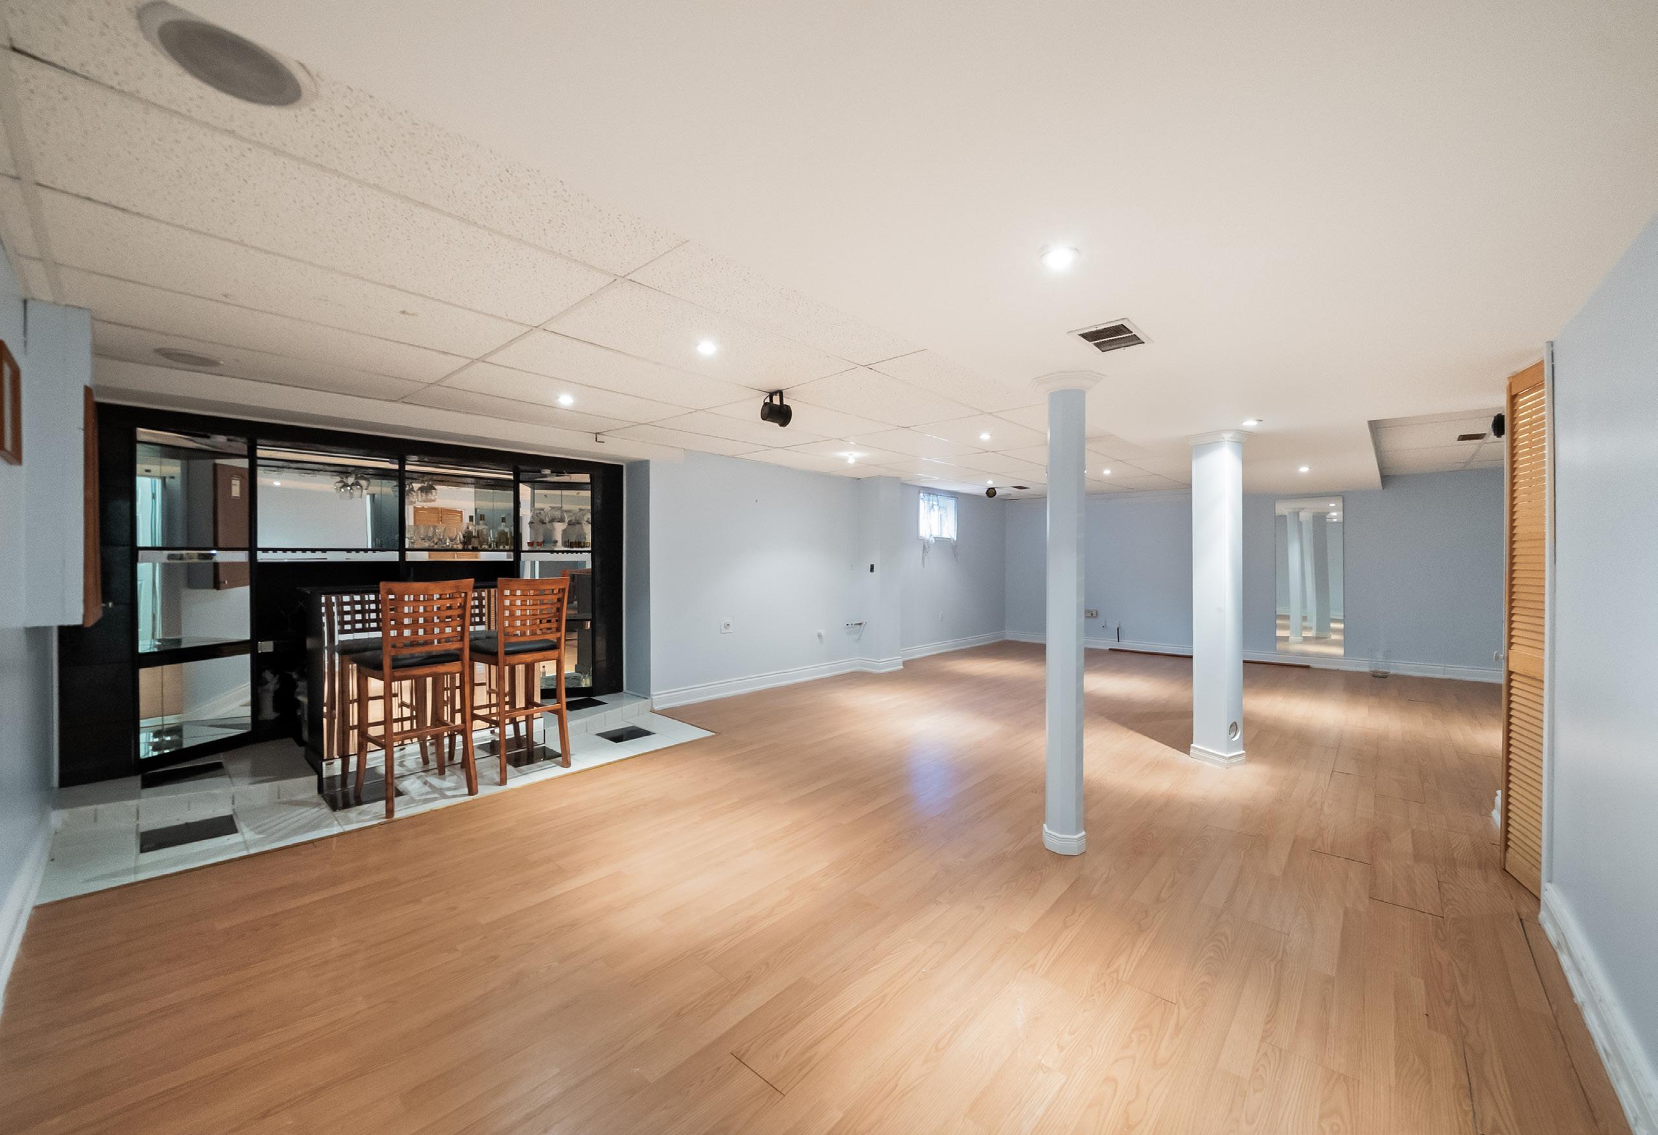
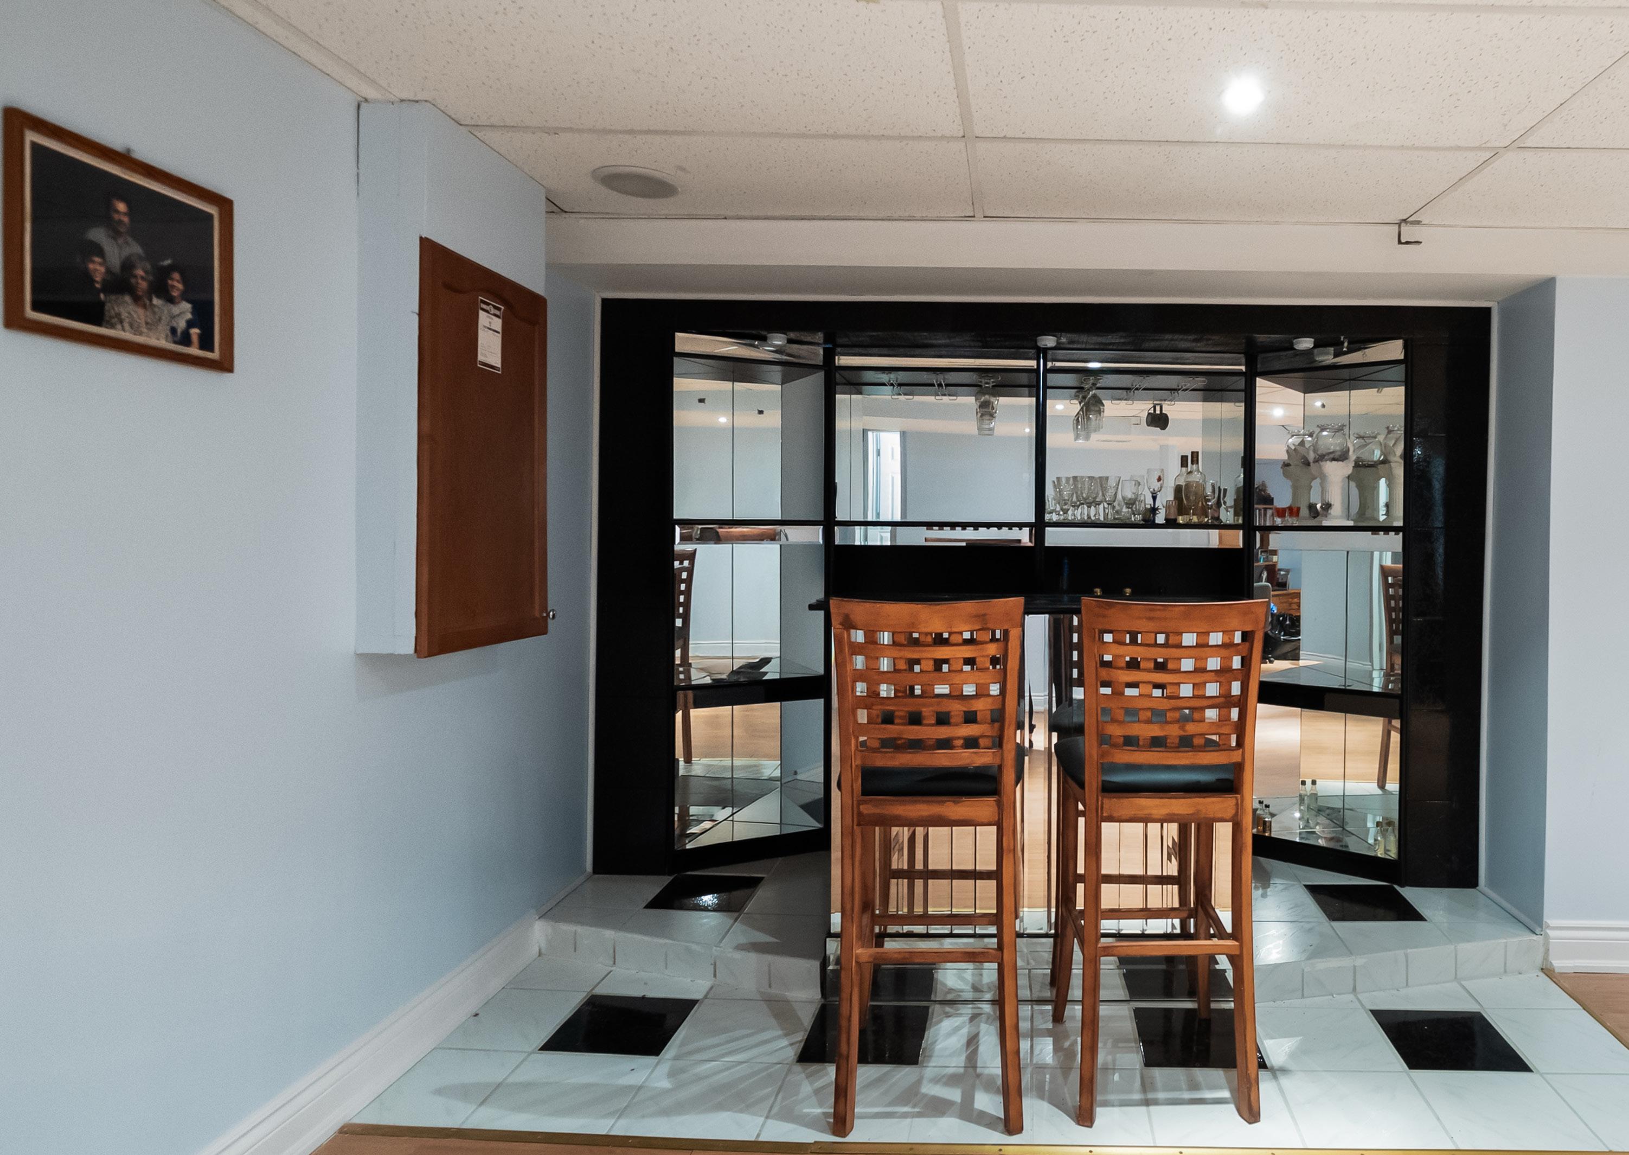
Further expanding the home’s impressive living space, the fully finished lower level delivers a sophisticated recreation environment perfectly tailored for entertaining and everyday enjoyment. Pot lights and built-in ceiling speakers establish the ideal ambiance for movie nights, gatherings, or games evenings, while the stylish bar area with mirrored backsplash and open shelving introduces a refined lounge-inspired aesthetic rarely found in family homes within this price category.
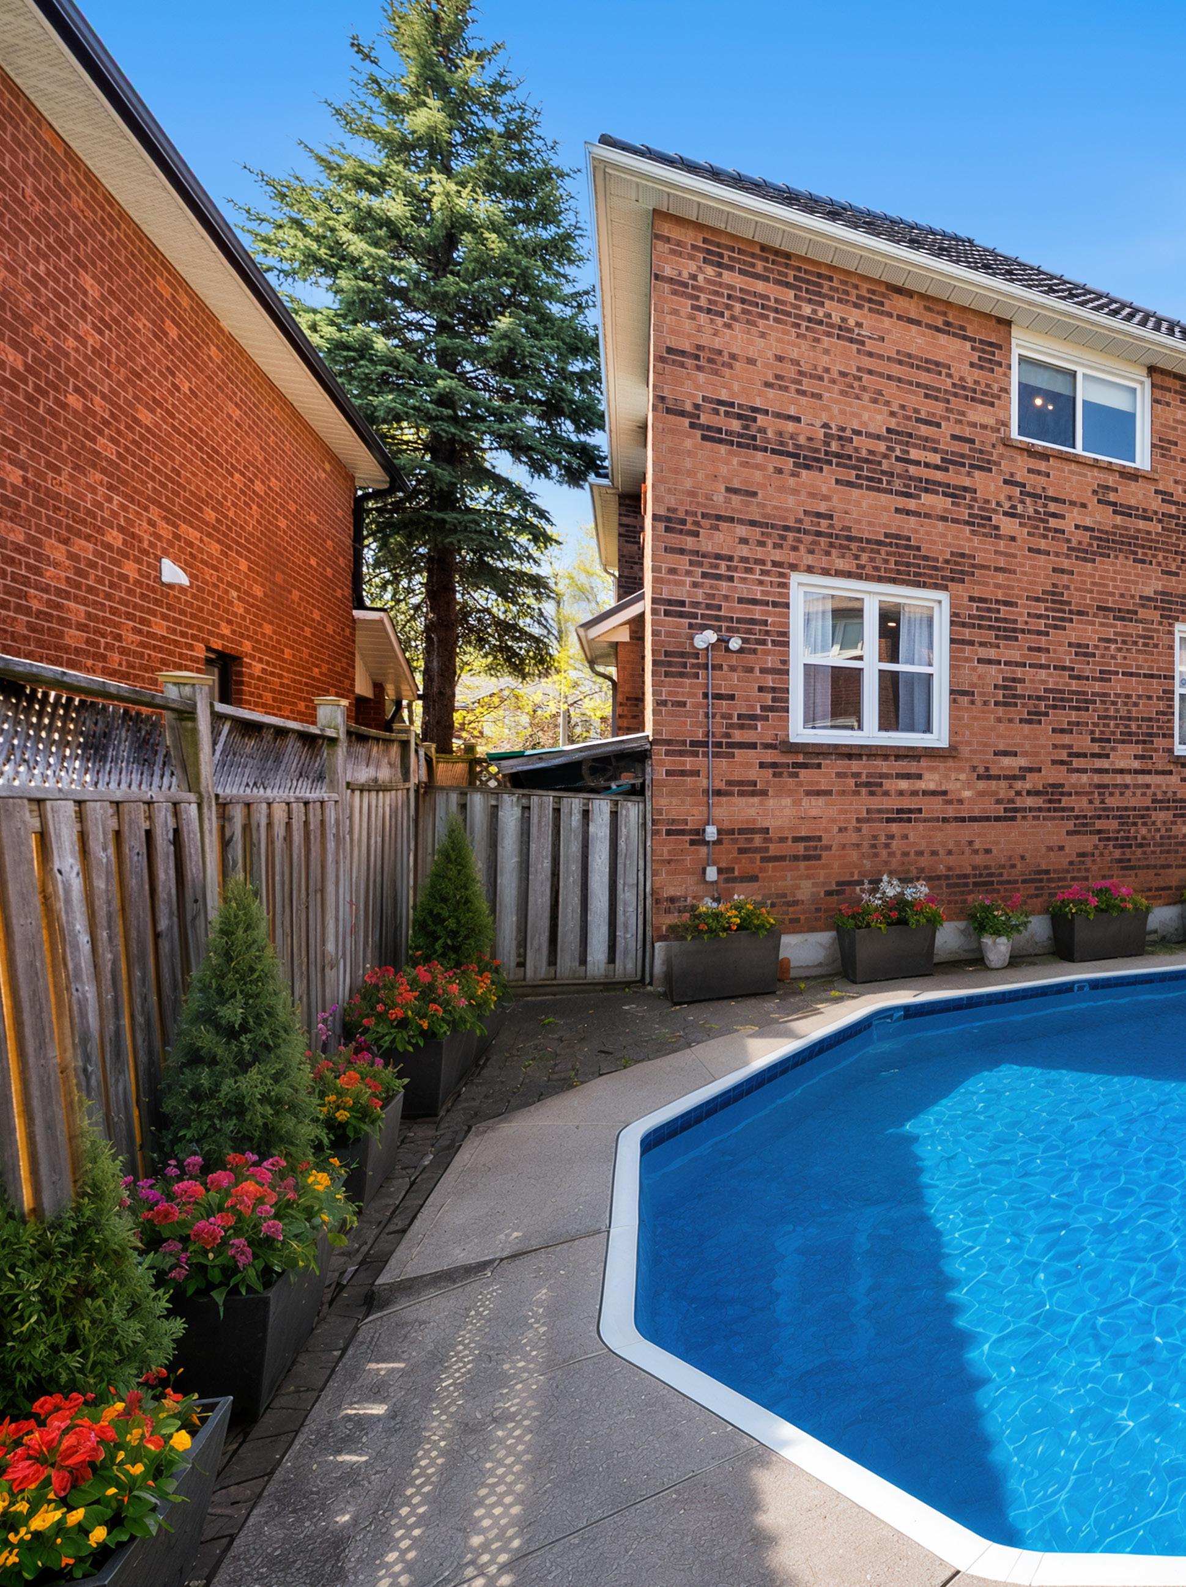
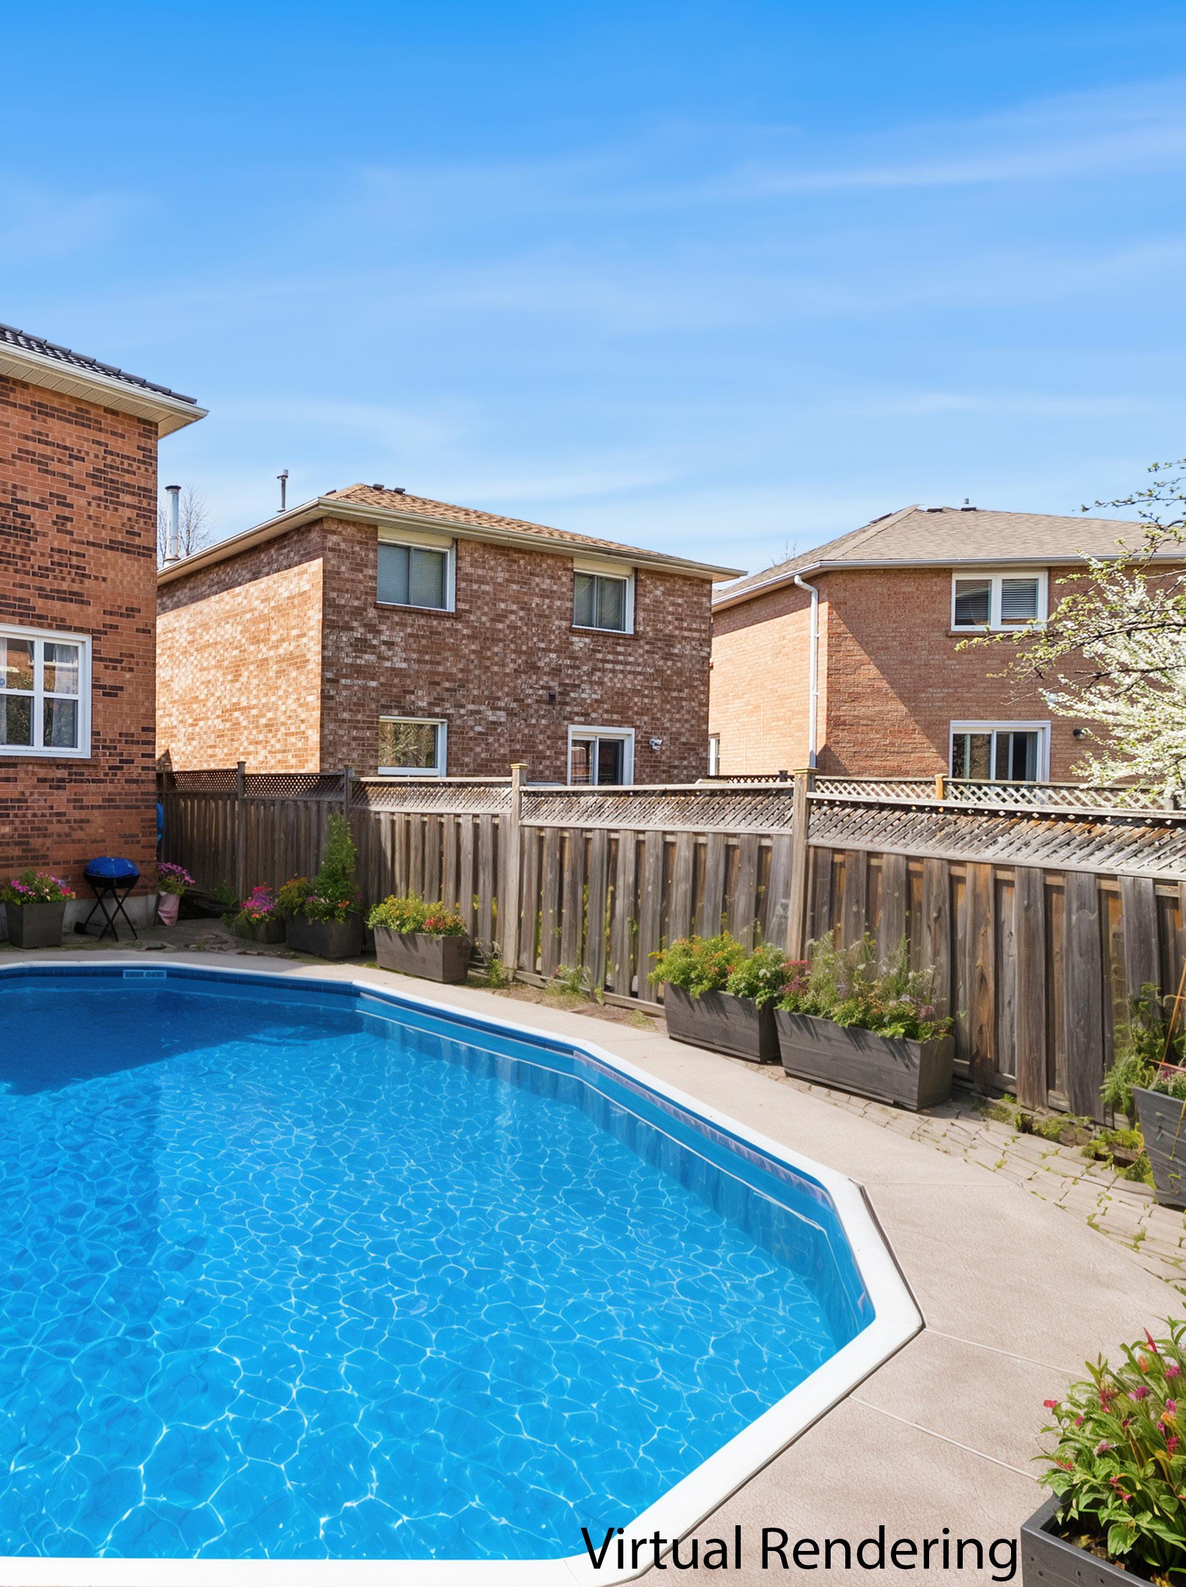
Outdoors, the fully fenced backyard offers remarkable potential to create a truly spectacular private retreat. The existing in-ground pool provides an exciting opportunity for restoration or redesign, allowing future owners to envision a custom outdoor oasis tailored to their lifestyle. Whether transformed into a luxurious entertaining space, serene garden escape, or vibrant family recreation area, the possibilities are both extensive and inspiring.
Perfectly situated near major highways, excellent schools, shopping destinations, parks, and everyday conveniences, this exceptional residence combines spacious design, thoughtful upgrades, and an unbeatable location within the heart of Mississauga. 4579 Tribal Crt represents a rare offering where comfort, elegance, and family functionality converge to create a home that is as impressive as it is welcoming.