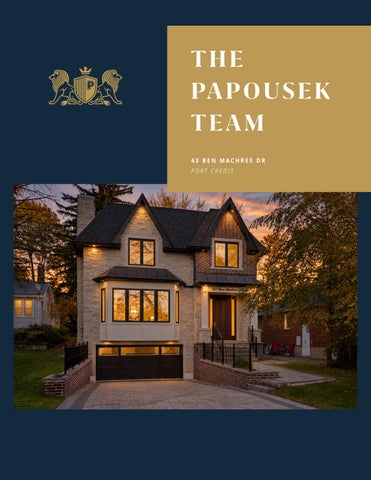
43 BEN MACHREE DR PORT CREDIT
2
43 BEN MACHREE DRIVE PORT CREDIT
4
Welcome To Luxury Living Set on a 40 x 196 ft lot in the heart of Port Credit,
stacked LG front-loading washer and dryer, custom
43 Ben Machree Drive is an extraordinary custom-
built-in cabinetry, and ample countertop space keeps
built residence completed in 2023. Offering 6,055
daily routines convenient.
sq ft, 4+1 bedrooms, and 7 bathrooms, the home pairs crown moulding, wainscoting, pot lights, and
The fully finished lower level offers exceptional
engineered hardwood with timeless craftsmanship,
flexibility. A bright and spacious recreation area
creating interiors that feel both polished and
with egress windows and a walk-up to the backyard
welcoming. Versatile potential for an in-law suite
serves as the heart of the level, with heated tile
adds flexibility for extended family living.
flooring throughout. An additional bedroom with a private three-piece ensuite and a second laundry
The main level is anchored by an expansive open-
room make the space well suited to guests or
concept living and dining area, where a large bay
extended family. A partially completed kitchenette
window fills the space with natural light. In the living
with custom cabinetry offers the opportunity to finish
room, a natural gas fireplace framed by a marble-
a full kitchenette for in-law living, while cold storage
tiled media wall creates a striking focal point. The
and a rough-in for electrical and a floor drain for a
chef-inspired kitchen is spacious and built for serious
potential future sauna add further possibility.
cooking, with premium built-in Wolf appliances, SubZero refrigeration, custom cabinetry with in-cabinet
Outside, the private front courtyard is finished with
lighting, and an oversized granite waterfall island.
an interlock stone driveway and walkways, leading
A butler’s pantry with a beverage fridge further
to the double-car garage. The fully fenced backyard
enhances the space. The breakfast area flows into
offers a peaceful, private setting with mature trees
the family room, which features a second natural
and a well-appointed deck with framed glass railings,
gas fireplace and a custom marble media wall with
ideal for outdoor relaxation and recreation.
integrated shelving. Two sets of double glass sliding doors extend the living space to the rear deck and
Port Credit’s lakeshore trails, waterfront parks, and
backyard. A dedicated office, ideal for remote work
acclaimed dining are close at hand, along with
or private study, completes the level.
Riverside Public School, Port Credit Secondary School, the Mississauga Golf & Country Club, and
Upstairs, four generously sized bedrooms each
the Port Credit Harbour Marina. The villages of Port
feature a vaulted tray ceiling and a private ensuite.
Credit and Clarkson offer boutique shopping and
Two skylights bring natural light to the level, one
year-round entertainment, with Trillium Mississauga
above the staircase and one in the primary suite’s
Hospital, the QEW, and the Port Credit GO Station
walk-in closet. A well-appointed laundry suite with a
nearby for convenient connections.
43 BEN MACHREE DRIVE // PORT CREDIT
6
8
Distinguished Living
9
43 BEN MACHREE DRIVE // PORT CREDIT
Culinary Delights
10
2288 HENSALL STREET // COOKSVILLE
Masterful Realm
12
13
190 DONNELLY DRIVE // MINEOLA
14
Exceptional Spaces
15
43 BEN MACHREE DRIVE // PORT CREDIT
16
17
18
19
1267 MISSISSAUGA ROAD // MISSISSAUGA
Brendan Kerr Sales Representative 416-887-8423 brendan@ppreteam.com 20
ppreteam.com
Independently Owned and Operated