3178
SIR JOHNS HOMESTEAD MISSISSAUGA
3178 SIR JOHNS HOMESTEAD MISSISSAUGA

3178
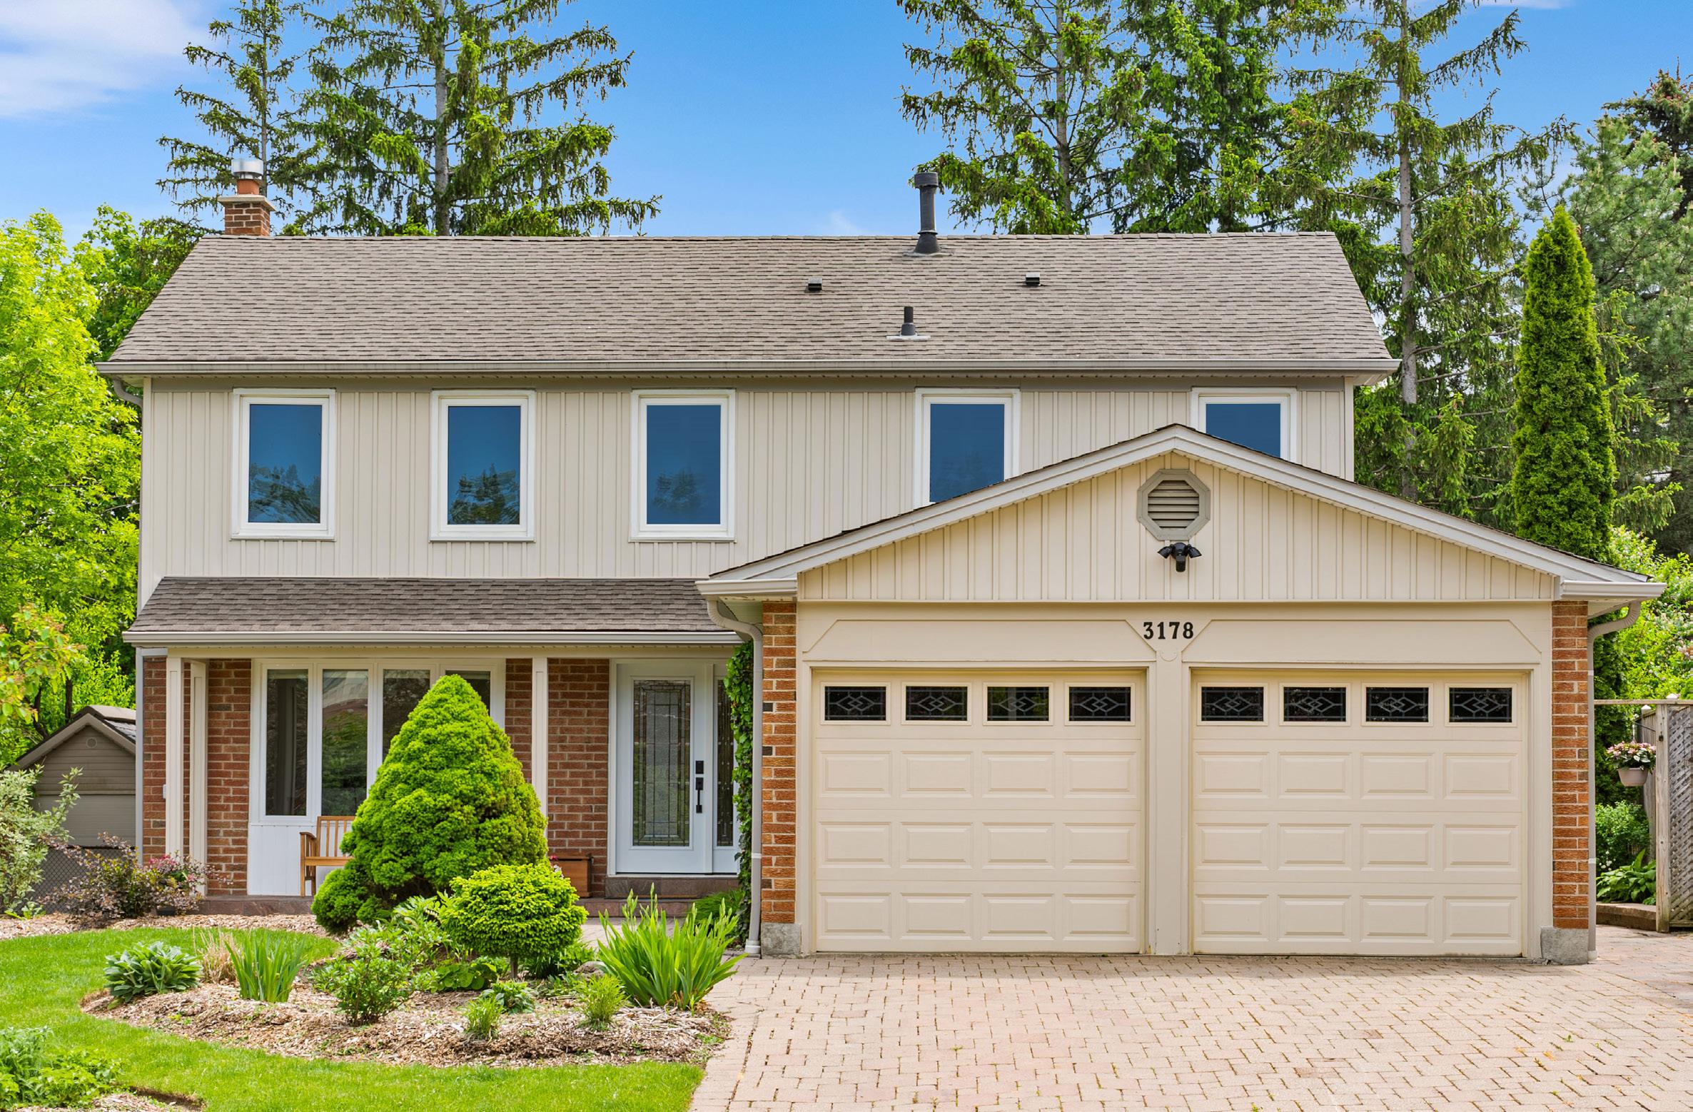
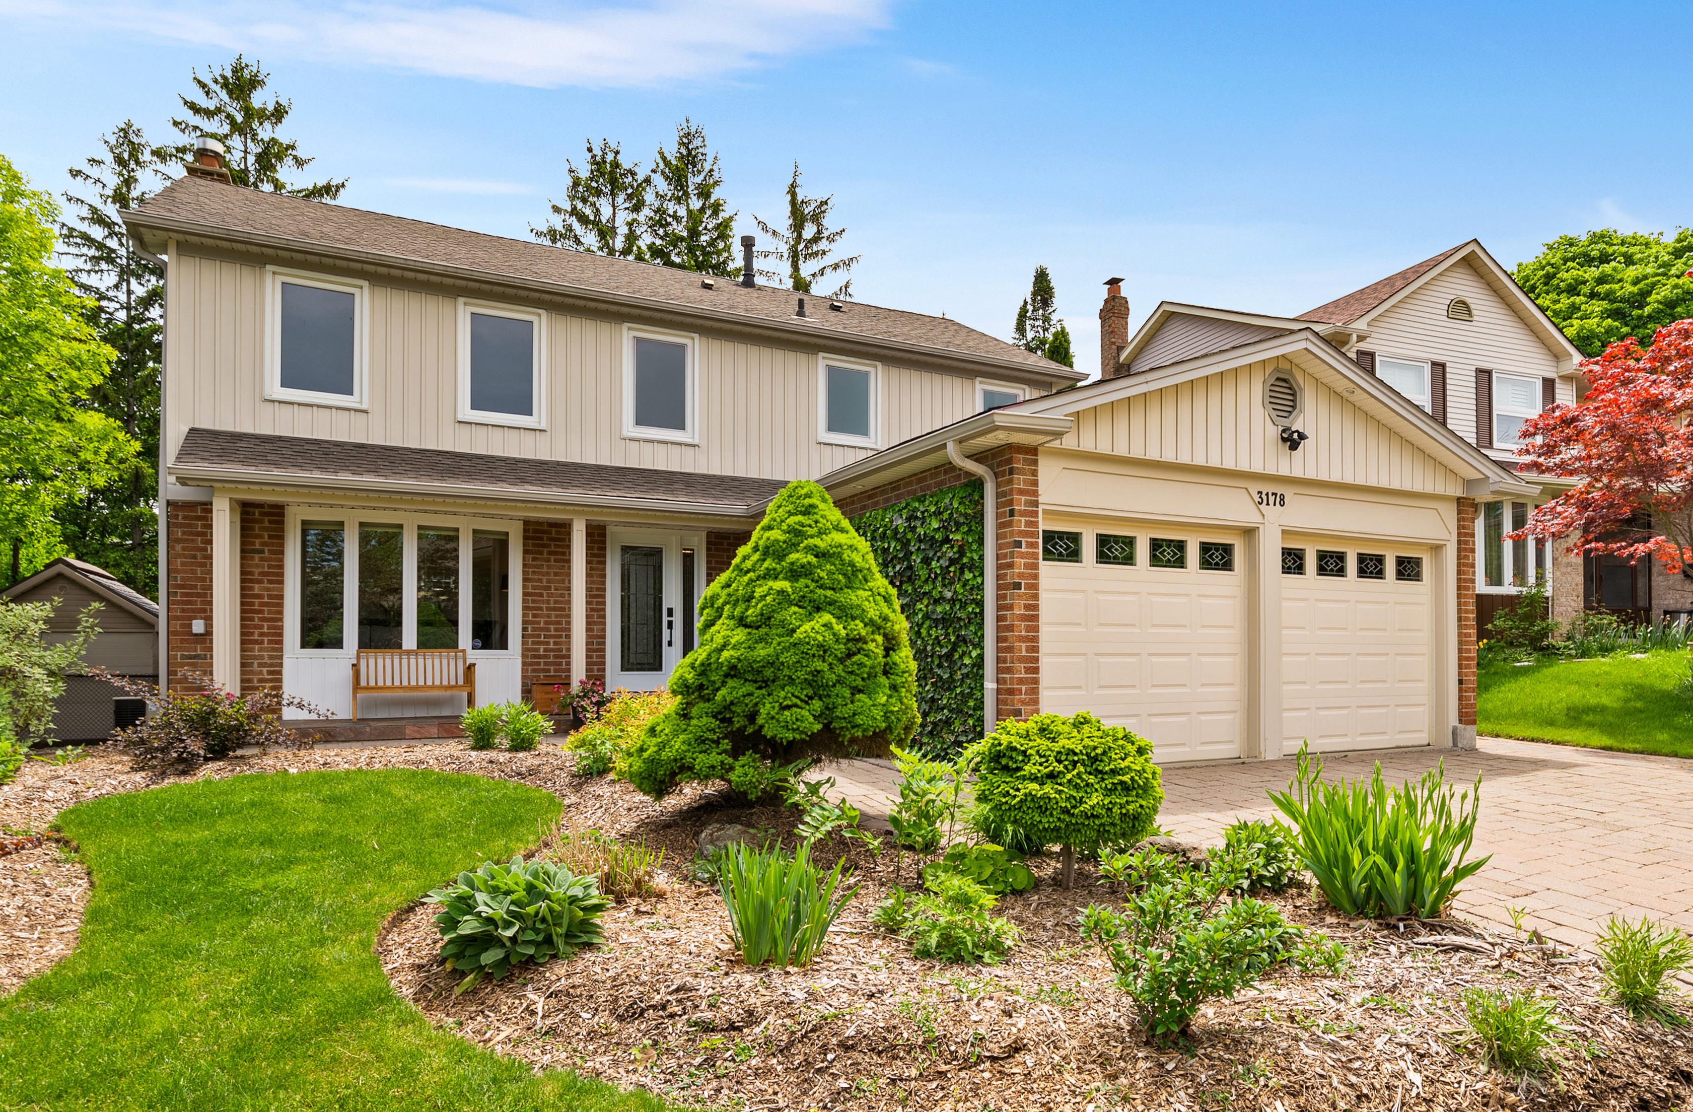
Welcome to 3178 Sir Johns Homestead, a beautifully maintained family residence nestled within the heart of Erin Mills, one of Mississauga’s most established and sought-after communities. Offering approximately 2,616 sq.ft. of thoughtfully designed living space with 3+1 bedrooms and 4 bathrooms, this exceptional home combines timeless comfort, functional design, and a setting where families can truly thrive for years to come.
Surrounded by mature trees, quiet streets, scenic parks, and highly regarded schools, Erin Mills is celebrated for its perfect balance of natural beauty and urban convenience. Residents enjoy effortless access to shopping, dining, transit, major highways, and extensive trail systems, creating a lifestyle that is both connected and wonderfully serene.
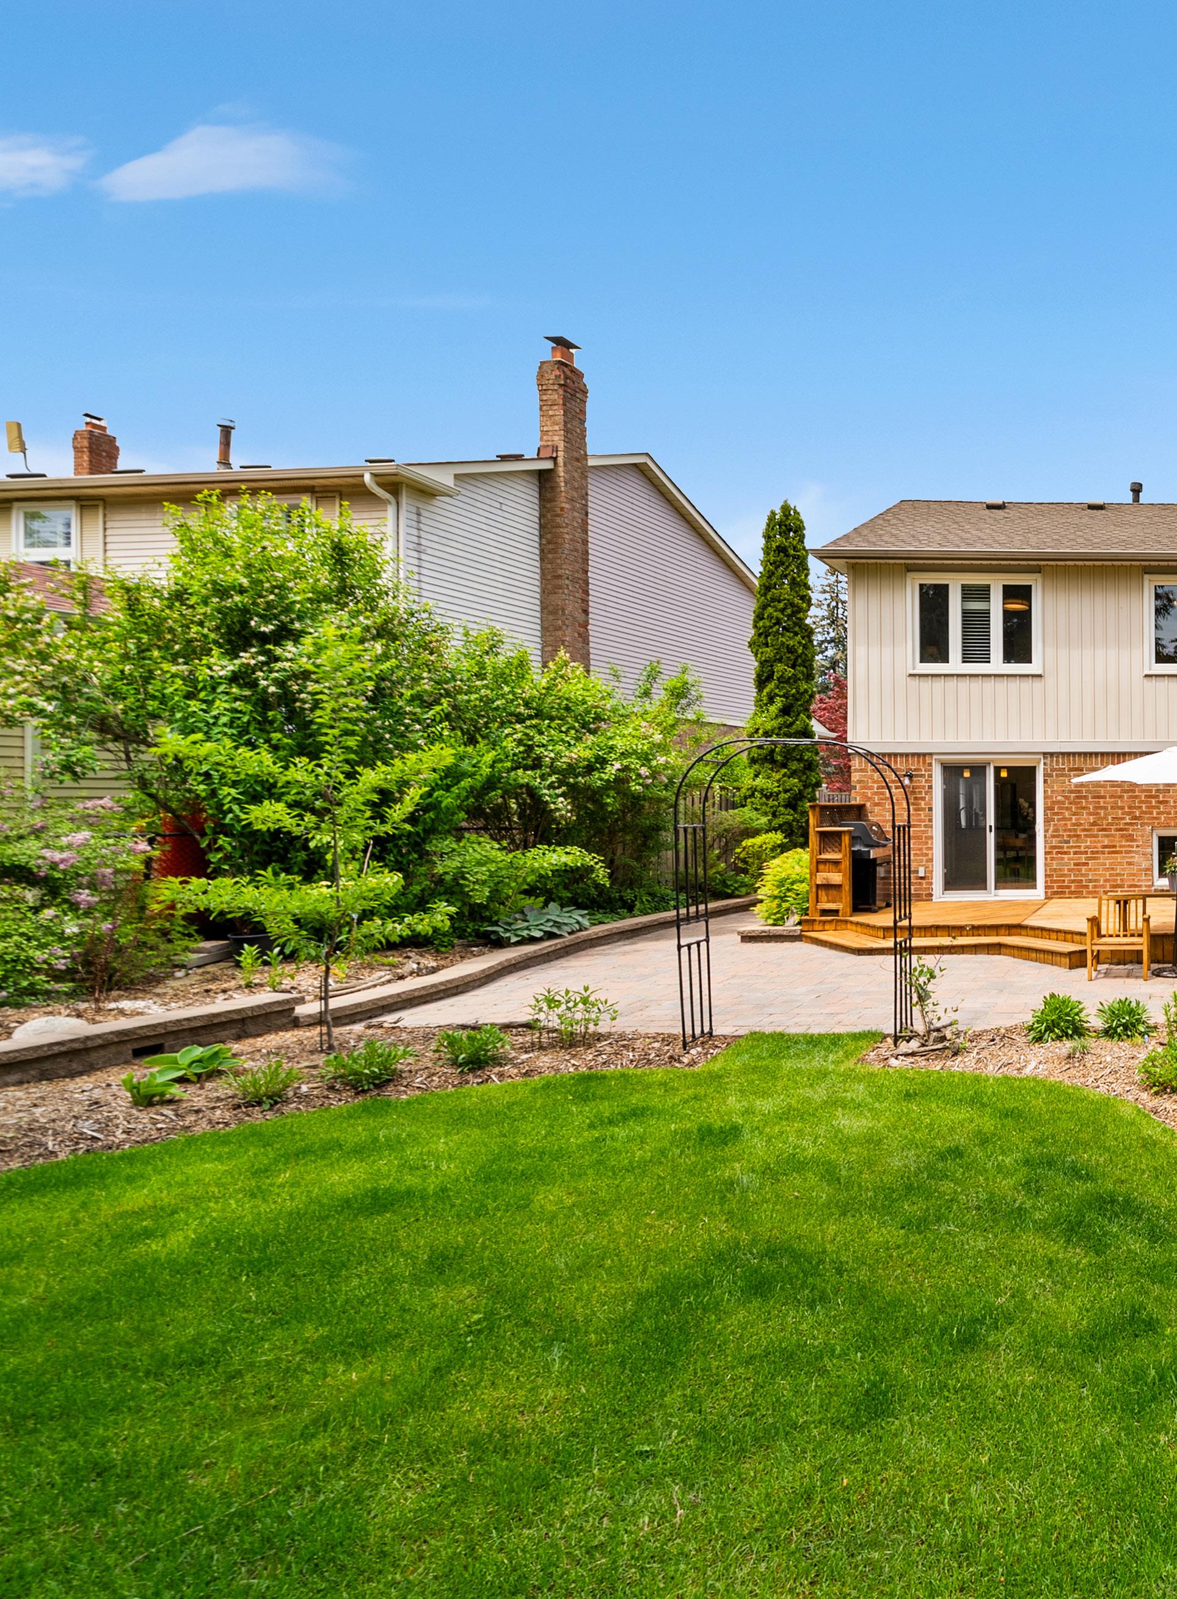
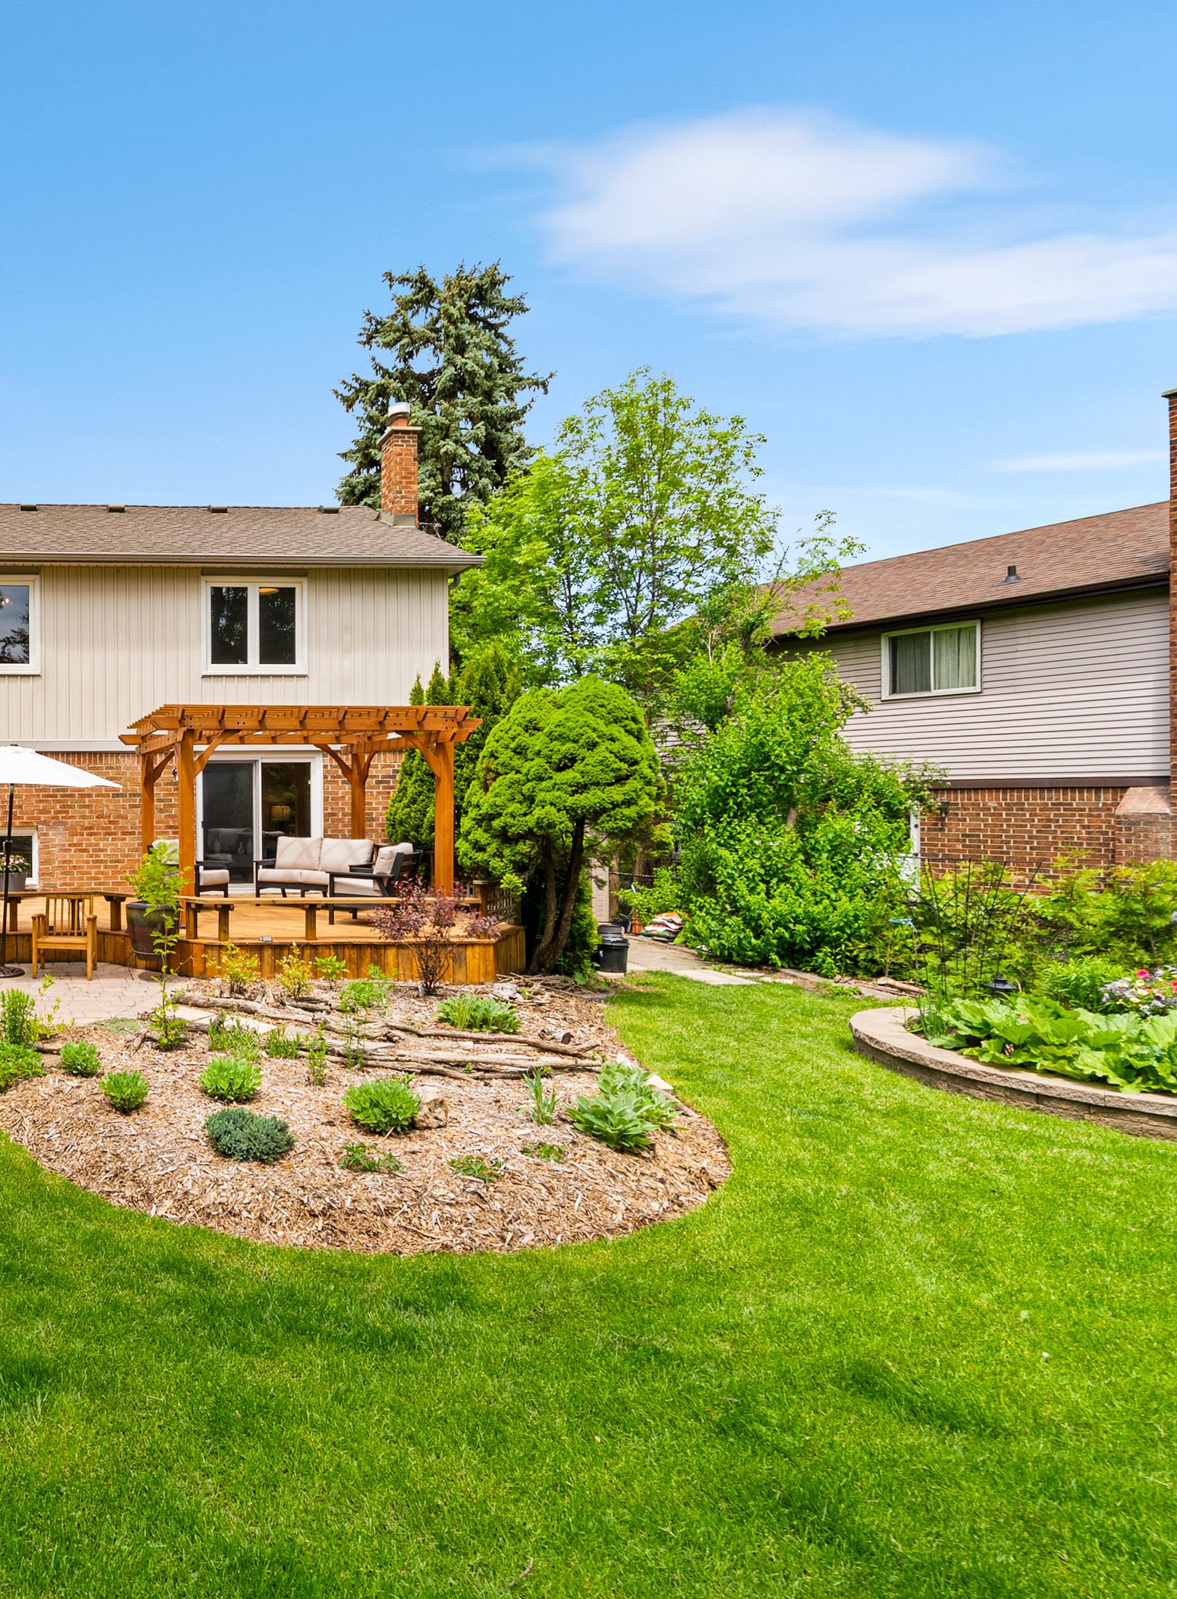
Beautifully landscaped front and rear gardens create an immediate sense of pride and curb appeal, while the fully fenced backyard offers a private retreat for children, pets, and outdoor entertaining. Adding to its unique charm is a flourishing edible garden featuring rhubarb, blackberry and blueberry bushes, along with an extraordinary 5-in-1 fruit tree producing apricots, peaches, nectarines, and multiple varieties of plums.
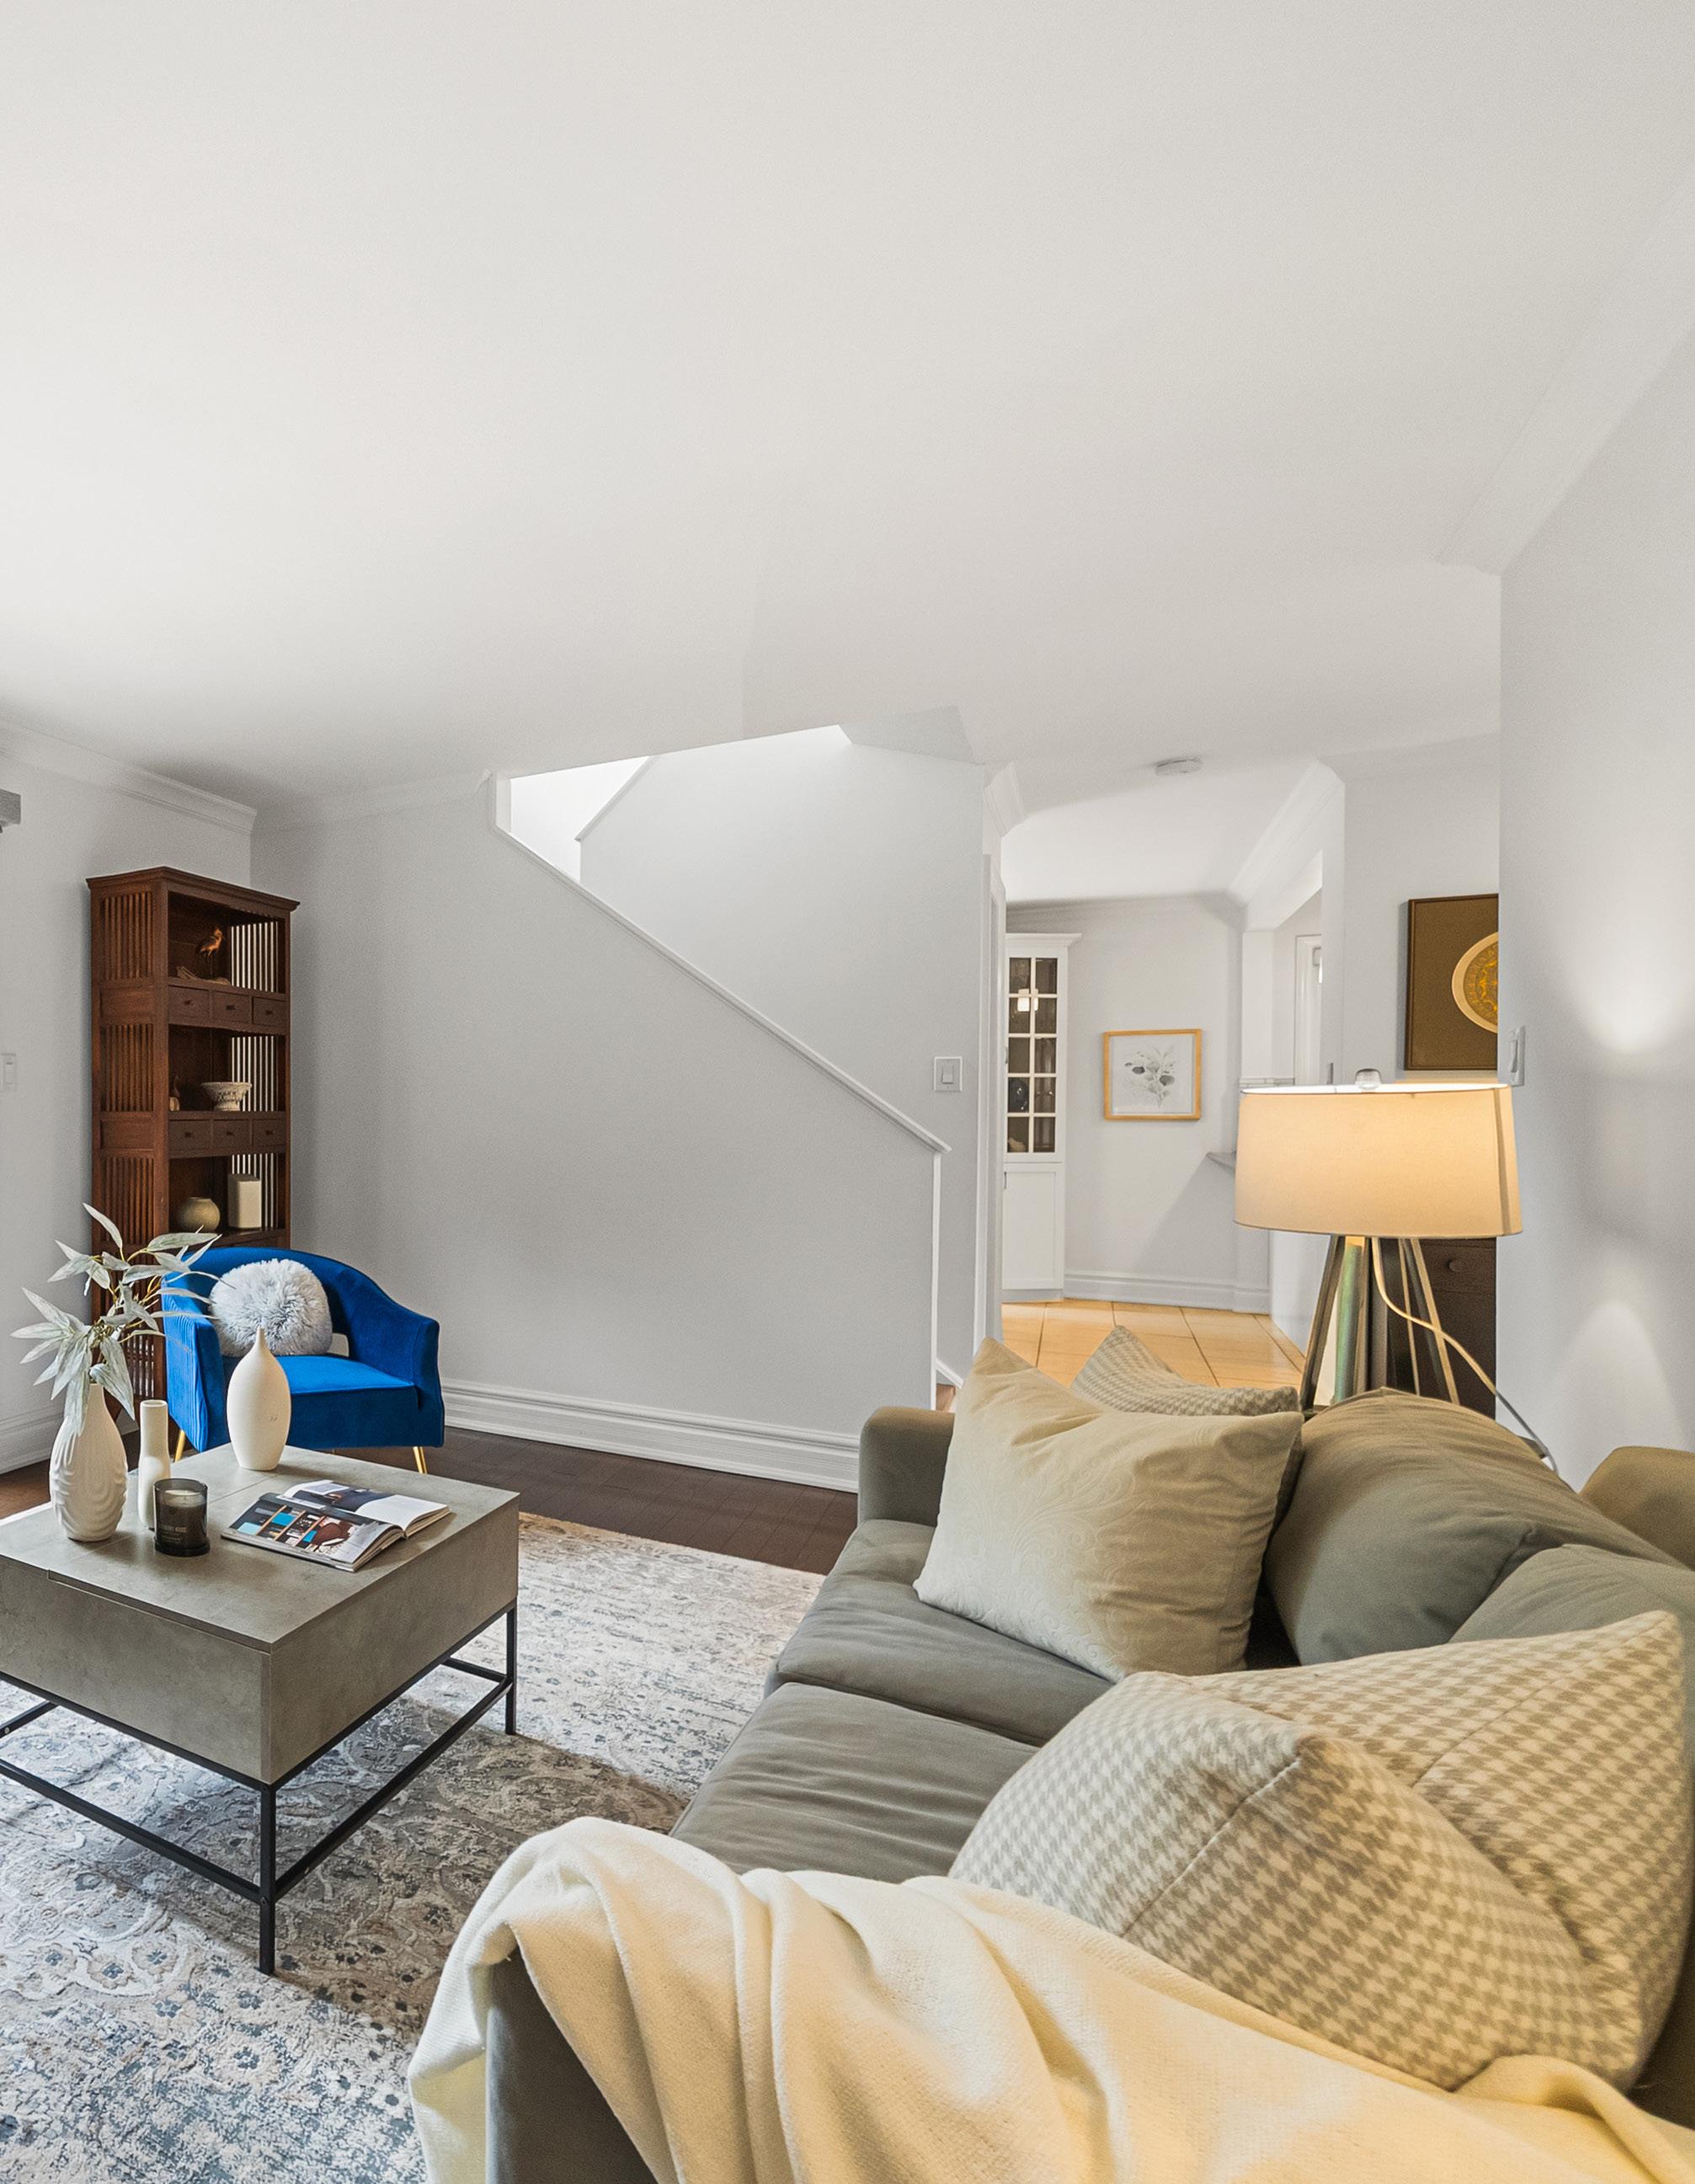
Inside, warmth and natural light fill every corner of the home. Designed with family living in mind, the thoughtfully arranged floor plan offers an inviting balance of elegant gathering spaces and everyday functionality. Rich oak hardwood flooring, large windows, and timeless finishes create an atmosphere that feels both refined and welcoming.
The main level is perfectly suited for entertaining
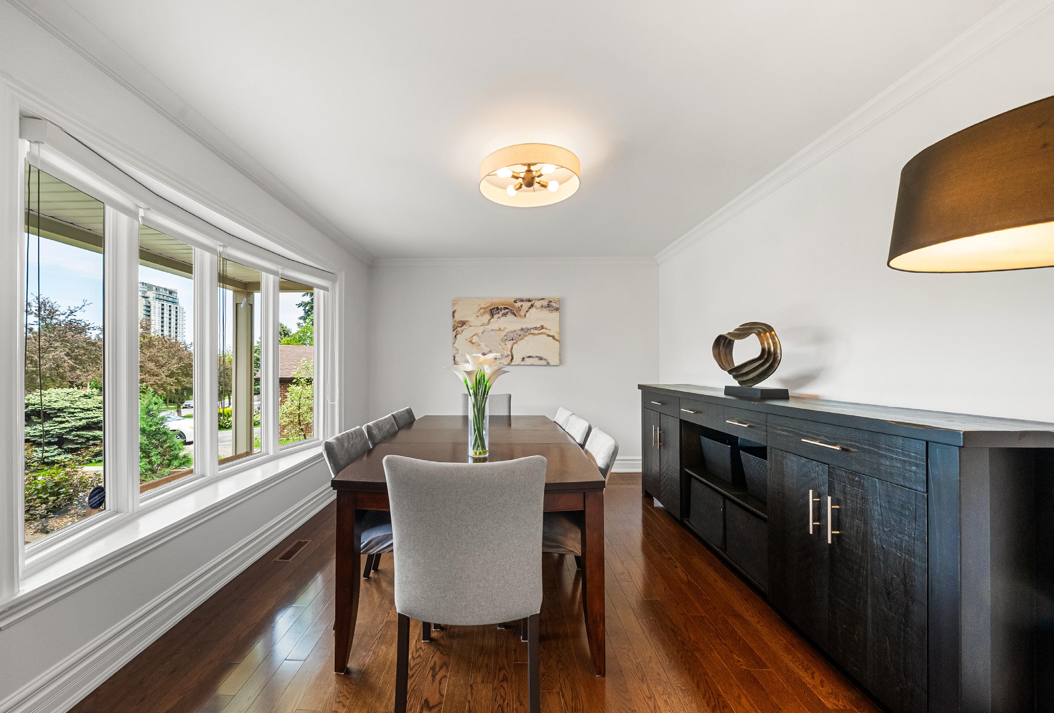
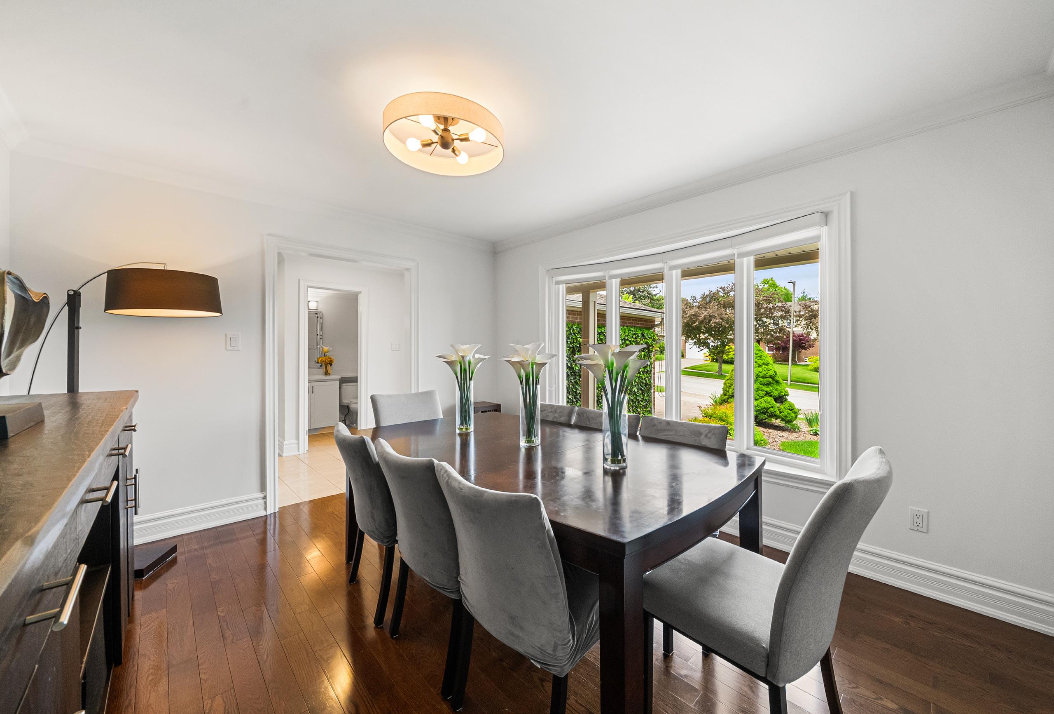
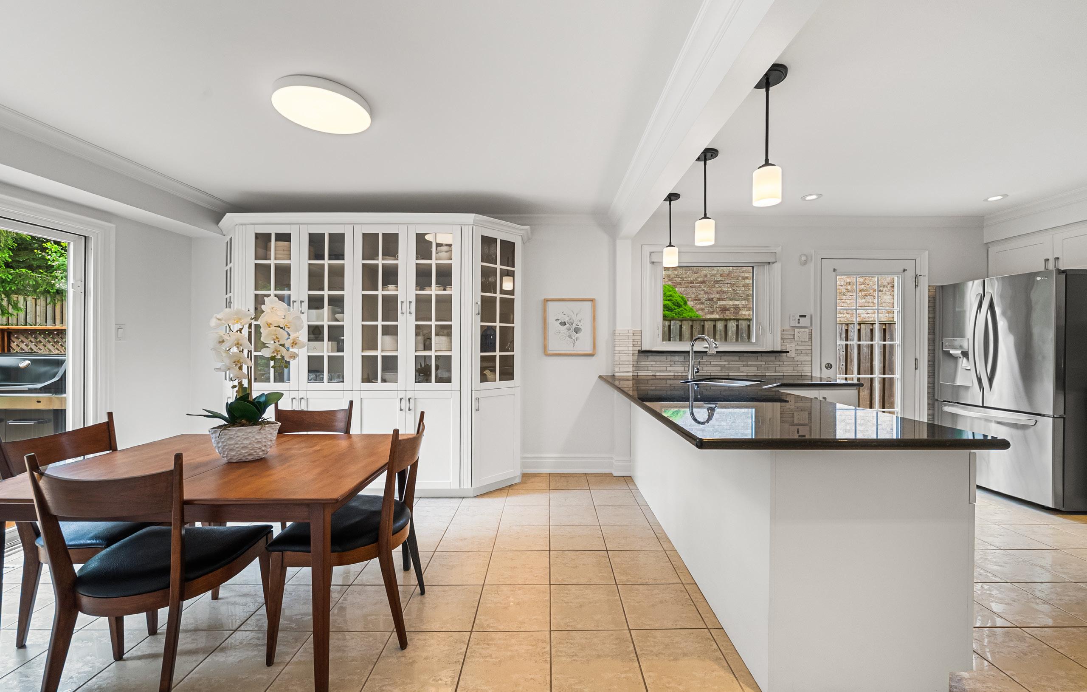
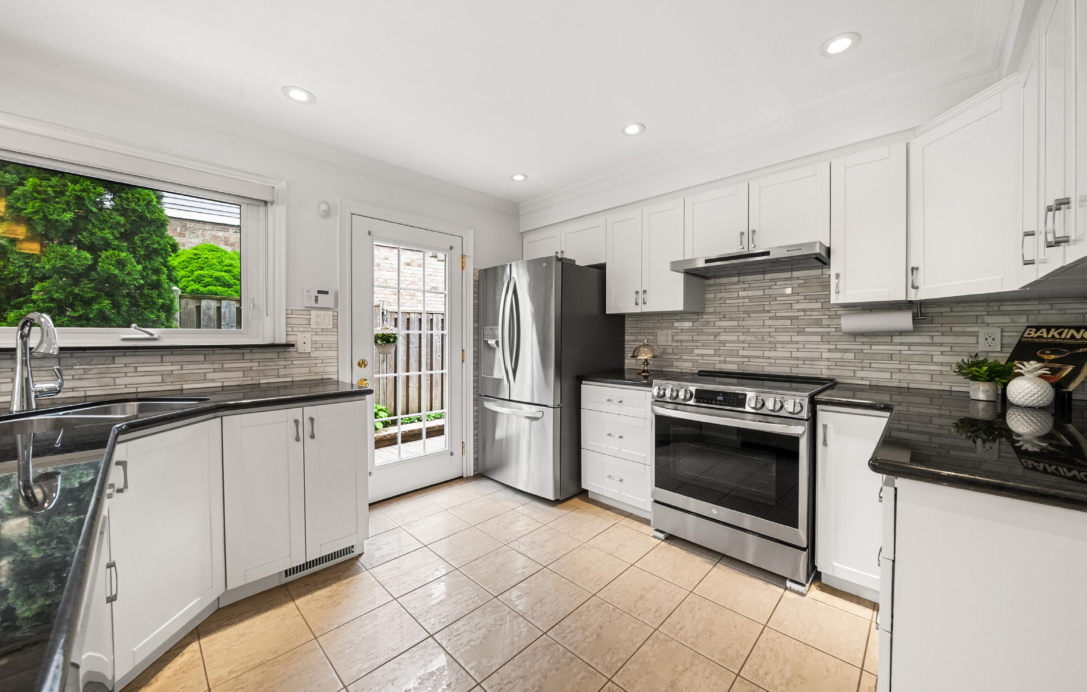
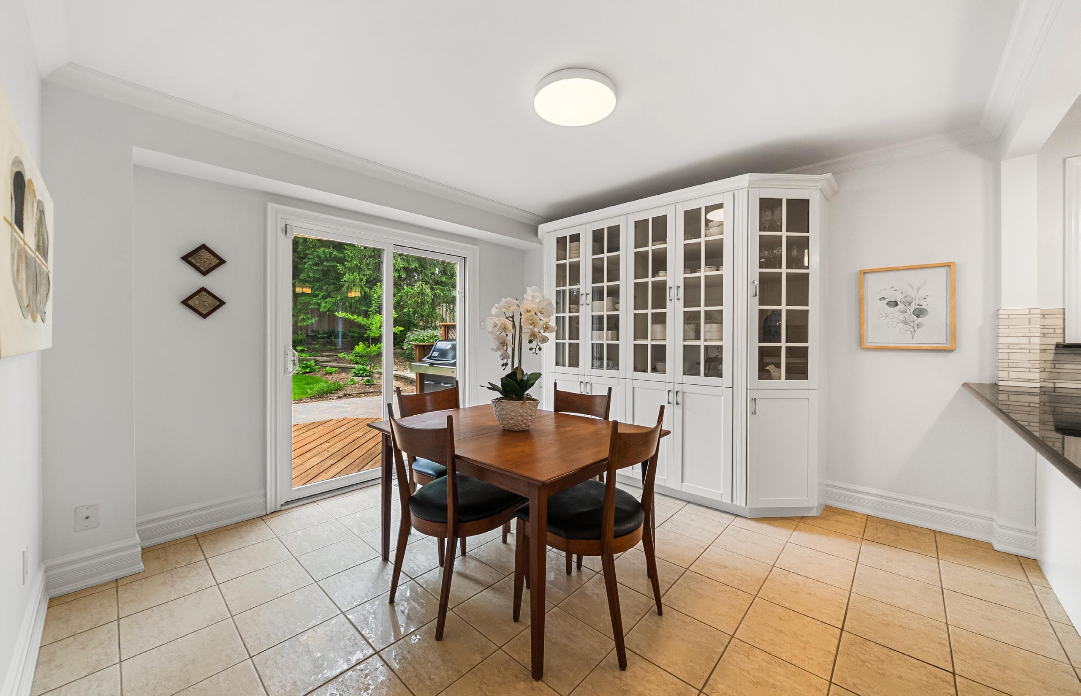
and daily life alike. A gracious foyer leads to elegant principal rooms, including a formal dining area highlighted by a charming bay window. At the heart of the home, the spacious eat-in kitchen showcases granite countertops, stainless steel appliances, pendant lighting, a breakfast bar, and convenient walk-outs to both the side yard and backyard, seamlessly connecting indoor and outdoor living.
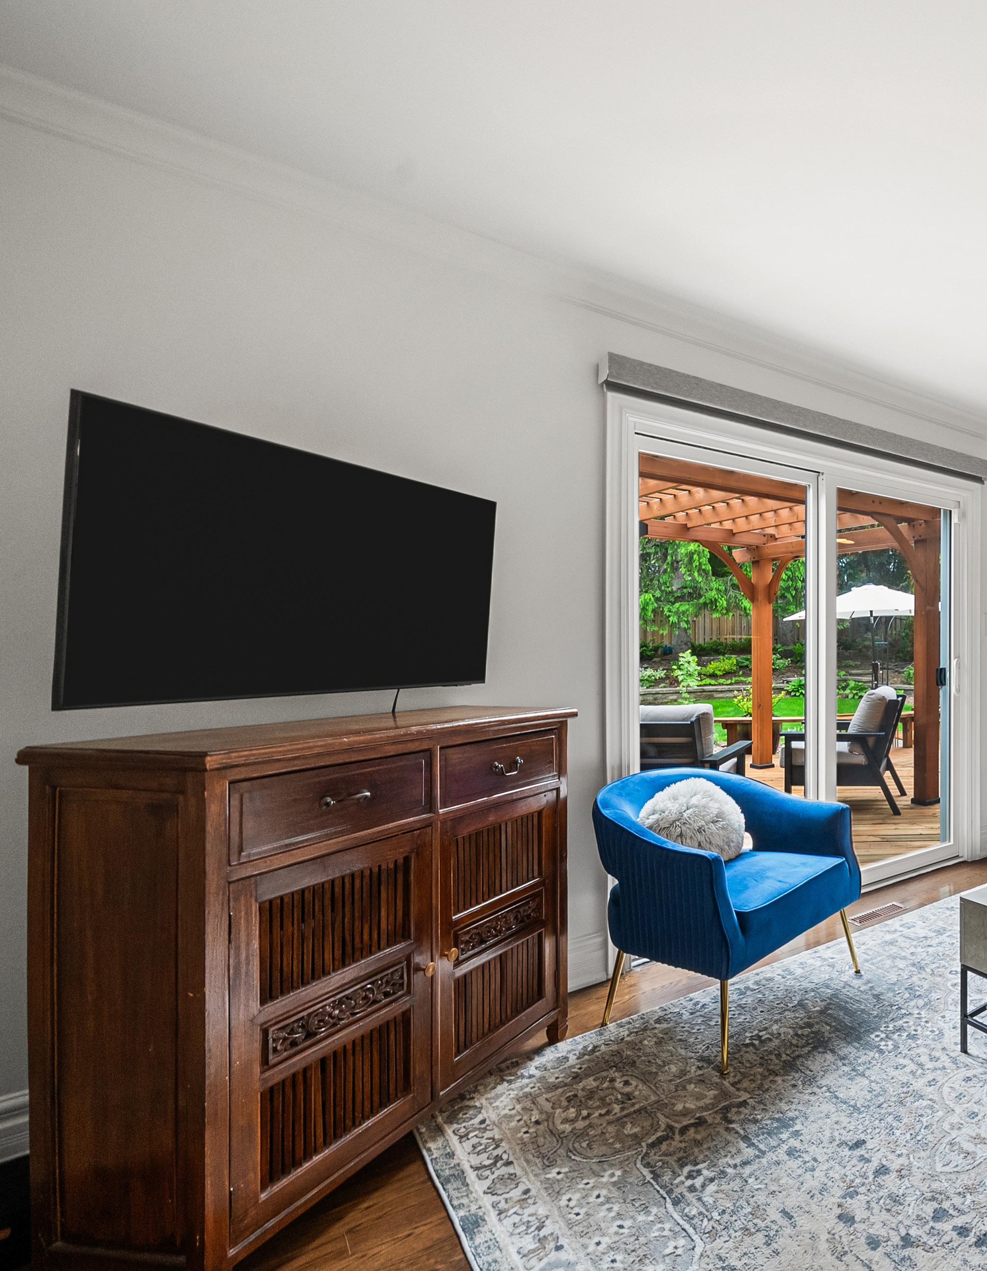
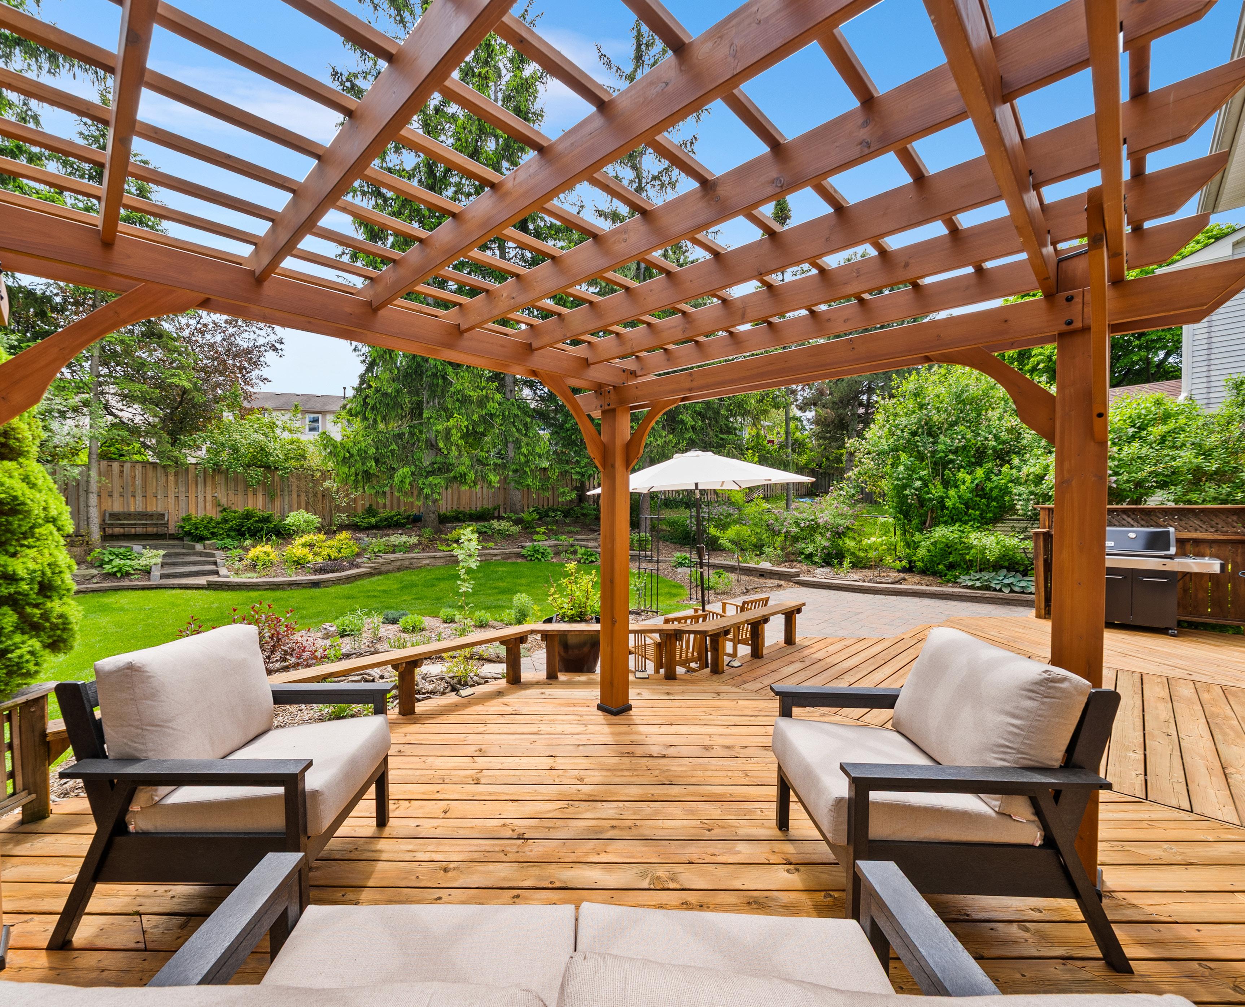
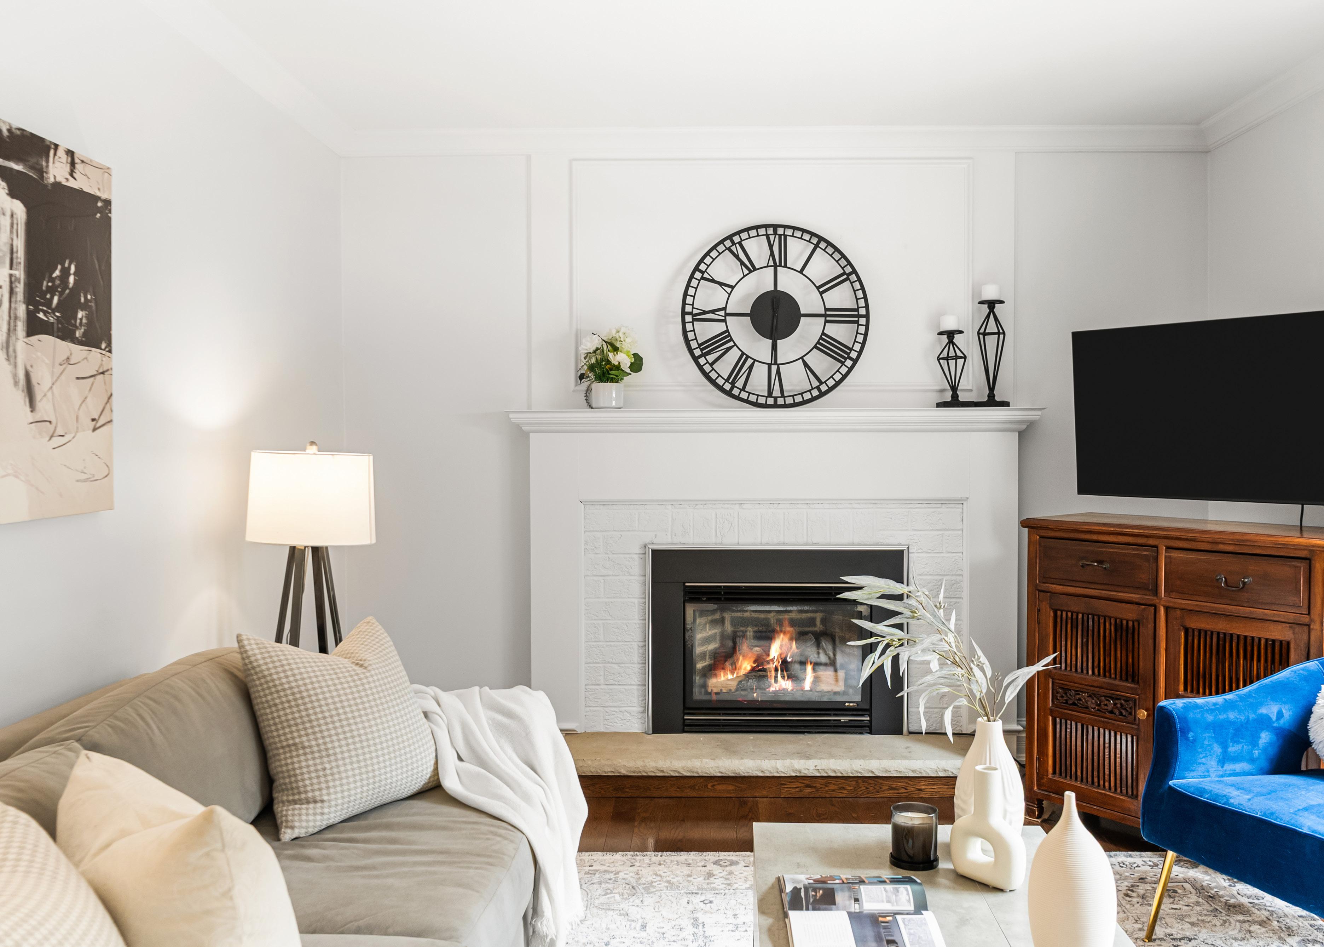
Adjacent to the kitchen, the inviting family room offers the perfect place to unwind, anchored by a cozy gas fireplace and enhanced by abundant natural light. A walk-out to the backyard deck and recently built pergola extends the living space outdoors, creating an ideal setting for morning coffee, summer entertaining, and evenings spent beneath the canopy of mature trees.
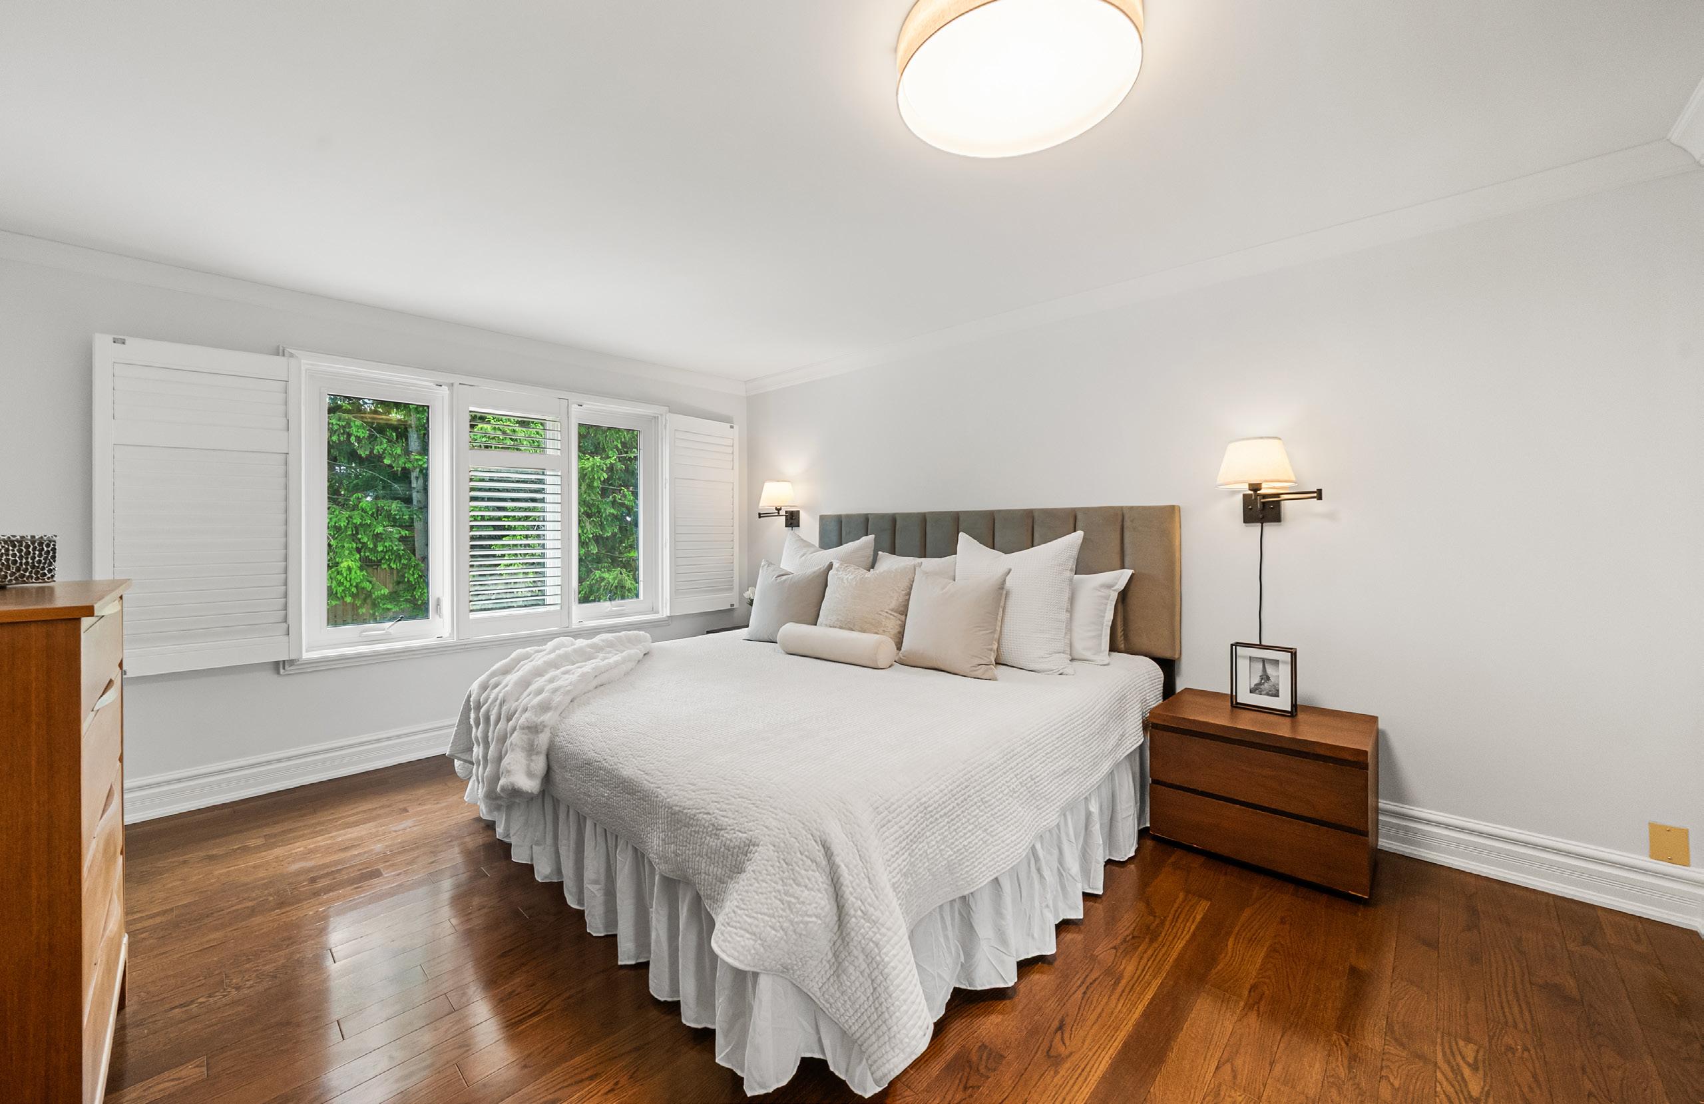
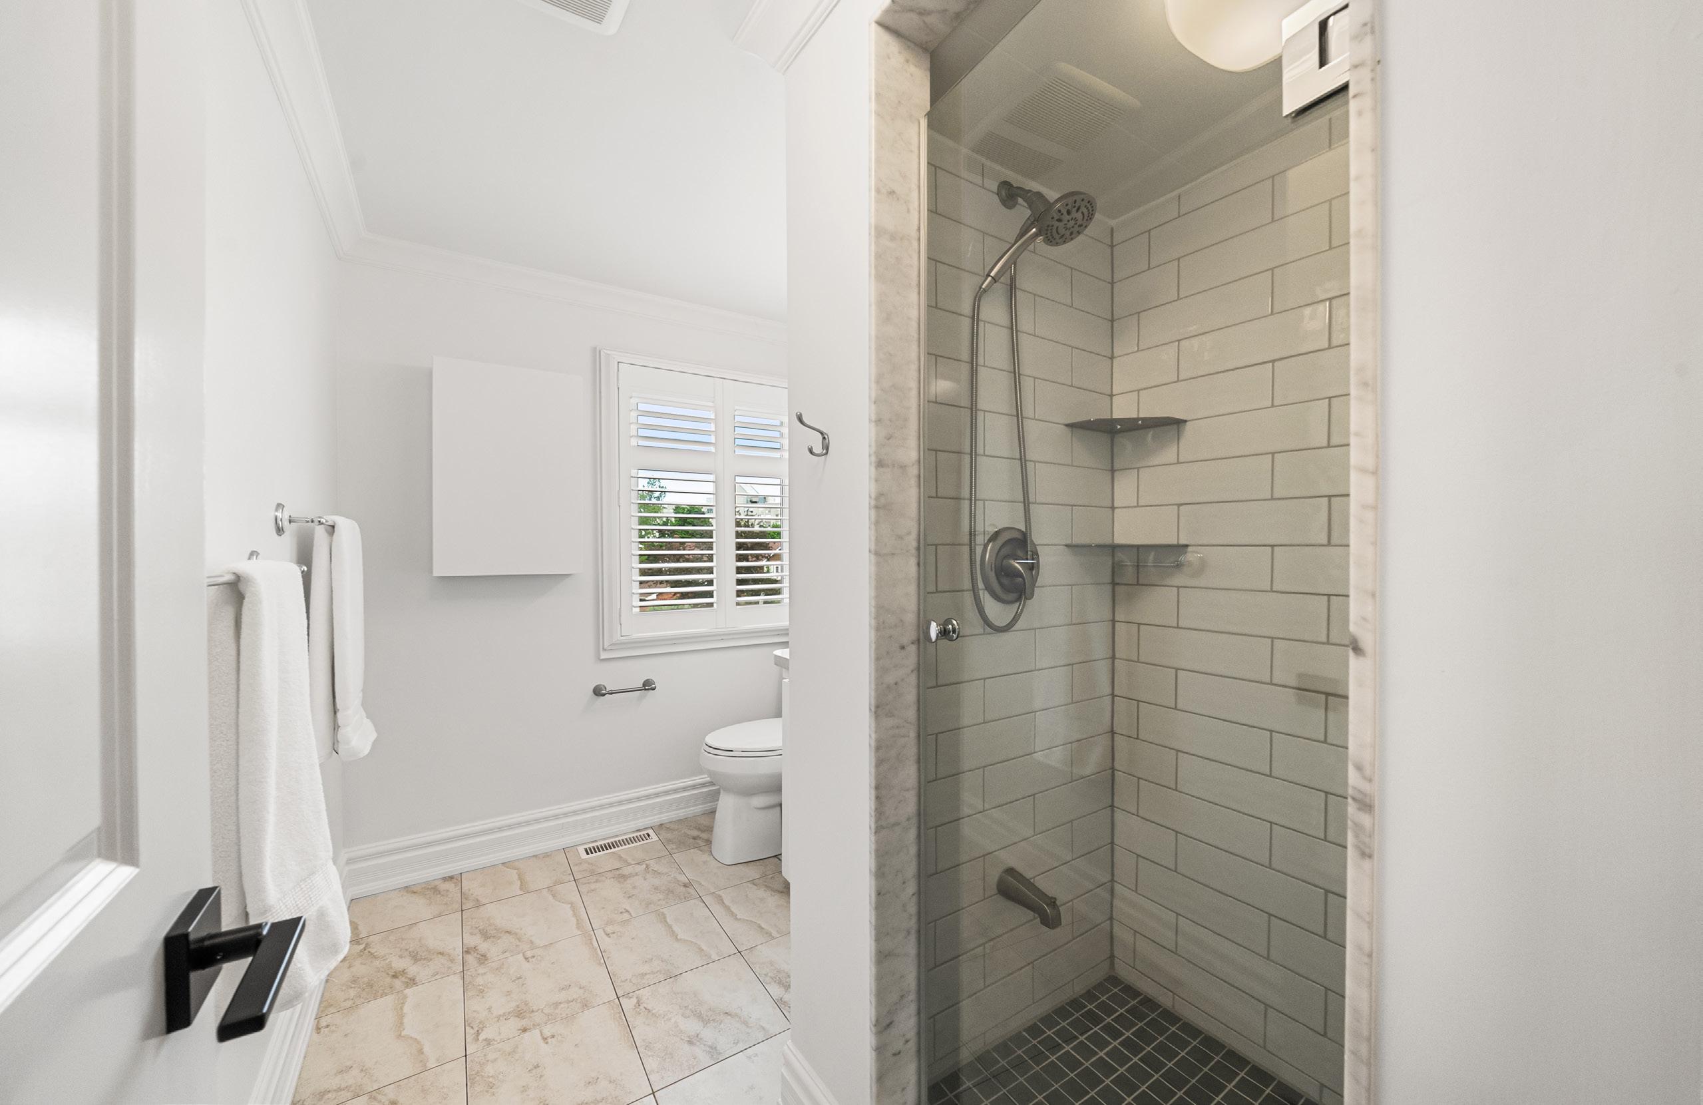
The upper level provides a peaceful retreat for the entire family. The spacious primary suite features California shutters, a generous walk-in closet, and a private 3-piece ensuite. Two additional bedrooms offer hardwood flooring, ample closet space, and bright, airy surroundings, while a well-appointed 4-piece bathroom comfortably serves family and guests alike.
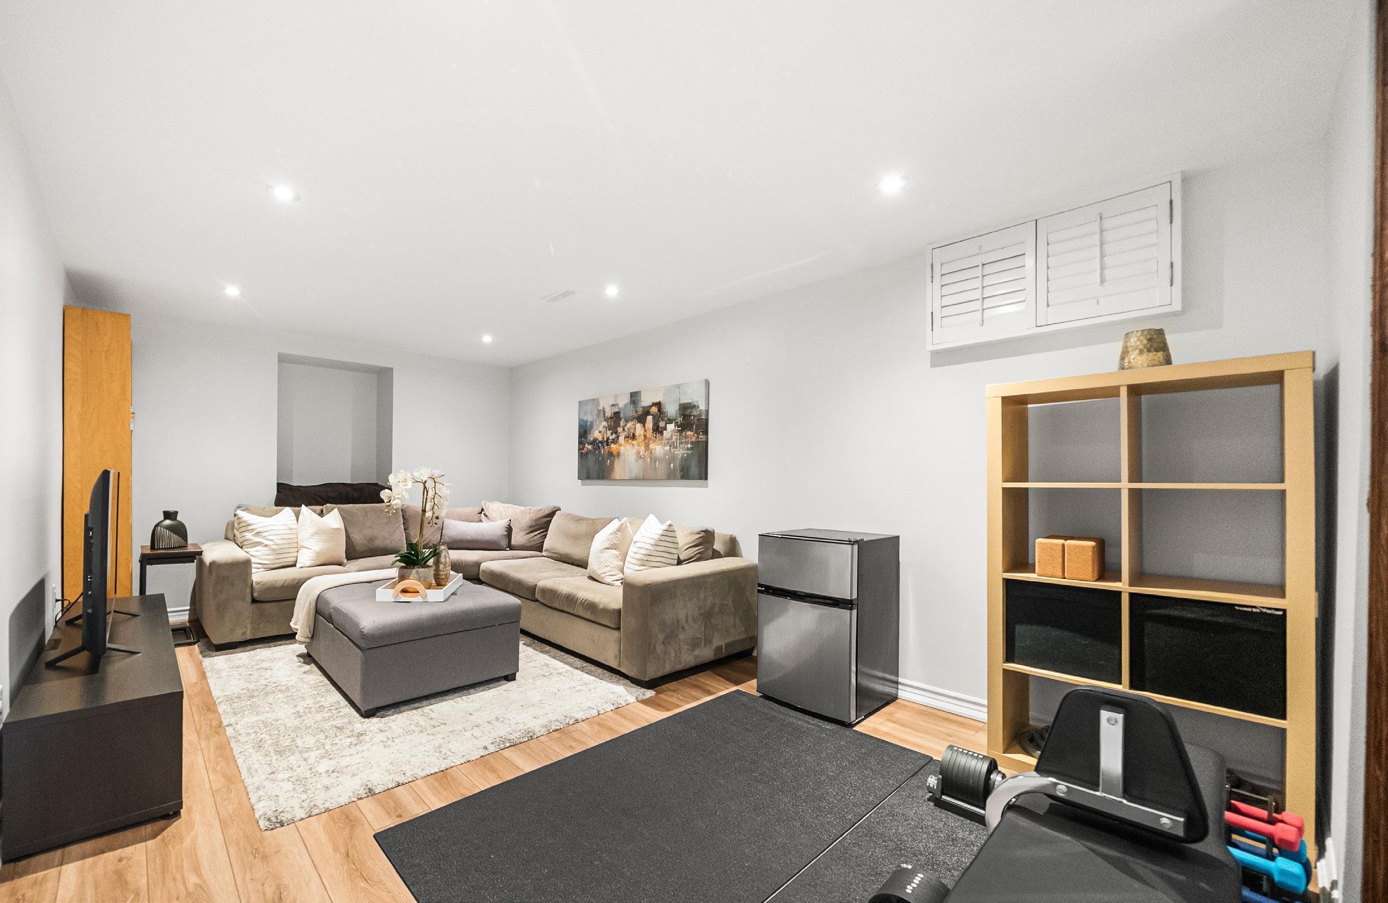
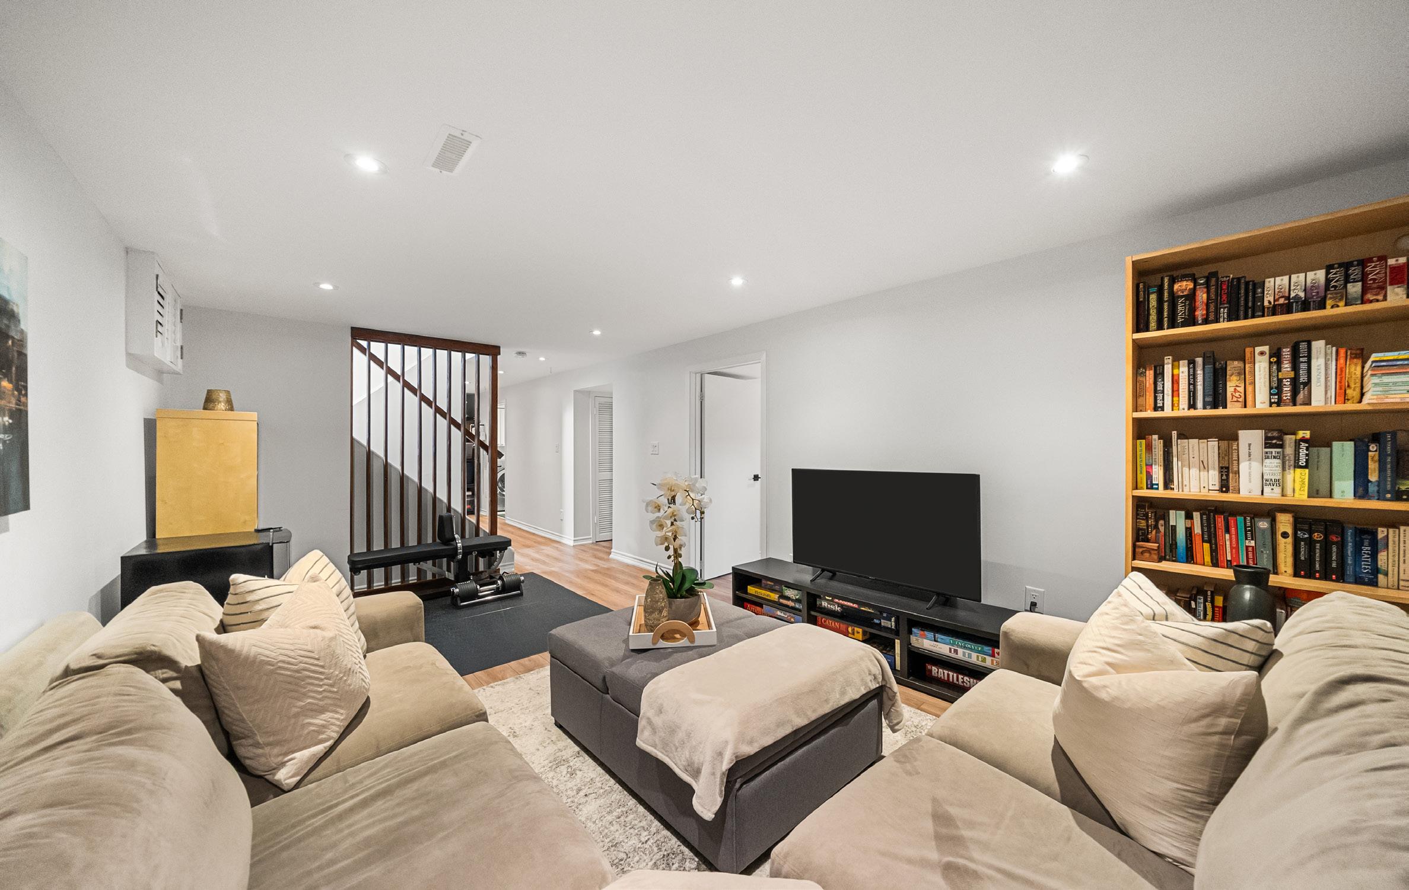
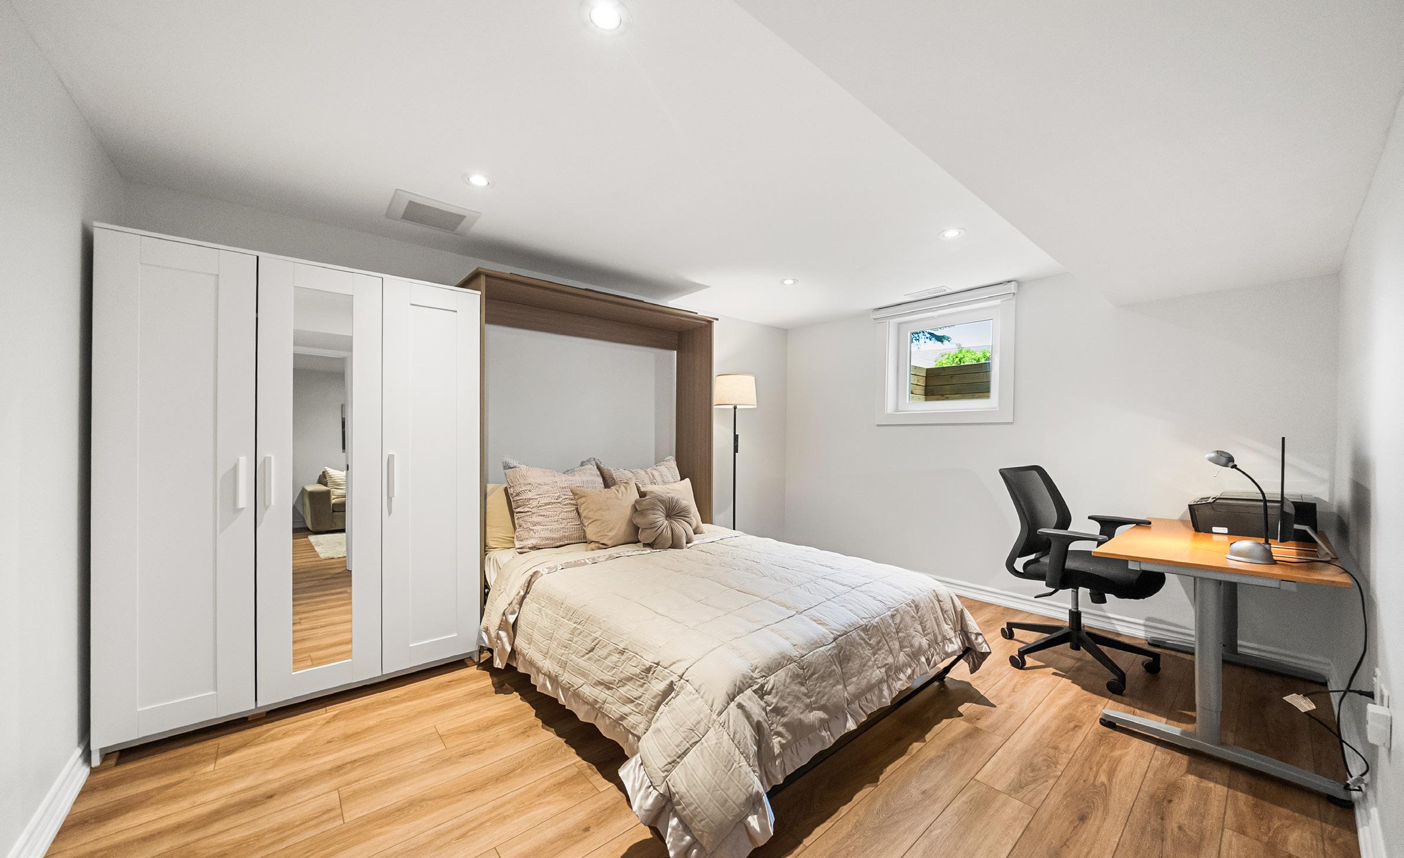
The fully finished lower level adds exceptional versatility with luxury vinyl plank flooring, a spacious recreation room, a fourth bedroom or home office, and a beautifully finished 3-piece bathroom complete with a Jacuzzi tub. Extensive storage, a cedar-lined closet, and a functional laundry area complete this remarkable home, while the backyard oasis delivers the perfect backdrop for creating cherished family memories through every season.