2477
CATHERINE JEAN LANE COOKSVILLE
2477 CATHERINE JEAN LANE
COOKSVILLE
2477
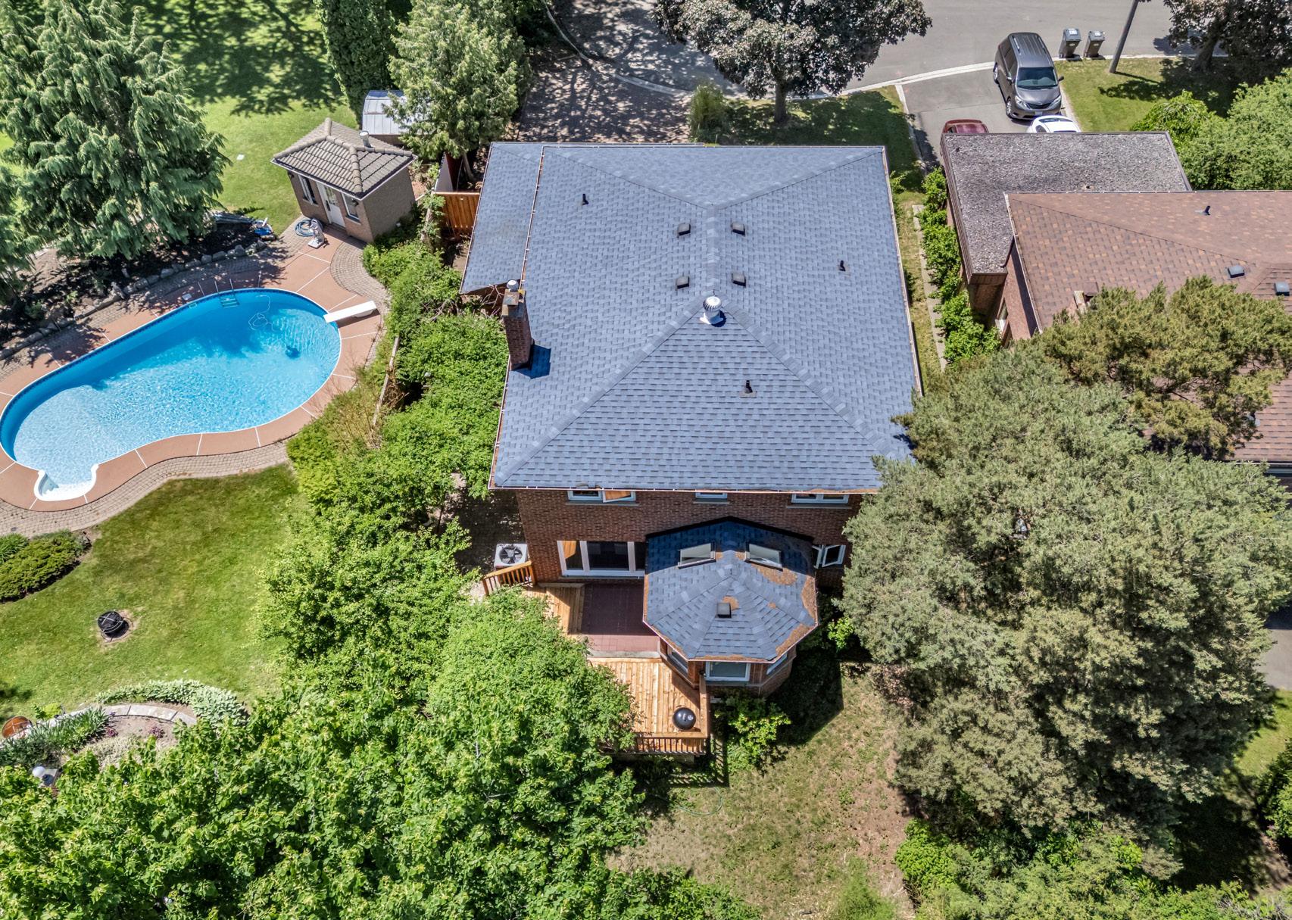
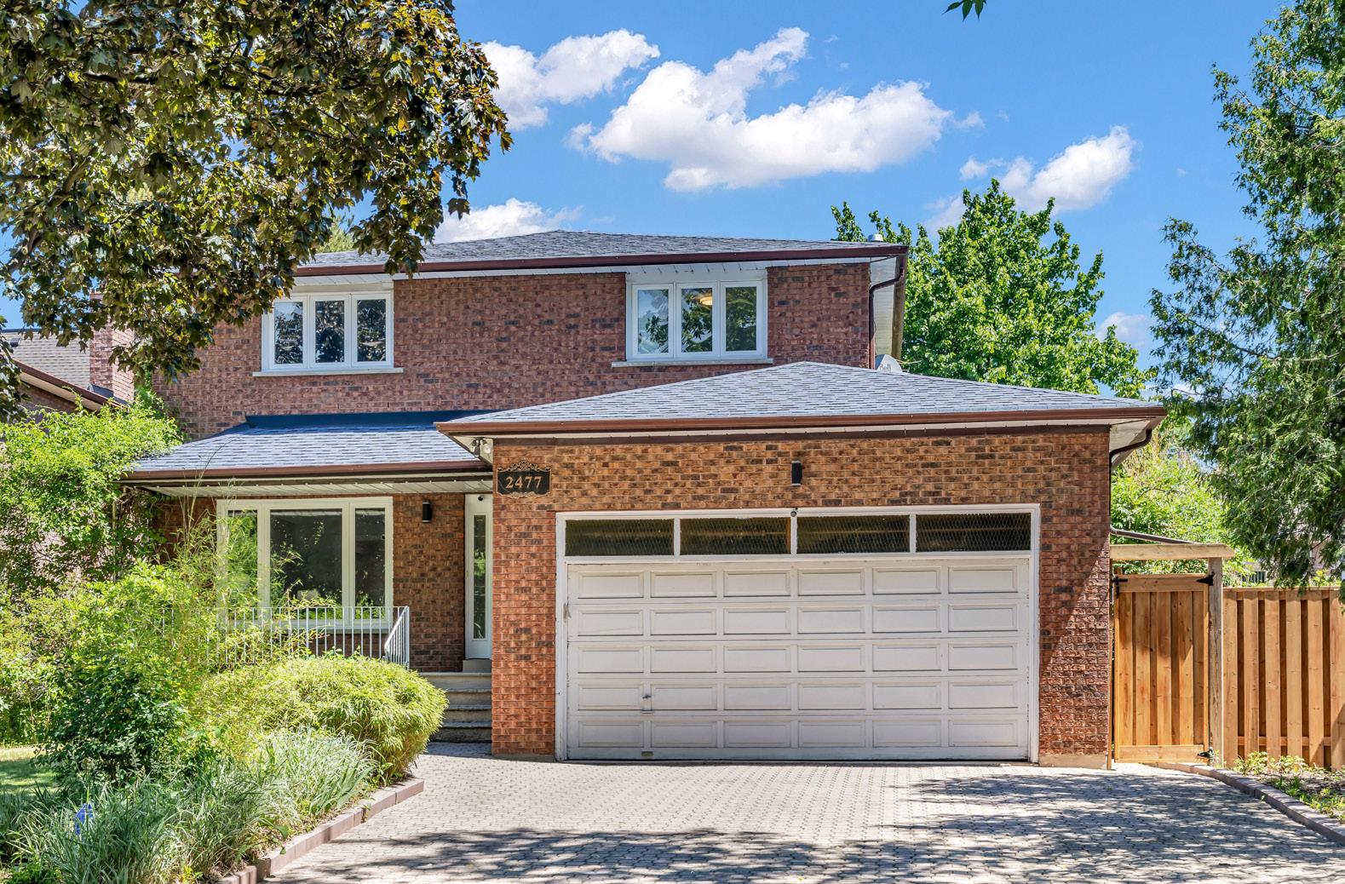
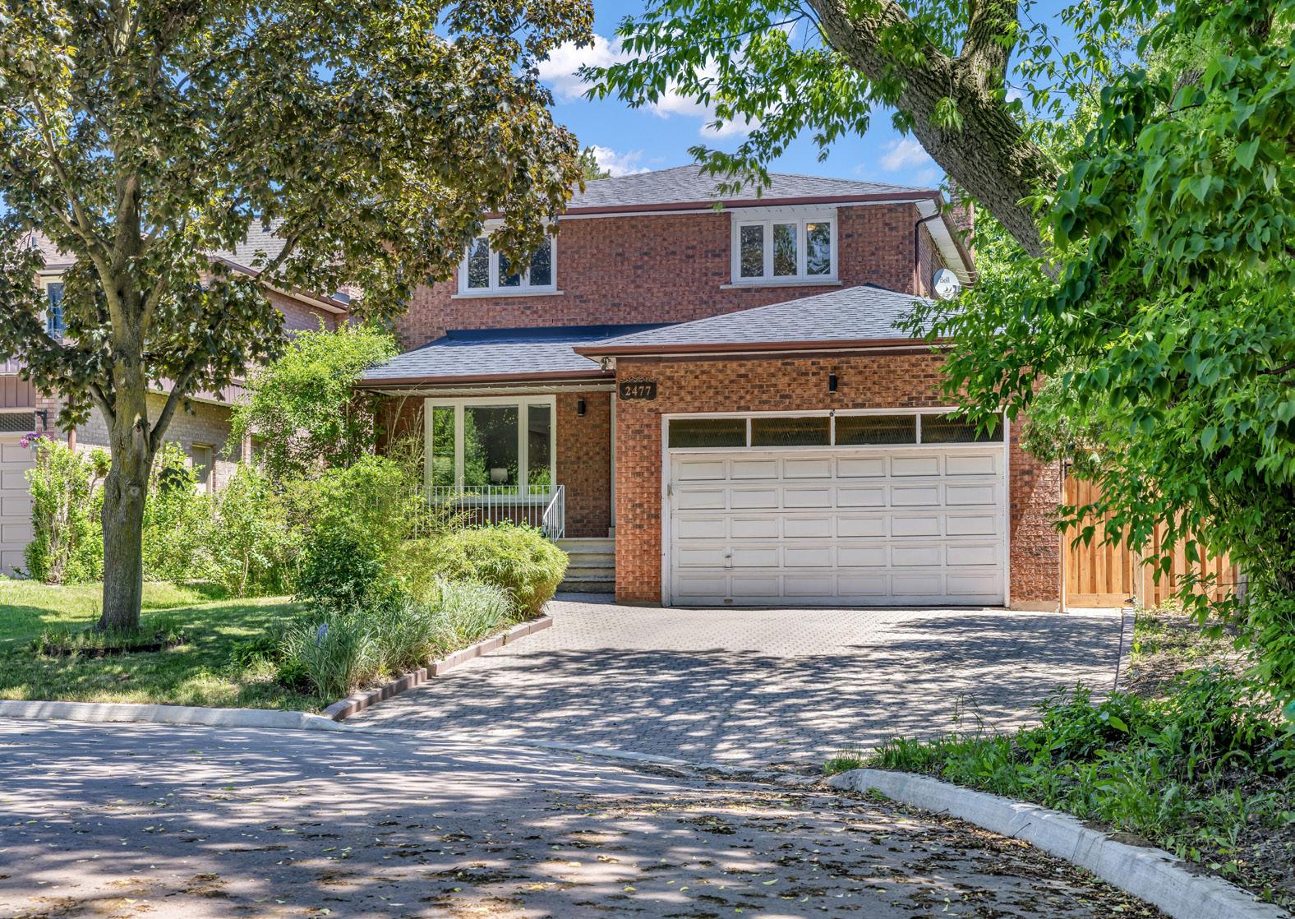
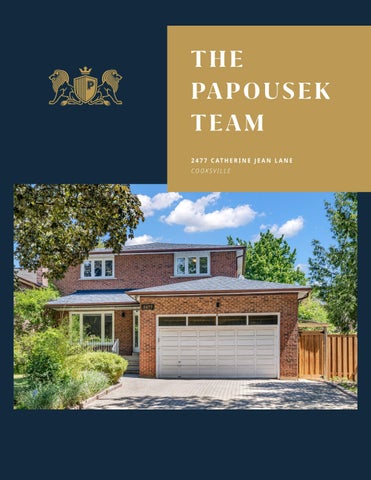
Welcome to 2477 Catherine Jean Lane, a beautifully maintained detached home perfectly positioned at the end of a quiet cul-de-sac in Mississauga’s sought-after Cooksville neighbourhood. Set on a generous 54 x 115 ft lot with a nearby trail just steps from the street, the property strikes an ideal balance between peaceful, family-friendly living and the everyday convenience that makes this community so consistently appealing to discerning buyers. From the moment you arrive, the home’s warm curb appeal — a charming front porch with railings, a brick interlock walkway, mature trees, established greenery, and exterior sconce lighting — signals the care and attention that defines the property throughout.
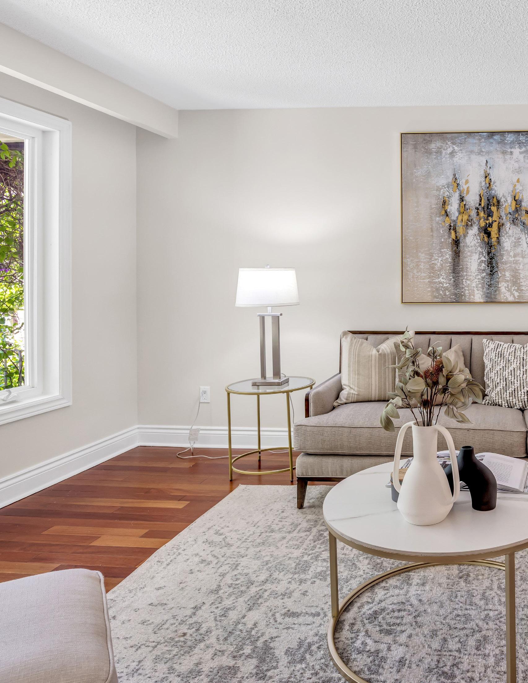
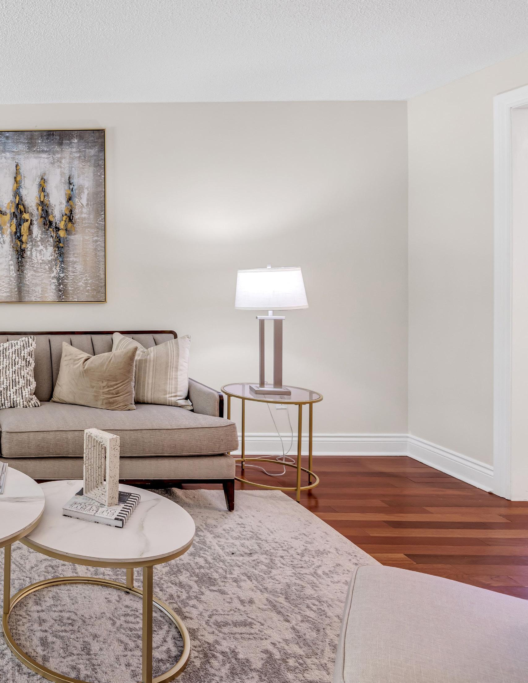
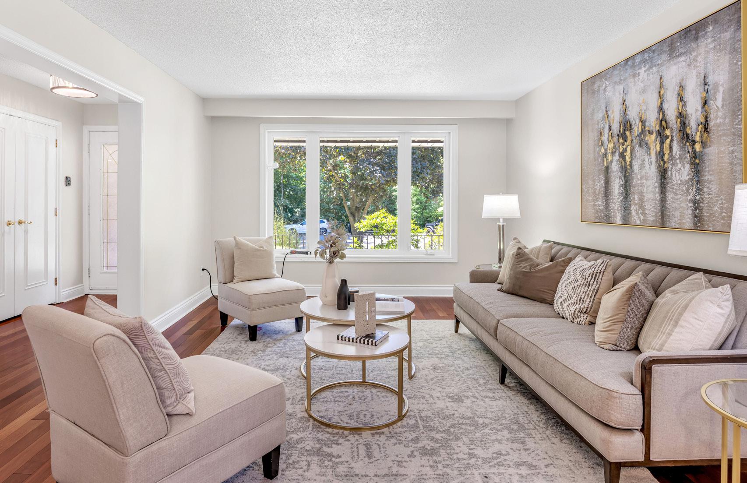
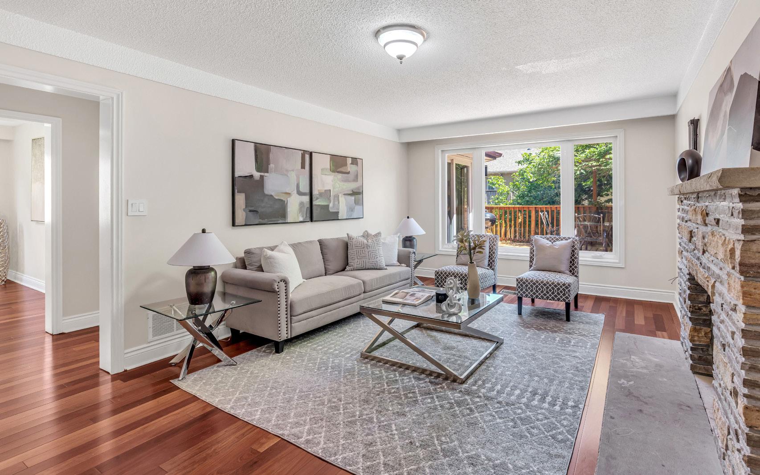
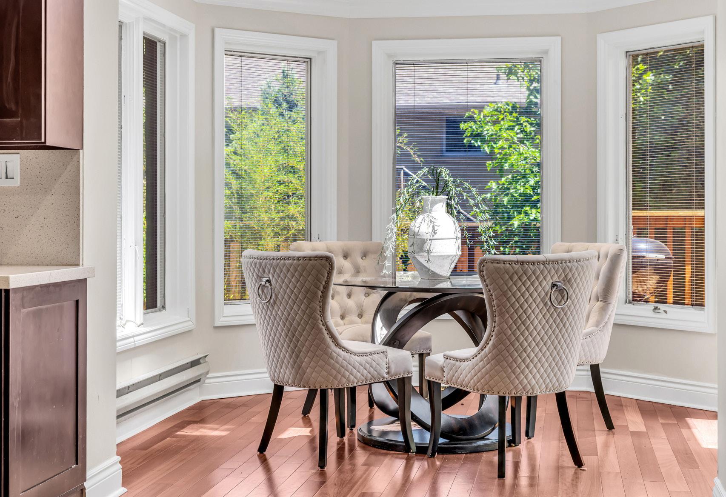
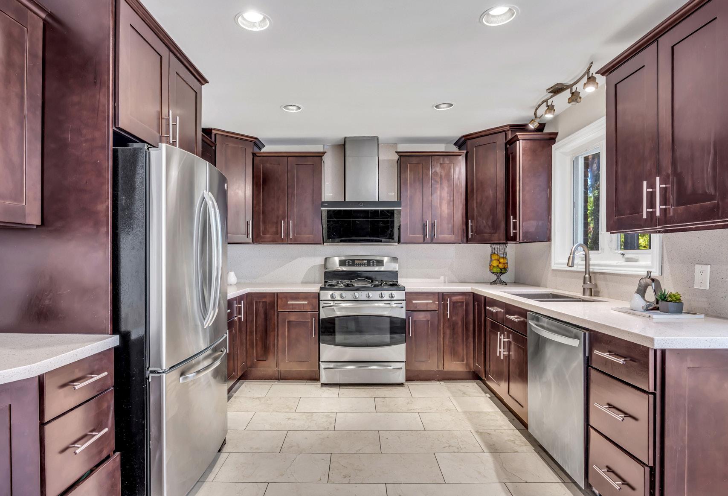
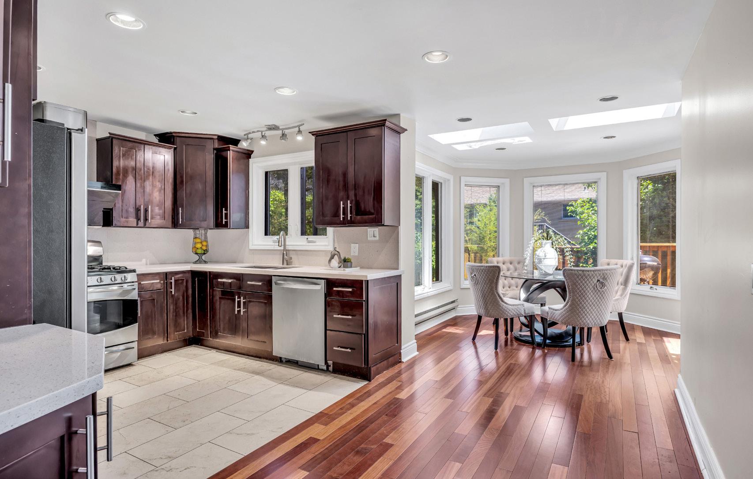
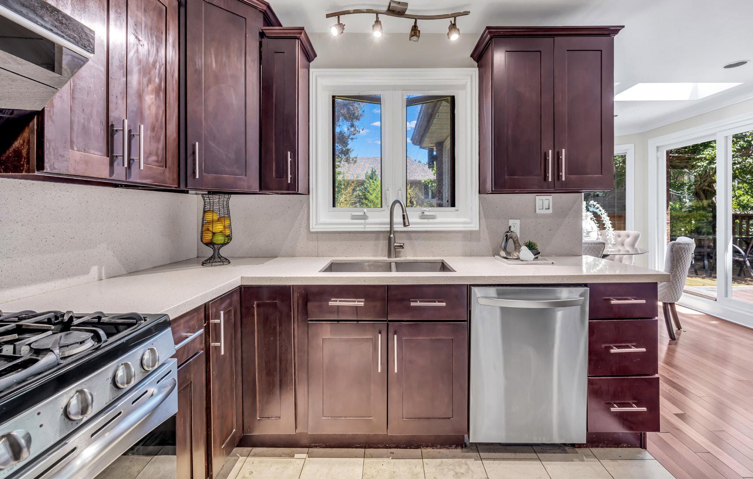
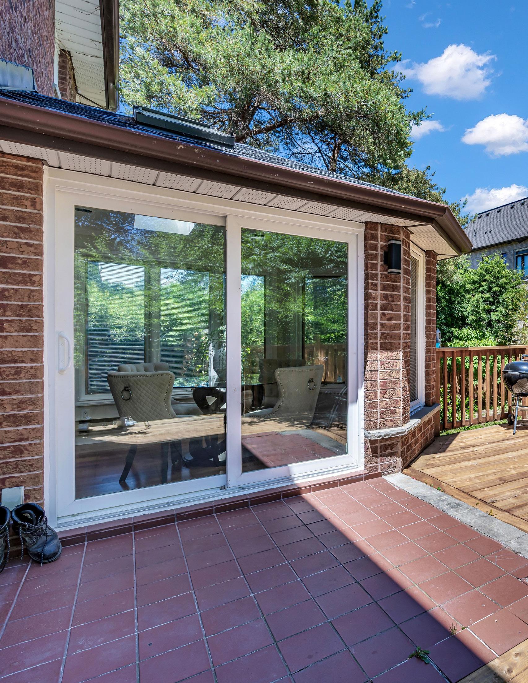
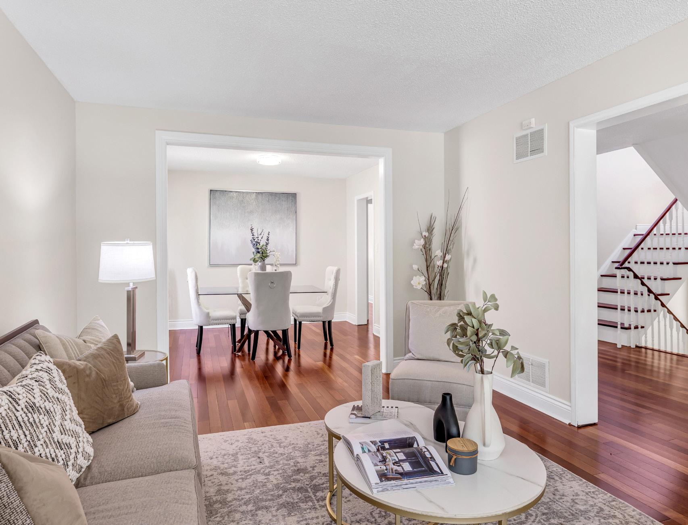
Approximately 4,030 square feet of living space unfolds across three well-considered levels, configured with 4+1 bedrooms and 5 bathrooms to comfortably accommodate a range of family needs. The main level offers a bright and functional layout anchored by hardwood flooring that flows seamlessly from room to room. A combined living and dining area is filled with natural light through large windows, while the expansive family room — centred around a beautiful stone wood-burning fireplace and framed by peaceful backyard views — serves as the natural gathering point of the home. The kitchen features tile flooring, pot lights, and a skylight-lit breakfast area with direct walkout access to the backyard, creating a bright and connected atmosphere that makes everyday mornings feel effortless. A two-piece powder room and additional closet storage complete the main level with practical convenience.
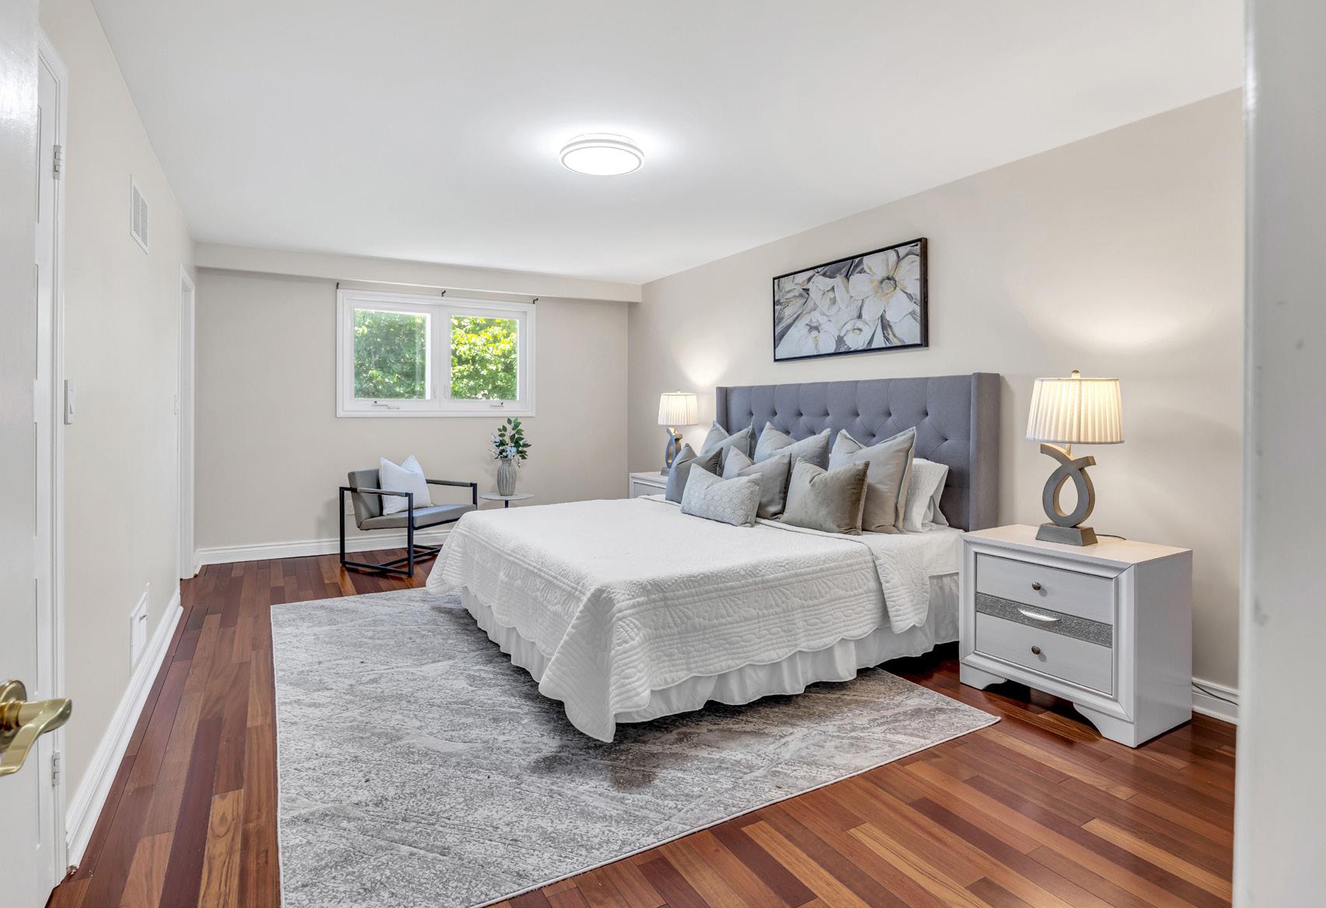
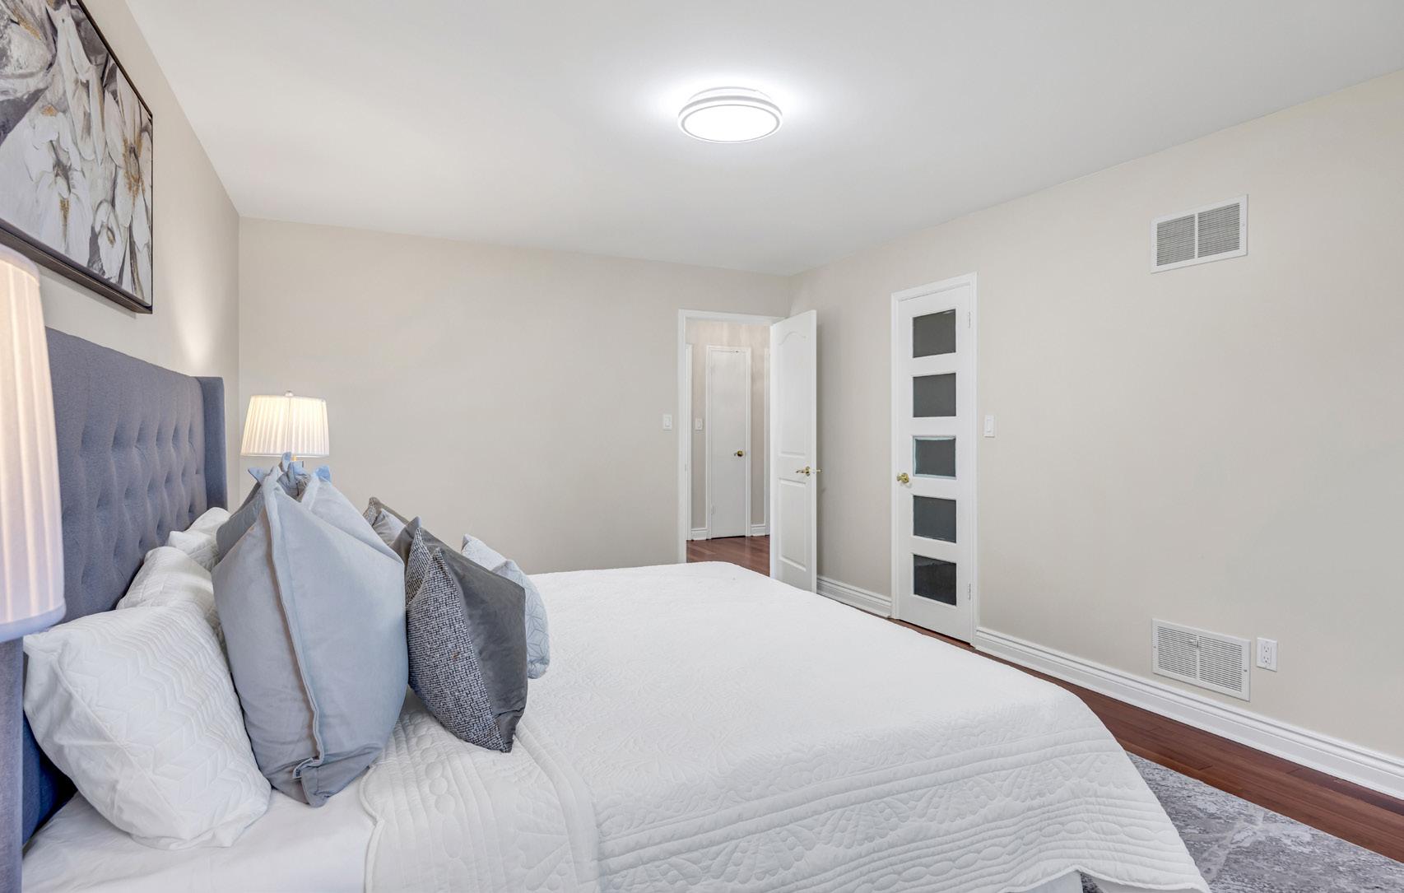
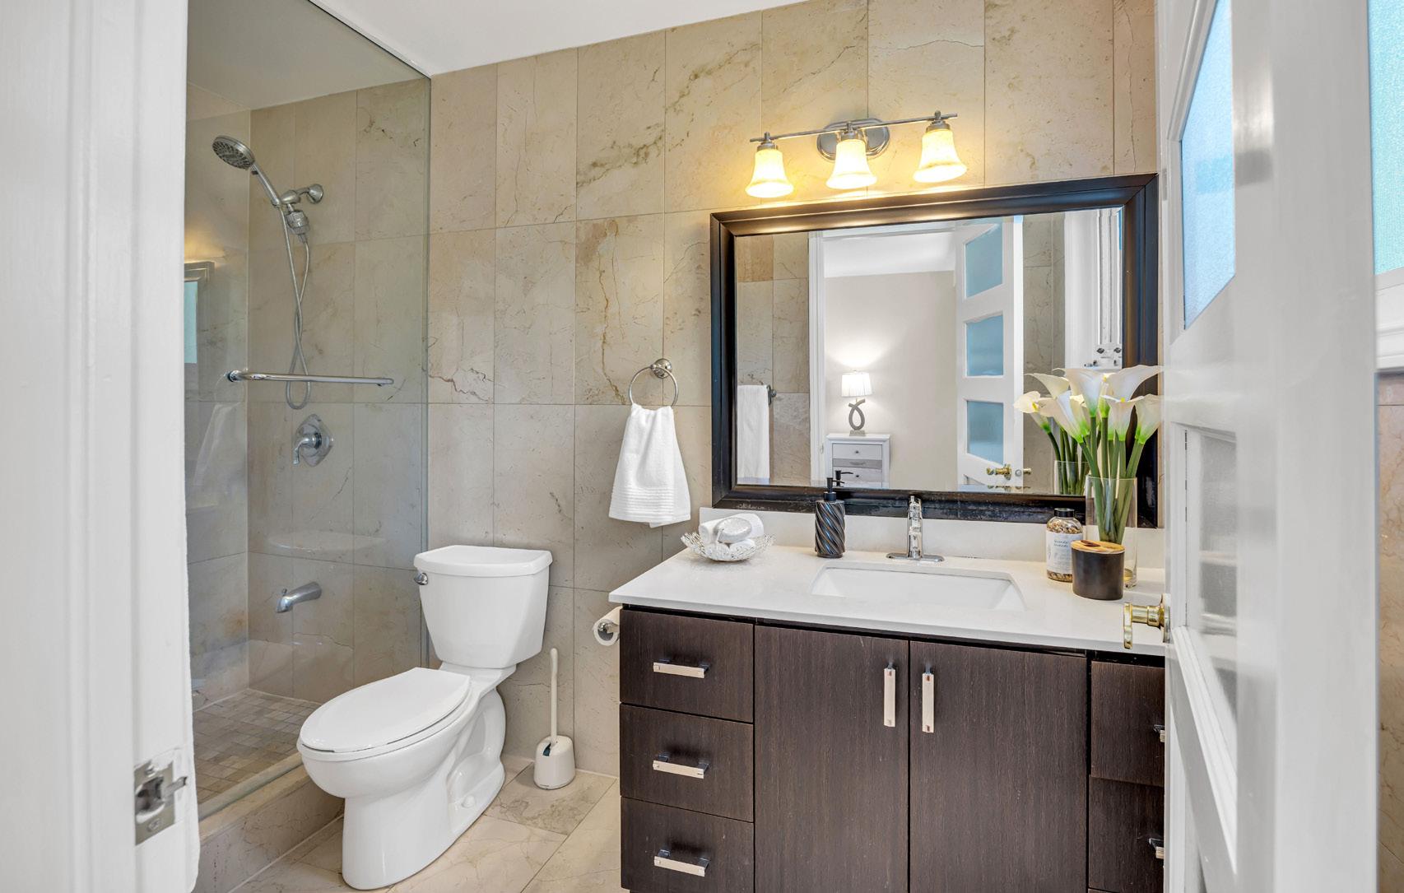
Upstairs, the second level brings together comfort and functionality in equal measure. The spacious primary suite serves as a genuine private retreat, offering large sun-filled windows, rich hardwood flooring, ample closet space, and a well-appointed three-piece ensuite with a standing shower. Three
additional generously sized bedrooms each feature oversized windows, large closets, and the same warm hardwood flooring that runs throughout the upper hallways, while a bright and well-designed four-piece bathroom ensures the level functions smoothly for the entire family.
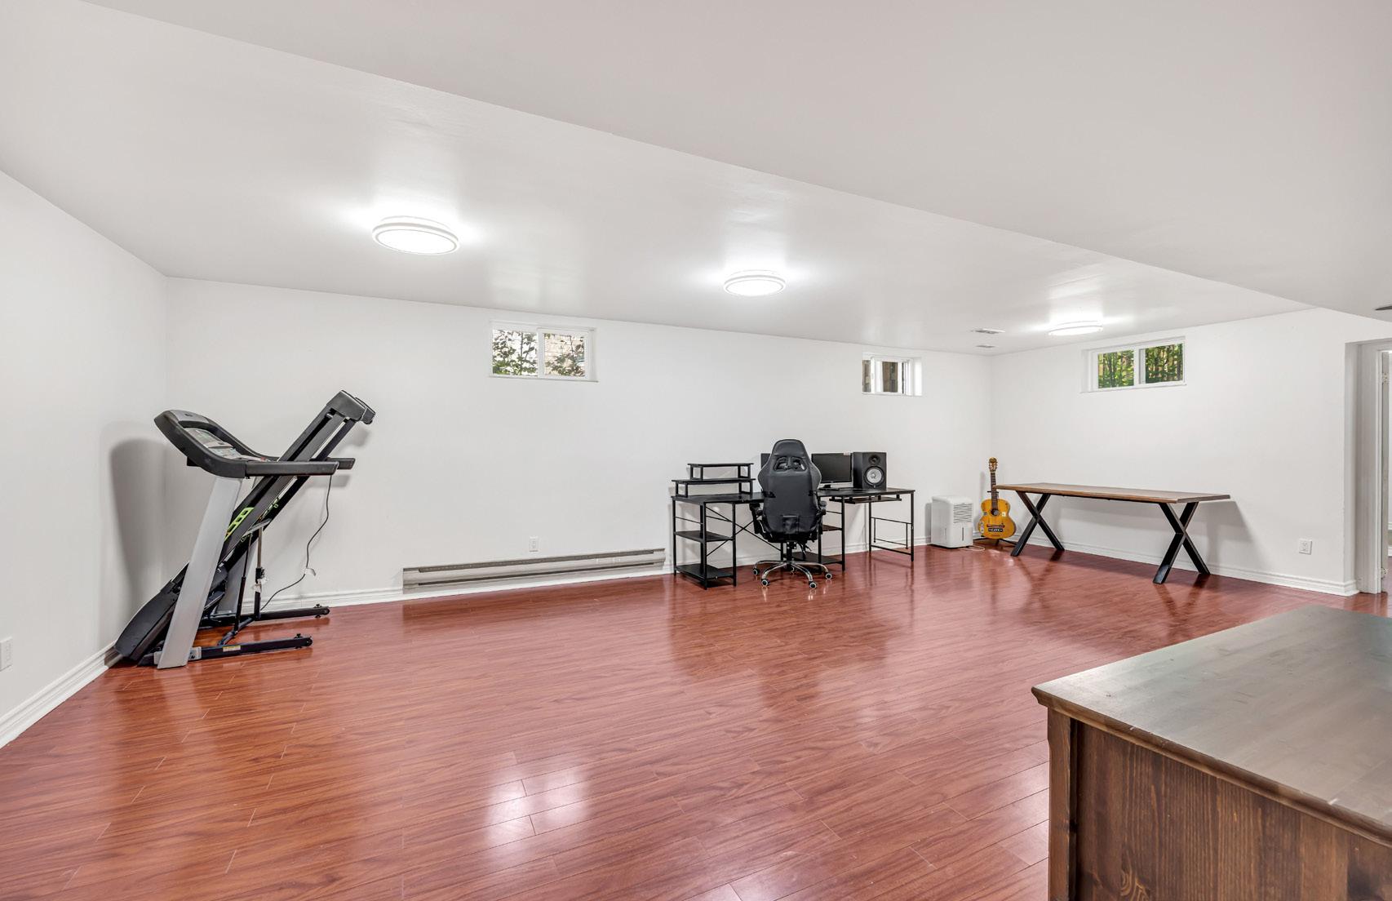
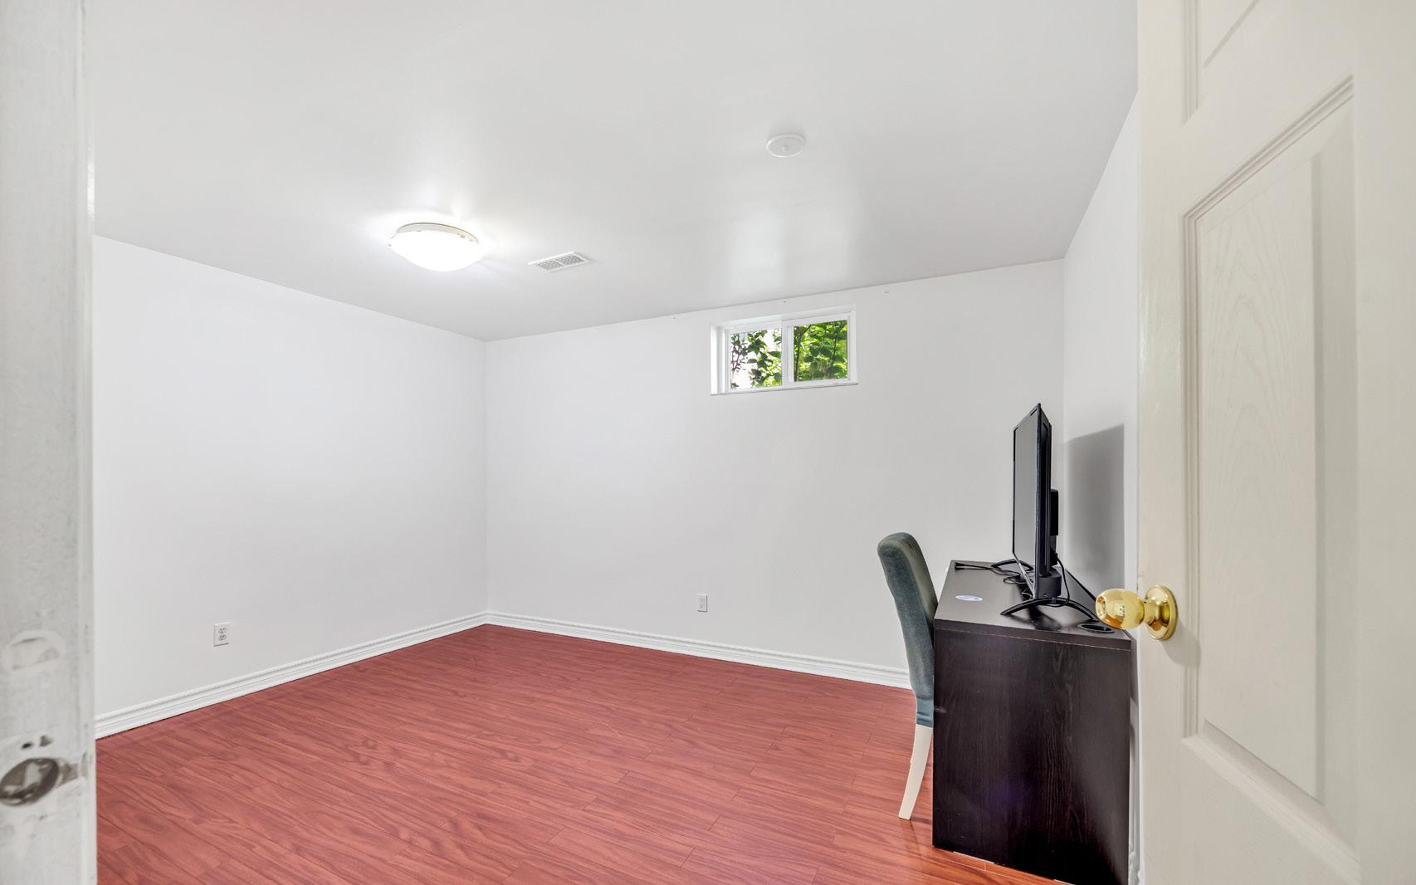
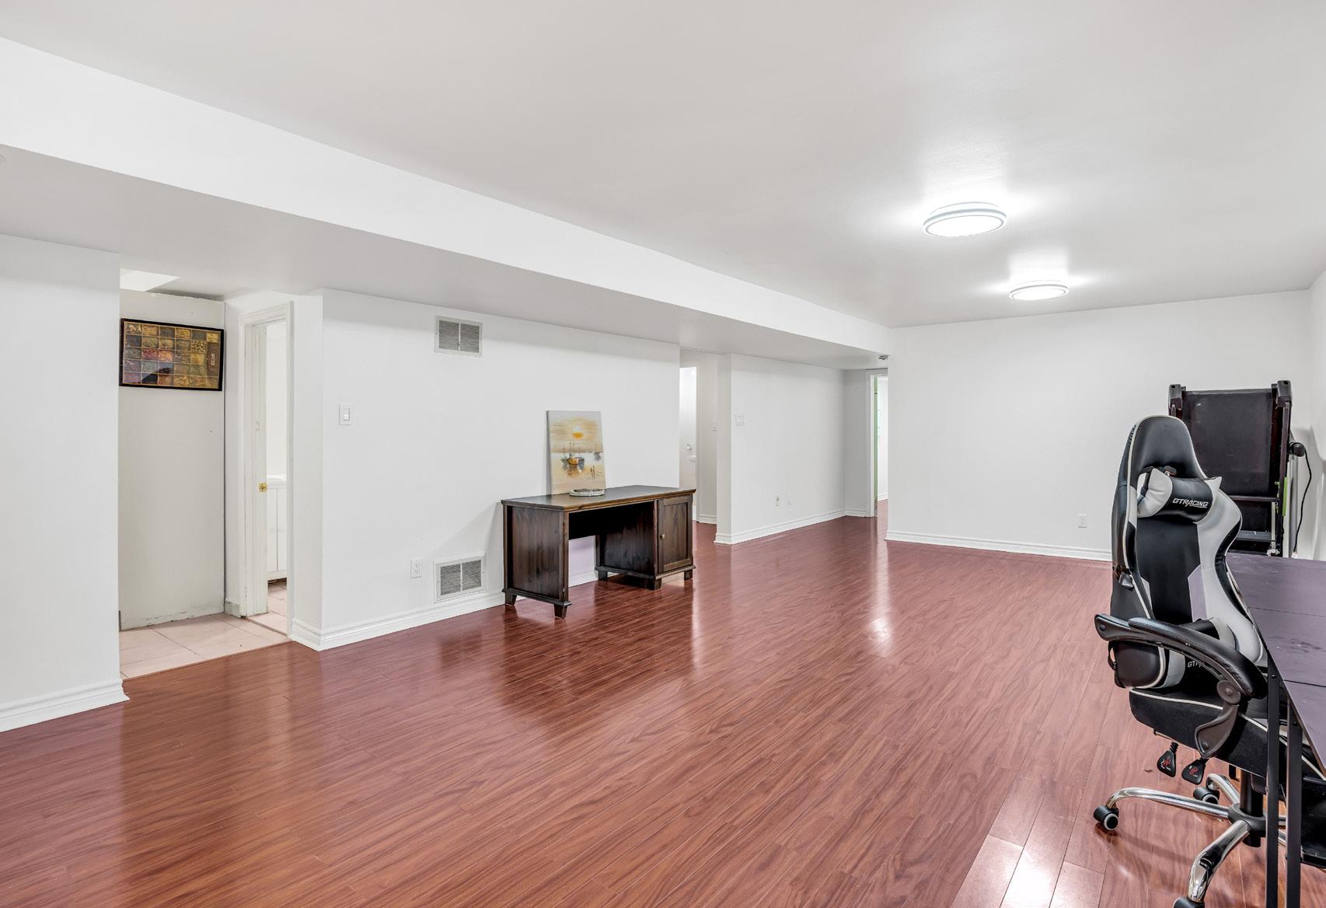
The lower level adds exceptional versatility to the home, accessed conveniently via a private side entrance that provides added flexibility for multigenerational living or independent use. Inside, a spacious recreation room offers a natural extension of the home’s living space — ideal for entertaining, family activities, or relaxed evenings in. A full kitchen and dedicated laundry area add genuine selfsufficiency to the level, while a well-sized bedroom and three-piece bathroom with standing shower provide comfortable accommodation for guests or family members. An additional flexible room rounds out the lower level, equally well-suited as a home gym, office, or creative studio depending on the needs of the household.
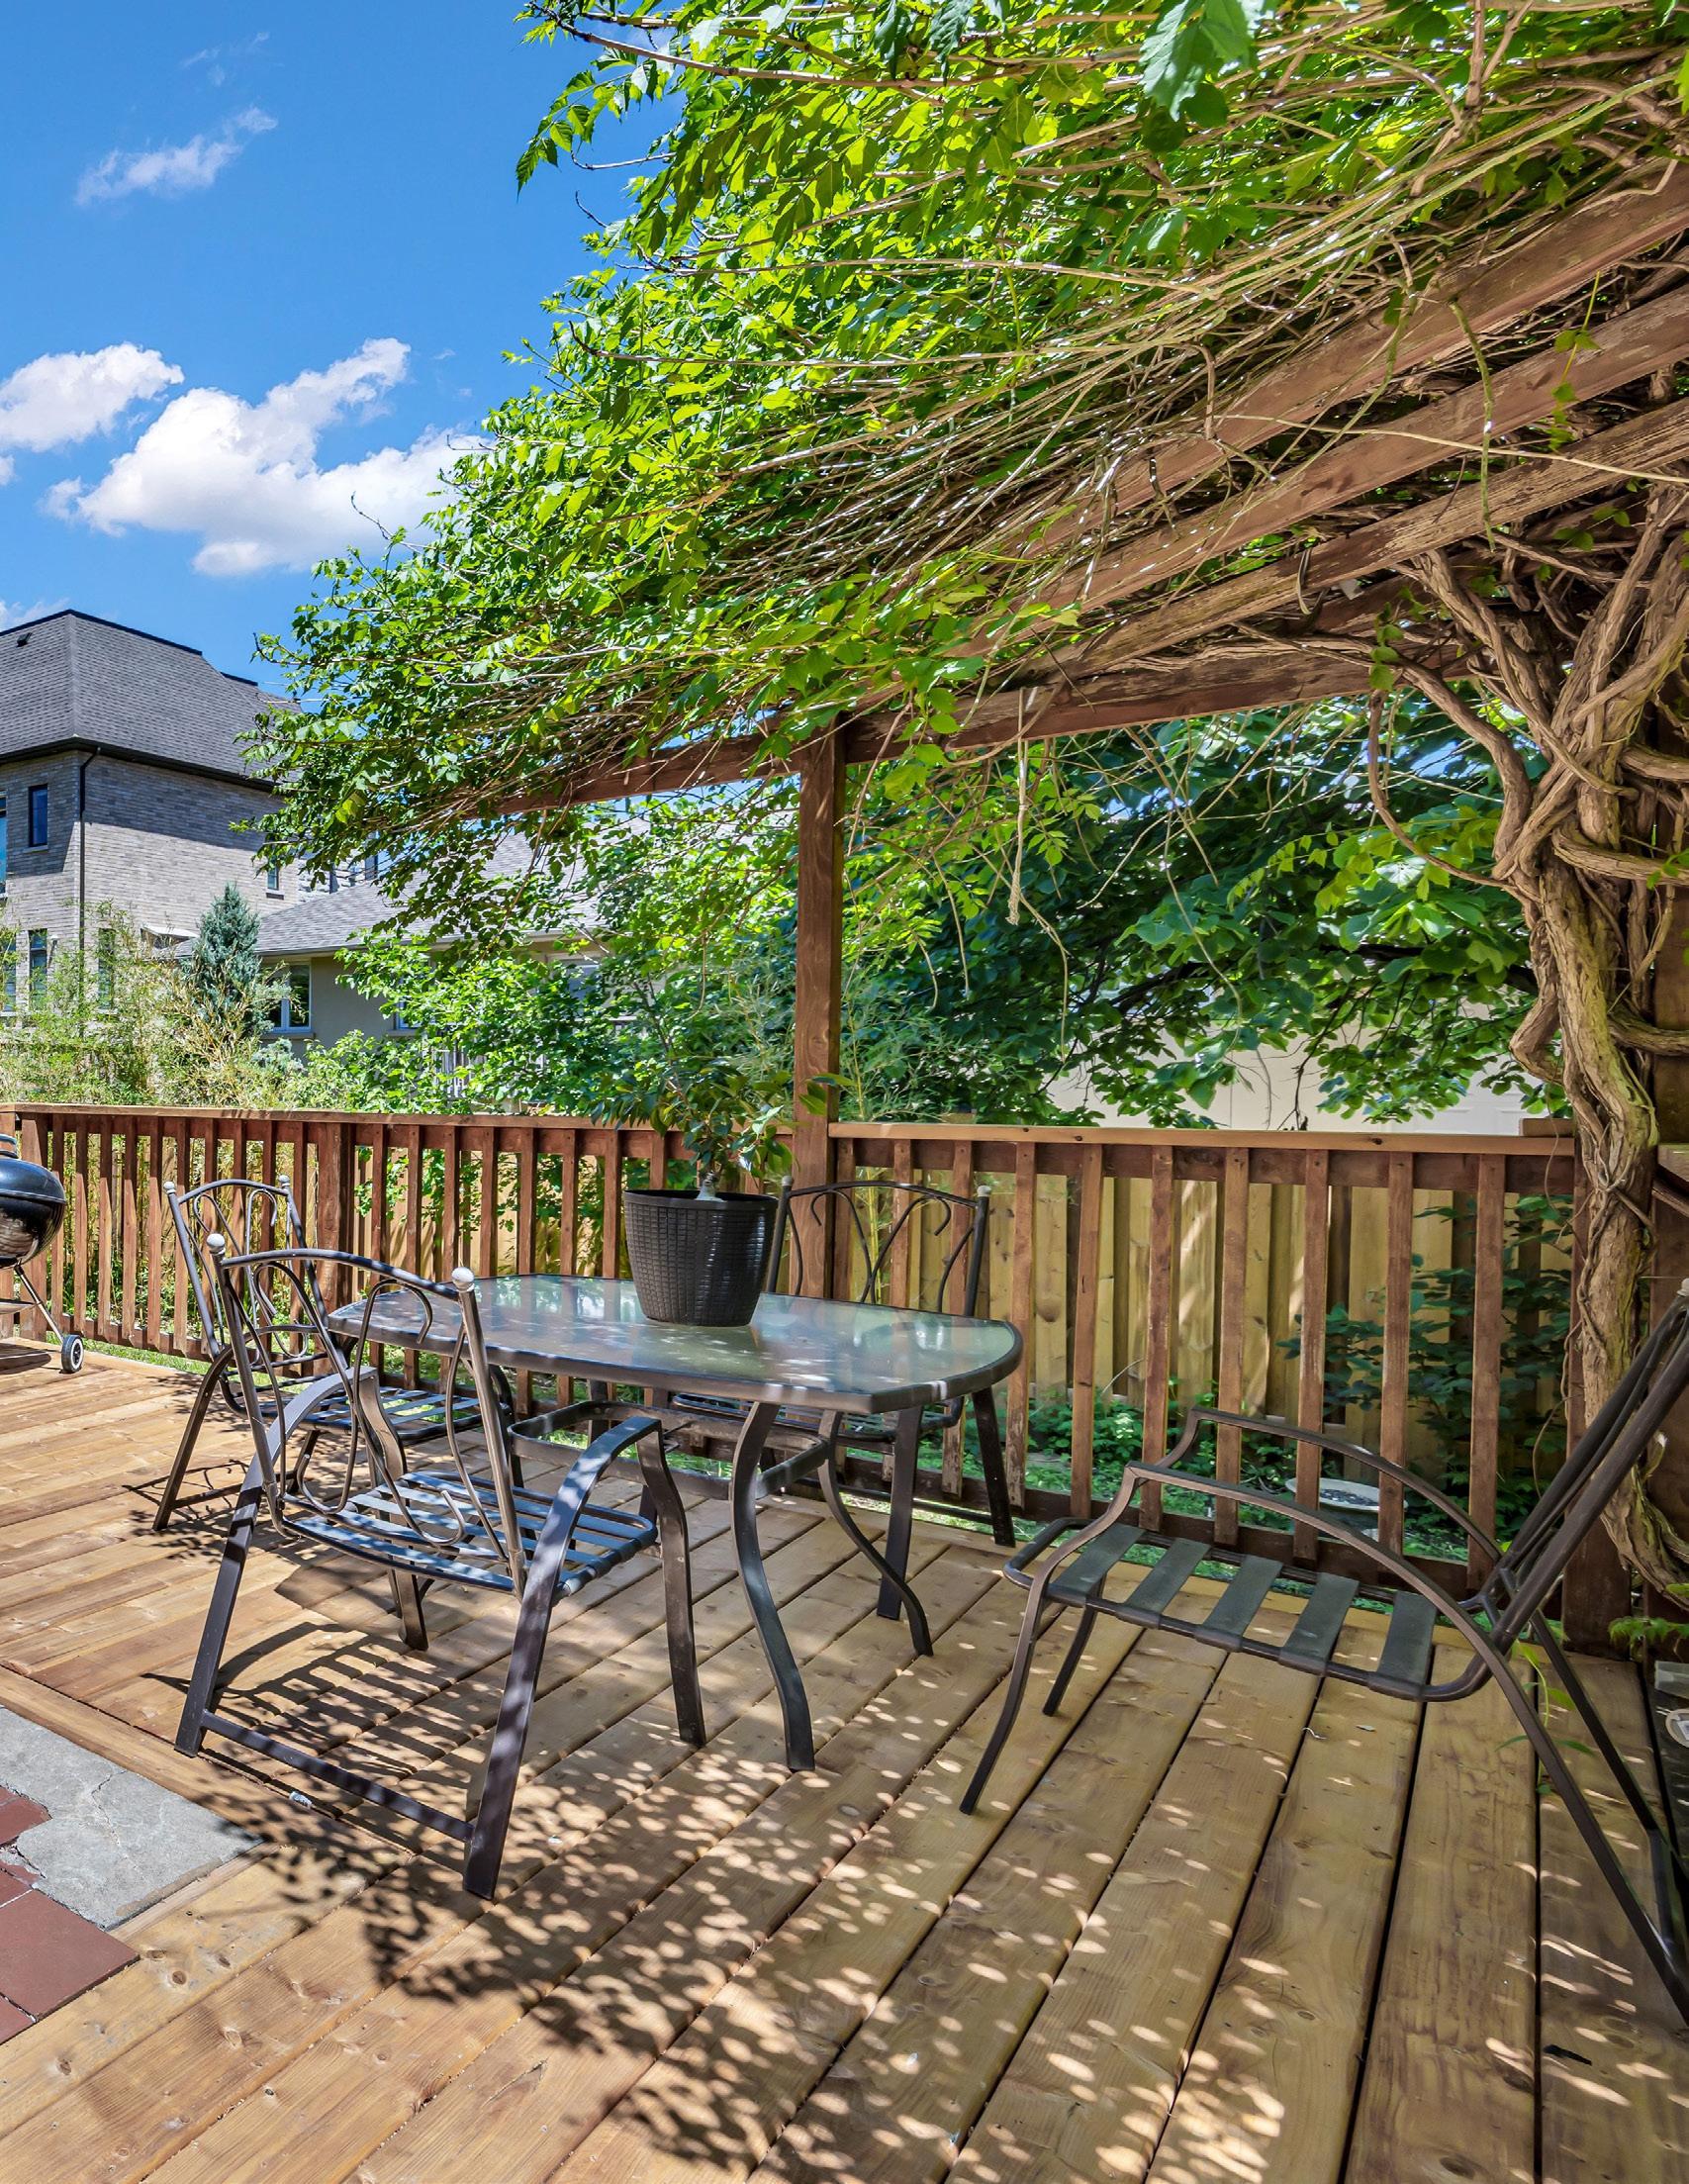
Outdoors, the fully fenced backyard offers privacy and a safe, open setting for family living, anchored by a built-in deck that is equally well suited to summer entertaining, weekend barbecues, or simply enjoying the surrounding greenery. At the front, an interlock driveway accommodates parking for up to four vehicles alongside the attached two-car garage, completing a property that is as functional as it is welcoming. Cooksville GO Station, Square One Shopping Centre, Trillium Health Partners, topranked public, Catholic, and French-language schools, and seamless access to the QEW, Highway 403, and Hurontario Street all sit within easy reach — making this an address that supports connected, convenient, and community-rooted living at every stage of family life.