2154 ONEIDA CRESCENT MISSISSAUGA
2154 ONEIDA CRESCENT MISSISSAUGA
2154 ONEIDA CRESCENT MISSISSAUGA
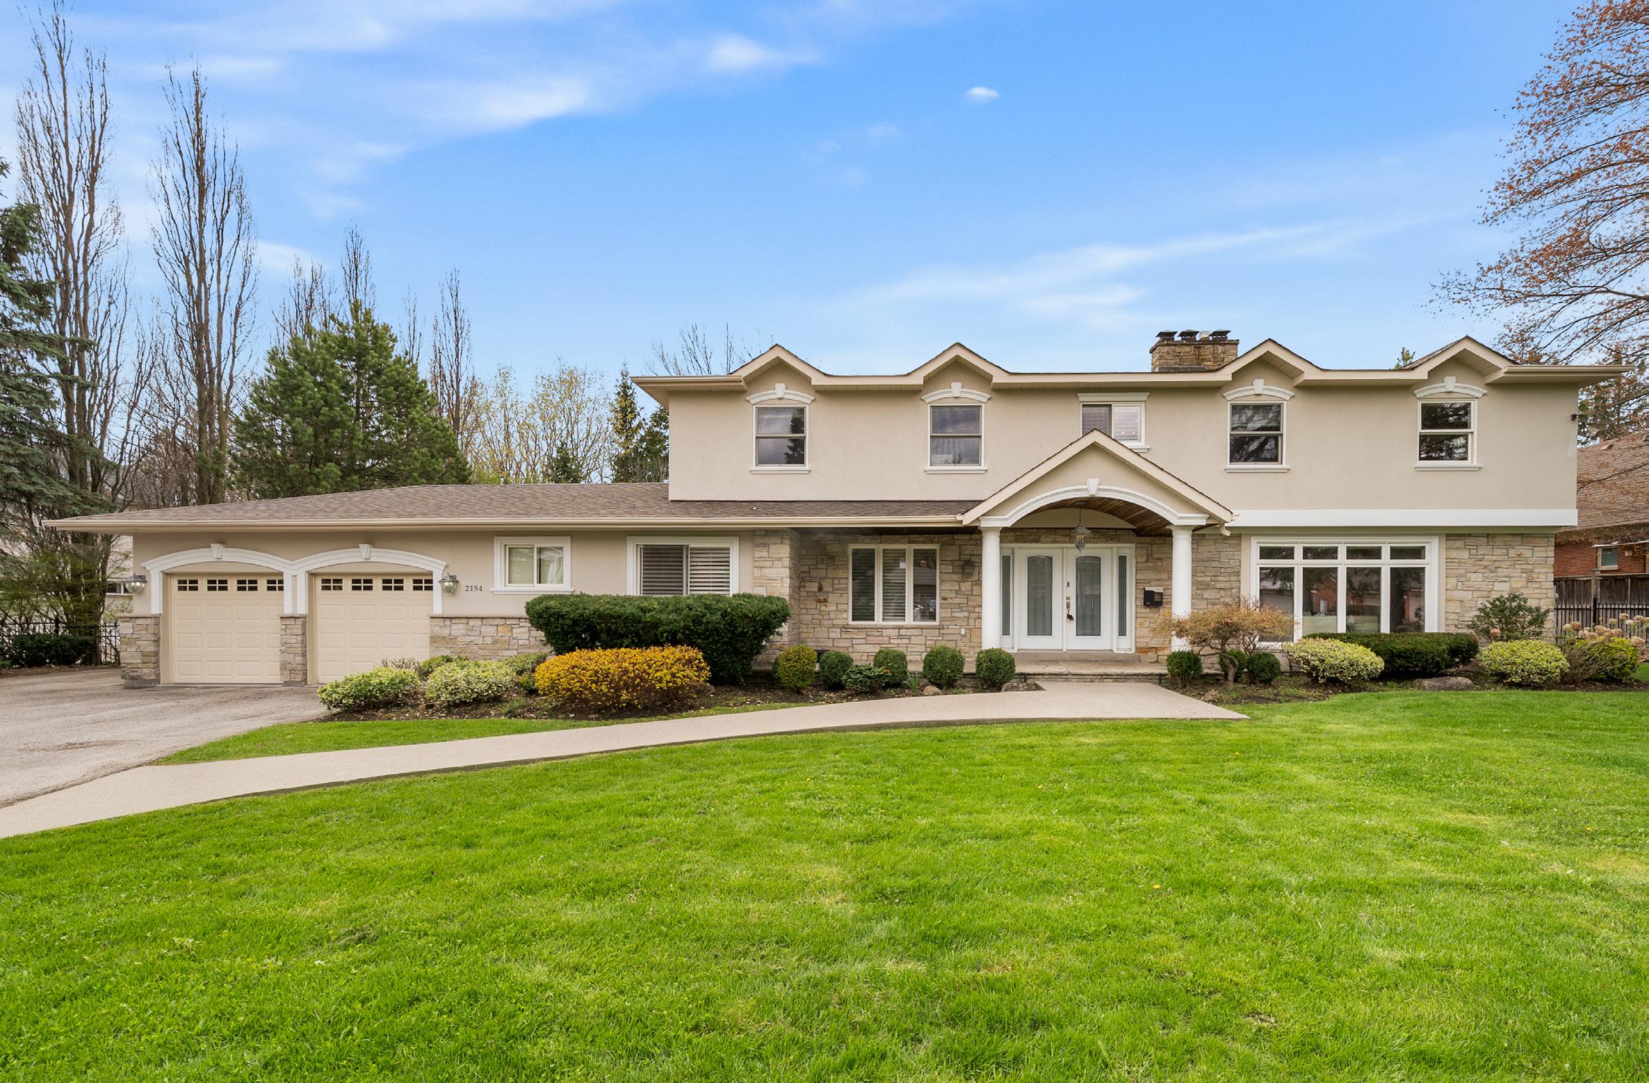
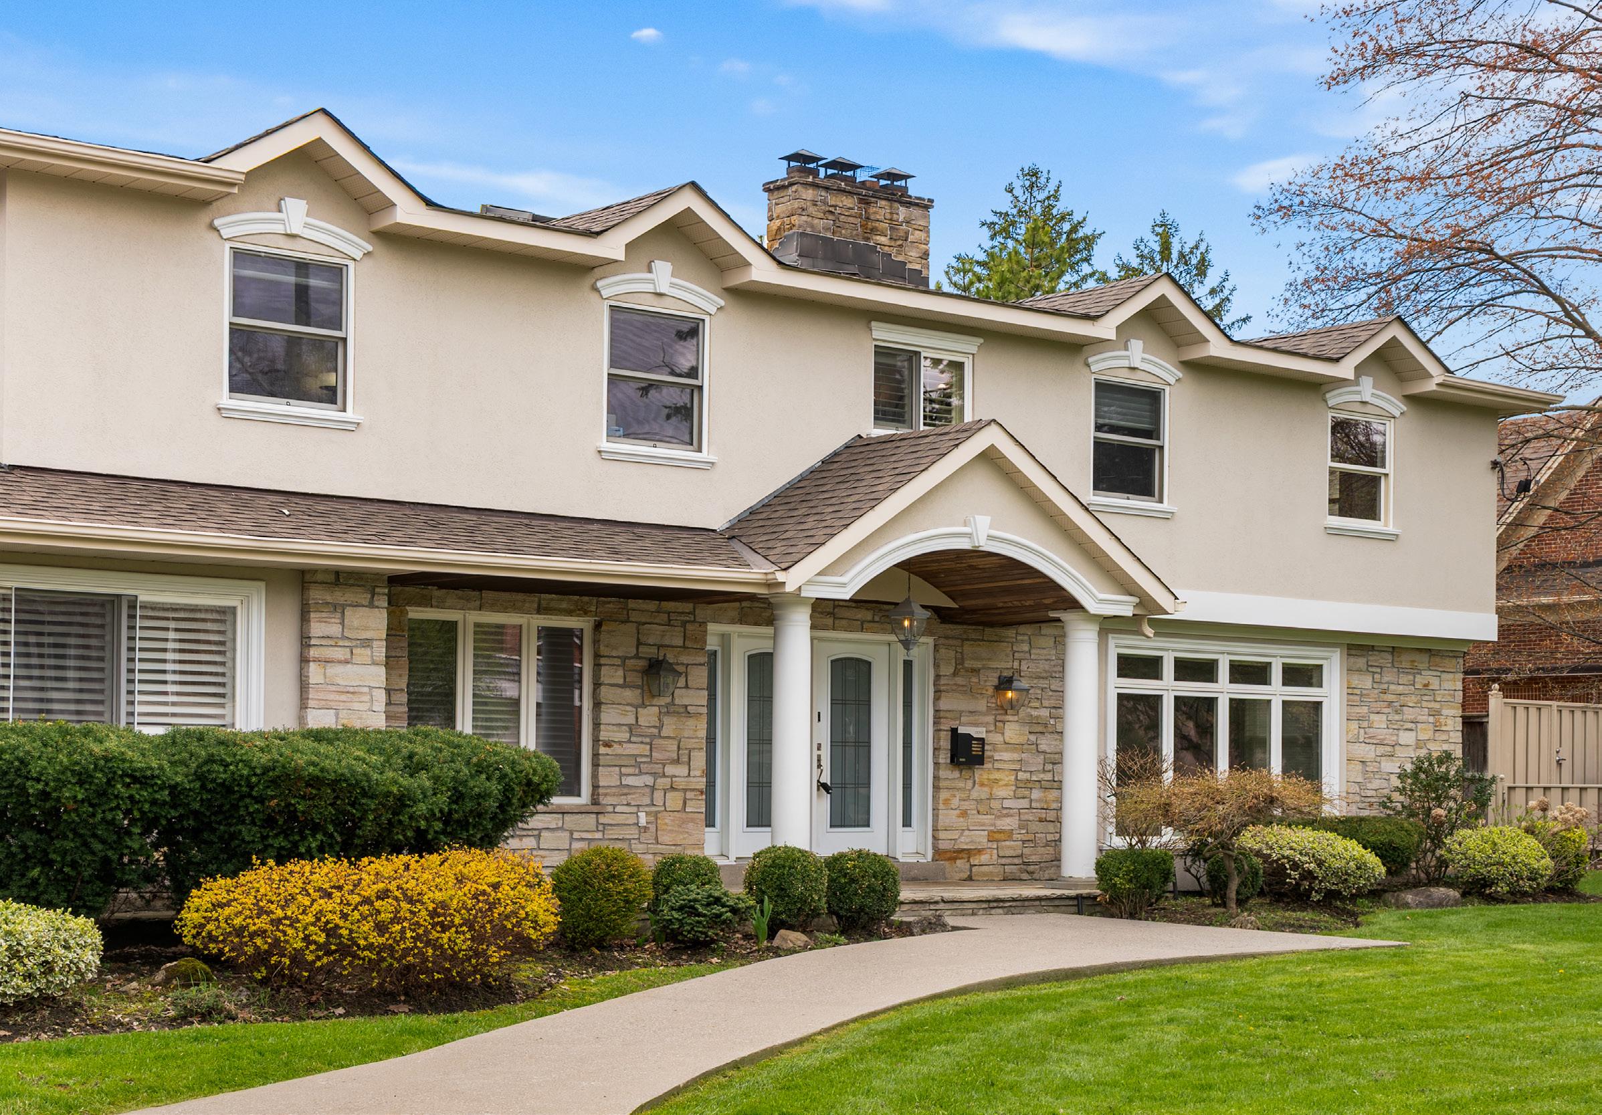
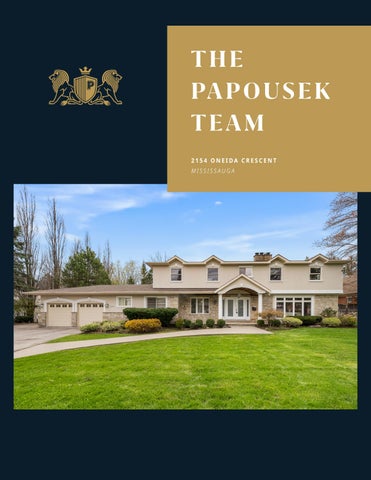
Nestled gracefully within the prestigious enclave of Erindale, 2154 Oneida Crescent unveils an extraordinary opportunity to experience refined family living in one of Mississauga’s most picturesque and established communities. Surrounded by mature tree-lined streets and moments from the serene beauty of Erindale Park and the Credit River, this distinguished residence offers a harmonious balance of natural tranquility and urban sophistication.
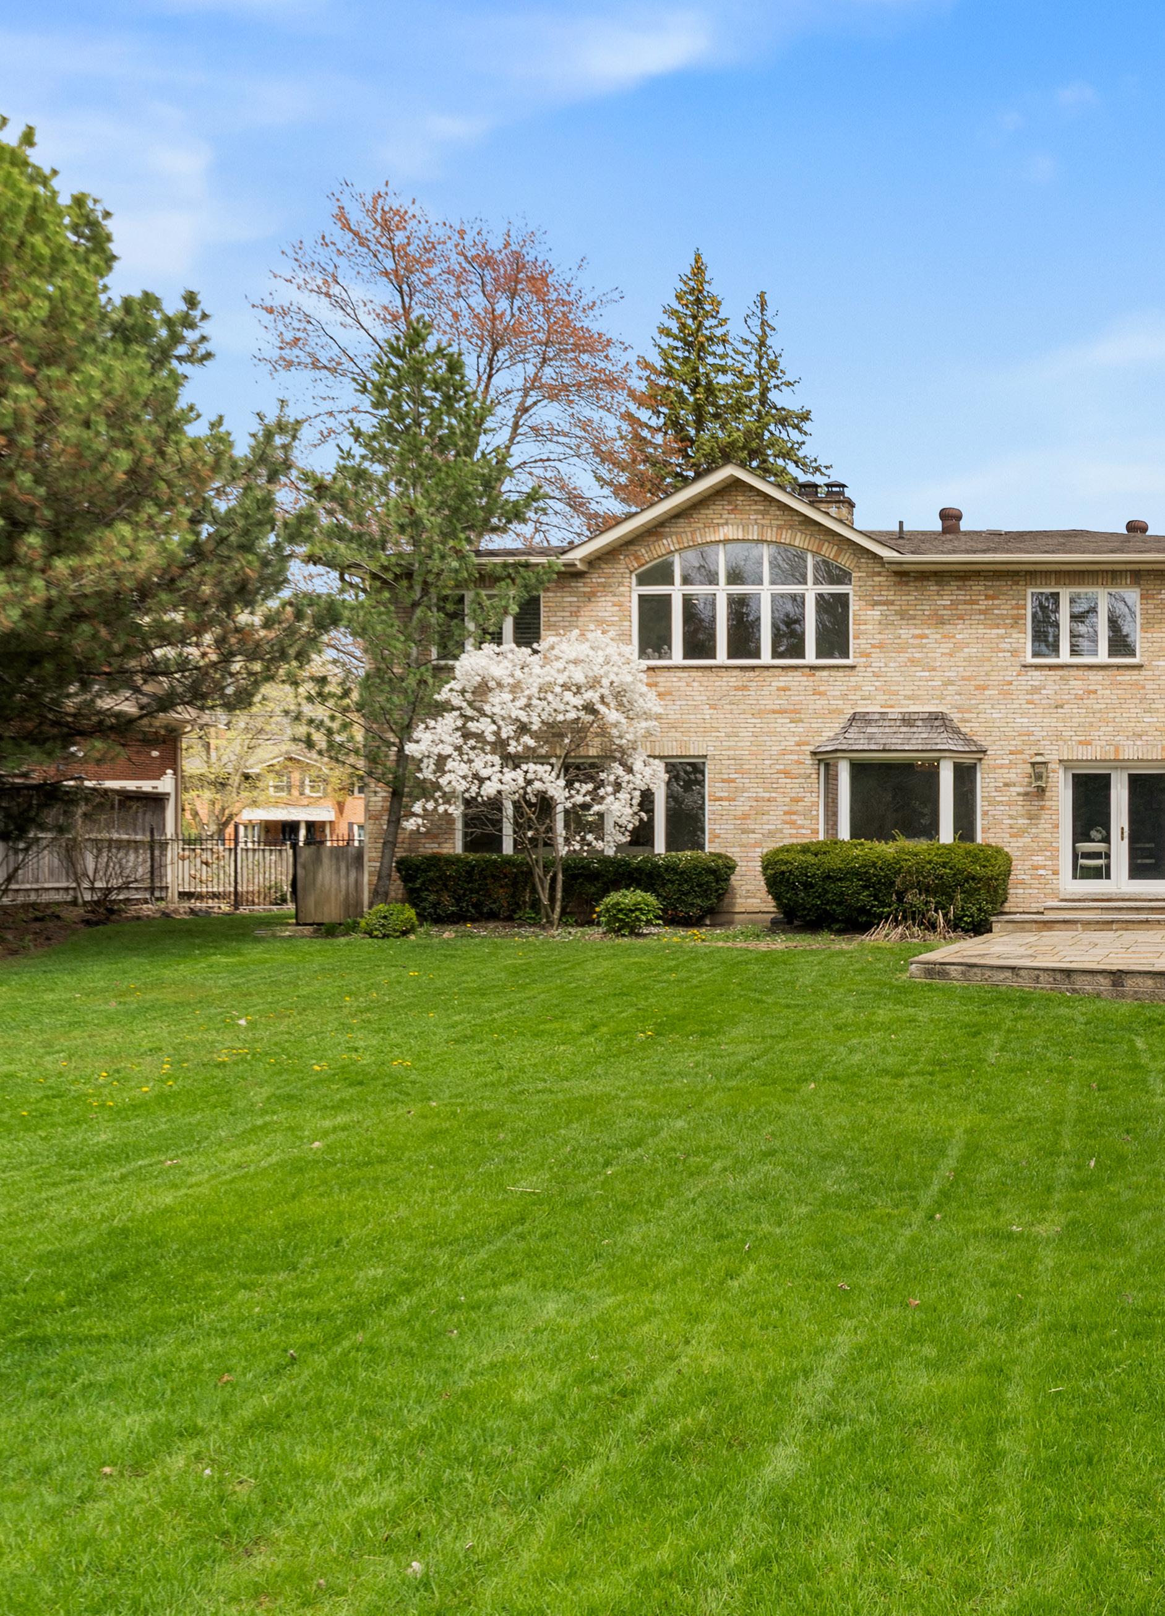
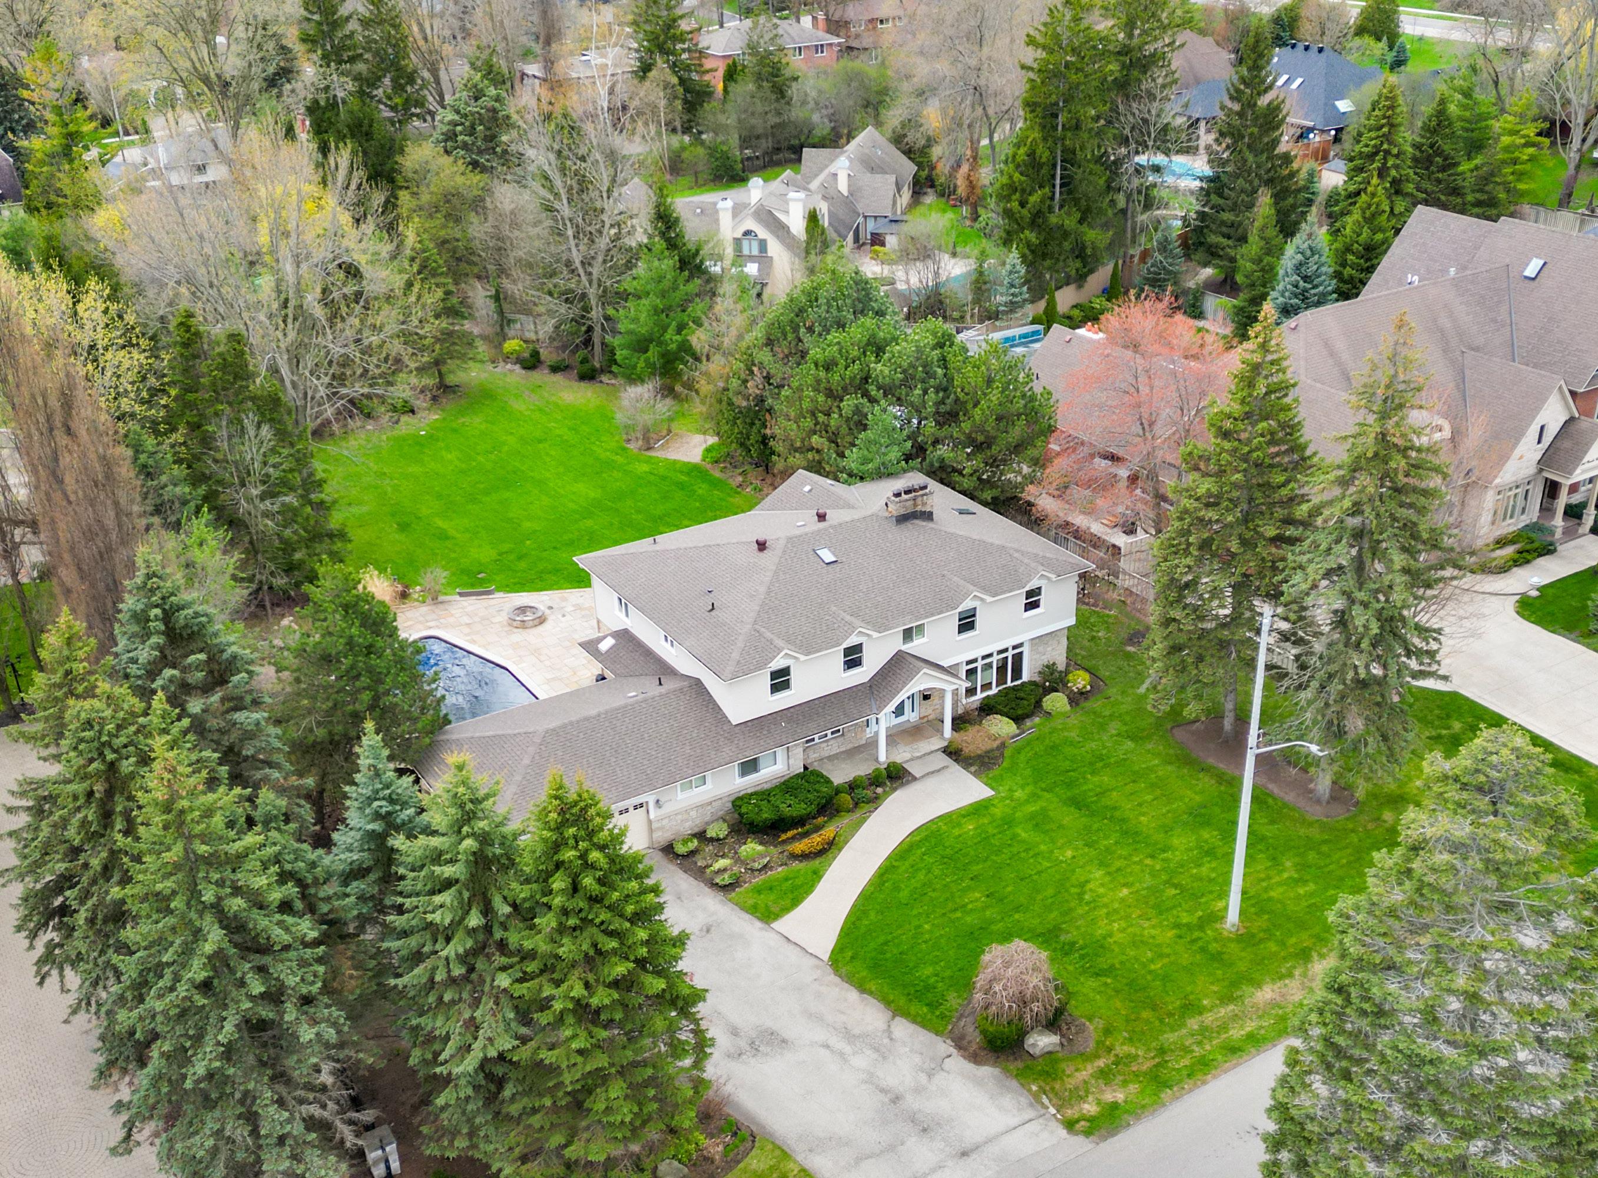
Set upon an exceptional 134 x 327 ft estatesized lot, this stately 2-storey detached home commands attention with its remarkable presence and expansive scale. Offering approximately 6,823 square feet of total living space, every inch has been thoughtfully curated to accommodate the evolving needs of a growing family, while maintaining an atmosphere of timeless elegance and comfort.
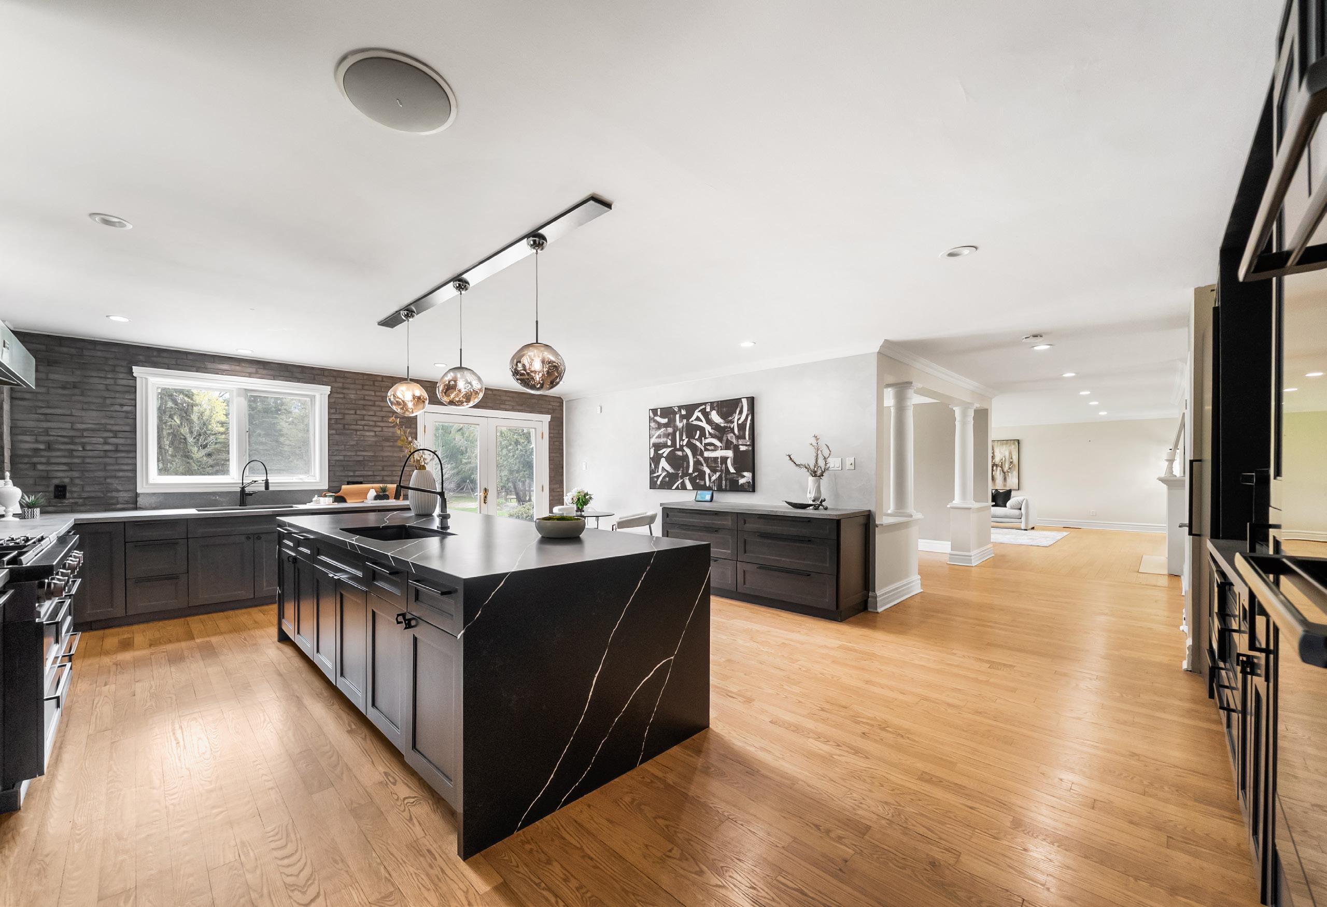
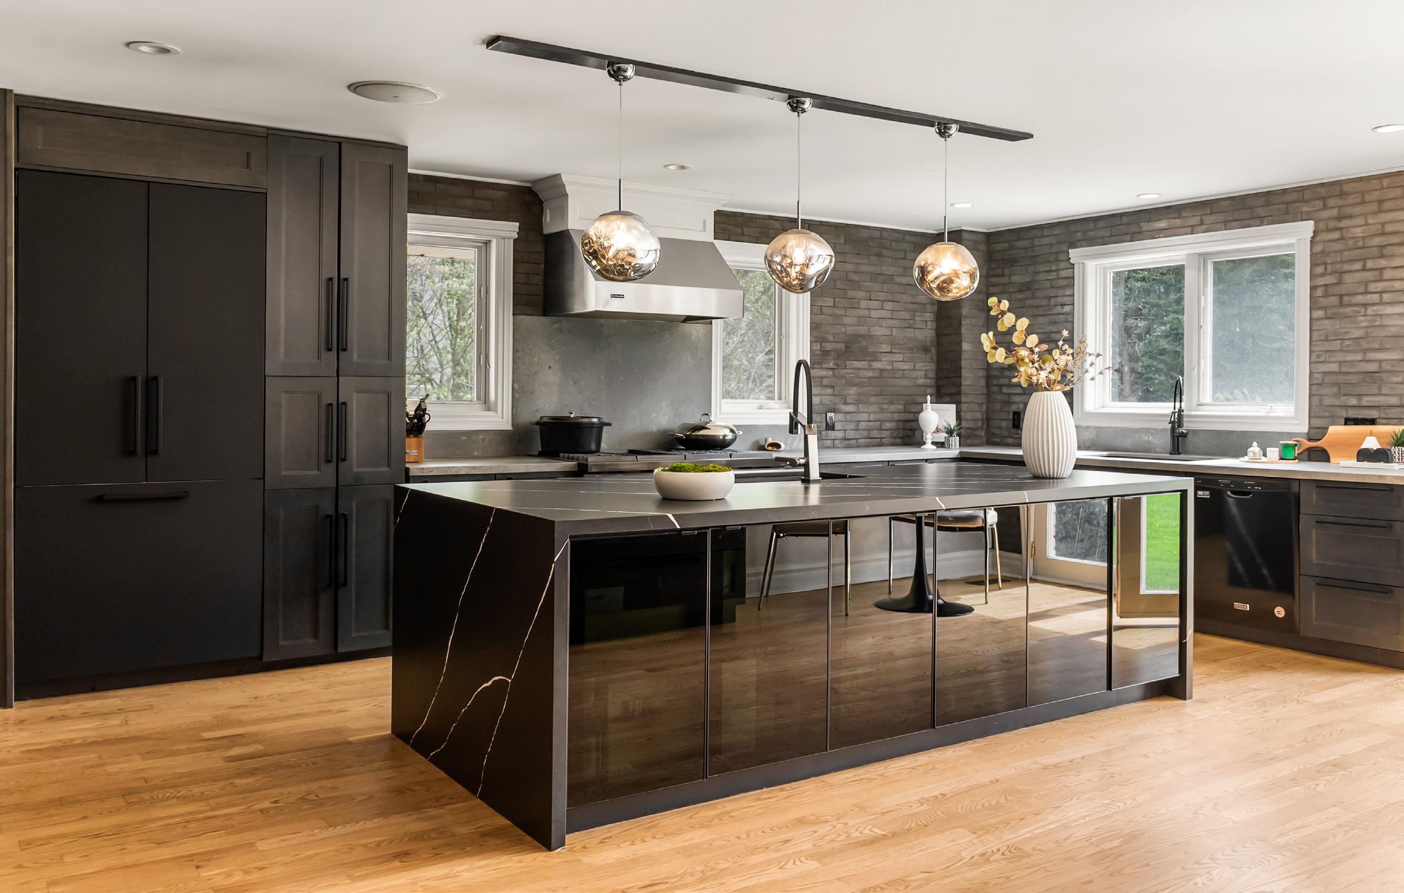
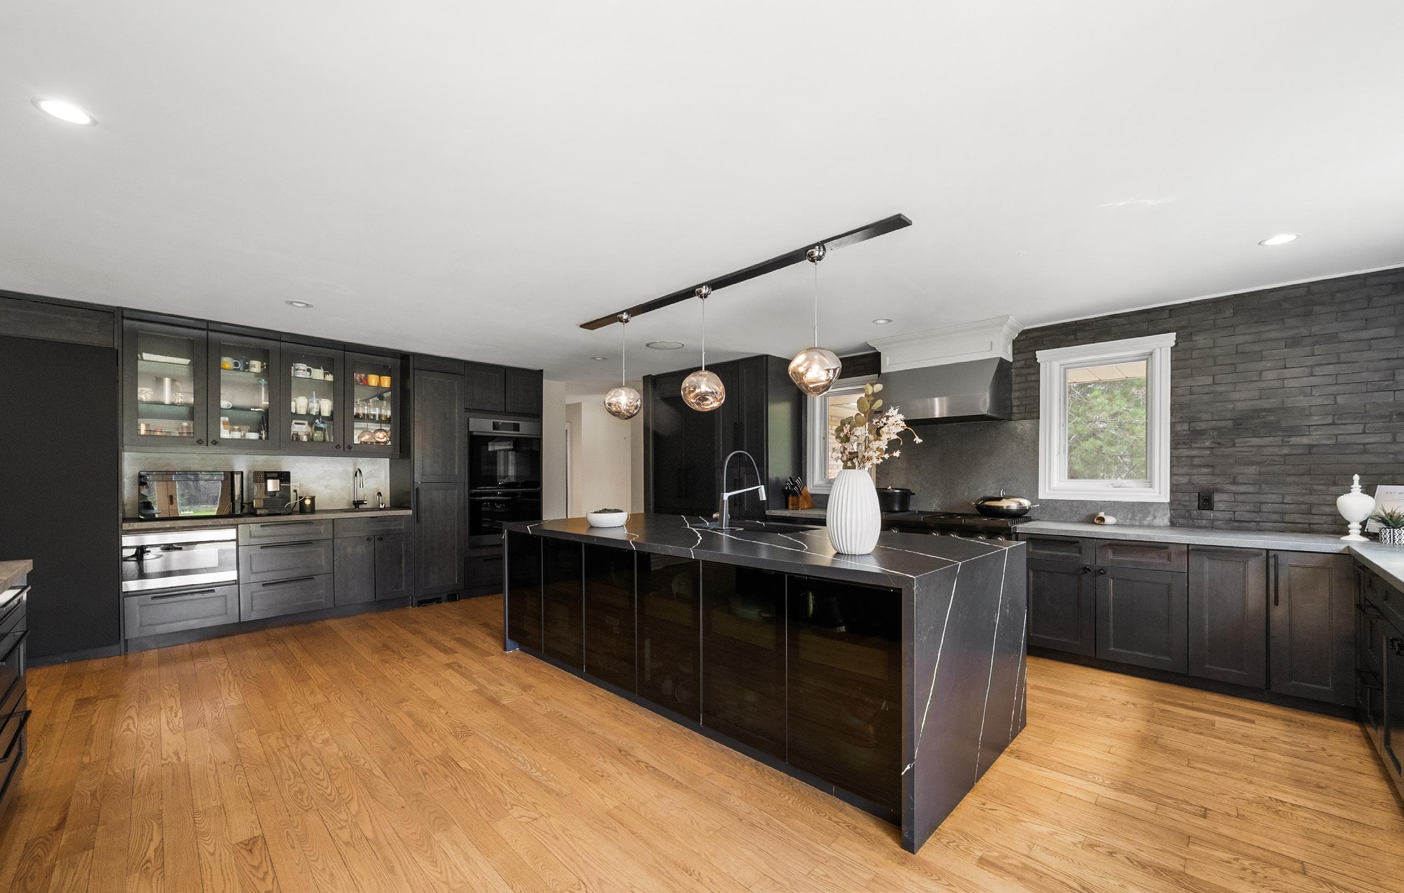
At the heart of the home lies a truly captivating chef-inspired kitchen, where sleek custom cabinetry, premium appliances, and a striking waterfall-edge island converge to create both visual impact and everyday functionality. Elevated by modern pendant lighting and integrated Tannoy ceiling speakers, this refined culinary space is complemented by a highly practical mudroom, walk-in pantry, and seamless access to the garage, effortlessly blending luxury with convenience.
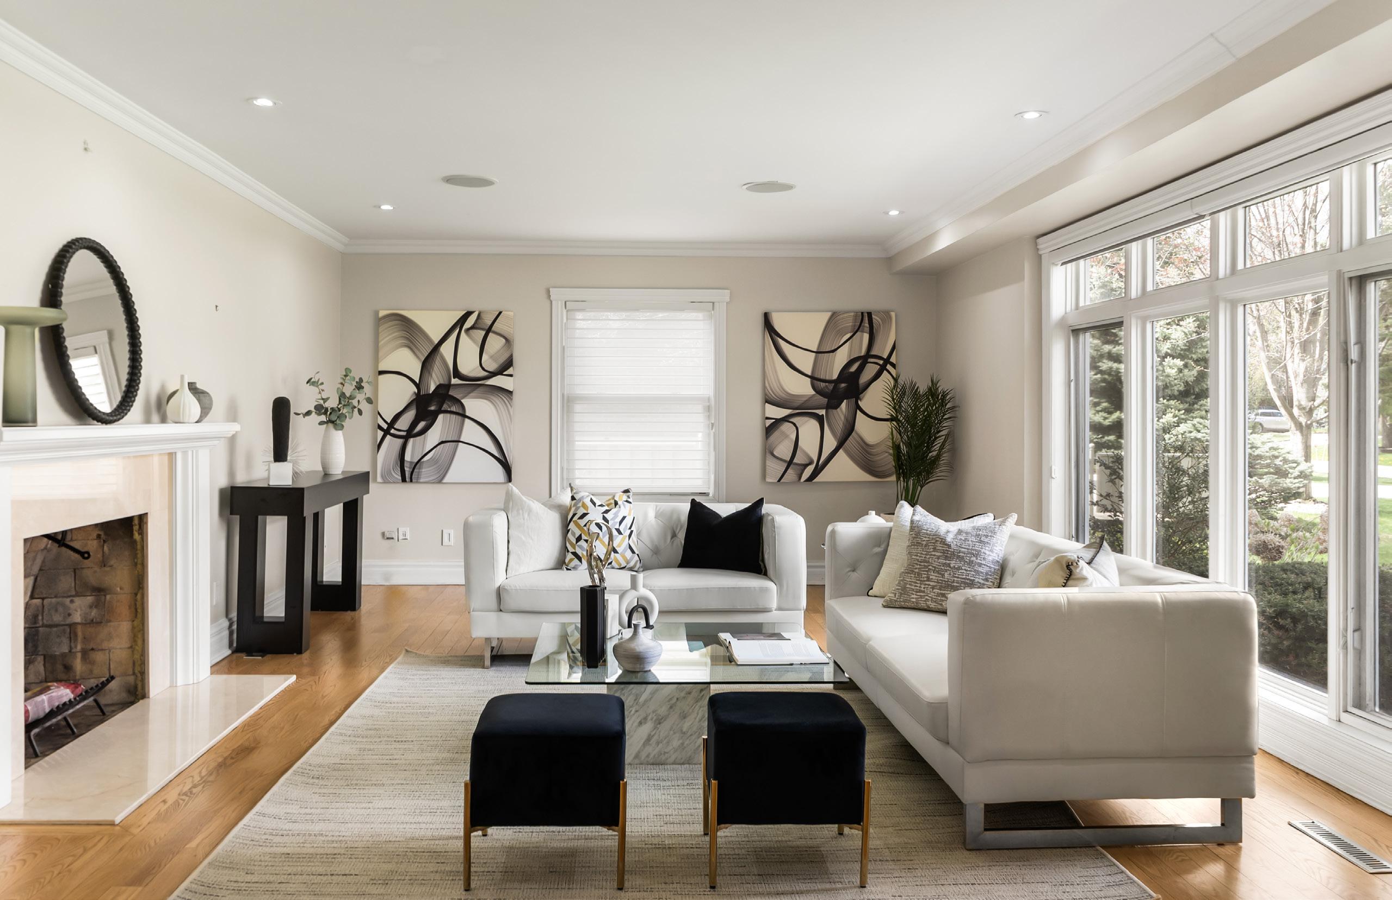
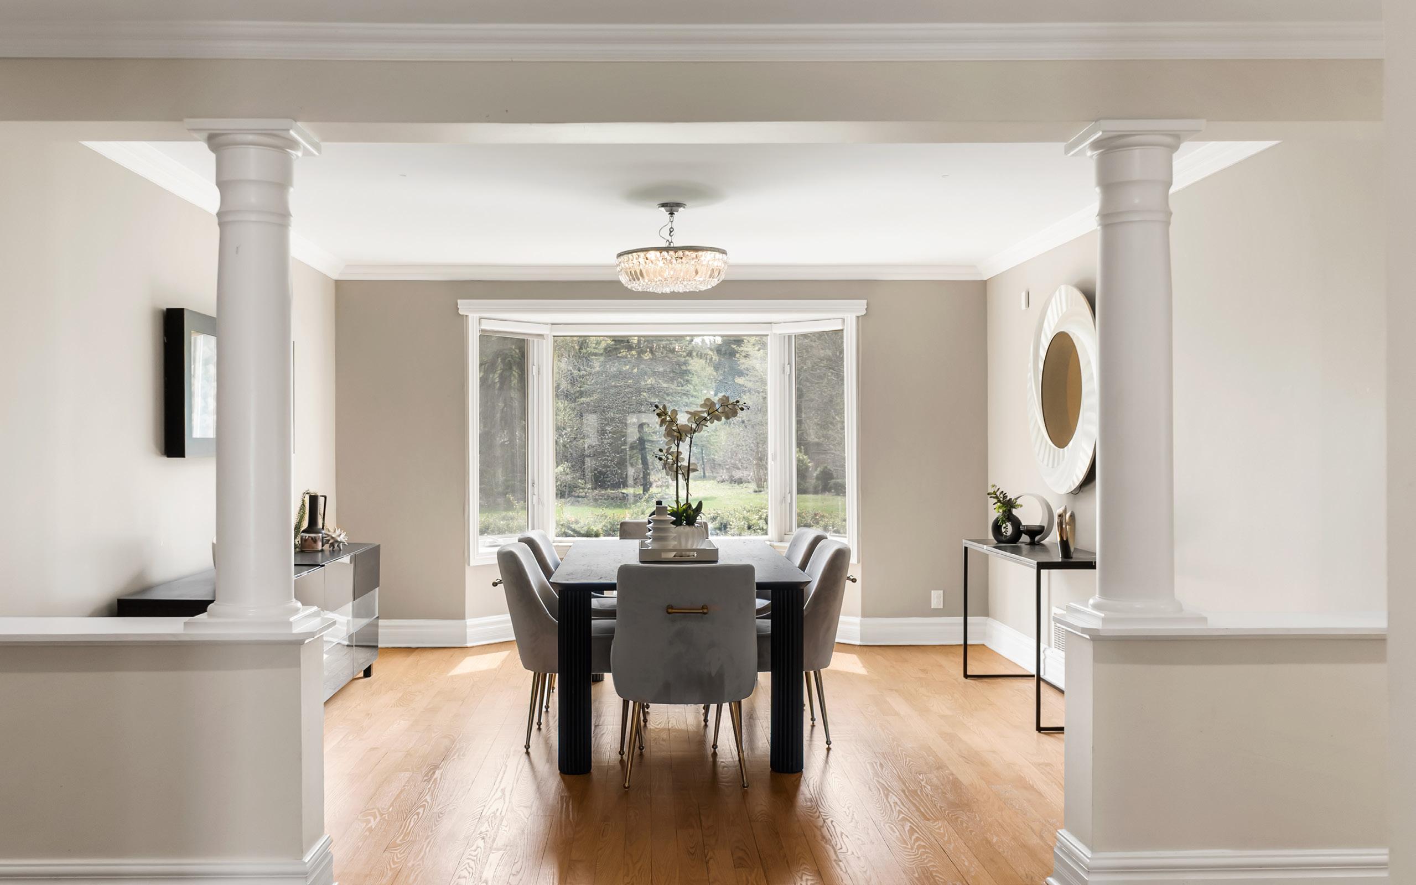
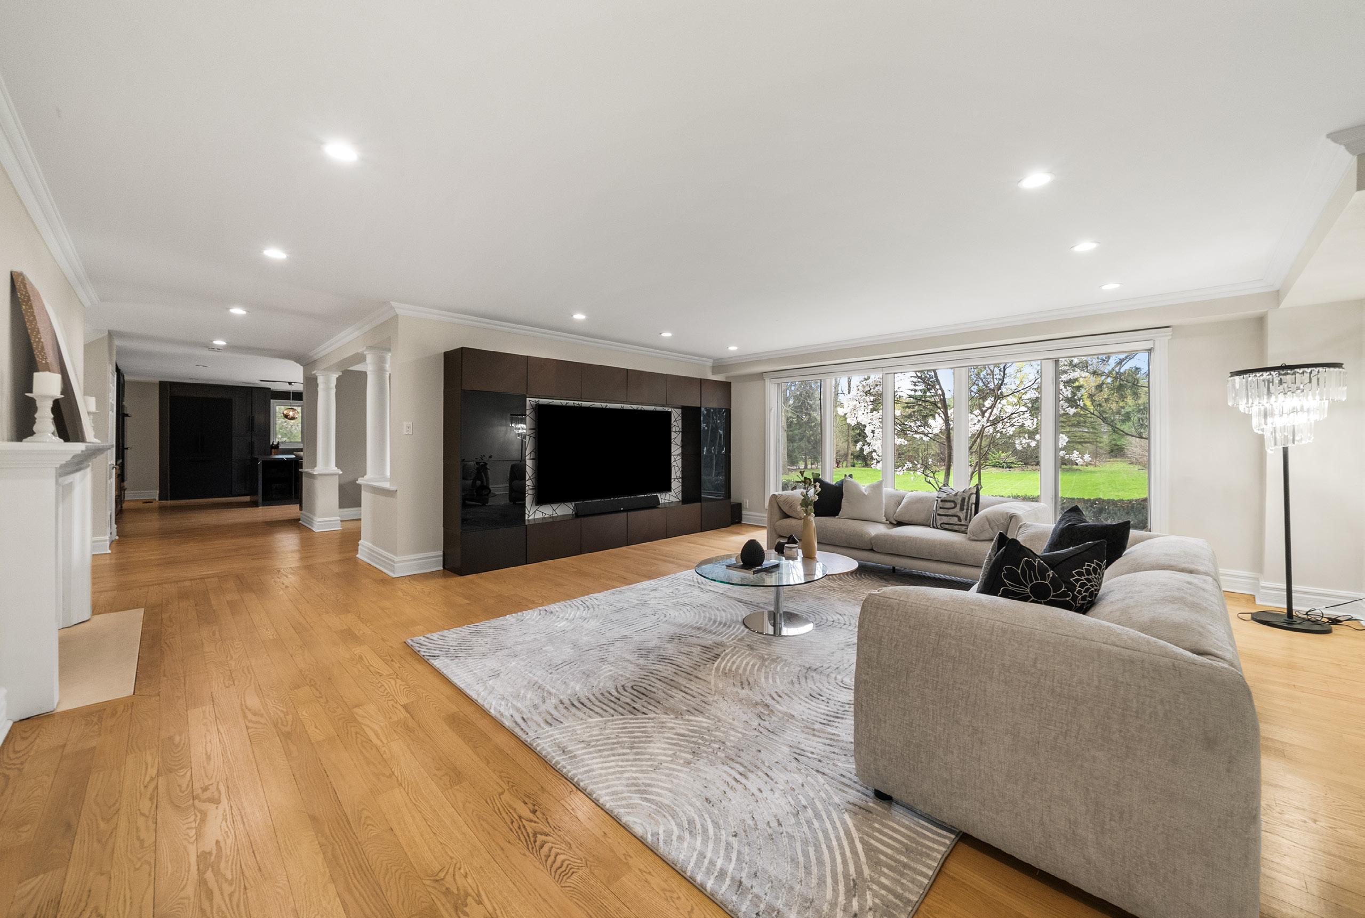
A collection of beautifully appointed principal rooms defines the main level, each space thoughtfully designed to cater to both intimate family moments and sophisticated entertaining. The formal living room exudes warmth and refinement, while the dedicated dining room sets the stage for memorable gatherings. An inviting family room, anchored by a wood-burning fireplace and framed by expansive windows, offers picturesque views of the lush backyard, while a private office provides an ideal work-from-home retreat.
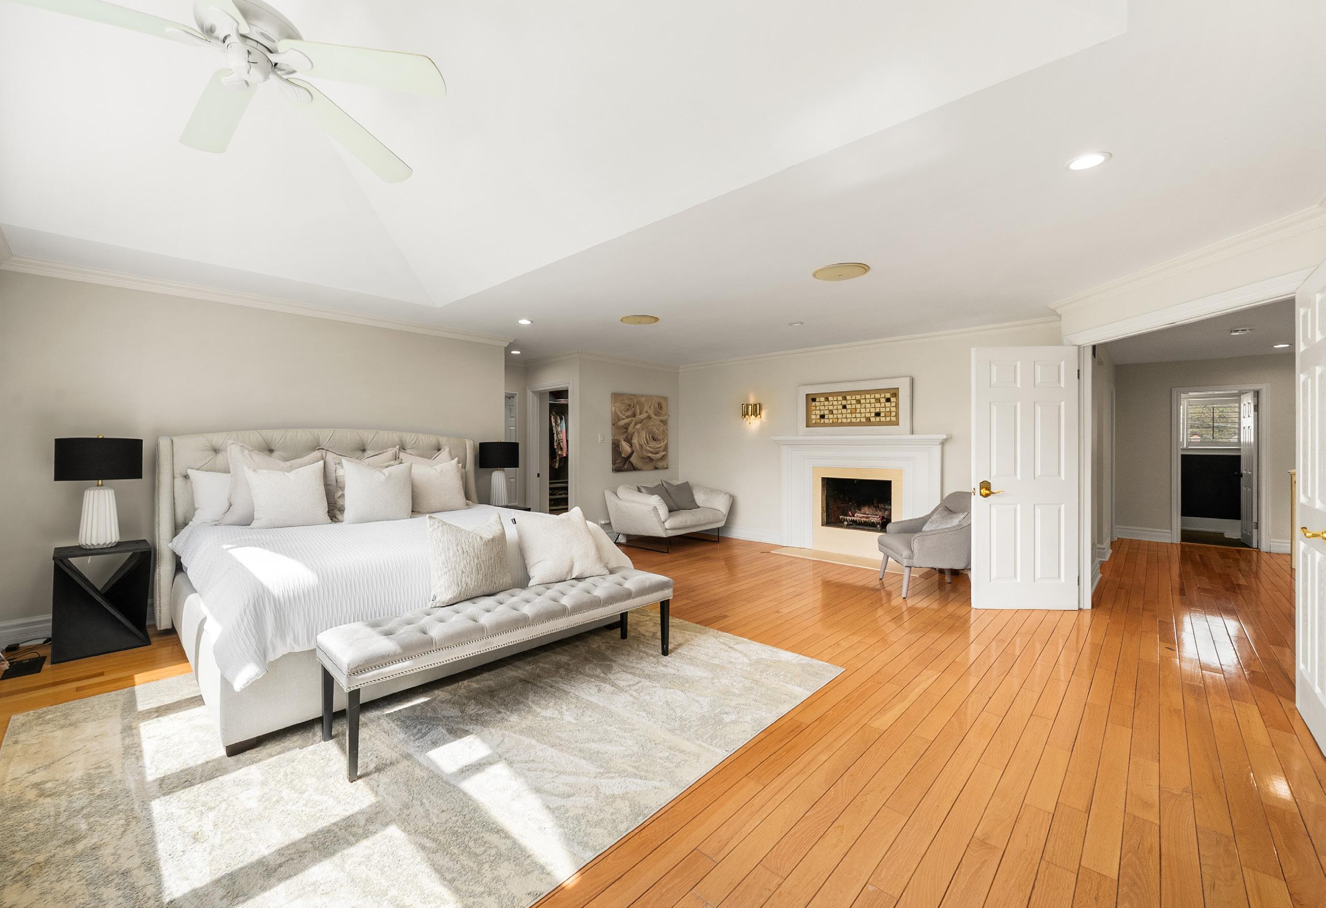
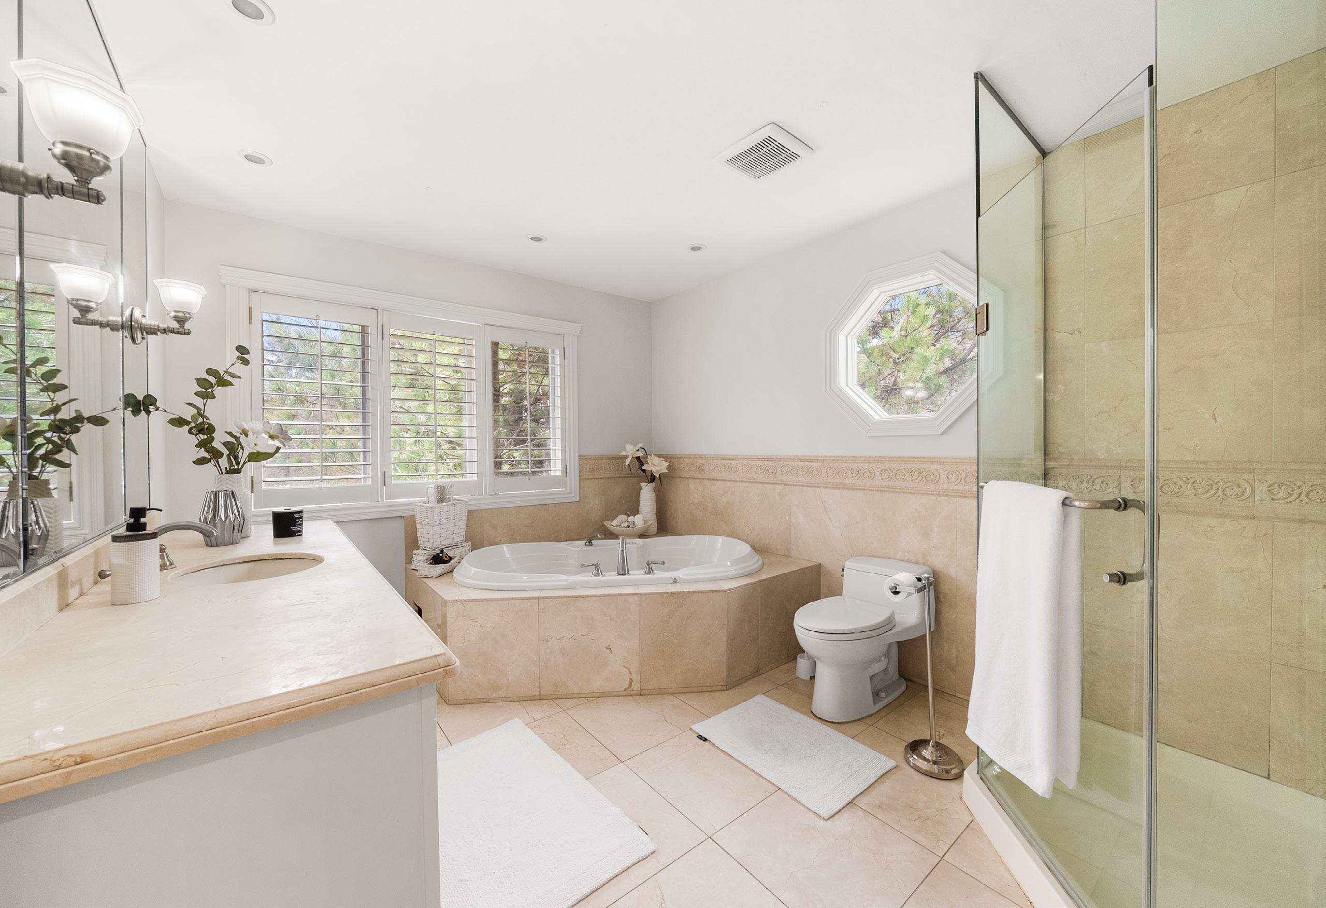
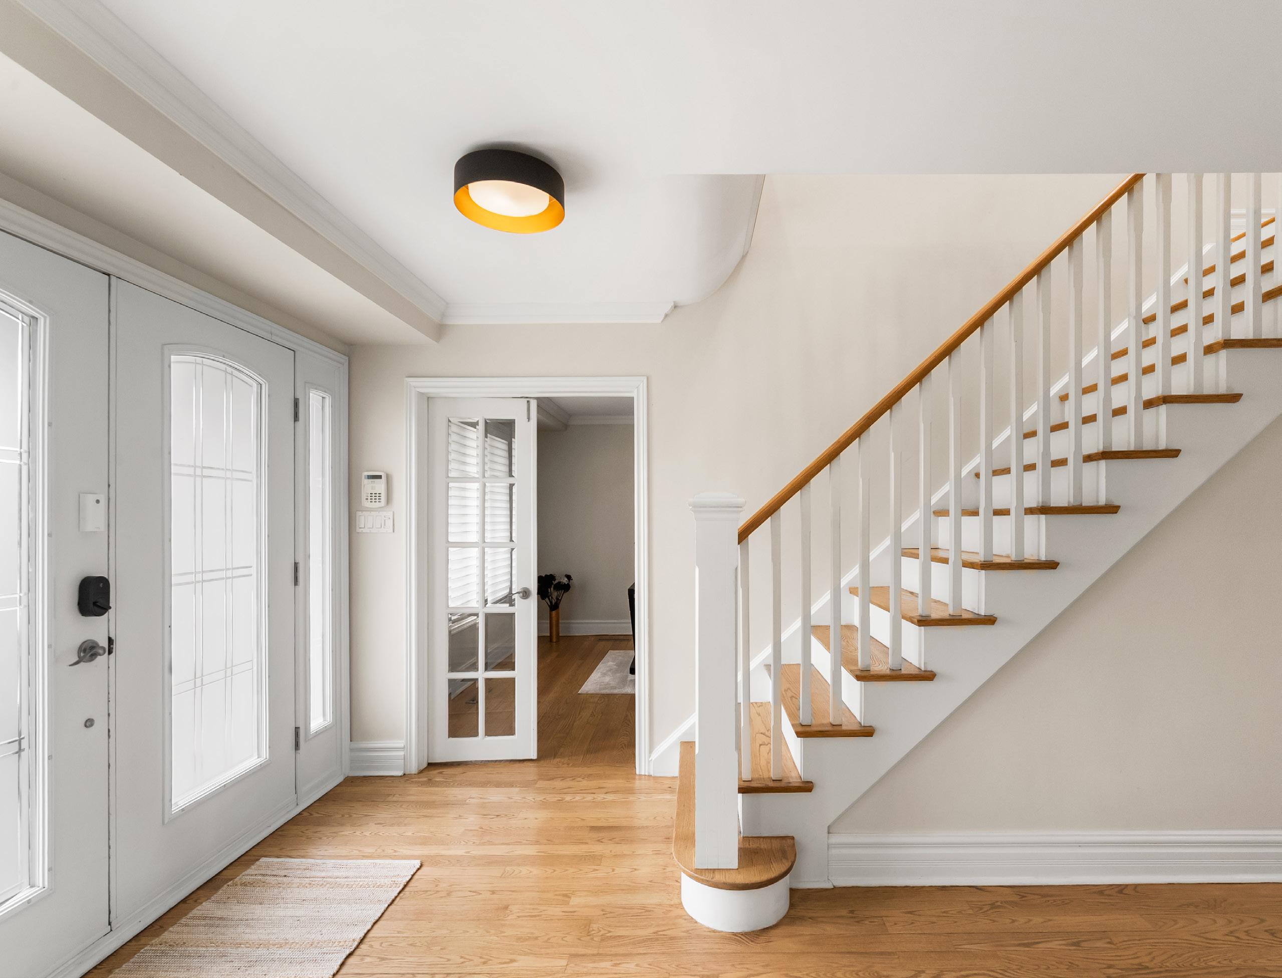
Ascending to the upper level, a skylit staircase introduces a tranquil sanctuary of five generously proportioned bedrooms. The primary suite is nothing short of exceptional, an indulgent retreat featuring its own wood-burning fireplace, dual walkin closets illuminated by skylights, and integrated ceiling speakers. Complemented by beautifully renovated bathrooms and a rare upper-level pantry/ servery, this floor delivers both luxury and thoughtful functionality for modern family living.
The lower level extends the home’s versatility with a bright, contemporary design featuring upgraded flooring, pot lights, and expansive open areas. Whether envisioned as a recreation lounge, fitness space, or media retreat, this level adapts effortlessly to your lifestyle. A private bedroom, renovated three-piece bathroom, and abundant storage further enhance its practicality, making it ideal for guests or multigenerational living.
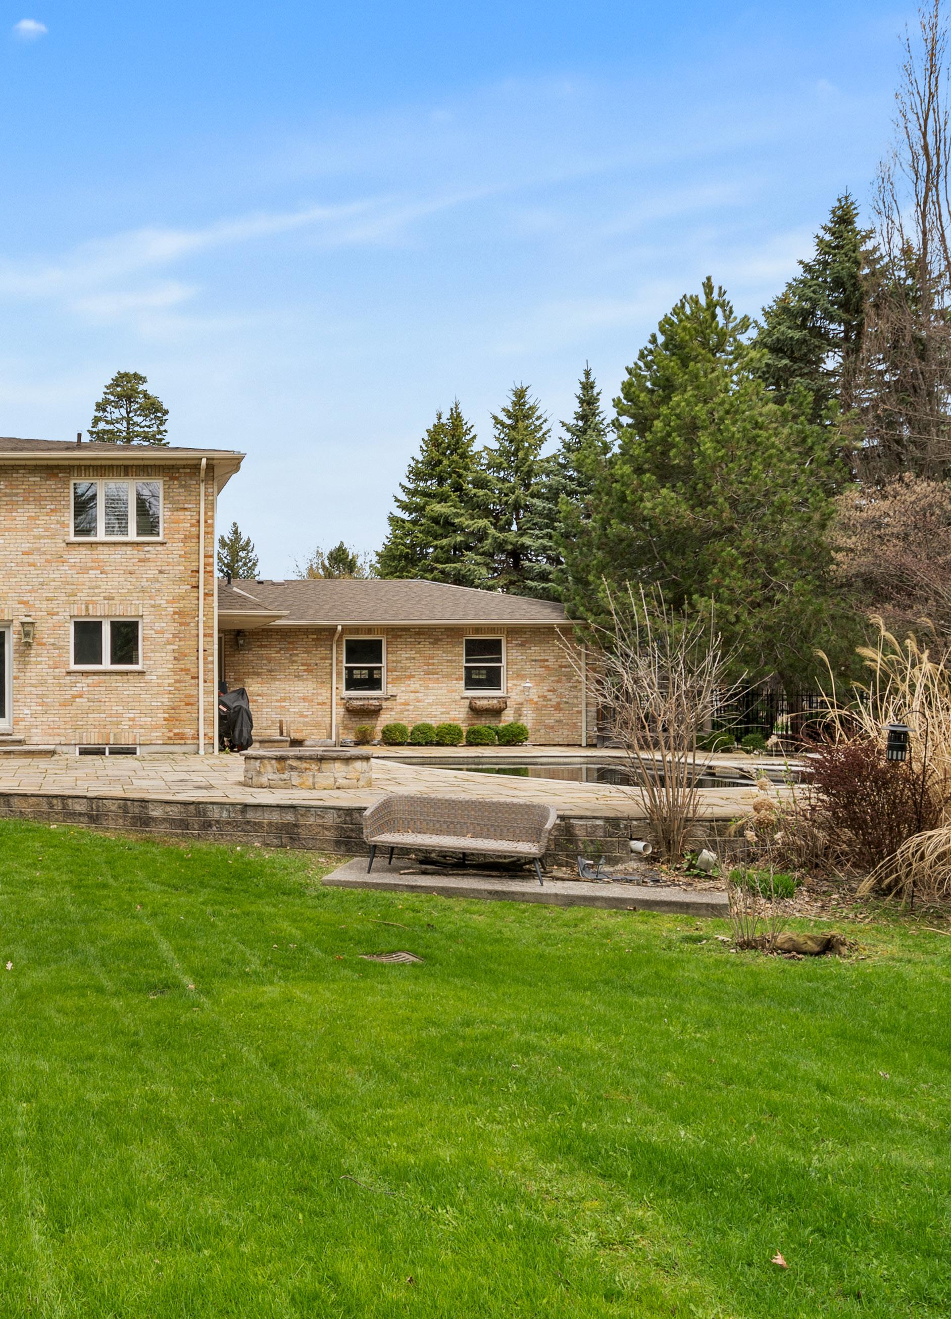
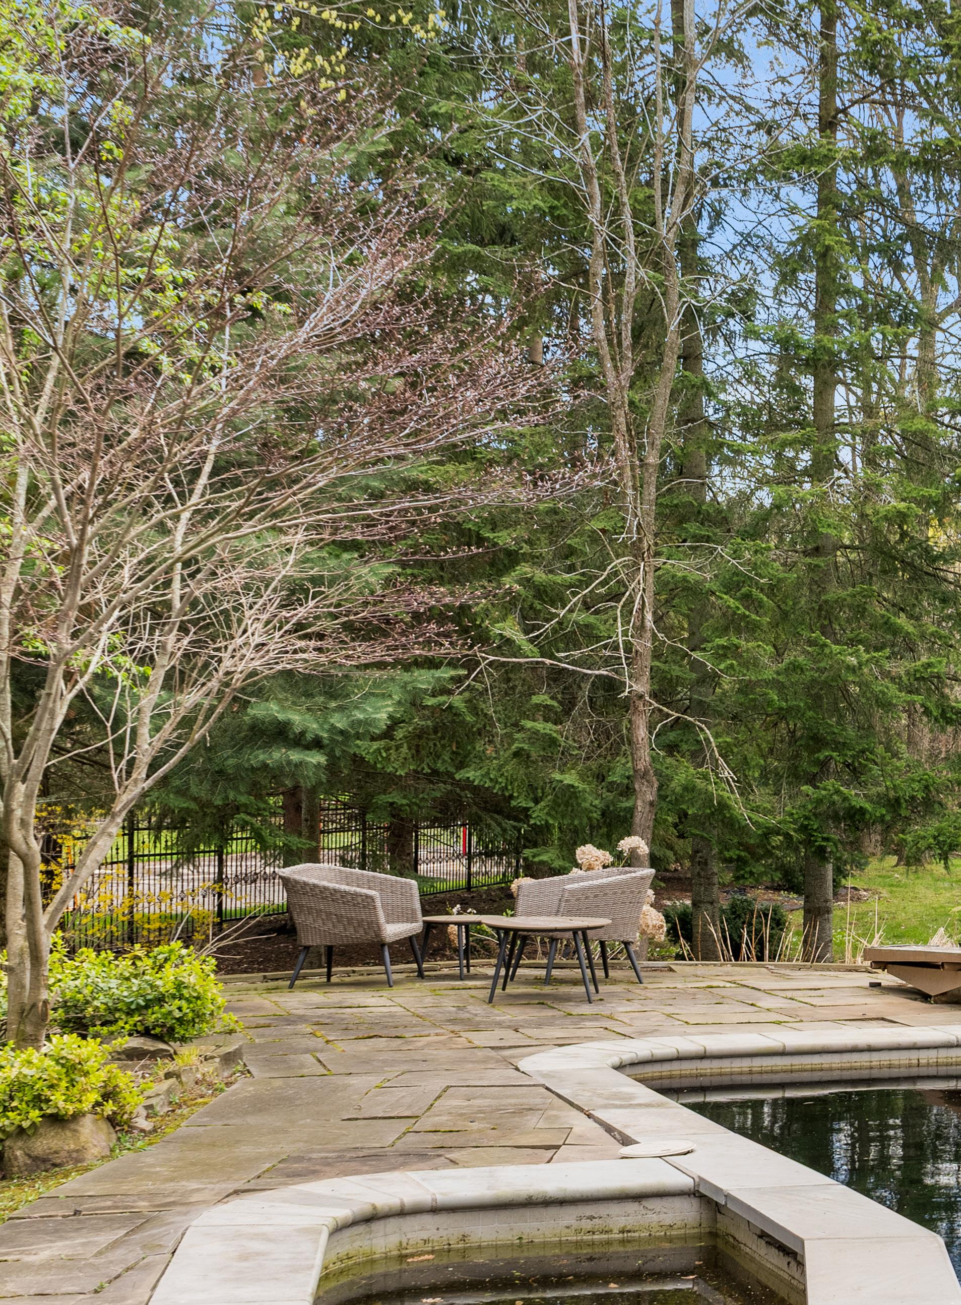
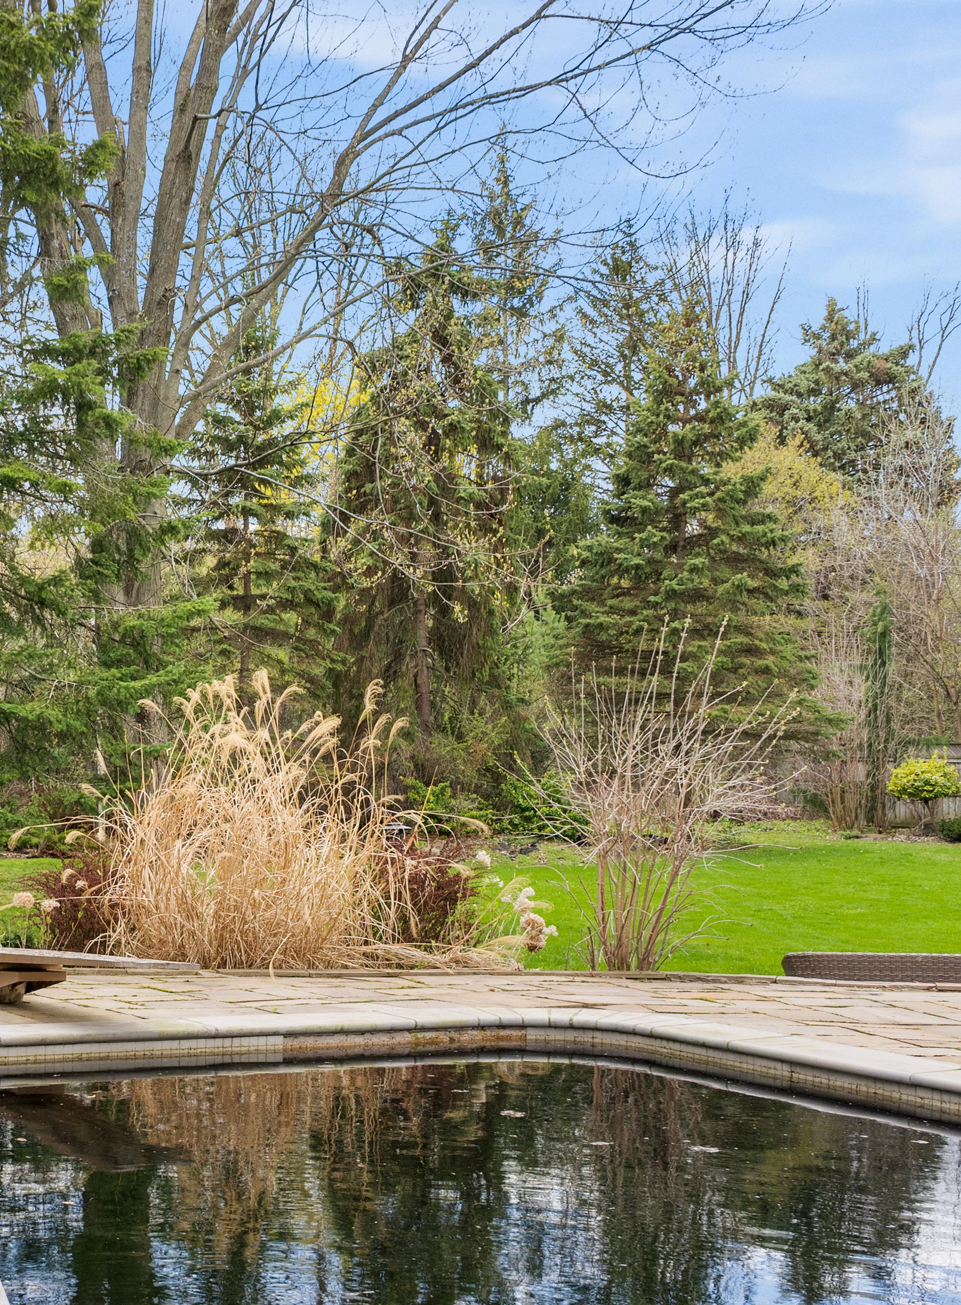
Outdoors, the property transforms into a breathtaking, estate-like oasis. A sprawling, fully fenced backyard reveals a resort-inspired setting complete with a large in-ground pool, an elegant natural stone patio, and a beautifully integrated fire pit. Beyond, the grounds extend into a serene, parklike landscape, offering an extraordinary sense of privacy and an unparalleled backdrop for both grand entertaining and peaceful relaxation.
Positioned within close proximity to top-tier schools, the University of Toronto Mississauga, and premier lifestyle amenities such as Square One Shopping Centre, this location ensures both prestige and practicality. With seamless access to major highways and nearby institutions like Trillium Health Partners, 2154 Oneida Crescent represents a rare offering where luxury, scale, and family-oriented living converge in perfect harmony.