1832 CHESBRO COURT SHERIDAN
1832 CHESBRO COURT SHERIDAN
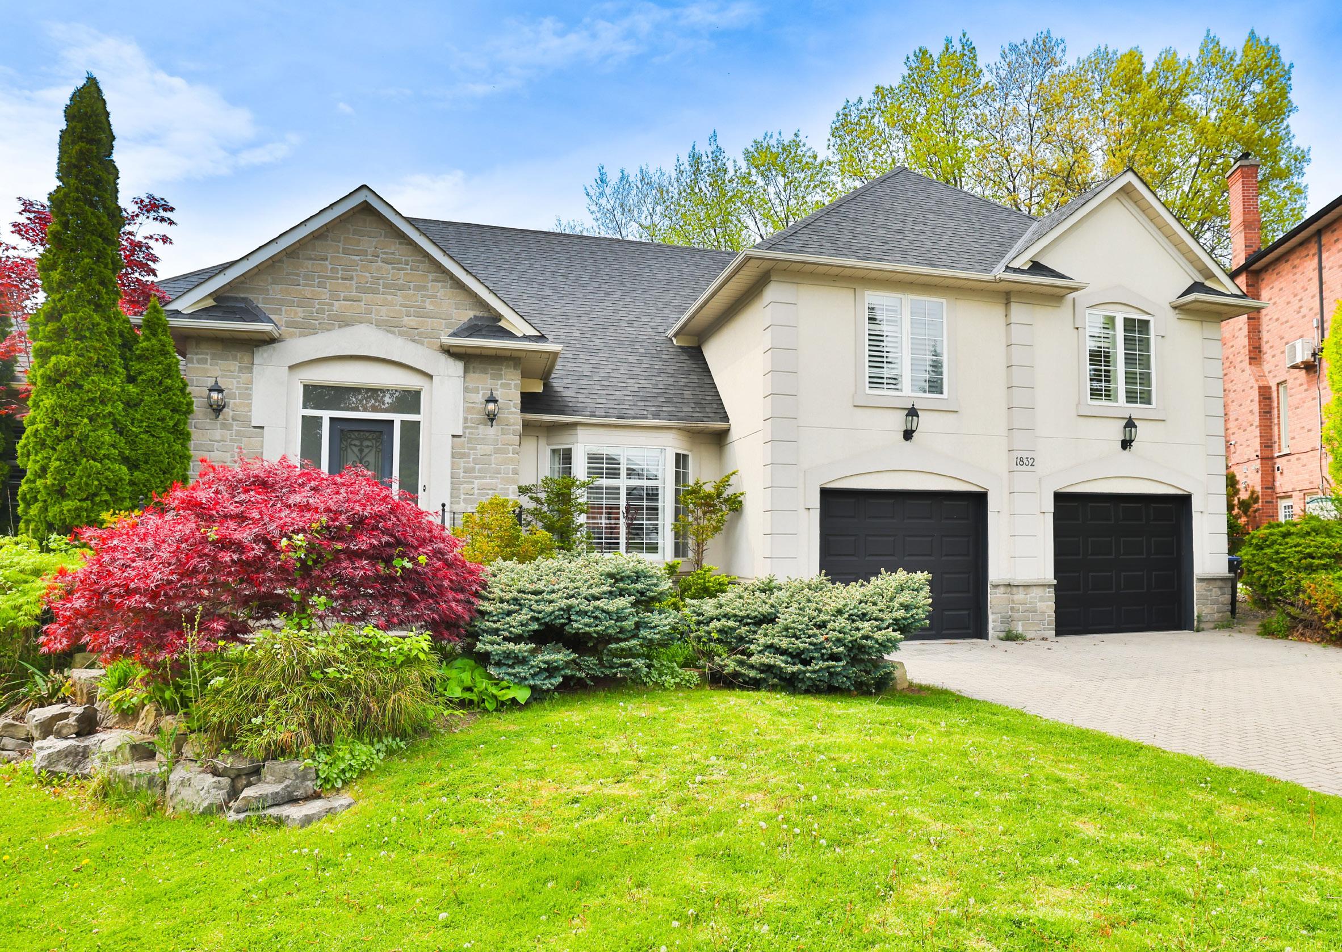

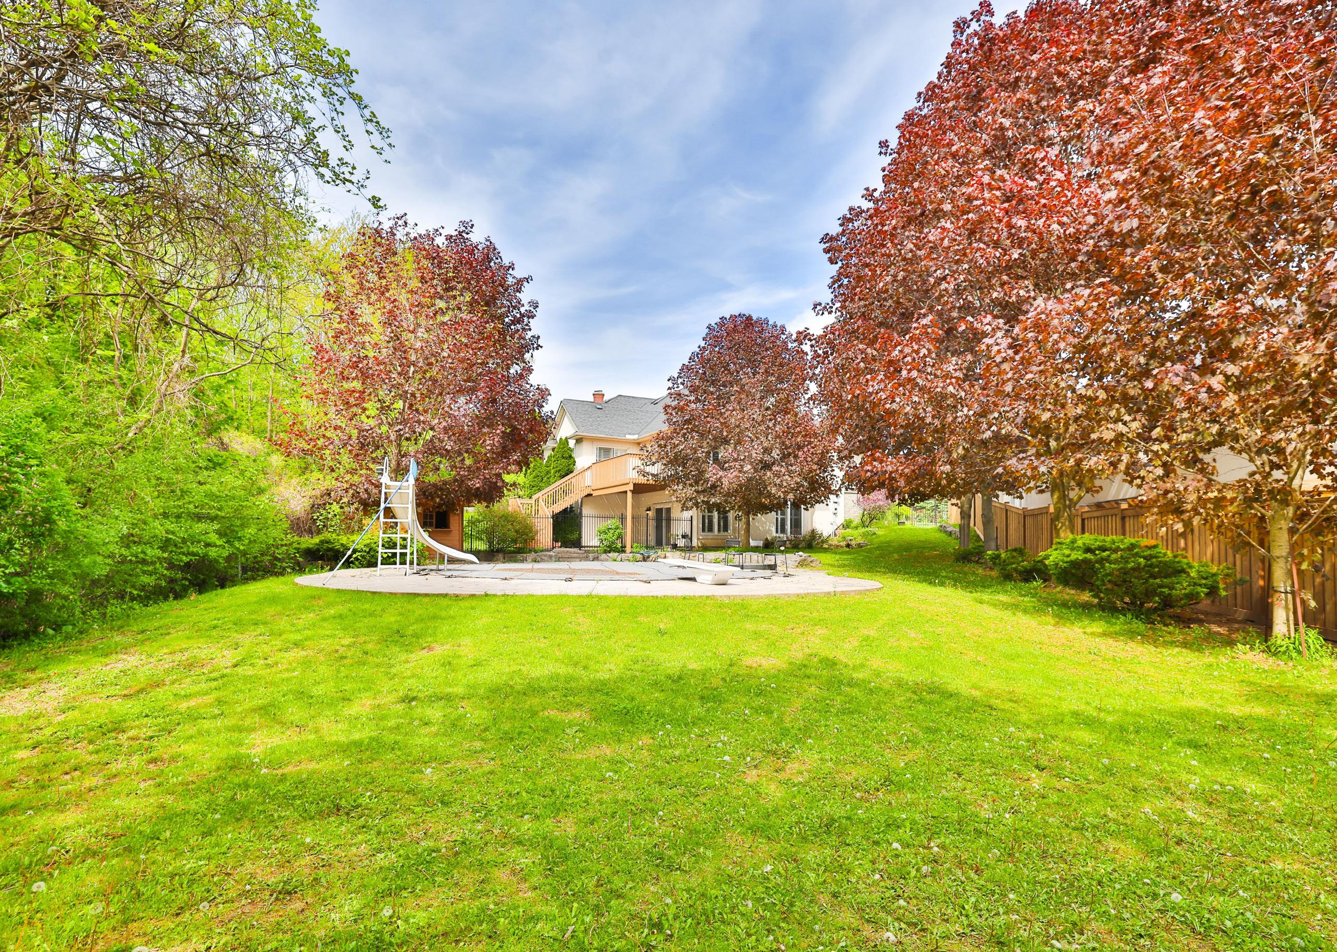
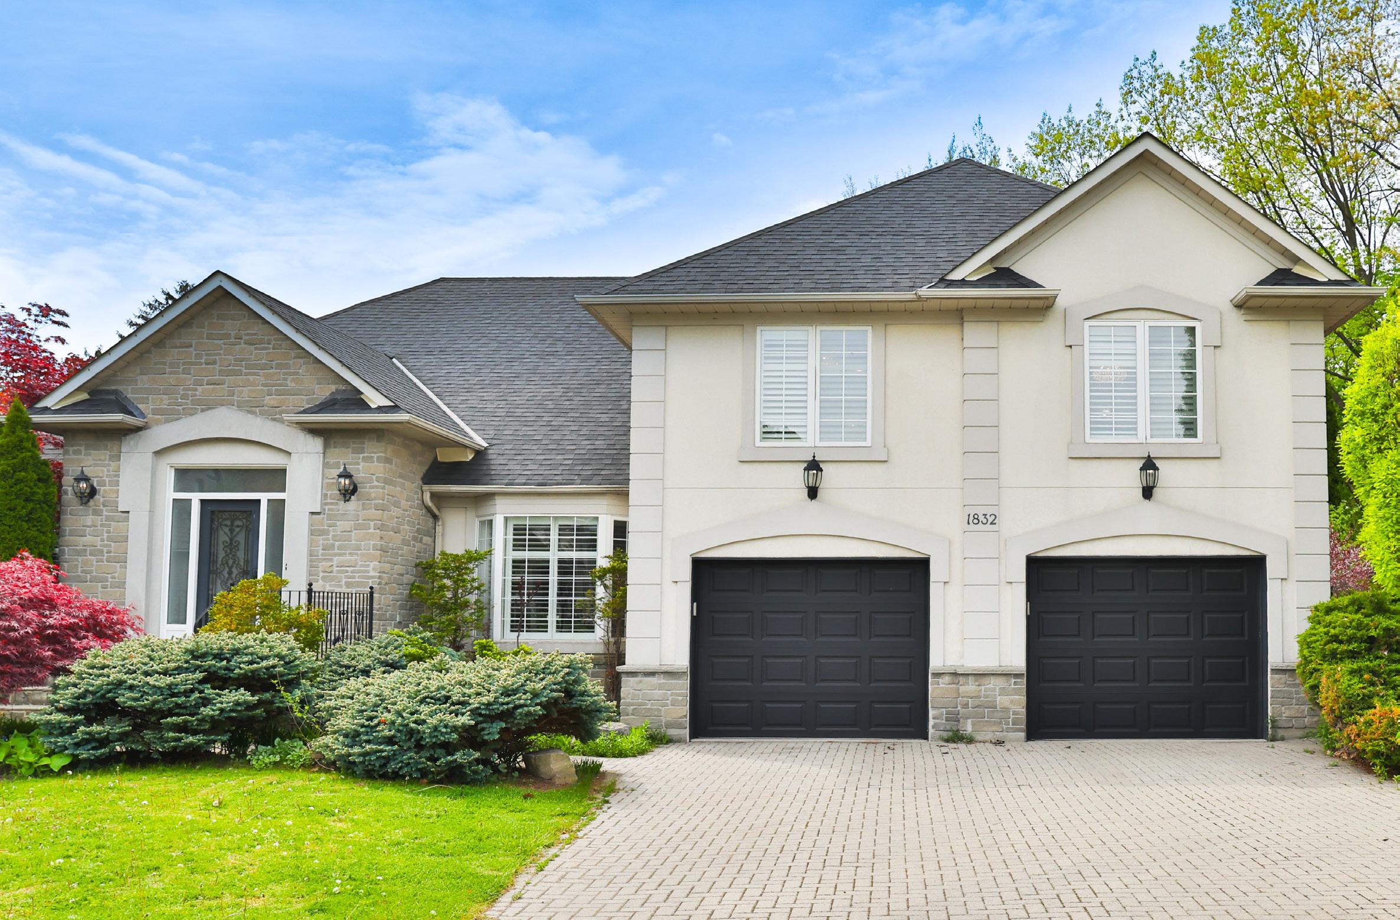
Nestled within the prestigious Sheridan community, 1832 Chesbro Court presents an extraordinary opportunity to experience sophisticated family living on the largest lot within the court. Surrounded by mature trees and beautifully landscaped grounds, this distinguished detached residence offers approximately 3,825 square feet of refined living space, thoughtfully designed to balance everyday comfort with elegant entertaining. Set upon an impressive 42.16 x 111.61 ft. lot, the property further presents exceptional future potential, including the possibility of a garden house or severance opportunity, subject to municipal approvals.
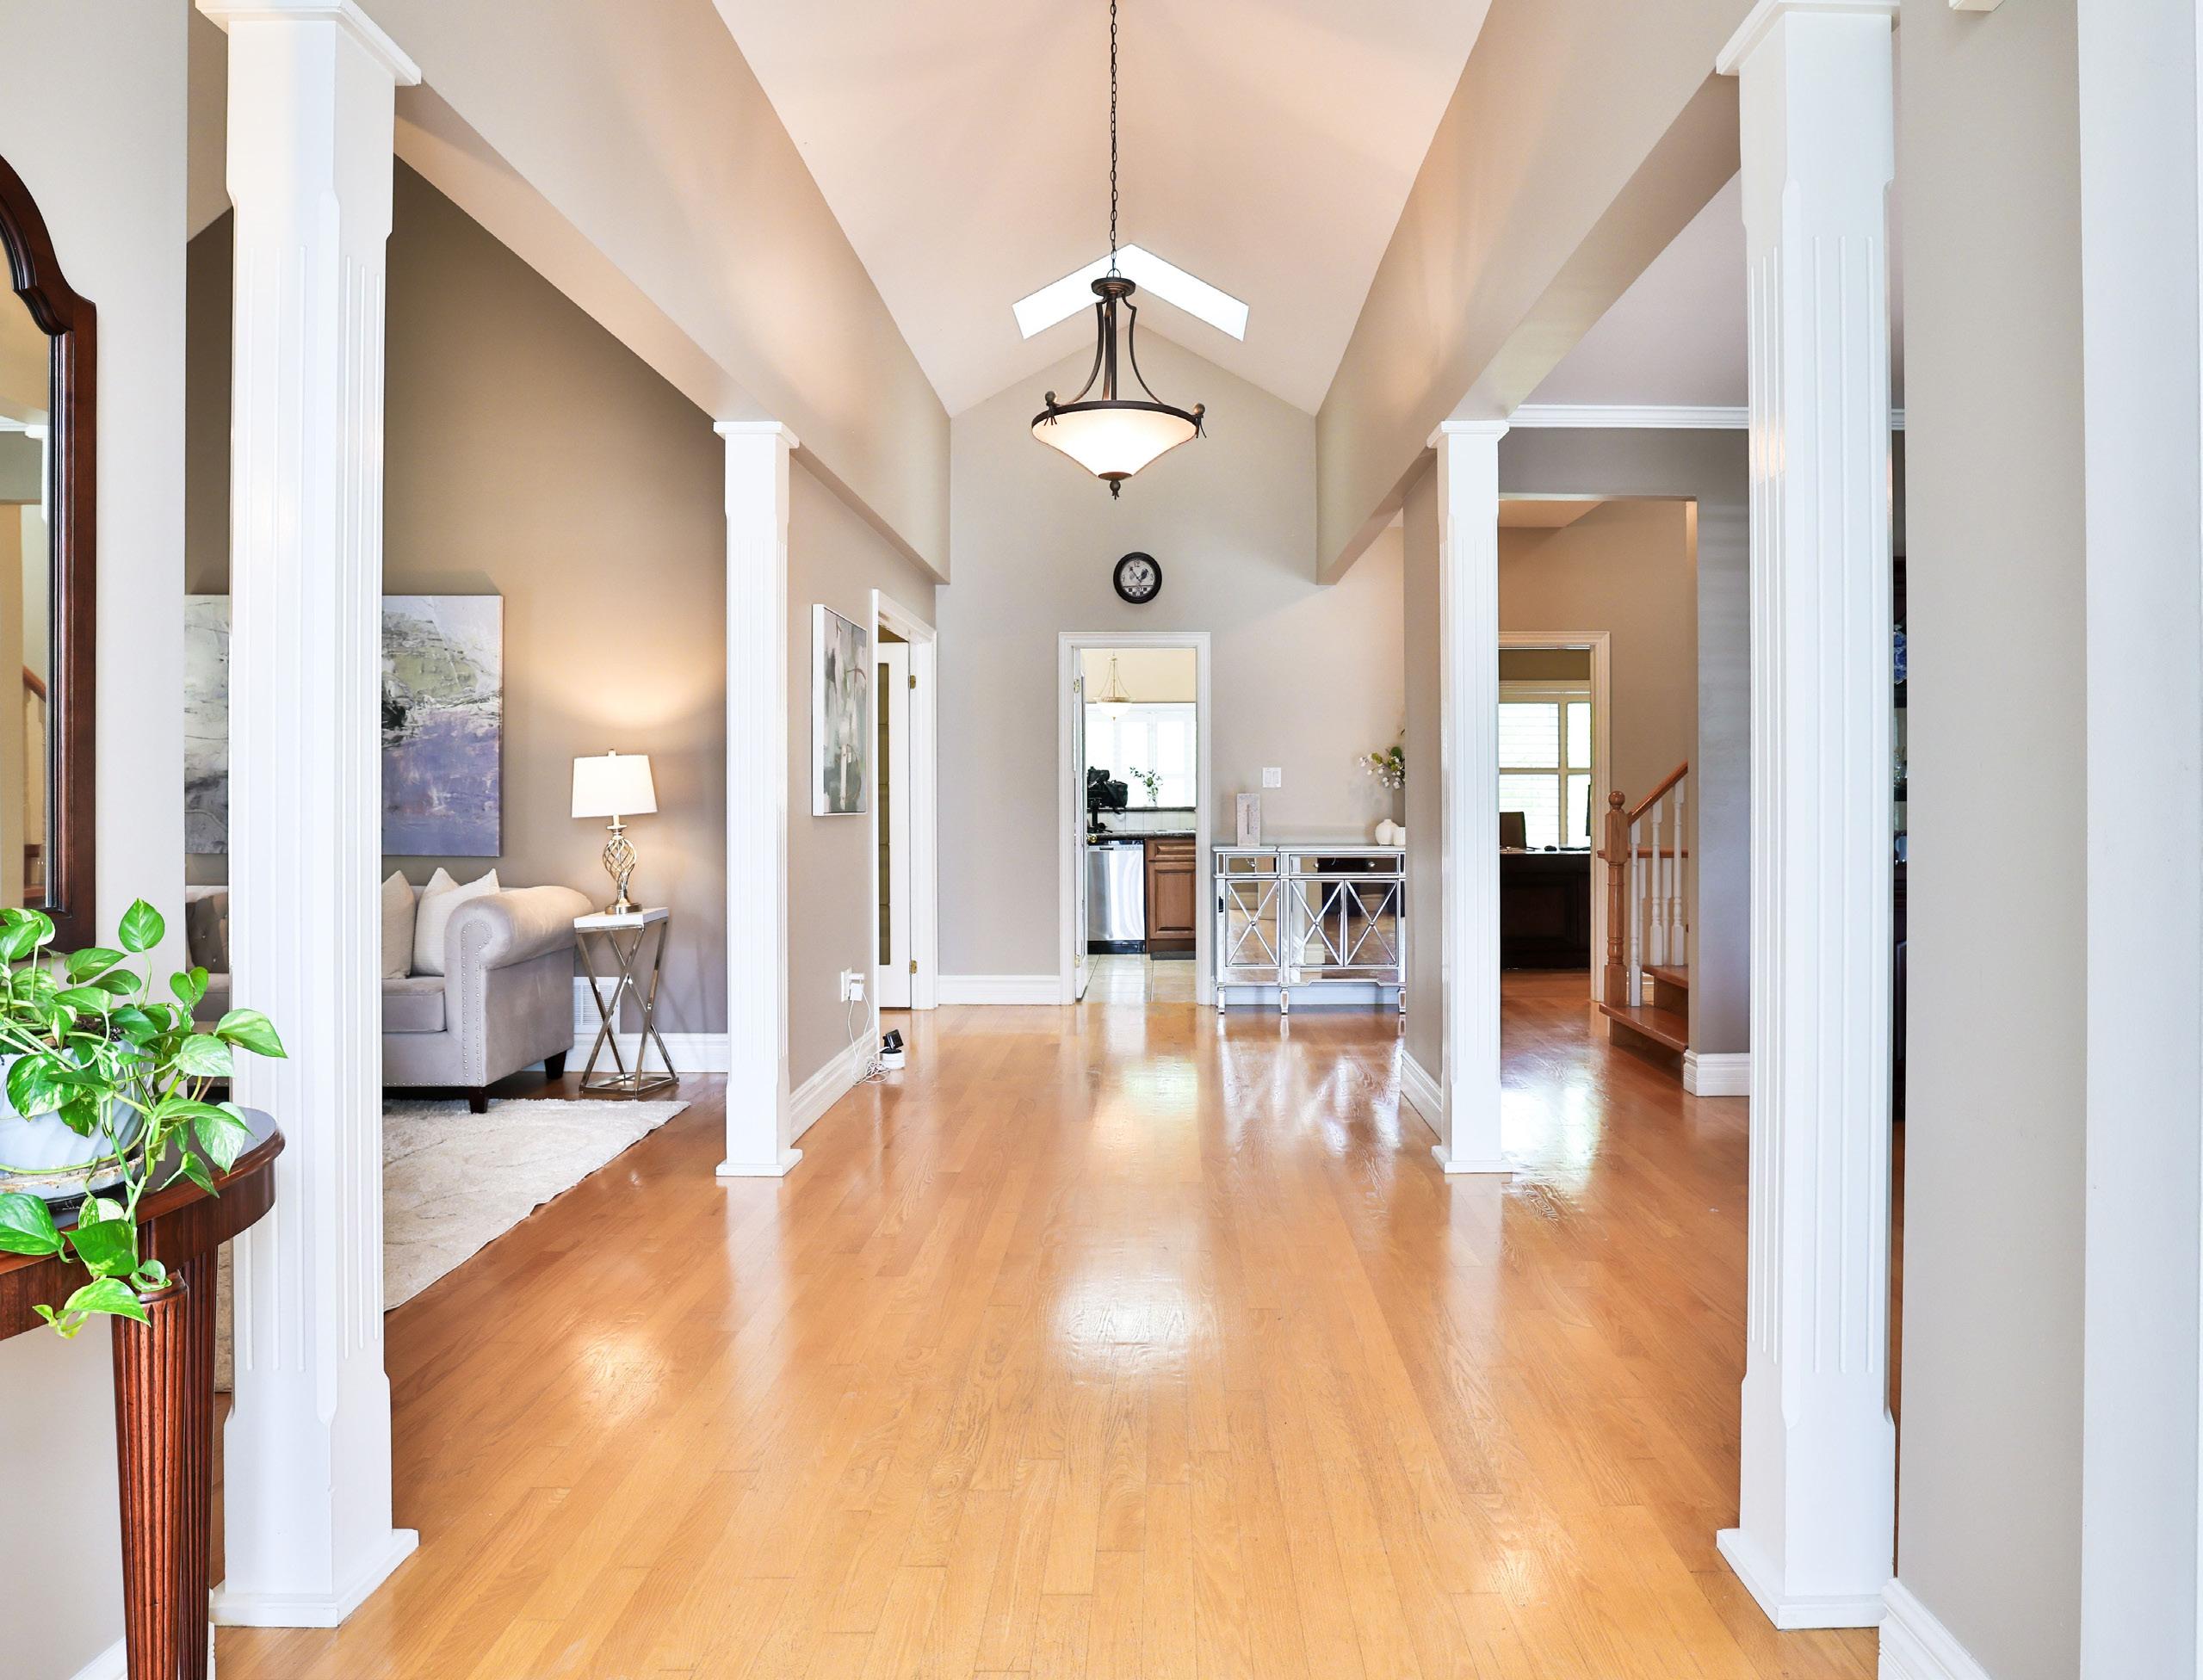
A grand sense of arrival unfolds from the moment guests step through the front entrance. Soaring vaulted ceilings, a dramatic skylight, and elegant pendant chandeliers create an immediate impression of scale and architectural sophistication. Rich hardwood flooring flows seamlessly throughout the principal living spaces, while the airy hallway and thoughtfully curated finishes establish a warm yet luxurious atmosphere perfectly suited for modern family living.
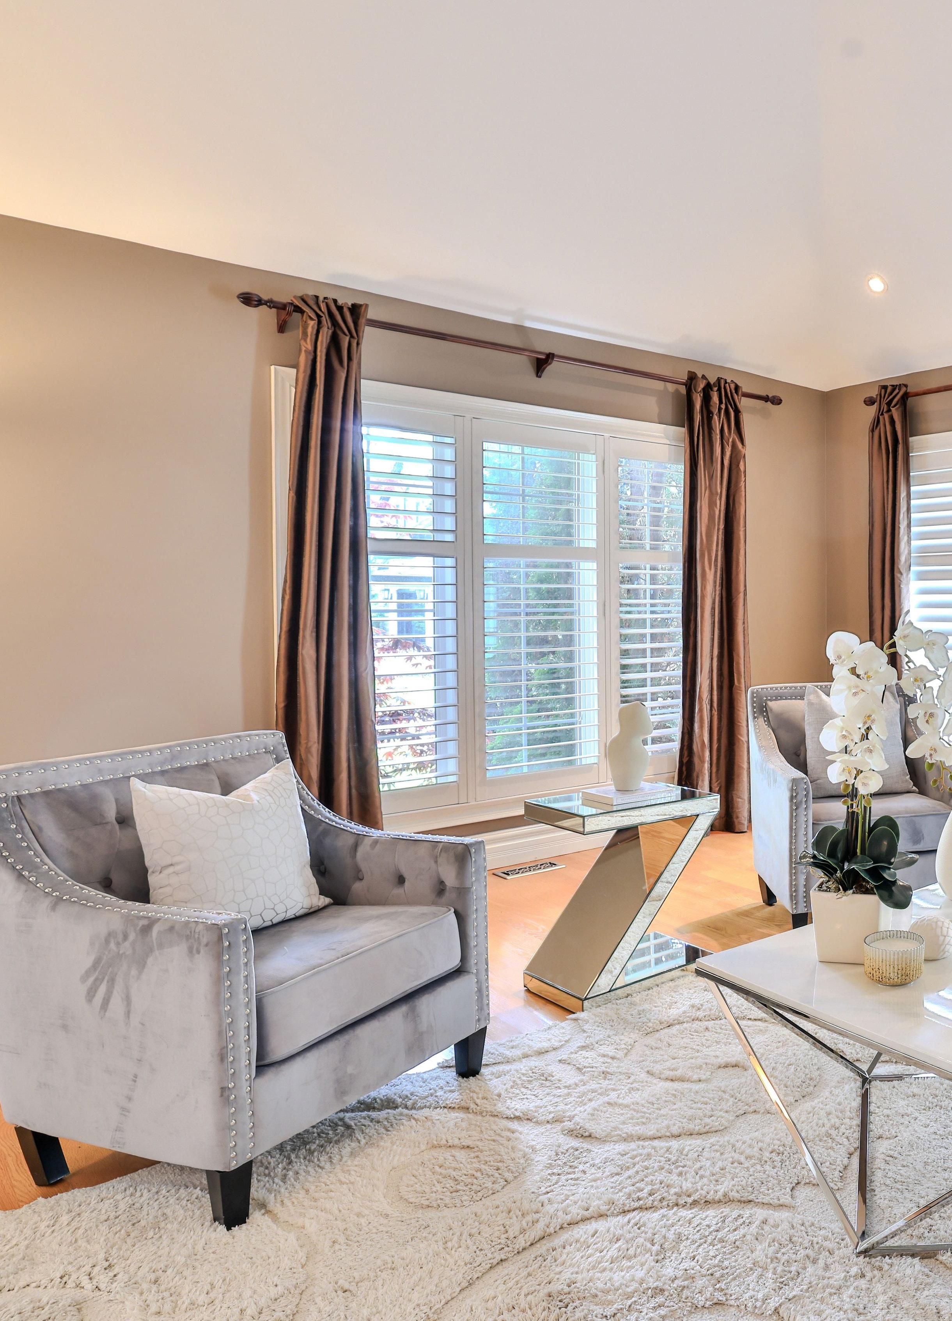
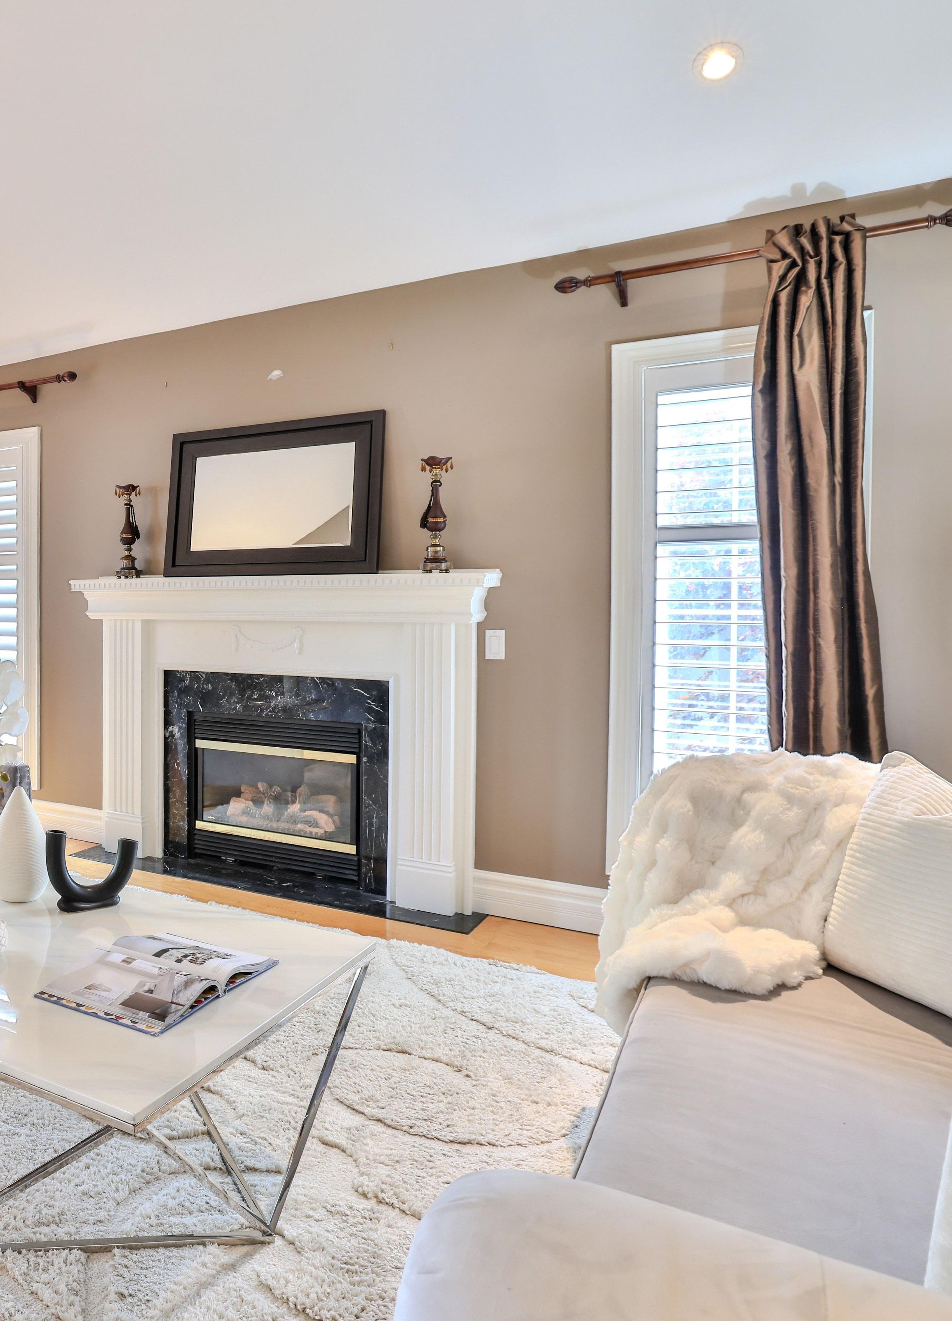
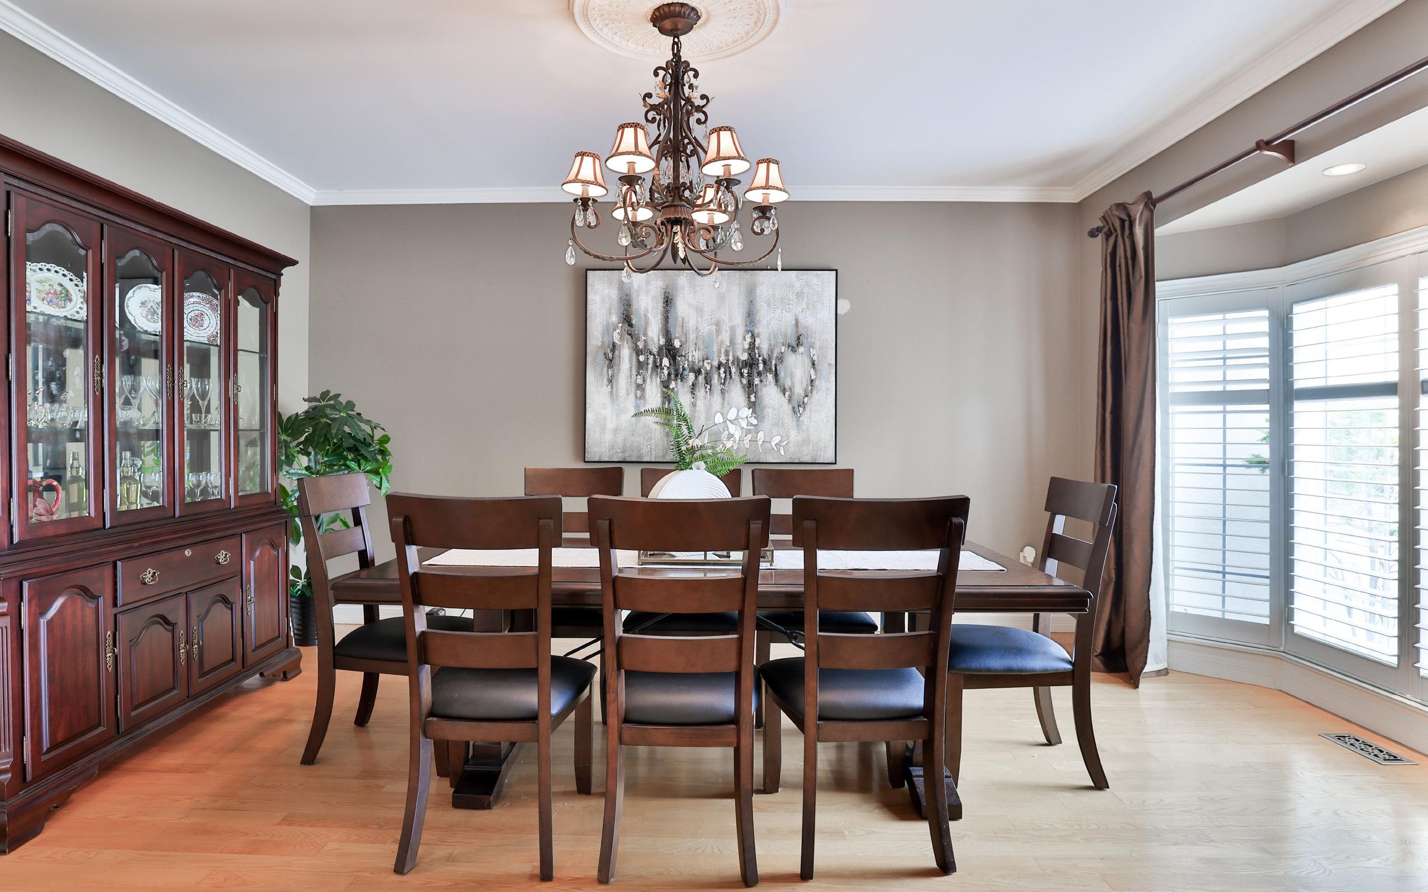
Designed for memorable gatherings and refined entertaining, the formal living and dining rooms exude timeless elegance. Architectural pillars gracefully define each space while preserving an open-concept flow, enhanced by vaulted ceilings, California shutters, crown moulding, and exquisite detailing throughout. A stunning stone-surround gas fireplace anchors the living room, while the formal dining area, illuminated by a beautiful bay window and designer chandelier, creates an unforgettable setting for hosting family celebrations and intimate dinner parties alike.
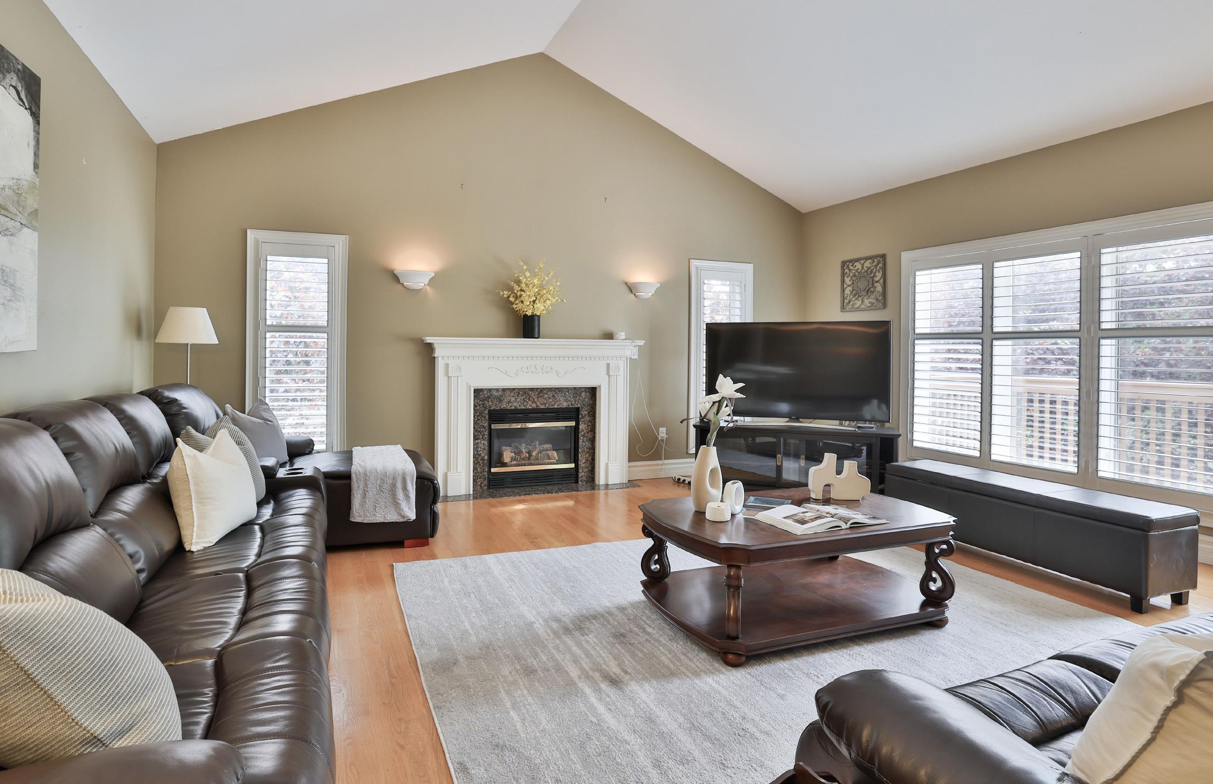
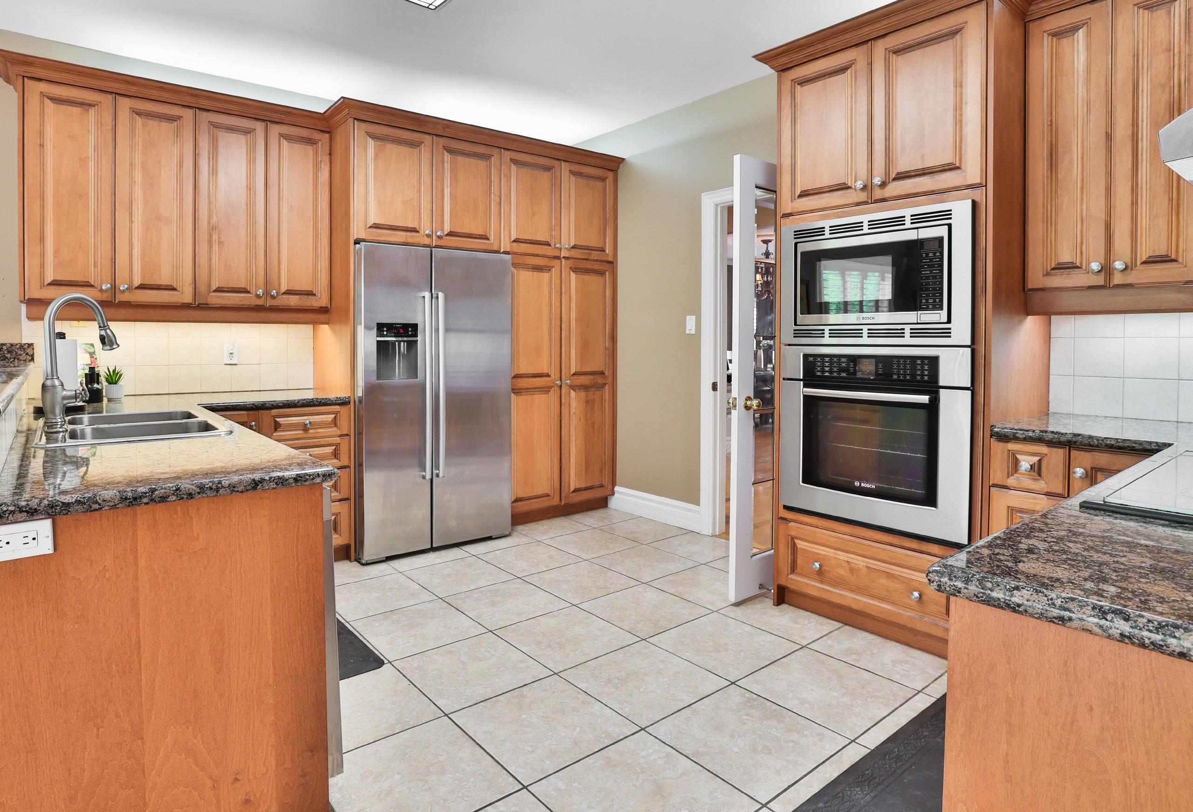
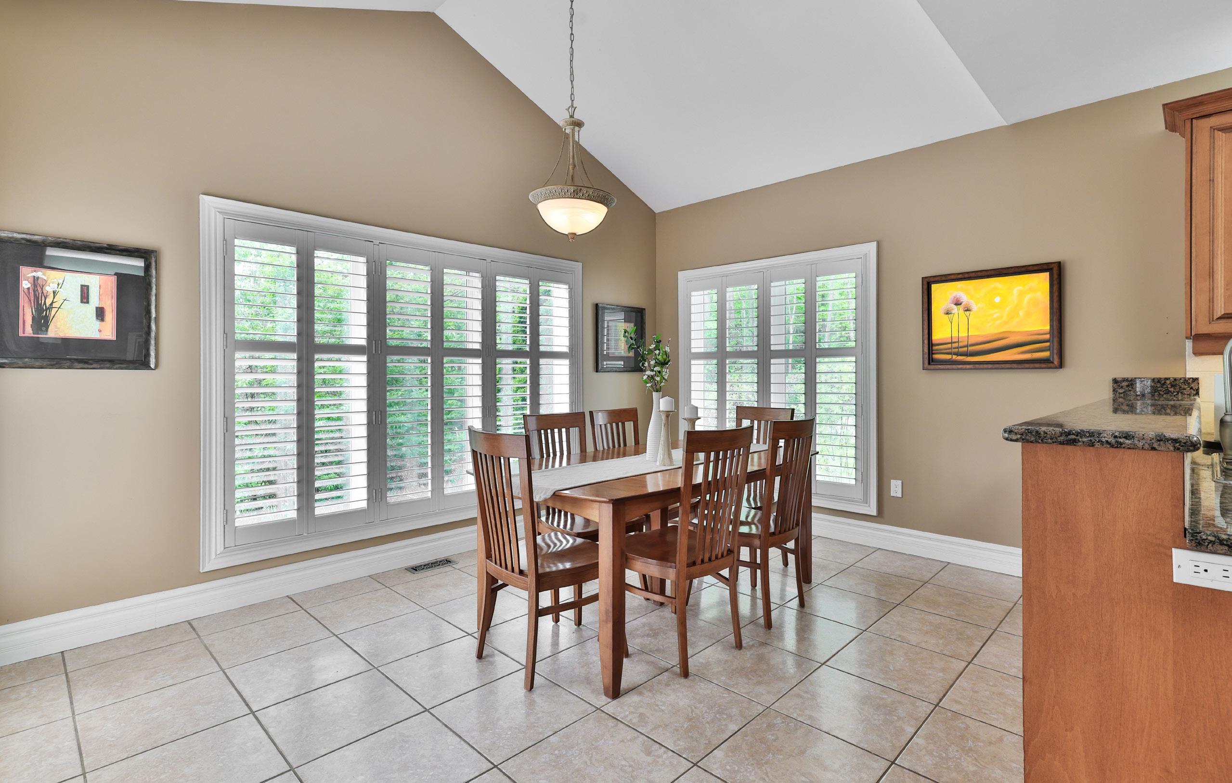
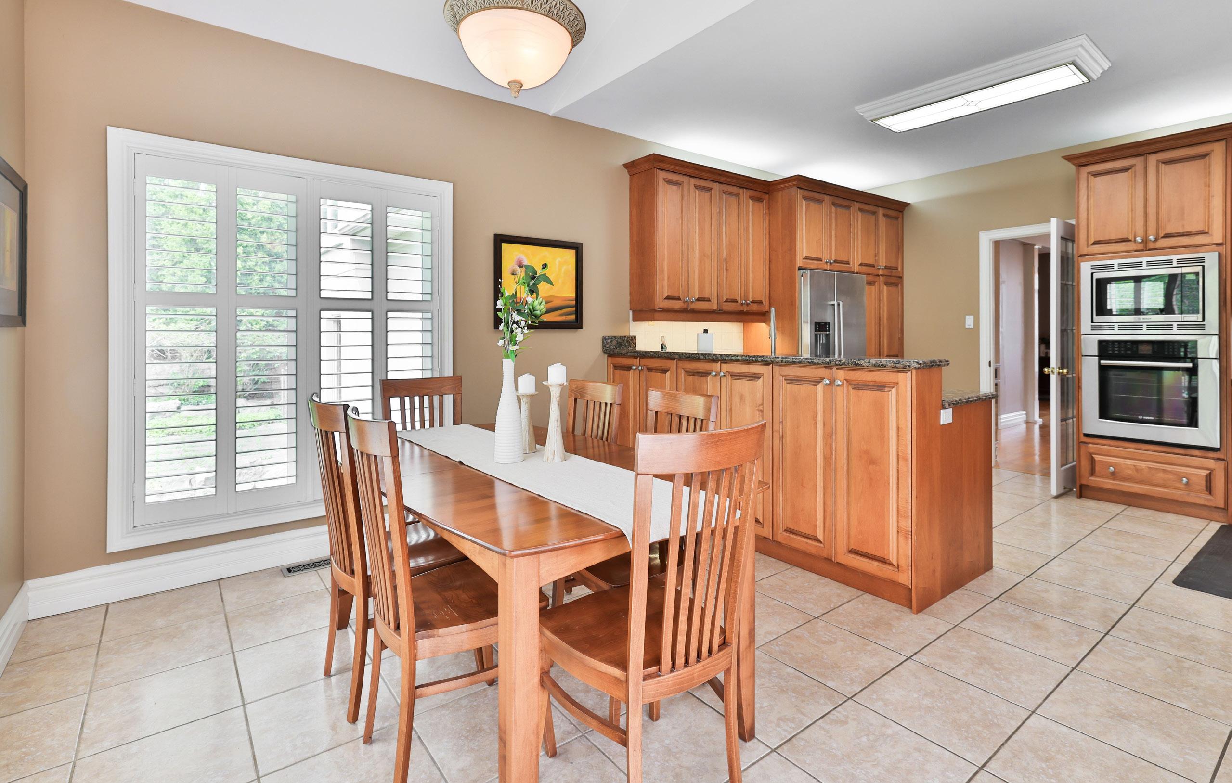
At the heart of the home lies an expansive family room and gourmet kitchen that effortlessly combine comfort and functionality. Vaulted ceilings soar above the inviting family room, where oversized windows frame picturesque backyard views and a second stoneclad fireplace creates a warm focal point. The chefinspired kitchen is beautifully appointed with premium appliances, extensive workspace, and a bright breakfast
area surrounded by natural light. Double sliding glass doors create a seamless connection to the elevated rear deck and the resort-inspired backyard beyond.
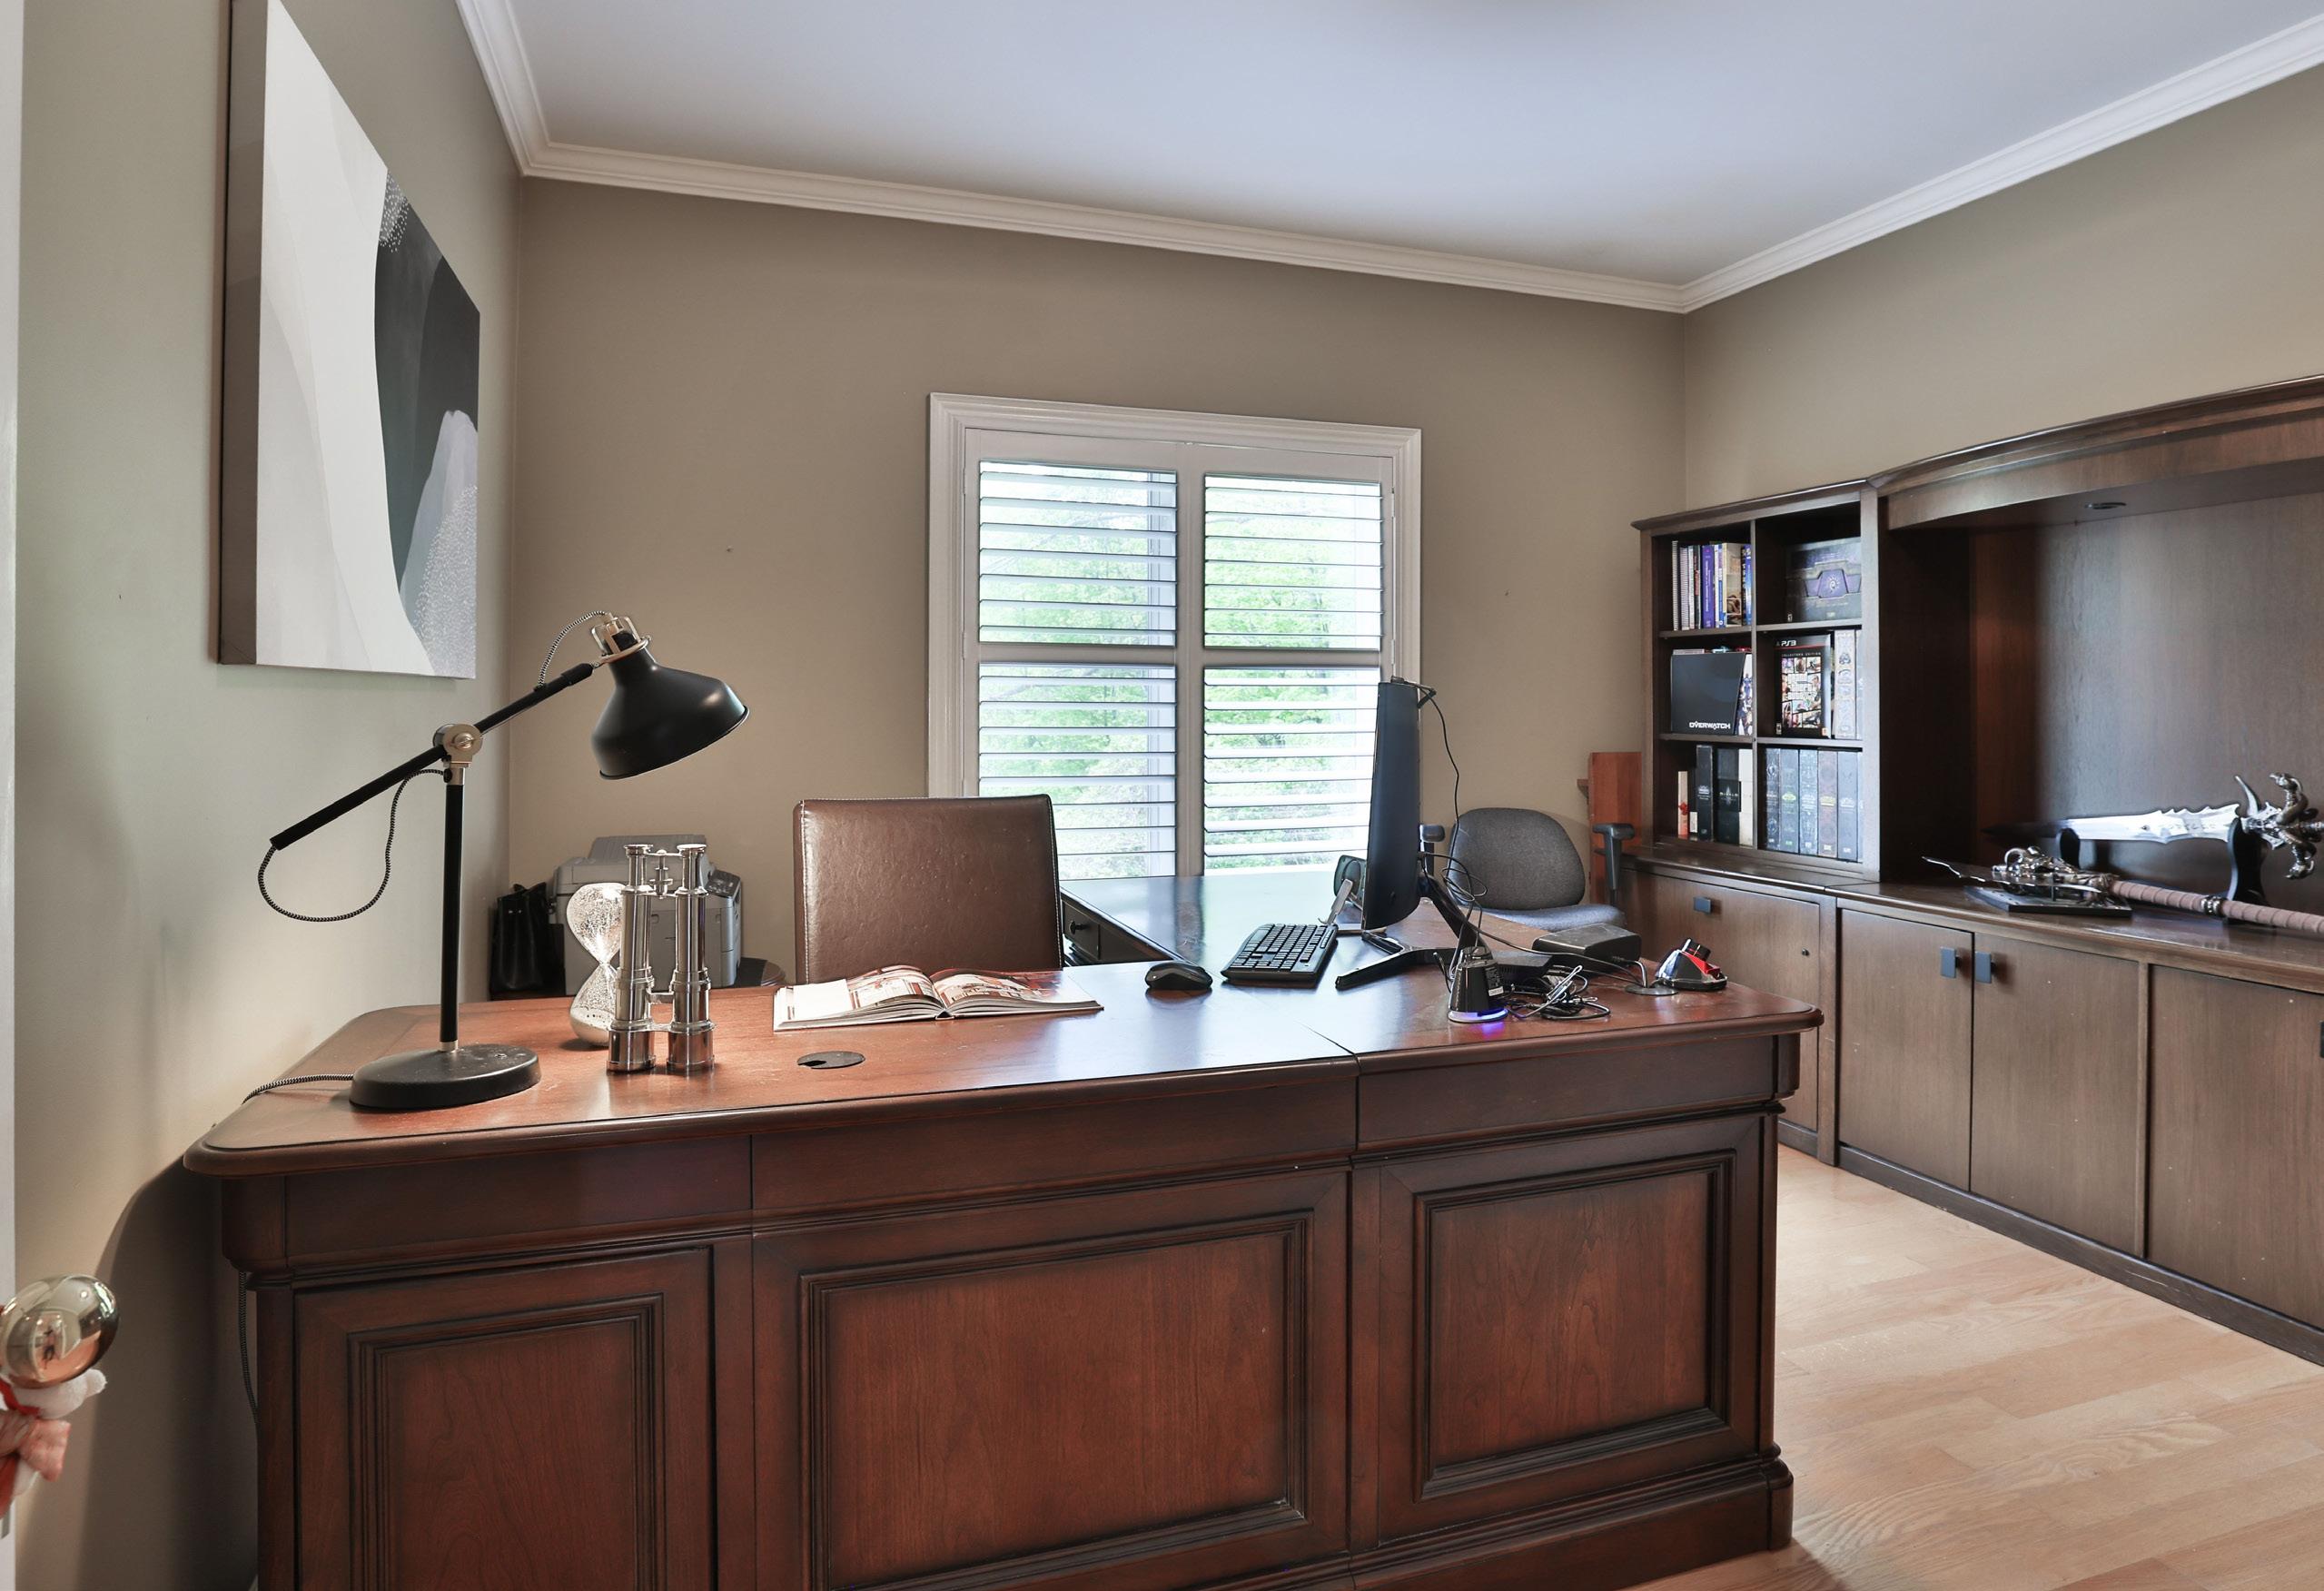
Thoughtfully designed to accommodate multigenerational living, the main level also features a beautifully appointed private office with French door entry, an elegant powder room, spacious laundry facilities, and a generously sized guest bedroom complete with its own 3-piece ensuite. Featuring direct walkout access to the backyard, luxurious finishes, a glass walk-in shower, and a DXV SpaLet bidet system, this versatile space is perfectly suited for extended family, overnight guests, or private accommodations.
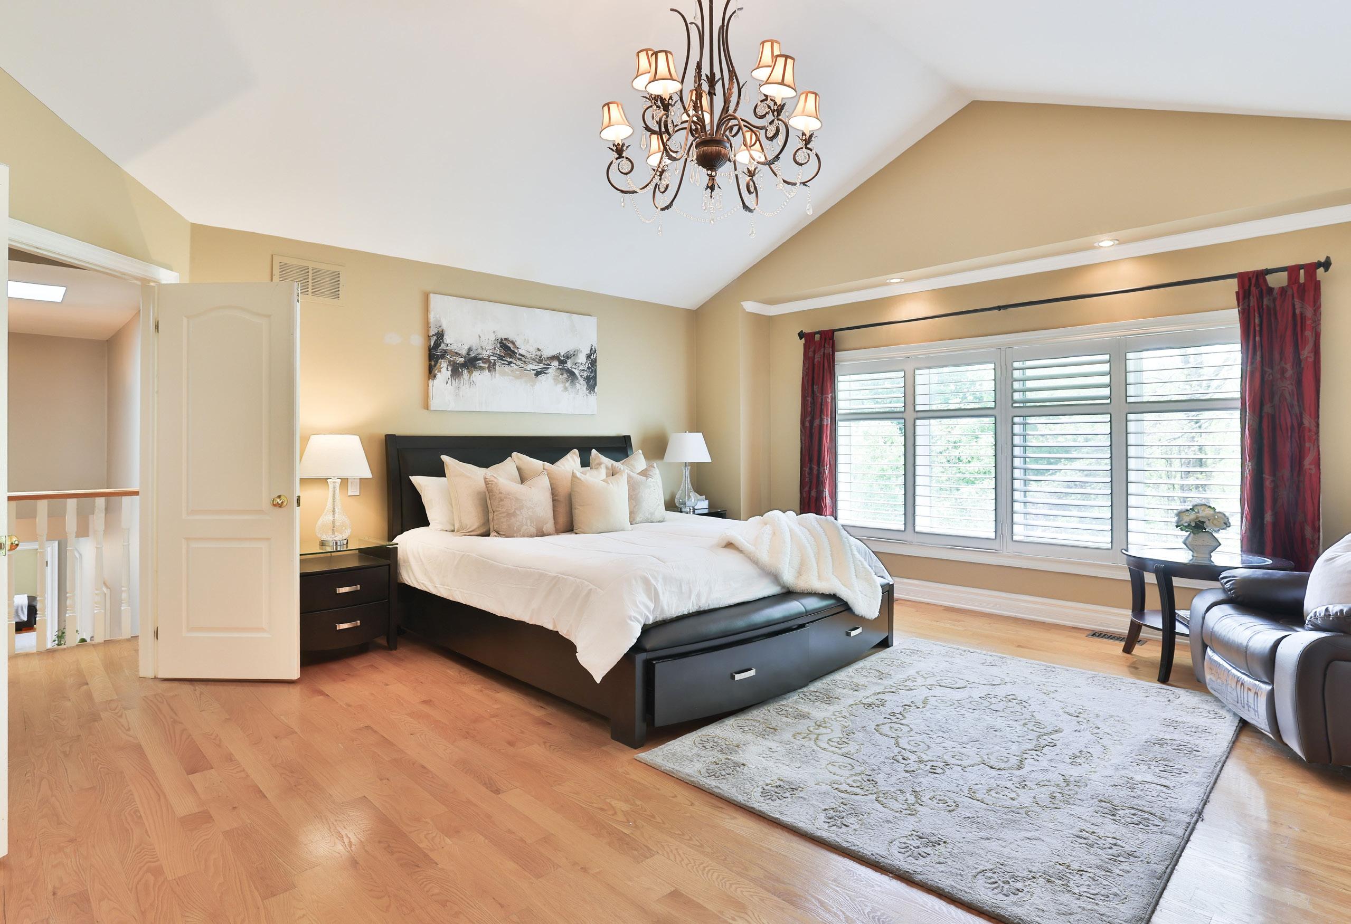
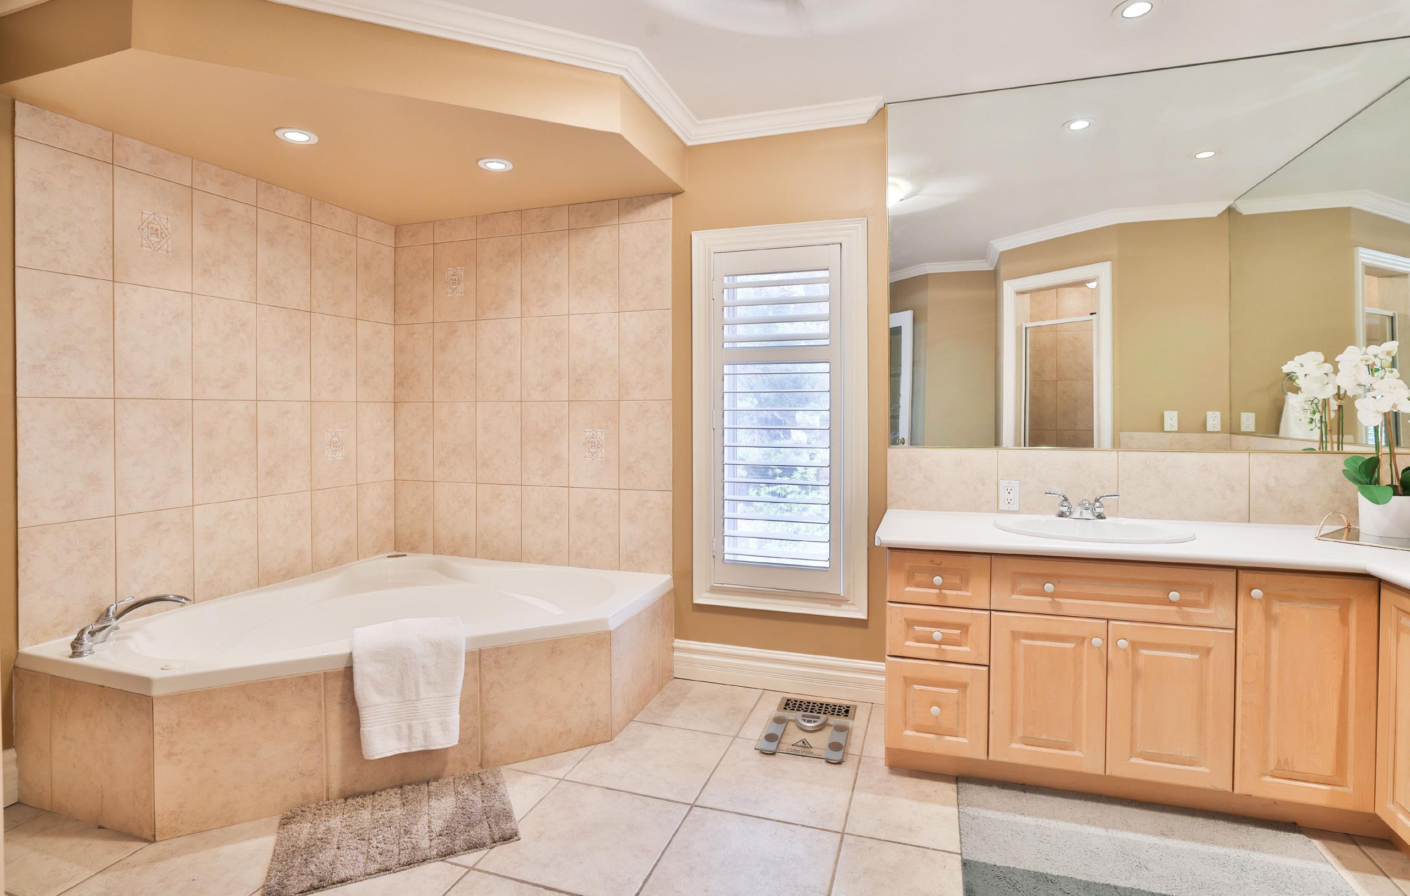
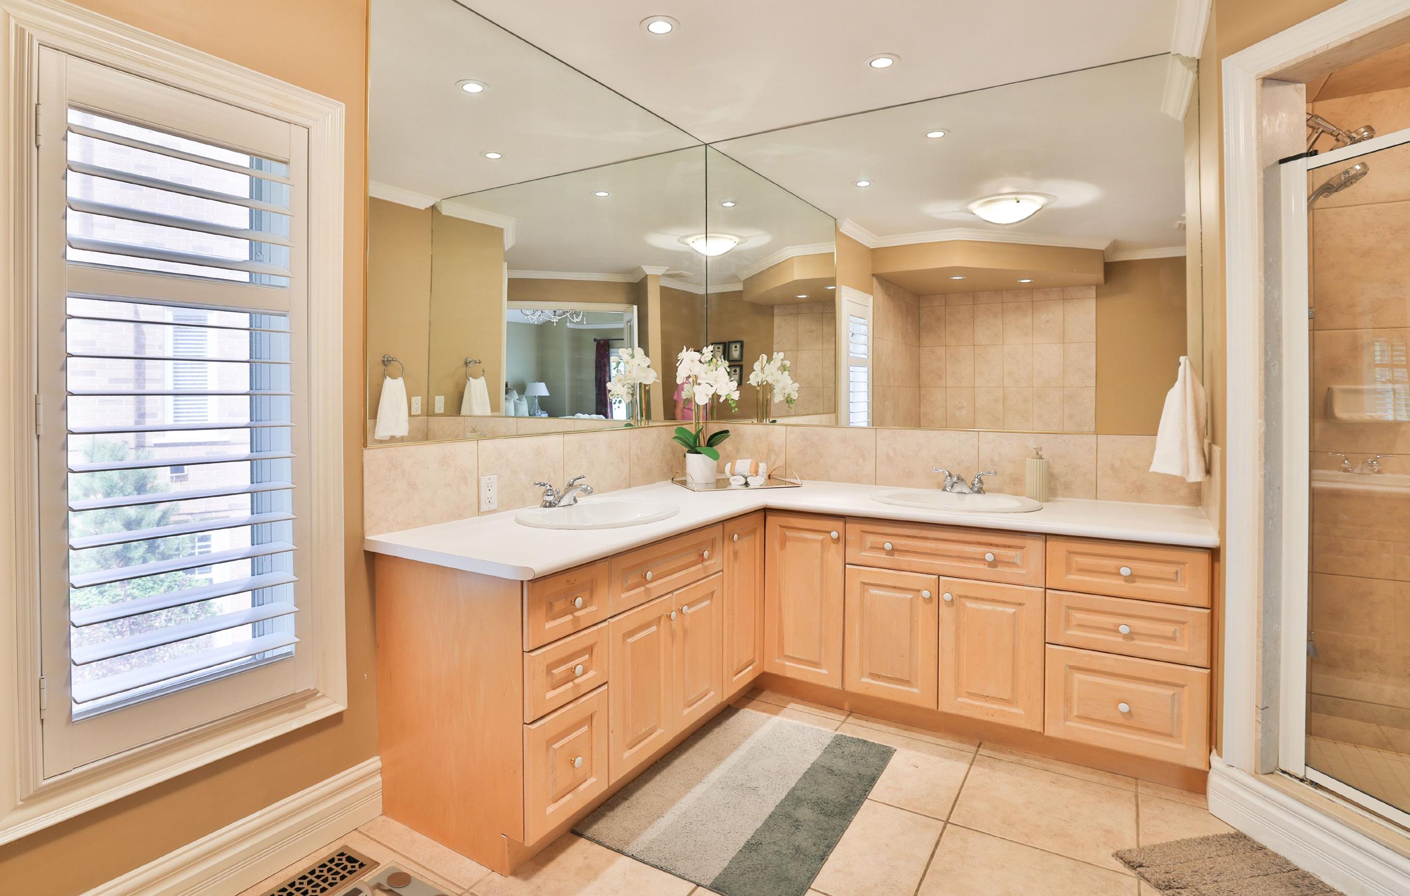
Ascending to the upper level, the home continues to impress with spacious bedroom retreats designed to provide exceptional comfort and privacy. The primary suite offers a tranquil sanctuary overlooking the backyard, complete with vaulted ceilings, a custom walk-in closet, and a spa-inspired fivepiece ensuite featuring dual vanities, a Jacuzzi tub, glass walk-in shower, and smart bidet system. Two additional bedrooms each enjoy walk-in closets, built-in organizers, crown moulding, and their own private ensuite bathrooms, creating an elevated living experience for every family member.
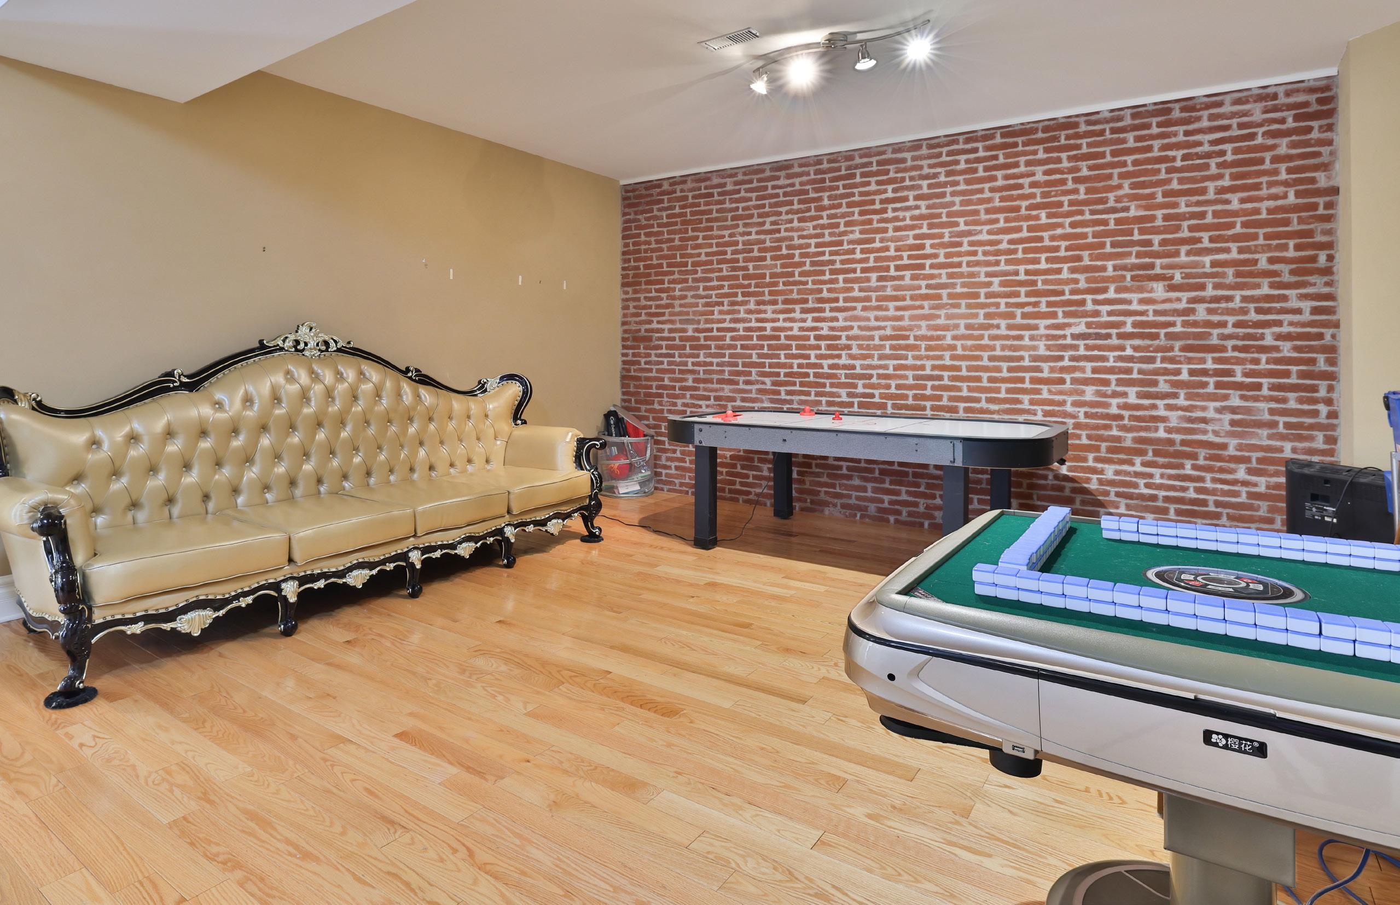
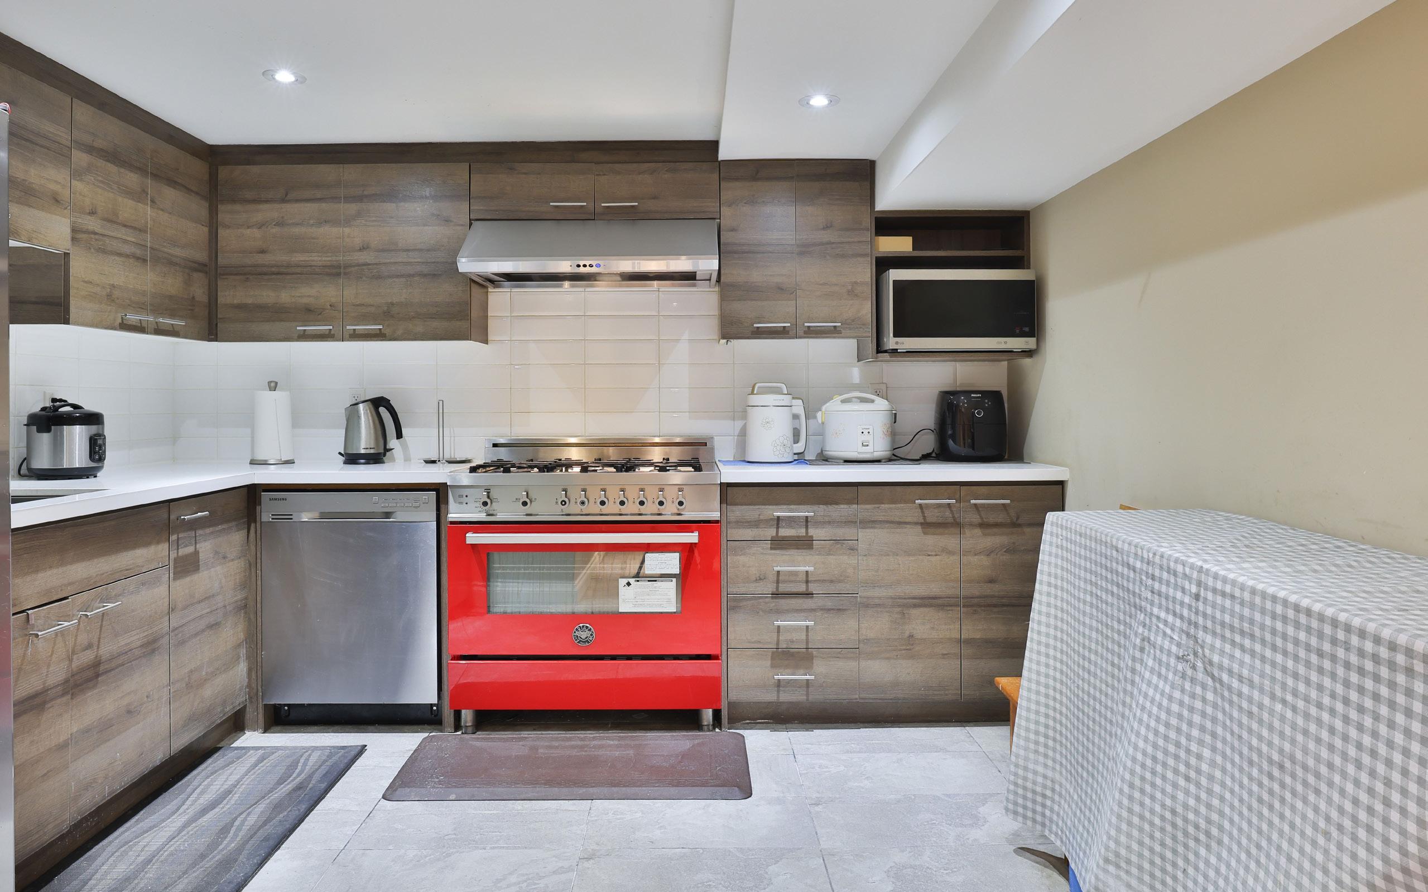
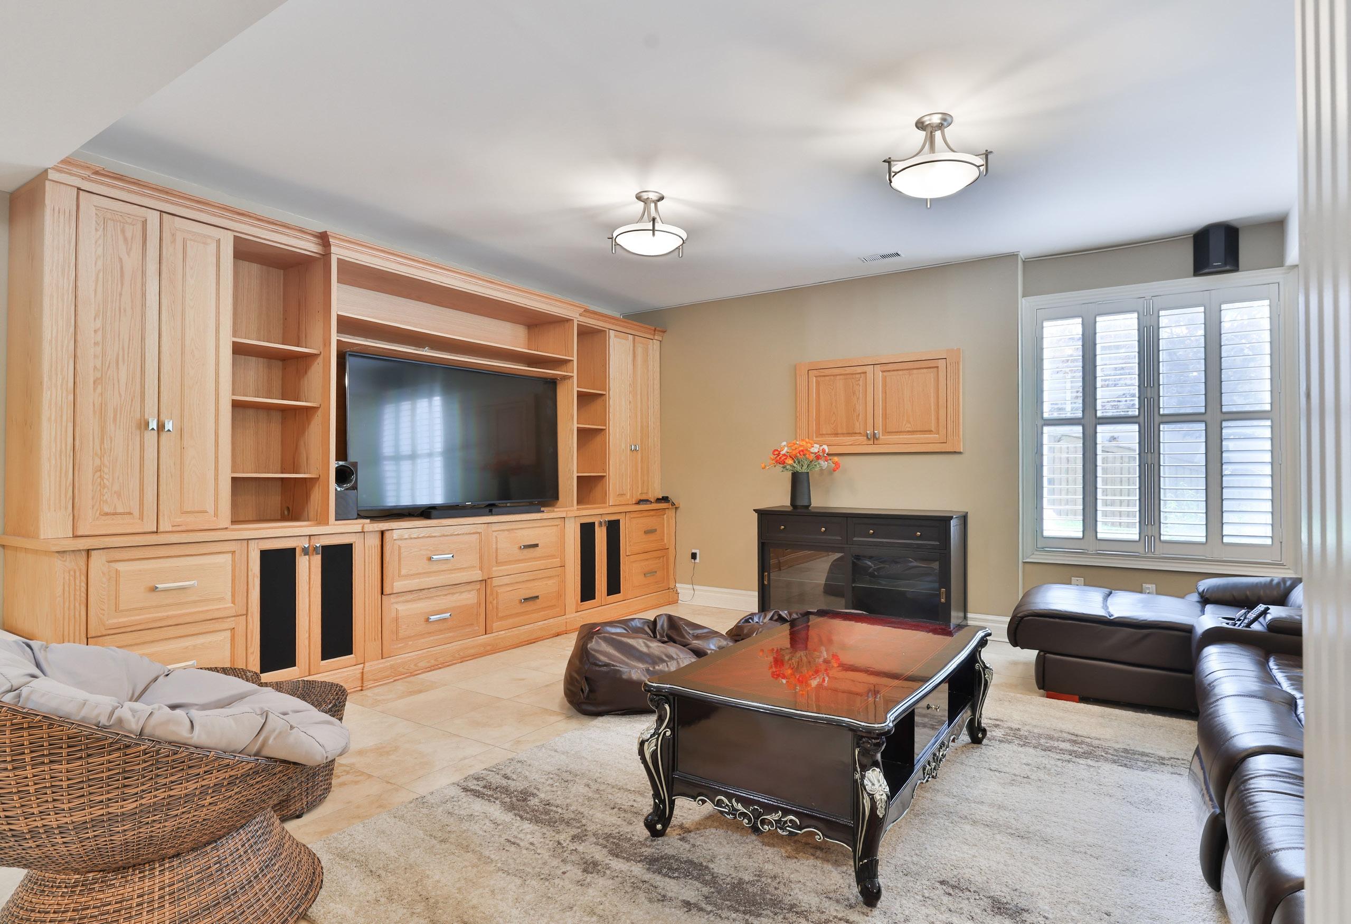
The fully finished lower level expands the home’s versatility with an extraordinary recreation and entertainment space ideal for large families and social gatherings. A dramatic brick feature wall, built-in media centre, custom bar area, and third natural gas fireplace create a warm and inviting atmosphere, while walkout access to the backyard enhances the home’s seamless indoor-outdoor lifestyle. A secondary kitchen with professional-grade appliances, an additional bedroom, beautifully finished bathroom, and extensive storage areas further elevate the property’s flexibility for multi-generational living or long-term guest accommodations.
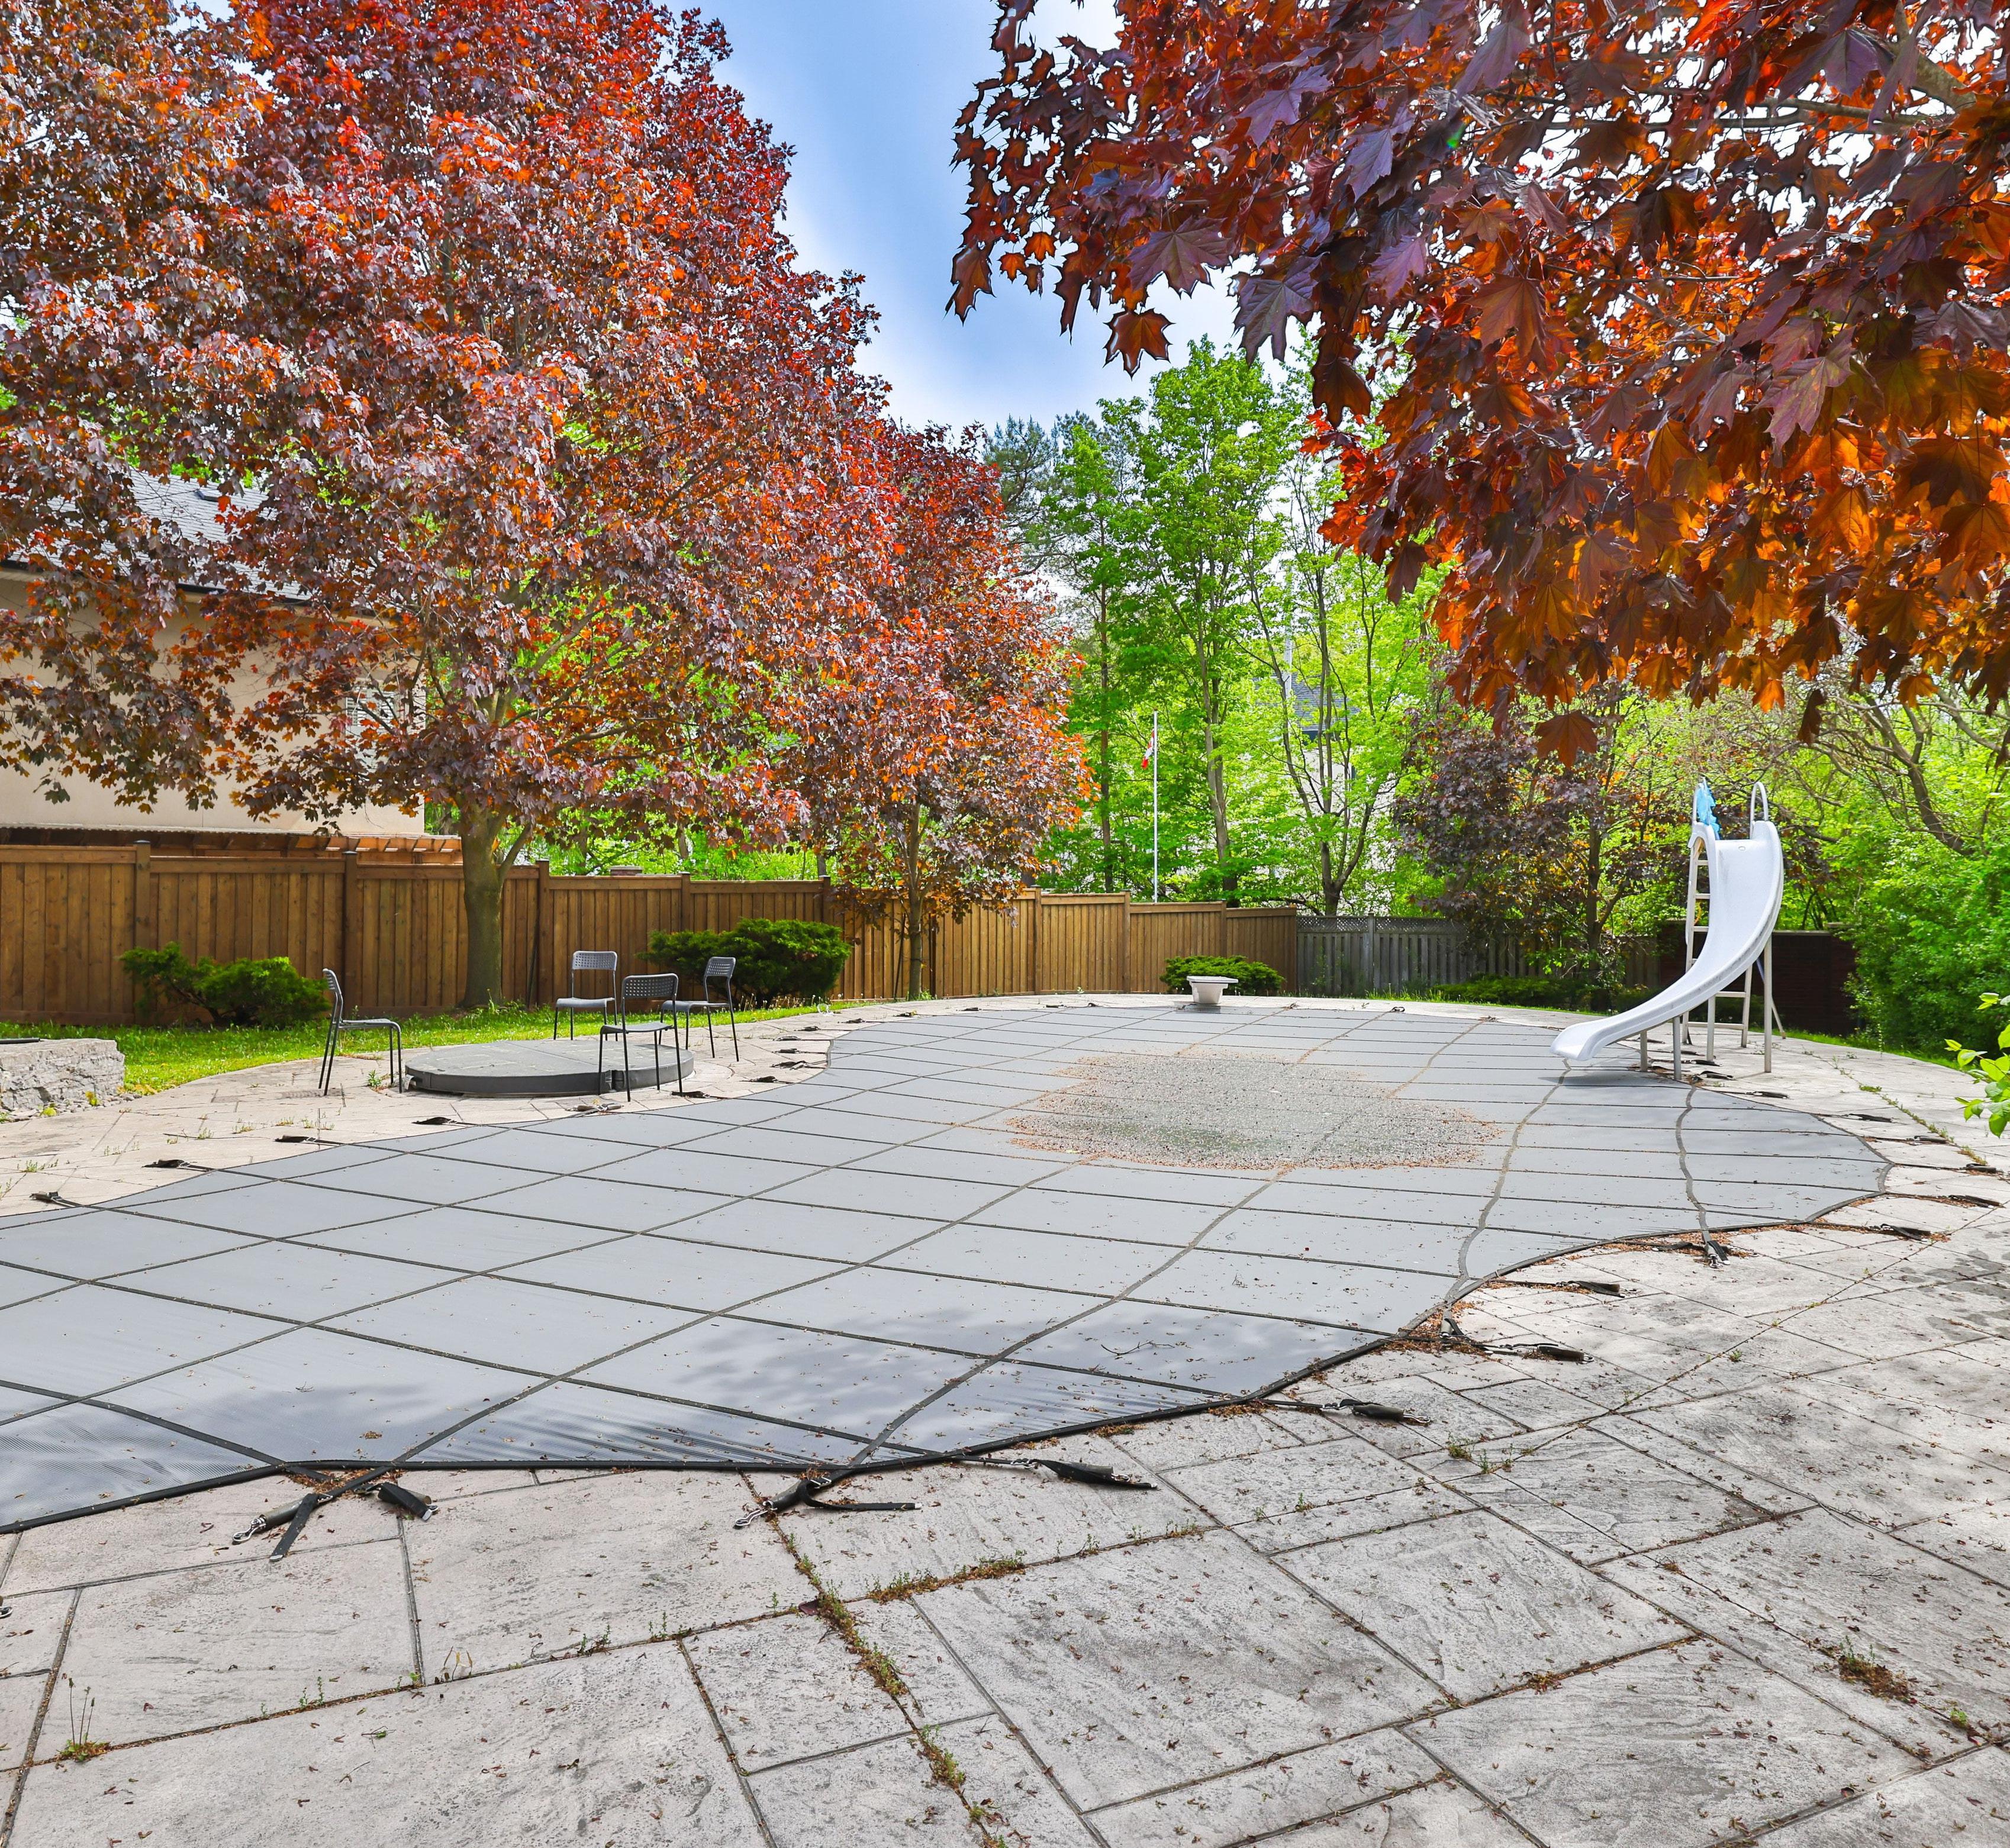
Beyond the interior, the backyard transforms into a private resortinspired retreat designed for unforgettable summers. Mature fencing surrounds the expansive in-ground swimming pool and cabana, while multiple entertaining spaces, including a raised deck and lower stone patio, create the perfect backdrop for outdoor dining, family gatherings, and peaceful evenings under the stars.
Ideally located near parks, golf courses, walking trails, premier shopping destinations including Erin Mills Town Centre and Heartland Town Centre, as well as convenient access to major highways and GO Transit, 1832 Chesbro Court offers an exceptional lifestyle within one of Mississauga’s most coveted family-oriented communities.